
Start of property details
Share this property:
3 Macarthur Road
Pueblo, CO 81001
1 day ago NEW · Active
$285,000
$217 / Sqft
4
Beds
2
Baths
1,313
Sqft
0.22
Acres
1959
Yr. Built
MLS# 5856935
Cumulative Days on Market: Less than 1 · Includes prior listings · Currently listed since 11/03/26 · Data provided by the MLS.

Property Description

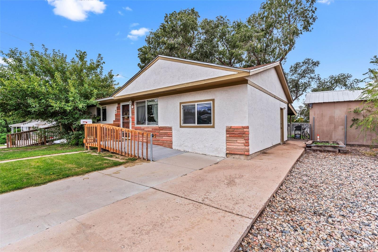
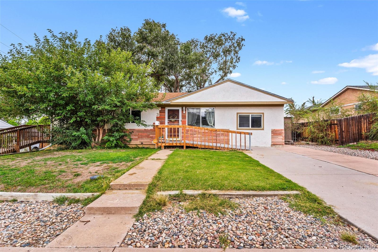
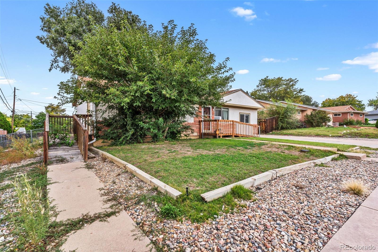
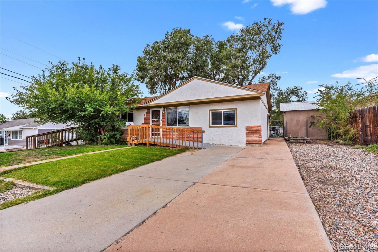
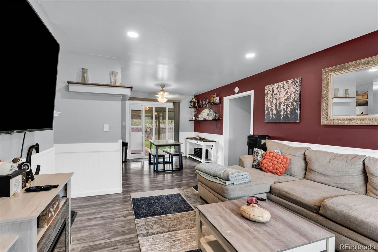
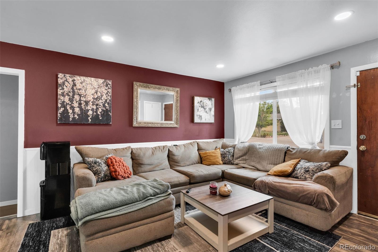
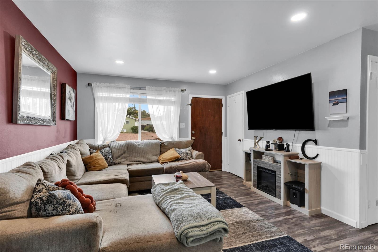
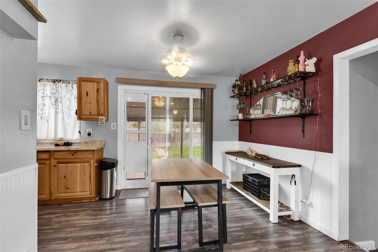
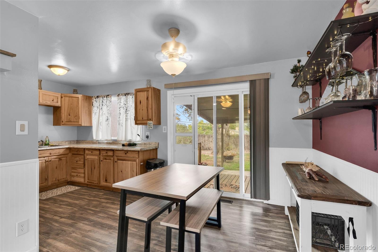
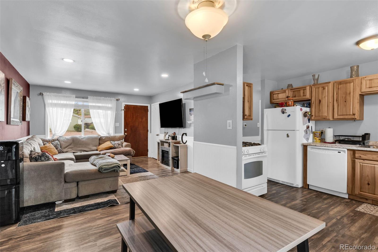
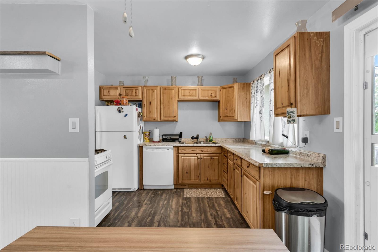
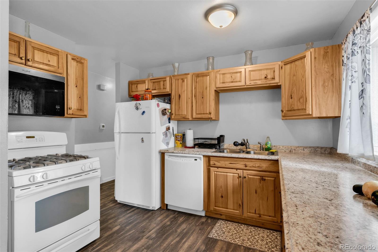
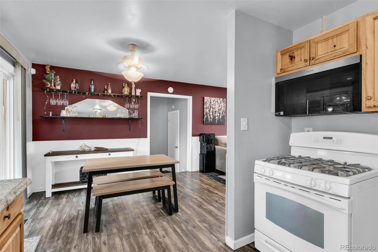
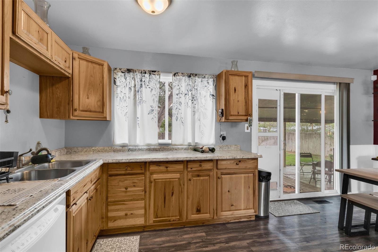
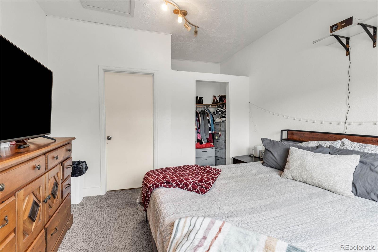
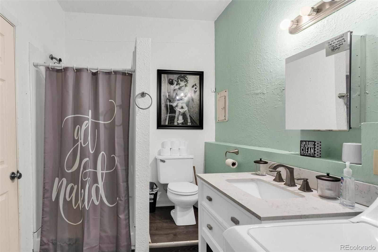
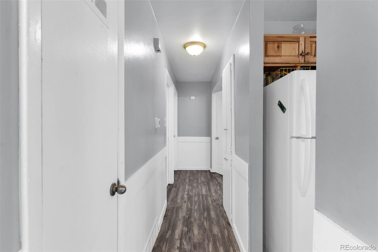
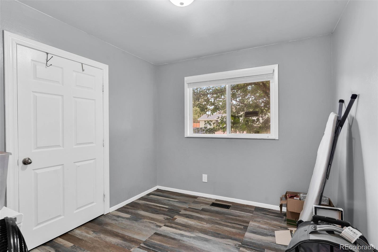
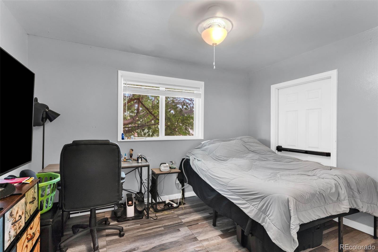
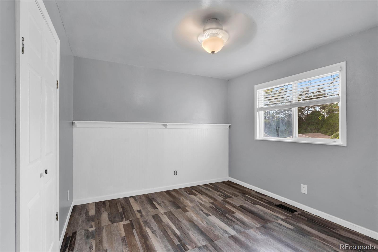
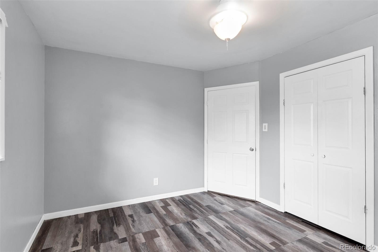
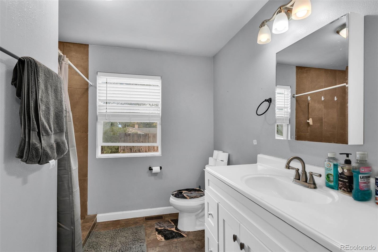
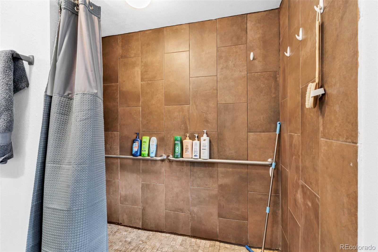
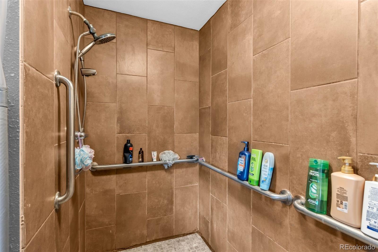
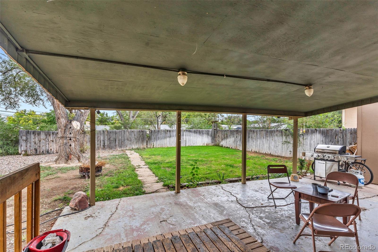
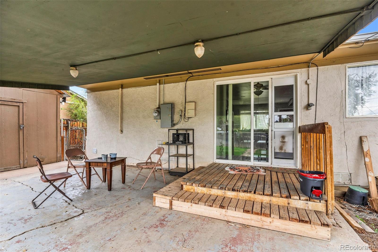
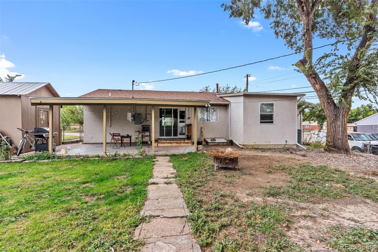
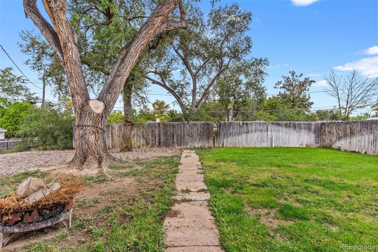
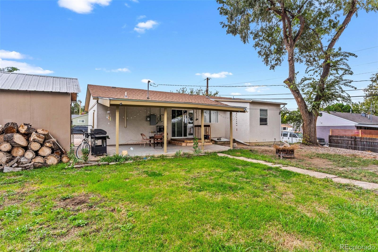
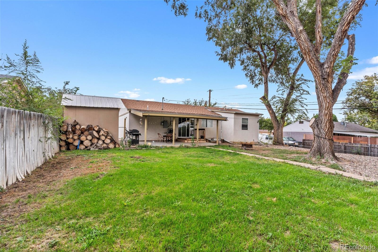
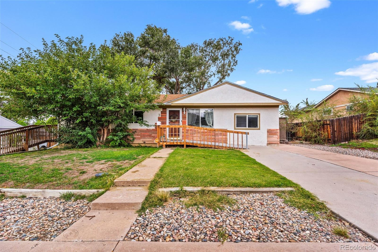
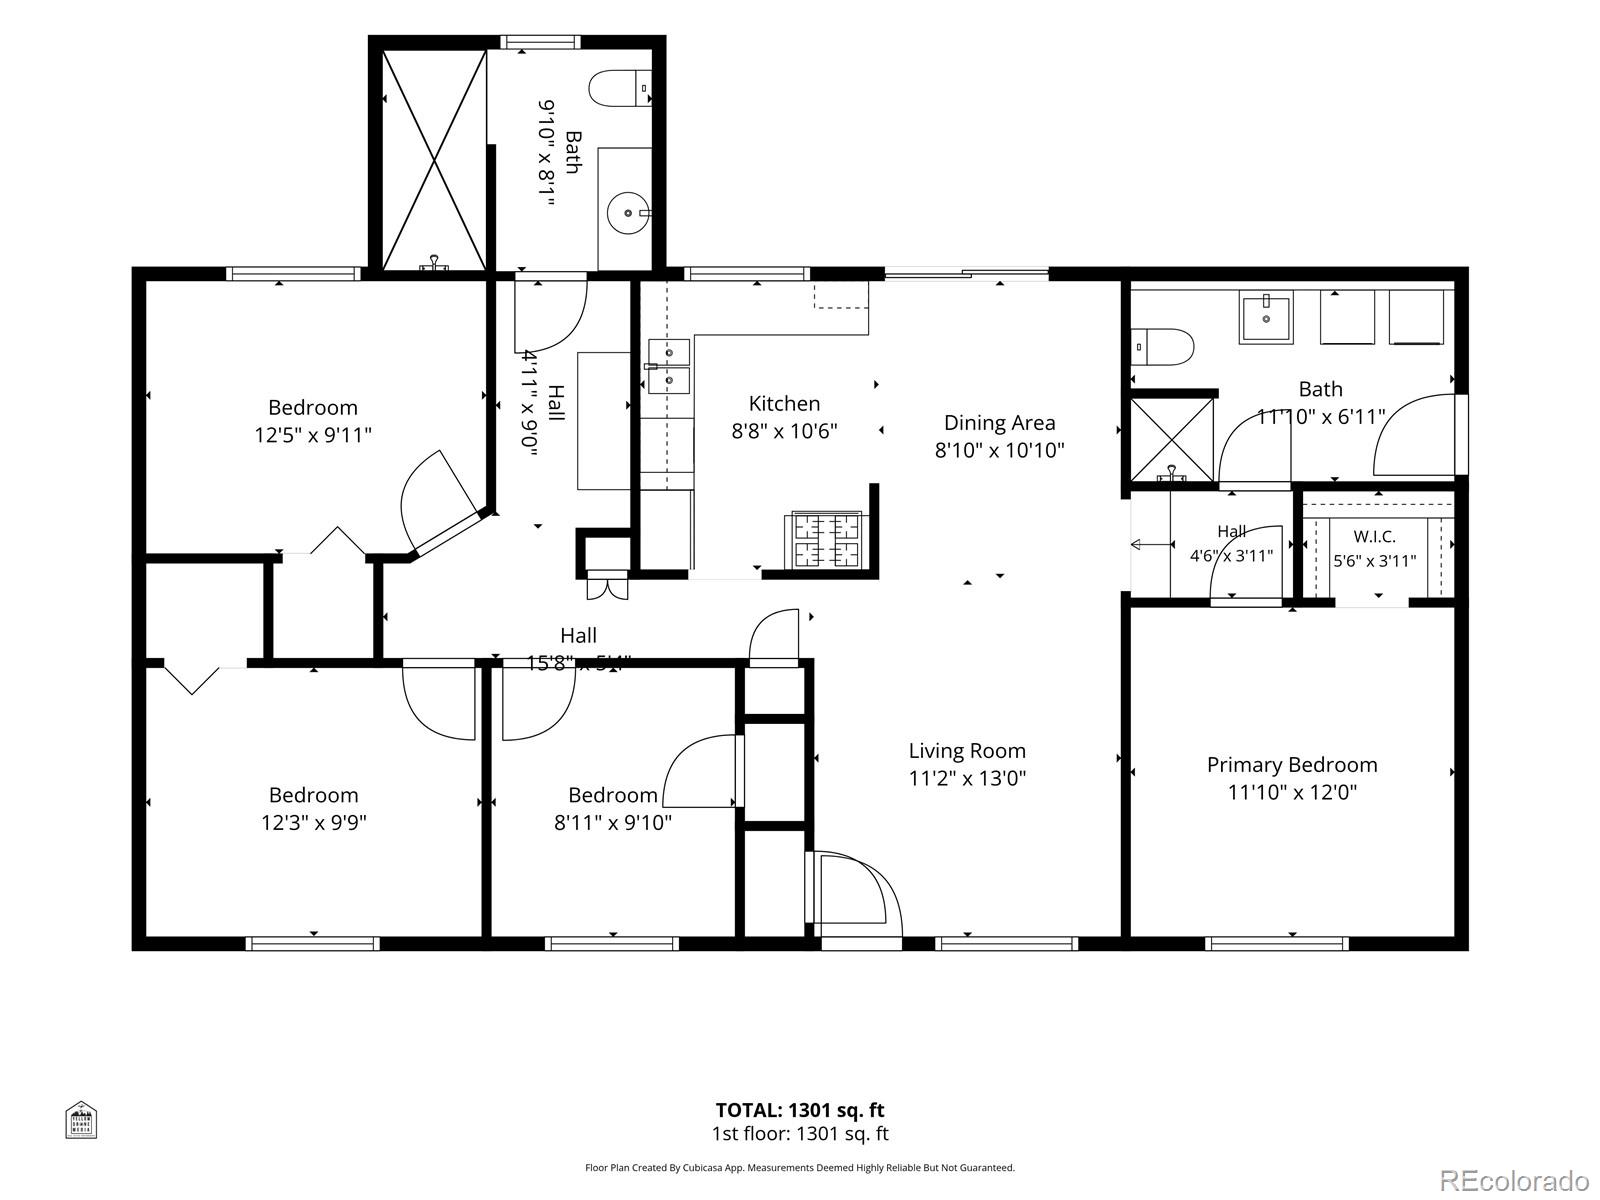
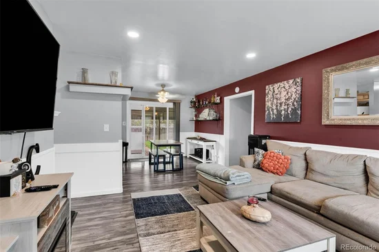
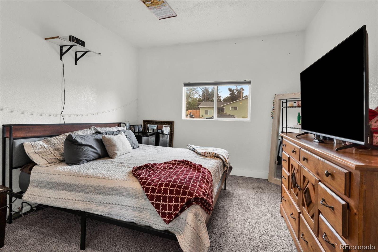
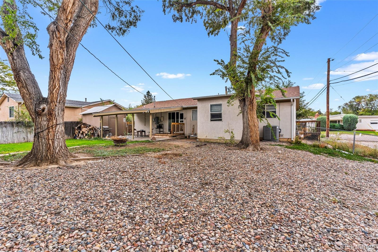
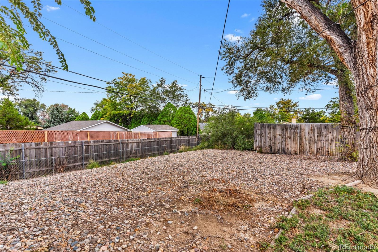
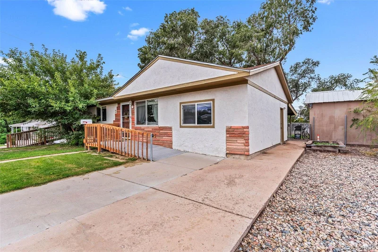
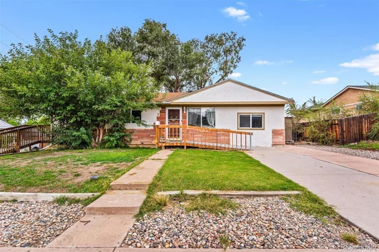
Welcome to this 4-bedroom, 2-bath ranch-style home located in Pueblo’s Belmont area. Offering approximately 1, 313 square feet of finished, single-level living space, the home features a functional floor plan with all four bedrooms on the main level. The kitchen includes a gas range / oven, refrigerator, dishwasher and garbage disposal. Additional features include refrigerated central air, double-pane vinyl windows, ceiling fans and hard-surface countertops. The property also features ramp access at the front entrance, along with a second exterior ramp on the southeast side of the home providing direct access to a bedroom. Outside, the 0.22-acre lot offers a fenced backyard with mature trees, storage shed and covered rear patio, providing additional space for outdoor use and entertaining. With convenient access to area shopping and other amenities, this property offers a combination of indoor and outdoor space in an established Belmont location. Schedule your showing and come see what 3 MacArthur Road has to offer.

Open House Announcements

Nov 7th 10:00am to 1:00pm
In person. Please join us!

Property Highlights

Property Type
Residential
Property Sub Type
Single Family Residence
Architectural Style
Traditional
Bedrooms
4
Total Bathrooms
2
Living Area
1,313
Price / Sqft
$217
Acres
0.22
Year Built
1959

Location

City/Township
Pueblo
Direction Faces
Southeast
Subdivision
Pueblo
County
Pueblo
Zoning
R-1

Property Details
Price
$285,000
Property Type
Residential
Property Sub Type
Single Family Residence

Building

Structure Type
House
Levels
One
Total Area
1,313

Community

Local Schools

Elementary School
Belmont
Middle School
Heaton
High School
East
School District
Pueblo City 60

Interior Features

Bedrooms and Bathrooms

Total Bathrooms
2
Bathrooms on Main Level
2
3/4 Bathrooms
2
Bedrooms
4
Bedrooms on Main Level
4

Rooms and Basement

Basement Features
Crawl Space

Area and Spaces

Living Area
1,313
Above Grade Finished Area
1,313
Number of Units
1

Appliances

Appliances
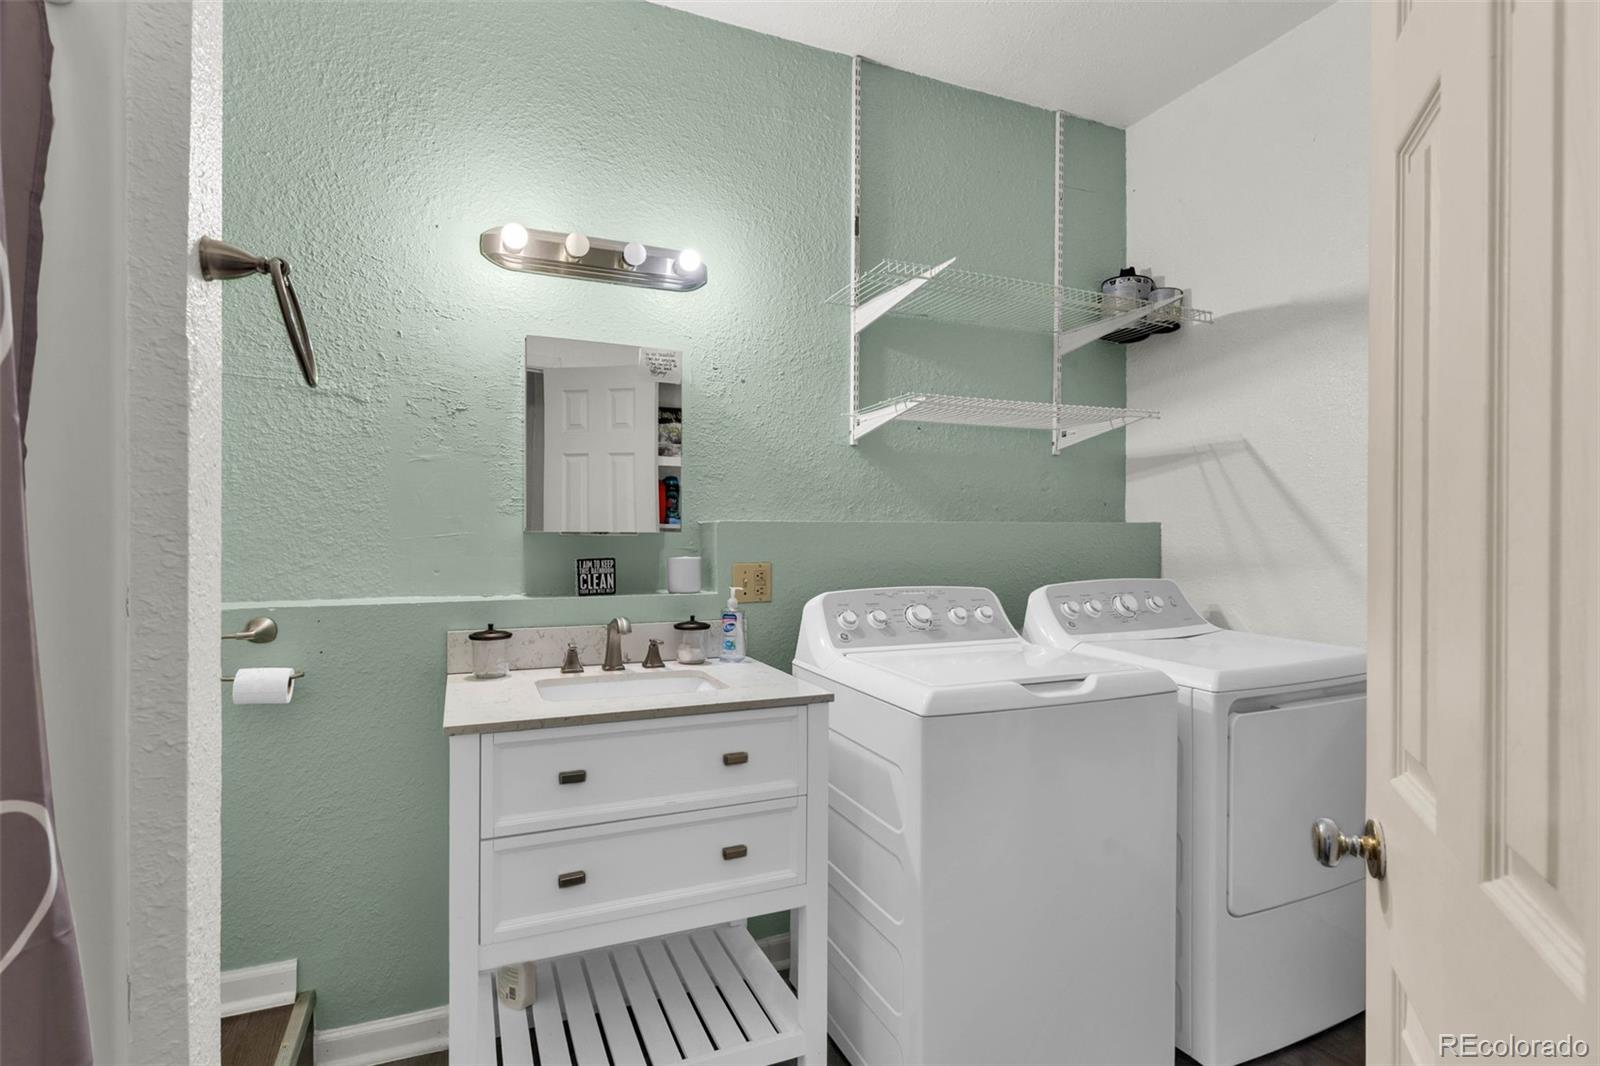
Dishwasher, Disposal, Dryer, Gas Water Heater, Microwave, Refrigerator, Washer

Interior Features

Interior Features
Ceiling Fan(s), High Speed Internet, Laminate Counters
Flooring
Carpet, Vinyl, Wood
Accessibility Features
Accessible Approach with Ramp, Accessible Entrance
Window Features
Double Pane Windows
Security Features
Carbon Monoxide Detector(s), Smoke Detector(s)
Electic
110V

Heating and Cooling

Heating Features
Forced Air, Natural Gas

Building Details
Construction

Architectural Style
Traditional
Year Built
1959
Foundations
Concrete Perimeter

Materials
Construction Materials
Brick, Frame, Stucco
Roof
Composition

Terms

Terms

Ownership
Individual
Exclusions
Tenants and Seller's personal property
Special Conditions
None

Rental Terms

Lease Amount
900.00

Terms

Special Terms
Cash, Conventional, FHA, VA Loan

Taxes

Tax

Tax (Annual)
$1,389

Heating, Cooling & Utilities

Cooling Features
Central Air

Utilities

Utilities
Cable Available, Electricity Available, Electricity Connected, Natural Gas Available, Natural Gas Connected
Sewer
Public Sewer
Water Source
Public

Lot

Acres
0.22
Lot Size
0.22
Lot Size Area Sq Ft
9,583.20
Lot Features
Near Public Transit
Road Surface
Paved
Road Frontage
Public

Exterior Features

Exterior Features
Private Yard
Patio And Porch Features
Covered, Patio
Fencing
Full
Listed by RE/MAX Associates, 719-619-6581
Listing Data last updated 11/03/2026 10:40 am
Get a Link to this Property: Copy To Clipboard
QR Code link to this property

Phone:
Connect with:

Payment Calculator

per month. fixed. % interest.
$
%
$
%
Principal & Interest
+ Home Insurance
+ Property Tax
+ HOA Fees
per month
Total interest paid over s will be:
All estimates and provided for informational purposes only. Actual amounts may vary. The output of the tool is not a loan offer or solicitation, nor is it financial or legal advice. Information, rates, programs and loan scenarios shown are for example only as of 3-Nov-2026 and are subject to change without notice. Interest rates provided by the St. Louis Federal Reserve Economic Data (FRED). All products are subject to credit and property approval. Not all products are available in all states or for all loan amounts. Other restrictions and limitations apply. Contact your preferred lender for the pricing associated with your specific transaction. Calculations are generated by Open Source mortgage calculation software tools using common mathematical formulas. All calculations should be independently verified.
Get Walk Score Content

Property History

Today
Property information last updated
Today
Status Active. This is the date the listing was placed on market.
Cumulative Days on Market: Less than 1 days (includes prior listings) · Currently listed since November 3, 2026. Data provided by the MLS.

Similar Properties

Lightrail Homes LLC
David Bovard, Broker Owner
10205 Riverstone Dr
Parker, CO 80134
Mobile: 303-523-HOME(4663)
© 2026 | Lightrail Homes LLC | Denver, CO