Start of property details
Share this property:
3018 N Humboldt Street
Denver, CO 80205
ACTIVE
UNDER CONTRACT
$795,000
Active Under Contract
3
Beds
2
Baths
2
Garage
1,846
Sqft
0.11
Acres
MLS# 9565010
Cumulative Days on Market: 23 · Includes prior listings · Currently listed since 09/15/26 · Data provided by the MLS.

Property Description

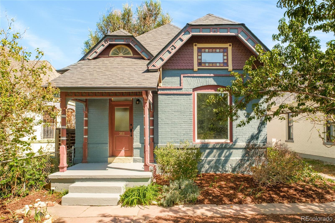
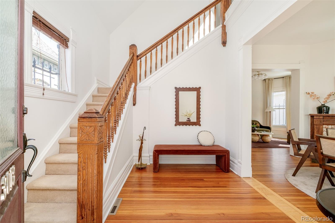
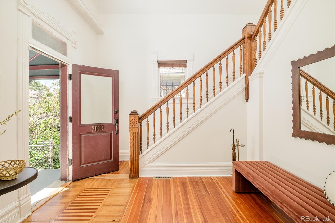
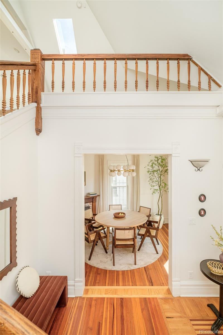
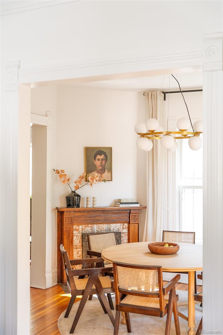
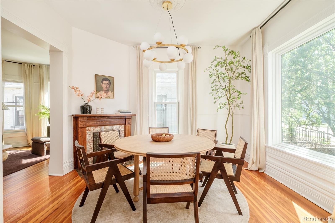
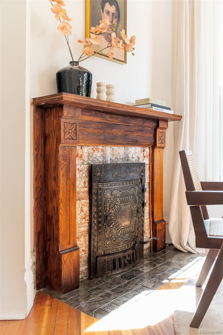
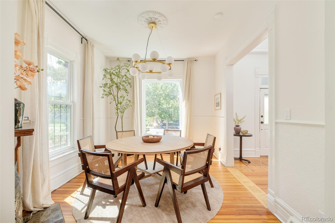
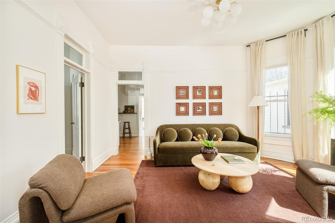
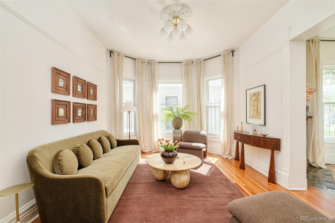
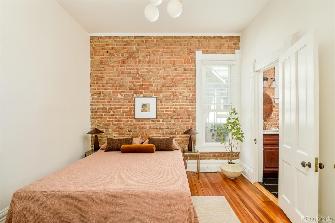
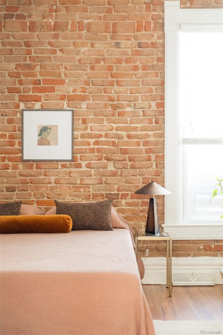
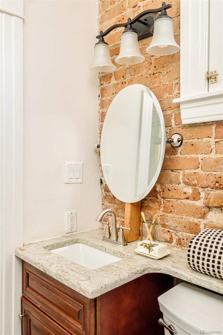
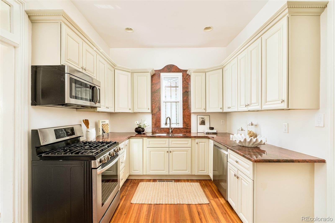
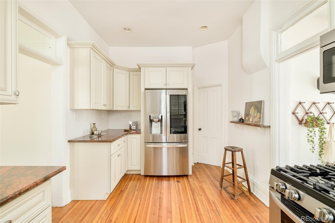
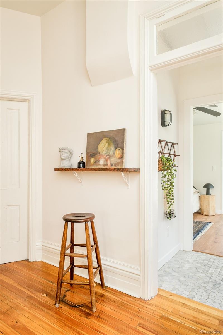
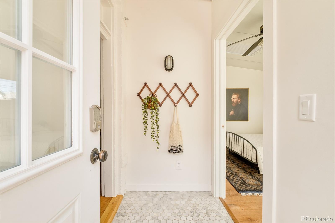
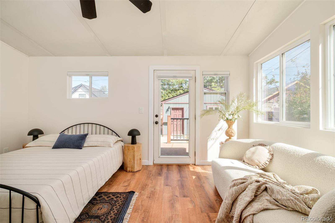
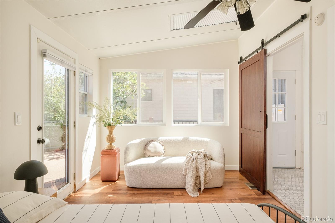
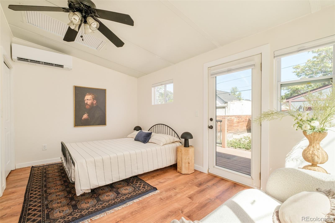
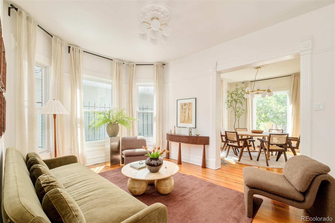
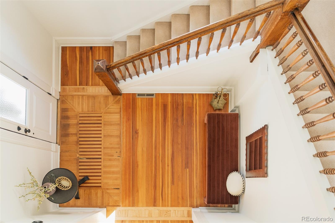
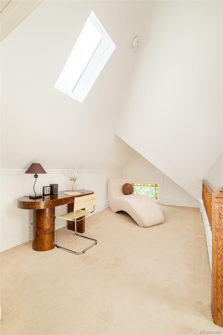
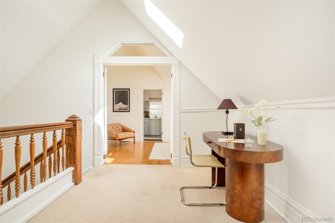
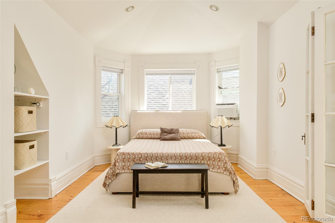
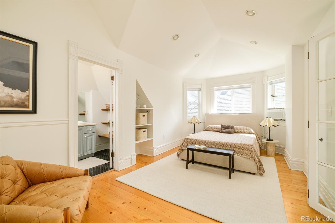
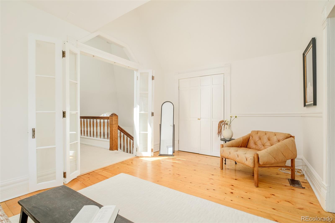
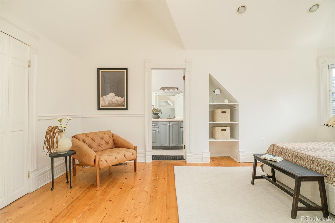
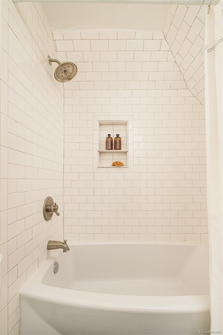
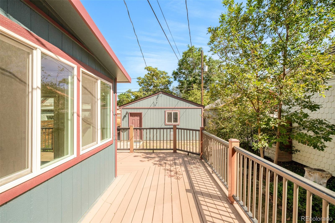
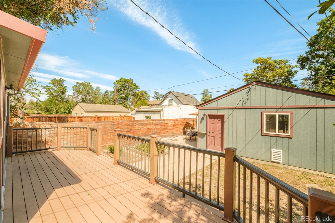
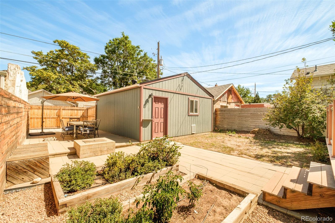
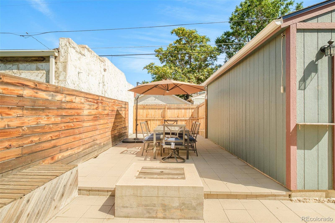
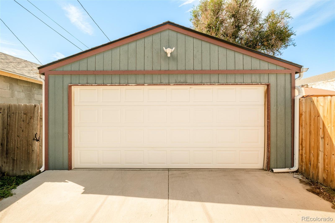
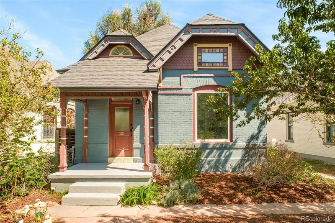
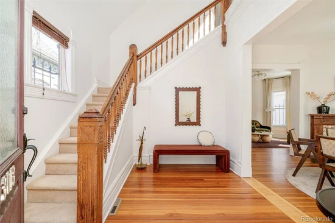
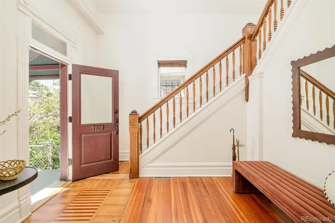
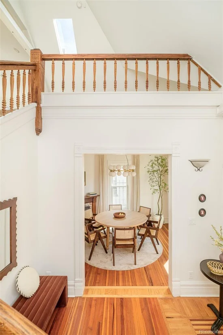
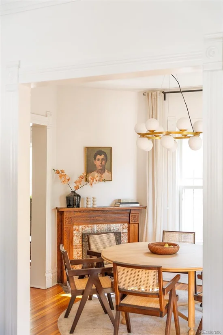
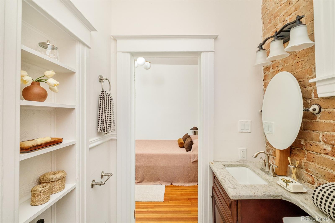
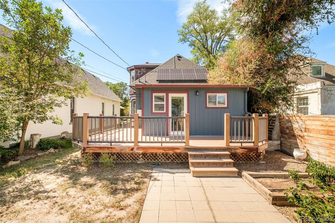
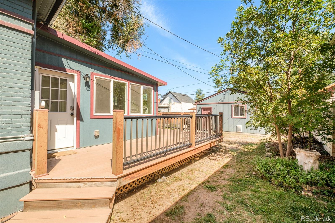
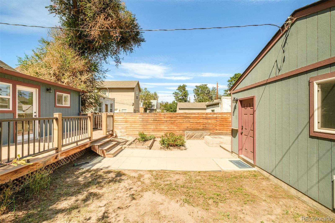
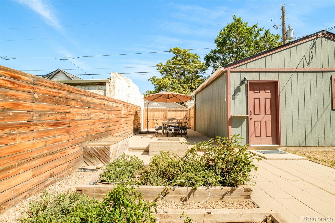
Whittier is known for its historic homes, but few pair this many vintage details with this many modern updates. Built in 1890, 3018 Humboldt Street keeps its Victorian character intact: an original fireplace in a dining room wrapped in ornamental pressed tin, a wooden staircase with hand-carved floral details, exposed brick, stained glass, and intricate millwork. The century-old charm comes without century-old headaches. A major 2014 remodel laid the groundwork, and $100, 000 in recent investment has added a two-stage Lennox furnace and central air (2021), solar panels (2021), a tankless water heater (2022), new drain lines replacing the original cast iron, and new double-pane windows and a skylight. The sellers also proactively engaged a structural engineer, whose assessment confirmed the home is in good shape; the letter is on file for prospective buyers to review. The rear flex room was remodeled at $30, 000 with insulation, a mini split, new flooring, new windows and window treatments, a tiled mud room, and a new washer and dryer, ready as a second living room, office, or guest bedroom. Outside, the large lot is built for al fresco entertaining: a backyard deck, a side lawn, six raised garden beds on drip irrigation, two apple trees, a peach tree, a large blackberry bush, and bulbs blooming every spring. A full two-car garage completes the picture. The location delivers Whittier's walkable lifestyle without the noise: two pocket parks sit a block away, Fuller Dog Park is a five-minute stroll, and Carla Madison Rec Center and a library are nearby. Coffee at Queen City or Whittier Cafe; dinner at Point Easy, The Plimoth, Luchador, Yacht Club, Brasserie Brixton, Rosenberg's, Lou's, or the critically acclaimed Rougarou. Protected bike lanes run directly downtown, RiNo is walkable, and City Park and Uptown are minutes away. Whittier residents will tell you their neighborhood is one of Denver's best-kept secrets, and one visit to 3018 Humboldt Street will show you why.
Ask a Local Expert

Property Highlights

Property Type
Residential
Property Sub Type
Single Family Residence
Bedrooms
3
Total Bathrooms
2
Living Area
1,678
Price / Sqft
$474
Acres
0.11
Year Built
1890

Location

City/Township
Denver
Direction Faces
West
Subdivision
Whittier
County
Denver
Zoning
U-SU-B1

Property Details
Price
$795,000
Property Type
Residential
Property Sub Type
Single Family Residence

Building

Structure Type
House
Levels
Two
Total Area
1,846

Community

Local Schools

Elementary School
Cole Arts And Science Academy
Middle School
Whittier E-8
High School
Manual
School District
Denver 1

Interior Features

Bedrooms and Bathrooms

Total Bathrooms
2
Bathrooms on Main Level
1
Full Bathrooms
2
Bedrooms
3
Bedrooms on Main Level
2

Rooms and Basement

Has Basement
Yes
Basement Features
Cellar, Crawl Space, Unfinished

Area and Spaces

Living Area
1,678
Above Grade Finished Area
1,678

Appliances

Appliances
Dishwasher, Disposal, Microwave, Range, Refrigerator

Interior Features

Interior Features
Built-in Features, Ceiling Fan(s), Entrance Foyer, High Ceilings, Primary Suite
Flooring
Carpet, Tile, Wood
Laundry Features
In Unit
Window Features
Bay Window(s)
Fireplace Features
Dining Room

Heating and Cooling

Heating Features
Forced Air
Fireplaces
1

Building Details
Construction

Year Built
1890

Materials
Construction Materials
Brick
Roof
Composition

Terms

Terms

Contingency
None Known
Ownership
Individual
Exclusions
SELLER'S PERSONAL PROPERTY + ALL STAGING ITEMS
Special Conditions
None
Special Terms
Cash, Conventional

Taxes

Tax

Tax (Annual)
$4,522

Heating, Cooling & Utilities

Cooling Features
Central Air, Other

Utilities

Utilities
Electricity Connected, Internet Access (Wired), Natural Gas Connected, Phone Available
Sewer
Public Sewer
Water Source
Public

Lot

Acres
0.11
Lot Size
4,700
Lot Size Area Sq Ft
4,700
Lot Features
Level
Road Surface
Paved
Road Frontage
Public

Exterior Features

Patio And Porch Features
Deck, Front Porch
Fencing
Full

Parking

Total Parking Spaces
2
Garage Capacity
2
Listed by Milehimodern, clark@milehimodern.com, 720-771-7559
Listing Data last updated 10/03/2026 05:00 pm
Get a Link to this Property: Copy To Clipboard
QR Code link to this property

Phone:
Connect with:

Payment Calculator

per month. fixed. % interest.
$
%
$
%
Principal & Interest
+ Home Insurance
+ Property Tax
+ HOA Fees
per month
Total interest paid over s will be:
All estimates and provided for informational purposes only. Actual amounts may vary. The output of the tool is not a loan offer or solicitation, nor is it financial or legal advice. Information, rates, programs and loan scenarios shown are for example only as of 3-Oct-2026 and are subject to change without notice. Interest rates provided by the St. Louis Federal Reserve Economic Data (FRED). All products are subject to credit and property approval. Not all products are available in all states or for all loan amounts. Other restrictions and limitations apply. Contact your preferred lender for the pricing associated with your specific transaction. Calculations are generated by Open Source mortgage calculation software tools using common mathematical formulas. All calculations should be independently verified.
Get Walk Score Content

Property History

16 days ago
Property information last updated
18 days ago
Status Active. This is the date the listing was placed on market.
Cumulative Days on Market: 23 days (includes prior listings) · Currently listed since September 15, 2026. Data provided by the MLS.

Similar Properties

Dynamic Real Estate LLC
David Bovard, Broker Owner
8310 Valley Highway #300
Englewood, CO 80112
Mobile: 303-523-HOME(4663)
© 2026 | Dynamic Real Estate LLC | Denver, CO