Start of property details
Share this property:
3028 South Glencoe St
Denver, CO 80222
ACTIVE UNDER CONTRACT
$500,000
$384 / Sqft
3
Beds
2
Baths
1,302
Sqft
0.17
Acres
1952
Yr. Built
MLS# 3443589
Cumulative Days on Market: 13 · Includes prior listings · Currently listed since 10/08/26 · Data provided by the MLS.

Property Description

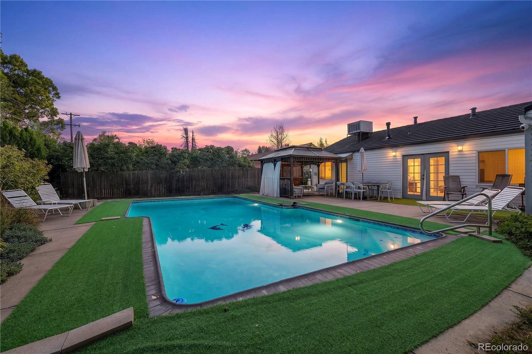
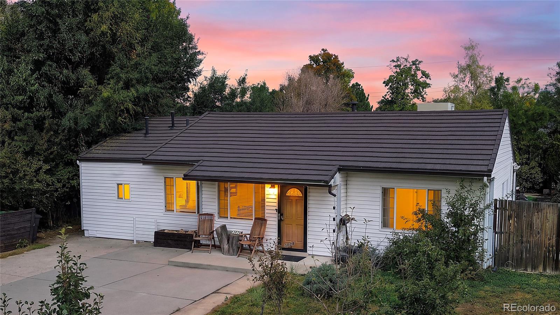
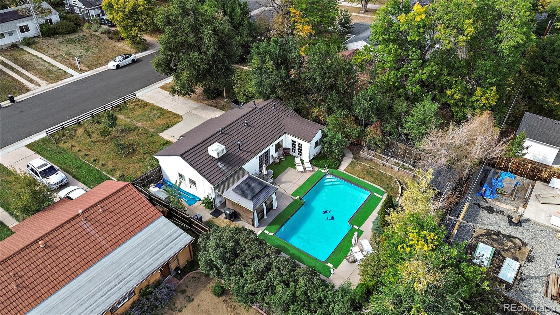
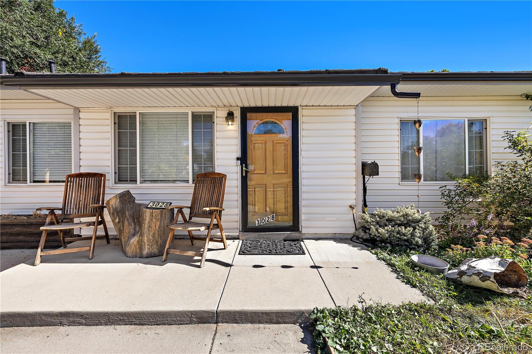
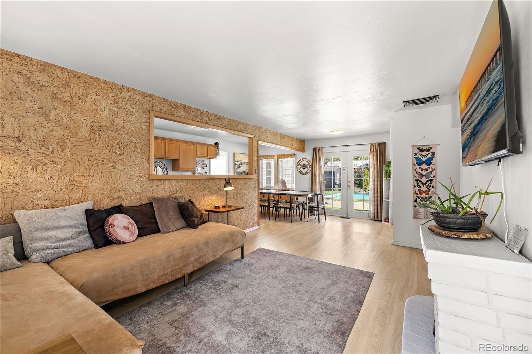
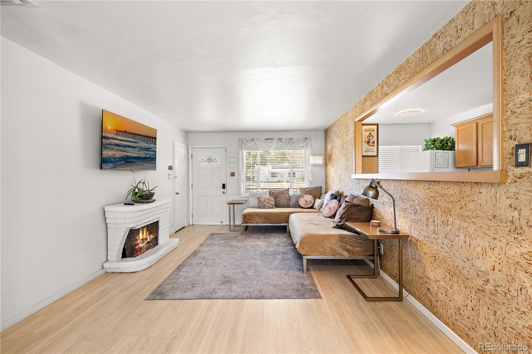
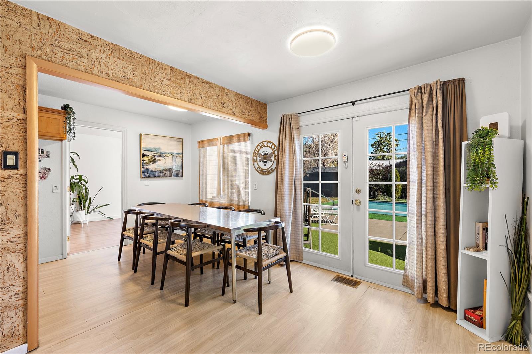
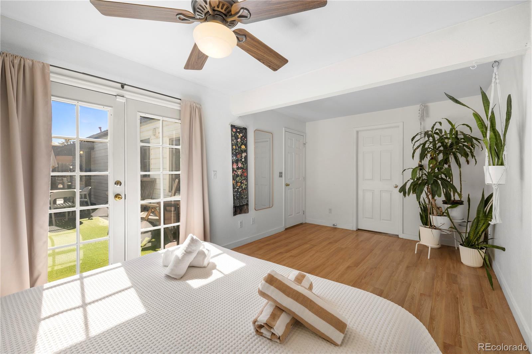
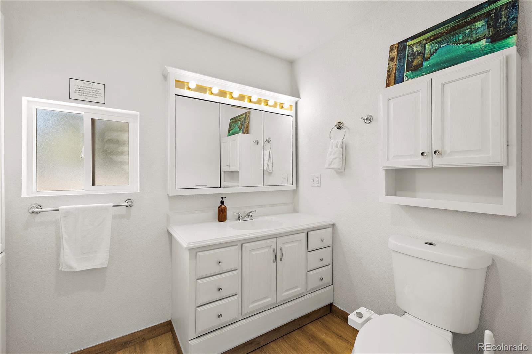
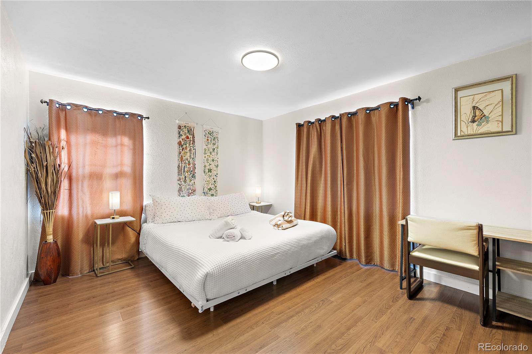
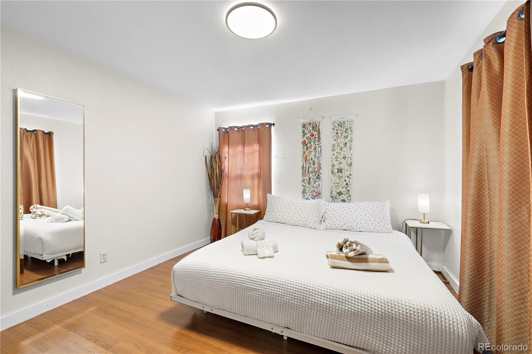
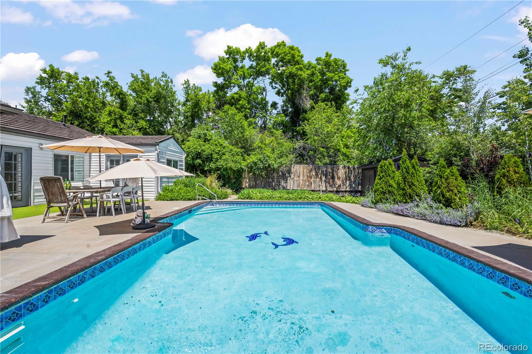
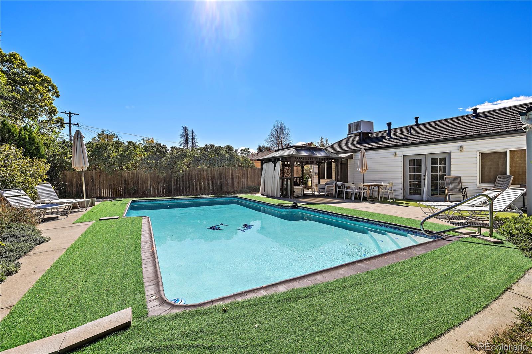
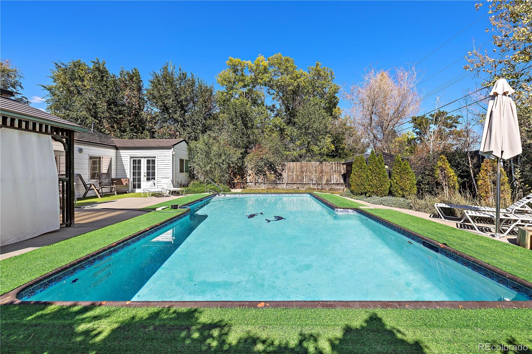
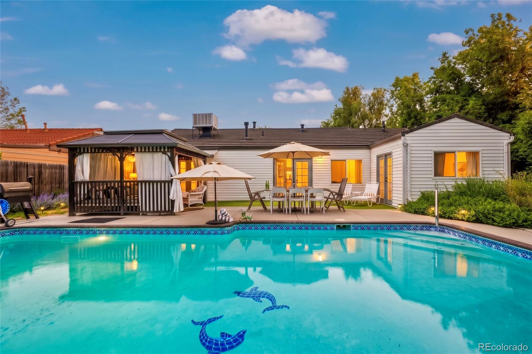
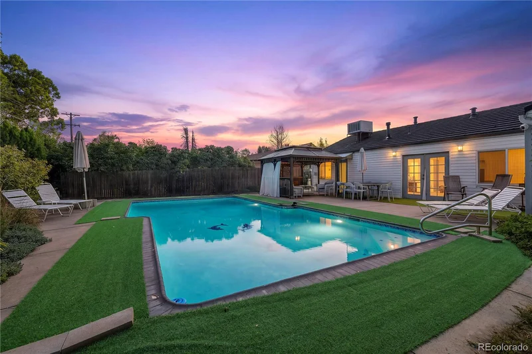
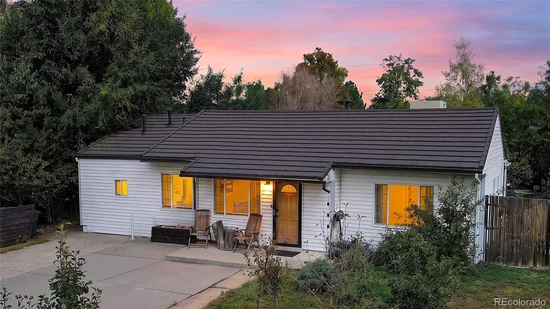
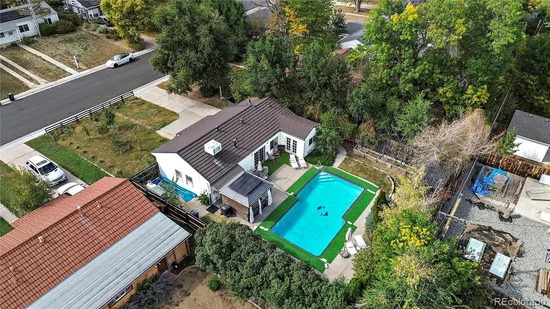
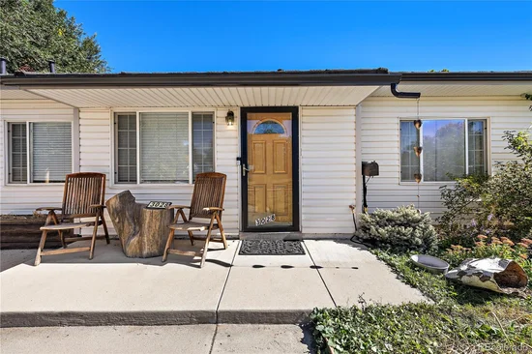
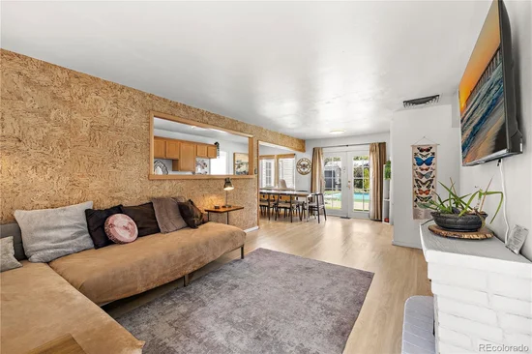
AirBNB opportunity with a pool! Currently used as an Airbnb, this is a wonderful and charming single-level bungalow on a west-facing lot with a private outdoor pool. 3 bedrooms, 2 baths, no HOA.

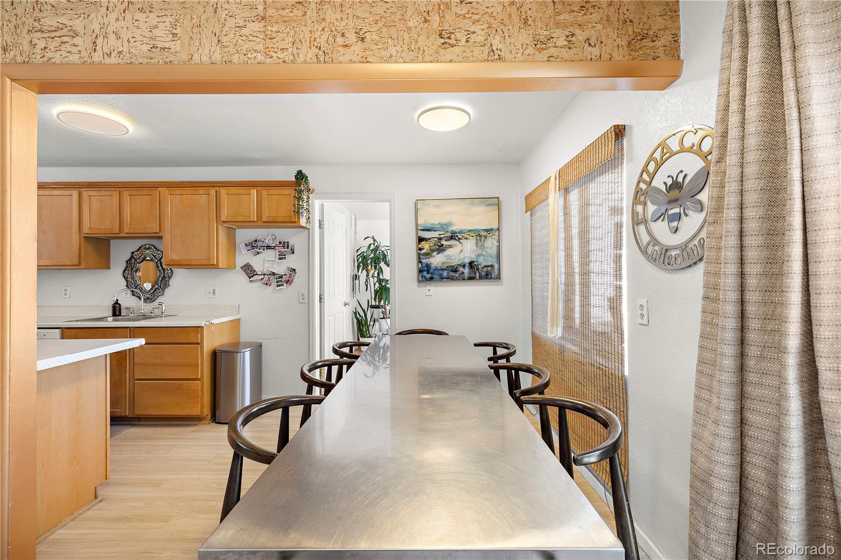
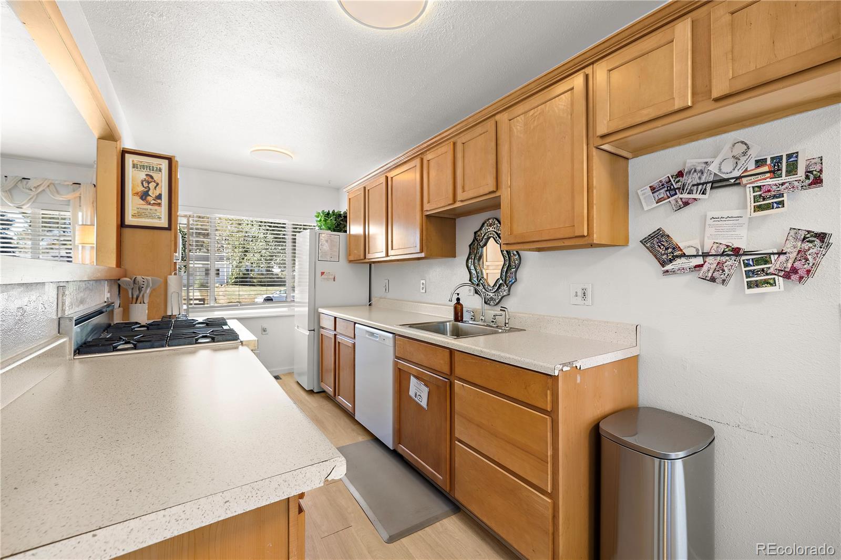
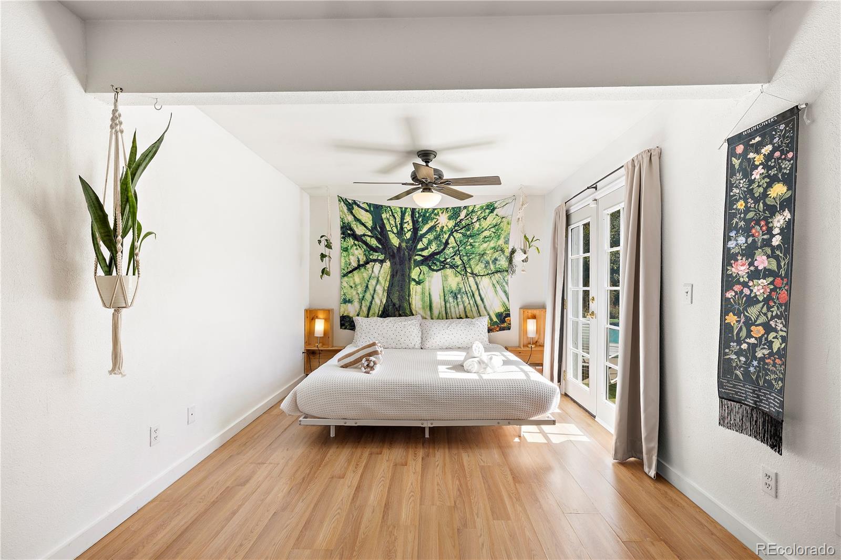
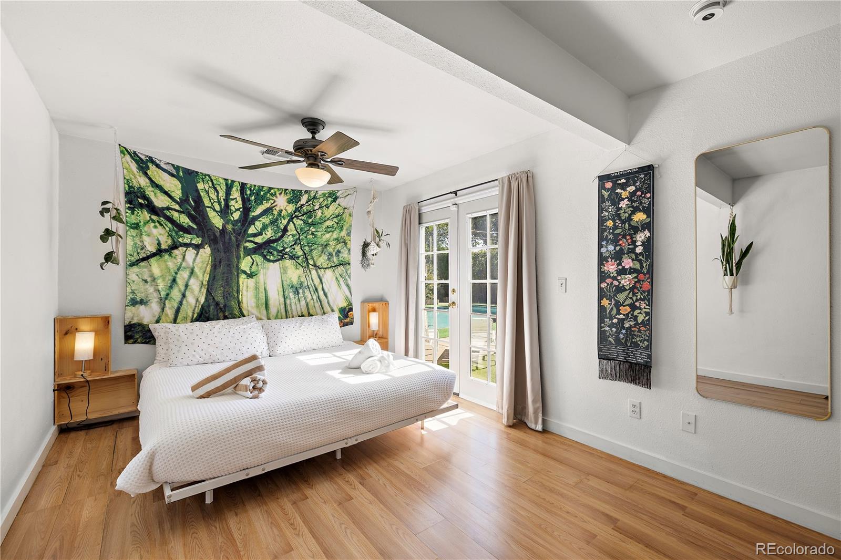
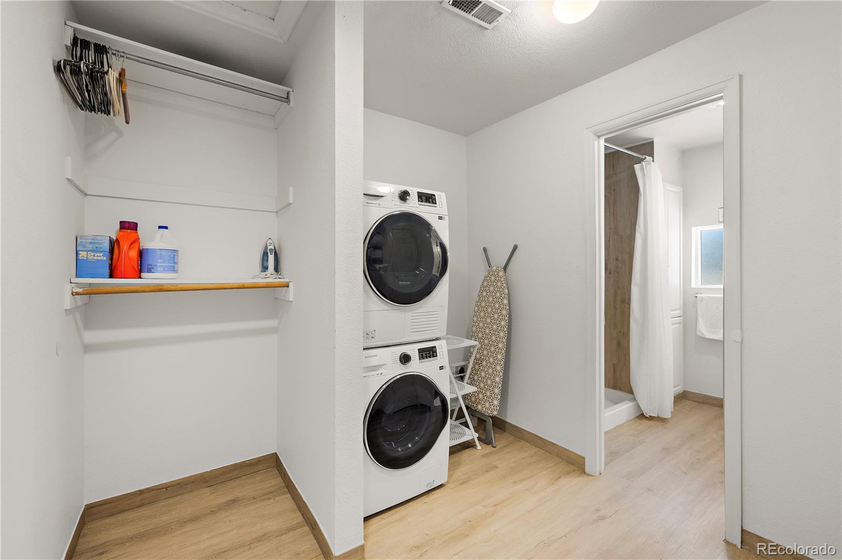
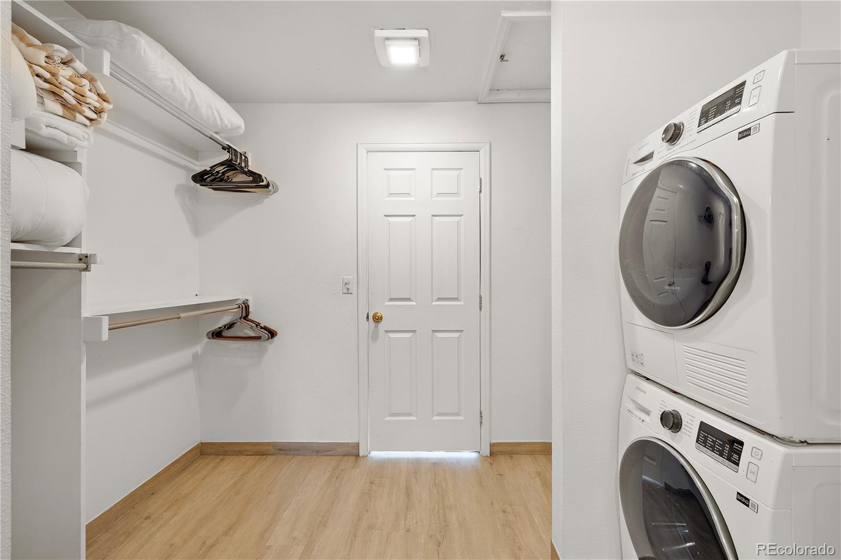
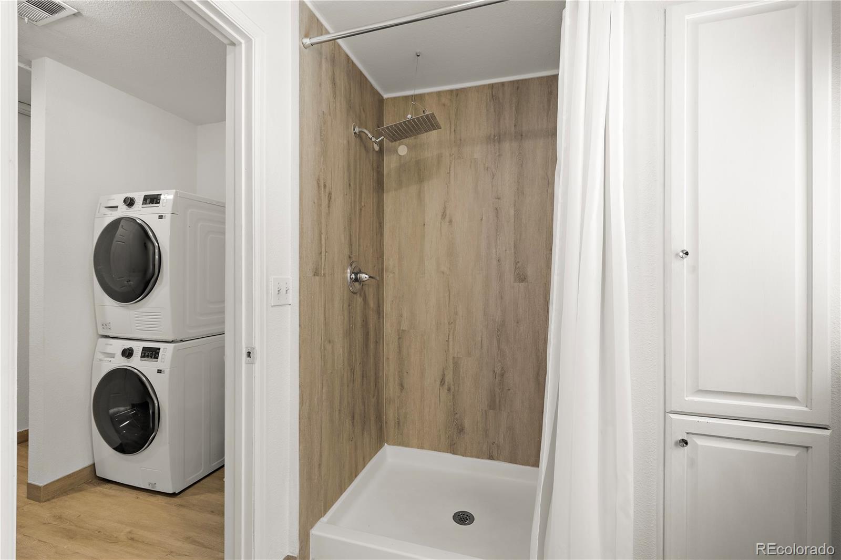
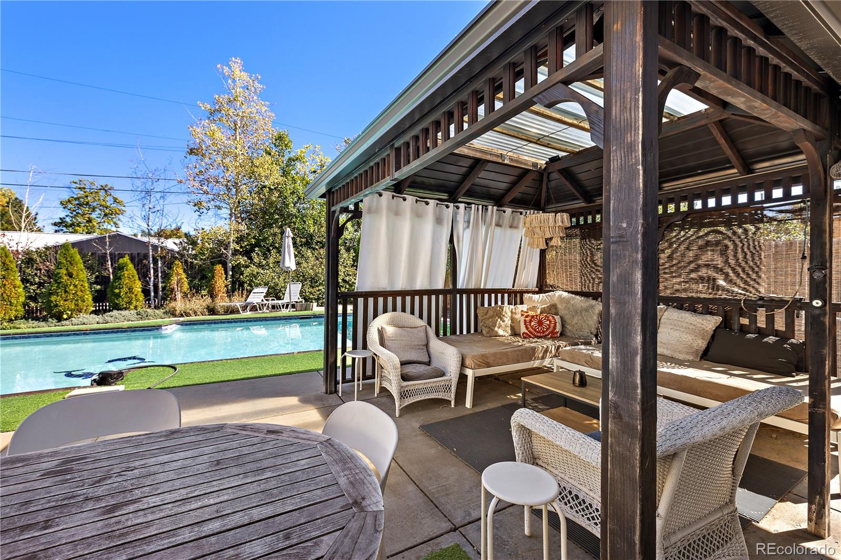
The pool and patio are the main feature. Two bedrooms open directly onto the poolside patio, and the yard is natural landscaping with a water feature. Inside: Viking range cooktop, tankless water heater, forced-air heat, evaporative cooling, 220V service with an EV / RV charging hookup, video doorbell, and a laundry closet. Upgraded stone-coated steel roof.

The home currently operates as an established Airbnb / Vrbo with a great track record of short- and mid-term bookings. Financials available to qualified buyers.

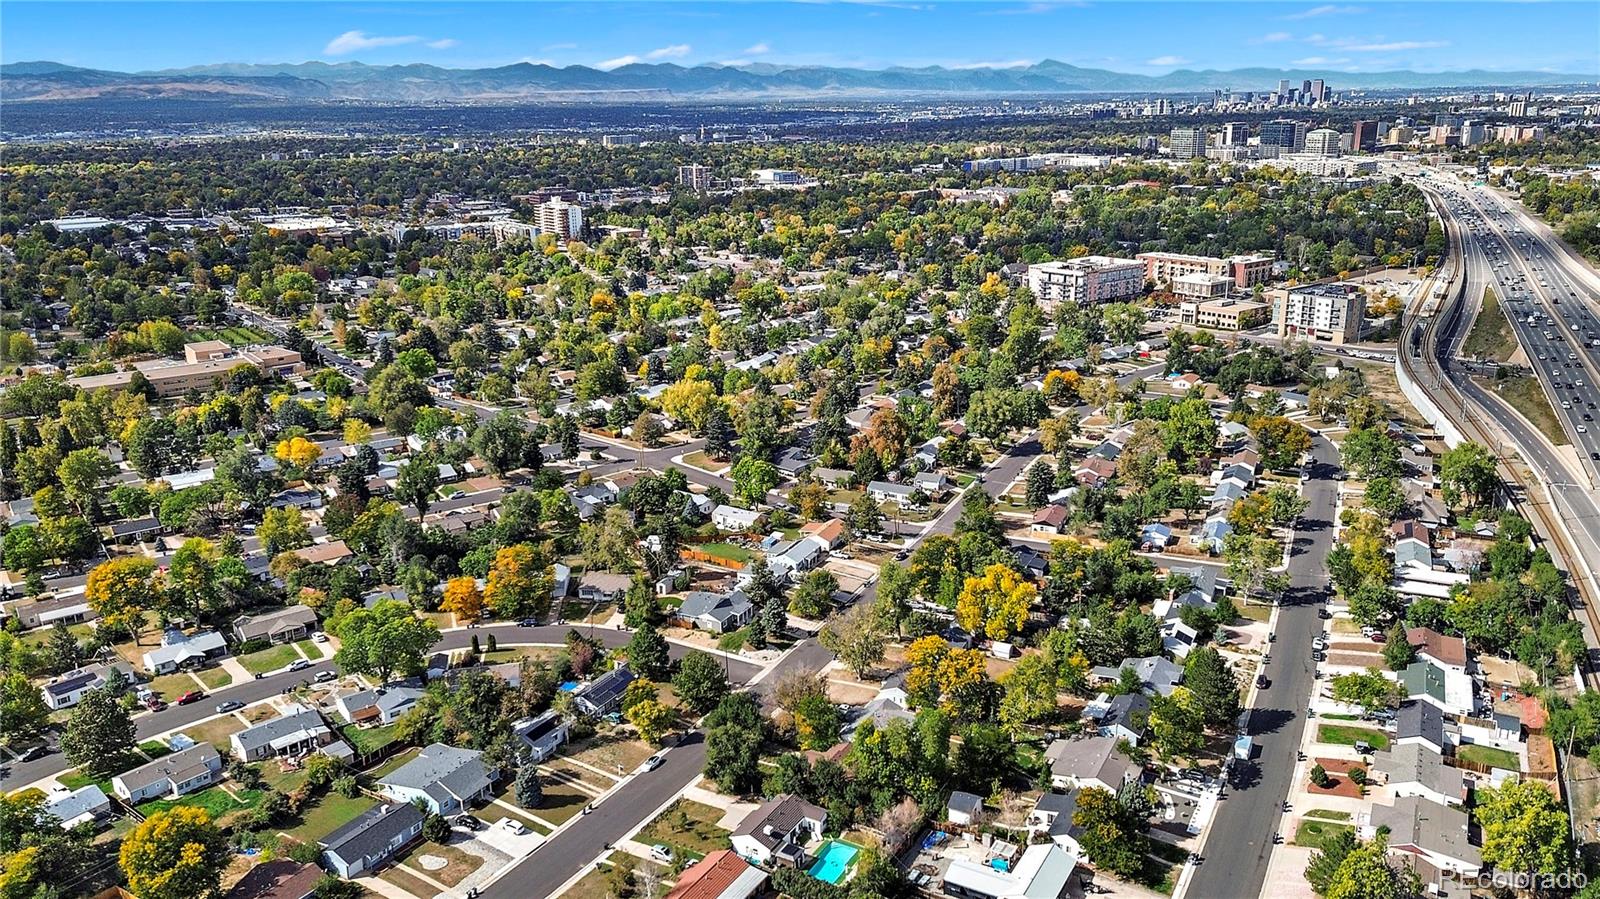
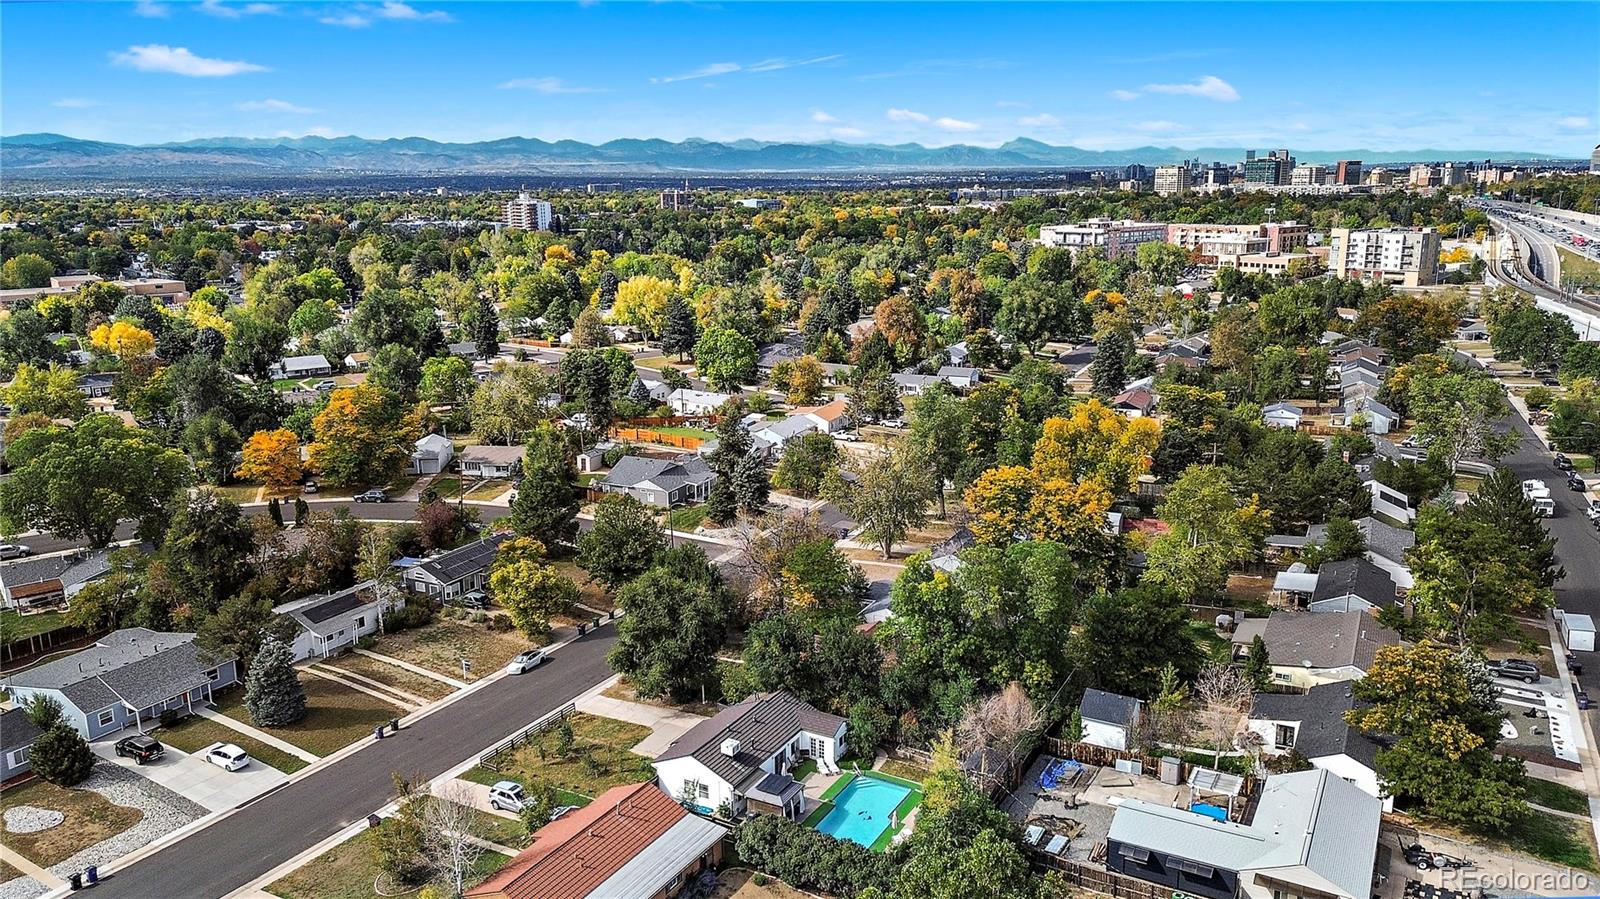
About a half mile to Yale Light Rail Station and I-25. Eisenhower Park and Rec Center, the High Line Canal Trail, and Wellshire Golf Course are all close. Restaurants and shops along Colorado Blvd are a few minutes away.

Property Highlights

Property Type
Residential
Property Sub Type
Single Family Residence
Bedrooms
3
Total Bathrooms
2
Living Area
1,302
Price / Sqft
$384
Acres
0.17
Year Built
1952
Cumulative Days on Market
13

Location

City/Township
Denver
View
City
Subdivision
University Hills
County
Denver
Zoning
S-SU-D

Property Details

Price
$500,000
Property Type
Residential
Property Sub Type
Single Family Residence

Building

Structure Type
House
Levels
One
Total Area
1,302

Community

Local Schools

Elementary School
Bradley
Middle School
Hamilton
High School
Thomas Jefferson
School District
Denver 1

Interior Features

Bedrooms and Bathrooms

Total Bathrooms
2
Bathrooms on Main Level
2
Full Bathrooms
1
3/4 Bathrooms
1
Bedrooms
3
Bedrooms on Main Level
3

Area and Spaces

Living Area
1,302
Above Grade Finished Area
1,302

Appliances

Appliances
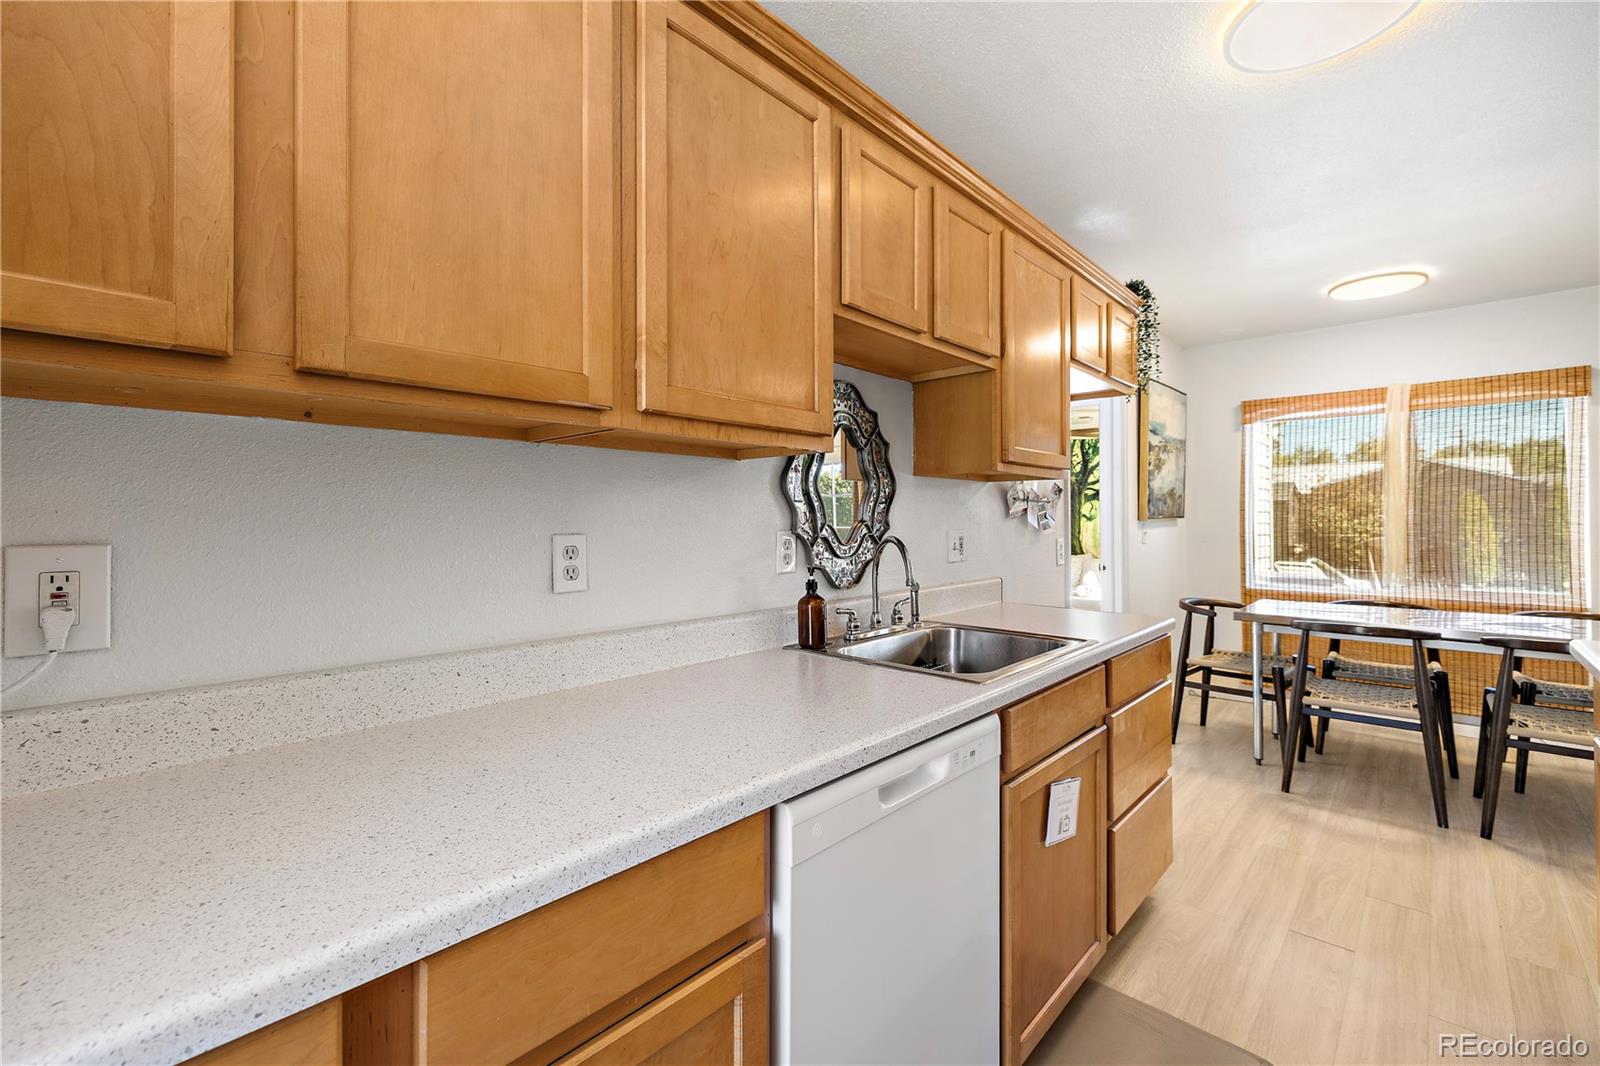
Cooktop, Dishwasher, Disposal, Dryer, Refrigerator, Washer

Interior Features

Interior Features
Ceiling Fan(s), Open Floorplan, Primary Suite, Smart Light(s), Hot Tub
Flooring
Vinyl
Laundry Features
In Unit
Window Features
Double Pane Windows
Electic
220 Volts
Fireplace Features
Electric, Free Standing, Living Room
Entry Location
Ground

Heating and Cooling

Heating Features
Forced Air

Building Details

Construction

Year Built
1952
Foundations
Slab

Materials

Construction Materials
Vinyl Siding
Roof
Stone-Coated Steel

Terms

Terms

Contingency
None Known
Ownership
Individual
Exclusions
sellers personal property is negotiable.
Special Conditions
None
Special Terms
Cash, Conventional, FHA, VA Loan
Cumulative Days on Market
13

Taxes

Tax

Tax (Annual)
$2,574

Heating, Cooling & Utilities

Cooling Features
Evaporative Cooling

Utilities

Utilities
Cable Available, Electricity Connected, Natural Gas Connected, Phone Connected
Sewer
Public Sewer
Water Source
Public

Lot

Acres
0.17
Lot Size
7,440
Lot Size Area Sq Ft
7,440
Lot Features
Level
Road Surface
Paved

Exterior Features

Exterior Features
Gas Valve, Lighting, Private Yard, Rain Gutters, Smart Irrigation, Spa/Hot Tub
Patio And Porch Features
Covered
Fencing
Full

Parking

Total Parking Spaces
2
Parking Features
Concrete

Pool Features

Pool Features
Outdoor Pool, Private
Listed by eXp Realty, LLC, 949-230-3625
Listing Data last updated 10/25/2026 01:40 am
Get a Link to this Property: Copy To Clipboard
QR Code link to this property

Phone:
Connect with:

Payment Calculator

per month. fixed. % interest.
$
%
$
%
Principal & Interest
+ Home Insurance
+ Property Tax
+ HOA Fees
per month
Total interest paid over s will be:
All estimates and provided for informational purposes only. Actual amounts may vary. The output of the tool is not a loan offer or solicitation, nor is it financial or legal advice. Information, rates, programs and loan scenarios shown are for example only as of 25-Oct-2026 and are subject to change without notice. Interest rates provided by the St. Louis Federal Reserve Economic Data (FRED). All products are subject to credit and property approval. Not all products are available in all states or for all loan amounts. Other restrictions and limitations apply. Contact your preferred lender for the pricing associated with your specific transaction. Calculations are generated by Open Source mortgage calculation software tools using common mathematical formulas. All calculations should be independently verified.
Get Walk Score Content

Property History

Yesterday
Property information last updated
17 days ago
Status Active. This is the date the listing was placed on market.
Cumulative Days on Market: 13 days (includes prior listings) · Currently listed since October 8, 2026. Data provided by the MLS.

Similar Properties

Lightrail Homes LLC
David Bovard, Broker Owner
10205 Riverstone Dr
Parker, CO 80134
Mobile: 303-523-HOME(4663)
© 2026 | Lightrail Homes LLC | Denver, CO