Start of property details
Share this property:
3039 Victor Street
Aurora, CO 80011
27 days ago REDUCED · Active
$405,000
$231 / Sqft
5
Beds
1
Baths
1,750
Sqft
0.16
Acres
1959
Yr. Built
MLS# 4263074
Cumulative Days on Market: 79 · Includes prior listings · Currently listed since 08/07/26 · Data provided by the MLS.

Property Description

Buyer financing incentive available! FREE 1-0 temporary mortgage rate buydown on eligible Conventional, FHA, and VA loans through a participating lender, with the buydown cost covered through the lender’s promotion. Interest rate must be locked by October 30, 2026. The temporary buydown reduces the buyer’s first-year principal and interest payment; Contact the listing agent for details.

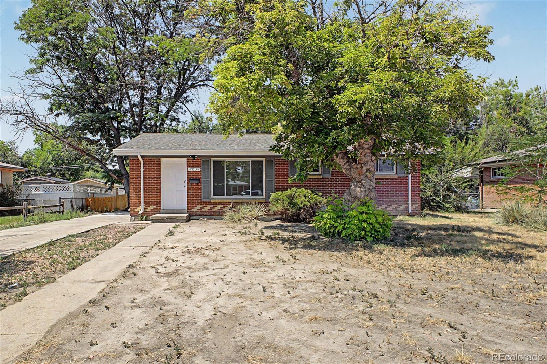
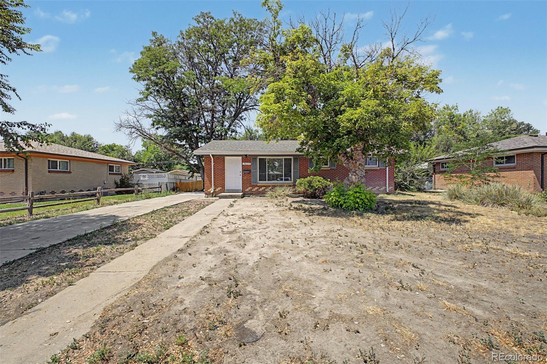
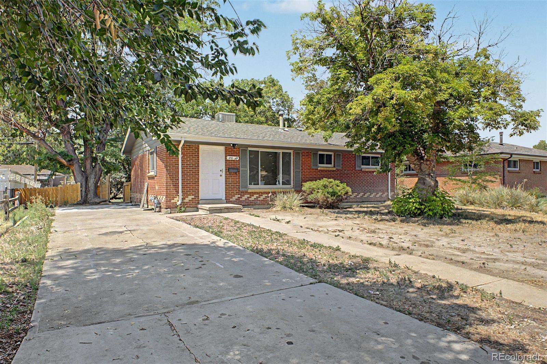
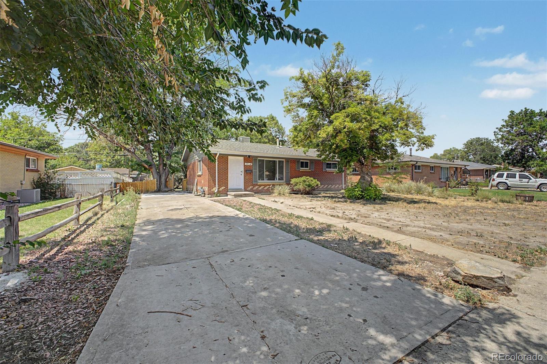
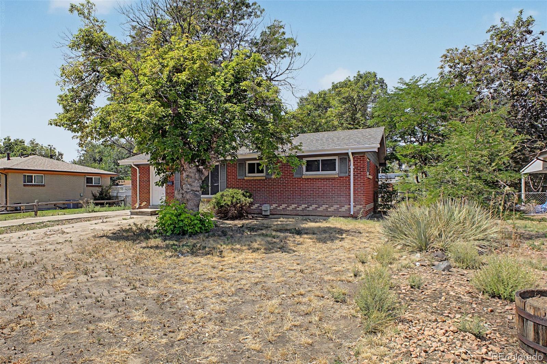
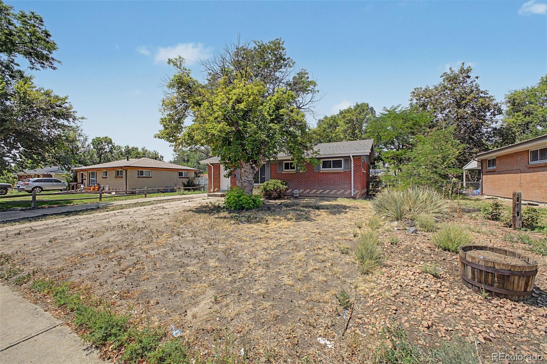
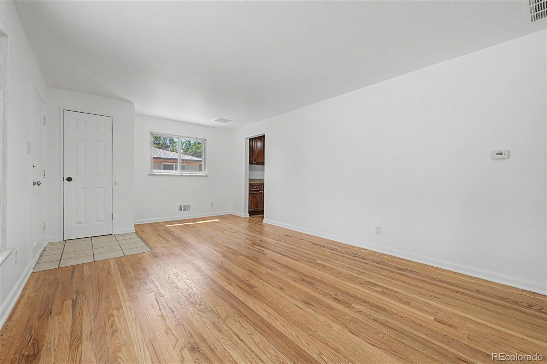
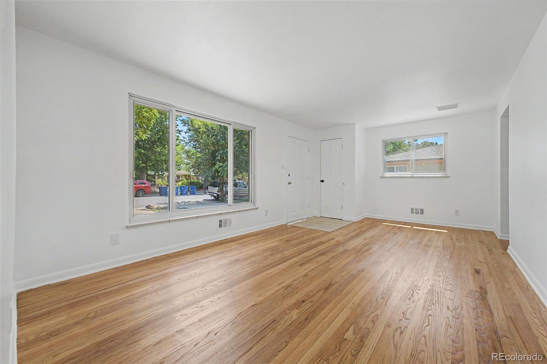
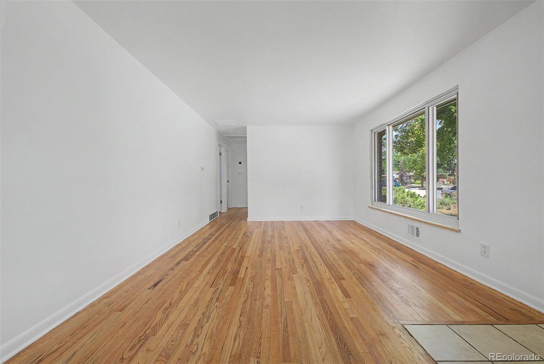
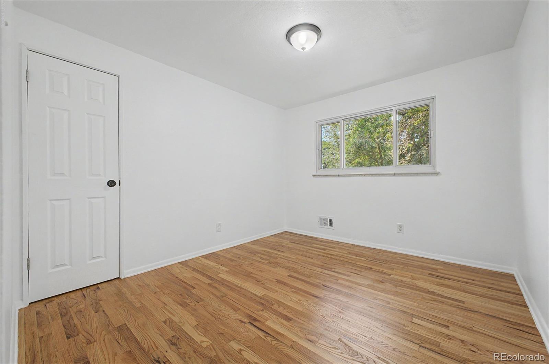
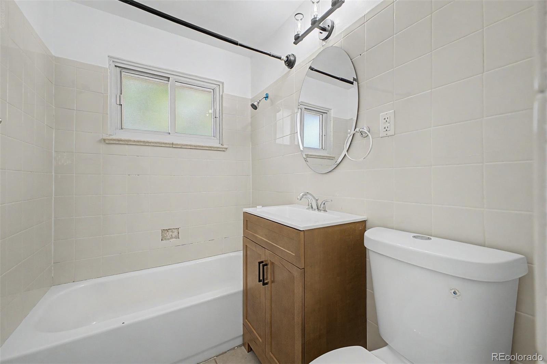
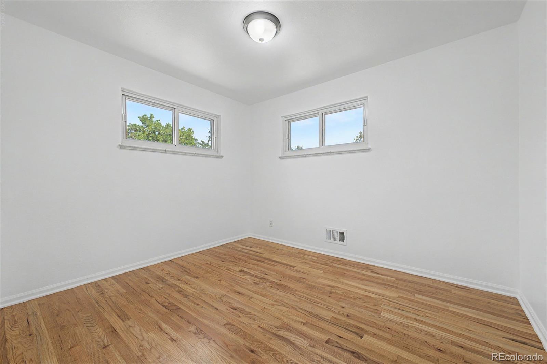
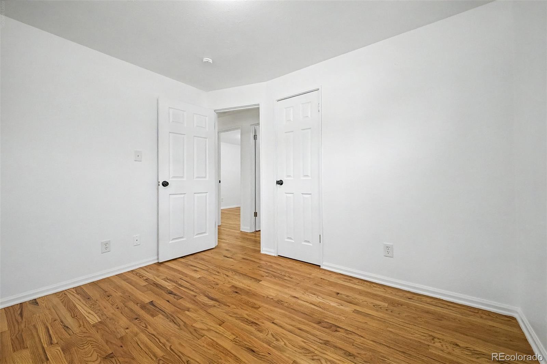
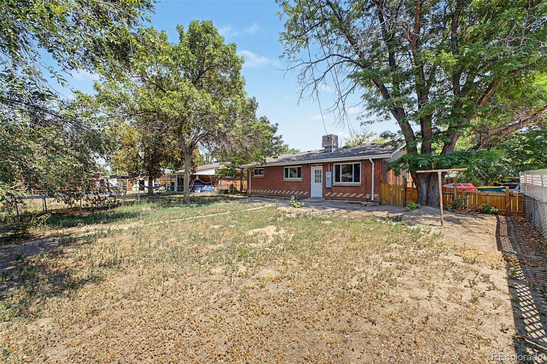
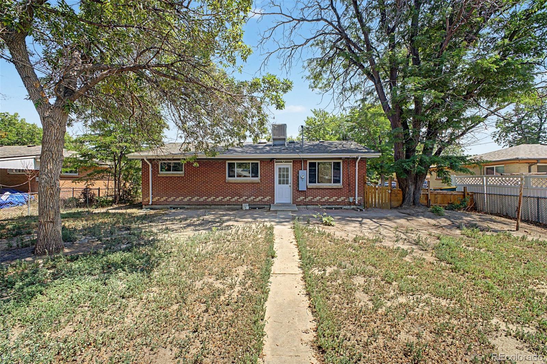
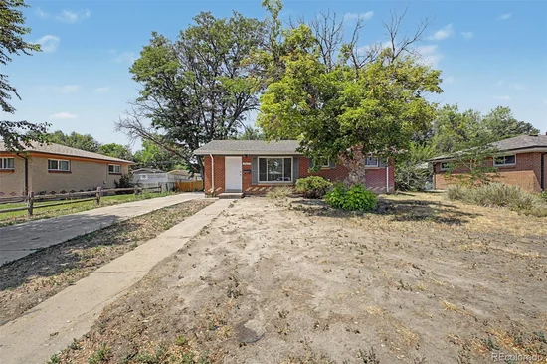
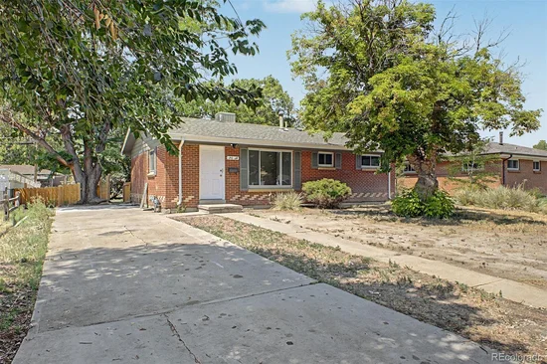
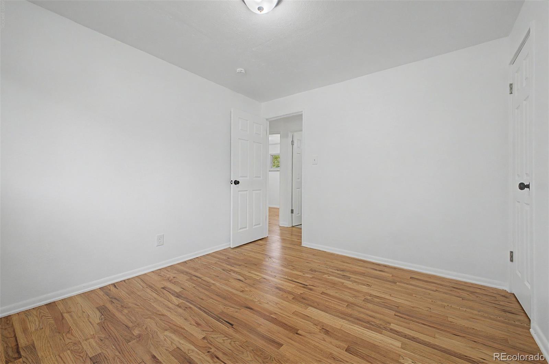
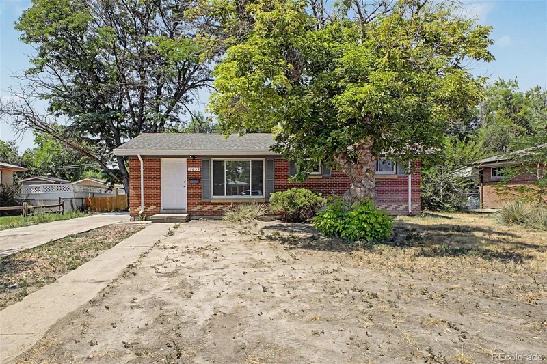
This beautifully remodeled brick ranch is the perfect blend of classic character and modern upgrades. From the moment you step inside, you’ll notice the stunning, newly finished hardwood floors that flow through an open and airy layout. Every inch of this home has been refreshed, featuring crisp new paint, stylish new doors and hardware, and updated lighting that makes the entire space glow.

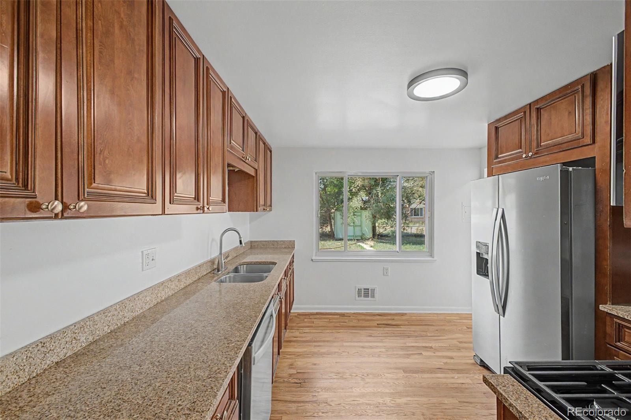
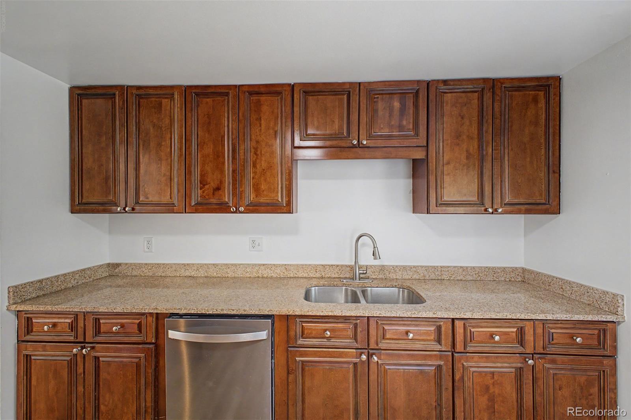
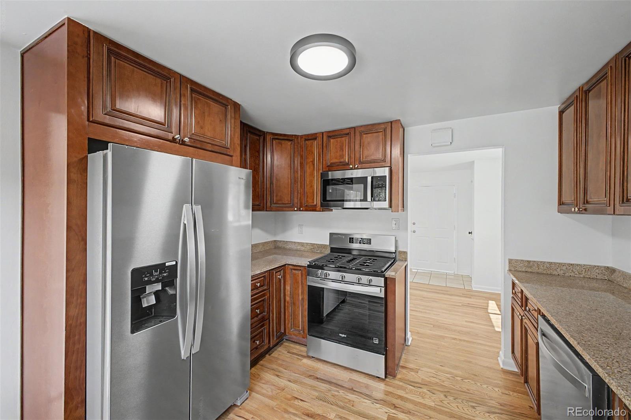
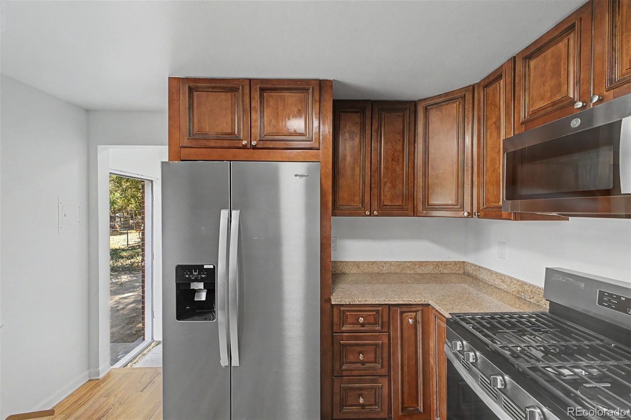
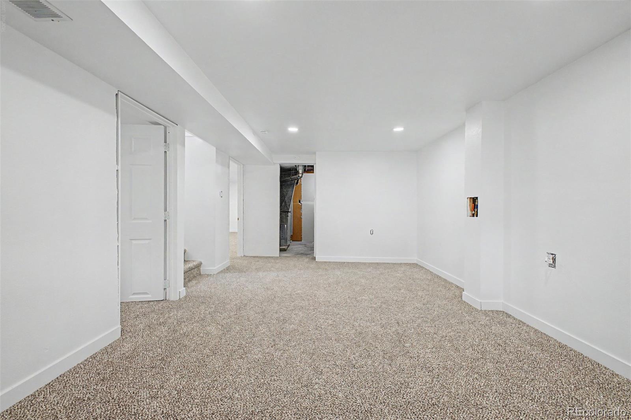
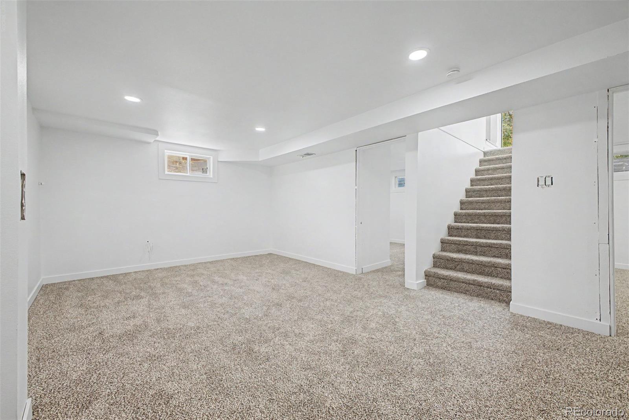
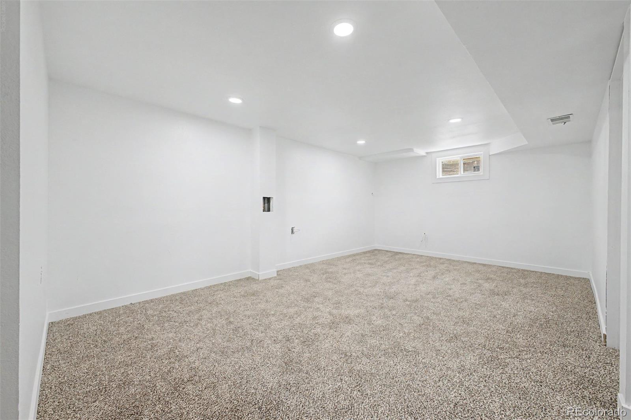
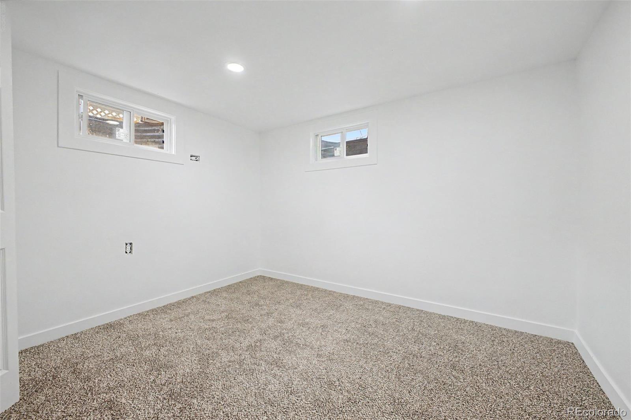
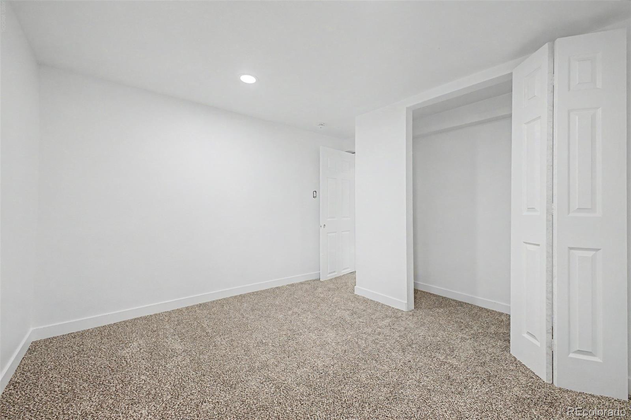
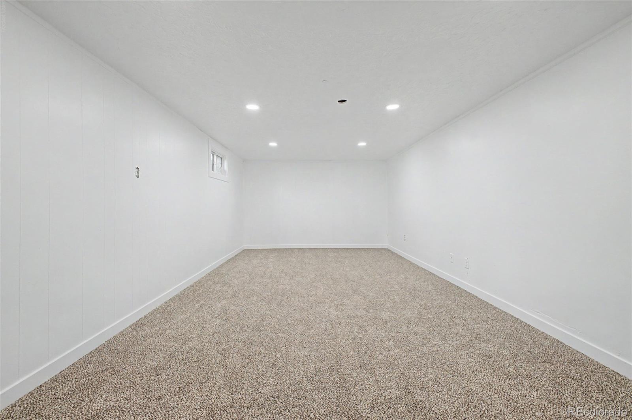
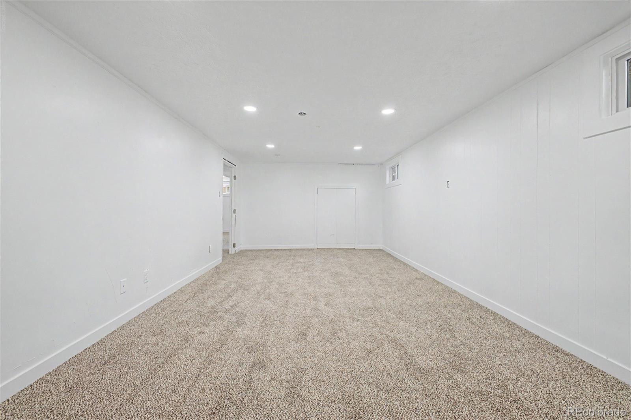
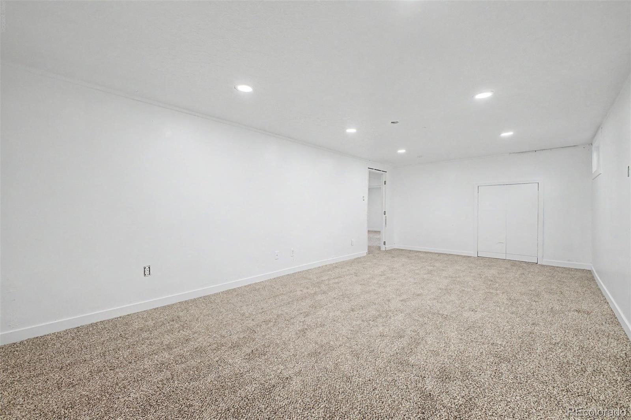
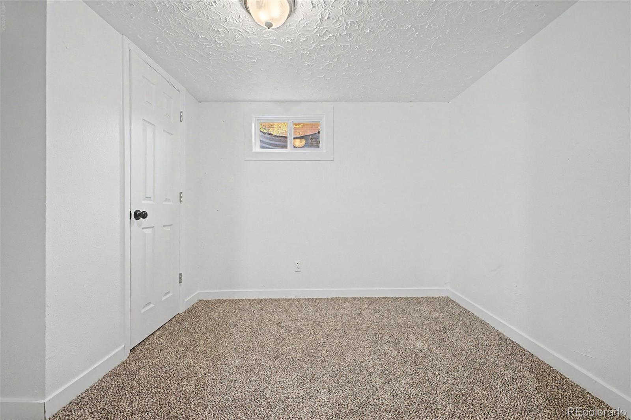
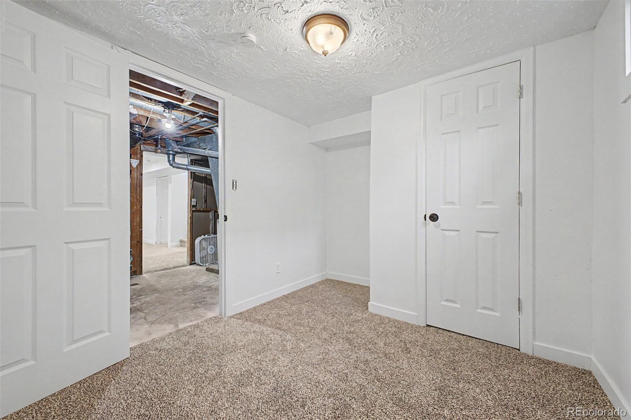
The kitchen is a true standout, boasting sleek granite countertops and brand-new stainless-steel appliances that are ready for your first home-cooked meal. With five bedrooms, there is plenty of room to spread out, including a fully finished basement that adds significant living space. The basement feels bright and fresh thanks to new windows and plush new carpet underfoot.

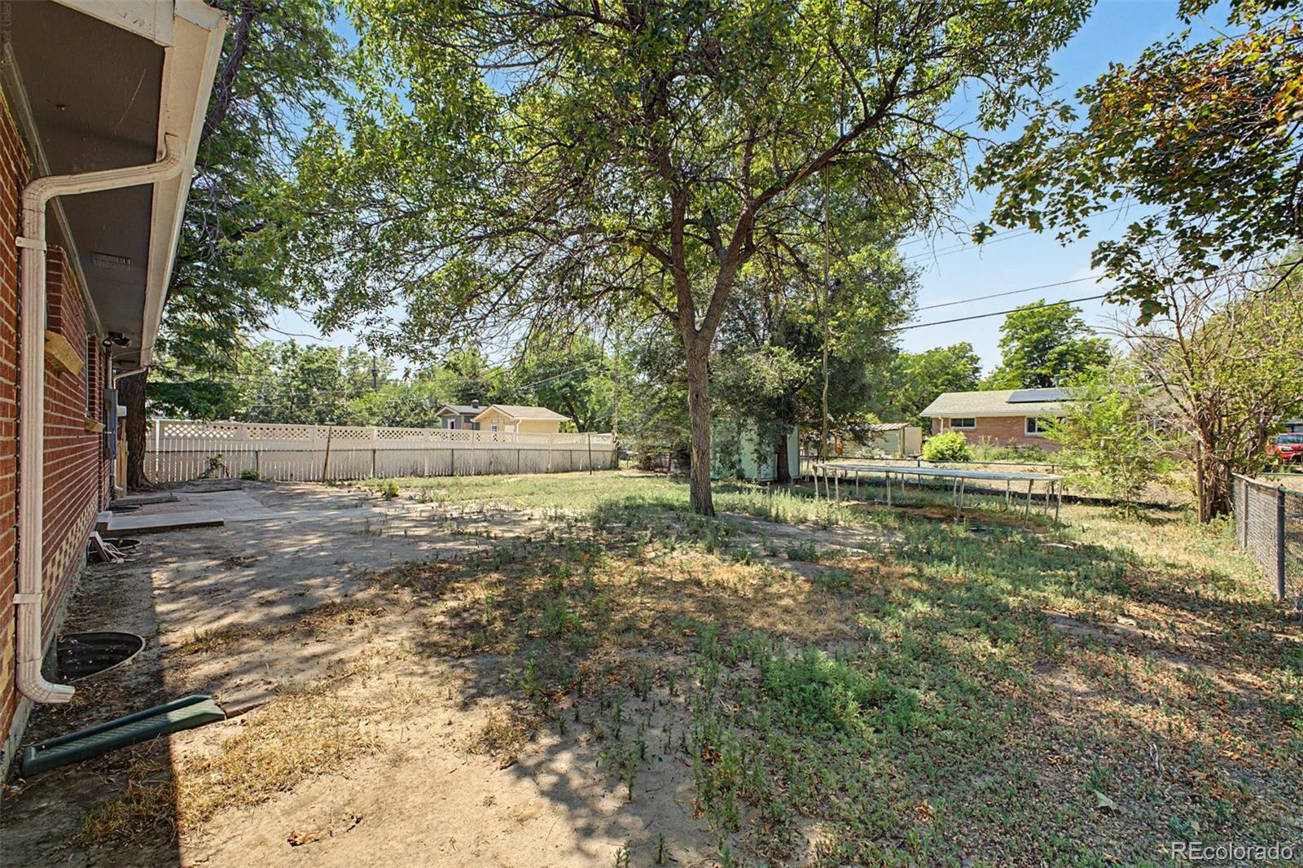
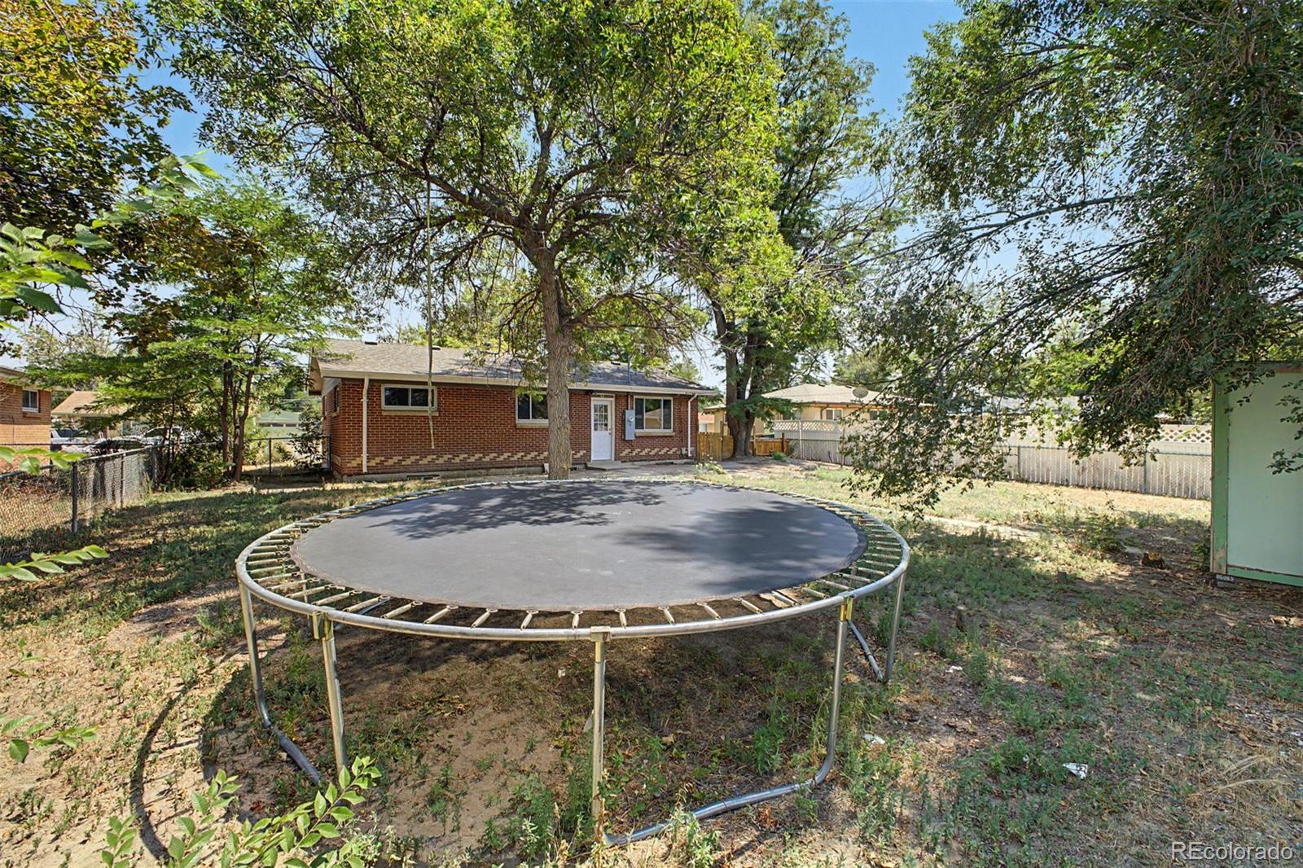
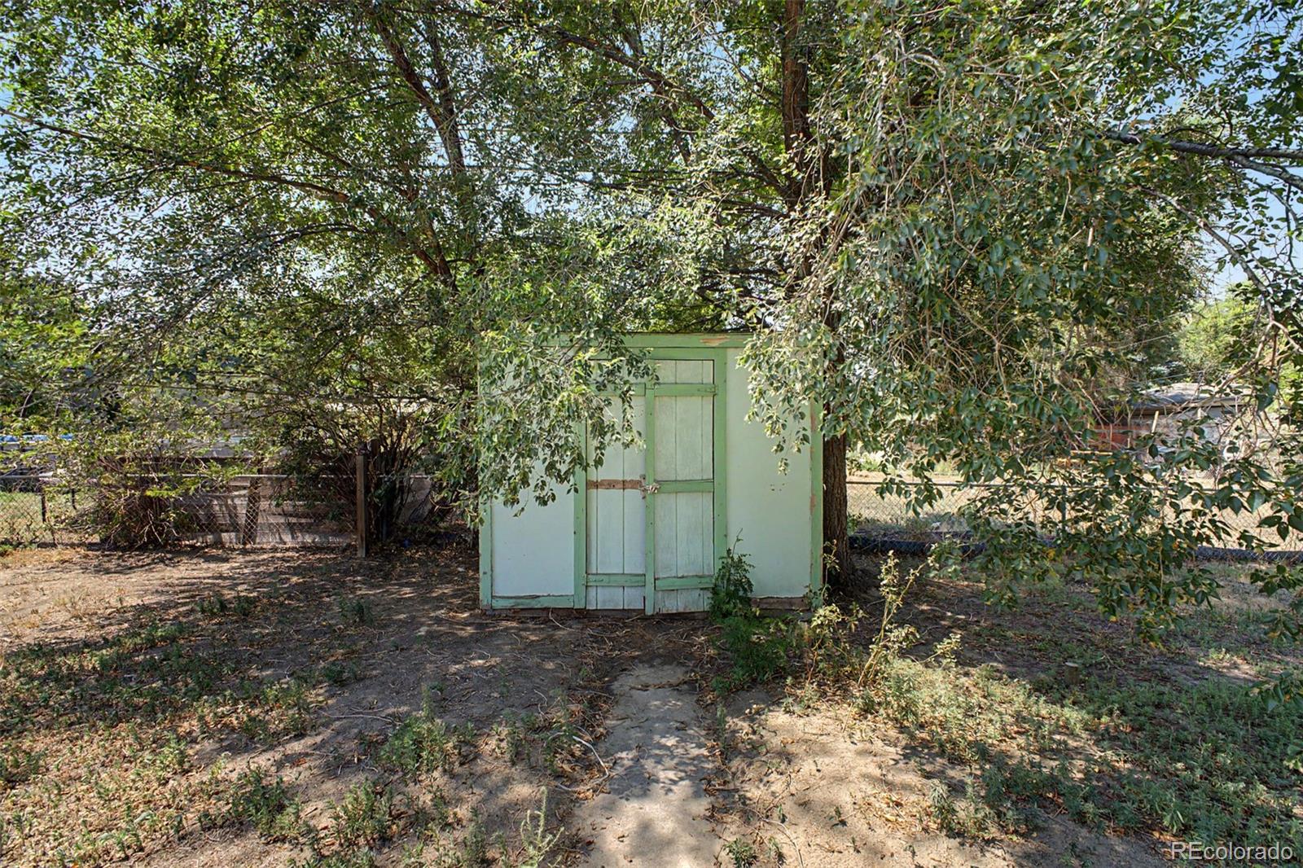
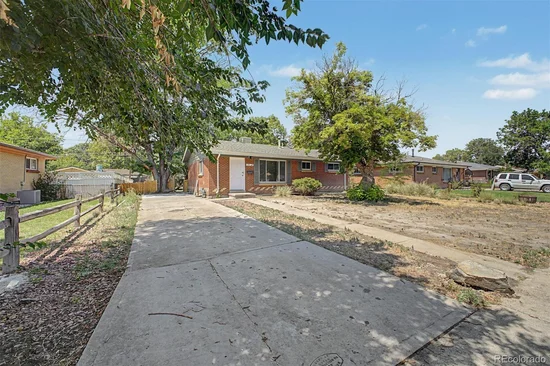
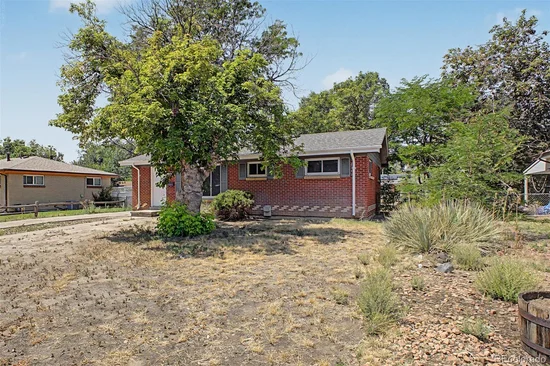
Practicality meets peace of mind here, with a newer water heater already in place. Outside, the home sits on an expansive lot, offering a massive backyard with endless possibilities for gardening, entertaining, or simply enjoying the Colorado sunshine.

The location is hard to beat for anyone needing quick access to the best of the metro area. You’re perfectly positioned for a quick commute to DIA or downtown Denver, and you're just minutes away from the Anschutz Medical Campus, including Children’s Hospital and the VA. For weekend fun, the vibrant shops and eateries at Stanley Marketplace are just a stone's throw away.

Whether you are looking for a move-in-ready starter home or a turnkey addition to your rental portfolio, this renovated gem is an incredible opportunity.

Property Highlights

Property Type
Residential
Property Sub Type
Single Family Residence
Bedrooms
5
Total Bathrooms
1
Living Area
1,675
Price / Sqft
$242
Acres
0.16
Year Built
1959
Condition
Updated/Remodeled
Cumulative Days on Market
79

Location

City/Township
Aurora
Subdivision
Horris Heights
County
Adams

Property Details
Price
$405,000
Condition
Updated/Remodeled
Property Type
Residential
Property Sub Type
Single Family Residence

Building

Structure Type
House
Levels
One
Total Area
1,750

Community

Local Schools

Elementary School
Park Lane
Middle School
North
High School
Hinkley
School District
Adams-Arapahoe 28J

Interior Features

Bedrooms and Bathrooms

Total Bathrooms
1
Bathrooms on Main Level
1
Full Bathrooms
1
Bedrooms
5
Bedrooms on Main Level
3

Rooms and Basement

Has Basement
Yes
Basement Features
Finished

Area and Spaces

Living Area
1,675
Above Grade Finished Area
875
Below Grade Finished Area
800

Appliances

Appliances
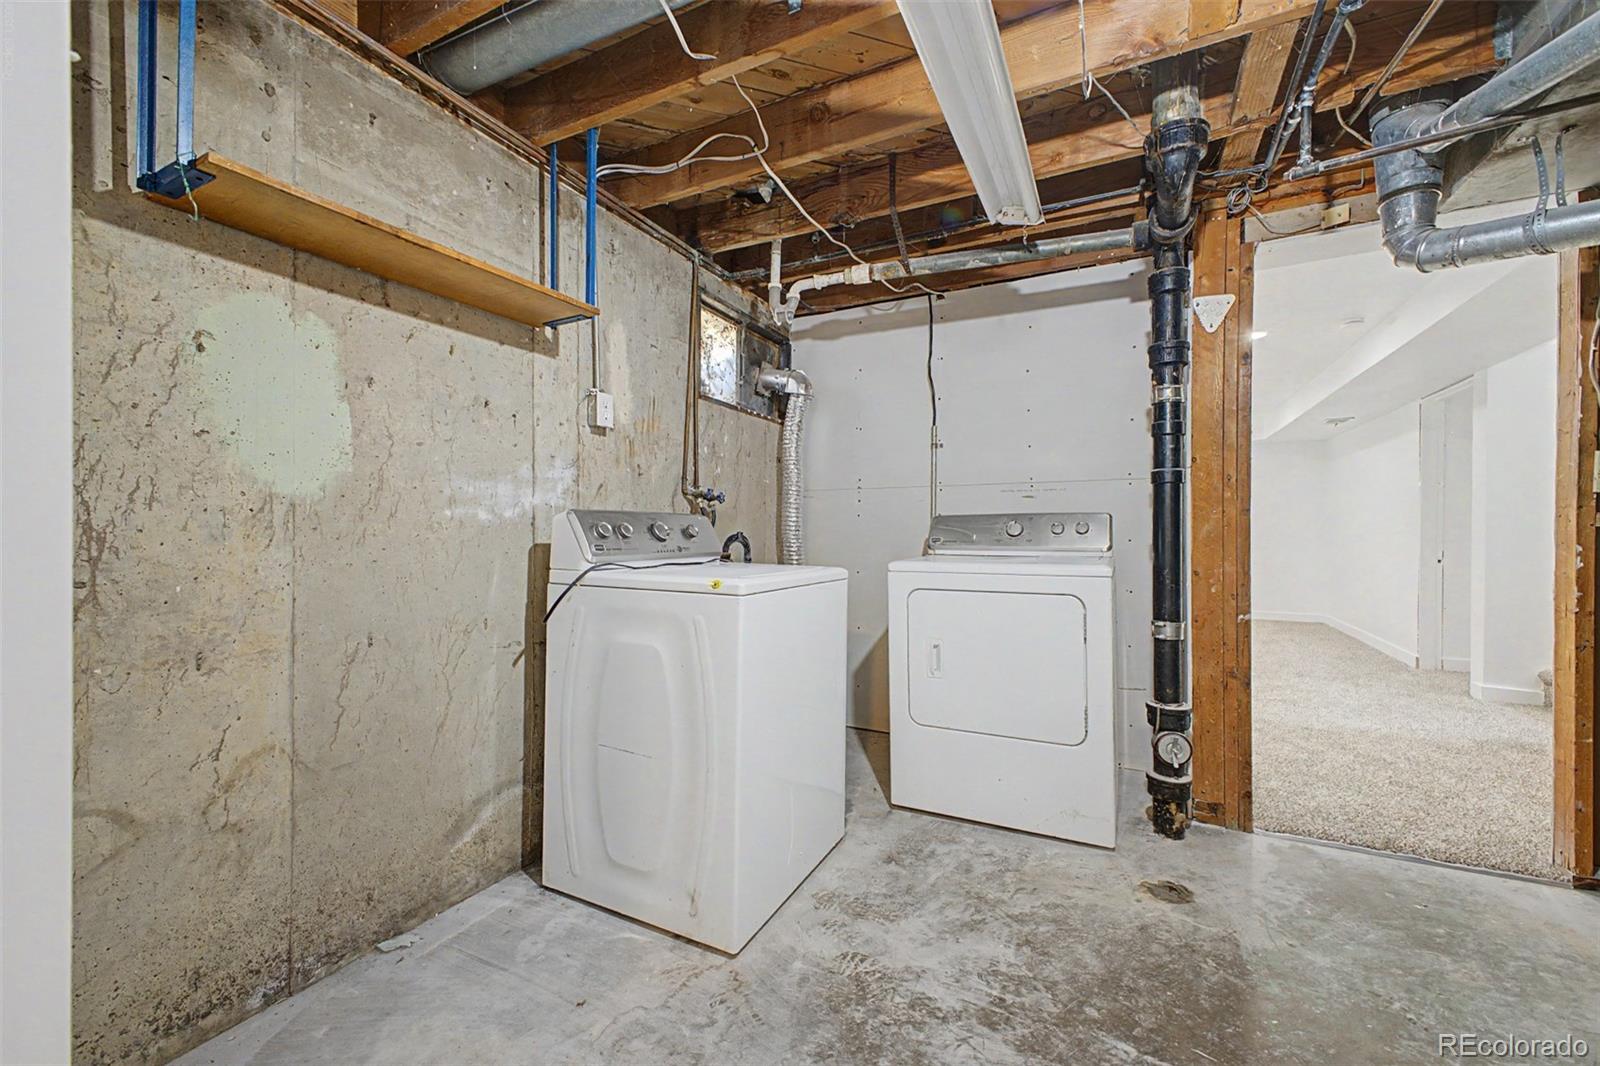
Dishwasher, Disposal, Dryer, Microwave, Oven, Range, Refrigerator, Washer

Interior Features

Interior Features
Granite Counters, Smoke Free
Flooring
Carpet, Tile, Wood
Laundry Features
In Unit
Window Features
Double Pane Windows

Heating and Cooling

Heating Features
Forced Air

Building Details
Construction

Year Built
1959

Materials
Construction Materials
Brick, Frame
Roof
Composition

Terms

Terms

Ownership
Corporation/Trust
Exclusions
none
Special Conditions
None
Special Terms
Cash, Conventional, FHA, VA Loan
Cumulative Days on Market
79

Taxes

Tax

Tax (Annual)
$3,019

Heating, Cooling & Utilities

Cooling Features
Evaporative Cooling

Utilities

Sewer
Public Sewer
Water Source
Public

Lot

Acres
0.16
Lot Size
7,139
Lot Size Area Sq Ft
7,139
Lot Features
Level
Road Surface
Paved
Road Frontage
Public

Exterior Features

Exterior Features
Private Yard

Parking

Total Parking Spaces
3
Listed by Compass - Denver, sean@your5280place.com, 720-308-2445
Listing Data last updated 10/25/2026 02:40 am
Get a Link to this Property: Copy To Clipboard
QR Code link to this property

Phone:
Connect with:

Payment Calculator

per month. fixed. % interest.
$
%
$
%
Principal & Interest
+ Home Insurance
+ Property Tax
+ HOA Fees
per month
Total interest paid over s will be:
All estimates and provided for informational purposes only. Actual amounts may vary. The output of the tool is not a loan offer or solicitation, nor is it financial or legal advice. Information, rates, programs and loan scenarios shown are for example only as of 25-Oct-2026 and are subject to change without notice. Interest rates provided by the St. Louis Federal Reserve Economic Data (FRED). All products are subject to credit and property approval. Not all products are available in all states or for all loan amounts. Other restrictions and limitations apply. Contact your preferred lender for the pricing associated with your specific transaction. Calculations are generated by Open Source mortgage calculation software tools using common mathematical formulas. All calculations should be independently verified.
Get Walk Score Content

Property History

Yesterday
Property information last updated
27 days ago
Date of last price change
78 days ago
Status Active. This is the date the listing was placed on market.
Cumulative Days on Market: 79 days (includes prior listings) · Currently listed since August 7, 2026. Data provided by the MLS.

Similar Properties

Lightrail Homes LLC
David Bovard, Broker Owner
10205 Riverstone Dr
Parker, CO 80134
Mobile: 303-523-HOME(4663)
© 2026 | Lightrail Homes LLC | Denver, CO