Start of property details
Share this property:
3131 W Conejos Place, Unit 5
Denver, CO 80204
11 days ago
NEW
$599,900
Active
3
Beds
4
Baths
1,557
Sqft
2017
Yr. Built
MLS# 3433610
Cumulative Days on Market: 11 · Includes prior listings · Currently listed since 09/01/26 · Data provided by the MLS.

Property Description

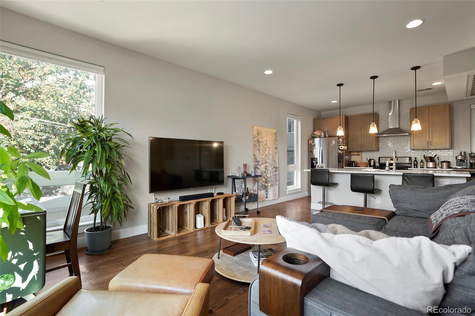
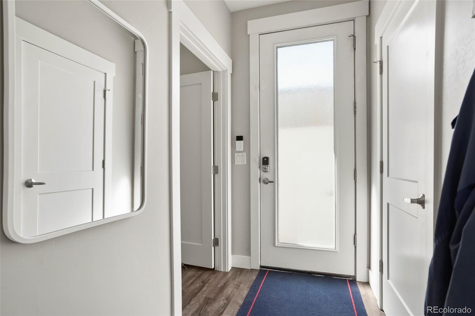
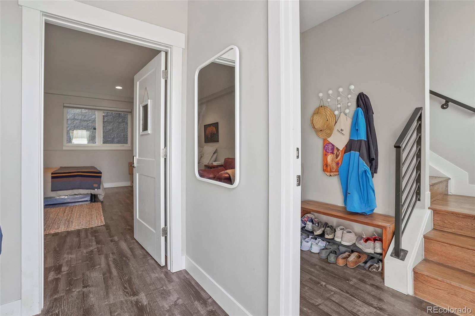
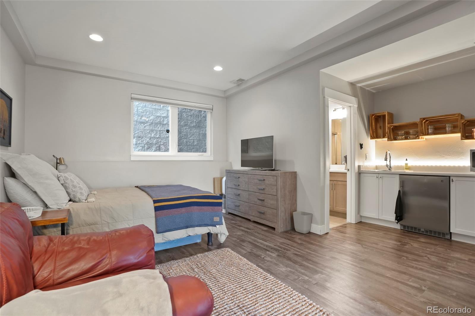
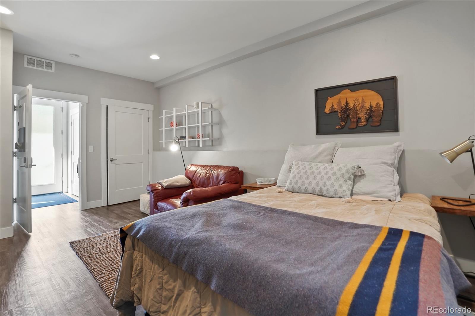
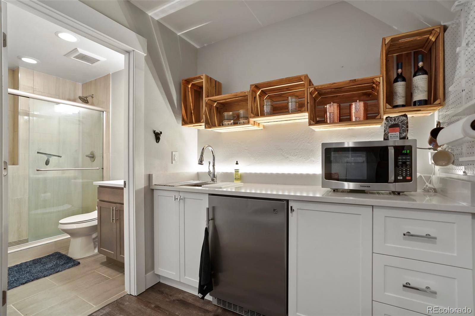
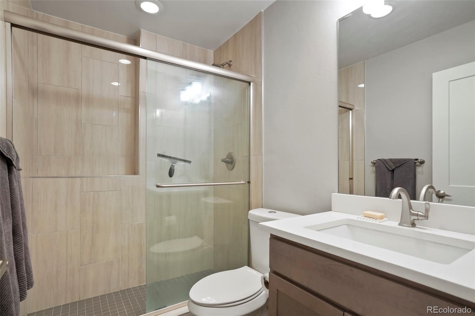
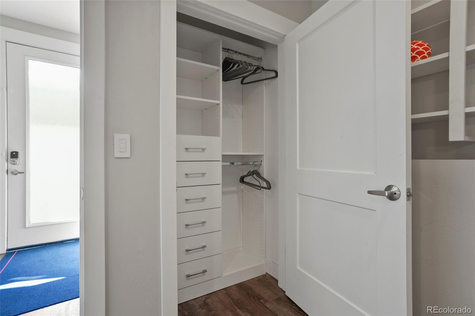
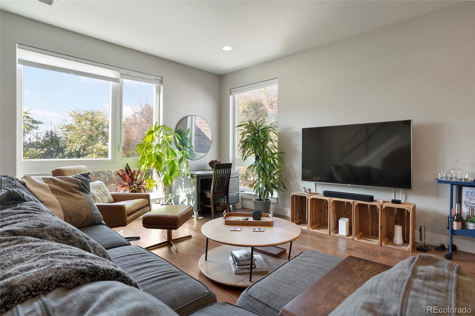
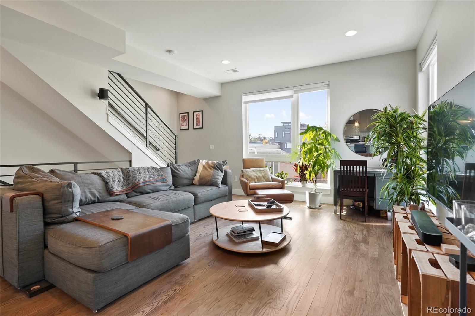
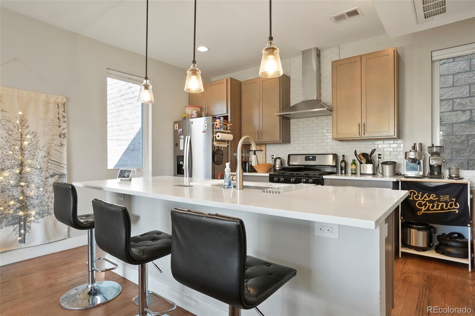
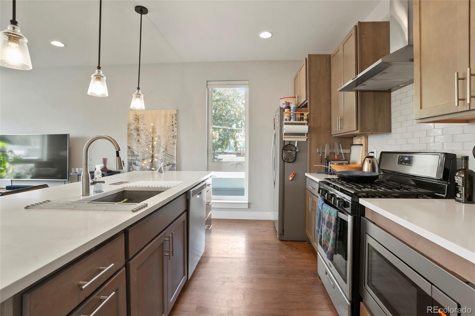
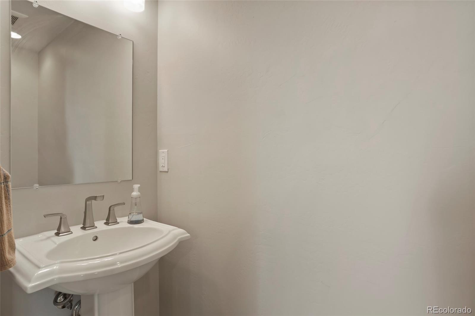
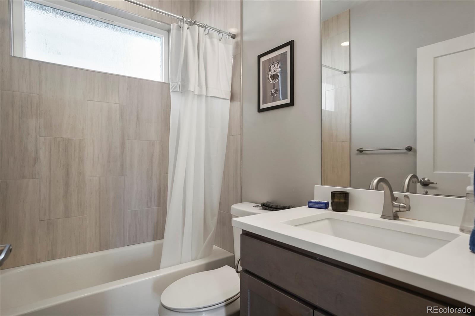
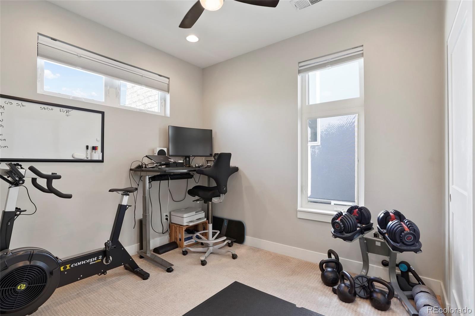
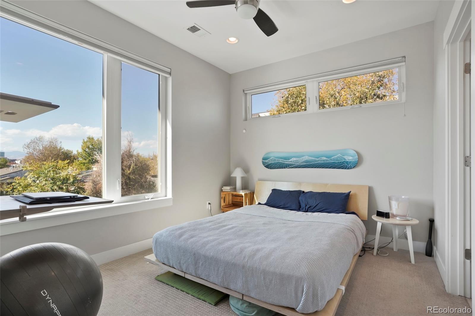
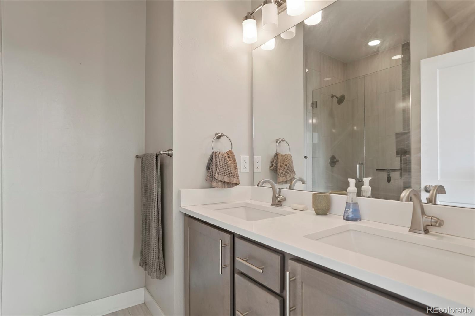
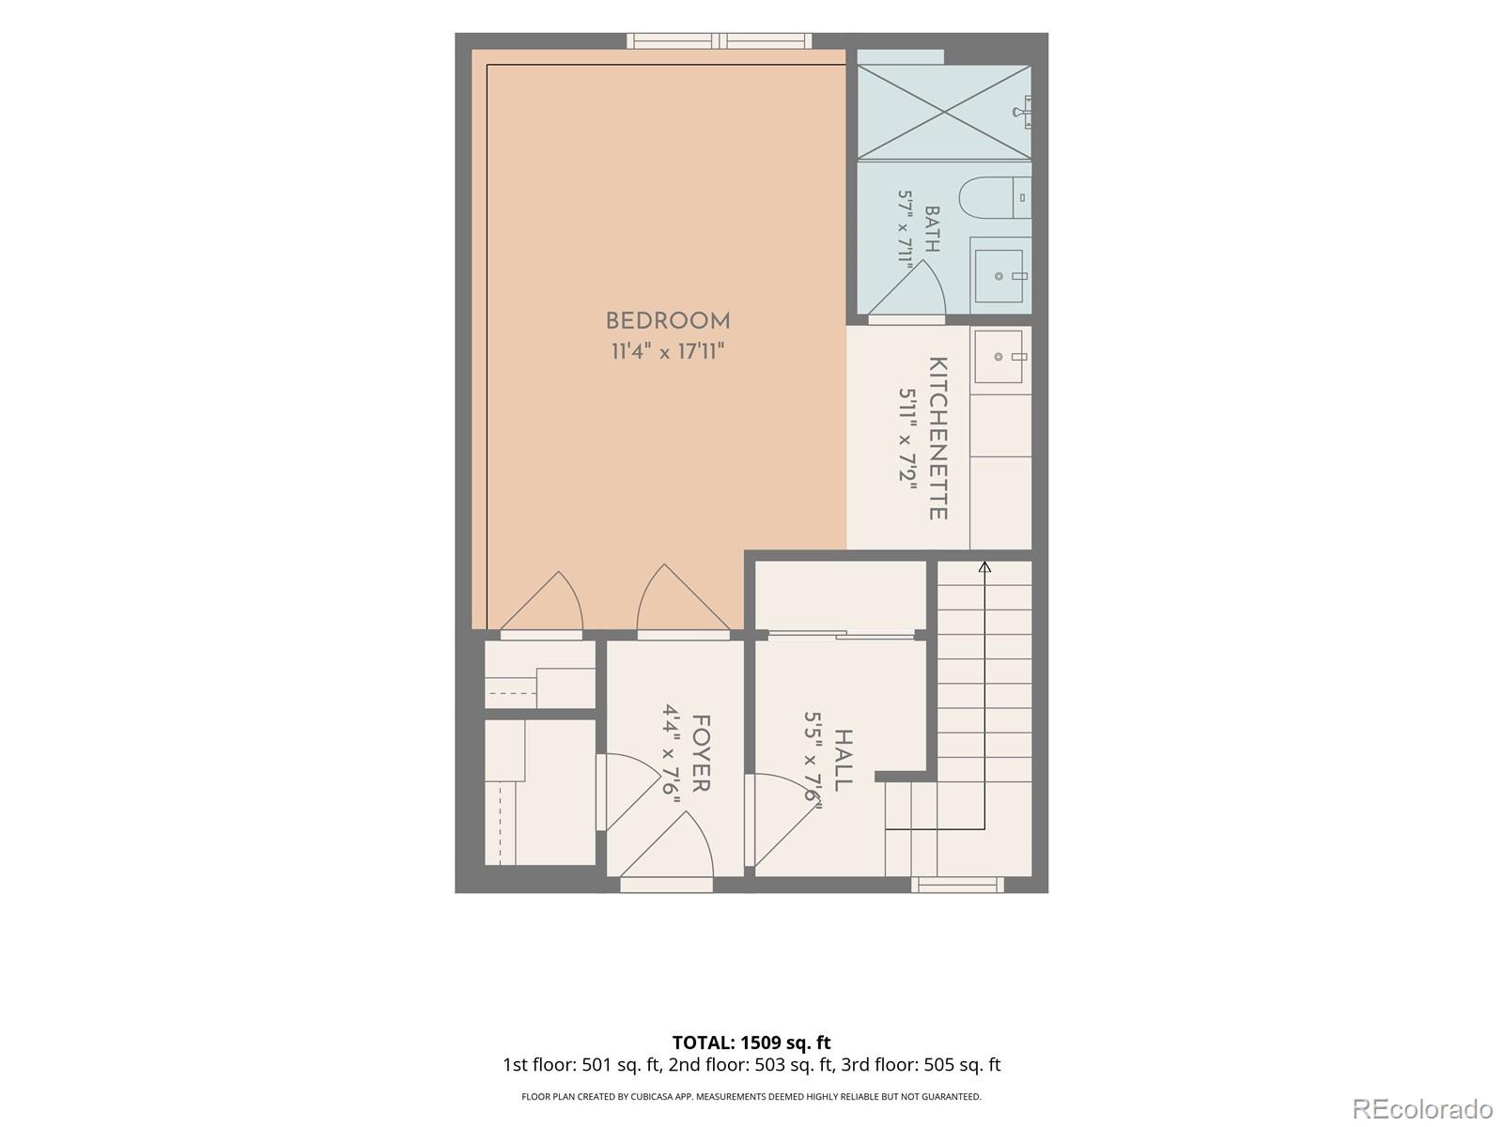
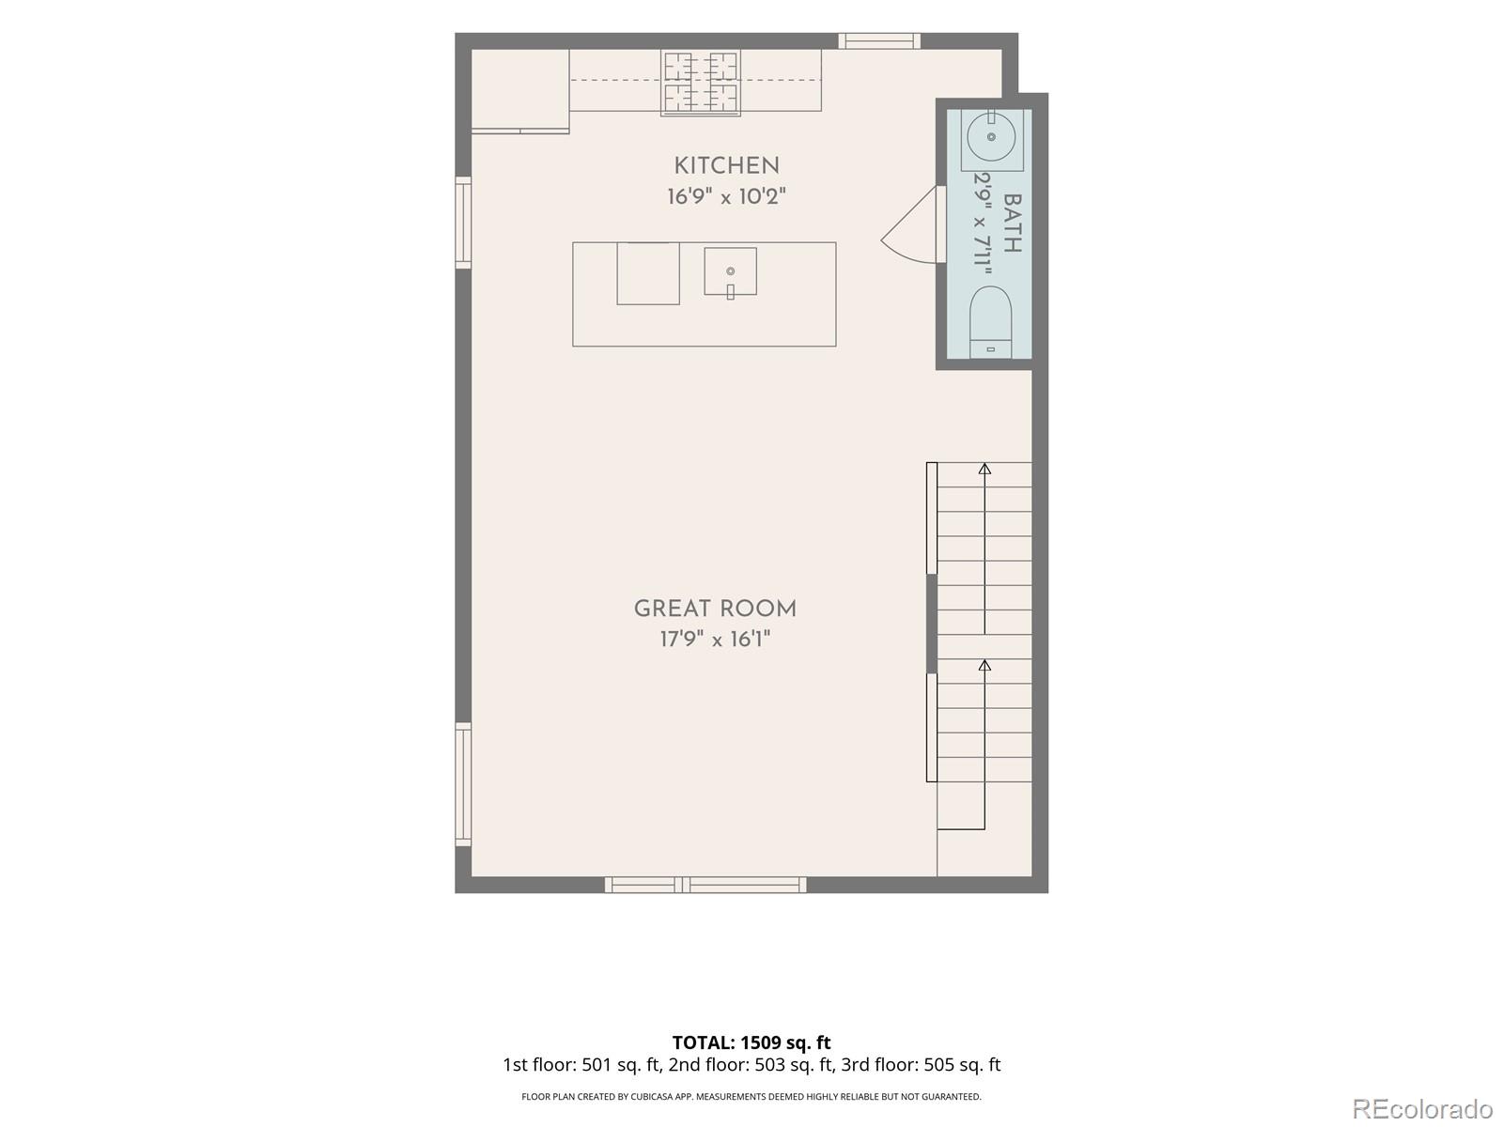
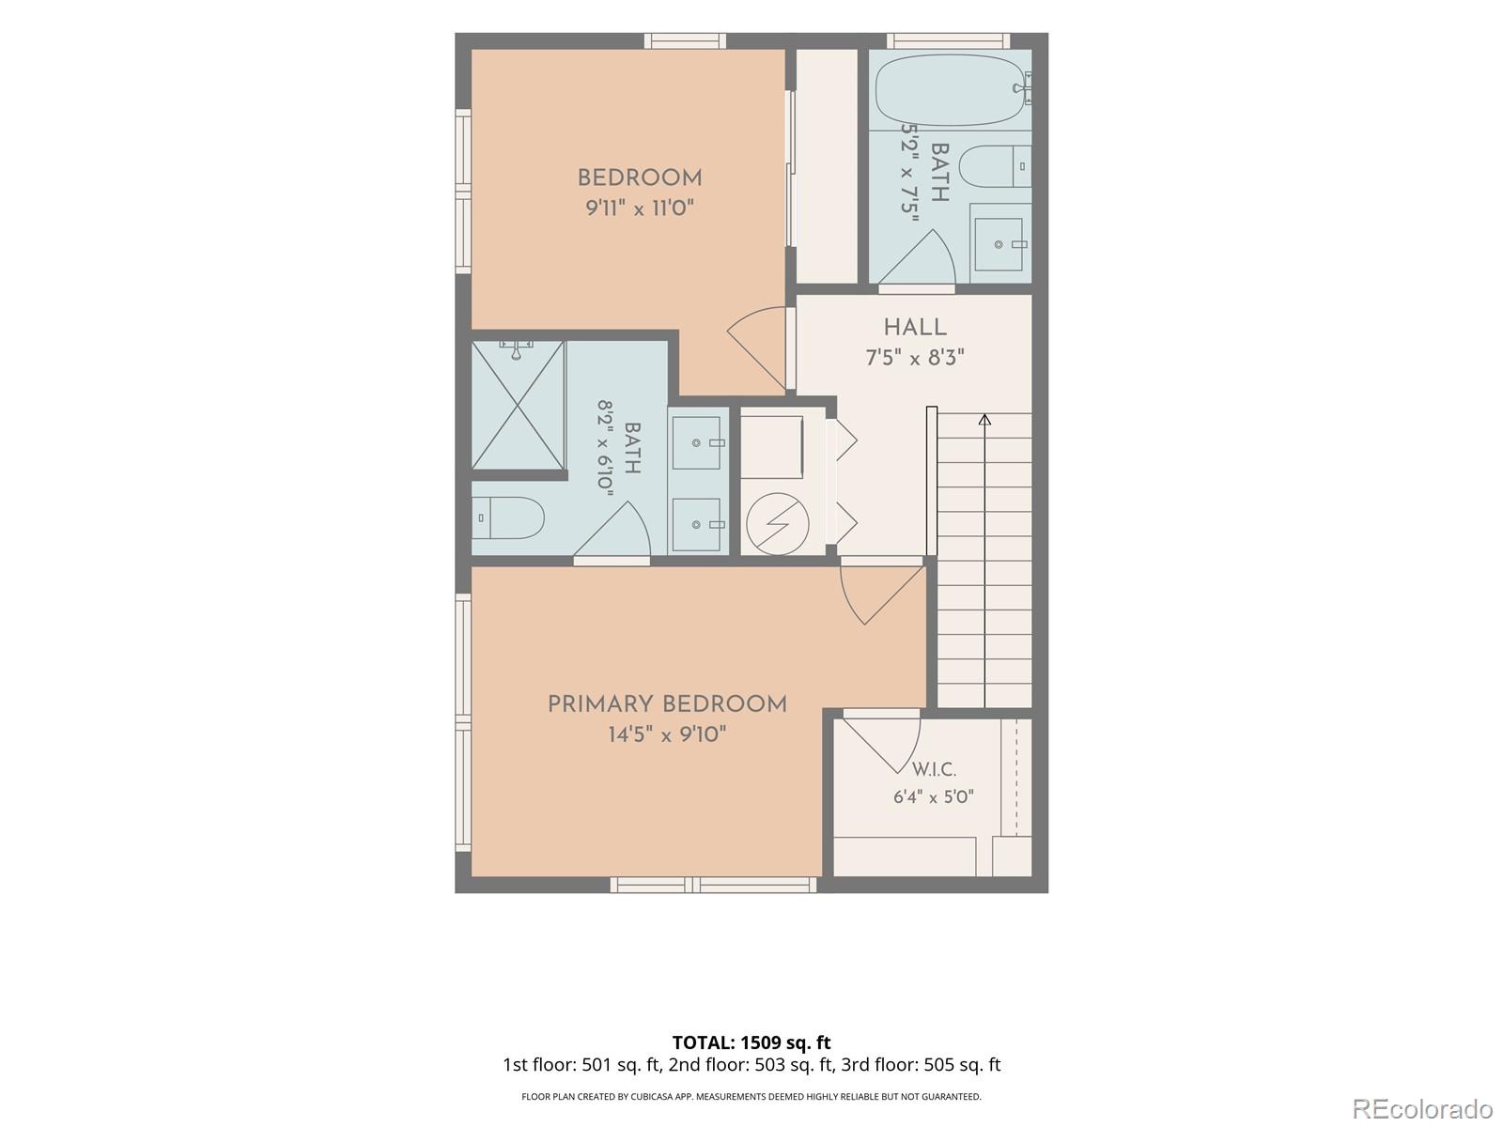
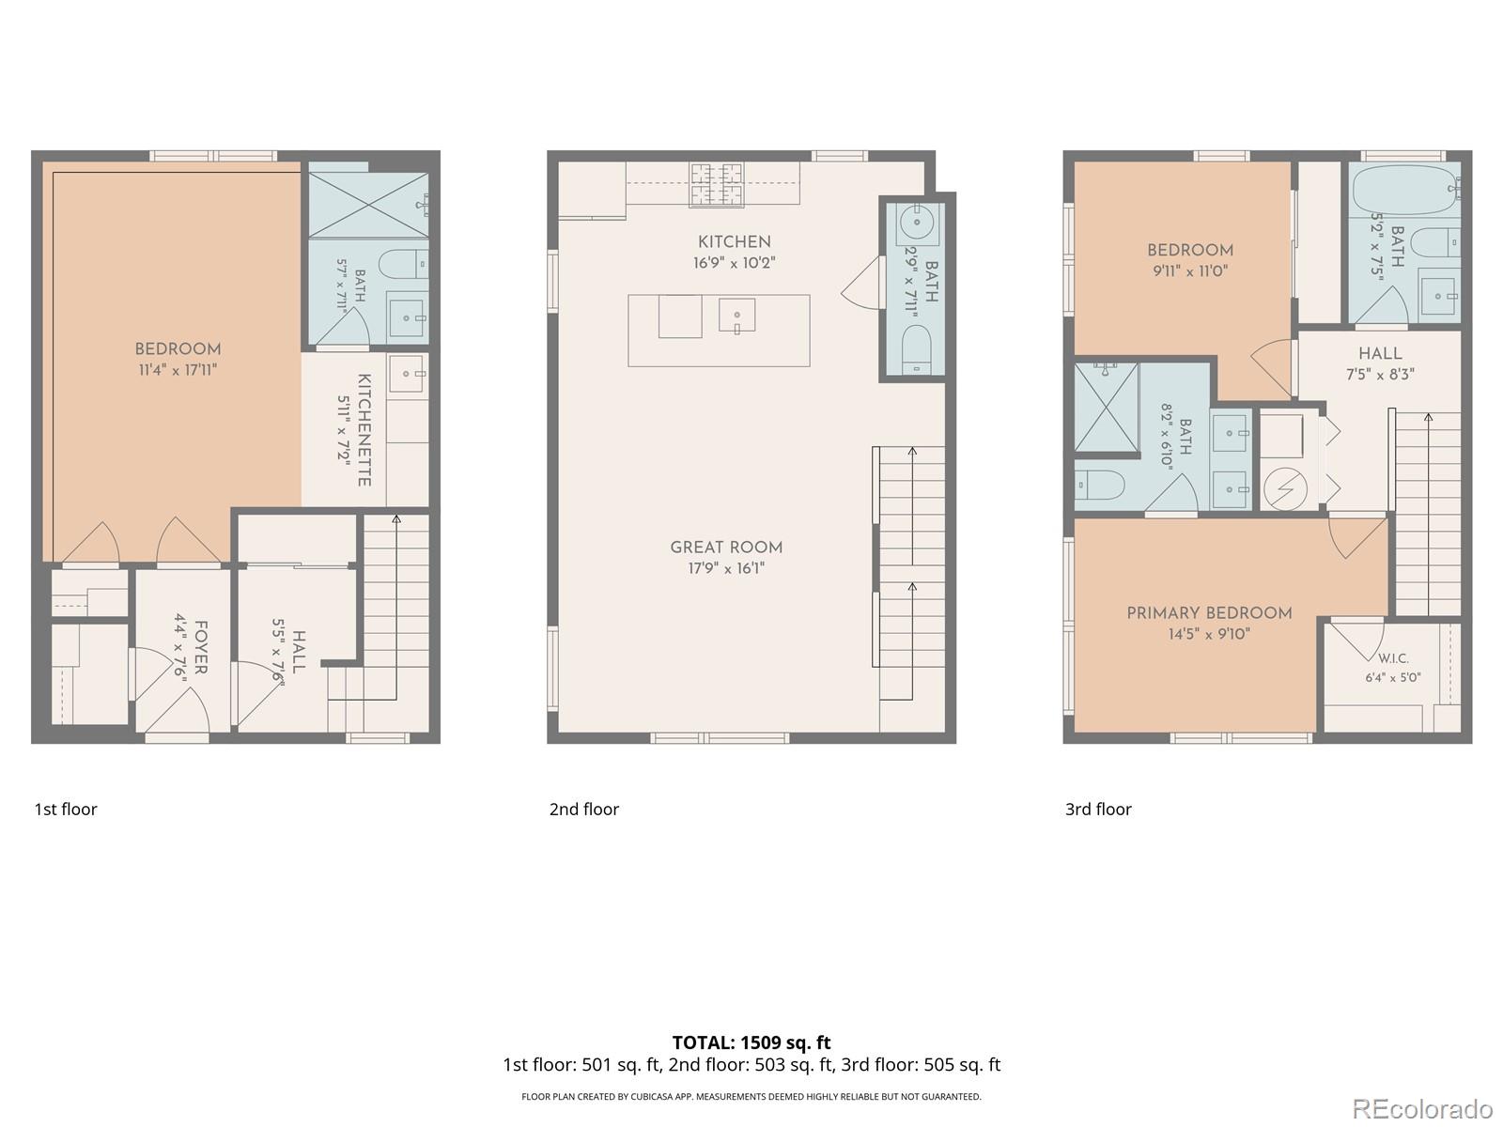
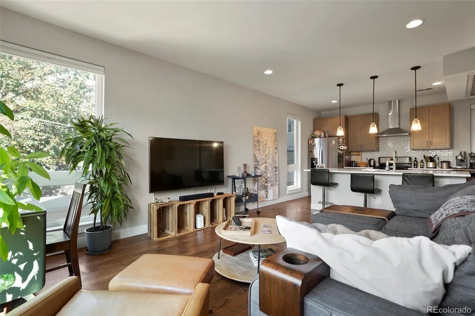
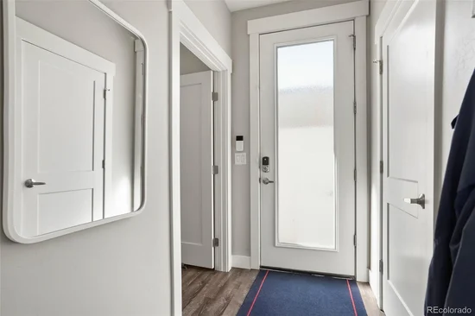
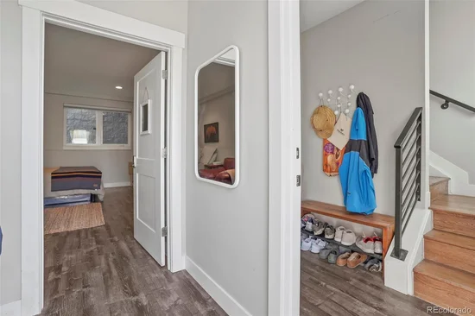
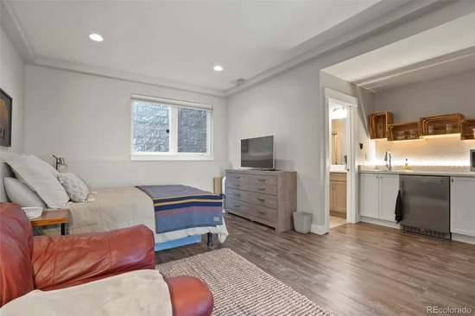
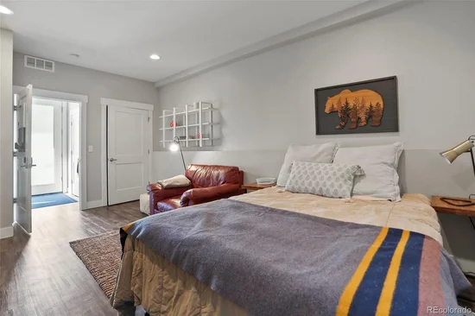
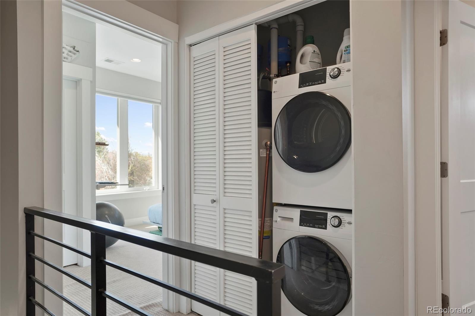
Welcome Home! Turnkey end-unit row home offering premium urban living and exceptional house-hacking or investment potential near Sloan’s Lake, Mile High Stadium, Downtown Denver, and More! The main level features a private lock-off suite with its own kitchenette and full bathroom, perfect for generating immediate income via short-term rentals (Airbnb / VRBO) or utilizing as a mother-in-law setup. Upstairs, the bright, open-concept second floor is designed for entertaining. It showcases a chef’s kitchen with custom cabinetry, quartz countertops, a massive island, and professional-grade appliances, seamlessly flowing into a spacious living and dining area with a convenient powder room. The third floor serves as a quiet retreat with brand new designer grade carpet, hosting two generous bedrooms—including a primary suite with a private ensuite—alongside an additional full bathroom and a dedicated laundry area. Exceptional storage solutions run throughout the home, complemented by a detached outdoor storage closet for outdoor gear. Enjoy the ultimate Denver lifestyle with top-tier restaurants, parks, and transit just steps from your front door. Move-in ready for an owner-occupant or a turnkey addition to your investment portfolio. Schedule your showing TODAY!

Ask a Local Expert

Property Highlights

Property Type
Residential
Property Sub Type
Townhouse
Architectural Style
Urban Contemporary
Bedrooms
3
Total Bathrooms
4
Living Area
1,557
Price / Sqft
$385
Year Built
2017
Condition
Updated/Remodeled

Location

City/Township
Denver
Direction Faces
West
Subdivision
Sloan's Lake
County
Denver
Zoning
C-MX-5

Property Details

Price
$599,900
Condition
Updated/Remodeled
Property Type
Residential
Property Sub Type
Townhouse

Building

Structure Type
Townhouse
Levels
Three Or More
Total Area
1,557

Community

Local Schools

Elementary School
Cheltenham
Middle School
Lake
High School
North
School District
Denver 1

Interior Features

Bedrooms and Bathrooms

Total Bathrooms
4
Bathrooms on Main Level
1
Full Bathrooms
1
1/2 Bathrooms
1
3/4 Bathrooms
2
Bedrooms
3
Bedrooms on Main Level
1

Area and Spaces

Living Area
1,557
Above Grade Finished Area
1,557

Appliances

Appliances
Bar Fridge, Dishwasher, Dryer, Range, Range Hood, Refrigerator, Washer

Interior Features

Interior Features
Eat-in Kitchen, Kitchen Island, Open Floorplan, Primary Suite, Quartz Counters, Walk-In Closet(s)
Flooring
Carpet, Vinyl, Wood
Laundry Features
In Unit, Laundry Closet
Window Features
Double Pane Windows
Security Features
Carbon Monoxide Detector(s), Smoke Detector(s)
Electic
110V, 220 Volts
Entry Location
Exterior Access

Heating and Cooling

Heating Features
Forced Air

Building Details

Construction

Architectural Style
Urban Contemporary
Year Built
2017
Property Attached
Yes
Common Walls
End Unit, 1 Common Wall

Materials

Construction Materials
Concrete, Frame, Stucco
Roof
Rolled/Hot Mop

Terms

Terms

Ownership
Individual
Exclusions
none
Special Conditions
None
Special Terms
Cash, Conventional, FHA, VA Loan

Taxes

Tax

Tax (Annual)
$1

Heating, Cooling & Utilities

Cooling Features
Central Air

Utilities

Utilities
Cable Available, Electricity Connected, Natural Gas Connected
Sewer
Public Sewer
Water Source
Public

Parking

Total Parking Spaces
1
Parking Features
Concrete
Listed by Barker Real Estate Company, team@teambarkerhomeexperts.com, 720-600-6151
Listing Data last updated 09/13/2026 01:00 am
Get a Link to this Property: Copy To Clipboard
QR Code link to this property

Phone:
Connect with:

Payment Calculator

per month. fixed. % interest.
$
%
$
%
Principal & Interest
+ Home Insurance
+ Property Tax
+ HOA Fees
per month
Total interest paid over s will be:
All estimates and provided for informational purposes only. Actual amounts may vary. The output of the tool is not a loan offer or solicitation, nor is it financial or legal advice. Information, rates, programs and loan scenarios shown are for example only as of 13-Sep-2026 and are subject to change without notice. Interest rates provided by the St. Louis Federal Reserve Economic Data (FRED). All products are subject to credit and property approval. Not all products are available in all states or for all loan amounts. Other restrictions and limitations apply. Contact your preferred lender for the pricing associated with your specific transaction. Calculations are generated by Open Source mortgage calculation software tools using common mathematical formulas. All calculations should be independently verified.
Get Walk Score Content

Property History

2 days ago
Property information last updated
11 days ago
Status Active. This is the date the listing was placed on market.
Cumulative Days on Market: 11 days (includes prior listings) · Currently listed since September 1, 2026. Data provided by the MLS.

Similar Properties

Dynamic Real Estate LLC
David Bovard, Broker Owner
8310 Valley Highway #300
Englewood, CO 80112
Mobile: 303-523-HOME(4663)
© 2026 | Dynamic Real Estate LLC | Denver, CO