Start of property details
Share this property:
3133 N Downing Street
Denver, CO 80205
8 days ago
NEW
$285,000
Active
1
Beds
1
Baths
540
Sqft
1890
Yr. Built
MLS# 4537120
Cumulative Days on Market: 8 · Includes prior listings · Currently listed since 09/04/26 · Data provided by the MLS.

Property Description

Location is everything—and this one delivers.

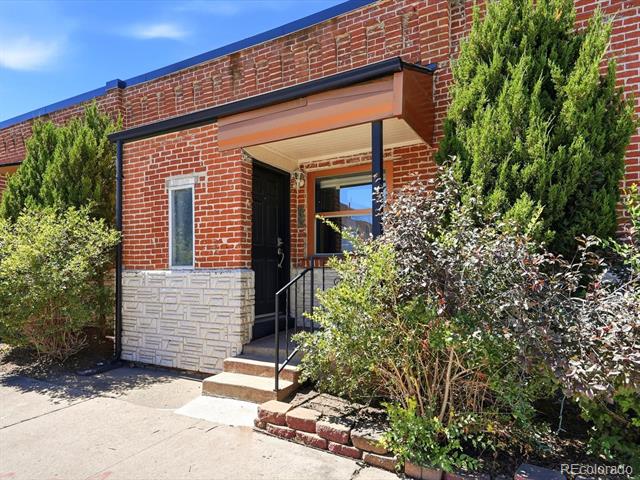
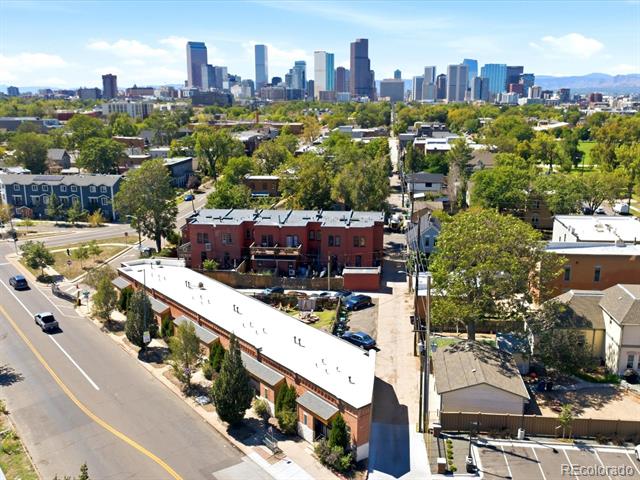
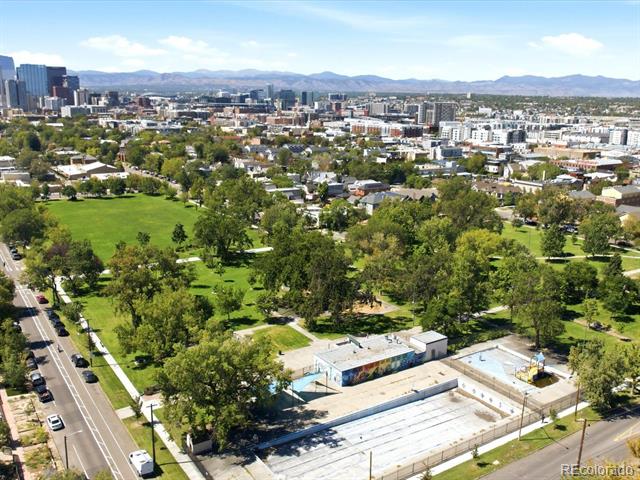
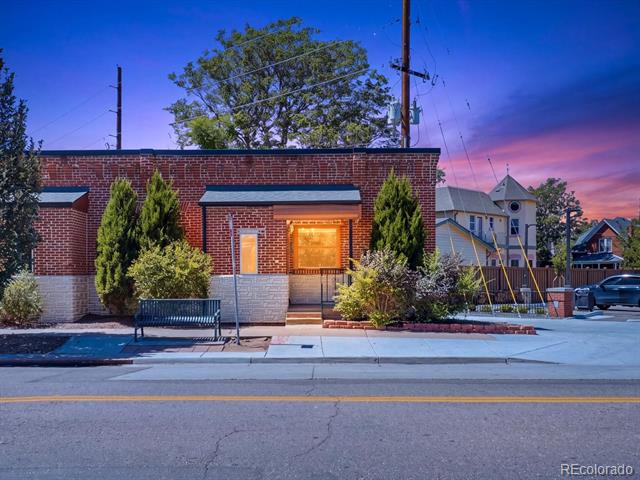
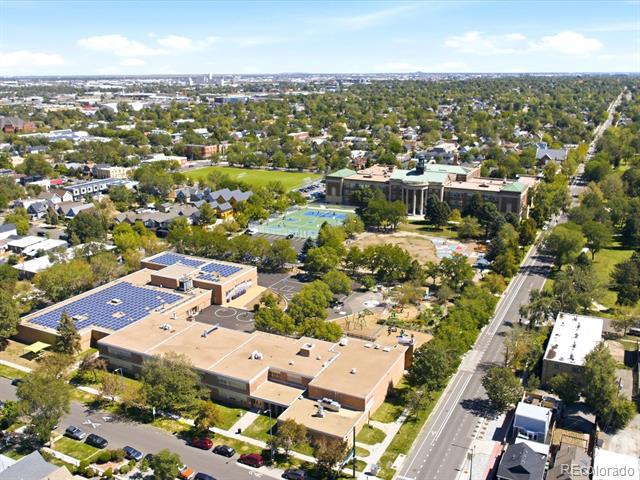
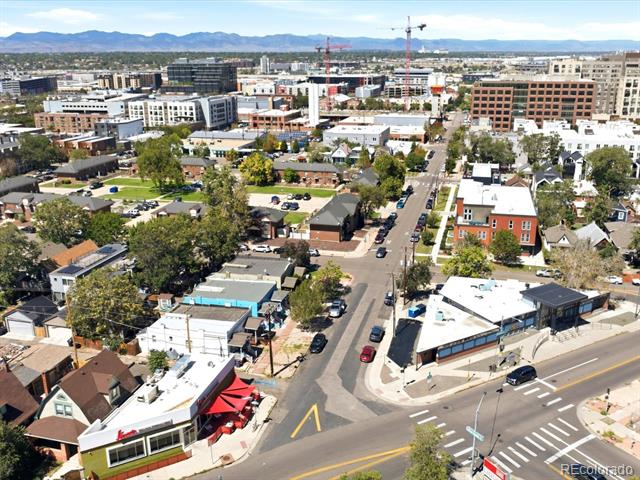
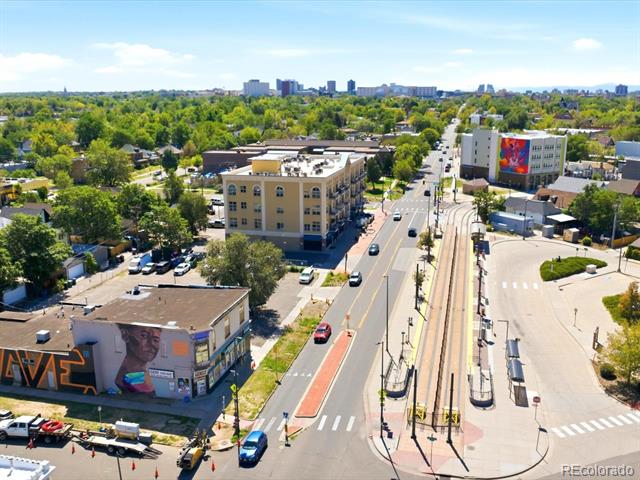
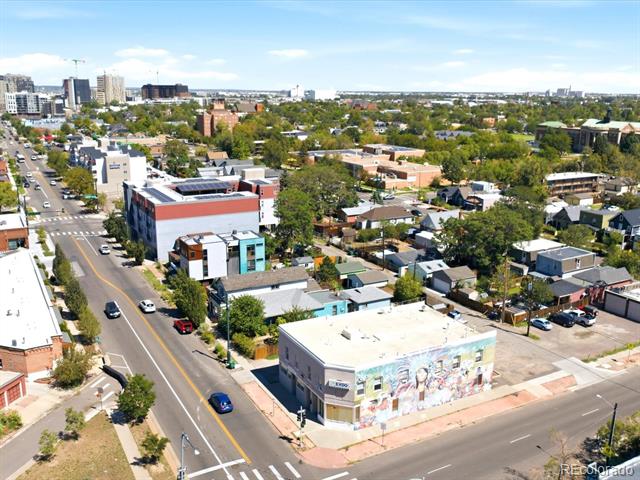
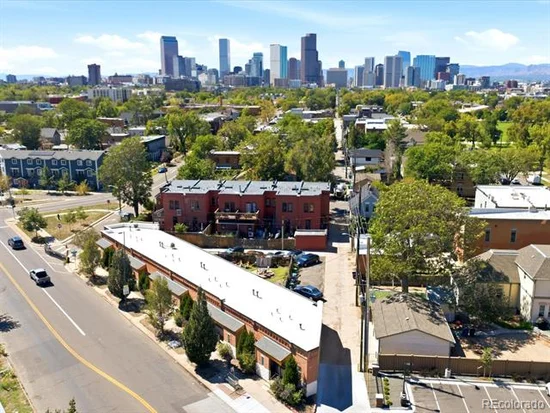
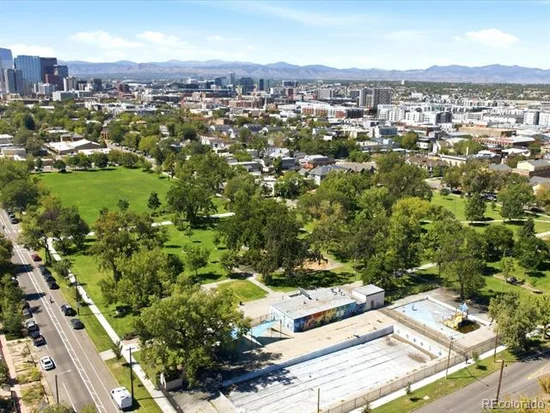
Just one block from Curtis Park and four blocks from Denver’s vibrant RiNo neighborhood, this charming rowhouse places an exceptional mix of restaurants, galleries, nightlife, entertainment, and the Mission Ballroom right outside your door. With nearby bus lines and light rail, getting around the city is effortless.

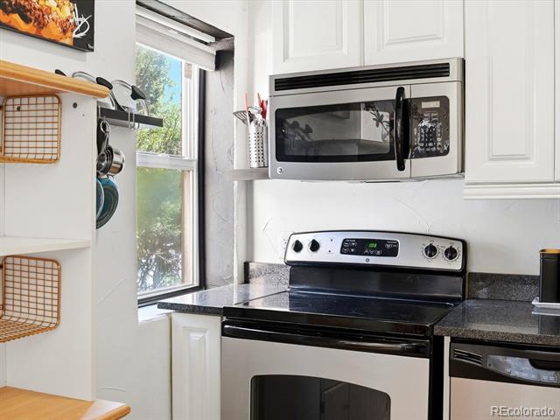
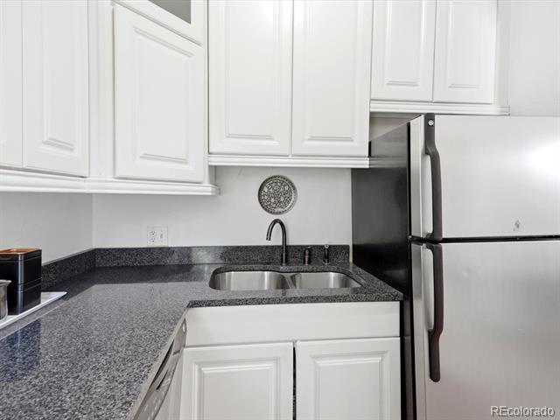
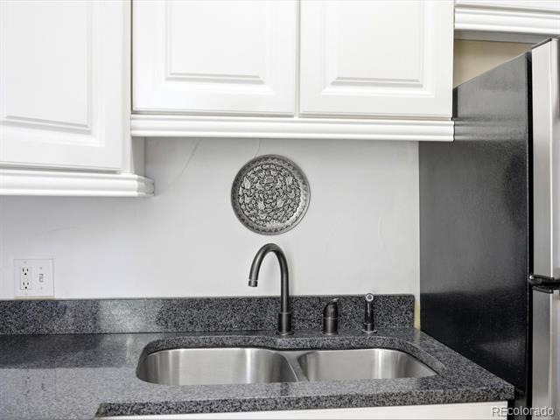
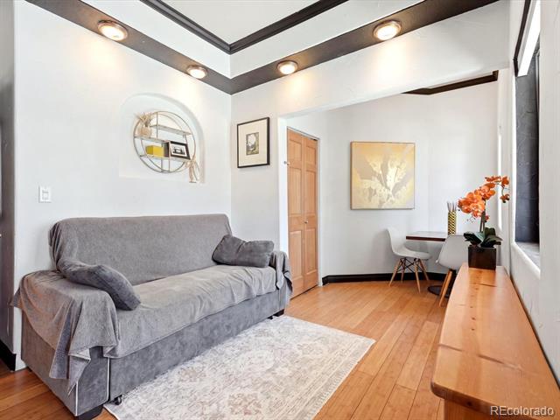
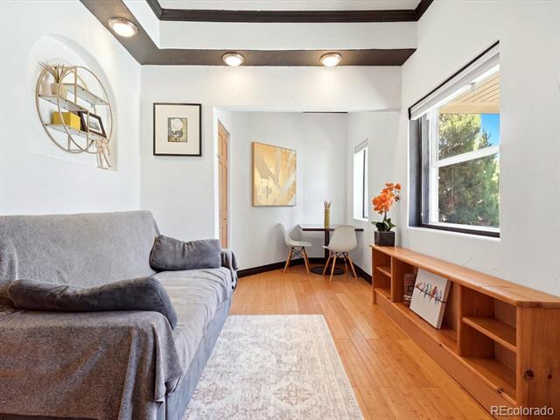
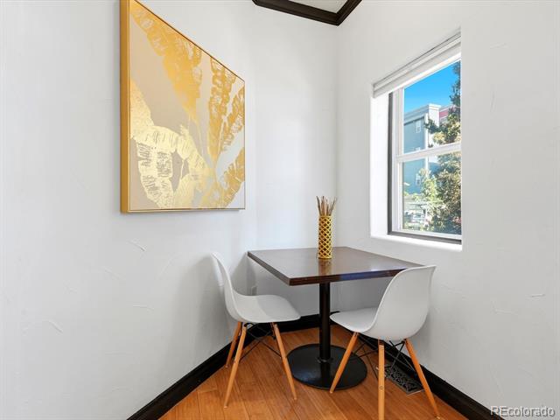
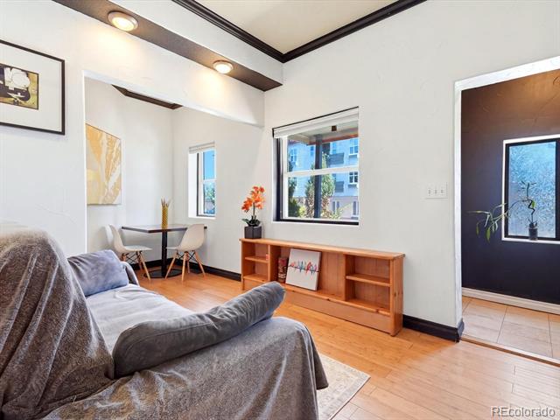
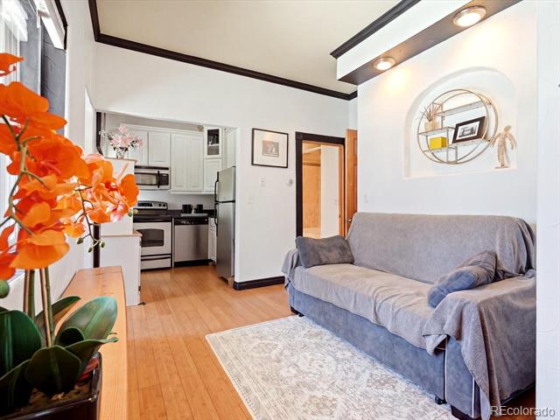
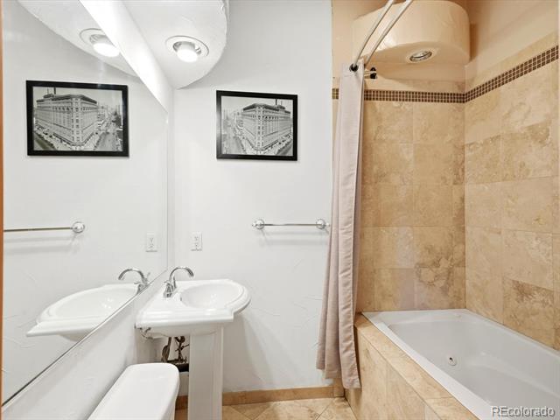
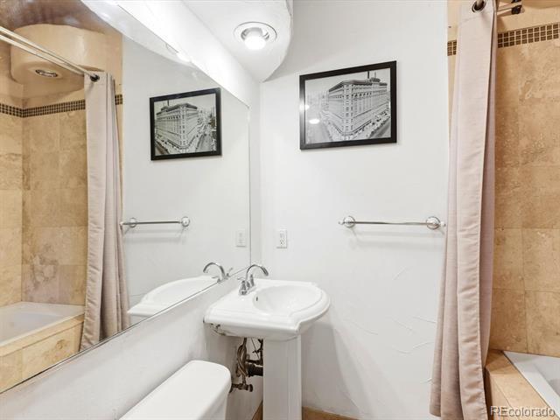
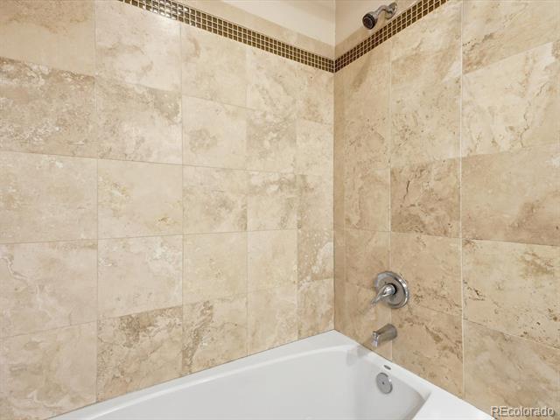
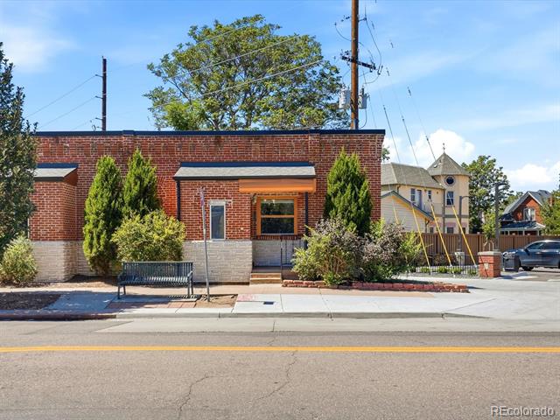
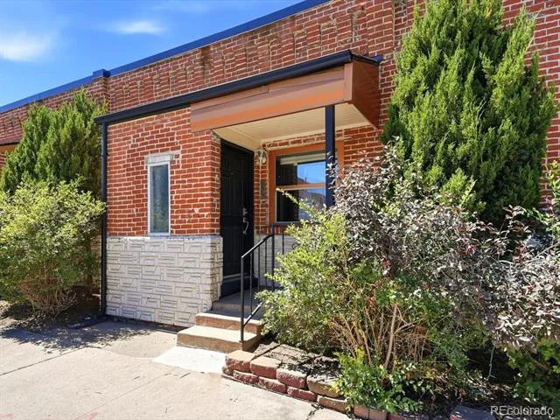
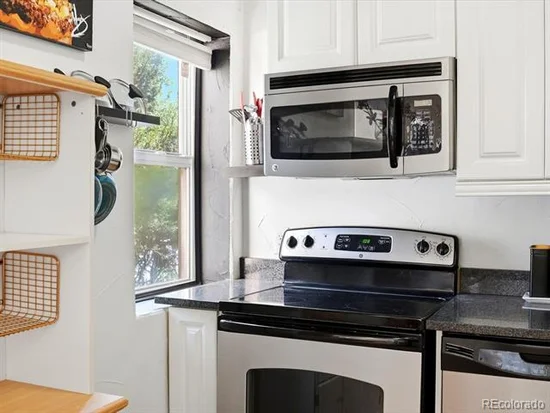
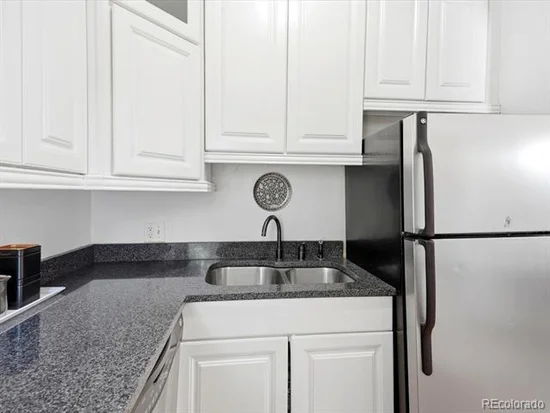
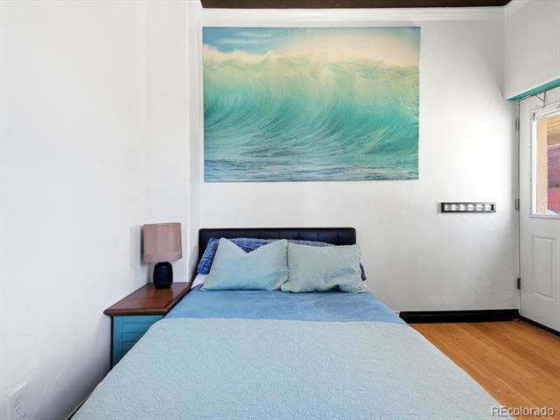
Thoughtfully updated and move-in ready, the home features an updated kitchen and bathroom with an oversized Jacuzzi tub. Nine foot ceilings create an open, airy feel, while the single-level layout, no neighbors above or below, and just one shared wall provide a wonderful sense of privacy and quiet.

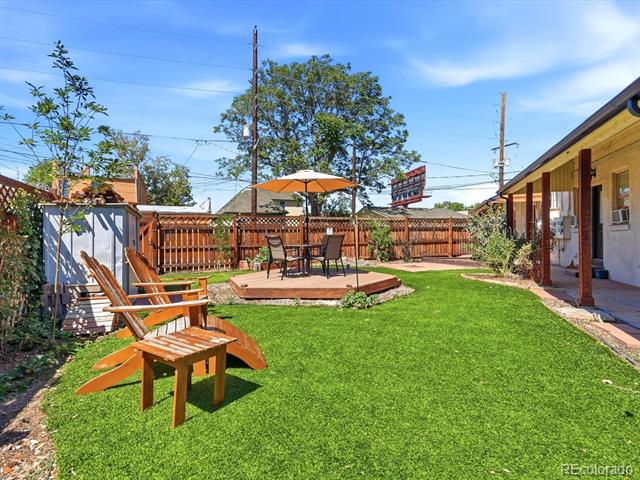
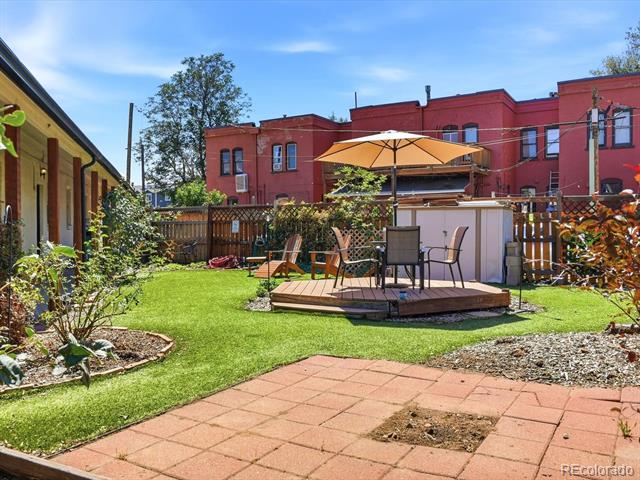
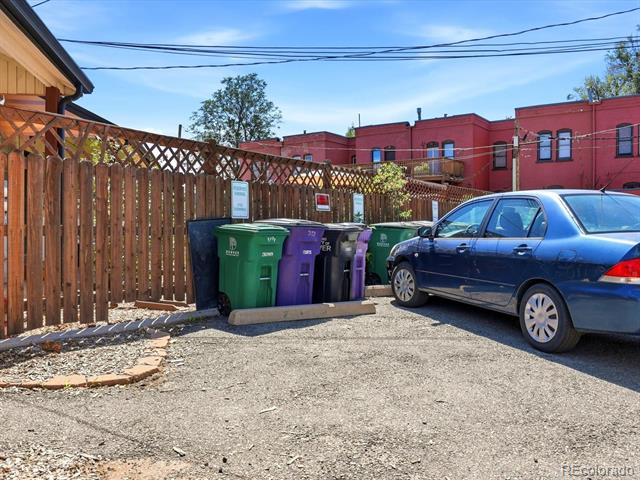
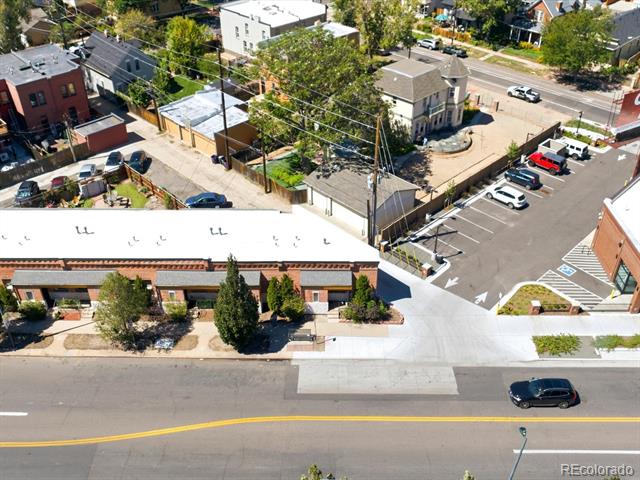
Parking is an especially rare amenity in this location, with a dedicated off street space directly behind the home and two additional shared guest spaces for visitors.

This is a rare opportunity to own an inviting, low maintenance home in the heart of one of Denver’s most sought after neighborhoods. Ideal for a busy professional looking for a place that makes city living easy or an owner looking for a property with excellent flexibility for the future.

Ask a Local Expert

Property Highlights

Property Type
Residential
Property Sub Type
Townhouse
Bedrooms
1
Total Bathrooms
1
Living Area
540
Price / Sqft
$528
Year Built
1890
Condition
Updated/Remodeled

Location

City/Township
Denver
Subdivision
Five Points
County
Denver
Zoning
U-RH-2.5

Property Details

Price
$285,000
Condition
Updated/Remodeled
Property Type
Residential
Property Sub Type
Townhouse

Building

Structure Type
Townhouse
Levels
One
Total Area
540

Community

Local Schools

Elementary School
Gilpin
Middle School
Whittier E-8
High School
Manual
School District
Denver 1

Interior Features

Bedrooms and Bathrooms

Total Bathrooms
1
Bathrooms on Main Level
1
Full Bathrooms
1
Bedrooms
1
Bedrooms on Main Level
1

Rooms and Basement

Basement Features
Cellar

Area and Spaces

Living Area
540
Above Grade Finished Area
540

Appliances

Appliances
Dishwasher, Disposal, Dryer, Microwave, Oven, Range, Refrigerator, Washer

Interior Features

Interior Features
Granite Counters, Open Floorplan, Smoke Free
Flooring
Stone, Wood
Laundry Features
In Unit
Window Features
Double Pane Windows, Window Coverings
Security Features
Carbon Monoxide Detector(s)

Heating and Cooling

Heating Features
Forced Air

Building Details

Construction

Year Built
1890
Property Attached
Yes
Foundations
Slab
Common Walls
End Unit, 1 Common Wall

Materials

Construction Materials
Brick
Roof
Membrane, Rolled/Hot Mop

Terms

Terms

Ownership
Individual
Exclusions
personal property
Special Conditions
None
Special Terms
Cash, Conventional

Taxes

Tax

Tax (Annual)
$1,815

HOA

Has HOA
Yes
Association Fee
$270 /mo
Association Fee Includes
Insurance, Maintenance Grounds, Maintenance Structure, Water

Heating, Cooling & Utilities

Cooling Features
Evaporative Cooling

Utilities

Sewer
Community Sewer
Water Source
Public

Exterior Features

Exterior Features
Garden
Patio And Porch Features
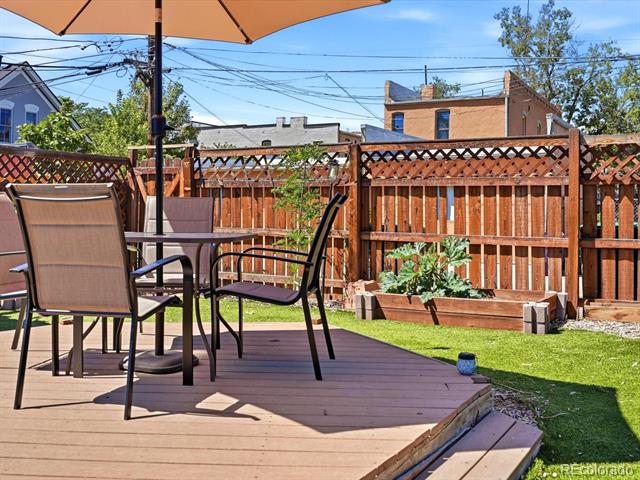
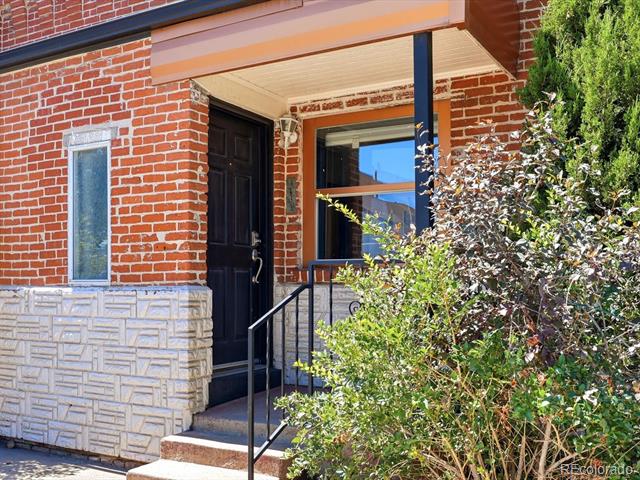
Covered, Front Porch, Patio

Parking

Total Parking Spaces
3
Parking Features
Guest

Pool Features

Spa Features
Bath
Listed by eXp Realty, LLC, rachel@racheljoyhomes.com, 303-264-9987
Listing Data last updated 09/12/2026 11:20 pm
Get a Link to this Property: Copy To Clipboard
QR Code link to this property

Phone:
Connect with:

Payment Calculator

per month. fixed. % interest.
$
%
$
%
Principal & Interest
+ Home Insurance
+ Property Tax
+ HOA Fees
per month
Total interest paid over s will be:
All estimates and provided for informational purposes only. Actual amounts may vary. The output of the tool is not a loan offer or solicitation, nor is it financial or legal advice. Information, rates, programs and loan scenarios shown are for example only as of 13-Sep-2026 and are subject to change without notice. Interest rates provided by the St. Louis Federal Reserve Economic Data (FRED). All products are subject to credit and property approval. Not all products are available in all states or for all loan amounts. Other restrictions and limitations apply. Contact your preferred lender for the pricing associated with your specific transaction. Calculations are generated by Open Source mortgage calculation software tools using common mathematical formulas. All calculations should be independently verified.
Get Walk Score Content

Property History

Yesterday
Property information last updated
8 days ago
Status Active. This is the date the listing was placed on market.
Cumulative Days on Market: 8 days (includes prior listings) · Currently listed since September 4, 2026. Data provided by the MLS.

Similar Properties

Dynamic Real Estate LLC
David Bovard, Broker Owner
8310 Valley Highway #300
Englewood, CO 80112
Mobile: 303-523-HOME(4663)
© 2026 | Dynamic Real Estate LLC | Denver, CO