Start of property details
Share this property:
3195 Blake Street, Unit 101
Denver, CO 80205
8 days ago
NEW
$489,000
Active
1
Beds
2
Baths
1
Garage
1,336
Sqft
2002
Yr. Built
MLS# 5133725
Cumulative Days on Market: 8 · Includes prior listings · Currently listed since 09/04/26 · Data provided by the MLS.

Property Description

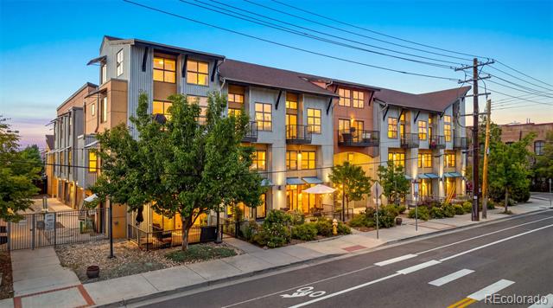
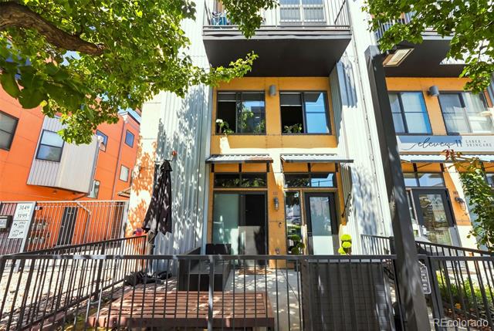
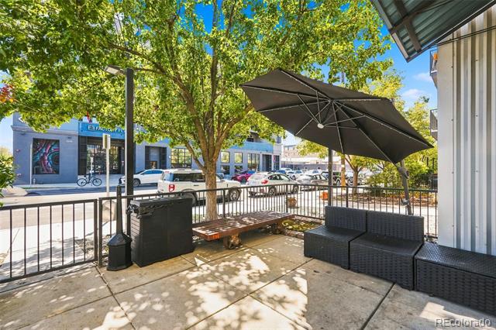
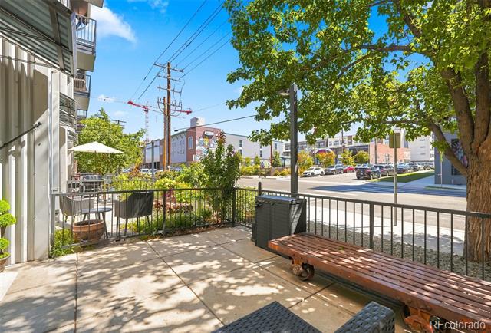
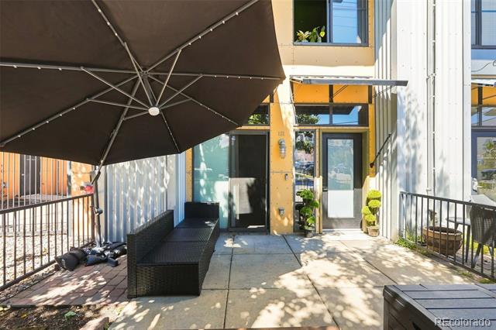
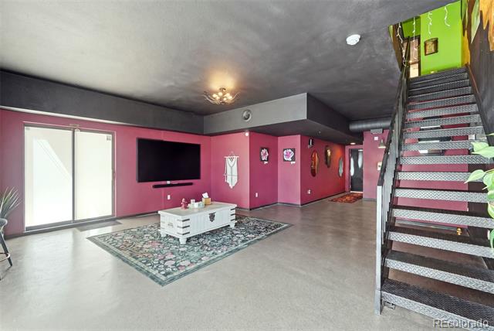
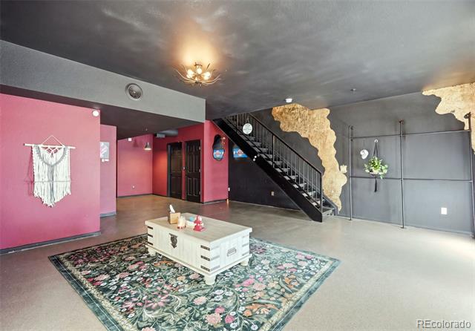
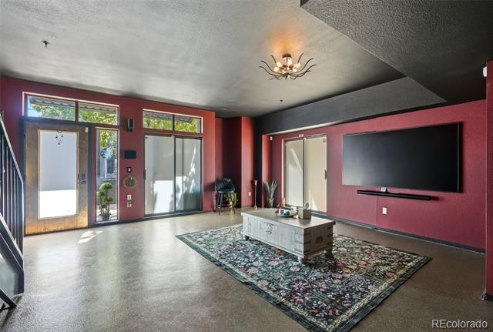
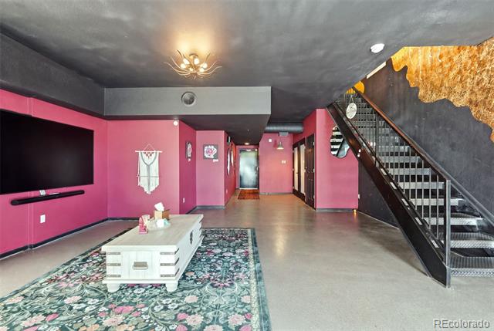
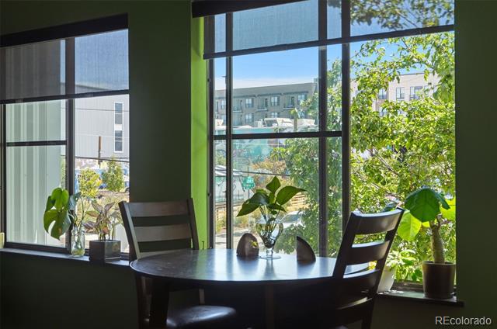
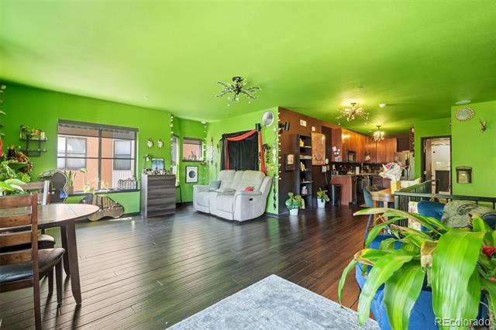
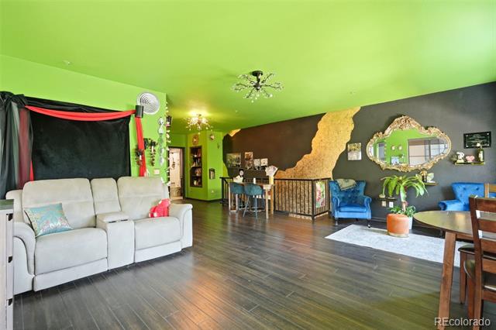
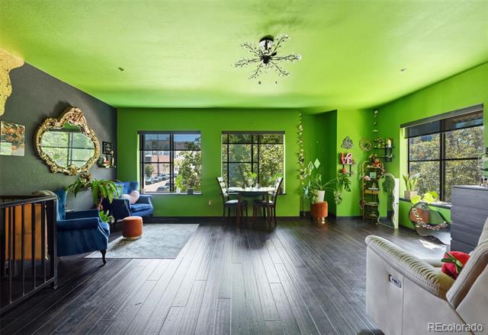
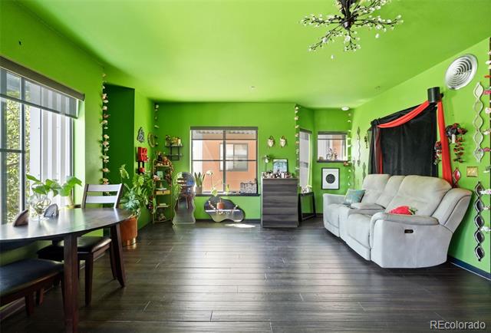
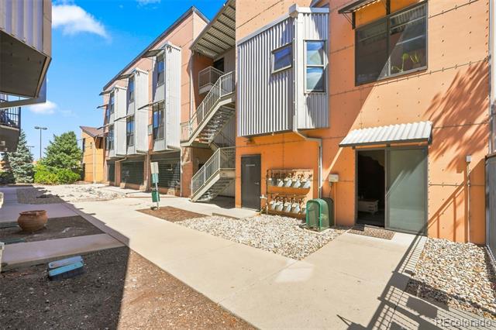
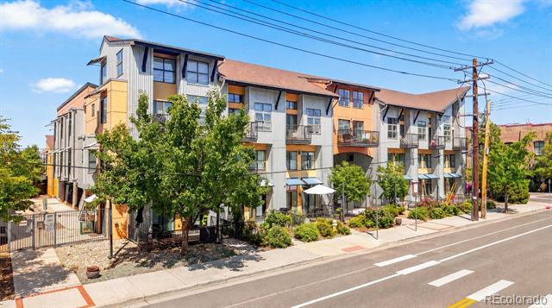
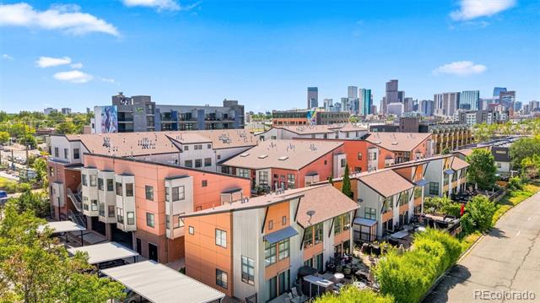
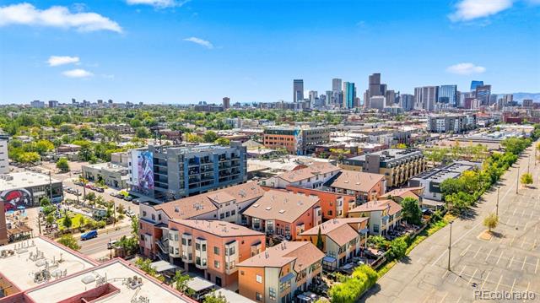
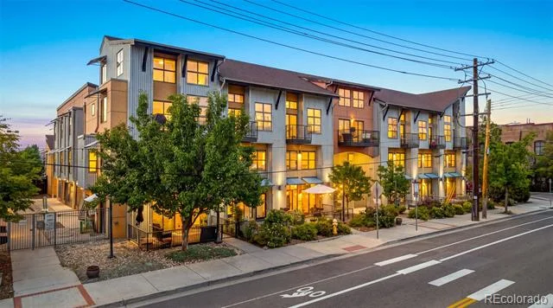
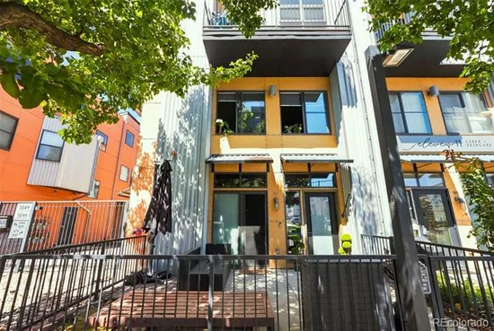
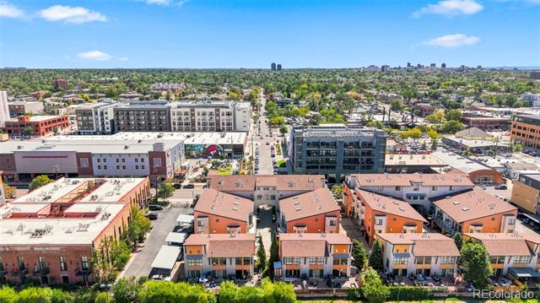
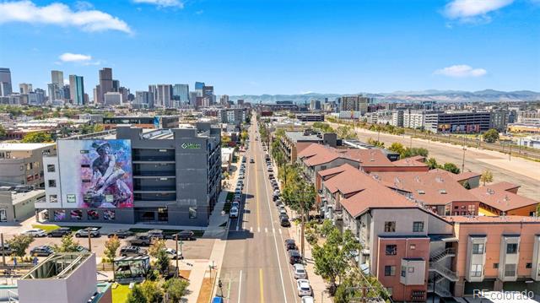
LIVE. WORK. INVEST. IN THE HEART OF RiNo! Zoned C-MU-10 (Commercial Mixed Use - offering exceptional flexibility for residential, live / work and qualifying business uses, subject to City of Denver and HOA requirements), this distinctive condo offers incredible flexibility for a live / work setup, business space or investment opportunity in Denver’s Ballpark neighborhood. Two separate exterior entrances—including street-level access with excellent visibility—create options to live upstairs and work below, establish an office or studio, add a second bedroom, or design separate living and working spaces.

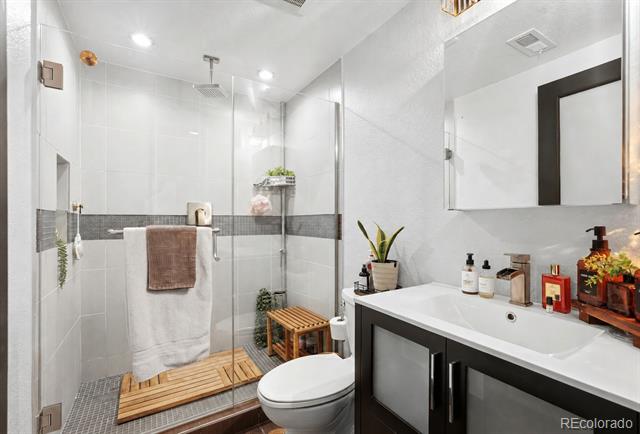
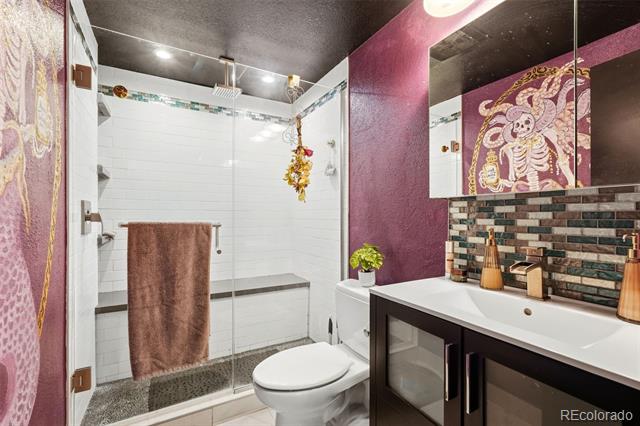
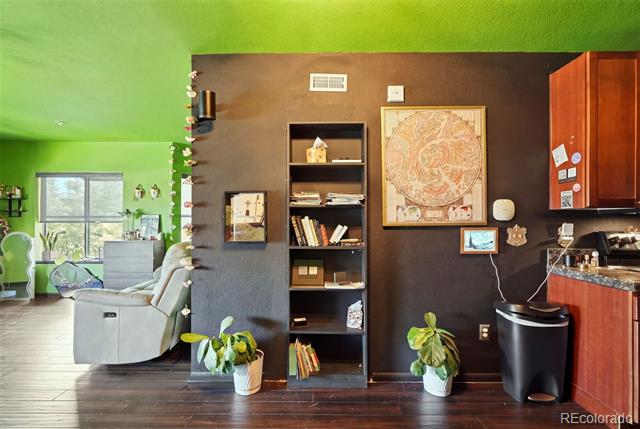
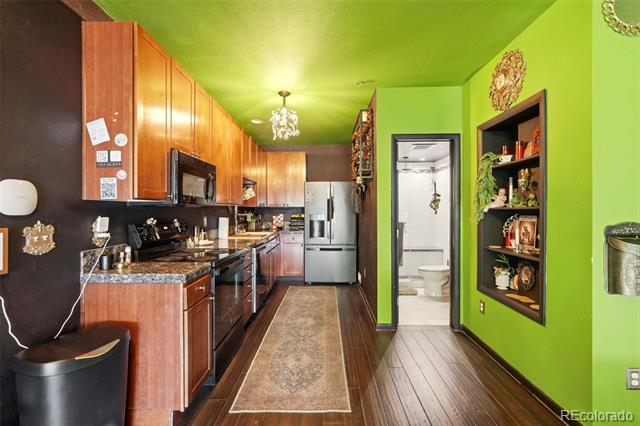
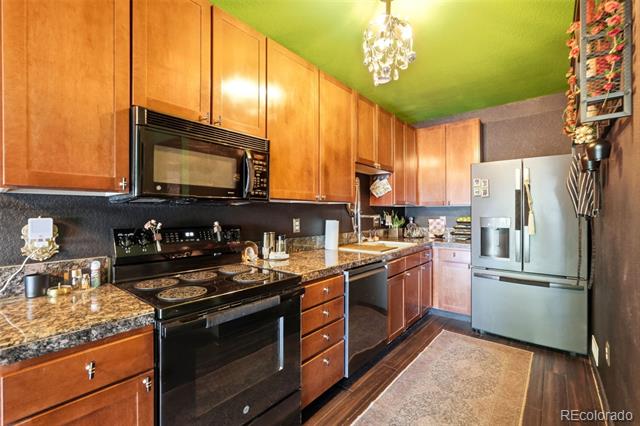
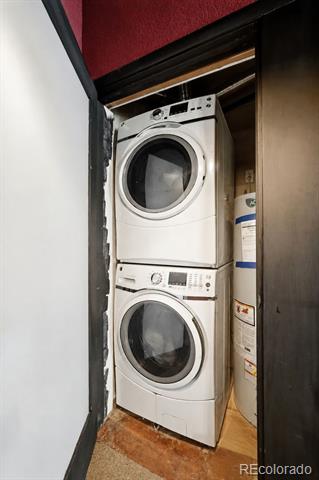
Features include two beautifully remodeled bathrooms, granite tile countertops, cherry cabinetry, newer high-end refrigerator and dishwasher, smart self-cleaning oven, built-in microwave, large-capacity smart washer / dryer and new water heater. Furnace and A / C replaced in 2019.

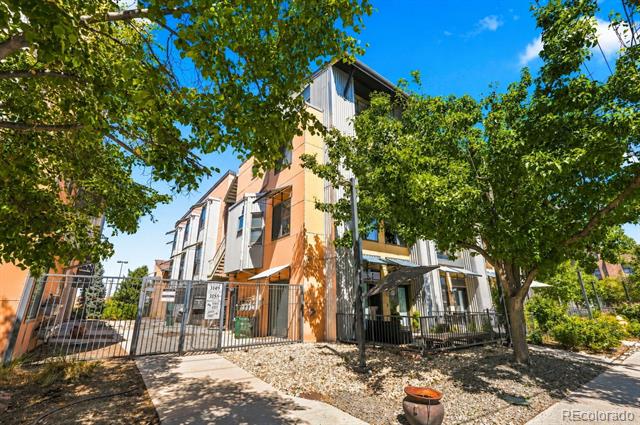
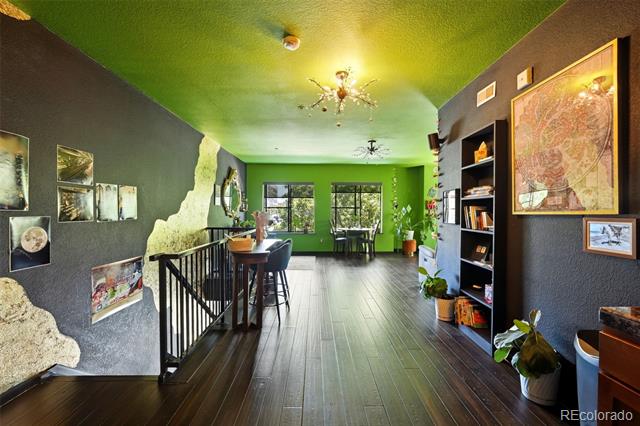
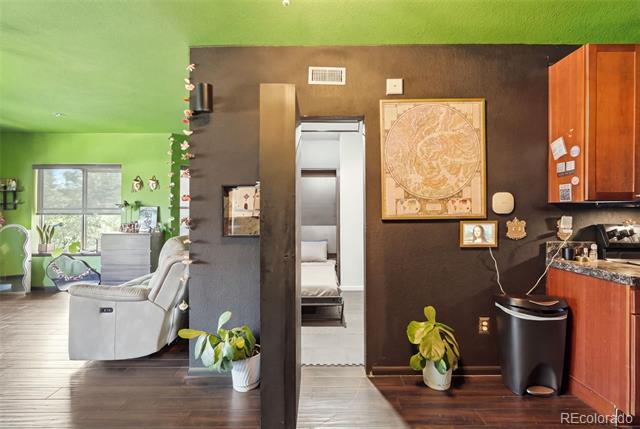
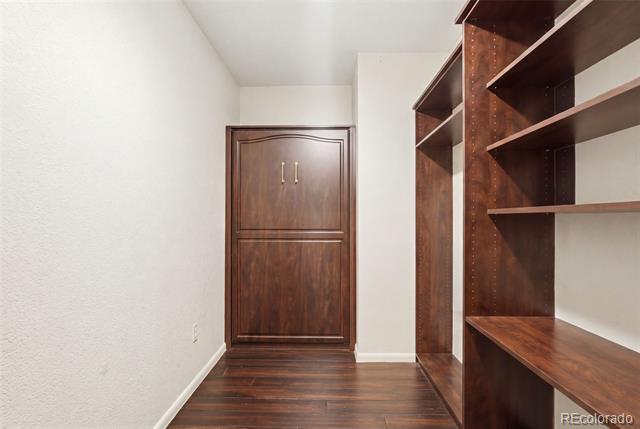
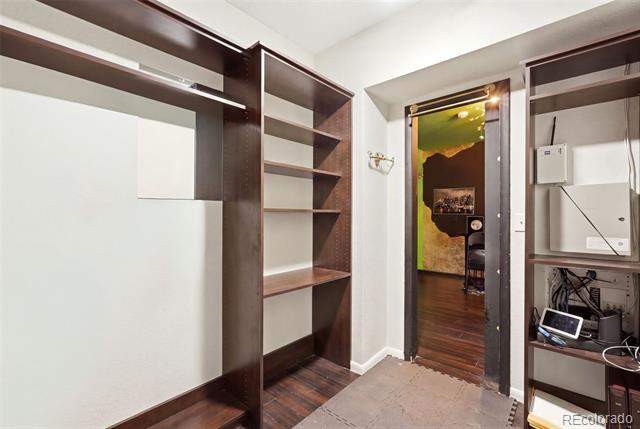
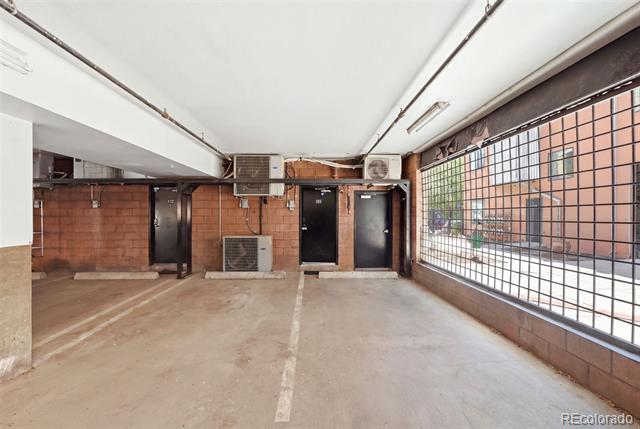
Unique touches include a built-in closet system with Murphy bed, secret bookcase door, frosted sliding doors, ceiling fans and window coverings. Secure covered gated parking near the rear entrance and exterior security cameras add convenience.

Bring your vision! Seller is open to considering a paint allowance and / or seller concessions with an acceptable offer, allowing the next owner to personalize the space.

Seller financing may be available for qualified buyers. Seller is open to carrying a portion of the purchase price in a subordinate financing position, subject to acceptable terms, buyer qualifications, first-lender approval, and applicable legal requirements. Contact listing agent for details.

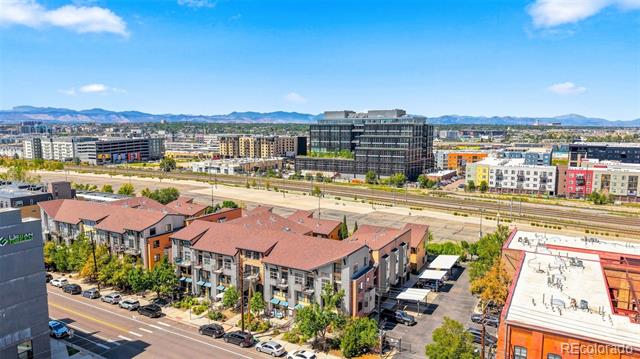
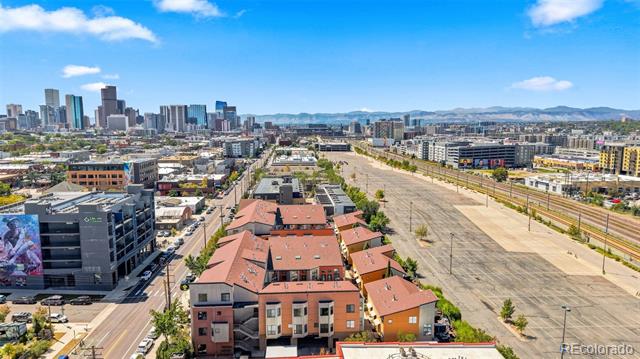
Just minutes from RiNo restaurants, breweries, galleries, shops and entertainment. With versatile zoning, separate entrances, street visibility and a flexible floor plan, this property offers possibilities rarely found in a traditional condo—ideal for entrepreneurs, creatives, investors or anyone wanting a true live / work lifestyle.

Ask a Local Expert

Property Highlights

Property Type
Residential
Property Sub Type
Condominium
Bedrooms
1
Total Bathrooms
2
Living Area
1,336
Price / Sqft
$366
Year Built
2002
Condition
Updated/Remodeled

Location

City/Township
Denver
Direction Faces
South
Subdivision
Ri No
County
Denver
Zoning
C-MU-10

Property Details
Price
$489,000
Condition
Updated/Remodeled
Property Type
Residential
Property Sub Type
Condominium

Building

Structure Type
Low Rise (1-3)
Levels
Two
Total Area
1,336

Community

Local Schools

Elementary School
Gilpin
Middle School
Whittier E-8
High School
Manual
School District
Denver 1

Interior Features

Bedrooms and Bathrooms

Total Bathrooms
2
Bathrooms on Main Level
1
3/4 Bathrooms
2
Bedrooms
1

Area and Spaces

Living Area
1,336
Above Grade Finished Area
1,336

Appliances

Appliances
Dishwasher, Disposal, Dryer, Freezer, Microwave, Refrigerator, Self Cleaning Oven, Smart Appliance(s), Washer

Interior Features

Interior Features
Built-in Features, Ceiling Fan(s), Eat-in Kitchen, Granite Counters, Smart Thermostat, Smoke Free, Tile Counters, Vaulted Ceiling(s)
Flooring
Concrete, Vinyl
Laundry Features
In Unit
Window Features
Double Pane Windows
Security Features
Carbon Monoxide Detector(s), Secured Garage/Parking, Smoke Detector(s), Video Doorbell
Electic
220 Volts
Entry Level
1
Entry Location
Ground

Heating and Cooling

Heating Features
Forced Air

Building Details
Construction

Year Built
2002
Property Attached
Yes
Foundations
Slab
Common Walls
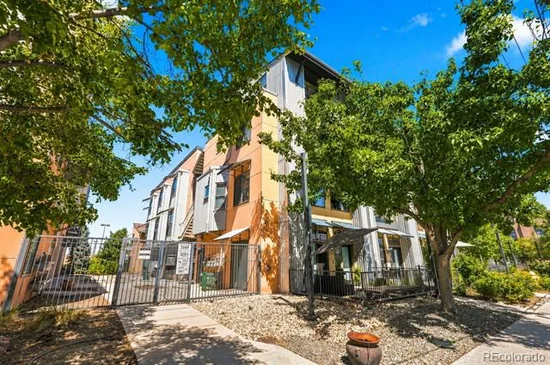
End Unit

Materials
Construction Materials
Metal Siding, Other
Roof
Composition

Terms

Terms

Ownership
Individual
Exclusions
Seller's Personal Property
Special Conditions
None
Special Terms
1031 Exchange, Cash, Conventional, Other, Owner Will Carry, VA Loan

Taxes

Tax

Tax (Annual)
$3,014

HOA

Has HOA
Yes
Association Fee
$705 /mo
Association Fee Includes
Reserves, Maintenance Structure, Recycling, Snow Removal, Trash

Heating, Cooling & Utilities

Cooling Features
Central Air

Utilities

Utilities
Cable Available, Electricity Available, Internet Access (Wired), Natural Gas Available, Natural Gas Connected, Phone Available
Sewer
Public Sewer

Green Energy

Energy Efficiency Features
Appliances, Thermostat

Utilities

Water Source
Public

Lot

Lot Features
Near Public Transit
Road Surface
Paved
Road Frontage
Public

Exterior Features

Patio And Porch Features
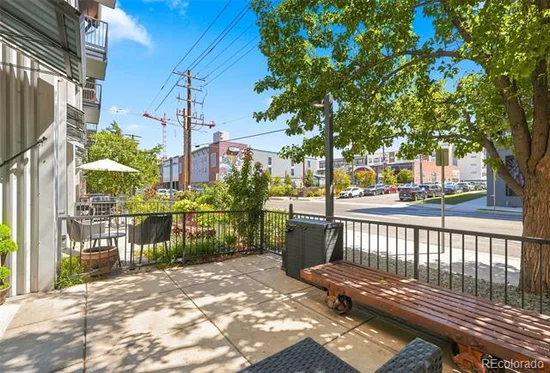
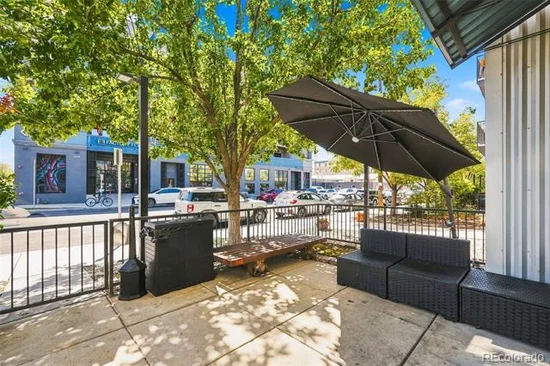
Front Porch, Patio
Fencing
Full

Parking

Total Parking Spaces
1
Garage Capacity
1
Parking Features
Concrete
Listed by Keller Williams DTC, robyncarnes@kw.com, 303-895-9973
Listing Data last updated 09/13/2026 12:00 am
Get a Link to this Property: Copy To Clipboard
QR Code link to this property

Phone:
Connect with:

Payment Calculator

per month. fixed. % interest.
$
%
$
%
Principal & Interest
+ Home Insurance
+ Property Tax
+ HOA Fees
per month
Total interest paid over s will be:
All estimates and provided for informational purposes only. Actual amounts may vary. The output of the tool is not a loan offer or solicitation, nor is it financial or legal advice. Information, rates, programs and loan scenarios shown are for example only as of 13-Sep-2026 and are subject to change without notice. Interest rates provided by the St. Louis Federal Reserve Economic Data (FRED). All products are subject to credit and property approval. Not all products are available in all states or for all loan amounts. Other restrictions and limitations apply. Contact your preferred lender for the pricing associated with your specific transaction. Calculations are generated by Open Source mortgage calculation software tools using common mathematical formulas. All calculations should be independently verified.
Get Walk Score Content

Property History

Yesterday
Property information last updated
8 days ago
Status Active. This is the date the listing was placed on market.
Cumulative Days on Market: 8 days (includes prior listings) · Currently listed since September 4, 2026. Data provided by the MLS.

Similar Properties

Dynamic Real Estate LLC
David Bovard, Broker Owner
8310 Valley Highway #300
Englewood, CO 80112
Mobile: 303-523-HOME(4663)
© 2026 | Dynamic Real Estate LLC | Denver, CO