Start of property details
Share this property:
3216 Pontiac Street
Denver, CO 80207
2 days ago
REDUCED
$425,000
Active
4
Beds
2
Baths
1,500
Sqft
0.07
Acres
1955
Yr. Built
MLS# 7516458
Cumulative Days on Market: 10 · Includes prior listings · Currently listed since 09/02/26 · Data provided by the MLS.

Property Description

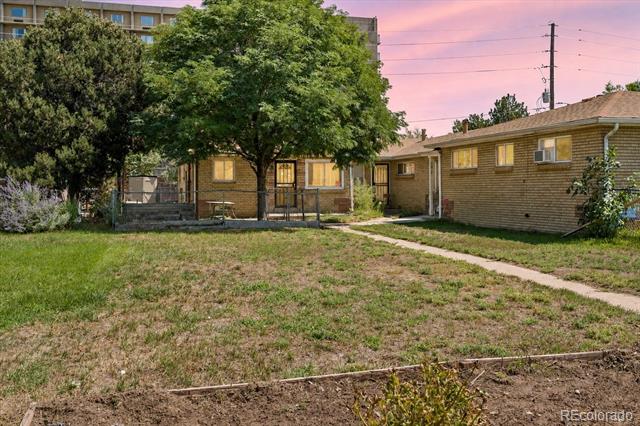
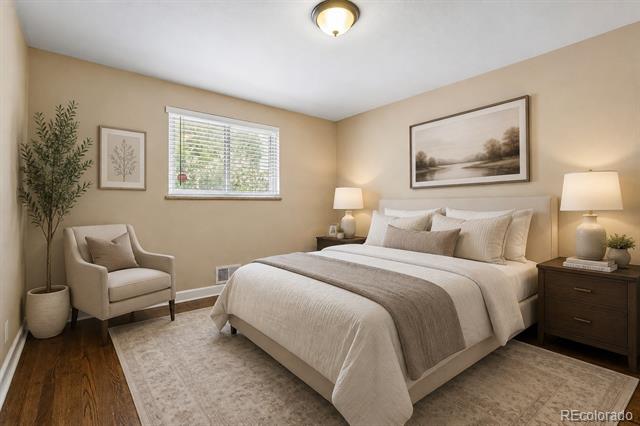
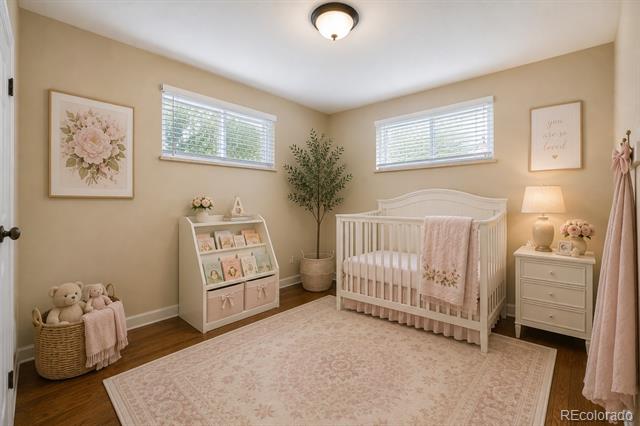
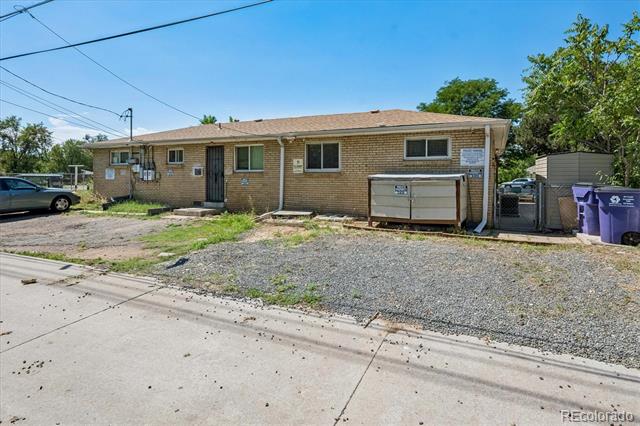
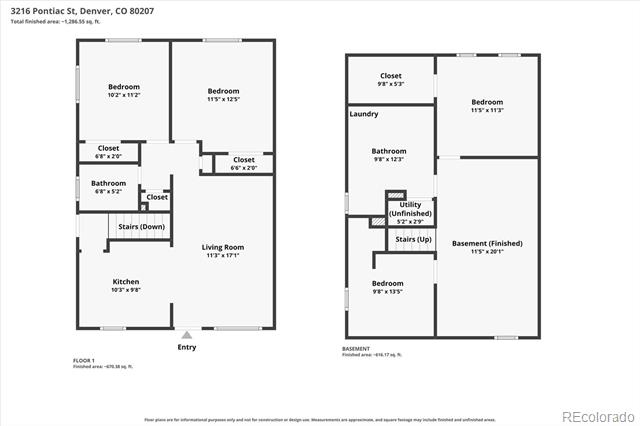
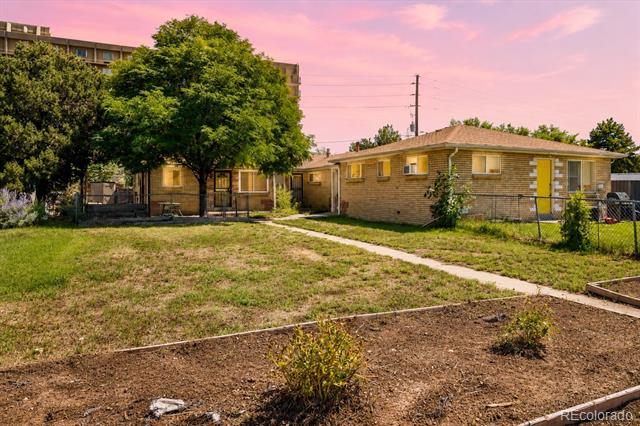
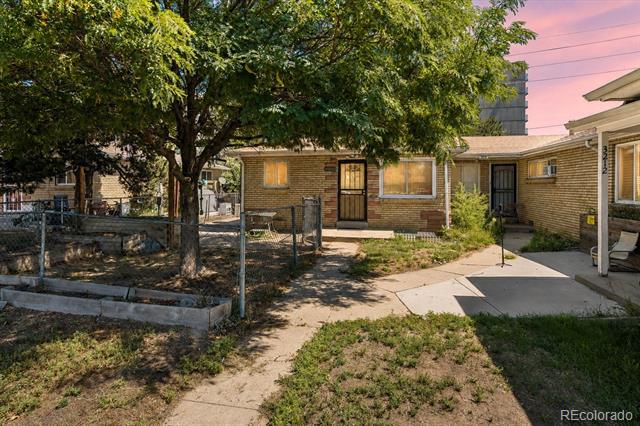
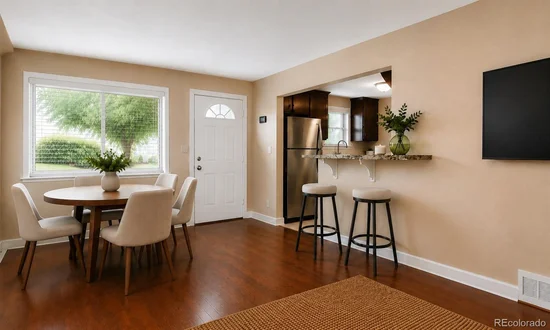
MASSIVE PRICE IMPROVEMENT! CHECK COMPS! PRICED WELL BELOW MARKET VALUE! SIMILAR SQFT is selling for $500k-$650K! This all-brick Denver duplex offers extensive updates, flexible living space, and strong potential for multigenerational living or rental use. The layout could work well for an owner-occupant who wants separate space for family, or for someone considering renting the upper or lower level, subject to applicable zoning and rental requirements.

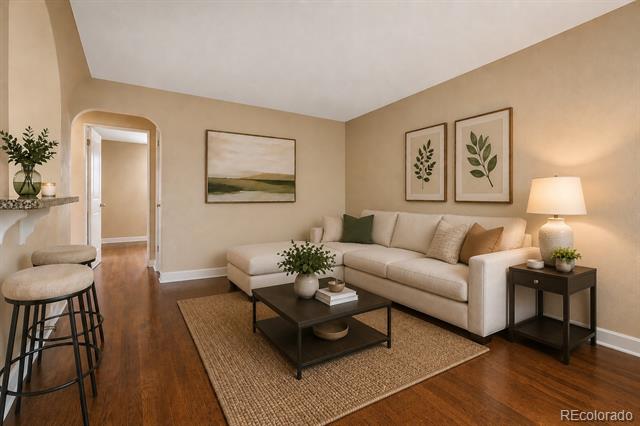
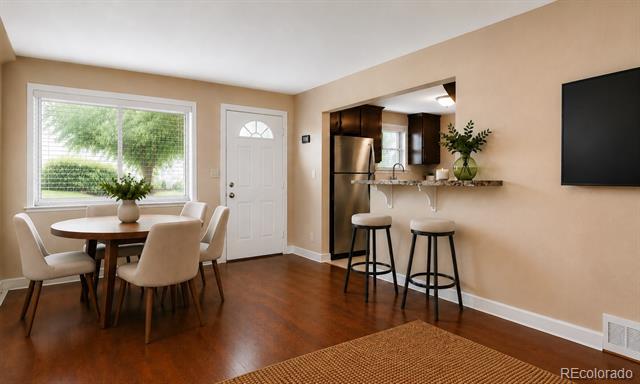
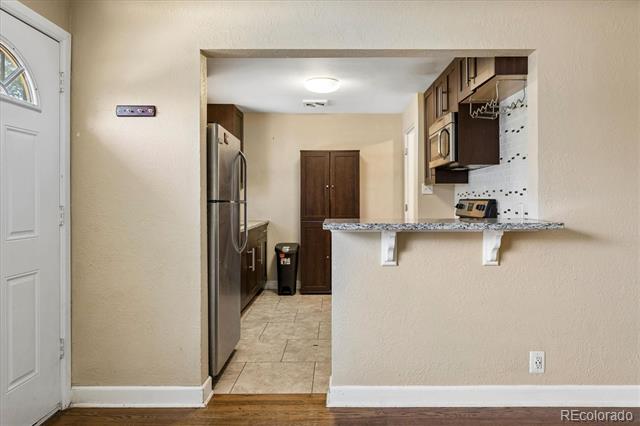
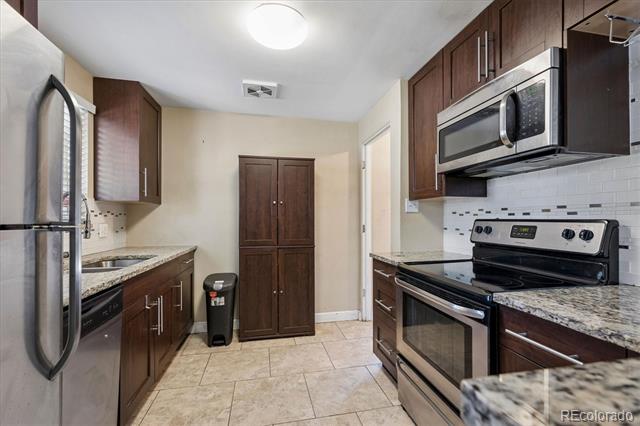
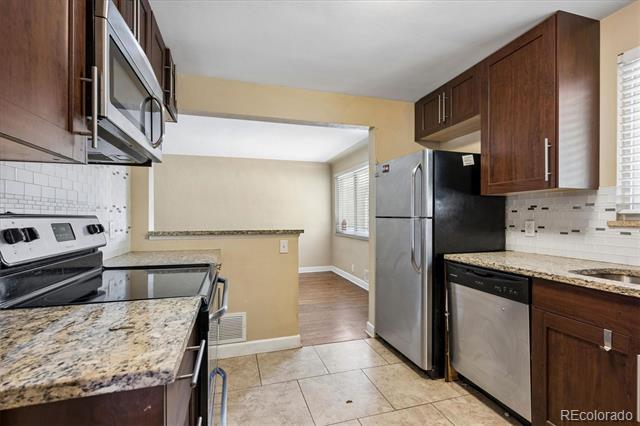
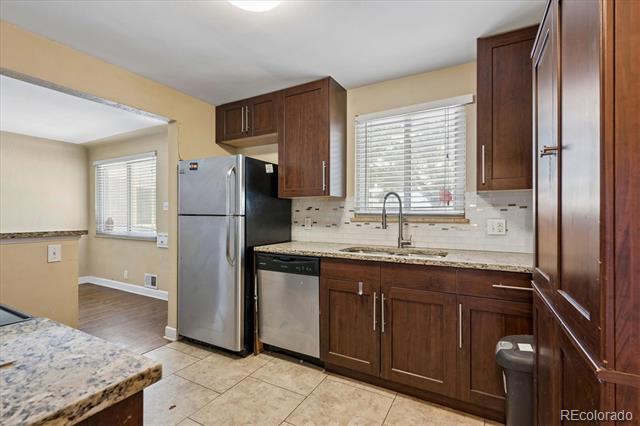
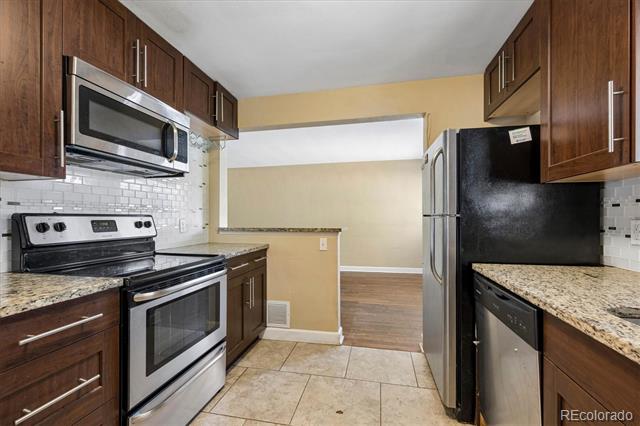
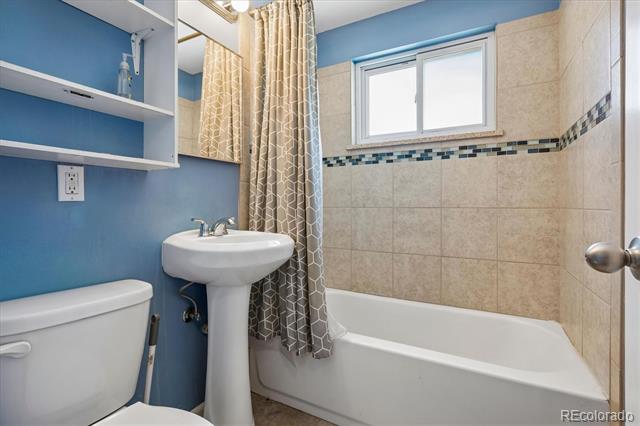
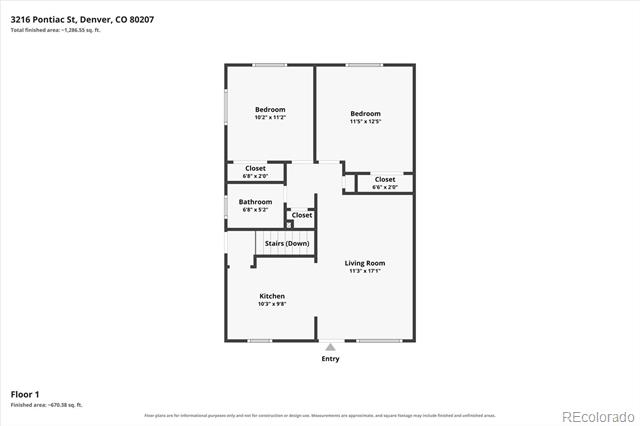
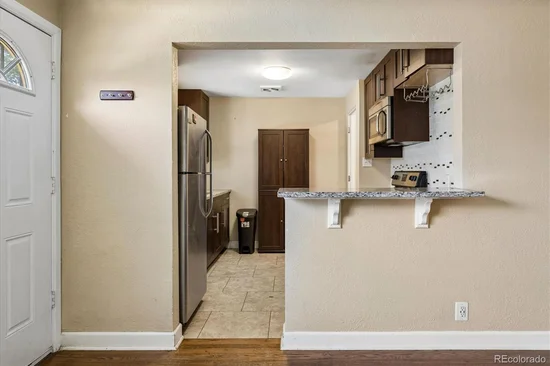
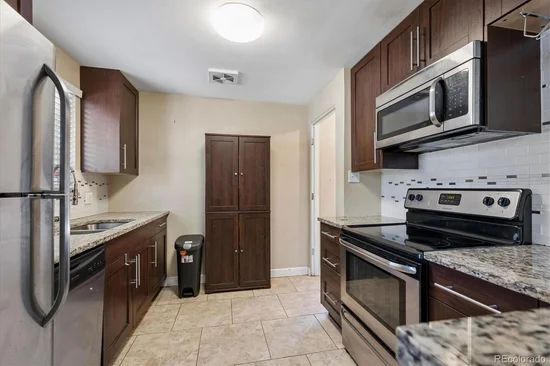
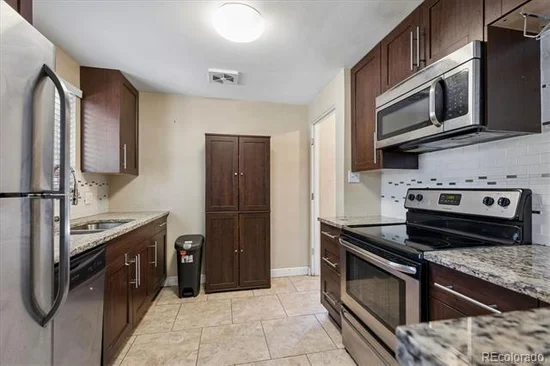
The main level features warm hardwood flooring throughout, upgraded interior doors, and an updated kitchen with warm wood cabinetry, upgraded hardware, granite countertops, tile backsplash, double-basin sink, stainless steel appliances, and a smooth-top range. The main-level bathroom includes a custom tiled shower.

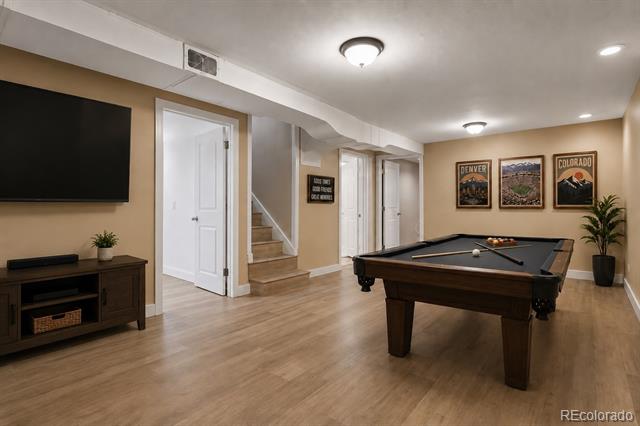
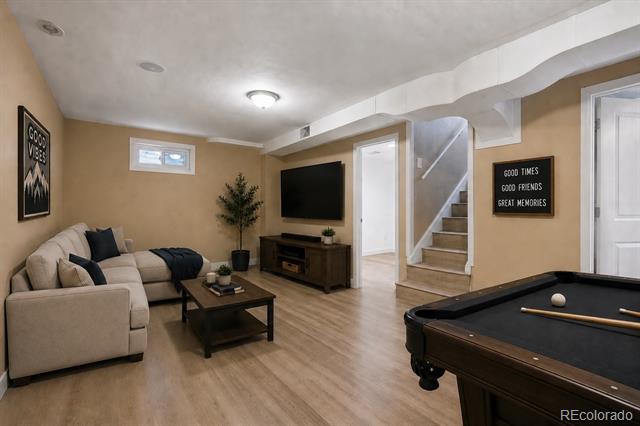
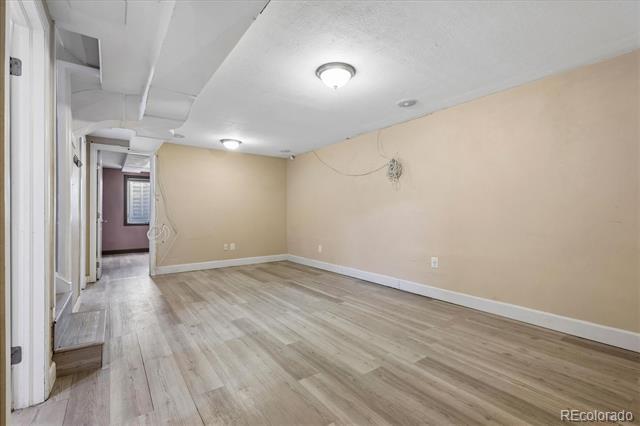
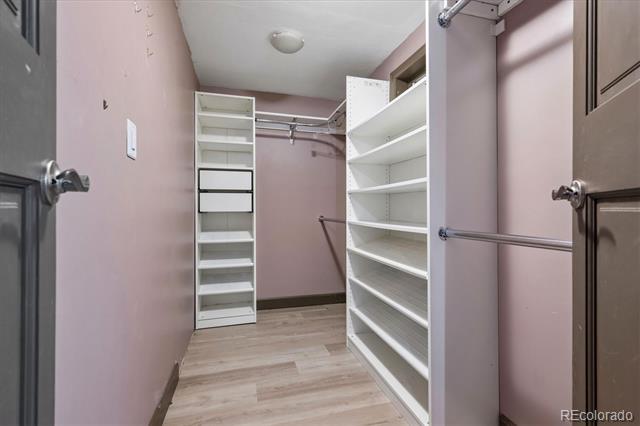
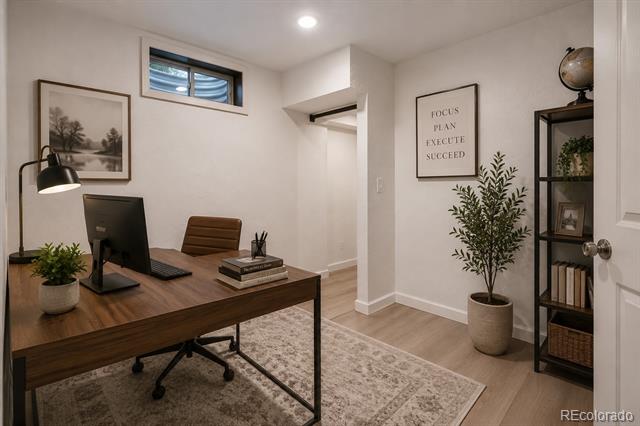
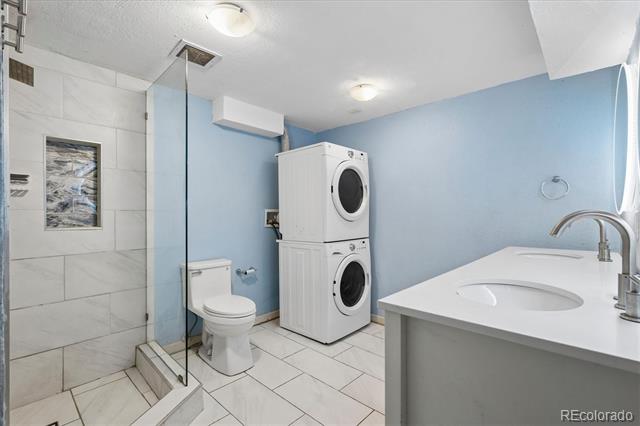
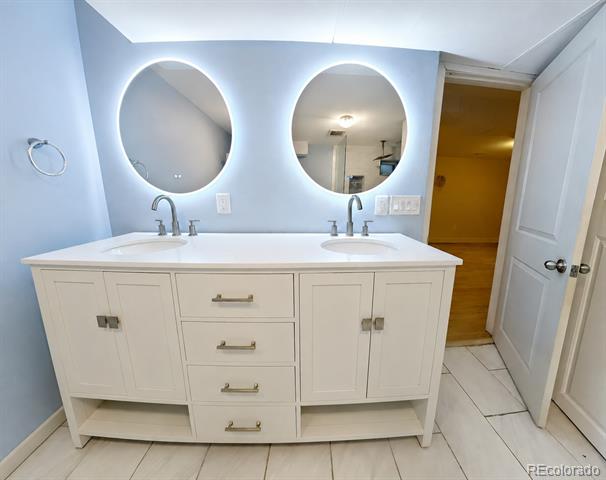
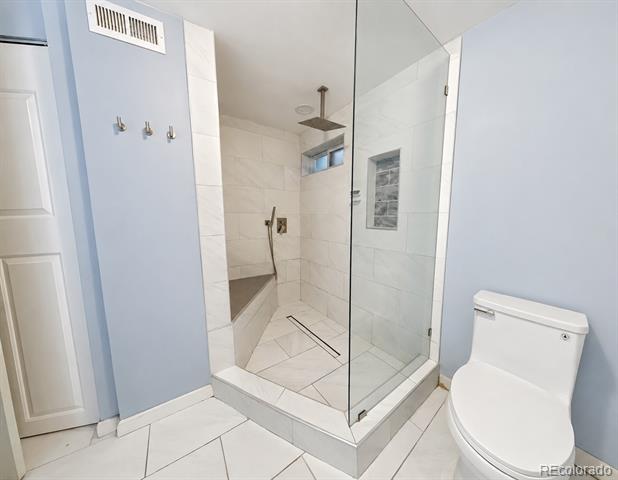
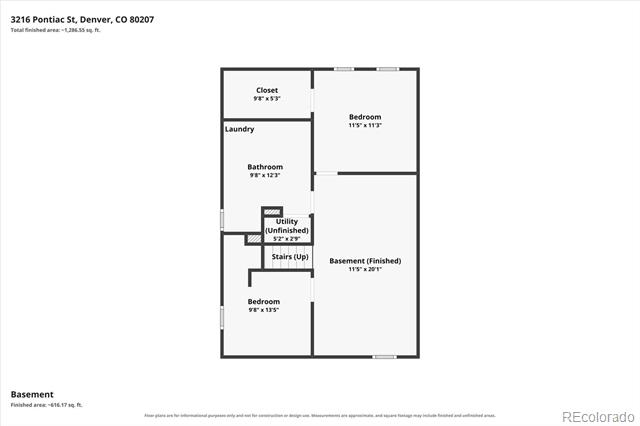
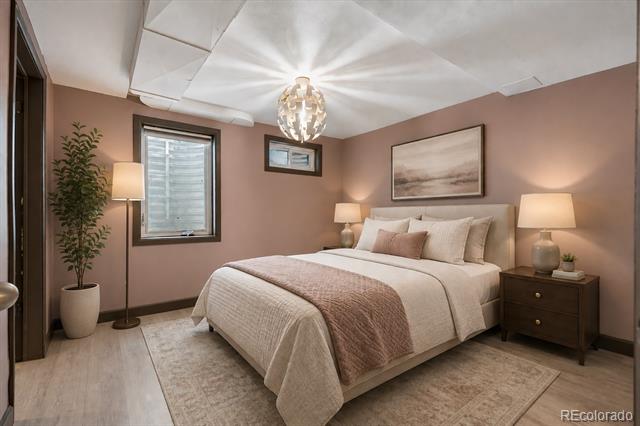
The fully remodeled basement adds a second primary bedroom option with a HUGE walk-in closet, along with an updated bathroom featuring a double-sink vanity, backlit mirrors, and an oversized custom tile shower. The basement renovation was completed in 2022 and included DRICORE subfloor panels with vinyl flooring installed above.

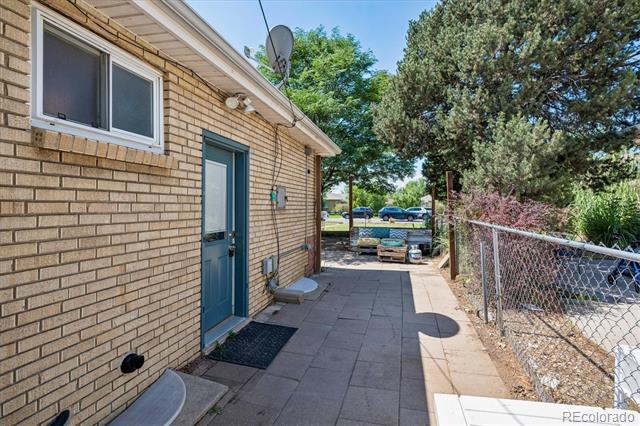
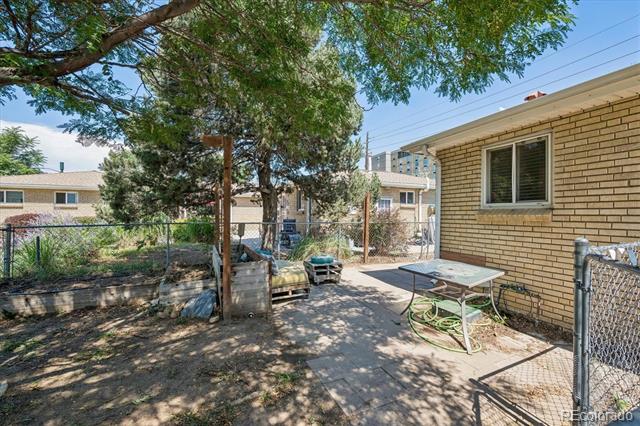
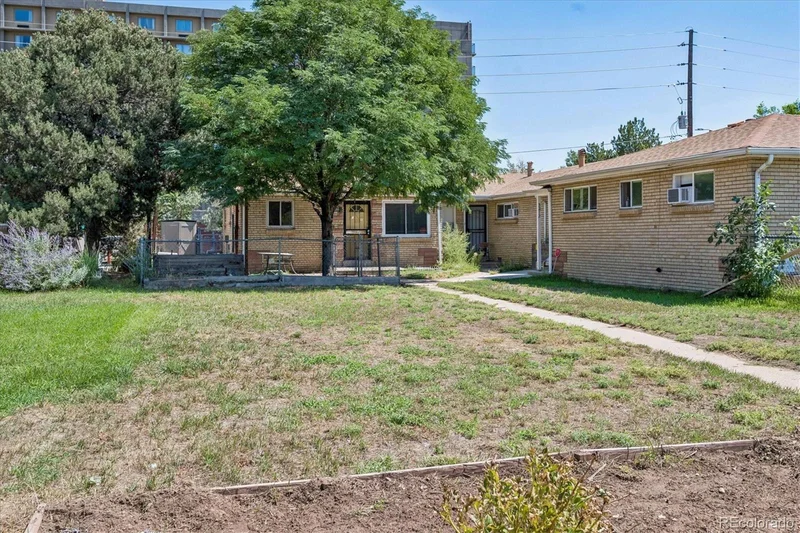
Outside, the fenced yard includes a patio and paver area, sprinkler system, and storage shed. Additional improvements include a newer roof 2018, tankless water heater 2019, newer furnace and central air conditioning 2022, and included washer and dryer.

The location provides quick access to Colorado Boulevard, I-70, shopping, restaurants, and neighborhood favorites including Spinelli’s Market and Dandy Lion Coffee. The property is close to City Park, Central Park, Denver School of the Arts, Denver Zoo, and the Denver Museum of Nature and Science. Or head towards I-70 for an easy route west toward the mountains! HERE IS YOUR OPPORTUNITY TO GET IN WITH SOME IMMEDIATE EQUITY!

Ask a Local Expert

Property Highlights

Property Type
Residential
Property Sub Type
Single Family Residence
Architectural Style
Traditional
Bedrooms
4
Total Bathrooms
2
Living Area
750
Price / Sqft
$567
Acres
0.07
Year Built
1955
Condition
Updated/Remodeled

Location

City/Township
Denver
Subdivision
Northeast Park Hill
County
Denver
Zoning
E-TU-C

Property Details

Price
$425,000
Condition
Updated/Remodeled
Property Type
Residential
Property Sub Type
Single Family Residence

Building

Structure Type
Duplex
Levels
One
Total Area
1,500

Community

Local Schools

Elementary School
Smith Renaissance
Middle School
Denver Discovery
High School
DSST: Montview
School District
Denver 1

Interior Features

Bedrooms and Bathrooms

Total Bathrooms
2
Bathrooms on Main Level
1
Full Bathrooms
1
3/4 Bathrooms
1
Bedrooms
4
Bedrooms on Main Level
2

Rooms and Basement

Has Basement
Yes
Basement Features
Finished, Full

Area and Spaces

Living Area
750
Above Grade Finished Area
750

Appliances

Appliances
Dishwasher, Disposal, Dryer, Microwave, Refrigerator, Self Cleaning Oven, Tankless Water Heater, Washer

Interior Features

Interior Features
Breakfast Bar, Granite Counters, Pantry
Flooring
Tile, Wood
Laundry Features
In Unit
Window Features
Double Pane Windows, Window Coverings
Electic
220 Volts

Heating and Cooling

Heating Features
Forced Air

Building Details

Construction

Architectural Style
Traditional
Year Built
1955
Property Attached
Yes
Foundations
Slab
Common Walls
End Unit

Materials

Construction Materials
Brick
Roof
Composition

Terms

Terms

Ownership
Individual
Exclusions
Sellers personal property
Special Conditions
None
Special Terms
1031 Exchange, Cash, Conventional, FHA, VA Loan

Taxes

Tax

Tax (Annual)
$2,578

Heating, Cooling & Utilities

Cooling Features
Central Air

Utilities

Utilities
Cable Available, Electricity Available, Natural Gas Available, Phone Available
Sewer
Public Sewer
Water Source
Public

Lot

Acres
0.07
Lot Size
2,838
Lot Size Area Sq Ft
2,838

Exterior Features

Patio And Porch Features
Patio
Fencing
Full

Parking

Total Parking Spaces
2
Listed by Metro Home Finders, cindy@cindydassinger.com, 303-618-4952
Listing Data last updated 09/12/2026 11:20 pm
Get a Link to this Property: Copy To Clipboard
QR Code link to this property

Phone:
Connect with:

Payment Calculator

per month. fixed. % interest.
$
%
$
%
Principal & Interest
+ Home Insurance
+ Property Tax
+ HOA Fees
per month
Total interest paid over s will be:
All estimates and provided for informational purposes only. Actual amounts may vary. The output of the tool is not a loan offer or solicitation, nor is it financial or legal advice. Information, rates, programs and loan scenarios shown are for example only as of 13-Sep-2026 and are subject to change without notice. Interest rates provided by the St. Louis Federal Reserve Economic Data (FRED). All products are subject to credit and property approval. Not all products are available in all states or for all loan amounts. Other restrictions and limitations apply. Contact your preferred lender for the pricing associated with your specific transaction. Calculations are generated by Open Source mortgage calculation software tools using common mathematical formulas. All calculations should be independently verified.
Get Walk Score Content

Property History

Yesterday
Property information last updated
2 days ago
Date of last price change
10 days ago
Status Active. This is the date the listing was placed on market.
Cumulative Days on Market: 10 days (includes prior listings) · Currently listed since September 2, 2026. Data provided by the MLS.

Similar Properties

Dynamic Real Estate LLC
David Bovard, Broker Owner
8310 Valley Highway #300
Englewood, CO 80112
Mobile: 303-523-HOME(4663)
© 2026 | Dynamic Real Estate LLC | Denver, CO