
Start of property details
Share this property:
3226 S Logan Street
Englewood, CO 80113
3 days ago NEW · Active
$489,900
$272 / Sqft
4
Beds
2
Baths
1,800
Sqft
0.14
Acres
1920
Yr. Built
MLS# 7074021
Cumulative Days on Market: 3 · Includes prior listings · Currently listed since 11/12/26 · Data provided by the MLS.

Property Description

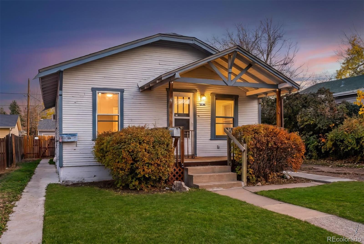
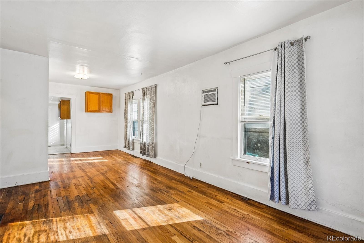
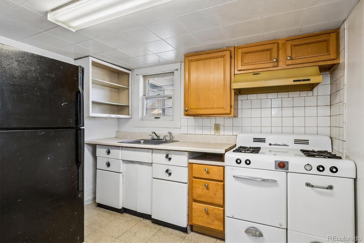
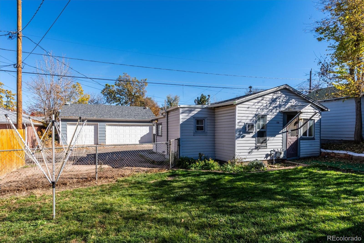
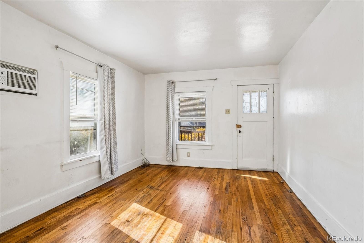
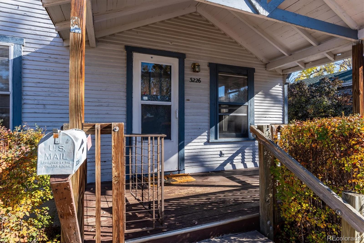
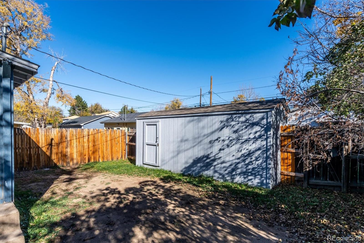
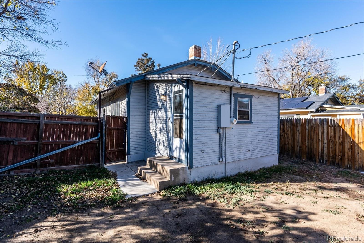
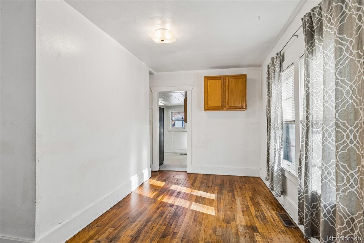
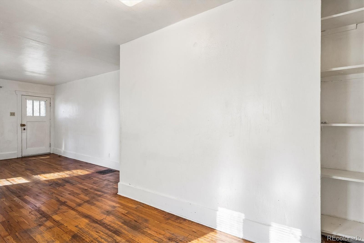
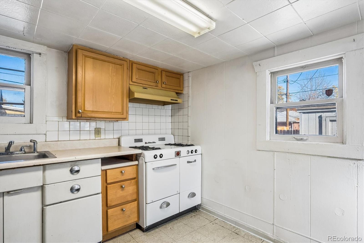
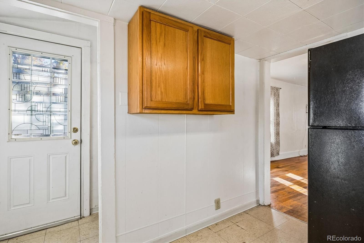
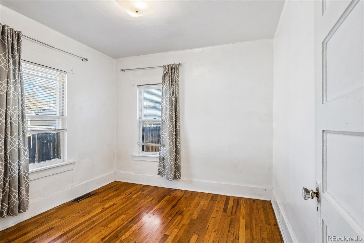
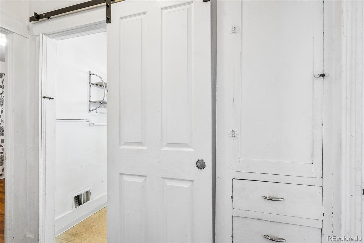
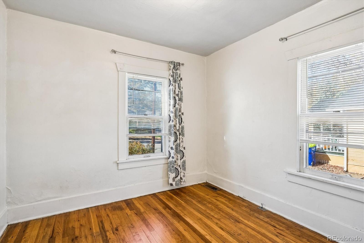
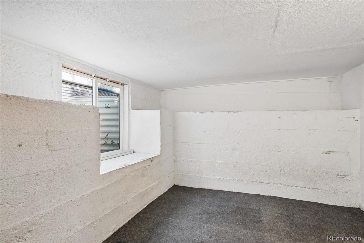
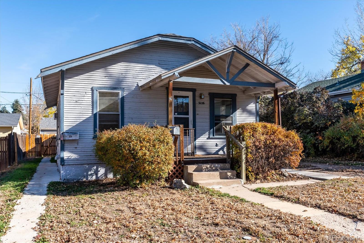
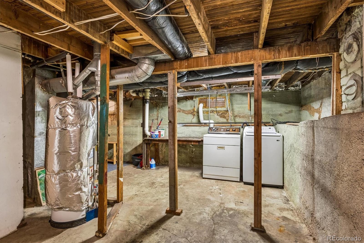
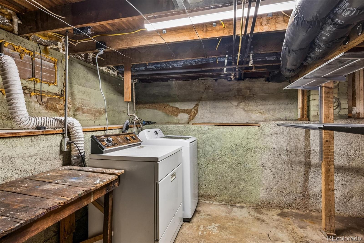
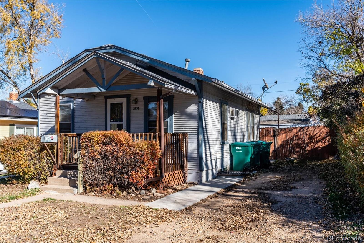
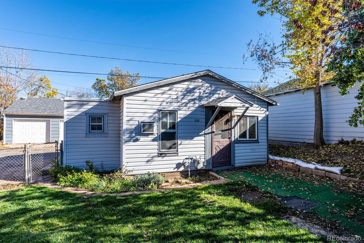
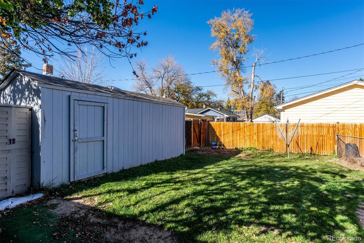
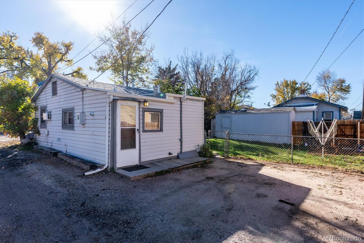
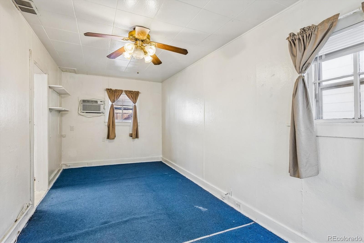
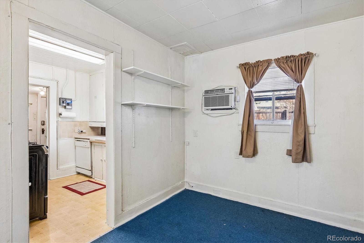
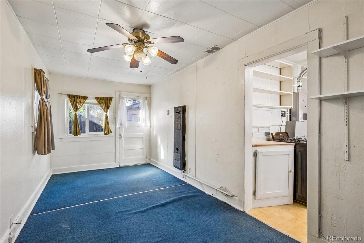
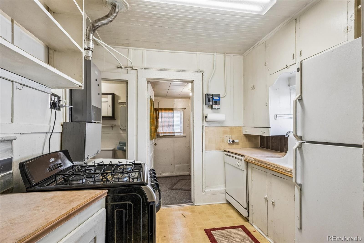
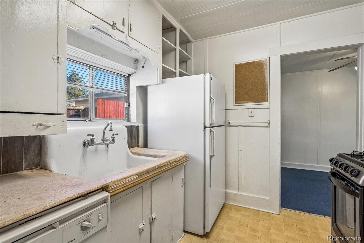
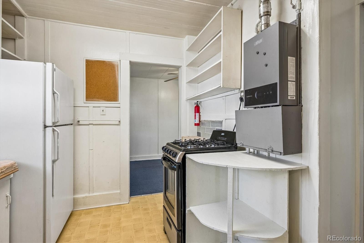
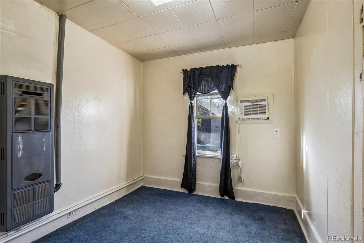
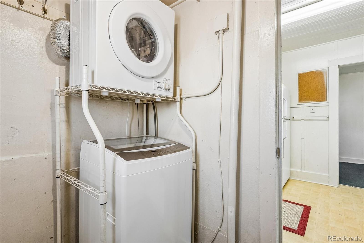
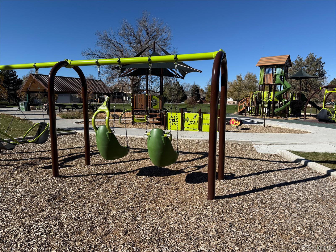
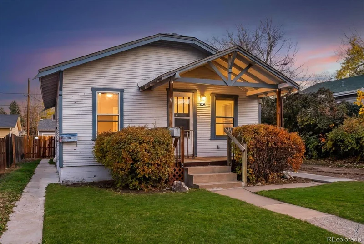
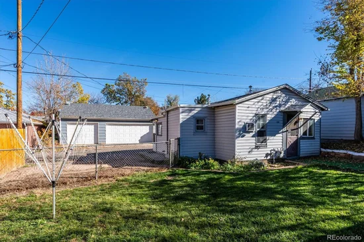
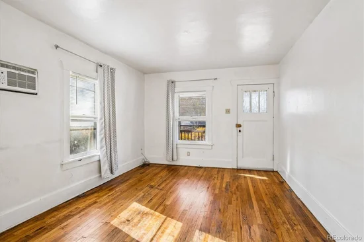
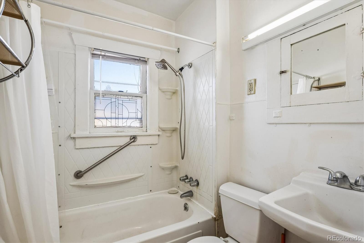
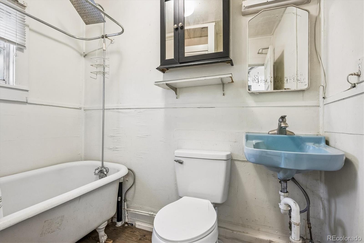
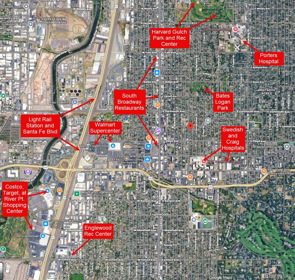
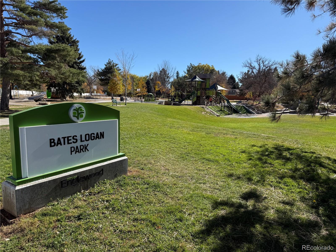
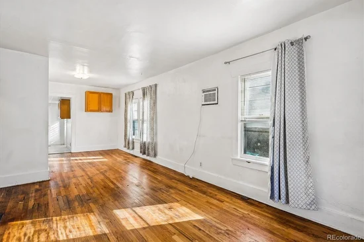
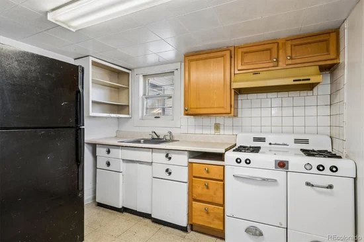
Attention house hackers, investors, and fix-and-flippers: Here is an unusual opportunity to own two homes for the asking price of one at just $489, 900! Whether you want to live in one home and rent the other, rent both, or explore your next investment project, this property offers options that are hard to ignore. Even better, fantastic owner financing is available at below-market interest rates, giving qualified buyers another way to consider the numbers. The front home features three bedrooms, one bathroom, and a partial basement with an egress window, while the separate accessory dwelling unit (ADU) offers one bedroom and one bathroom. With two separate living spaces, you can choose the arrangement that best fits your plans. Both homes have washers and dryers, added insulation in the walls and attics, fenced backyards, and off-street parking for two vehicles per home. A large storage shed adds a 6ft by 10 ft storage space for each home. The ADU also features a tankless water heater and vinyl siding, and both roofs are approximately five years old. A strong rental history and reported cash flow appeal to buyers focused on income potential. The location puts everyday conveniences close at hand, with light rail, Costco, River Point Regional Shopping Center, and Walmart just minutes away. Restaurants and shopping along South Broadway and East Hampden offer plenty of nearby choices, while Bates Logan Park is only two blocks away. Swedish, Porter, and Craig hospitals are also just blocks away, adding another point of interest for those considering rental demand. This is a chance to purchase two homes with flexible uses, established rental history, and exceptional financing terms for additional cash flow and savings, all at a $489, 900 asking price. Bring your ideas, review the income details and owner-financing terms, and schedule a private showing to see the possibilities for yourself.
Property Highlights

Property Type
Residential
Property Sub Type
Single Family Residence
Architectural Style
Traditional
Bedrooms
4
Total Bathrooms
2
Living Area
1,314
Price / Sqft
$272
Acres
0.14
Year Built
1920
Cumulative Days on Market
3

Location

City/Township
Englewood
Direction Faces
West
Subdivision
Englewood
County
Arapahoe

Property Details
Price
$489,900
Property Type
Residential
Property Sub Type
Single Family Residence

Building

Structure Type
House
Levels
One
Total Area
1,800

Community

Local Schools

Elementary School
Charles Hay
Middle School
Englewood
High School
Englewood
School District
Englewood 1

Interior Features

Bedrooms and Bathrooms

Total Bathrooms
2
Bathrooms on Main Level
2
Full Bathrooms
2
Bedrooms
4
Bedrooms on Main Level
3

Rooms and Basement

Has Basement
Yes
Basement Features
Partial

Area and Spaces

Living Area
1,314
Above Grade Finished Area
1,184
Below Grade Finished Area
130
Number of Units
2

Appliances

Appliances
Dishwasher, Dryer, Gas Water Heater, Oven, Range, Refrigerator, Tankless Water Heater, Washer

Interior Features

Interior Features
Ceiling Fan(s), Concrete Counters
Flooring
Carpet, Linoleum, Vinyl, Wood
Window Features
Egress Windows, Storm Window(s)

Heating and Cooling

Heating Features
Forced Air, Natural Gas, Wall Furnace

Building Details
Construction

Architectural Style
Traditional
Year Built
1920

Materials
Construction Materials
Vinyl Siding, Wood Siding
Roof
Composition

Terms

Terms

Ownership
Individual
Exclusions
None
Special Conditions
None
Special Terms
Cash, Conventional, FHA, Owner Will Carry
Cumulative Days on Market
3

Taxes

Tax

Tax (Annual)
$3,465

Heating, Cooling & Utilities

Cooling Features
Air Conditioning-Room

Utilities

Sewer
Public Sewer
Water Source
Public

Lot

Acres
0.14
Lot Size
5,968
Lot Size Area Sq Ft
5,968

Exterior Features

Patio And Porch Features
Front Porch
Fencing
Full

Parking

Total Parking Spaces
4
Listed by RE/MAX Professionals, georgemartin@remax.net, 303-564-7733
Listing Data last updated 11/15/2026 06:20 pm
Get a Link to this Property: Copy To Clipboard
QR Code link to this property

Phone:
Connect with:

Payment Calculator

per month. fixed. % interest.
$
%
$
%
Principal & Interest
+ Home Insurance
+ Property Tax
+ HOA Fees
per month
Total interest paid over s will be:
All estimates and provided for informational purposes only. Actual amounts may vary. The output of the tool is not a loan offer or solicitation, nor is it financial or legal advice. Information, rates, programs and loan scenarios shown are for example only as of 16-Nov-2026 and are subject to change without notice. Interest rates provided by the St. Louis Federal Reserve Economic Data (FRED). All products are subject to credit and property approval. Not all products are available in all states or for all loan amounts. Other restrictions and limitations apply. Contact your preferred lender for the pricing associated with your specific transaction. Calculations are generated by Open Source mortgage calculation software tools using common mathematical formulas. All calculations should be independently verified.
Get Walk Score Content

Property History

2 days ago
Property information last updated
3 days ago
Status Active. This is the date the listing was placed on market.
Cumulative Days on Market: 3 days (includes prior listings) · Currently listed since November 12, 2026. Data provided by the MLS.

Similar Properties

Lightrail Homes LLC
David Bovard, Broker Owner
10205 Riverstone Dr
Parker, CO 80134
Mobile: 303-523-HOME(4663)
© 2026 | Lightrail Homes LLC | Denver, CO