Start of property details
Share this property:
3233 Troy Street
Aurora, CO 80011
FOR
SALE
$510,000
Active
5
Beds
2
Baths
1
Garage
2,180
Sqft
0.17
Acres
MLS# 5504715
Cumulative Days on Market: 66 · Includes prior listings · Currently listed since 07/08/26 · Data provided by the MLS.

Property Description

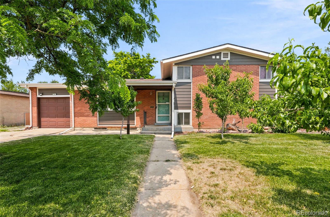
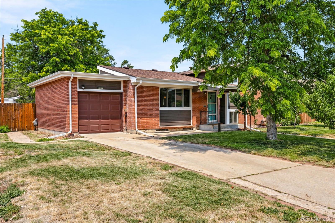
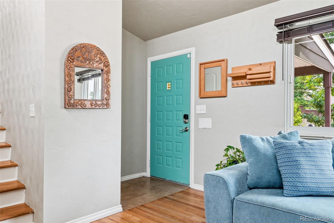
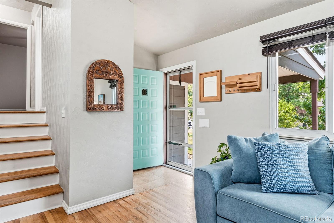
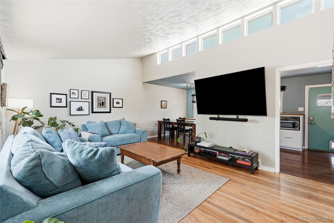
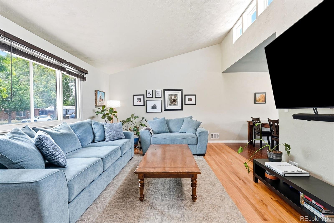
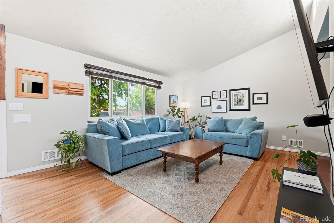
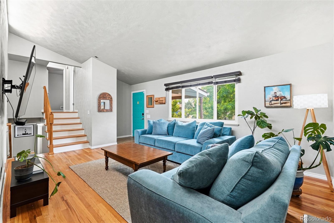
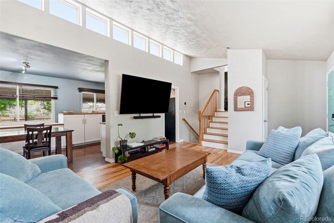
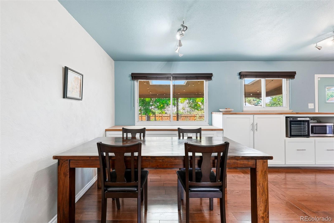
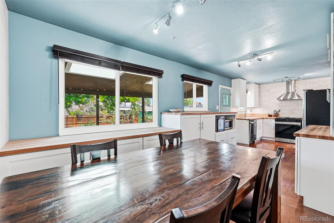
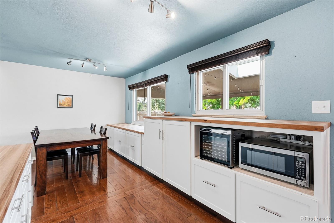
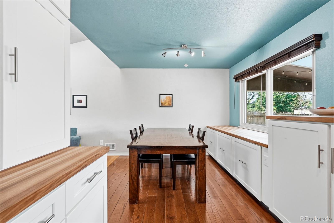
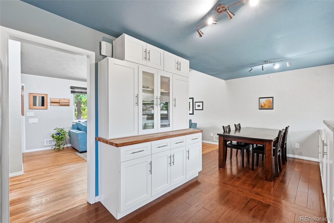
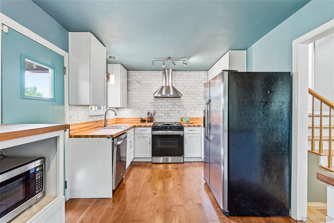
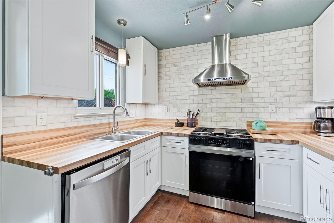
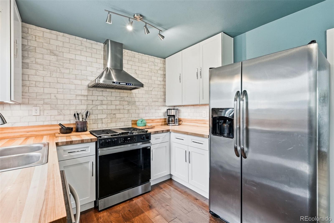
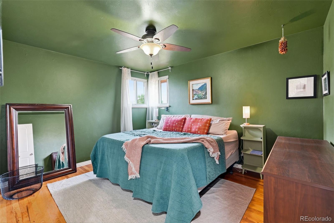
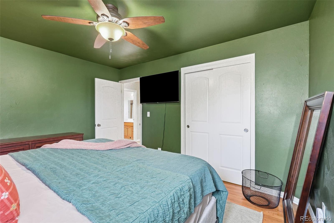
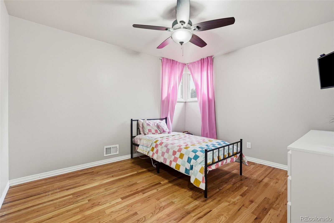
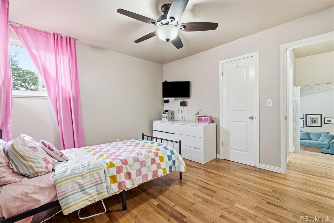
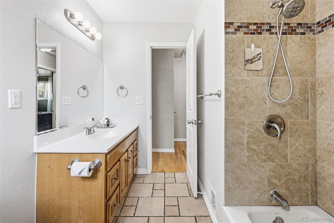
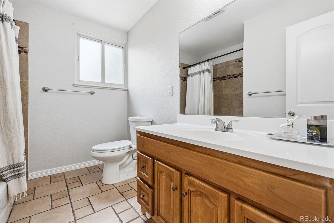
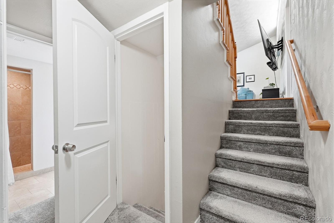
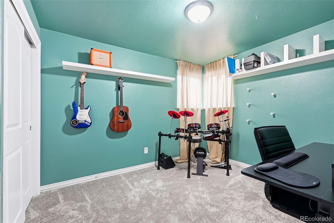
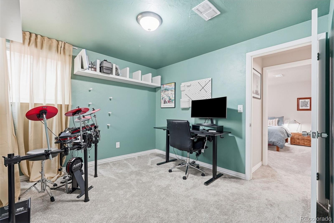
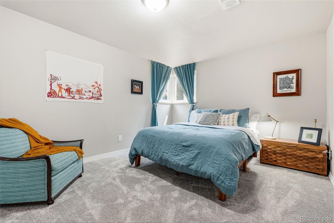
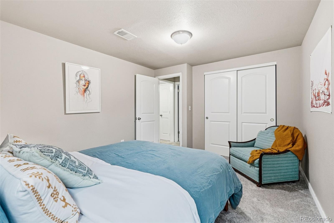
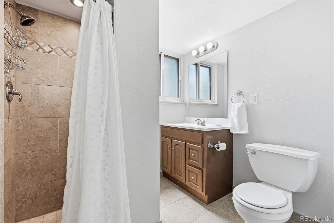
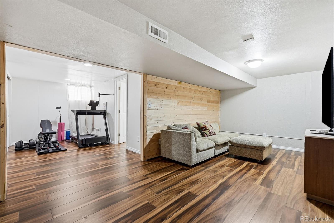
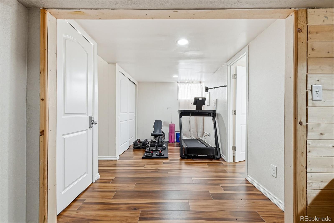
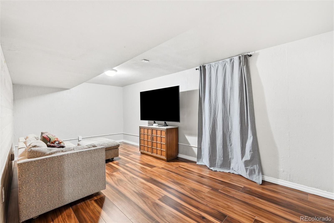
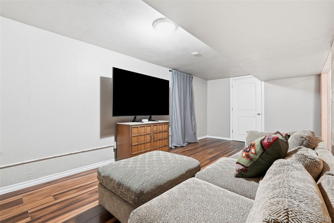
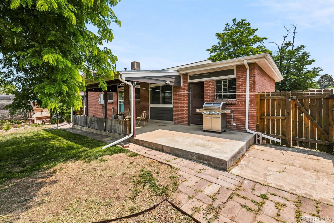
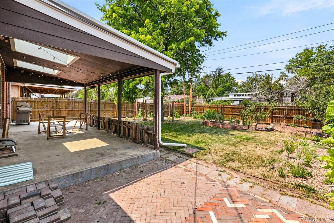
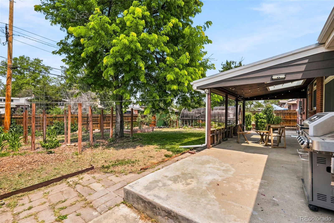
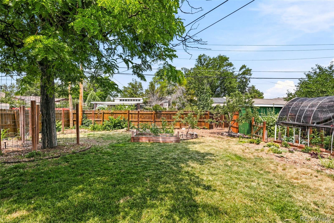
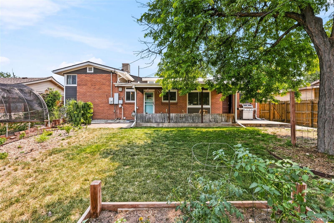
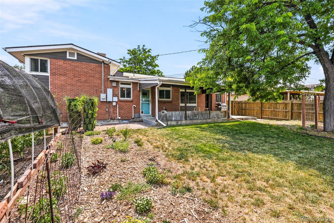
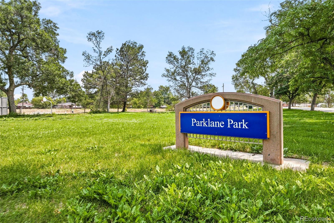
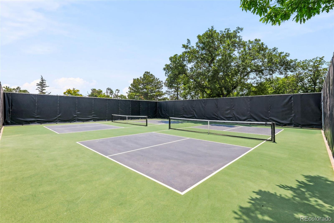
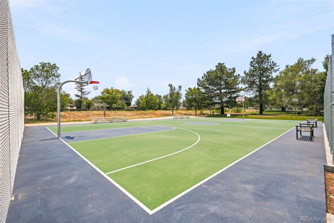
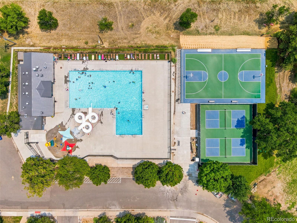
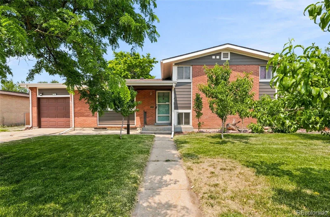
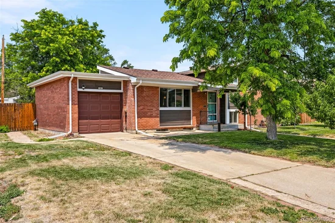
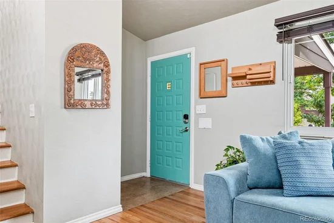
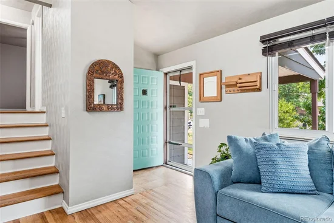
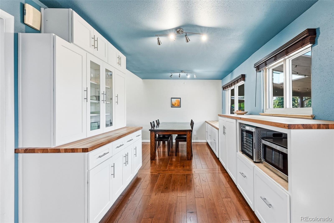
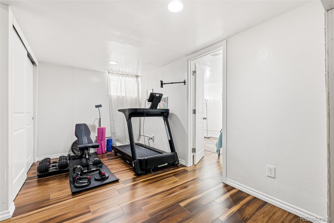
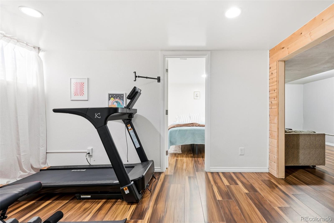
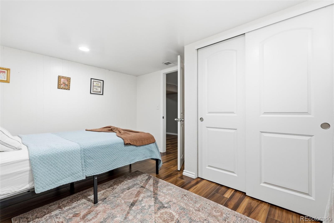
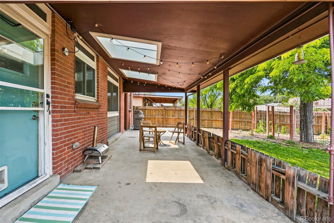
Thoughtfully updated from top to bottom, this stylish tri-level home offers the perfect blend of modern finishes, flexible living space, and peace of mind with numerous major system upgrades, including a new roof (December 2024), new gas range and oven (2025), updated whole-house electrical (2020), furnace (2021), air conditioning (2018), and water heater (2020). The bright, open main level welcomes you with soaring vaulted ceilings, oversized windows that flood the home with natural light, and a beautifully renovated kitchen featuring crisp white cabinetry, warm butcher block countertops, a timeless white Carrara marble backsplash, stainless steel appliances including a gas range!, and an inviting dining area. Step outside to a private backyard oasis complete with mature fruit trees (peach, apple, fig, and cherry!), a covered patio with skylights and café lighting, a dedicated garden with drip irrigation, and a custom storage shed, creating the ideal setting for entertaining, gardening, or simply relaxing. Upstairs, you'll find two spacious bedrooms and a beautifully appointed full bathroom, while the lower level offers two additional bedrooms and a three-quarter bath, providing excellent separation of space for family or guests. The finished basement expands the home's versatility with a large secondary living space and another bedroom, plus an additional bonus space, perfect for working from home, hobbies, fitness, or a media room. Ideally situated just minutes from Anschutz Medical Campus, the University of Colorado Hospital, RTD Light Rail, Central Park's and Stanley Marketplace shops and restaurants, DIA, and major commuter routes, this home also enjoys convenient access to the Sand Creek Greenway and Bluff Lake Nature Center for miles of walking, biking, and outdoor recreation. Or enjoy the new Park Lane swimming pool, pickle ball and tennis courts, and more open to the public just down the street!

Ask a Local Expert

Property Highlights

Property Type
Residential
Property Sub Type
Single Family Residence
Architectural Style
Contemporary
Bedrooms
5
Total Bathrooms
2
Living Area
2,058
Price / Sqft
$248
Acres
0.17
Year Built
1958
Condition
Updated/Remodeled

Location

City/Township
Aurora
Direction Faces
East
Subdivision
Morris Heights Filing 2 Amd
County
Adams

Property Details
Price
$510,000
Condition
Updated/Remodeled
Property Type
Residential
Property Sub Type
Single Family Residence

Building

Structure Type
House
Levels
Multi/Split
Total Area
2,180

Community

Local Schools

Elementary School
Park Lane
Middle School
North
High School
Hinkley
School District
Adams-Arapahoe 28J

Interior Features

Bedrooms and Bathrooms

Total Bathrooms
2
Full Bathrooms
1
3/4 Bathrooms
1
Bedrooms
5

Rooms and Basement

Has Basement
Yes
Basement Features
Finished

Area and Spaces

Living Area
2,058
Above Grade Finished Area
1,570
Below Grade Finished Area
488

Appliances

Appliances
Dishwasher, Disposal, Dryer, Microwave, Oven, Range, Range Hood, Refrigerator, Washer

Interior Features

Interior Features
Block Counters, Breakfast Bar, Built-in Features, Butcher Counters, Ceiling Fan(s), Eat-in Kitchen, Entrance Foyer, High Ceilings, High Speed Internet, In-Law Floorplan, Radon Mitigation System, Smart Thermostat, Smoke Free, Vaulted Ceiling(s)
Flooring
Carpet, Laminate, Tile, Wood
Window Features
Bay Window(s), Double Pane Windows, Window Coverings
Security Features
Carbon Monoxide Detector(s), Radon Detector, Smart Cameras, Smoke Detector(s), Video Doorbell

Heating and Cooling

Heating Features
Forced Air

Building Details
Construction

Architectural Style
Contemporary
Year Built
1958

Materials
Construction Materials
Brick, Cement Siding, Frame
Roof
Shingle, Membrane

Terms

Terms

Ownership
Individual
Exclusions
Seller's personal property, bee hives
Special Conditions
None
Special Terms
Cash, Conventional, FHA, VA Loan

Taxes

Tax

Tax (Annual)
$3,470

Heating, Cooling & Utilities

Cooling Features
Central Air

Utilities

Utilities
Cable Available, Electricity Available, Electricity Connected, Internet Access (Wired), Natural Gas Available, Natural Gas Connected, Phone Available, Phone Connected
Sewer
Public Sewer
Water Source
Public

Lot

Acres
0.17
Lot Size
7,260
Lot Size Area Sq Ft
7,260
Lot Features
Irrigated, Landscaped, Level, Many Trees, Master Planned, Near Public Transit, Sprinklers In Front, Sprinklers In Rear
Road Surface
Paved
Road Frontage
Public, Year Round

Exterior Features

Exterior Features
Garden, Lighting, Private Yard, Rain Gutters
Patio And Porch Features
Covered, Patio
Fencing
Full

Parking

Total Parking Spaces
1
Garage Capacity
1
Parking Features
Lighted, Storage
Listed by Guide Real Estate, karen@guidere.com, 303-929-4614
Listing Data last updated 09/12/2026 11:20 pm
Get a Link to this Property: Copy To Clipboard
QR Code link to this property

Phone:
Connect with:

Payment Calculator

per month. fixed. % interest.
$
%
$
%
Principal & Interest
+ Home Insurance
+ Property Tax
+ HOA Fees
per month
Total interest paid over s will be:
All estimates and provided for informational purposes only. Actual amounts may vary. The output of the tool is not a loan offer or solicitation, nor is it financial or legal advice. Information, rates, programs and loan scenarios shown are for example only as of 13-Sep-2026 and are subject to change without notice. Interest rates provided by the St. Louis Federal Reserve Economic Data (FRED). All products are subject to credit and property approval. Not all products are available in all states or for all loan amounts. Other restrictions and limitations apply. Contact your preferred lender for the pricing associated with your specific transaction. Calculations are generated by Open Source mortgage calculation software tools using common mathematical formulas. All calculations should be independently verified.
Get Walk Score Content

Property History

2 days ago
Property information last updated
66 days ago
Status Active. This is the date the listing was placed on market.
Cumulative Days on Market: 66 days (includes prior listings) · Currently listed since July 8, 2026. Data provided by the MLS.

Similar Properties

Dynamic Real Estate LLC
David Bovard, Broker Owner
8310 Valley Highway #300
Englewood, CO 80112
Mobile: 303-523-HOME(4663)
© 2026 | Dynamic Real Estate LLC | Denver, CO