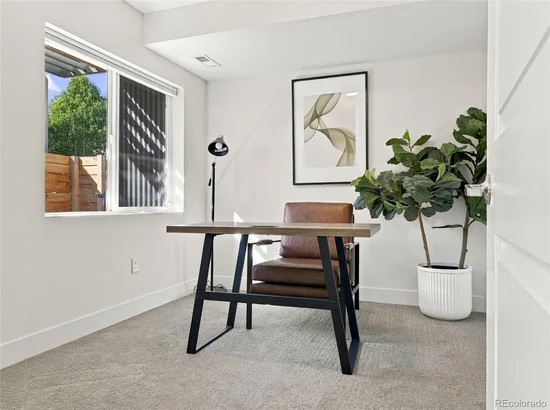
Start of property details
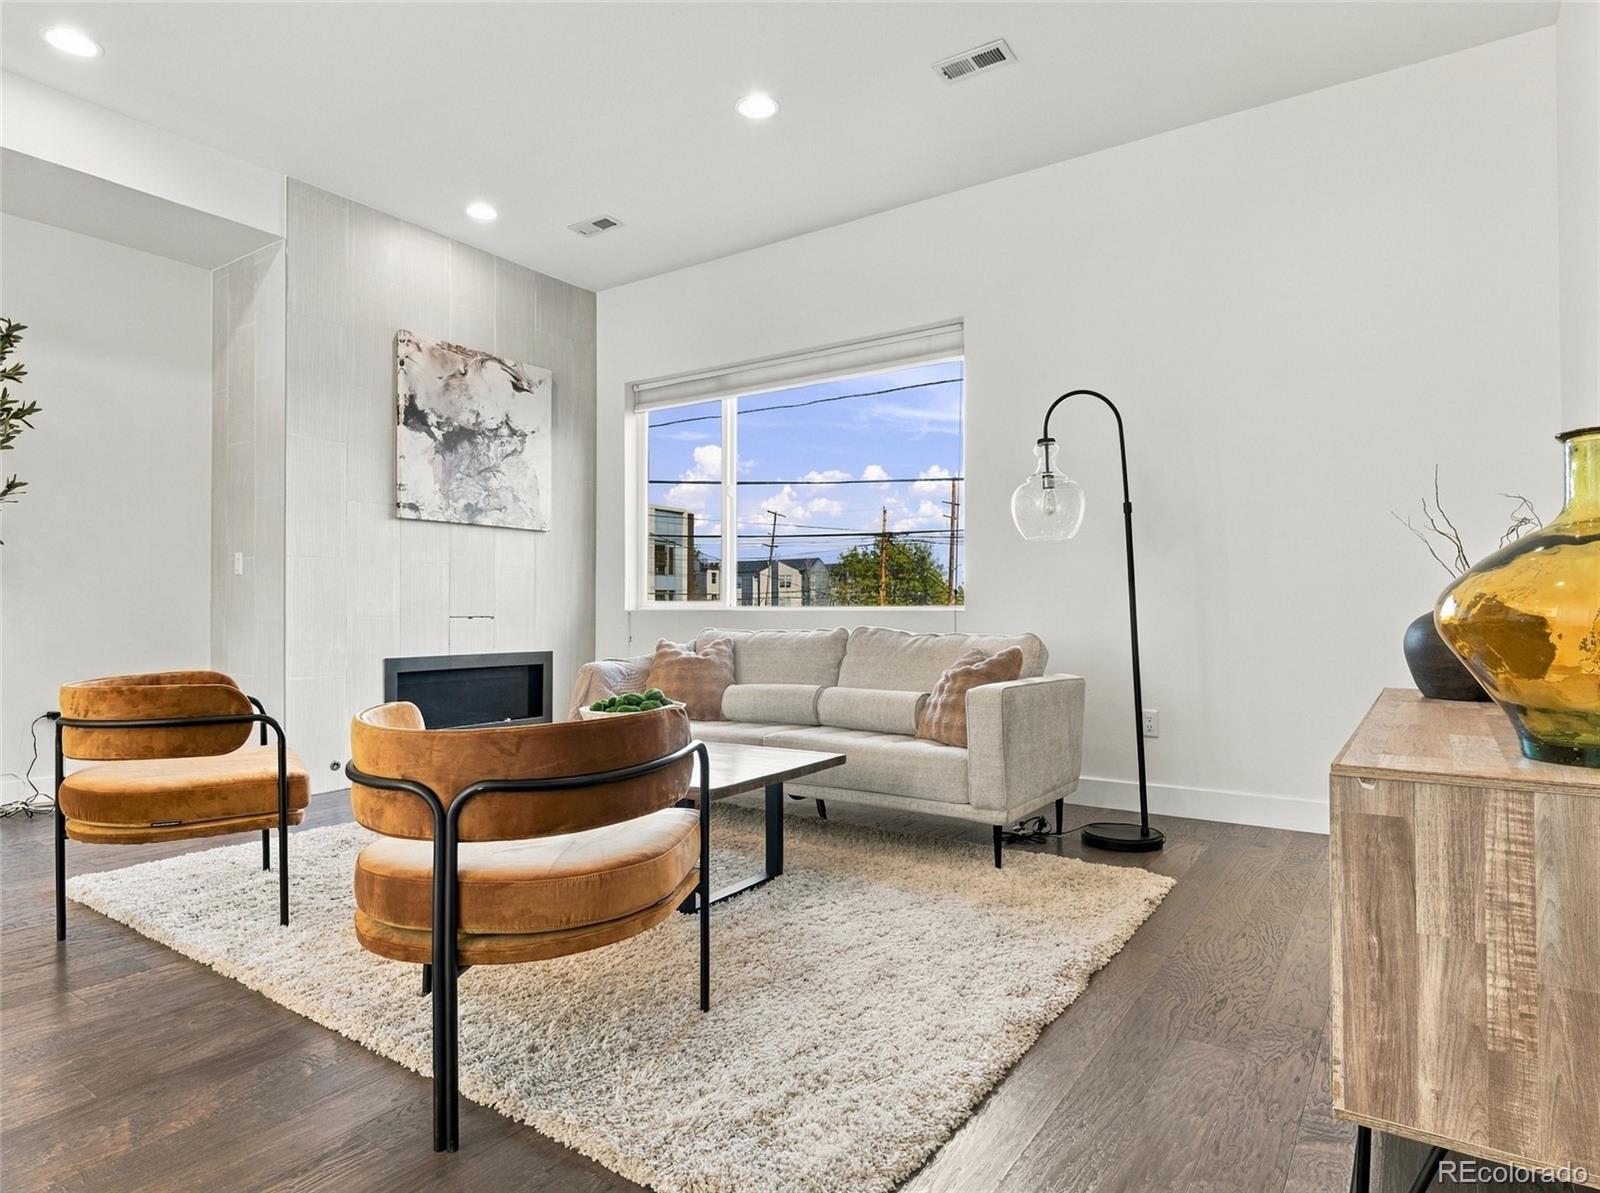
Share this property:
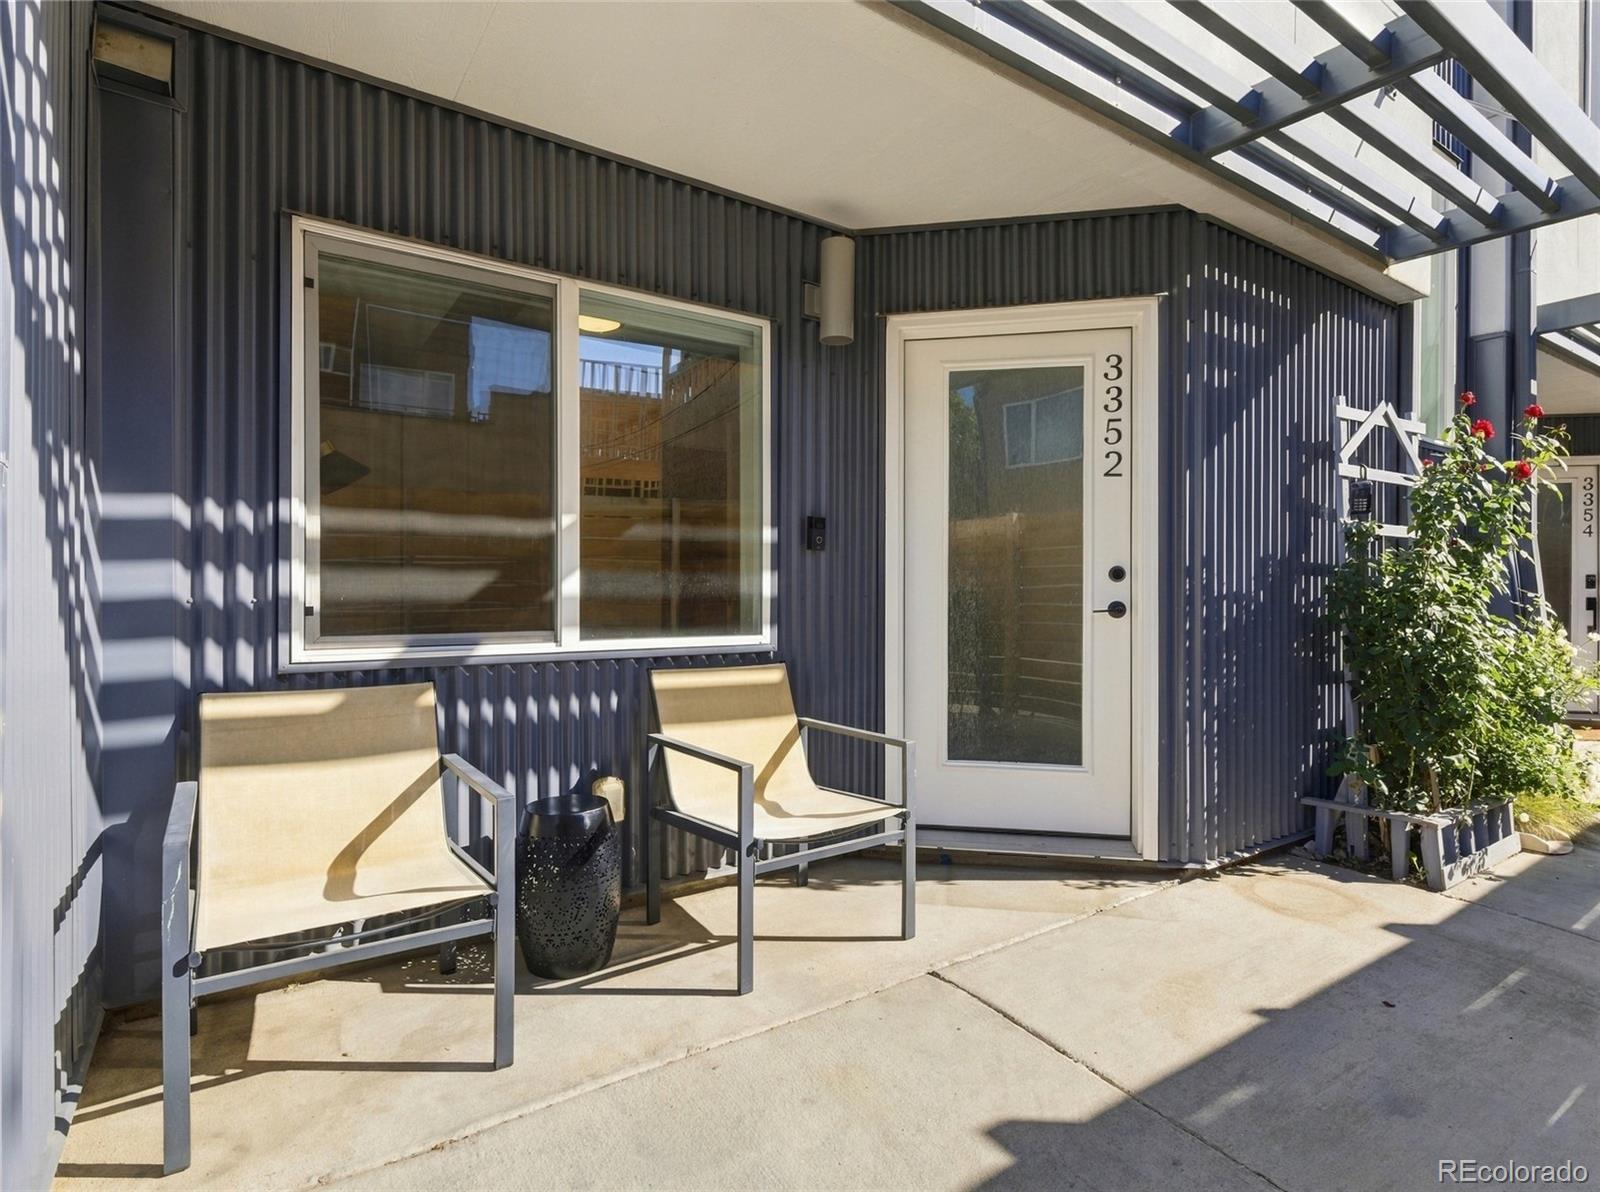
3352 W 18th Avenue
Denver, CO 80204
1 day ago NEW · Active
$730,000
$380 / Sqft
3
Beds
4
Baths
2
Garage
1,923
Sqft
0.03
Acres
MLS# 6458232
Cumulative Days on Market: 2 · Includes prior listings · Currently listed since 10/23/26 · Data provided by the MLS.

Property Description

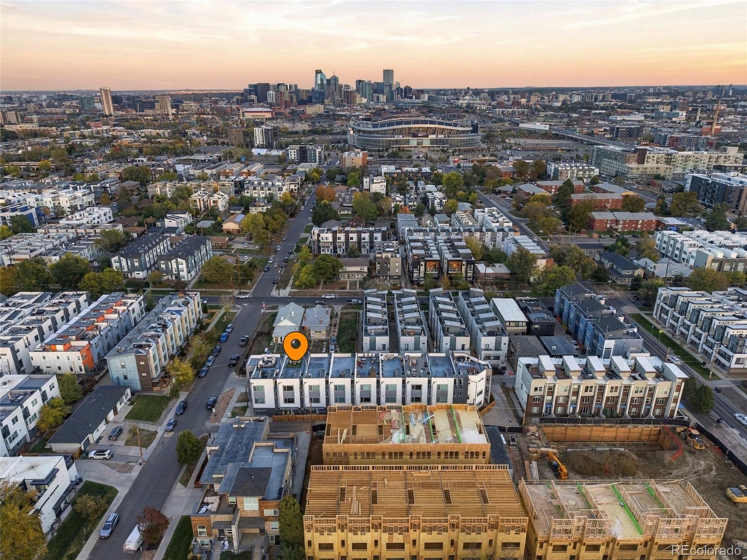
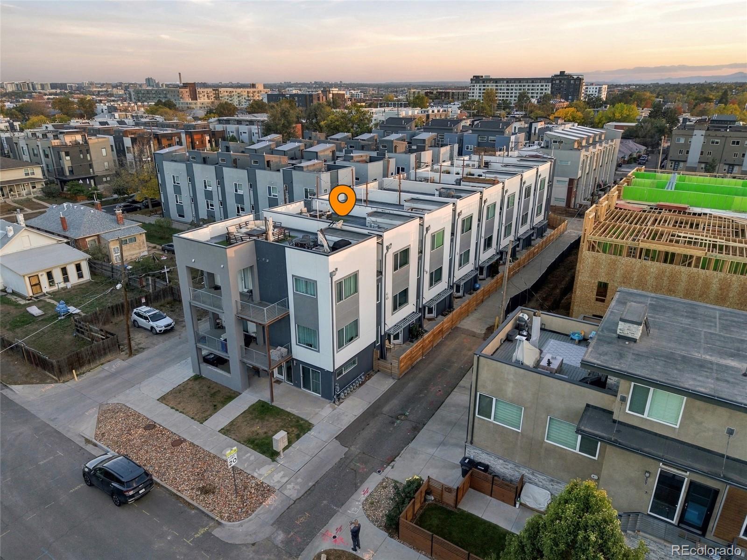
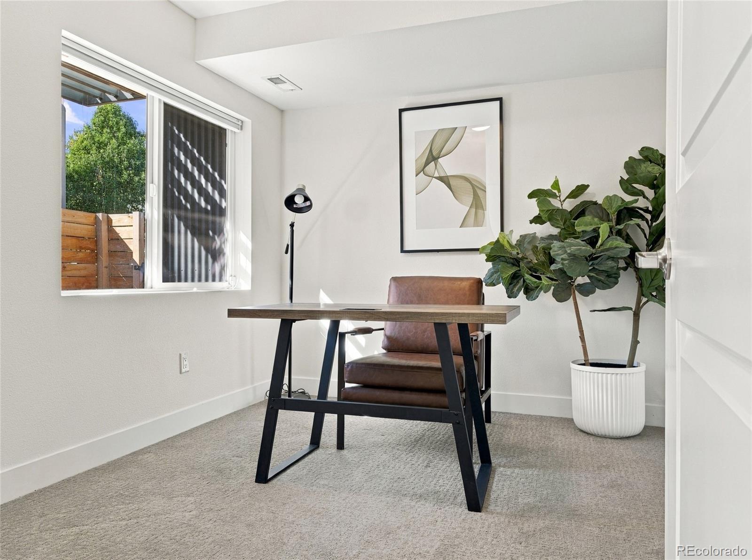
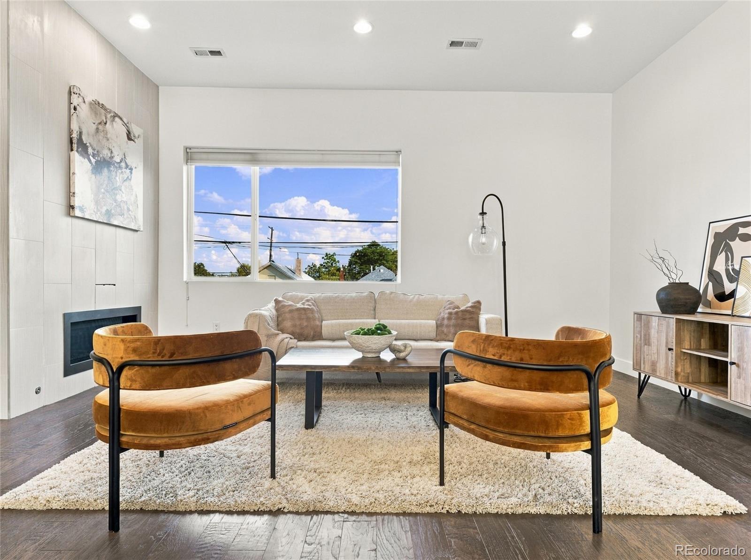
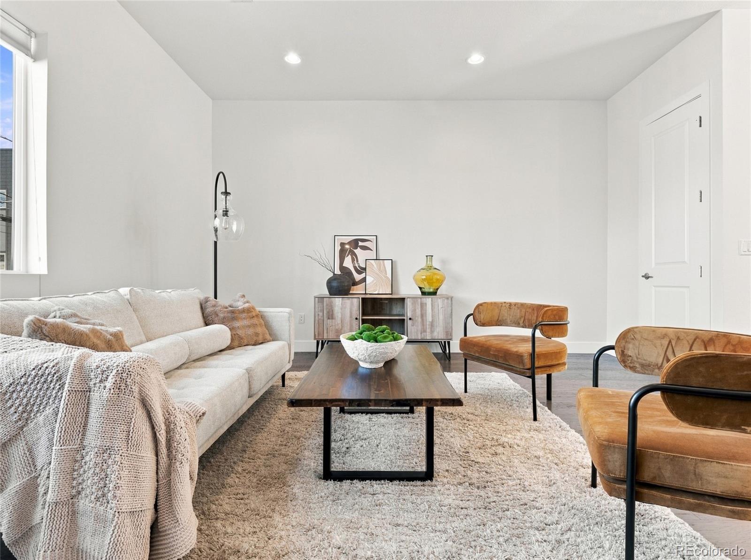
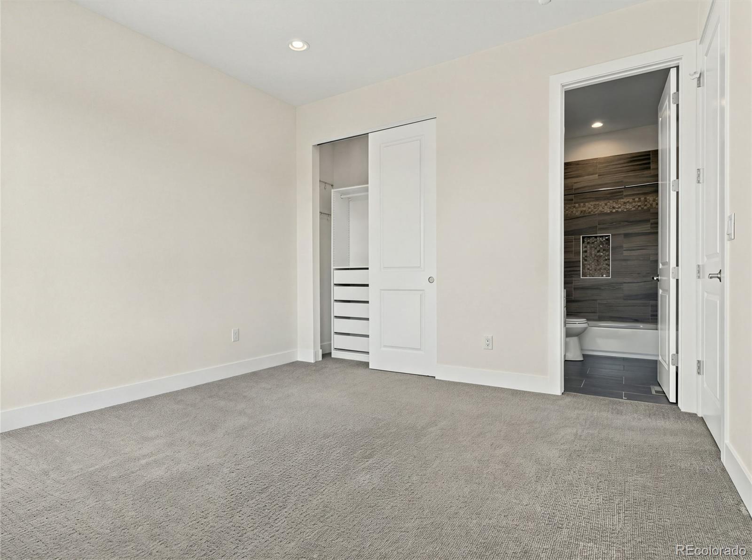
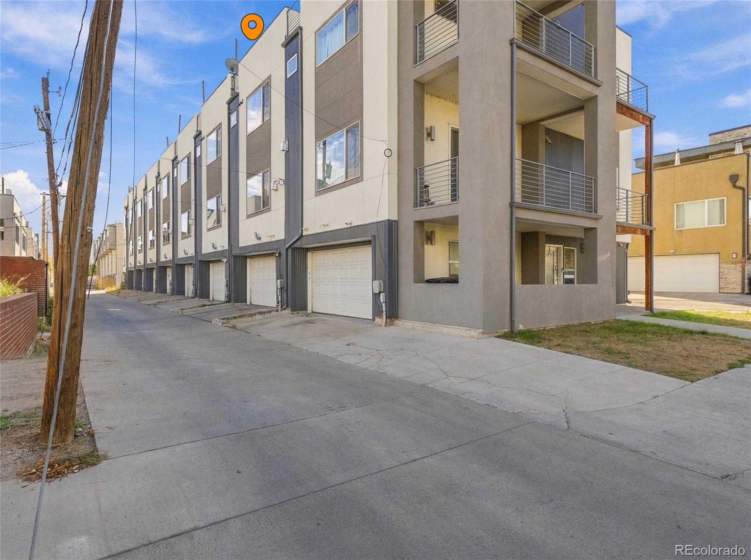
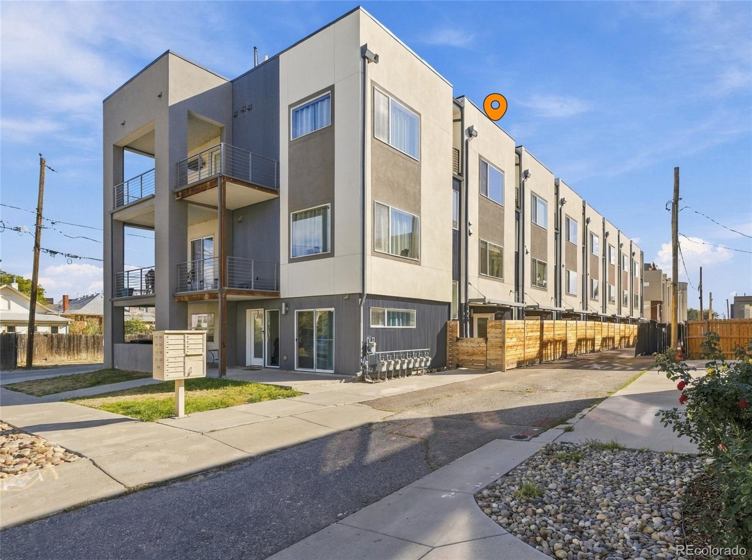
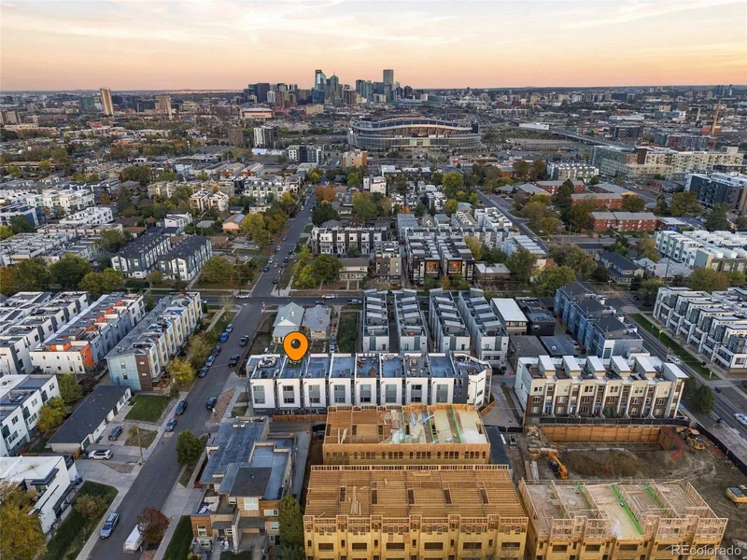
Denver living reaches new heights in this stunning modern townhome, perfectly positioned between Sloan's Lake, Empower Field, and the energy of downtown! Built in 2015, this stylish three-story residence delivers the perfect blend of contemporary design, incredible entertaining spaces, and an unbeatable urban lifestyle, with no HOA!!.

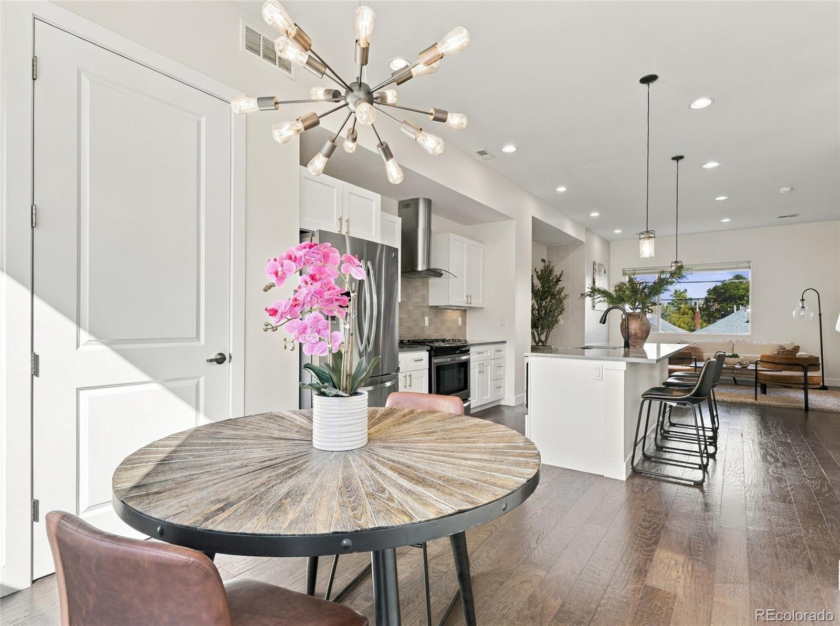
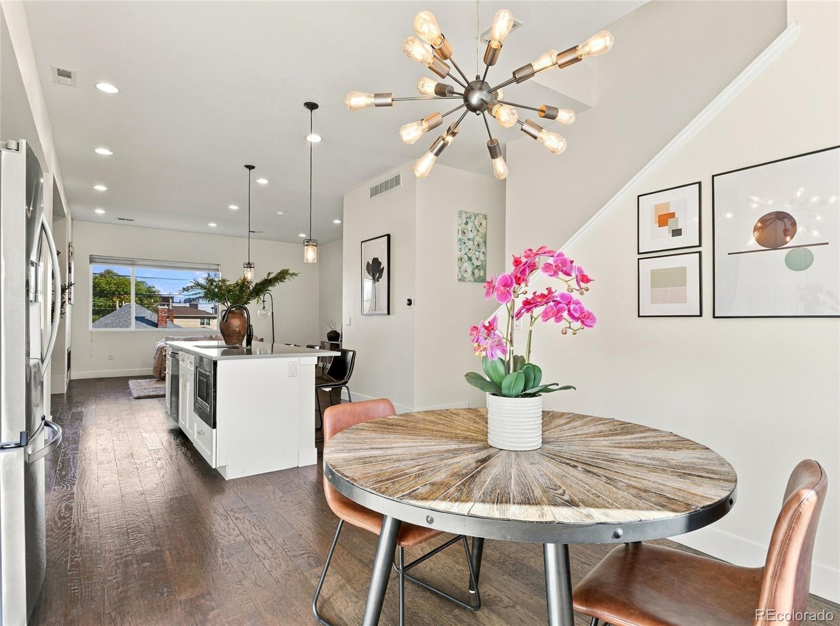
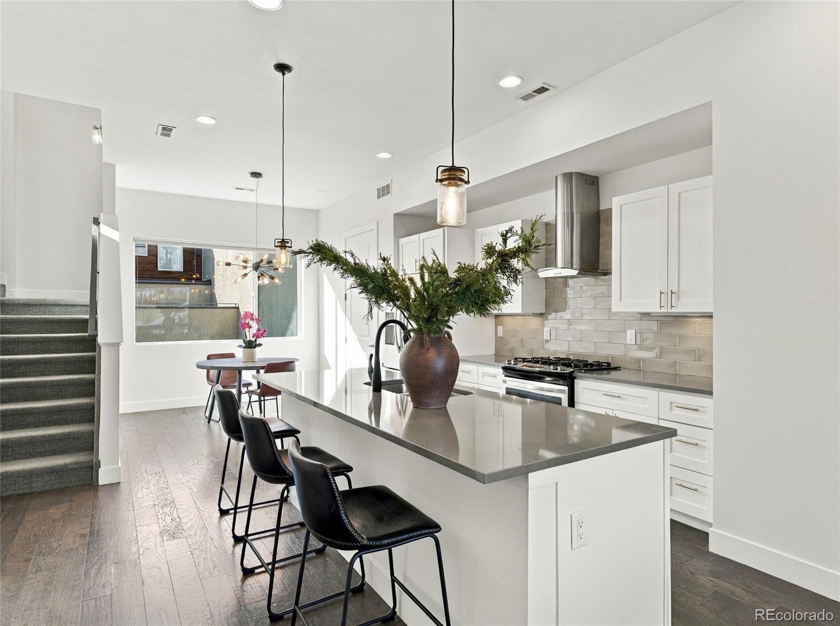
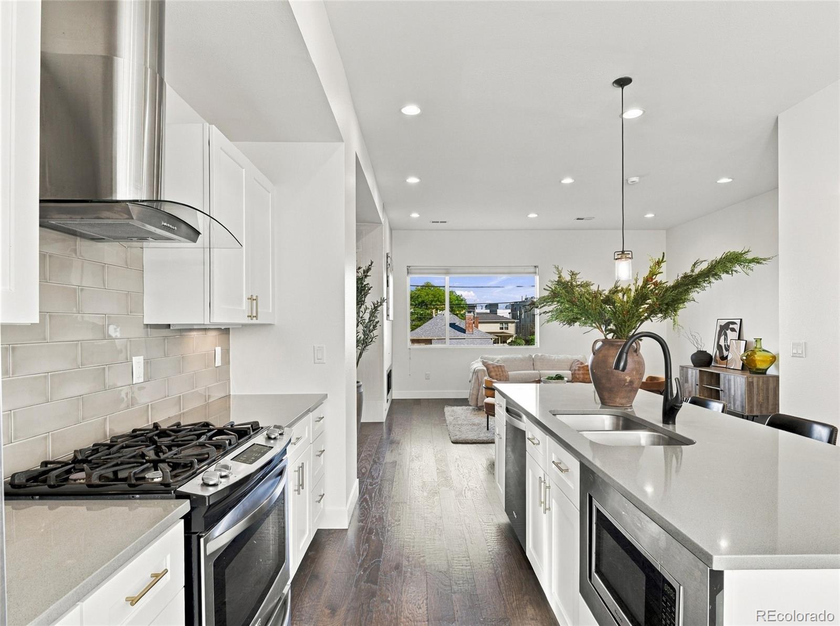
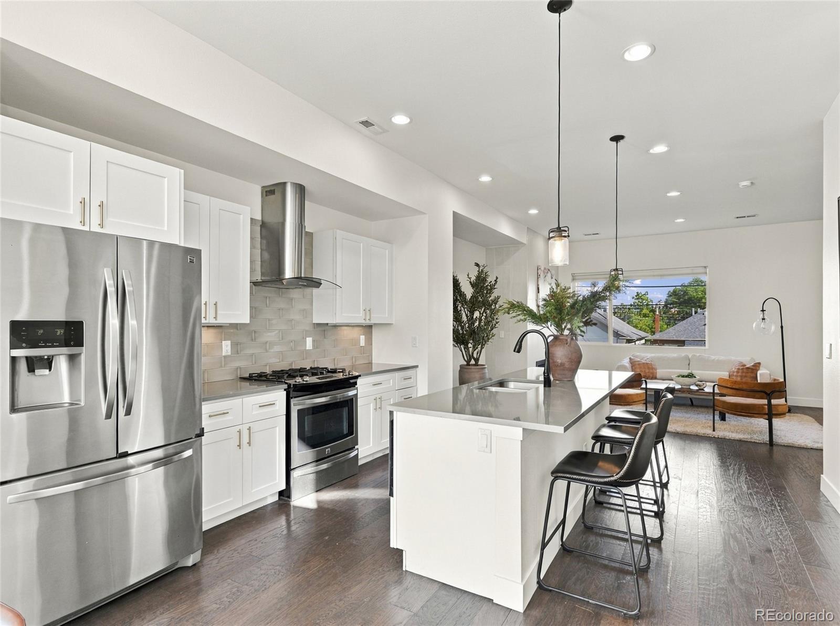
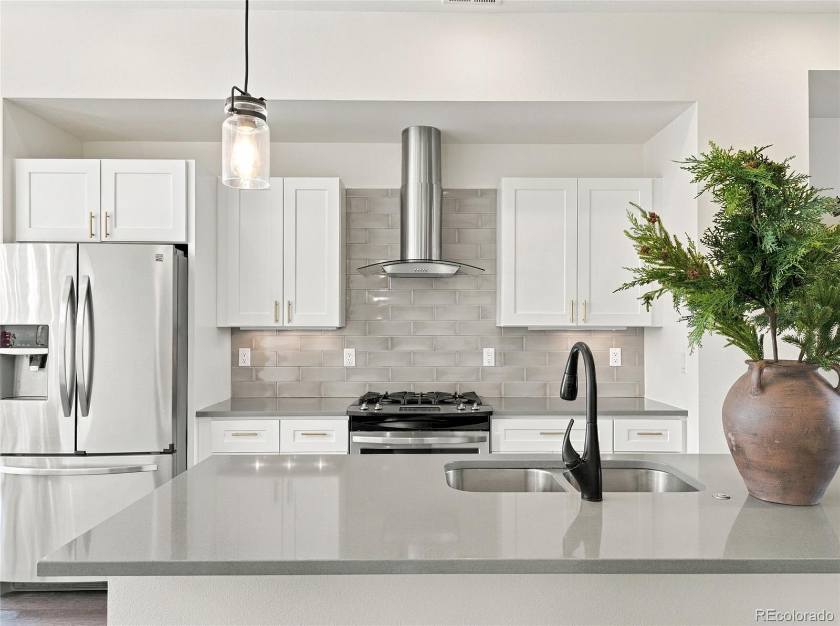
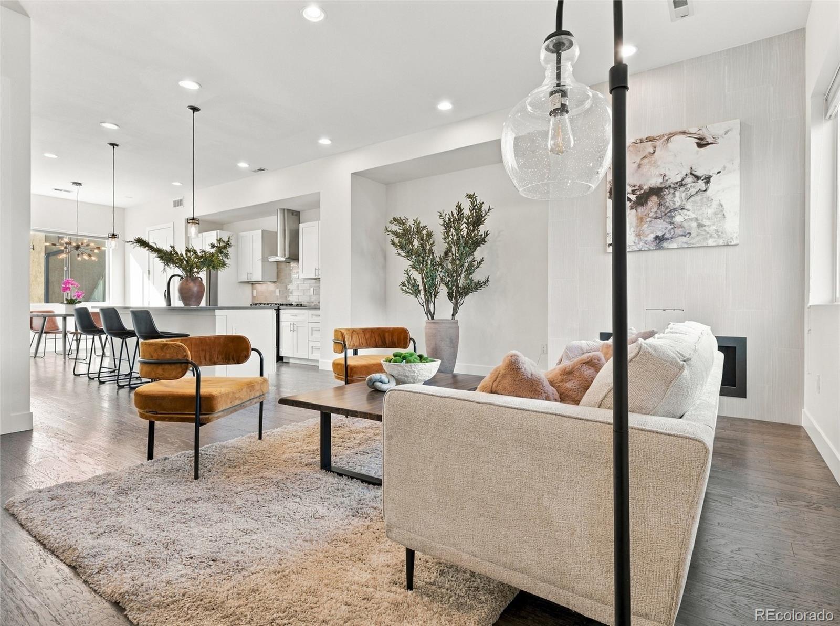
Step inside and discover a bright, open main level designed for connection and entertaining. The spacious kitchen features an impressive extended island that's perfect for gathering with friends, sharing a meal, or enjoying a casual evening at home. The open layout creates an inviting atmosphere where cooking, dining, and relaxing flow effortlessly together.

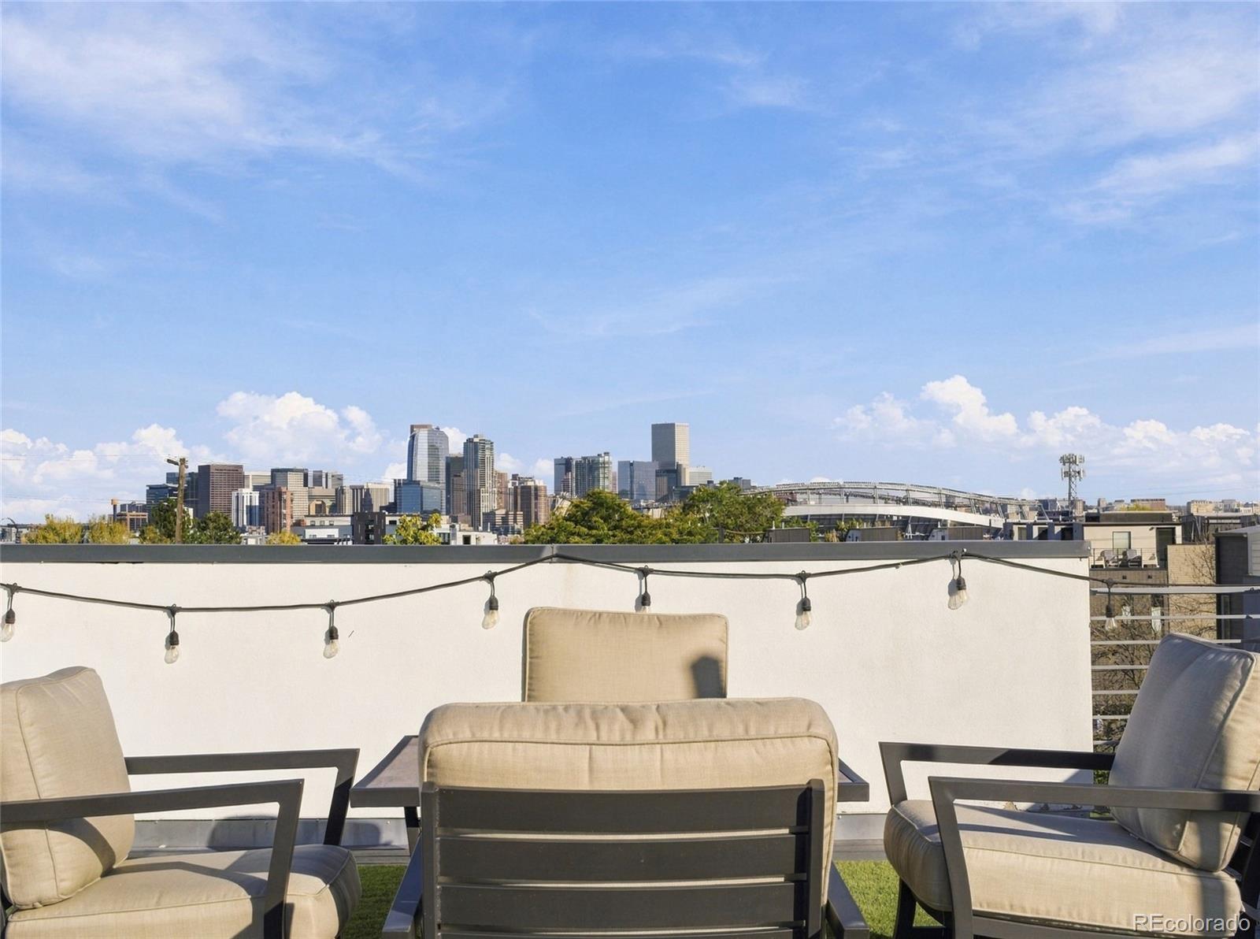
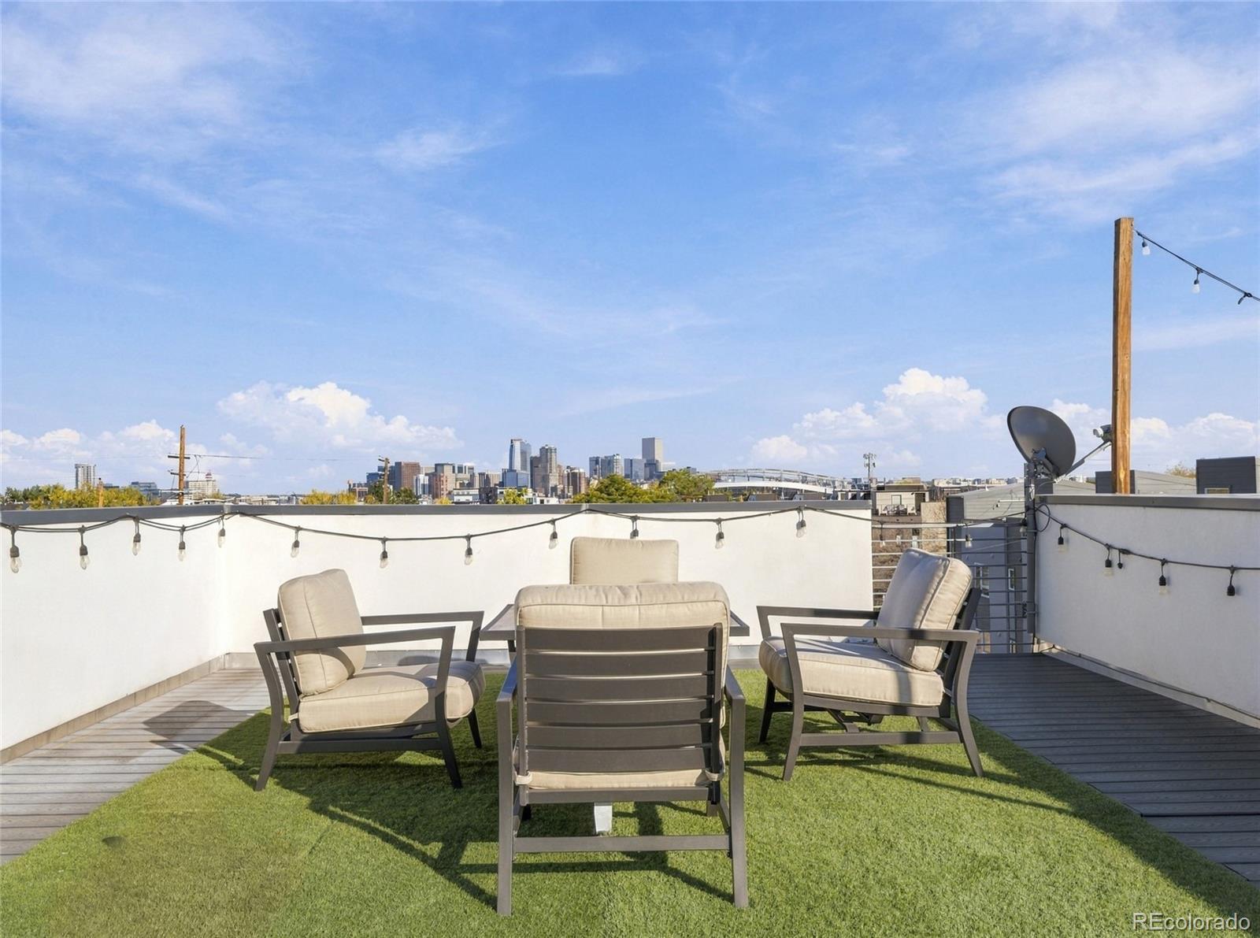
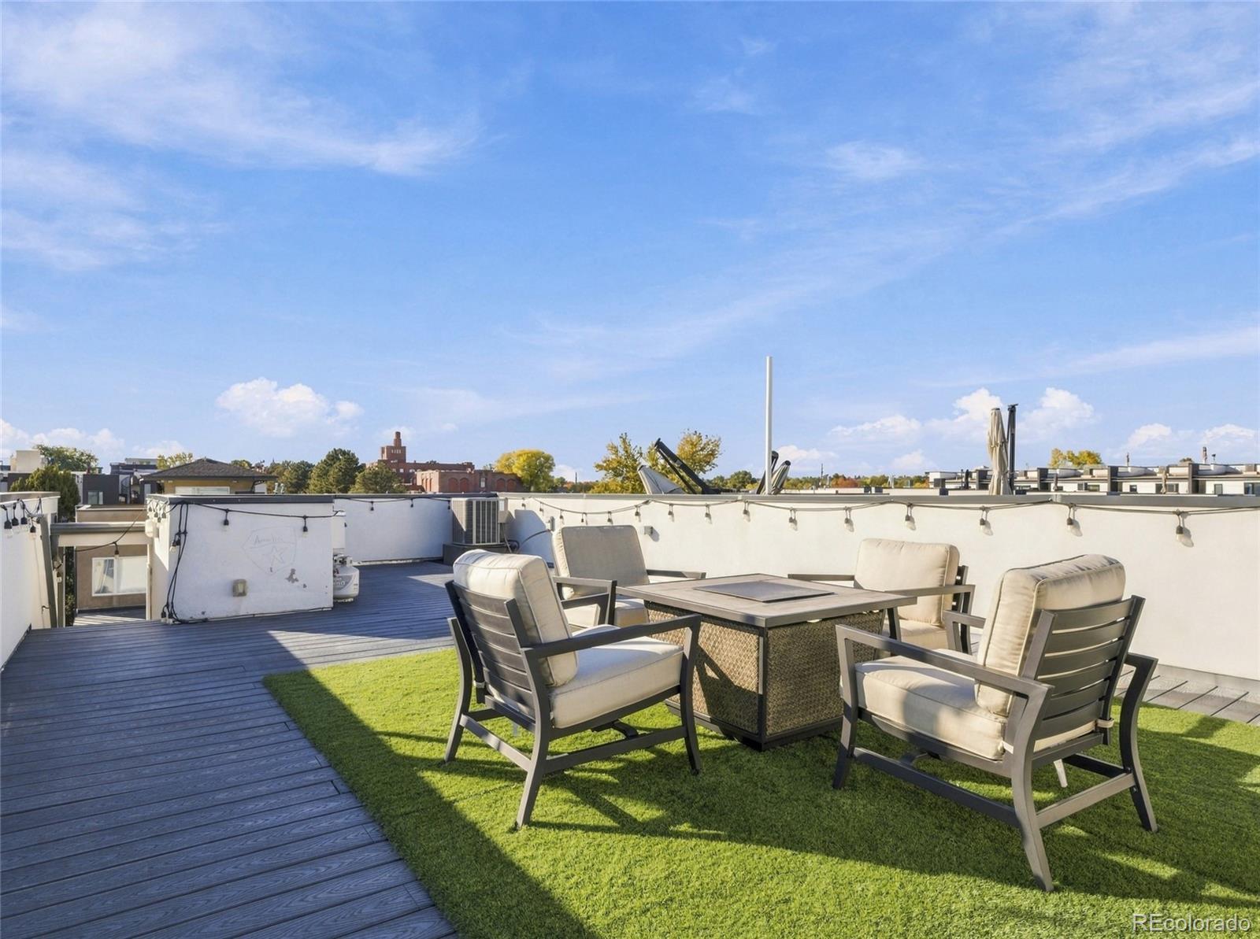
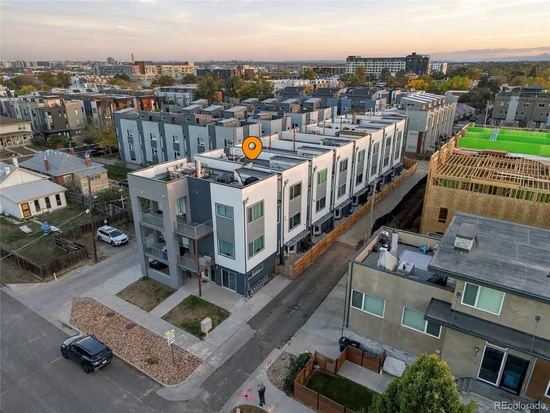
But the real showstopper is waiting upstairs. The spectacular rooftop deck takes Denver living to an entirely new level! Picture evenings with friends overlooking the sparkling downtown skyline to the east, breathtaking mountain sunsets to the west, and panoramic views that make every gathering memorable. From morning coffee above the city to weekend get-togethers under the stars, this is outdoor living at its finest.

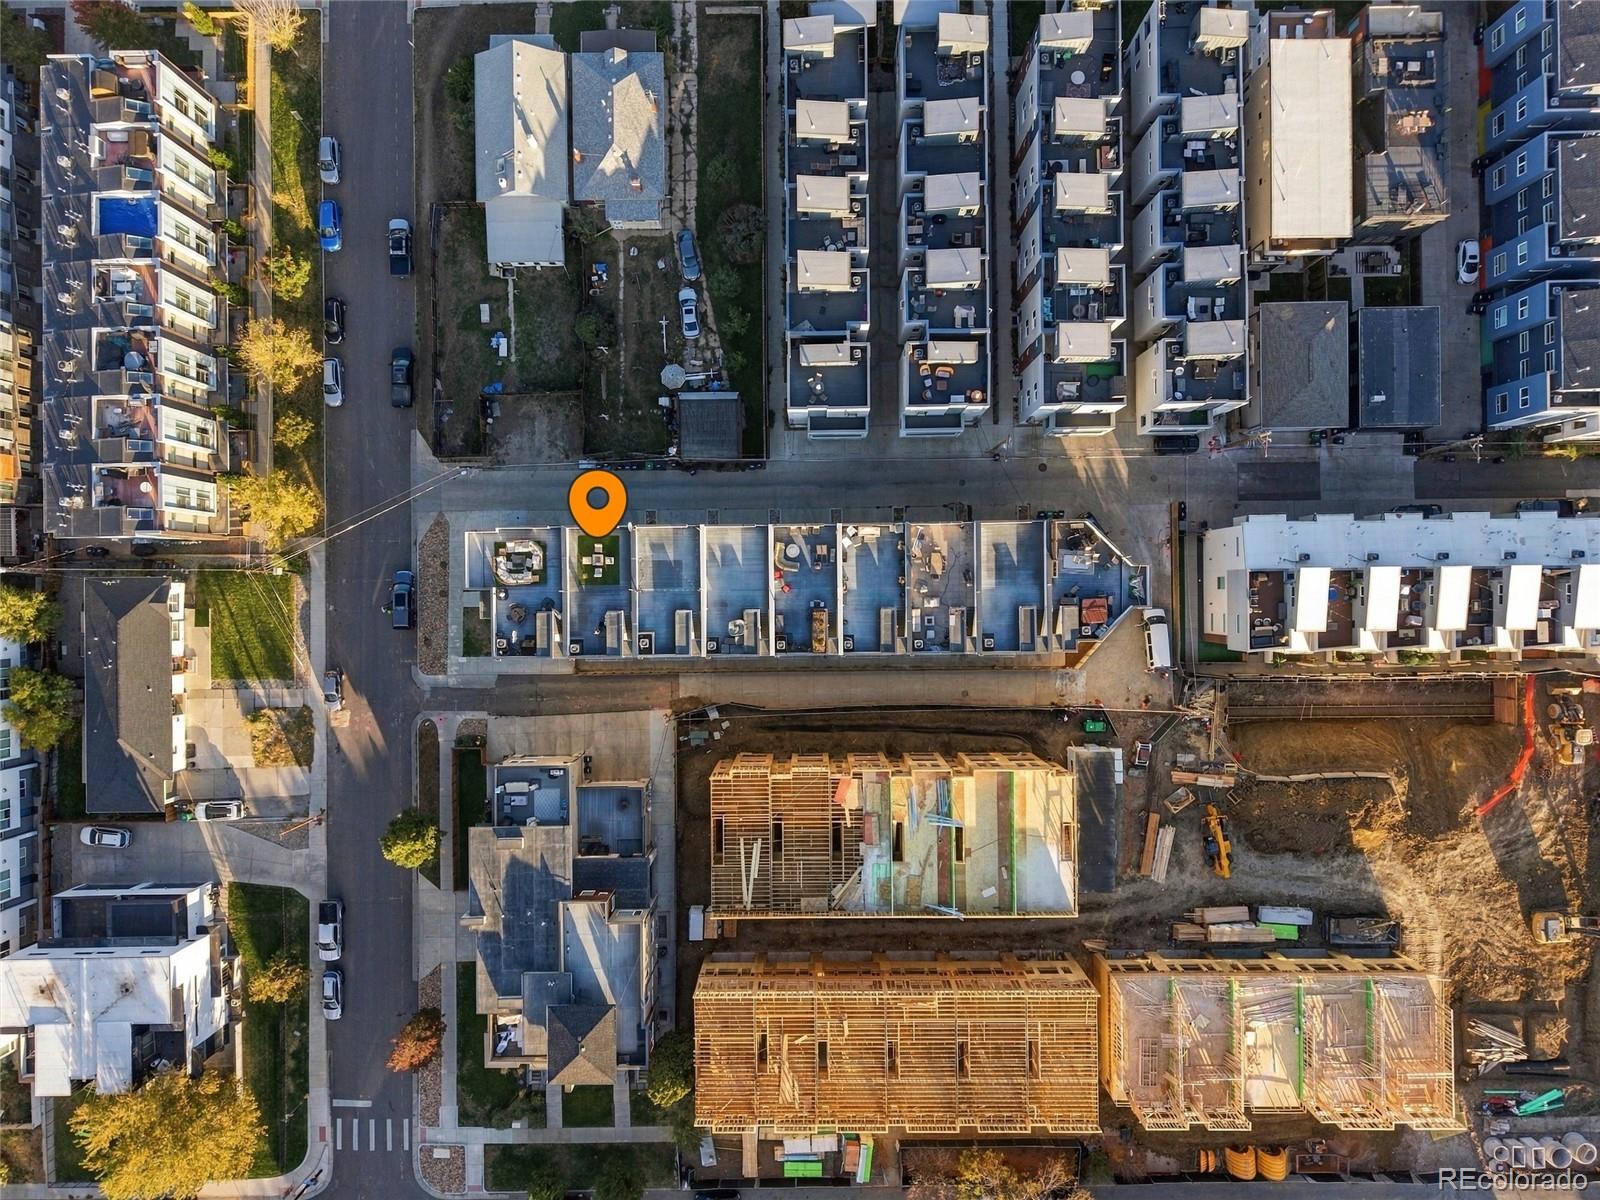
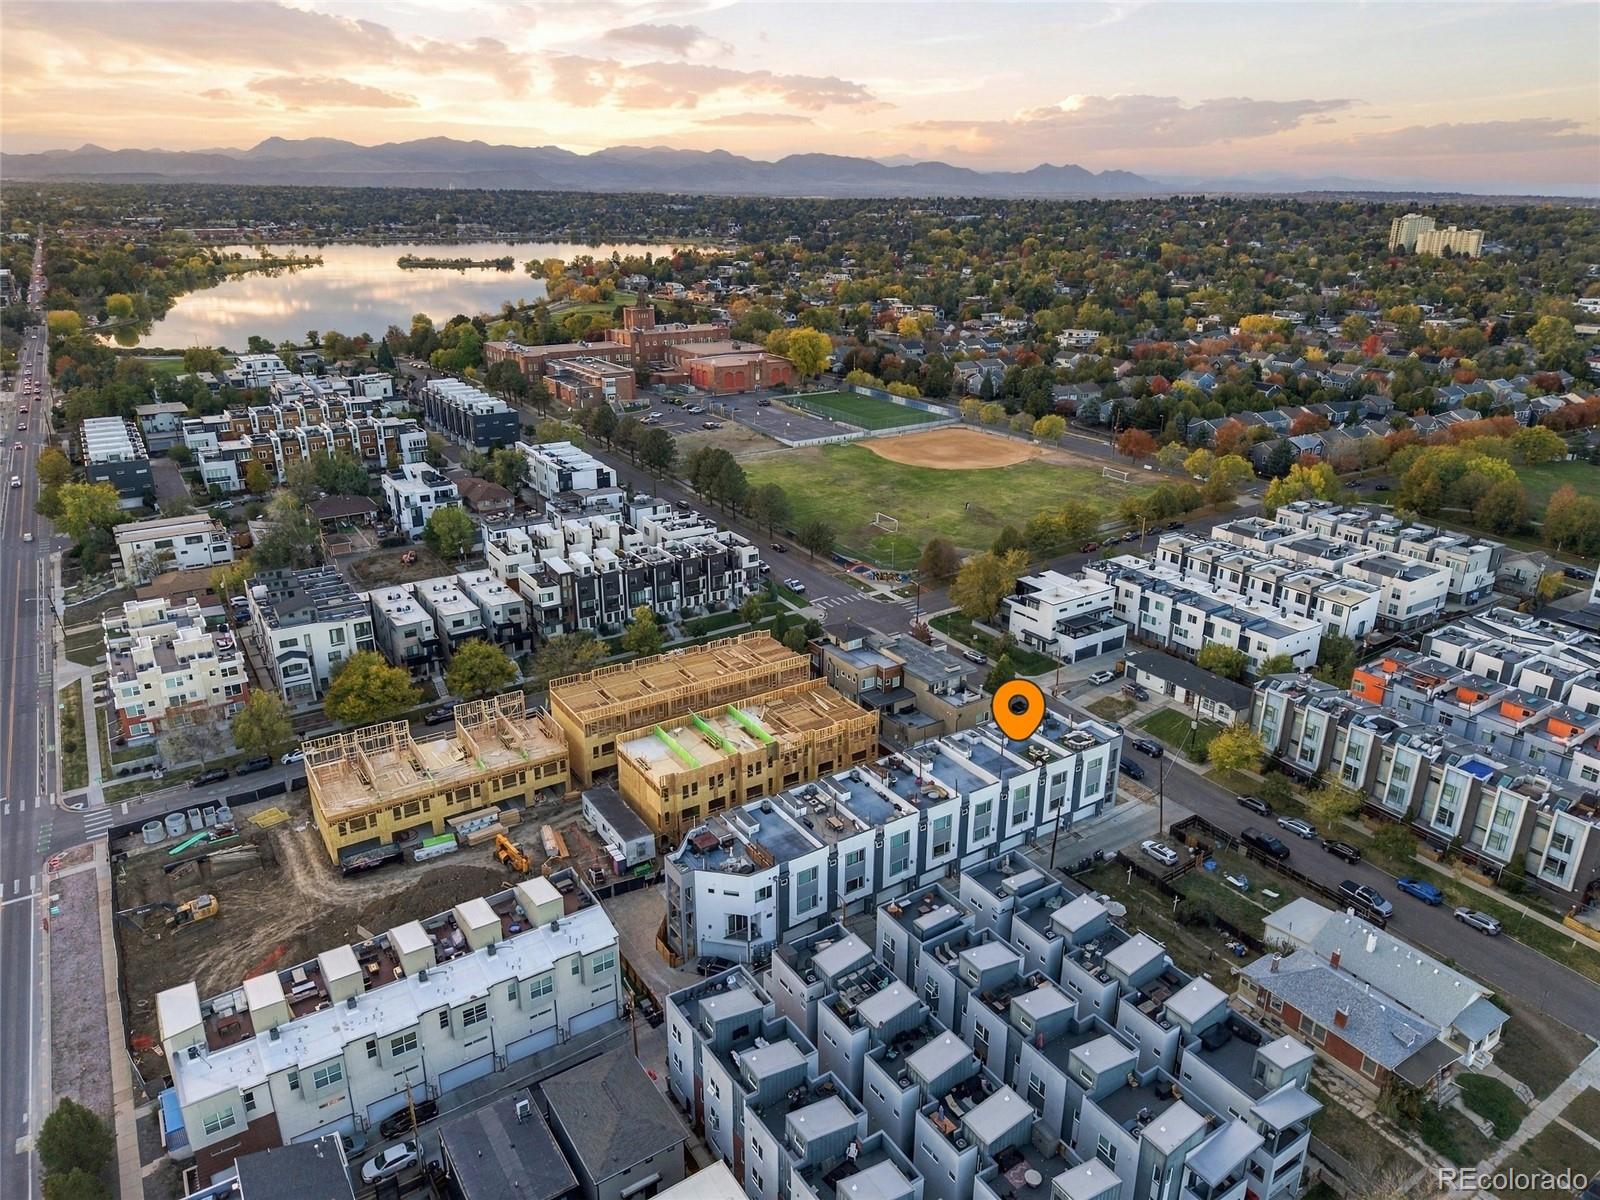
And the location is just as impressive. Only half a mile from both Sloan's Lake and Empower Field, you're perfectly positioned to enjoy everything that makes Denver special. Morning runs or bike rides around the lake, afternoons exploring neighborhood restaurants and breweries, Broncos games, concerts, and downtown nightlife are all within easy reach.

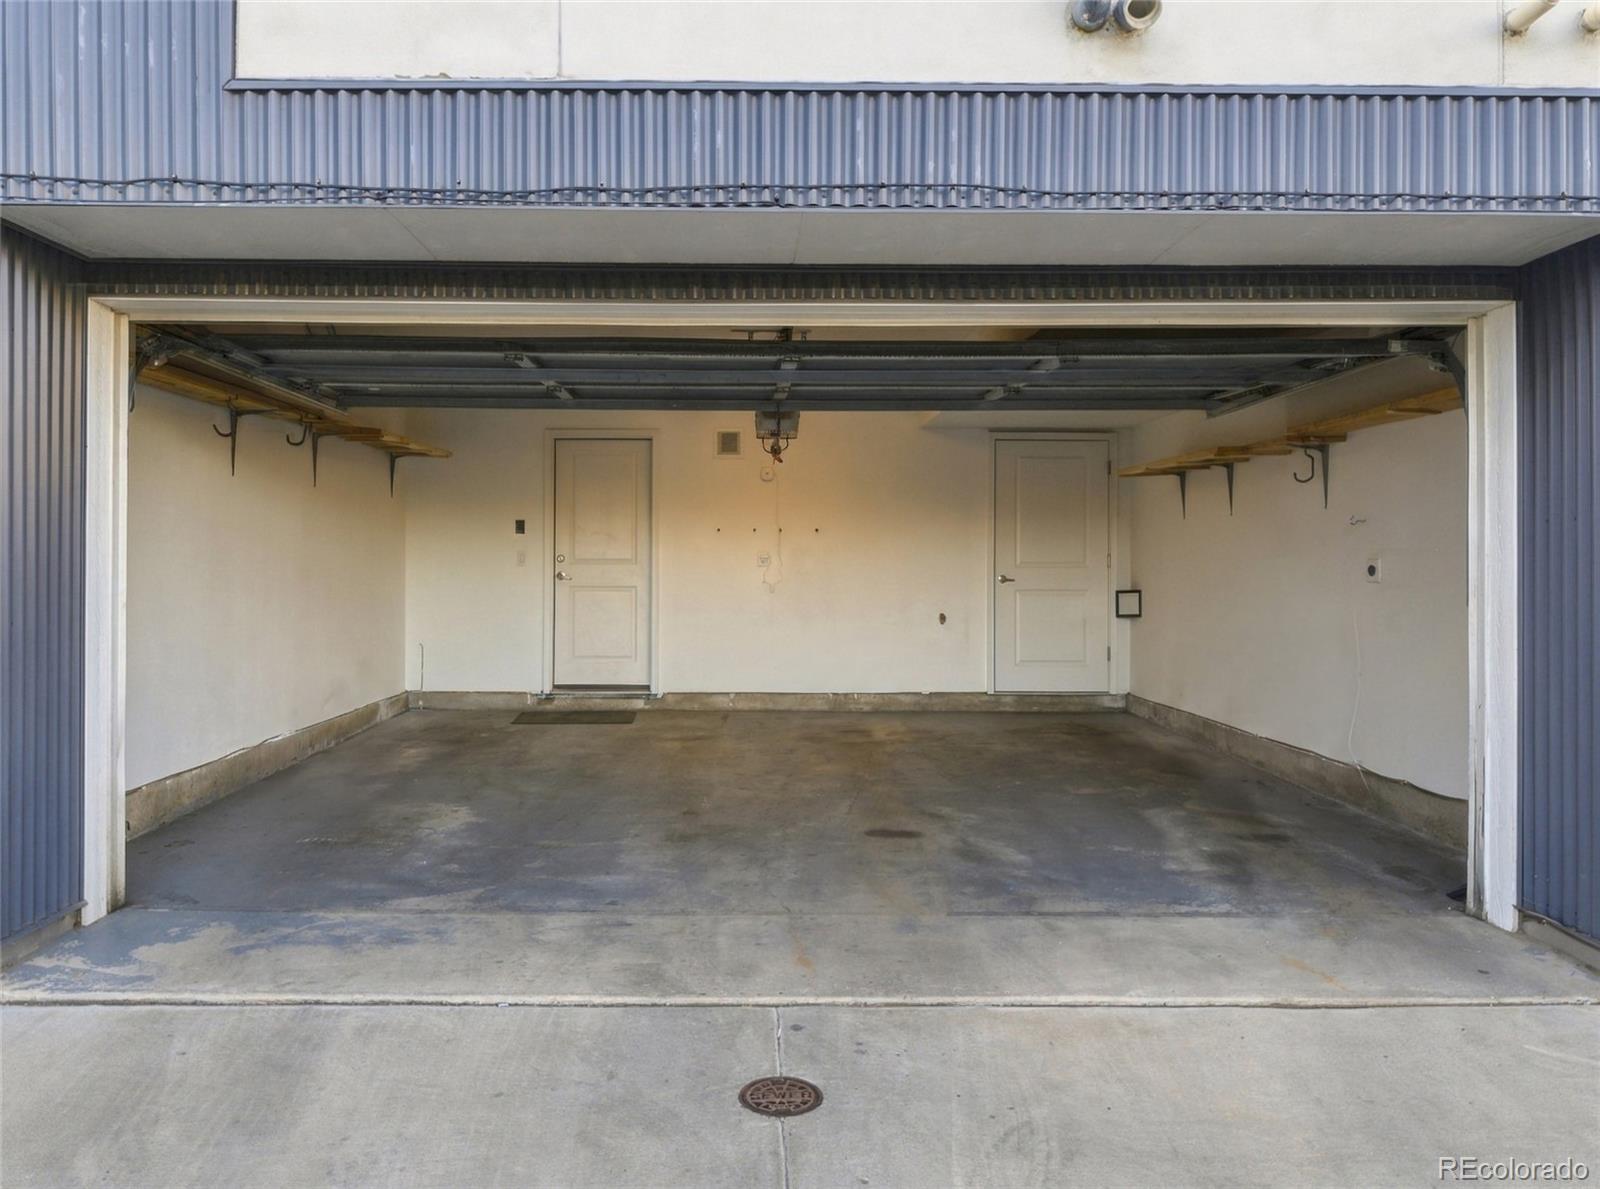
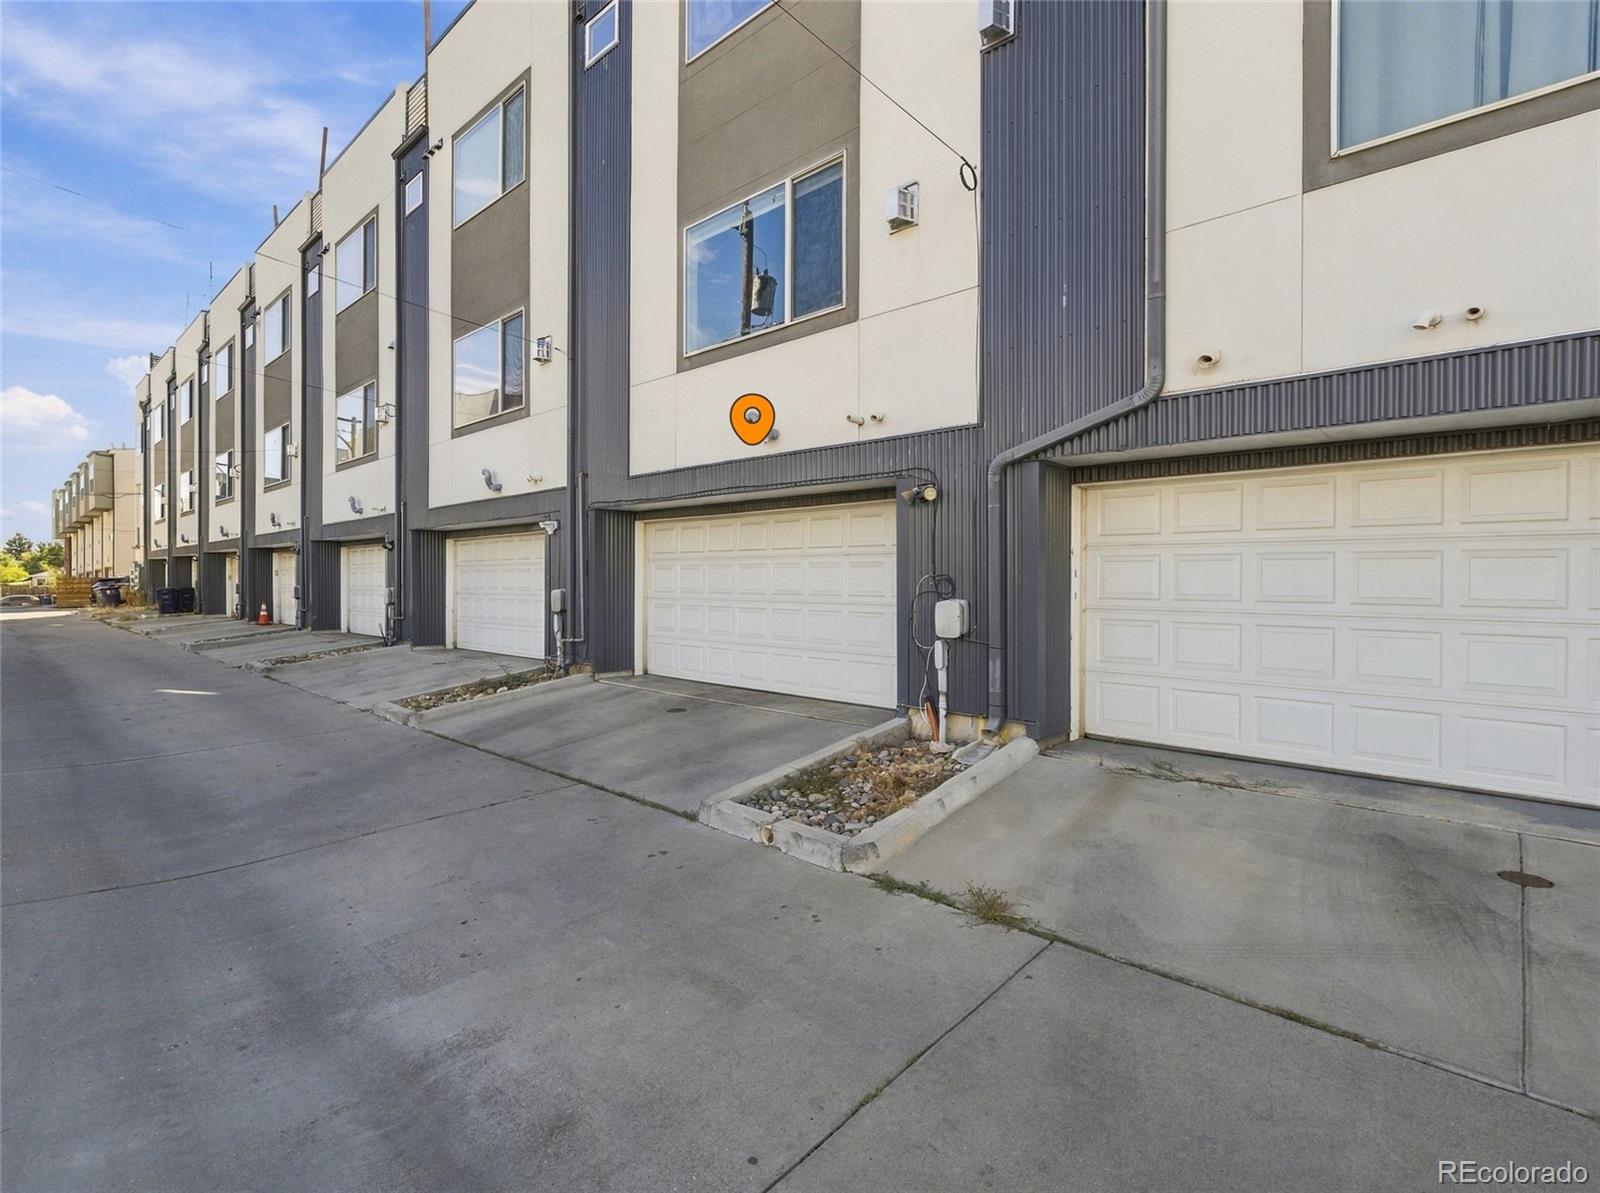
With modern architecture, three levels of living space, and the convenience of an attached two-car garage, this home offers an exceptional combination of style, function, and location.

City lights to the east. Mountain sunsets to the west. Sloan's Lake just down the road. This is more than a townhome. It's your front-row seat to the Denver lifestyle.

Property Highlights

Property Type
Residential
Property Sub Type
Townhouse
Architectural Style
Urban Contemporary
Bedrooms
3
Total Bathrooms
4
Living Area
1,923
Price / Sqft
$380
Acres
0.03
Year Built
2015
Condition
Updated/Remodeled
Cumulative Days on Market
2

Location

City/Township
Denver
Direction Faces
West
View
City, Mountain(s)
Subdivision
Sloan's Lake
County
Denver
Zoning
G-MU-3

Property Details
Price
$730,000
Condition
Updated/Remodeled
Property Type
Residential
Property Sub Type
Townhouse

Building

Structure Type
Townhouse
Levels
Tri-Level
Total Area
1,923

Community

Local Schools

Elementary School
Cheltenham
Middle School
Strive Lake
High School
North
School District
Denver 1

Interior Features

Bedrooms and Bathrooms

Total Bathrooms
4
Bathrooms on Main Level
1
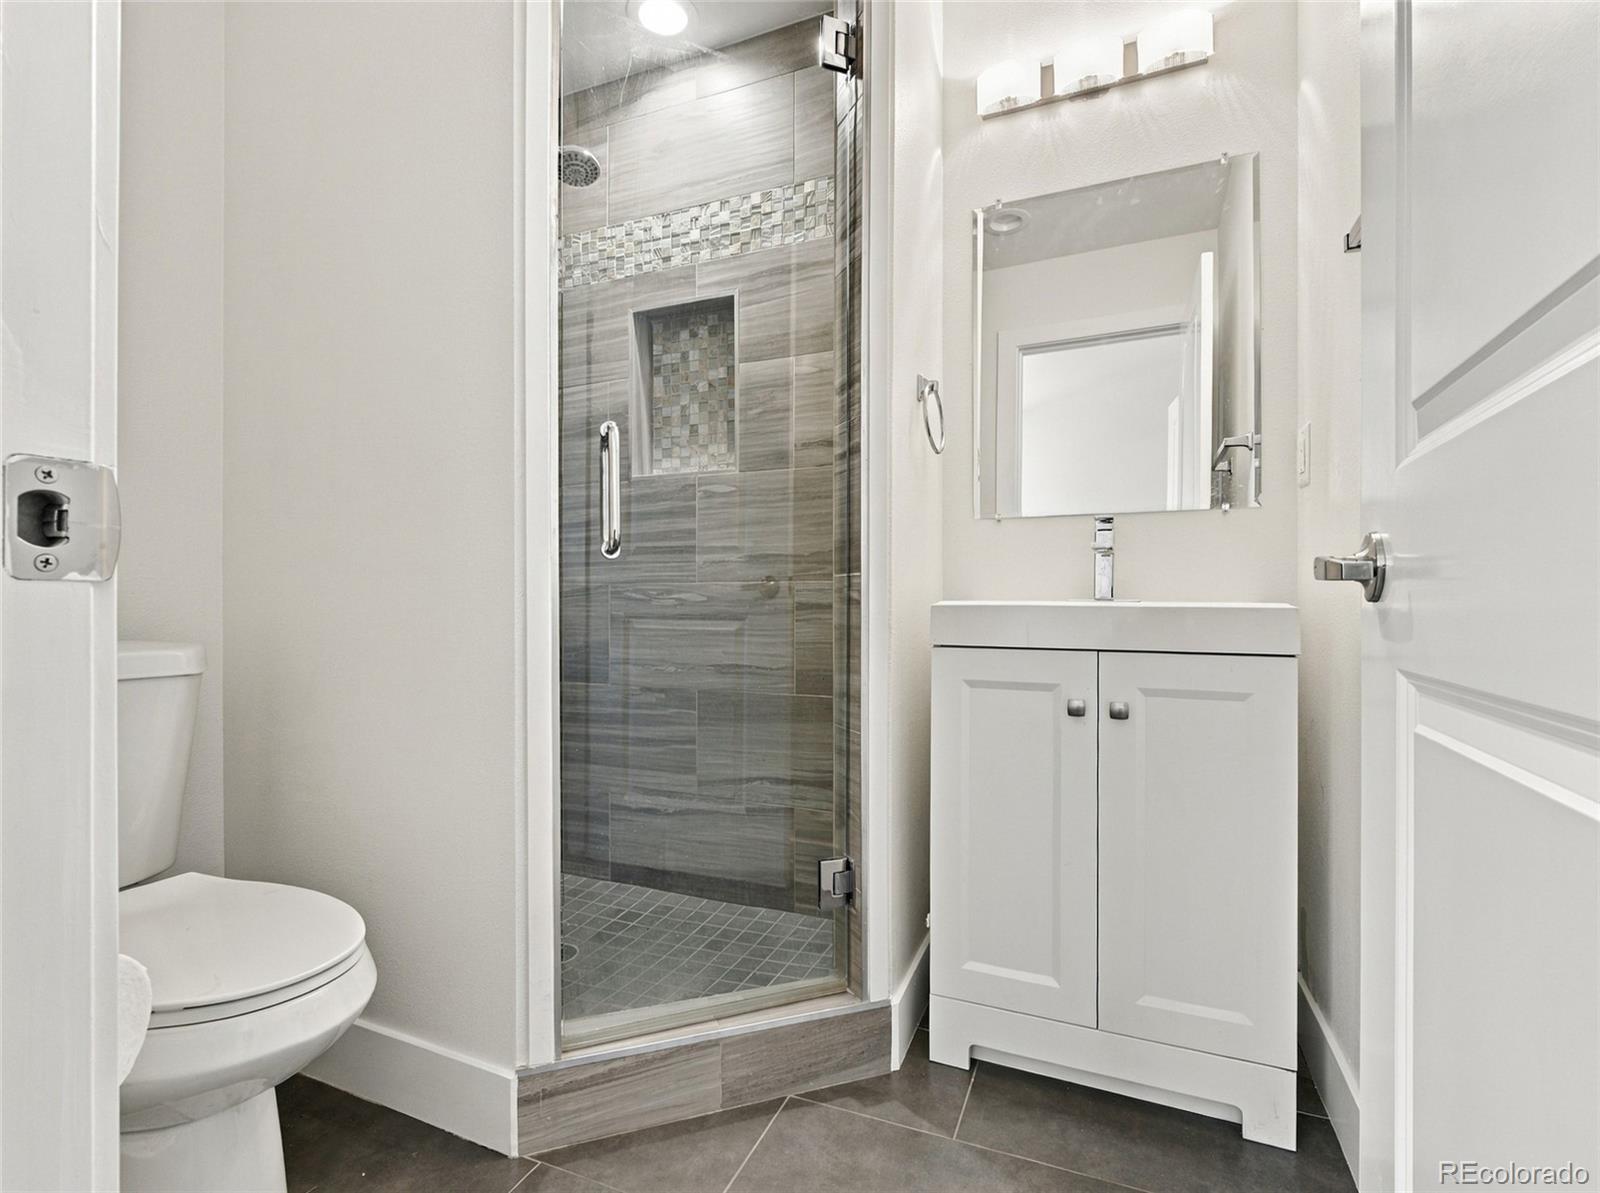
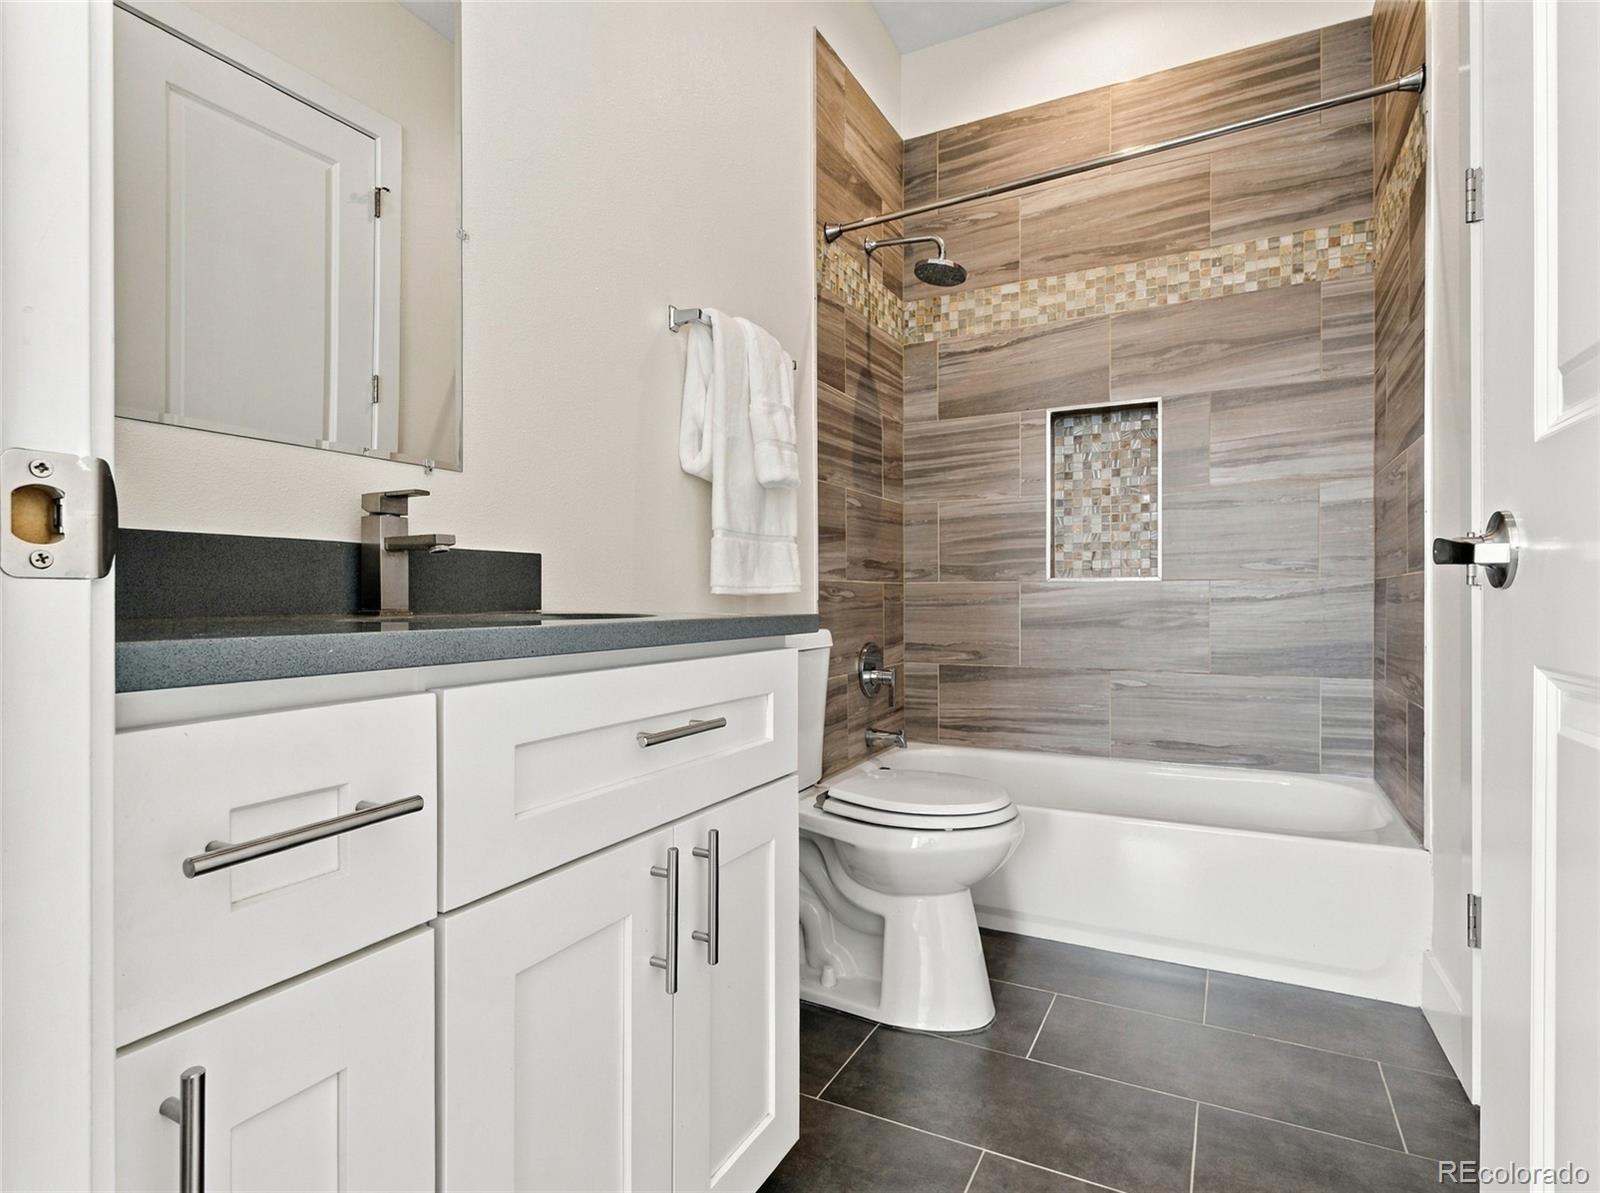
Full Bathrooms
1
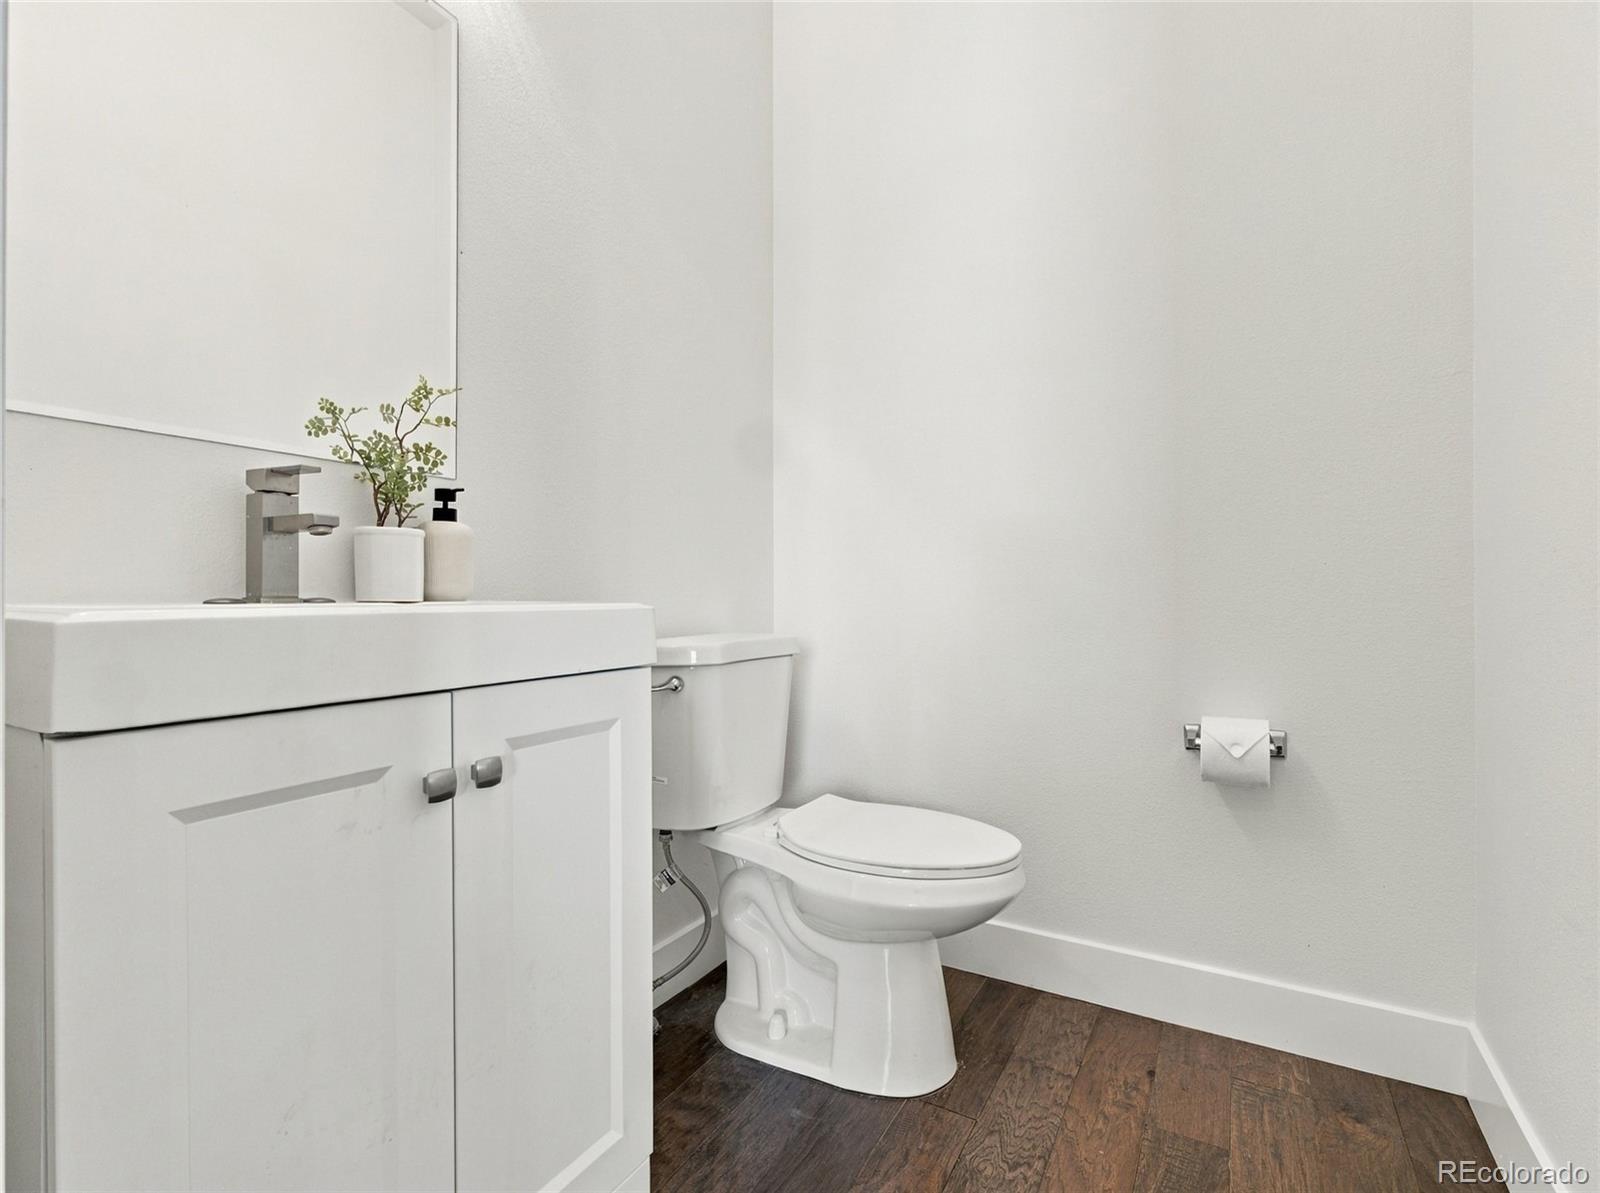
1/2 Bathrooms
1
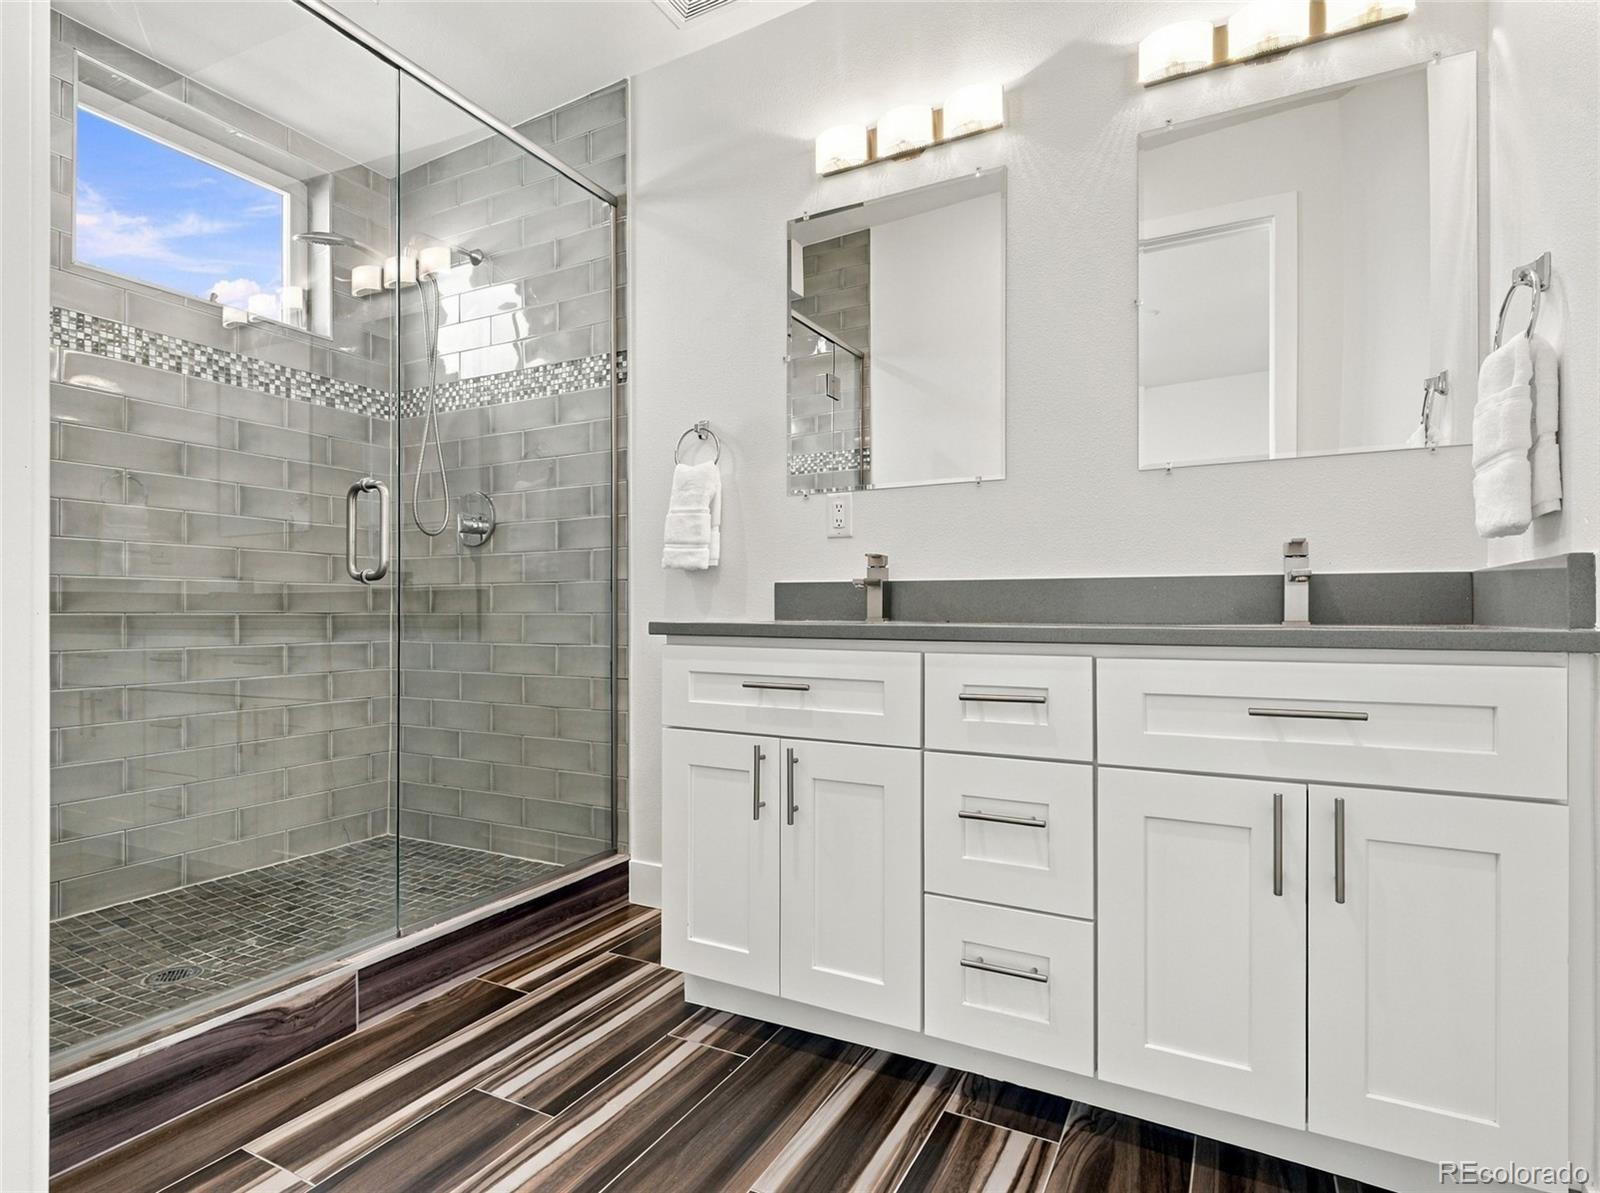
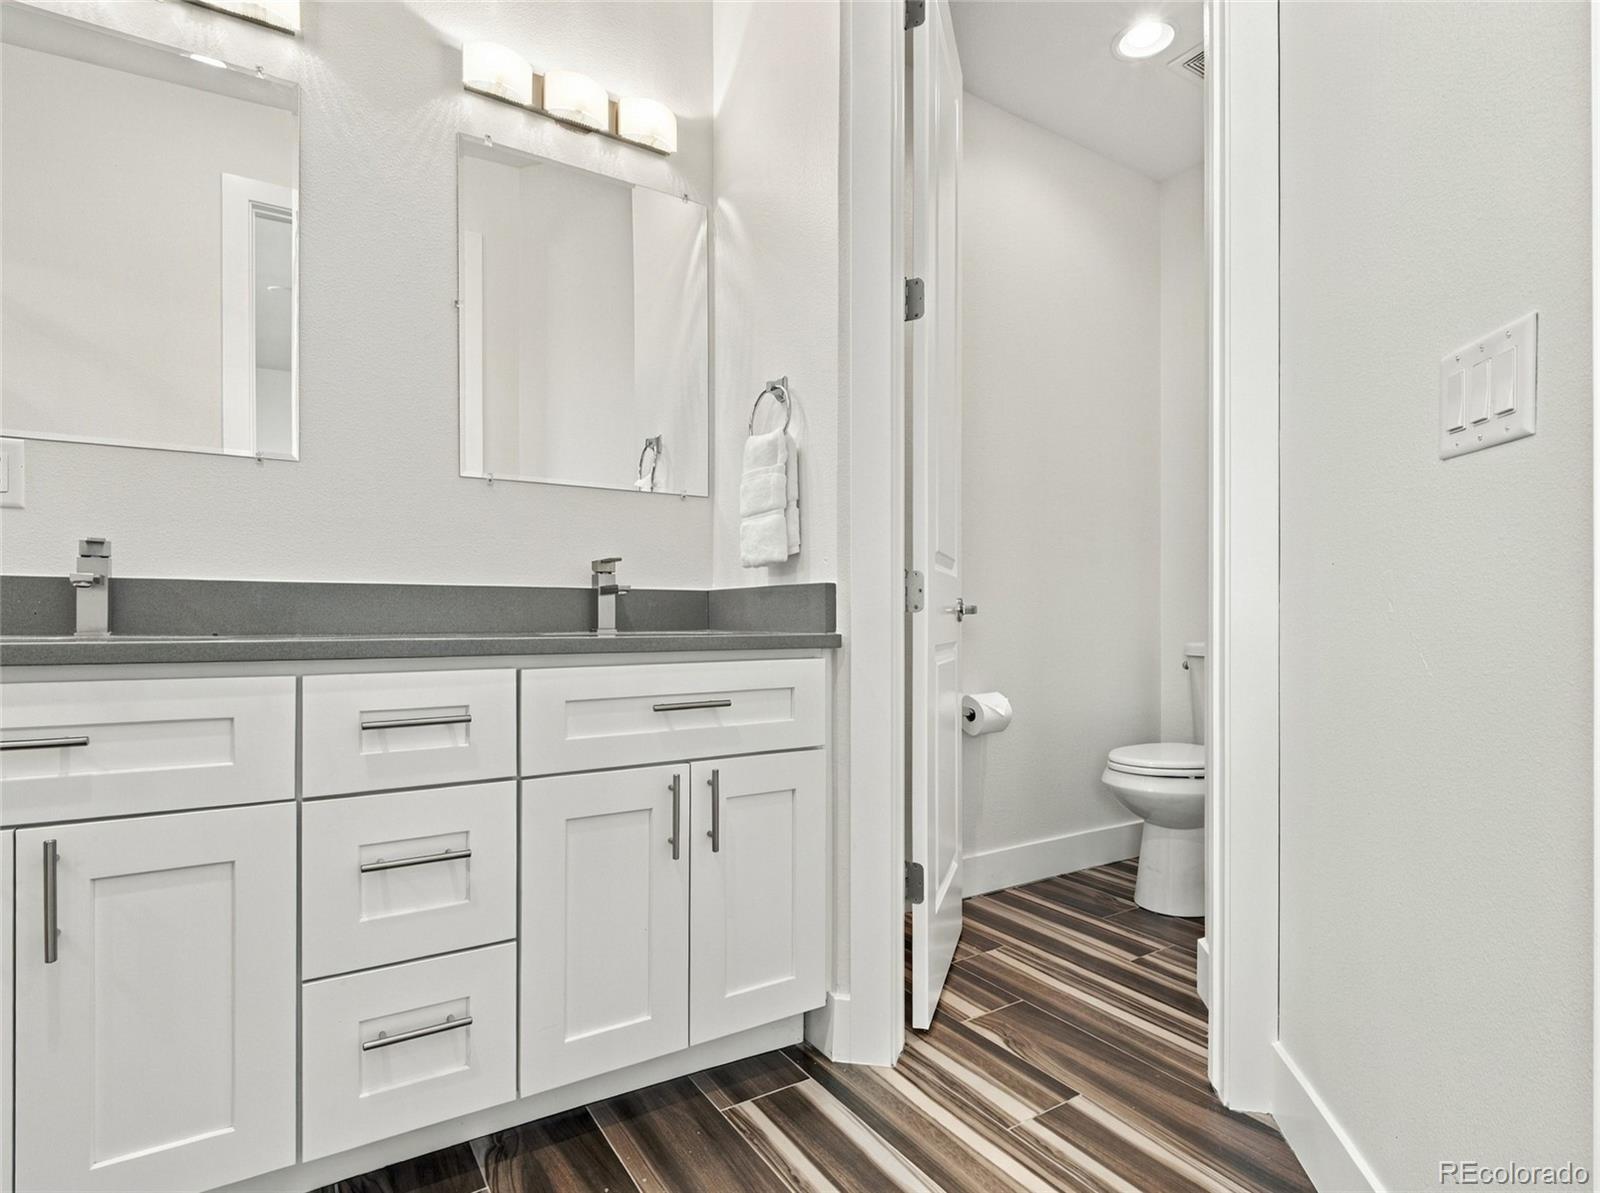
3/4 Bathrooms
2
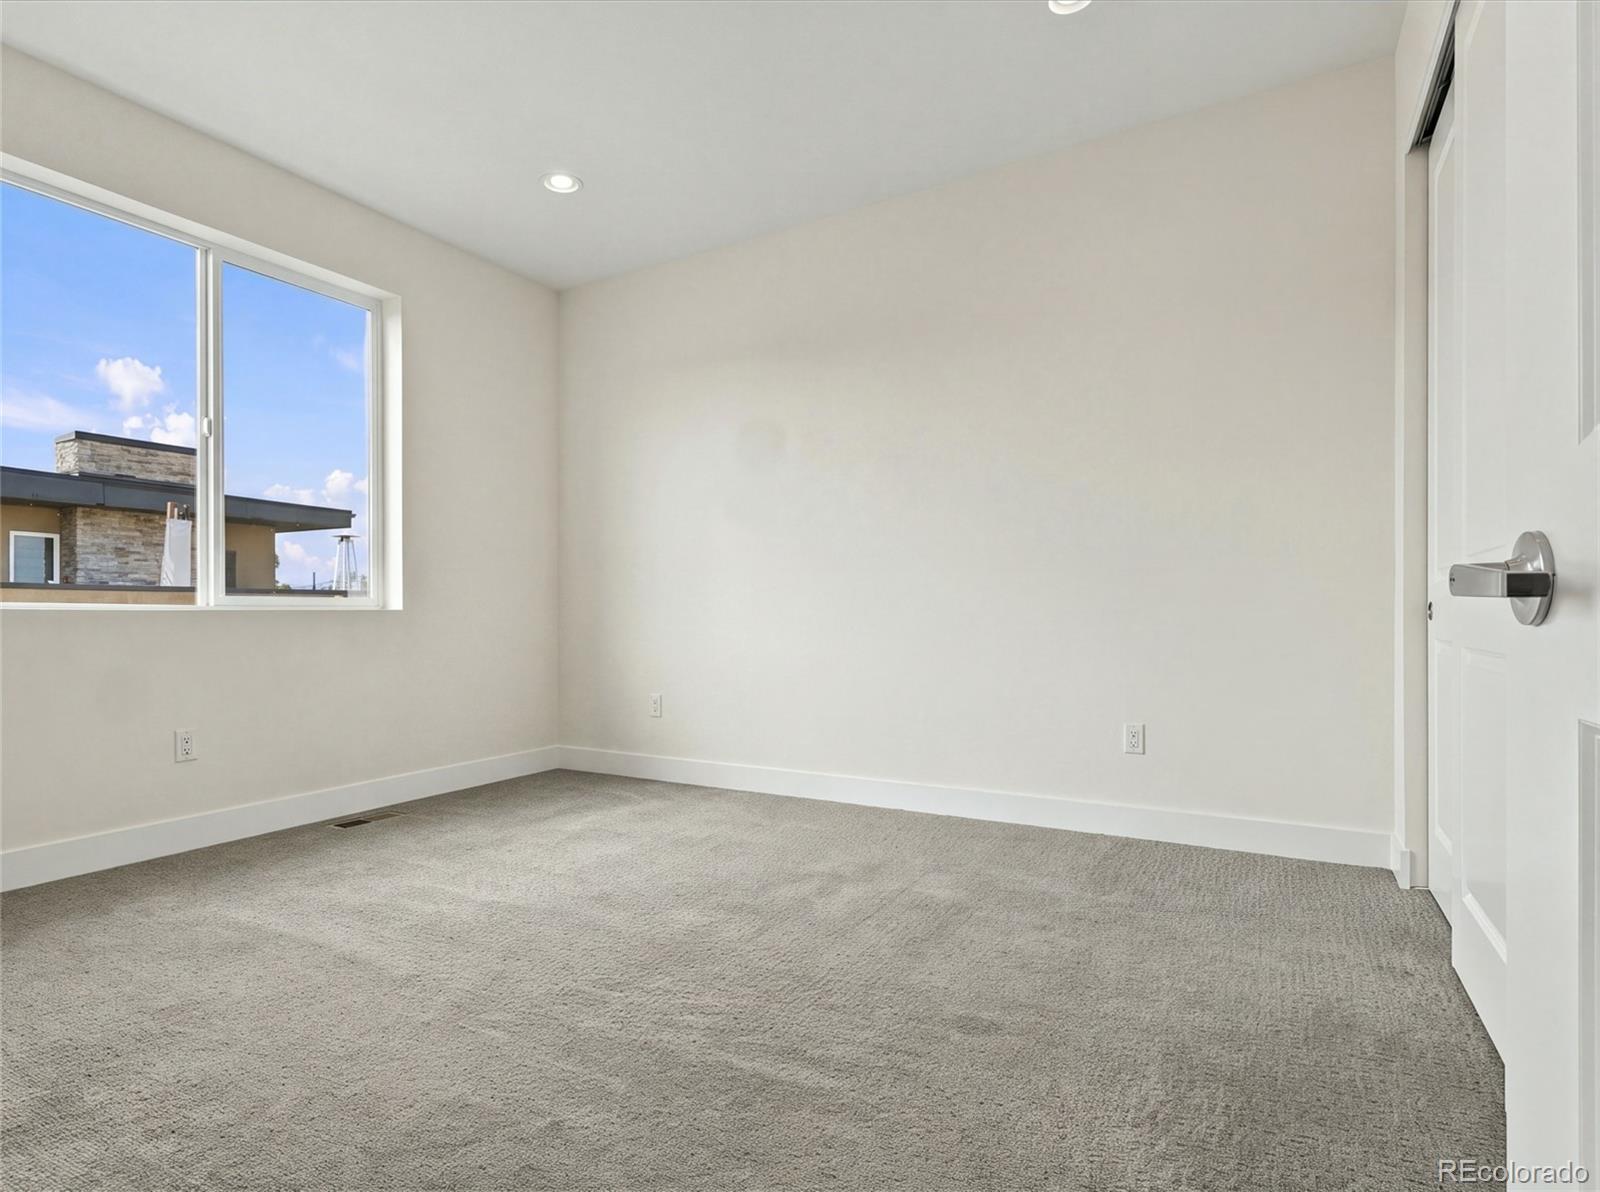
Bedrooms
3

Area and Spaces

Living Area
1,923
Above Grade Finished Area
1,923

Appliances

Appliances
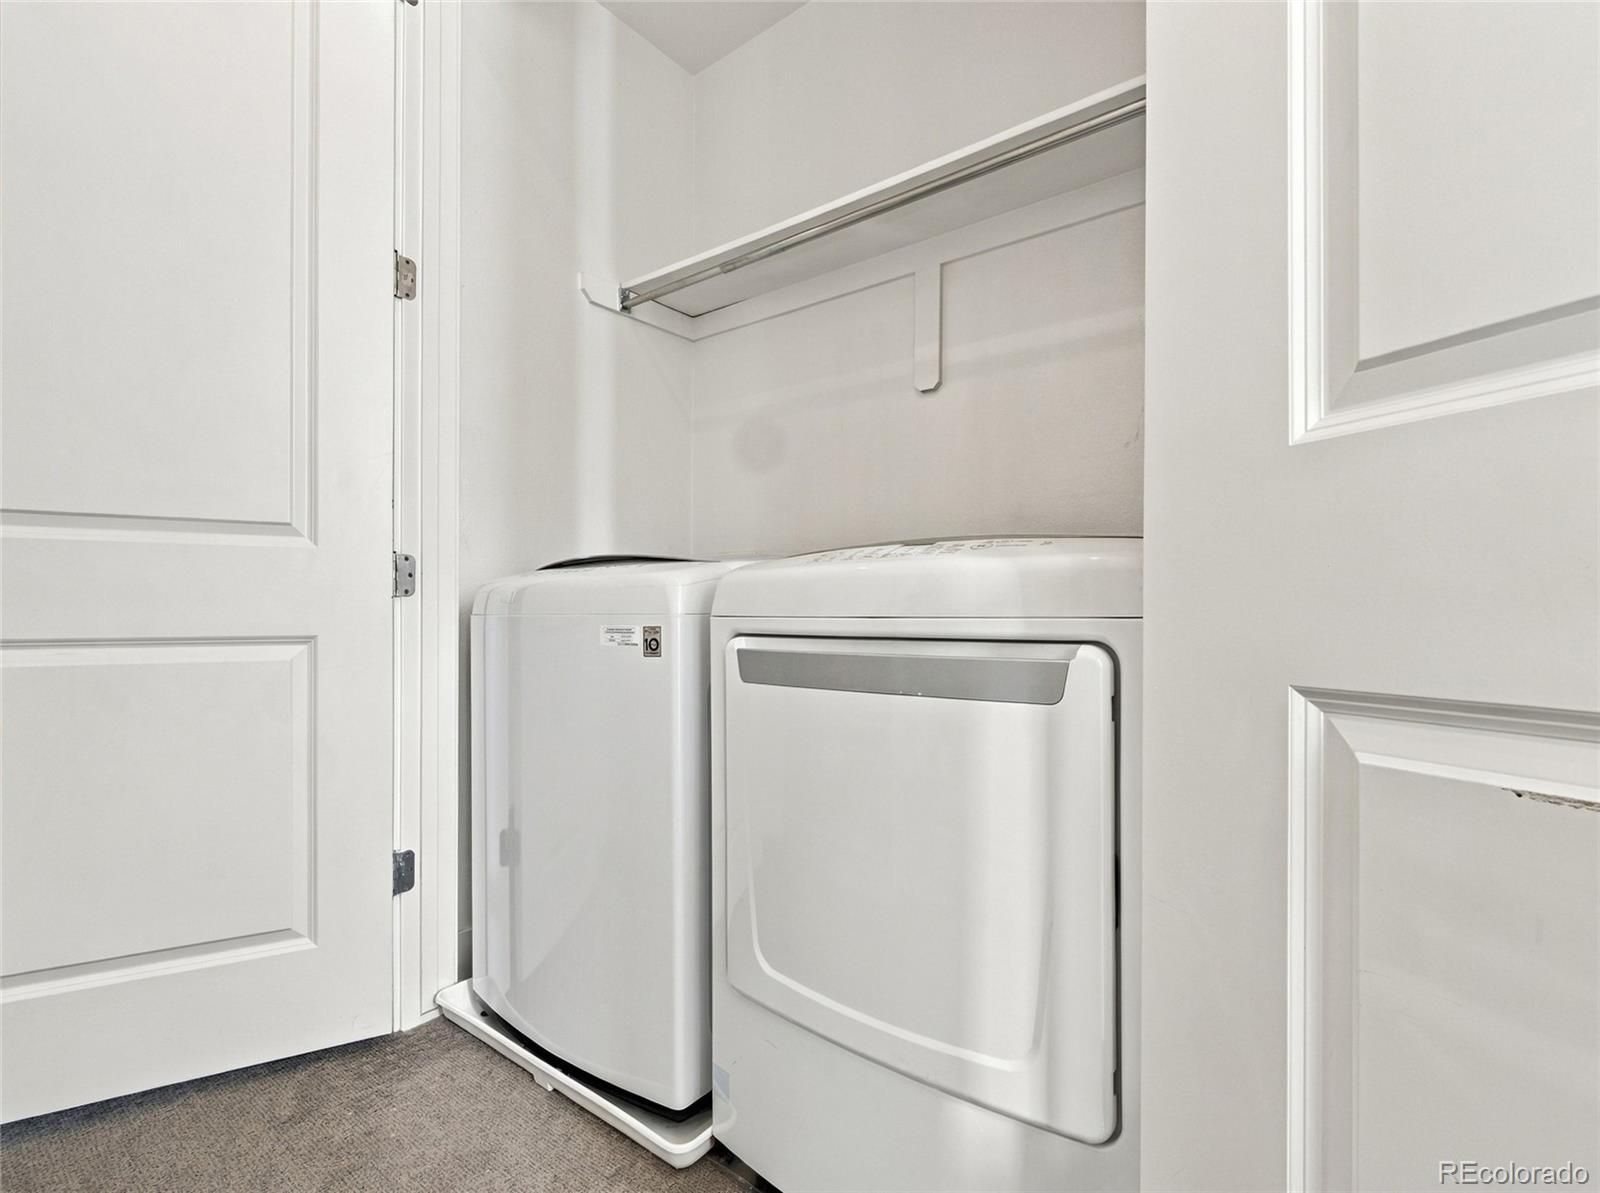
Dishwasher, Disposal, Dryer, Oven, Range Hood, Refrigerator, Washer

Interior Features

Interior Features
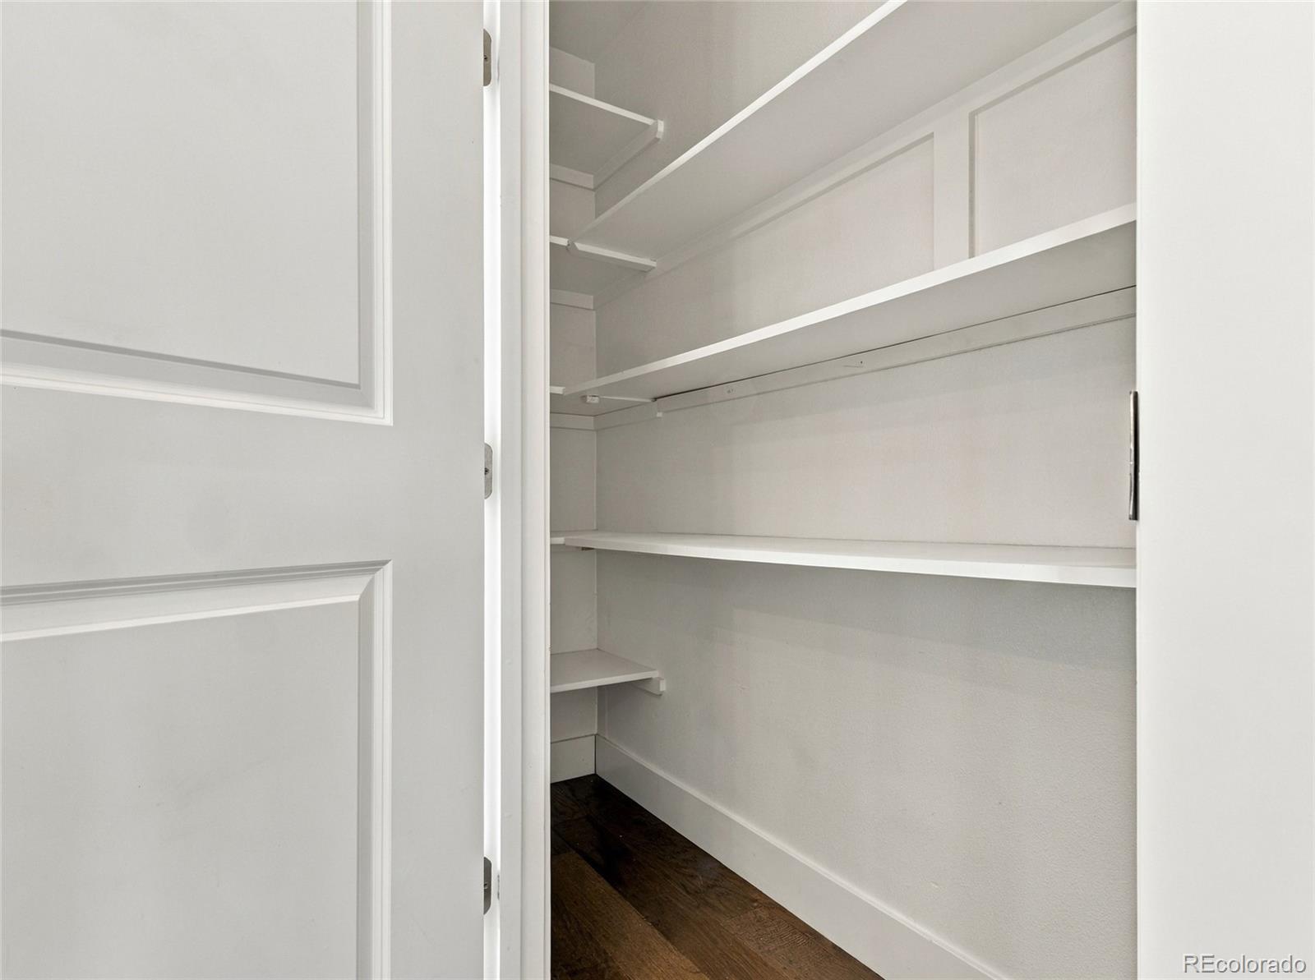
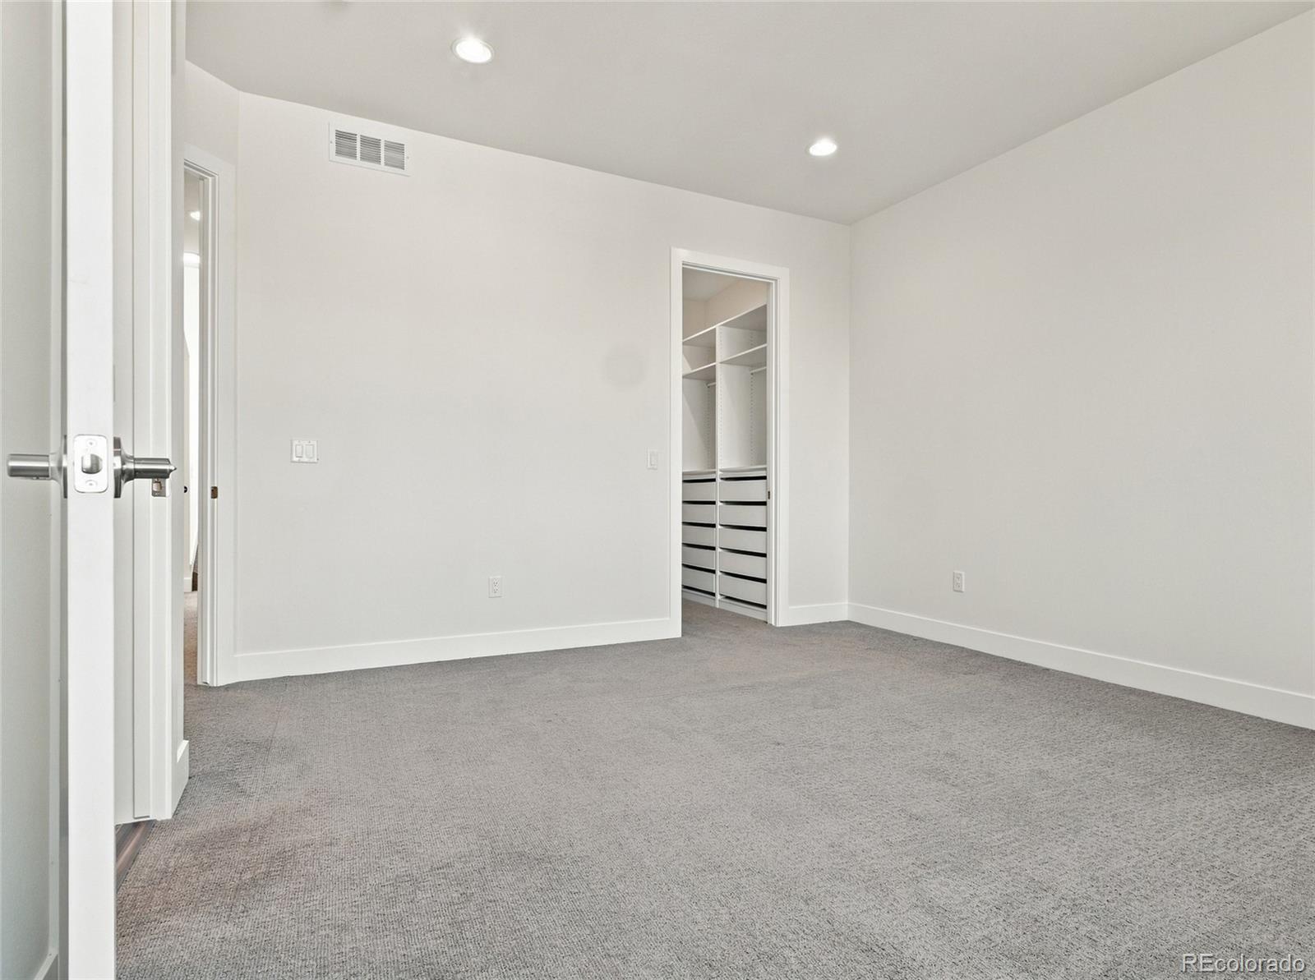
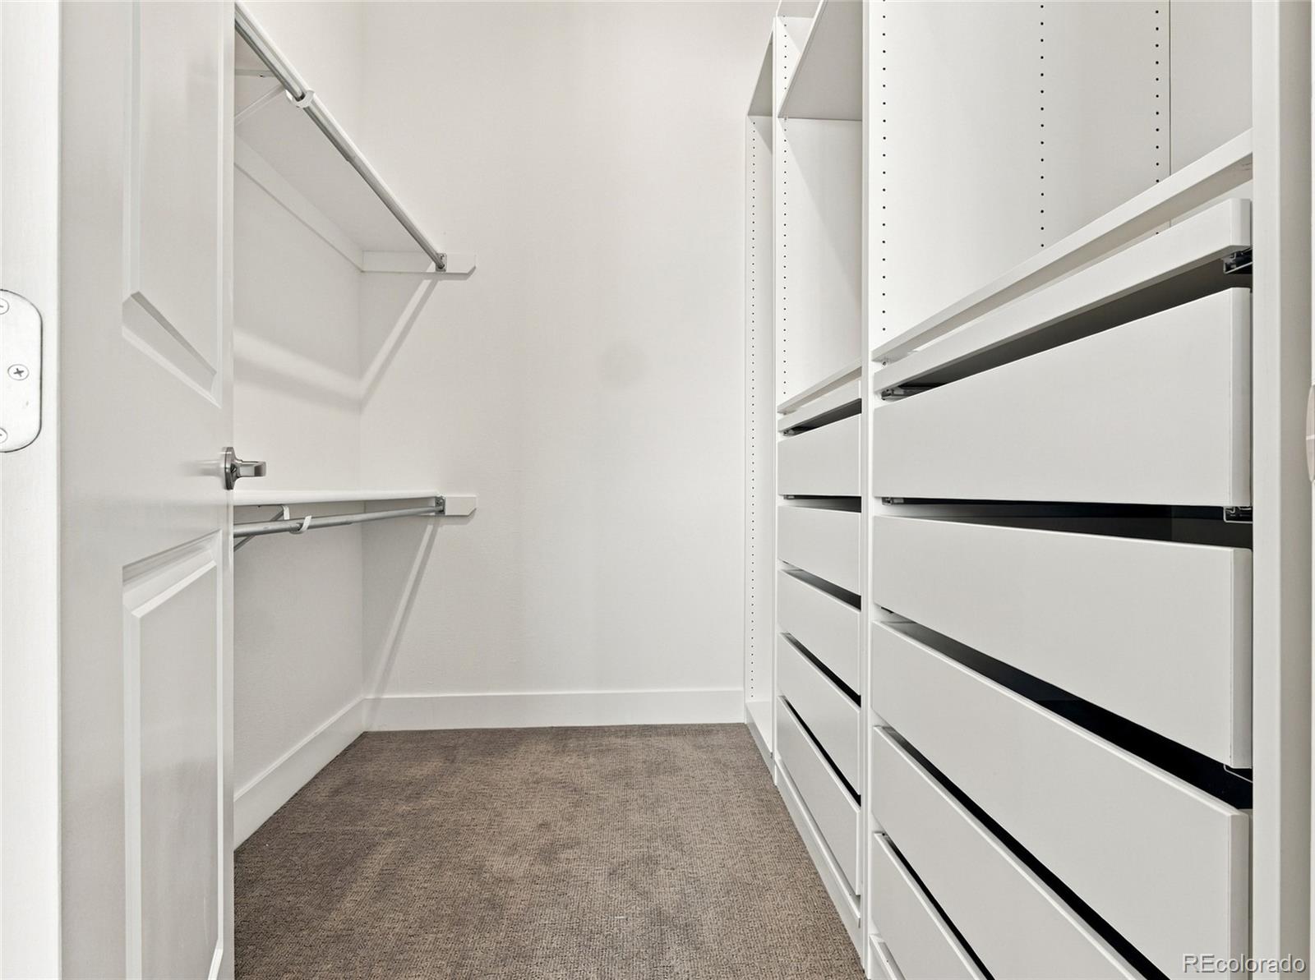
Eat-in Kitchen, High Ceilings, Kitchen Island, Open Floorplan, Pantry, Primary Suite, Quartz Counters, Walk-In Closet(s)
Flooring
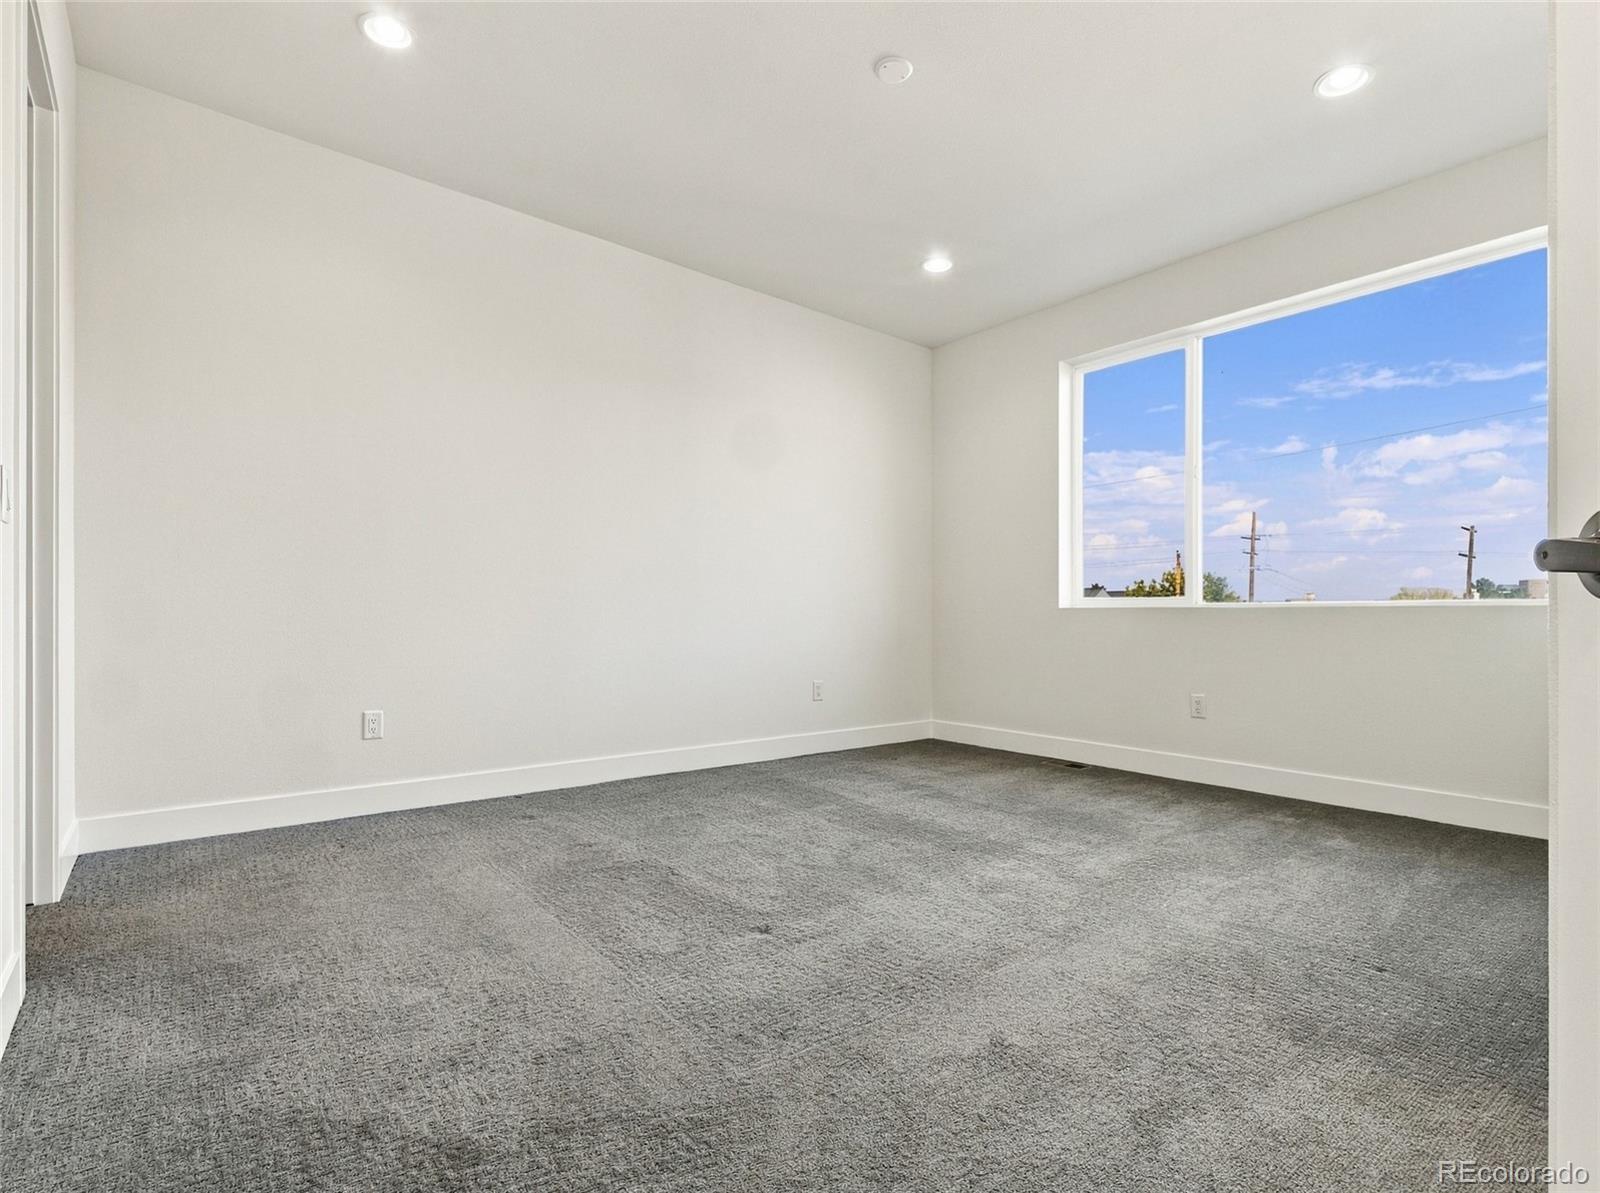
Carpet, Tile, Wood
Fireplace Features
Family Room, Gas

Heating and Cooling

Heating Features
Forced Air, Natural Gas
Fireplaces
1

Building Details
Construction

Architectural Style
Urban Contemporary
Year Built
2015
Property Attached
Yes
Foundations
Slab
Common Walls
2+ Common Walls
Materials

Construction Materials
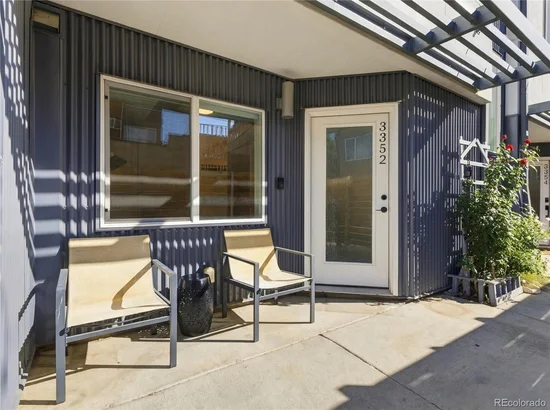
Frame, Metal Siding, Stucco
Roof
Membrane

Terms

Terms

Ownership
Individual
Exclusions
Seller's personal property. Staging items
Special Conditions
None
Special Terms
1031 Exchange, Cash, Conventional, VA Loan
Cumulative Days on Market
2

Taxes

Tax

Tax (Annual)
$4,665

Heating, Cooling & Utilities

Cooling Features
Central Air

Utilities

Sewer
Public Sewer
Water Source
Public

Lot

Acres
0.03
Lot Size
1,100
Lot Size Area Sq Ft
1,100

Exterior Features

Patio And Porch Features
Rooftop

Parking

Total Parking Spaces
2
Garage Capacity
2
Parking Features
Dry Walled, Finished Garage
Listed by Key Realty, thomsonhomes@gmail.com, 303-578-6260
Listing Data last updated 10/25/2026 02:40 am
Get a Link to this Property: Copy To Clipboard
QR Code link to this property

Phone:
Connect with:

Payment Calculator

per month. fixed. % interest.
$
%
$
%
Principal & Interest
+ Home Insurance
+ Property Tax
+ HOA Fees
per month
Total interest paid over s will be:
All estimates and provided for informational purposes only. Actual amounts may vary. The output of the tool is not a loan offer or solicitation, nor is it financial or legal advice. Information, rates, programs and loan scenarios shown are for example only as of 25-Oct-2026 and are subject to change without notice. Interest rates provided by the St. Louis Federal Reserve Economic Data (FRED). All products are subject to credit and property approval. Not all products are available in all states or for all loan amounts. Other restrictions and limitations apply. Contact your preferred lender for the pricing associated with your specific transaction. Calculations are generated by Open Source mortgage calculation software tools using common mathematical formulas. All calculations should be independently verified.
Get Walk Score Content

Property History

Yesterday
Property information last updated
Yesterday
Status Active. This is the date the listing was placed on market.
Cumulative Days on Market: 2 days (includes prior listings) · Currently listed since October 23, 2026. Data provided by the MLS.

Similar Properties

Lightrail Homes LLC
David Bovard, Broker Owner
10205 Riverstone Dr
Parker, CO 80134
Mobile: 303-523-HOME(4663)
© 2026 | Lightrail Homes LLC | Denver, CO