Start of property details

Share this property:
3400 N Gaylord Street
Denver, CO 80205
FOR SALE · Active
$480,000
$194 / Sqft
4
Beds
1
Baths
2,474
Sqft
0.11
Acres
1930
Yr. Built
MLS# 2365864
Cumulative Days on Market: 139 · Includes prior listings · Currently listed since 10/07/26 · Data provided by the MLS.

Property Description

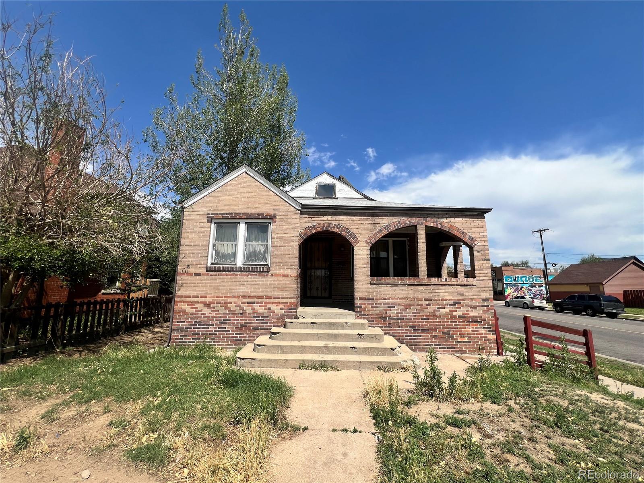
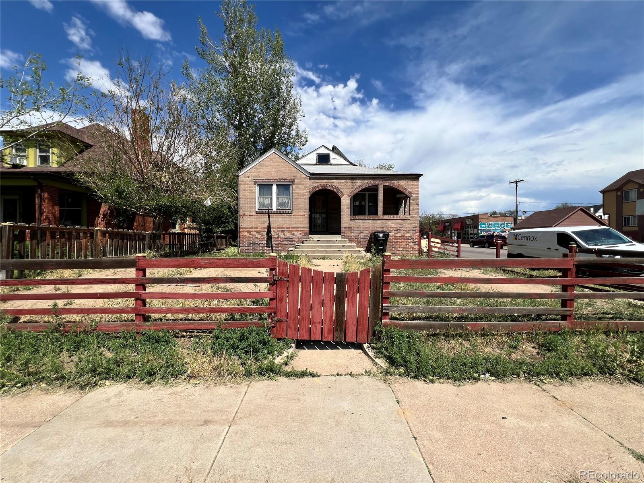
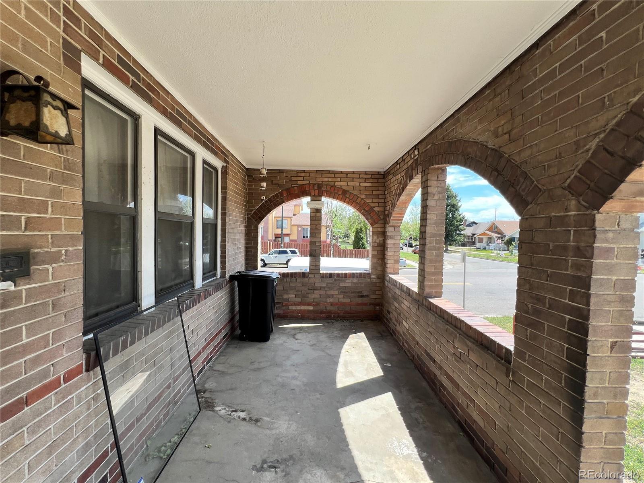
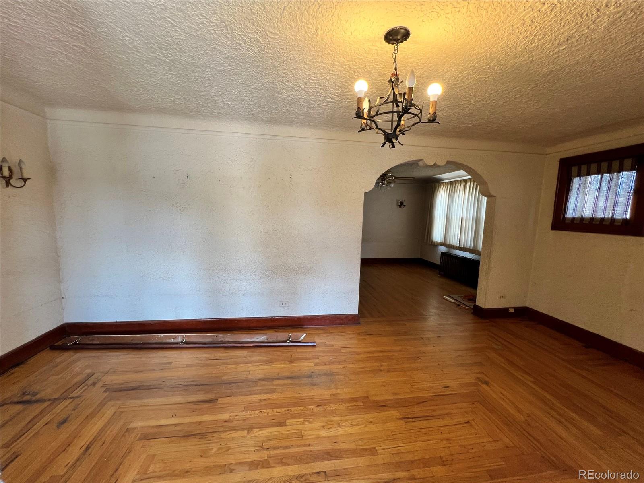
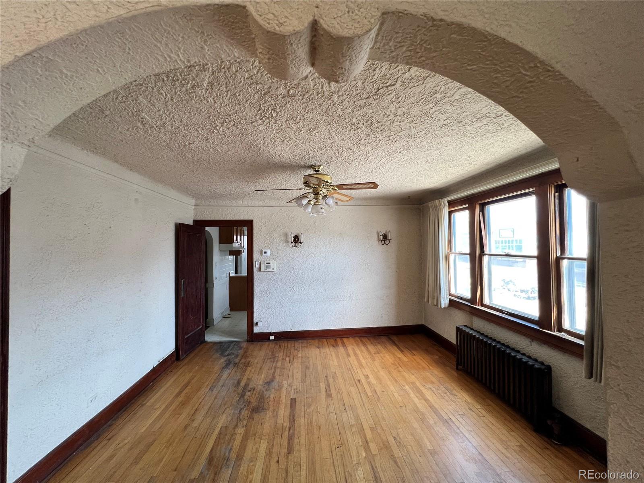
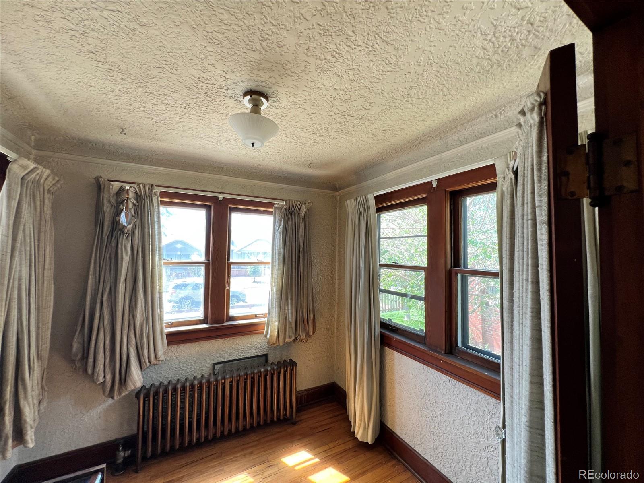
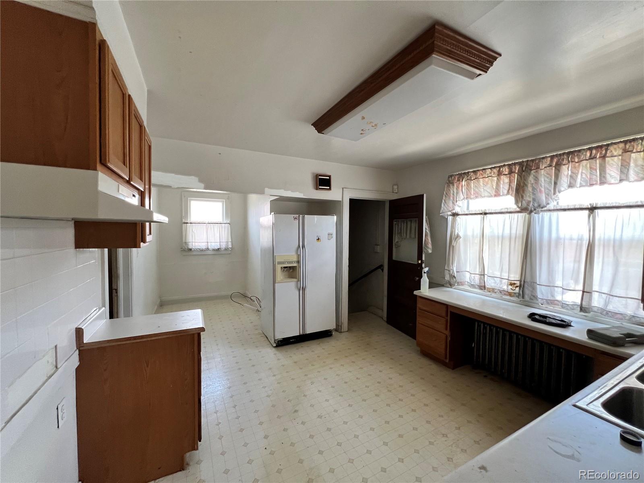
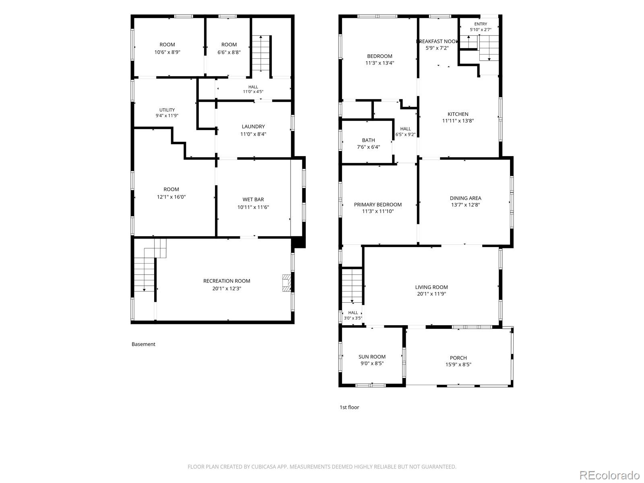
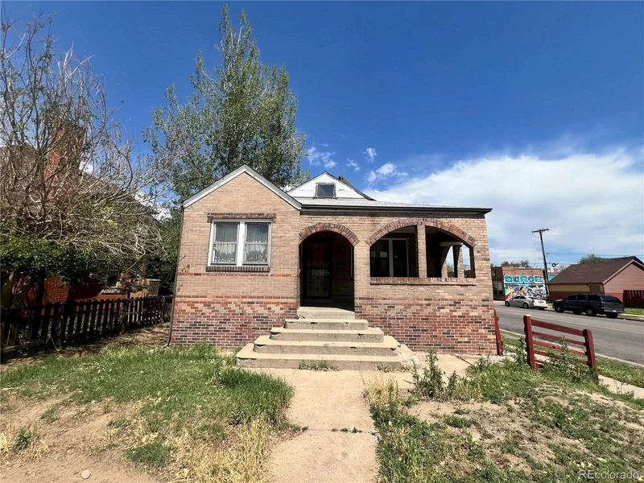
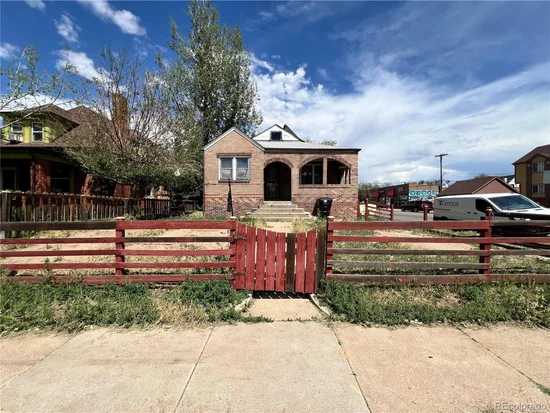
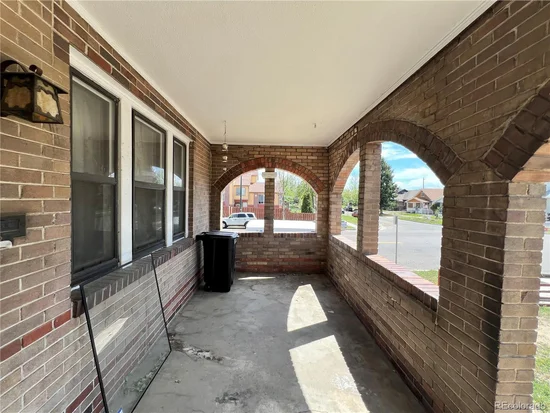
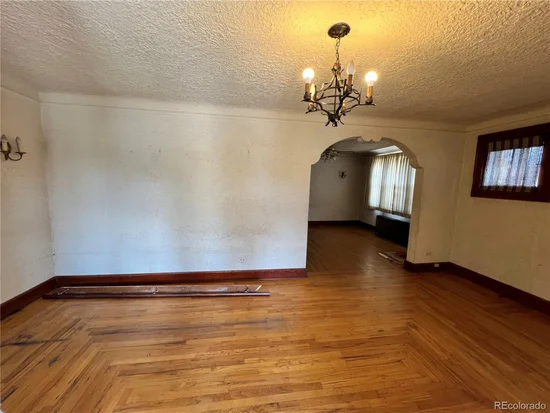
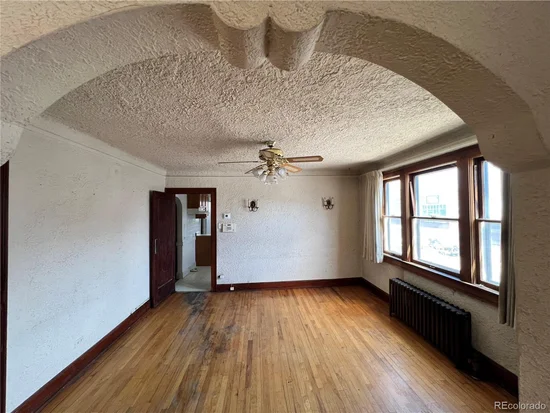
$45, 000 price reduction + new Owens Corning Tru Definition Duration STORM shingles (Class 4 impact rating) roof installed on the home and detached garage!!! Cole Community — Corner Lot Opportunity. Rarely do location, potential, and timing align this perfectly. A true corner lot in the heart of Cole — one of Denver's most dynamic and fast-evolving neighborhoods. Whether your vision is a full scrape and new build, a top-pop expansion, or a thoughtful remodel, this brick bungalow delivers the canvas. An expansive floor plan, original hardwood floors, covered patio, and detached two-car garage provide a strong foundation to work from. ADU potential adds another layer of flexibility for the investor or owner-occupant looking to offset costs.
The location is unmatched. Steps from the energy of RiNo's gallery district, Five Points' storied jazz heritage, and the pulse of Downtown Denver — you're surrounded by craft breweries, acclaimed restaurants, jazz clubs, and yes, even a beer spa. This is one of the city's most coveted lifestyle corridors, and it's only getting better. The momentum here is real: Dr. Dre's Center for Innovation is set to open at nearby Manual High School in Fall 2026, bringing a wave of creative talent, design thinking, and forward-looking energy directly into the neighborhood's orbit. Corner lots in established urban neighborhoods don't sit long. This is your invitation to shape something lasting.

Property Highlights

Property Type
Residential
Property Sub Type
Single Family Residence
Architectural Style
Bungalow
Bedrooms
4
Total Bathrooms
1
Living Area
2,474
Price / Sqft
$194
Acres
0.11
Year Built
1930
Cumulative Days on Market
139

Location

City/Township
Denver
Direction Faces
West
Subdivision
Cole
County
Denver
Zoning
U-SU-A1

Property Details

Price
$480,000
Property Type
Residential
Property Sub Type
Single Family Residence

Building

Structure Type
House
Levels
One
Total Area
2,474

Community

Local Schools

Elementary School
Columbine
Middle School
Mcauliffe Manual
High School
Manual
School District
Denver 1

Interior Features

Bedrooms and Bathrooms

Total Bathrooms
1
Bathrooms on Main Level
1
Full Bathrooms
1
Bedrooms
4
Bedrooms on Main Level
2

Rooms and Basement

Has Basement
Yes
Basement Features
Full

Area and Spaces

Living Area
2,474
Above Grade Finished Area
1,283
Below Grade Finished Area
1,191

Appliances

Appliances
Refrigerator

Heating and Cooling

Heating Features
Radiant

Building Details

Construction

Architectural Style
Bungalow
Year Built
1930

Materials

Construction Materials
Brick
Roof
Composition

Terms

Terms

Ownership
Estate
Exclusions
Personal belongings in the garage.
Special Conditions
Third Party Approval
Special Terms
1031 Exchange, Cash, Conventional, FHA, VA Loan
Cumulative Days on Market
139

Taxes

Tax

Tax (Annual)
$2,670

Heating, Cooling & Utilities

Cooling Features
None

Utilities

Sewer
Public Sewer

Lot

Acres
0.11
Lot Size
4,690
Lot Size Area Sq Ft
4,690
Lot Features
Corner Lot, Level

Exterior Features

Exterior Features
Private Yard
Patio And Porch Features
Covered, Patio

Parking

Total Parking Spaces
2
Listed by American Brokers Stretz Realty, realestatestretz@gmail.com, 720-822-8604
Listing Data last updated 10/25/2026 02:40 am
Get a Link to this Property: Copy To Clipboard
QR Code link to this property

Phone:
Connect with:

Payment Calculator

per month. fixed. % interest.
$
%
$
%
Principal & Interest
+ Home Insurance
+ Property Tax
+ HOA Fees
per month
Total interest paid over s will be:
All estimates and provided for informational purposes only. Actual amounts may vary. The output of the tool is not a loan offer or solicitation, nor is it financial or legal advice. Information, rates, programs and loan scenarios shown are for example only as of 25-Oct-2026 and are subject to change without notice. Interest rates provided by the St. Louis Federal Reserve Economic Data (FRED). All products are subject to credit and property approval. Not all products are available in all states or for all loan amounts. Other restrictions and limitations apply. Contact your preferred lender for the pricing associated with your specific transaction. Calculations are generated by Open Source mortgage calculation software tools using common mathematical formulas. All calculations should be independently verified.
Get Walk Score Content

Property History

Yesterday
Property information last updated
17 days ago
Status Active. This is the date the listing was placed on market.
59 days ago
Date of last price change
Cumulative Days on Market: 139 days (includes prior listings) · Currently listed since October 7, 2026. Data provided by the MLS.

Similar Properties

Lightrail Homes LLC
David Bovard, Broker Owner
10205 Riverstone Dr
Parker, CO 80134
Mobile: 303-523-HOME(4663)
© 2026 | Lightrail Homes LLC | Denver, CO