Start of property details
Share this property:
3404 N Clayton Street
Denver, CO 80205
FOR
SALE
$575,000
Active
3
Beds
4
Baths
1
Garage
1,949
Sqft
0.06
Acres
MLS# 9444792
Cumulative Days on Market: 31 · Includes prior listings · Currently listed since 08/12/26 · Data provided by the MLS.

Property Description

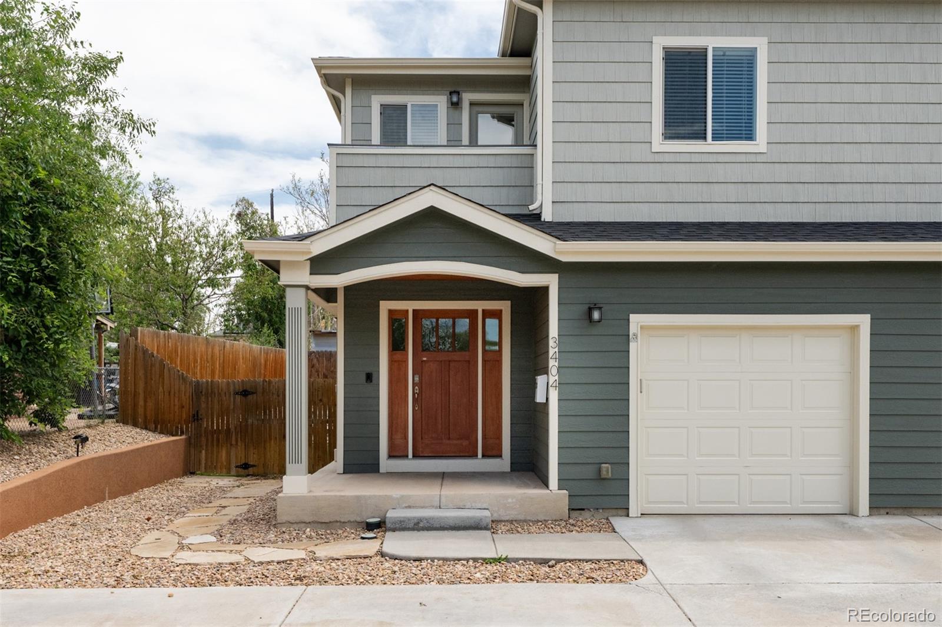
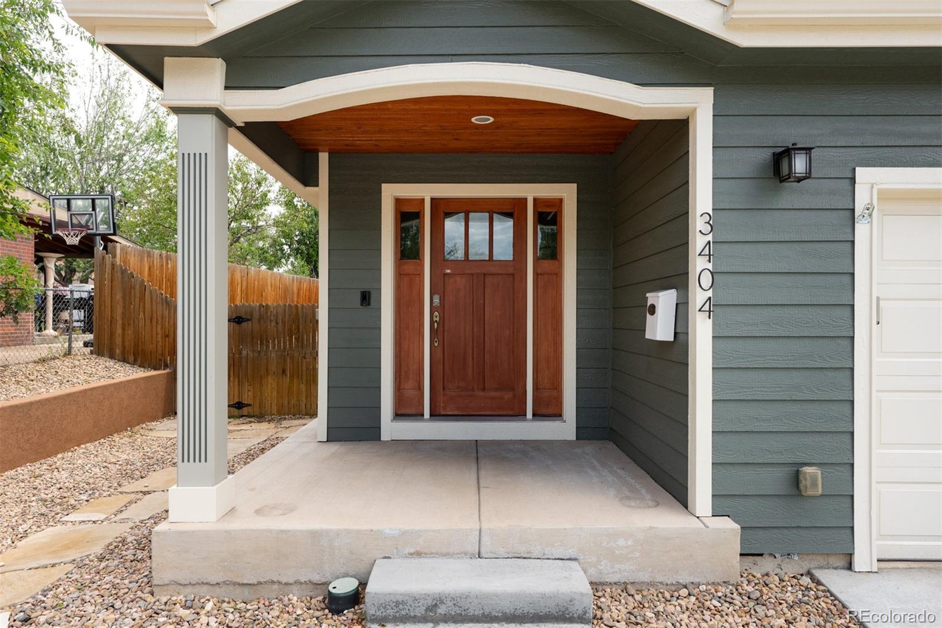
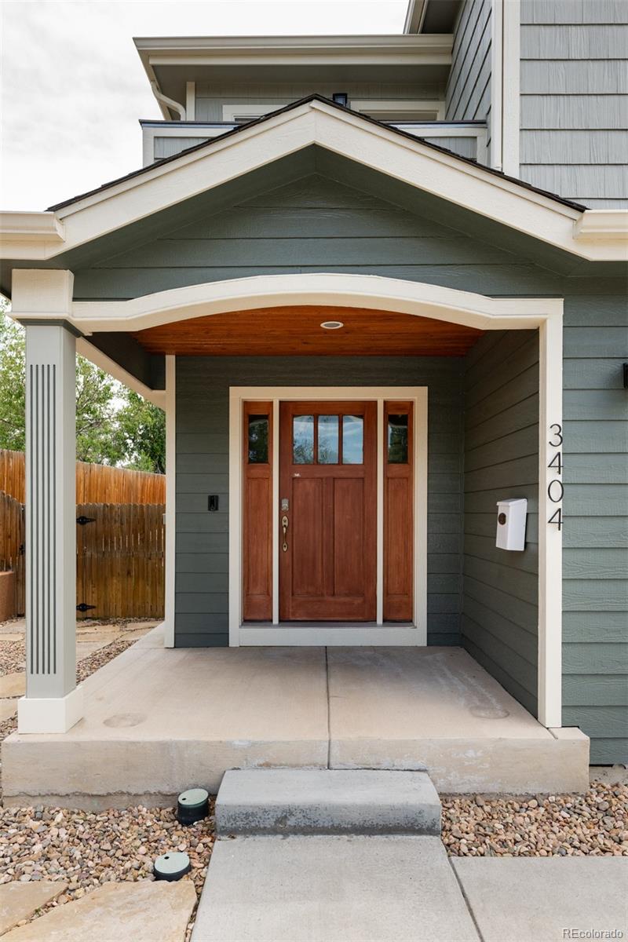
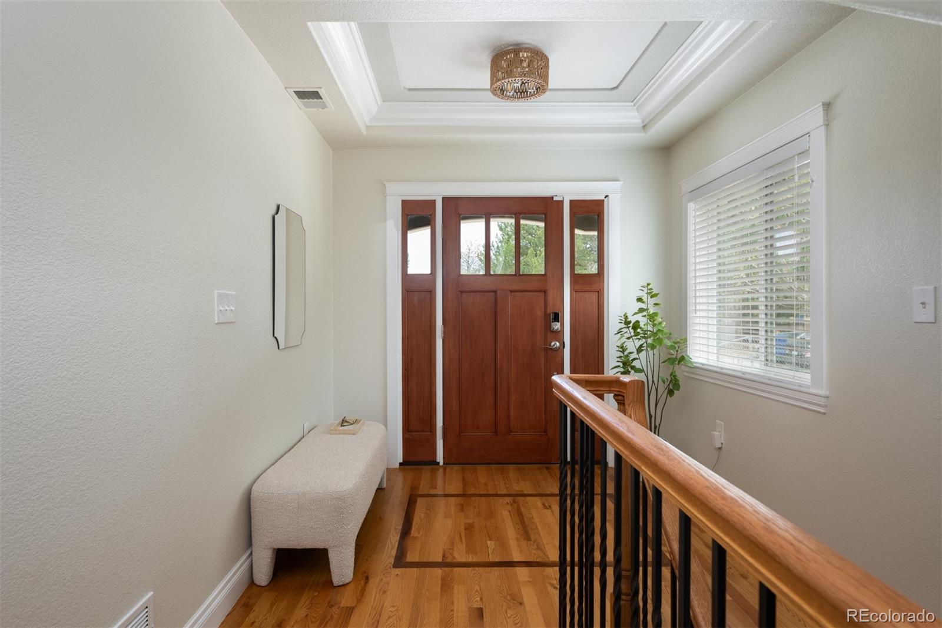
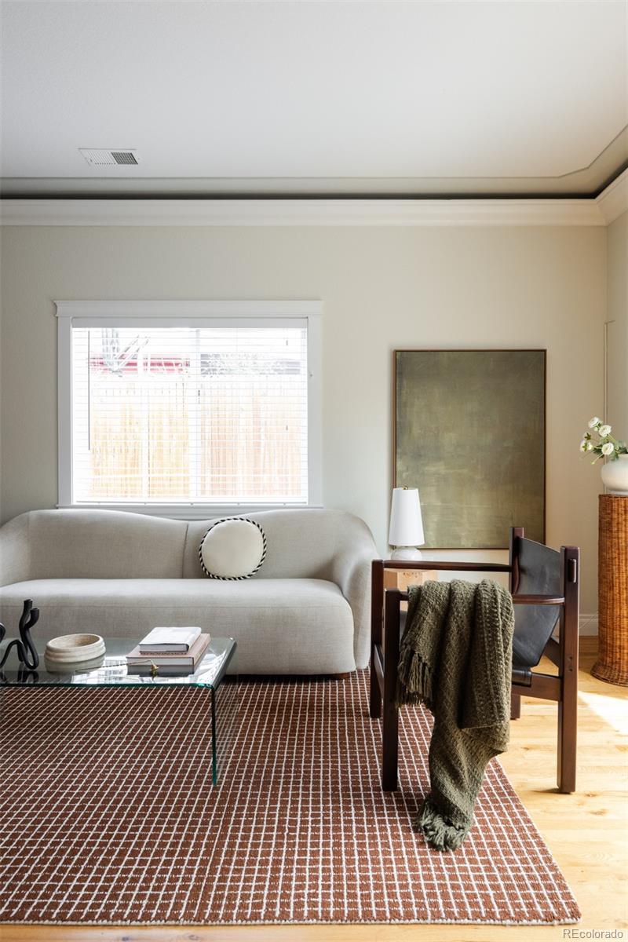
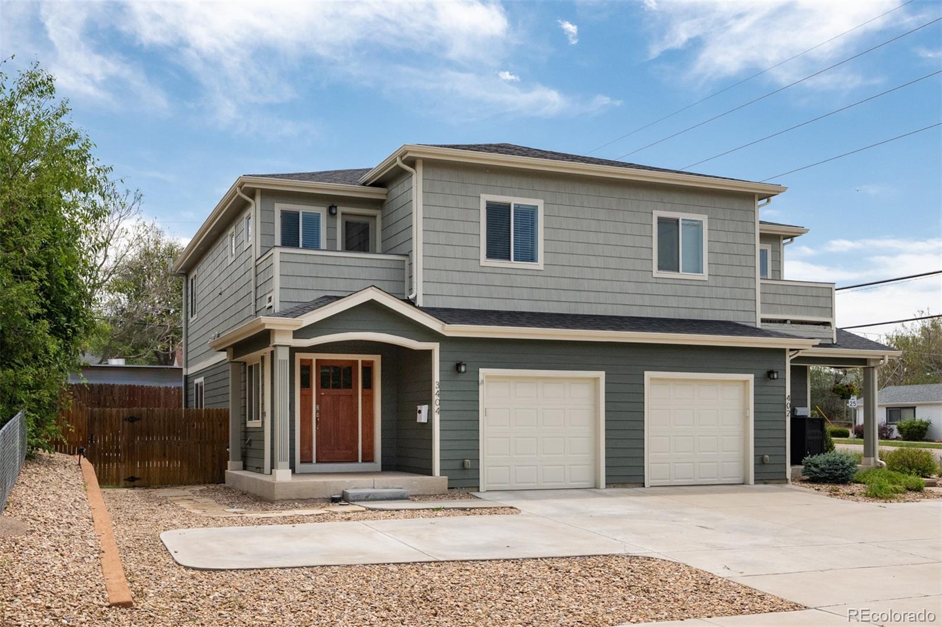
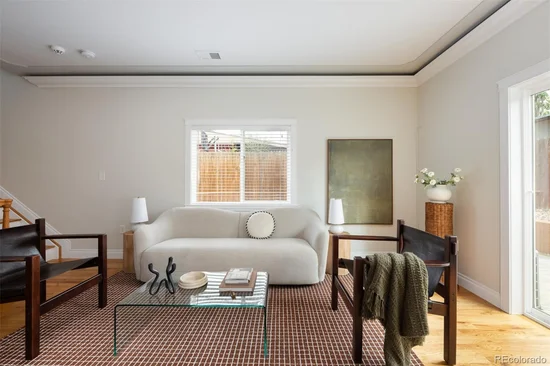
Modern living in the heart of Clayton, one of Denver's best-kept secrets and one of its fastest-rising. This 2014-built half duplex puts Rivers and Roads coffee just up the street, Cohesion Brewing's Czech lagers a few blocks over, and City Park (zoo, museum, golf, the works) minutes from your door.

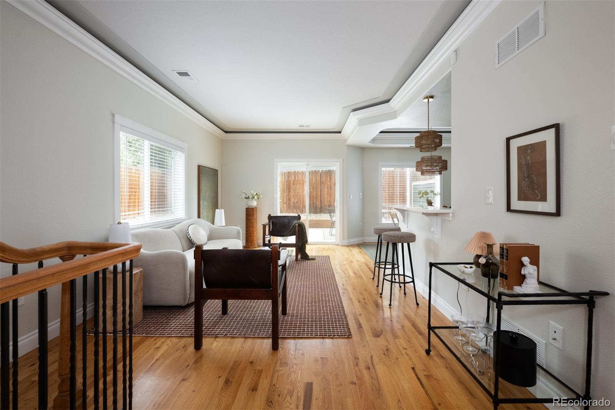
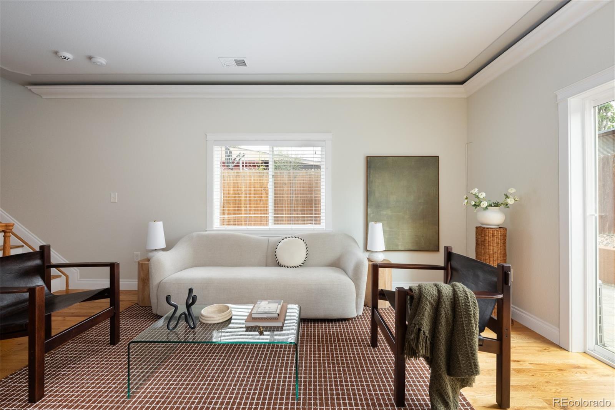
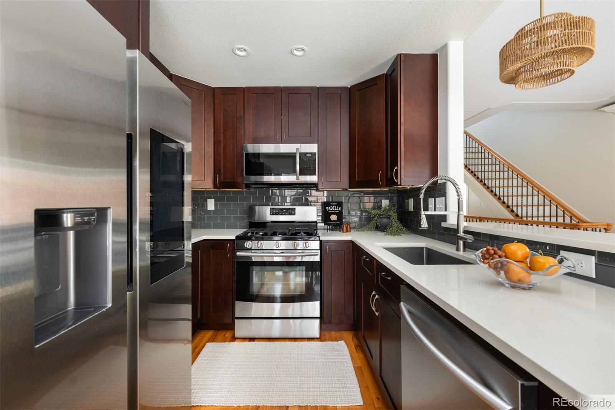
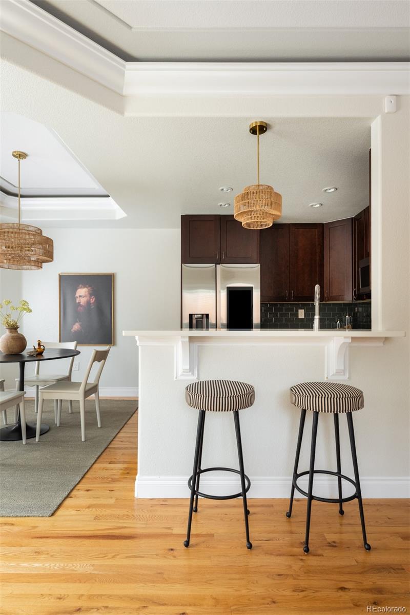
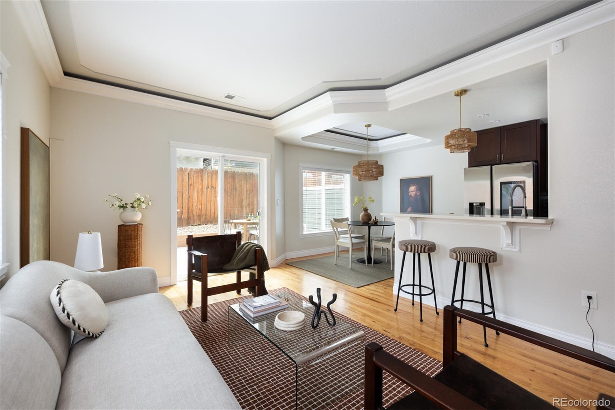
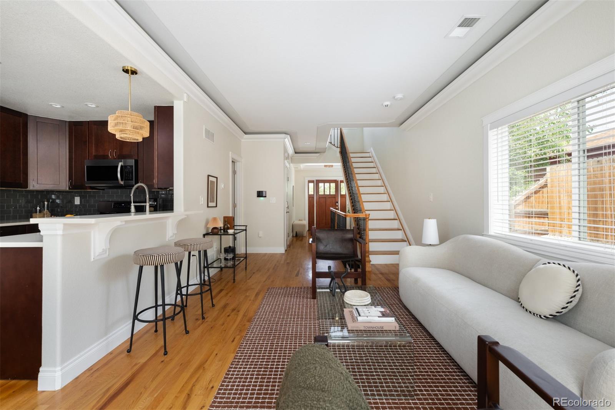
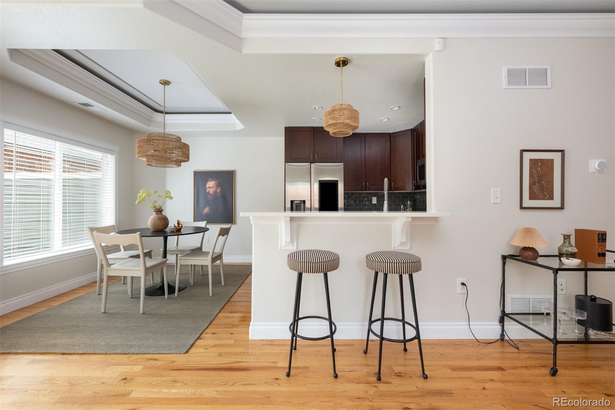
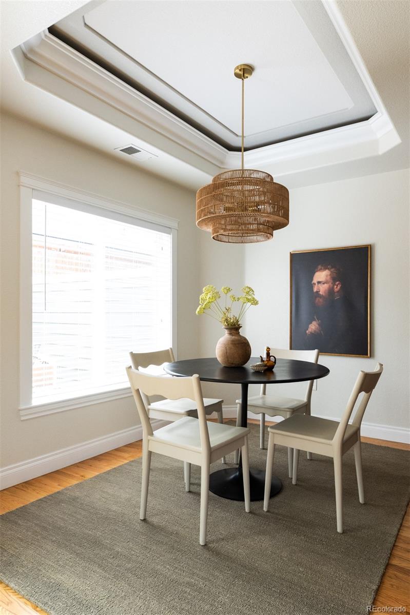
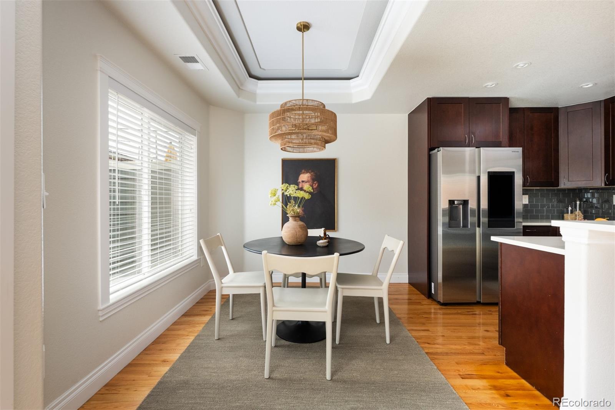
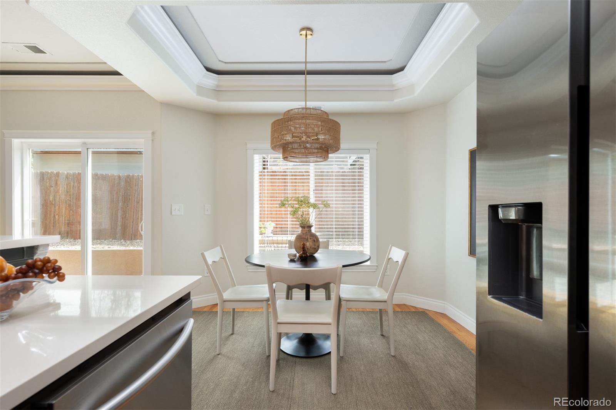
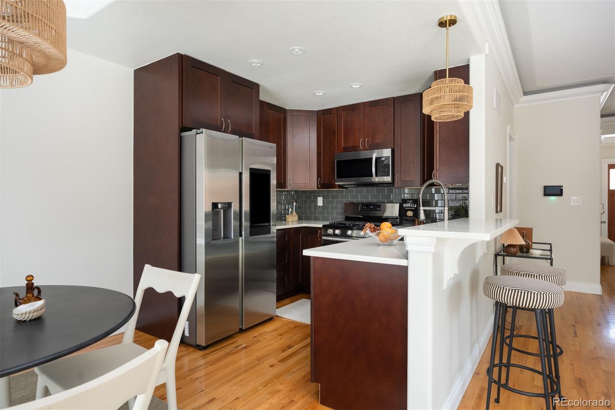
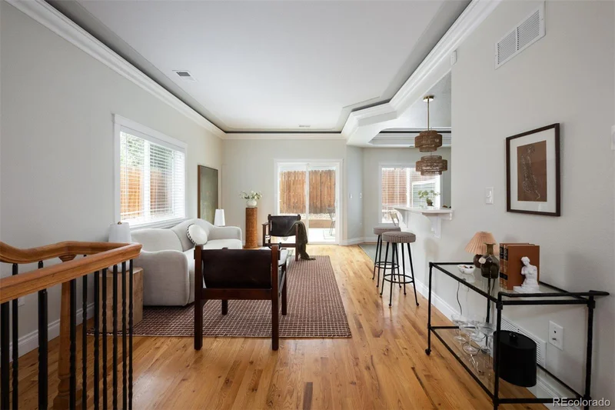
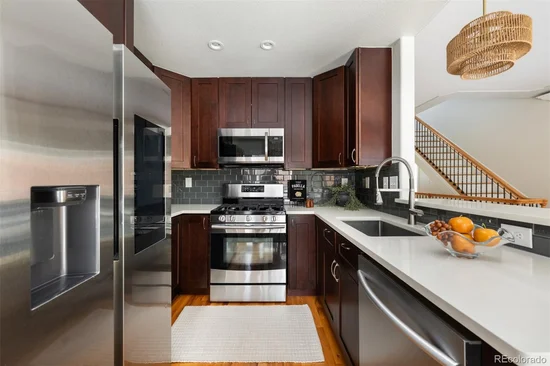
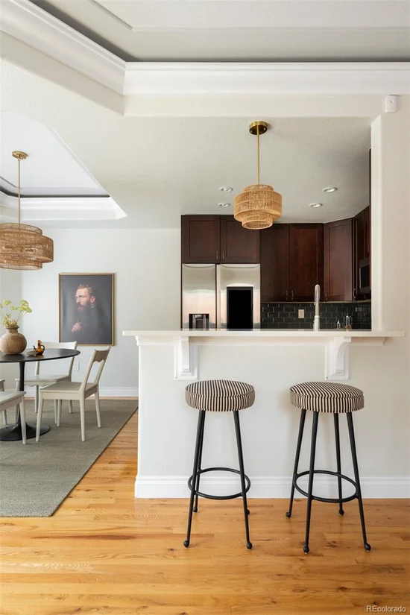
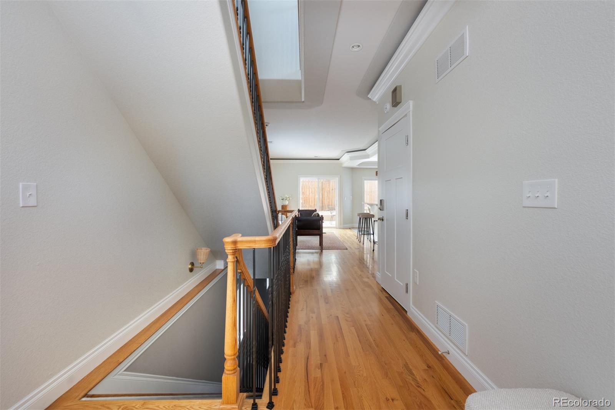
Inside, the main level lives open and connected. The living room, kitchen, and dining flow together as one bright, airy space, so it entertains far bigger than the floor plan suggests. When the weather turns, slide open the door and the deck becomes an extension of the room. Espresso shaker cabinets, quartz counters, a gas range, and a breakfast bar anchor a kitchen that actually gets used.

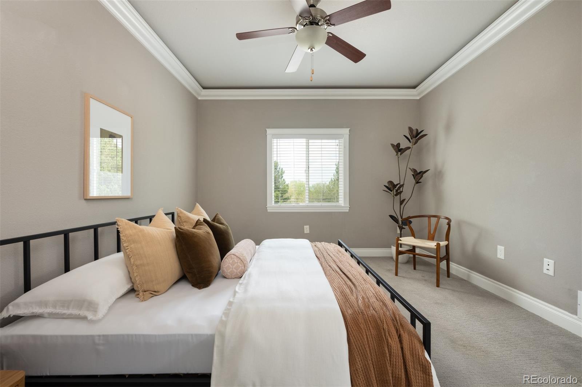
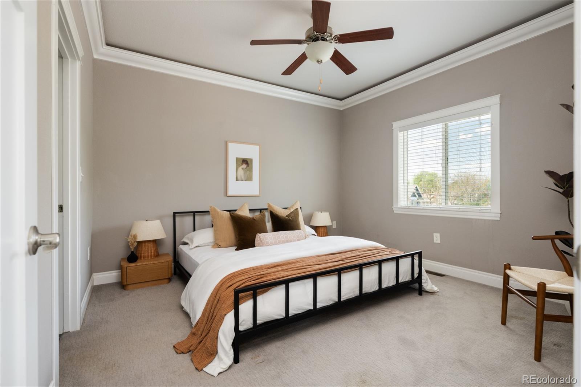
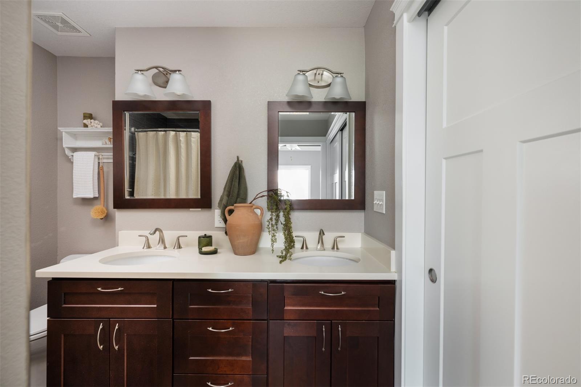
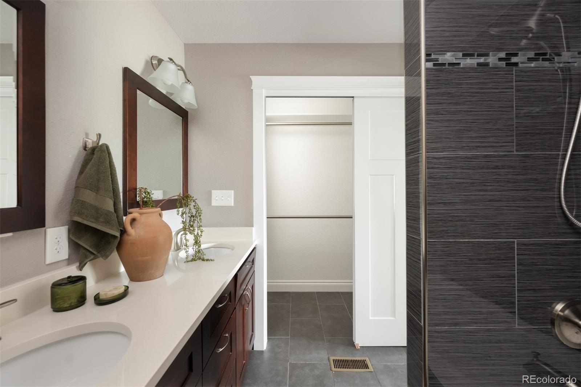
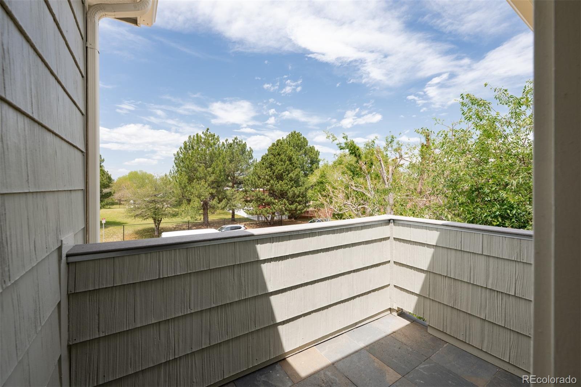
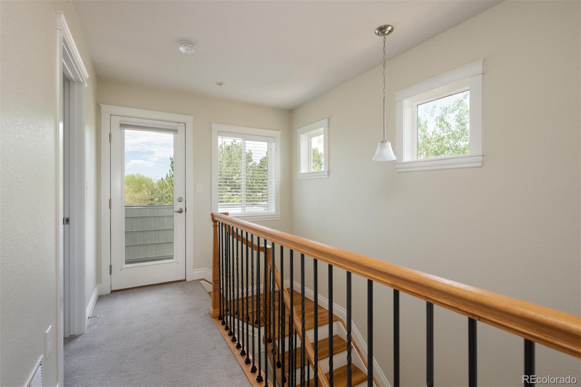
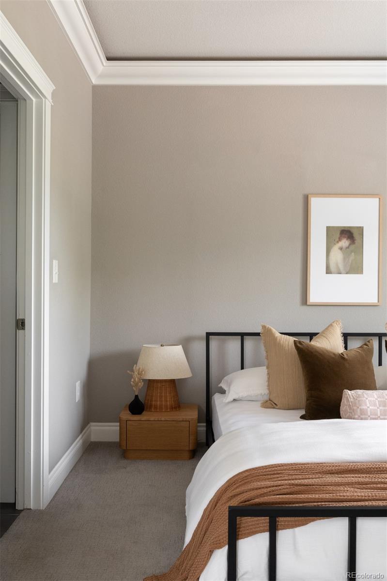
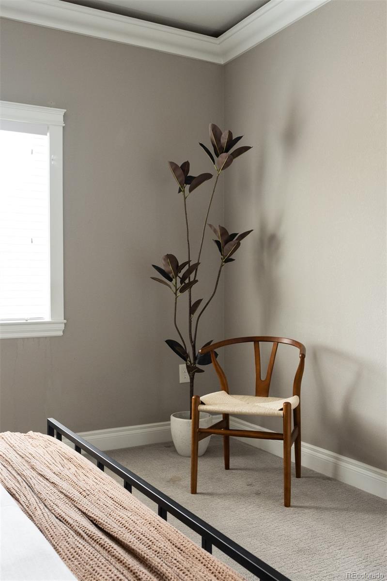
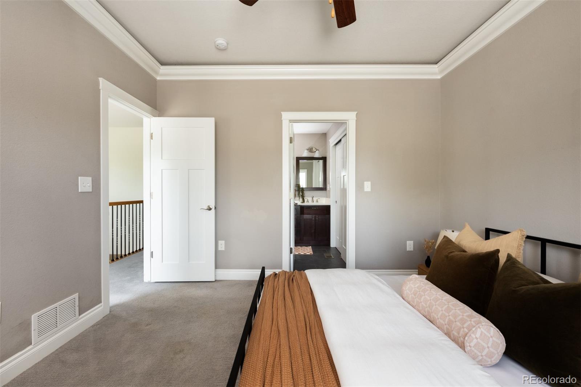
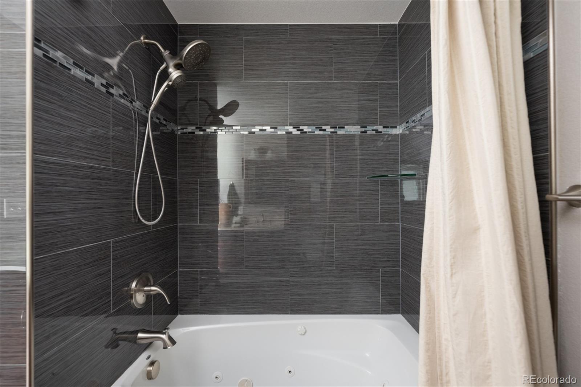
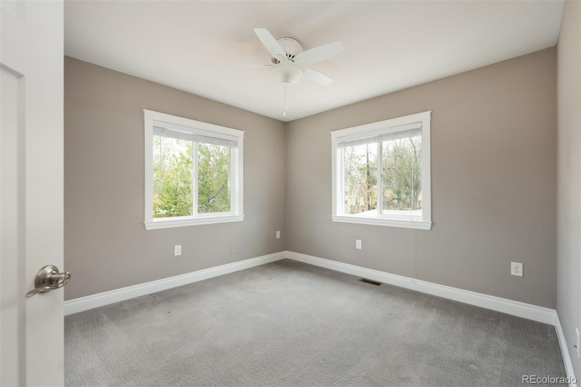
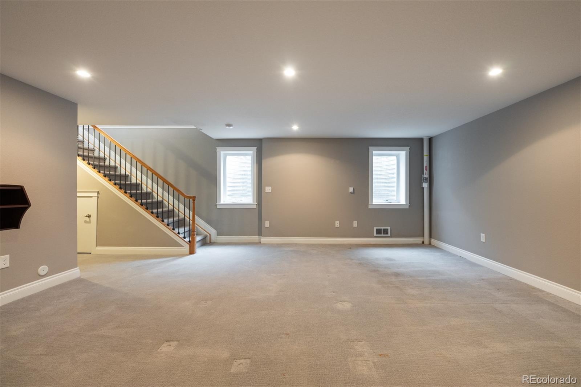
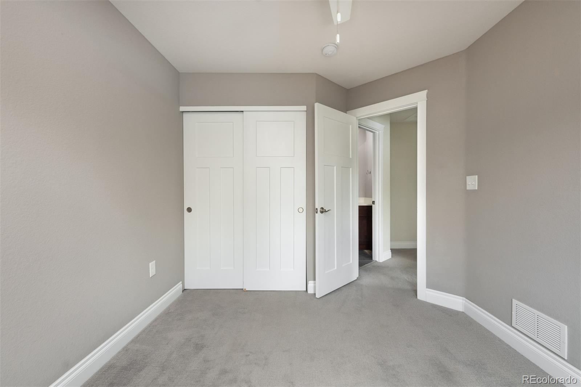
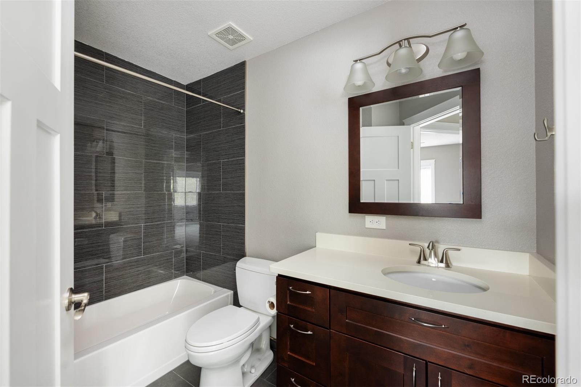
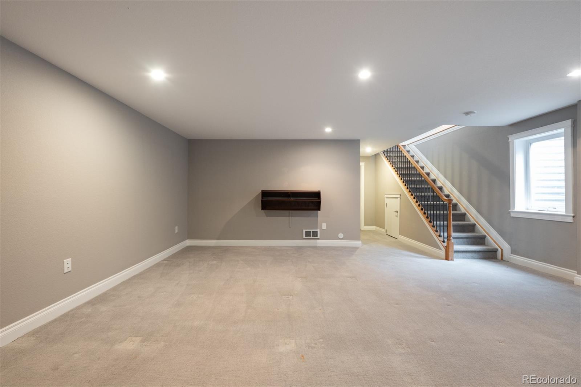
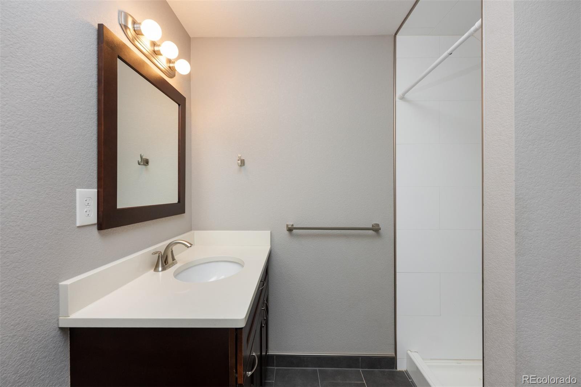
Upstairs, a true primary suite with a jetted tub, double vanity, and walk-in closet, plus a private balcony (yes, you can catch the downtown fireworks from it). Downstairs, a massive finished basement that's whatever you need it to be: media room, gym, playroom, or a whole second living room.

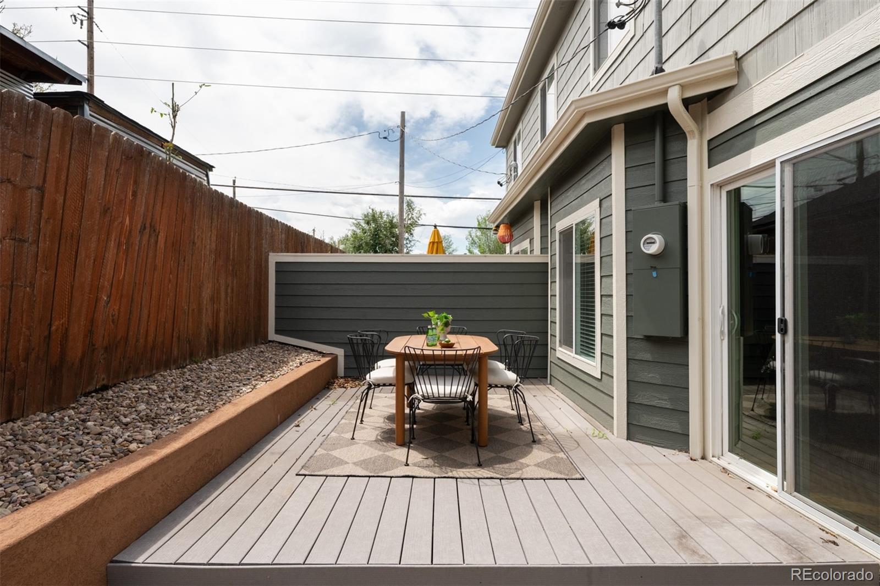
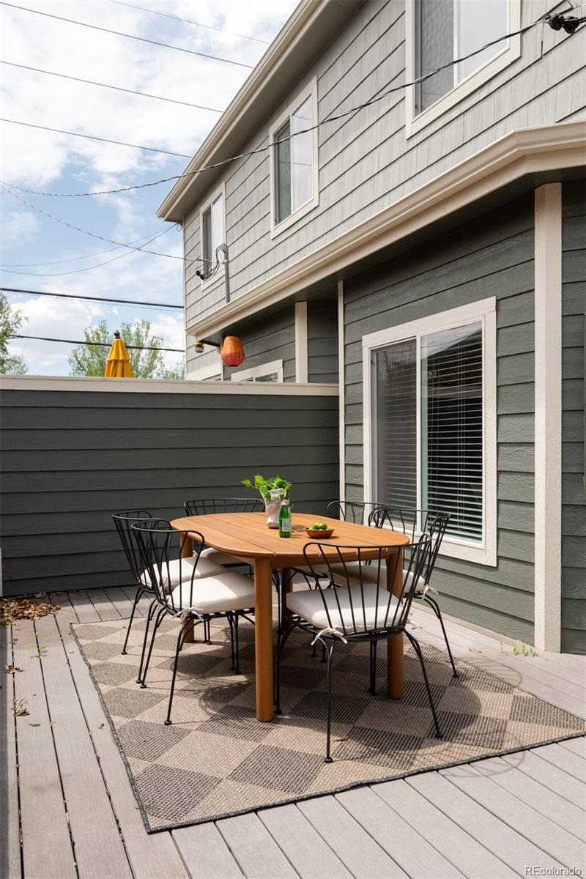
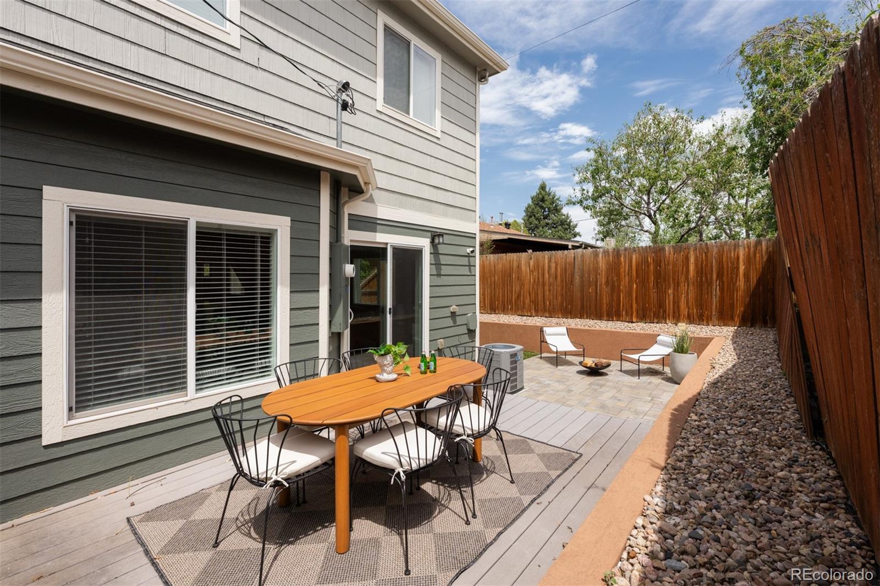
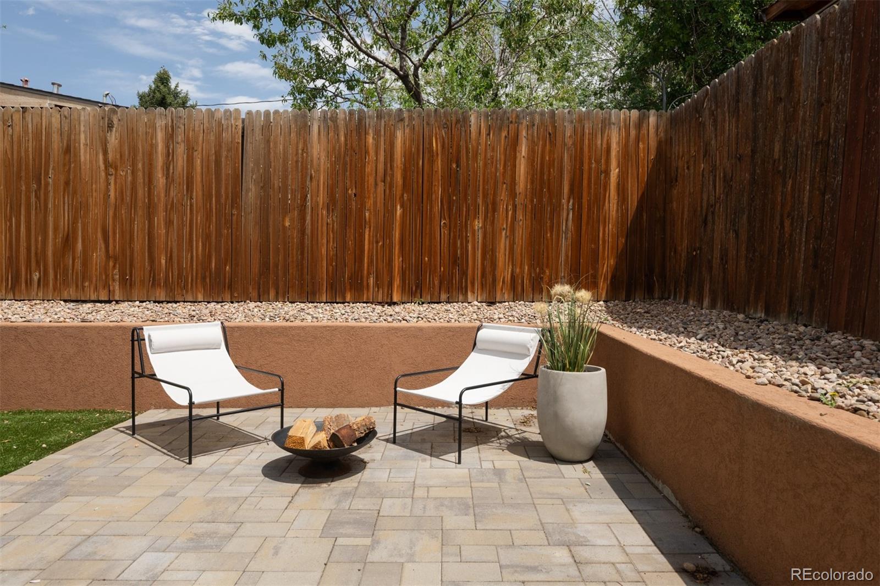
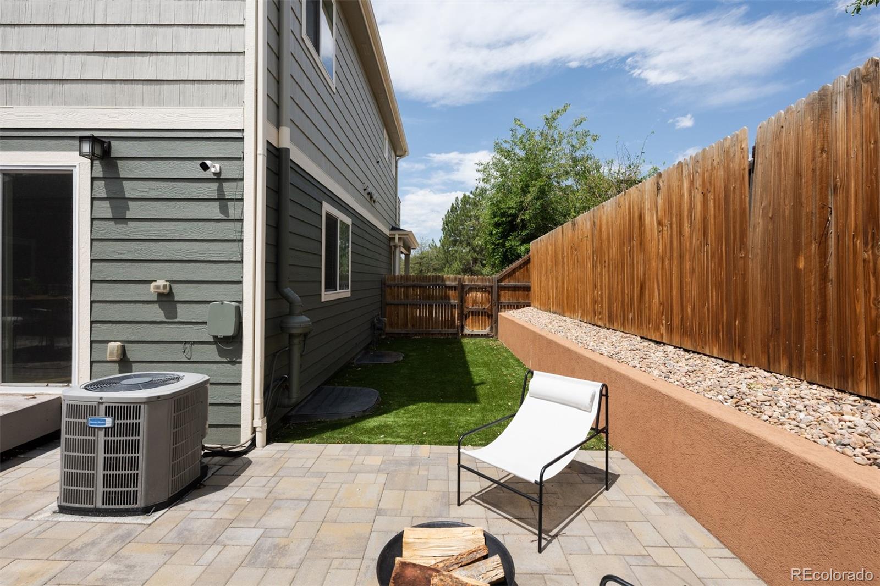
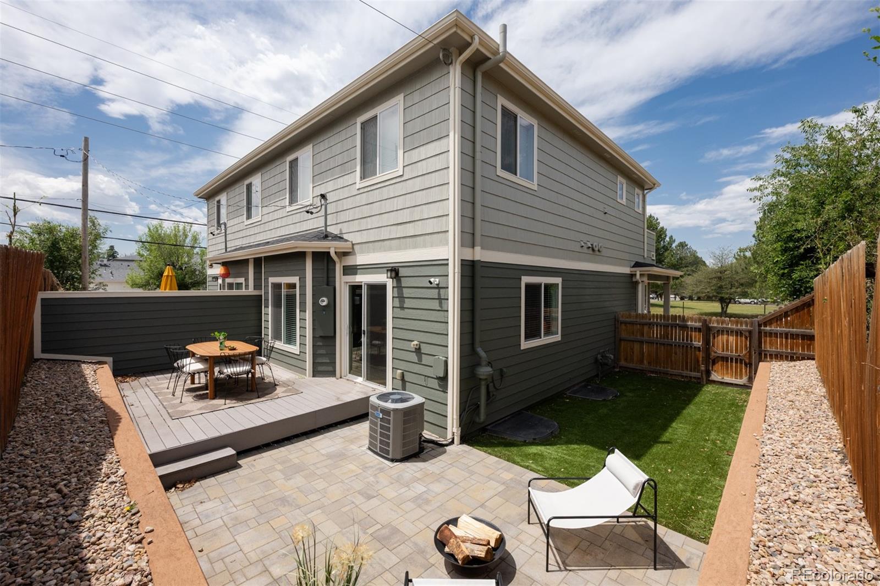
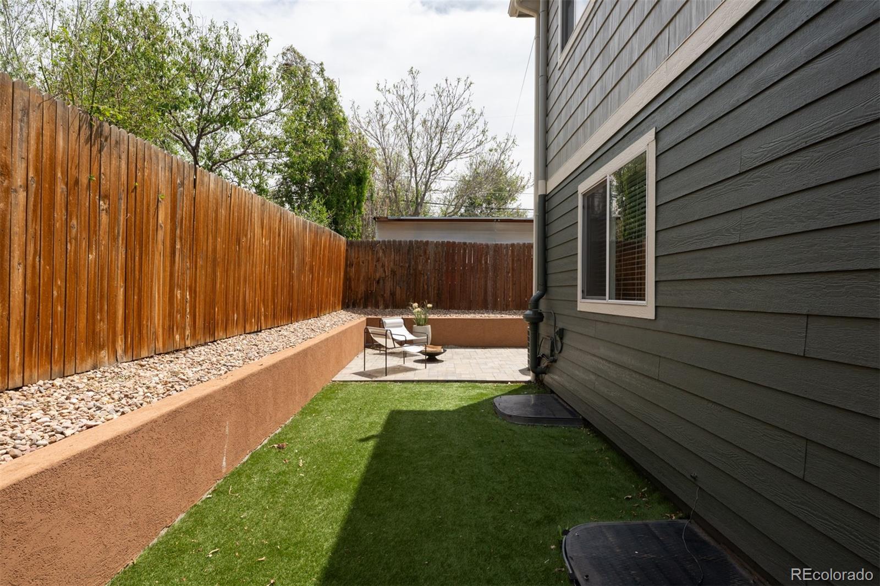
Out back, zero-maintenance turf and pavers and a deck built for BBQs and long summer evenings. New class 4 roof (2026), fresh exterior paint (2025), attached garage with epoxy floors, and a fully owned smart home system. Three bedrooms, four baths, 1, 949 square feet that punch above their weight. Clayton's character. None of the maintenance.

Ask a Local Expert

Property Highlights

Property Type
Residential
Property Sub Type
Single Family Residence
Bedrooms
3
Total Bathrooms
4
Living Area
1,919
Price / Sqft
$300
Acres
0.06
Year Built
2014

Location

City/Township
Denver
Subdivision
Clayton
County
Denver
Zoning
PUD

Property Details
Price
$575,000
Property Type
Residential
Property Sub Type
Single Family Residence

Building

Structure Type
Duplex
Levels
Three Or More
Total Area
1,949

Community

Local Schools

Elementary School
Columbine
Middle School
Whittier E-8
High School
Manual
School District
Denver 1

Interior Features

Bedrooms and Bathrooms

Total Bathrooms
4
Bathrooms on Main Level
1
Full Bathrooms
3
1/4 Bathrooms
1
Bedrooms
3

Rooms and Basement

Has Basement
Yes
Basement Features
Finished, Full

Area and Spaces

Living Area
1,919
Above Grade Finished Area
1,356
Below Grade Finished Area
563

Appliances

Appliances
Convection Oven, Cooktop, Dishwasher, Disposal

Interior Features

Interior Features
Eat-in Kitchen, Open Floorplan, Walk-In Closet(s)
Flooring
Carpet, Wood
Laundry Features
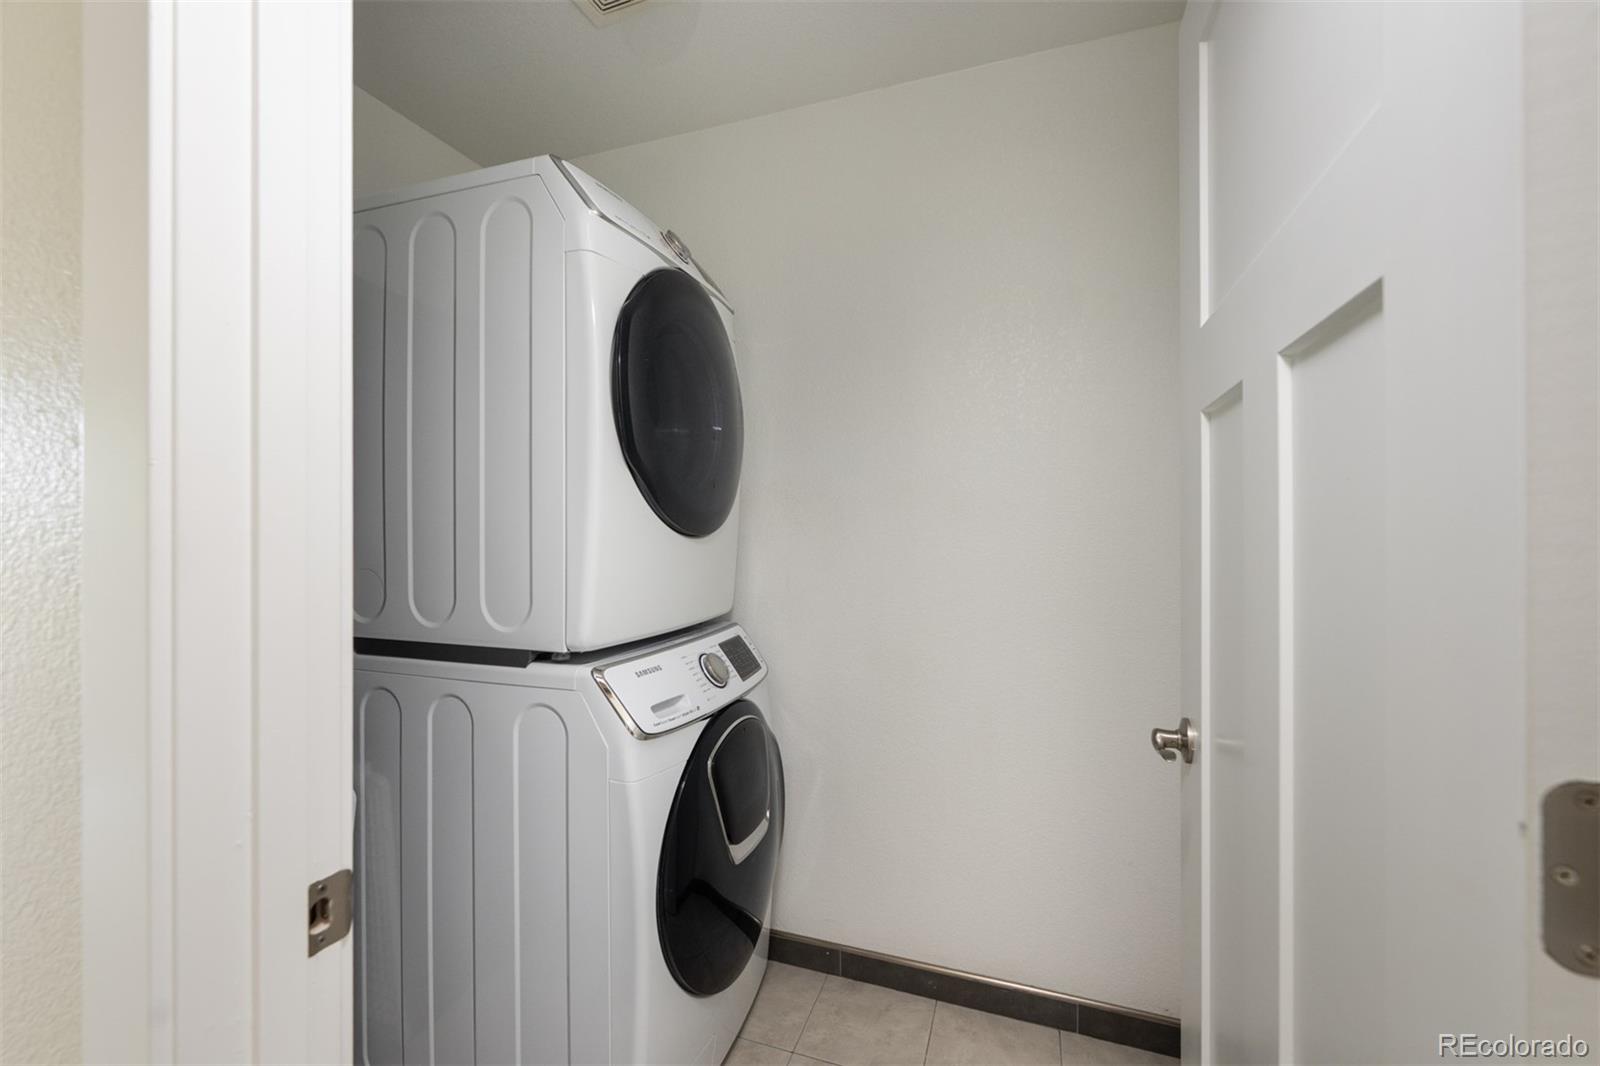
In Unit

Heating and Cooling

Heating Features
Forced Air

Building Details
Construction

Year Built
2014
Property Attached
Yes
Common Walls
1 Common Wall

Materials
Construction Materials
Concrete, Frame, Wood Siding
Roof
Composition

Terms

Terms

Ownership
Individual
Exclusions
Sellers Personal Property
Special Conditions
None
Special Terms
Cash, Conventional, FHA, VA Loan

Taxes

Tax

Tax (Annual)
$3,269

Heating, Cooling & Utilities

Cooling Features
Central Air

Utilities

Sewer
Public Sewer

Lot

Acres
0.06
Lot Size
2,811
Lot Size Area Sq Ft
2,811
Lot Features
Level

Exterior Features

Exterior Features
Balcony, Private Yard
Patio And Porch Features
Deck, Patio
Fencing
Full

Parking

Total Parking Spaces
2
Garage Capacity
1
Listed by Serhant Colorado LLC, jon@serhant.com, 720-498-3555
Listing Data last updated 09/12/2026 11:20 pm
Get a Link to this Property: Copy To Clipboard
QR Code link to this property

Phone:
Connect with:

Payment Calculator

per month. fixed. % interest.
$
%
$
%
Principal & Interest
+ Home Insurance
+ Property Tax
+ HOA Fees
per month
Total interest paid over s will be:
All estimates and provided for informational purposes only. Actual amounts may vary. The output of the tool is not a loan offer or solicitation, nor is it financial or legal advice. Information, rates, programs and loan scenarios shown are for example only as of 13-Sep-2026 and are subject to change without notice. Interest rates provided by the St. Louis Federal Reserve Economic Data (FRED). All products are subject to credit and property approval. Not all products are available in all states or for all loan amounts. Other restrictions and limitations apply. Contact your preferred lender for the pricing associated with your specific transaction. Calculations are generated by Open Source mortgage calculation software tools using common mathematical formulas. All calculations should be independently verified.
Get Walk Score Content

Property History

2 days ago
Property information last updated
31 days ago
Status Active. This is the date the listing was placed on market.
Cumulative Days on Market: 31 days (includes prior listings) · Currently listed since August 12, 2026. Data provided by the MLS.

Similar Properties

Dynamic Real Estate LLC
David Bovard, Broker Owner
8310 Valley Highway #300
Englewood, CO 80112
Mobile: 303-523-HOME(4663)
© 2026 | Dynamic Real Estate LLC | Denver, CO