Start of property details
Share this property:
3421 N Race Street
Denver, CO 80205
FOR
SALE
$985,000
Active
4
Beds
3
Baths
3
Garage
2,971
Sqft
0.16
Acres
MLS# 2484387
Cumulative Days on Market: 17 · Includes prior listings · Currently listed since 09/15/26 · Data provided by the MLS.

Property Description

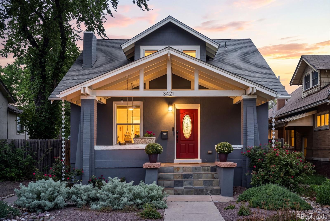
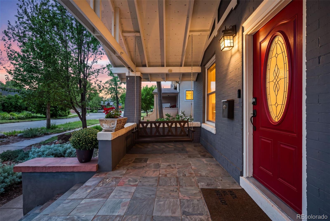
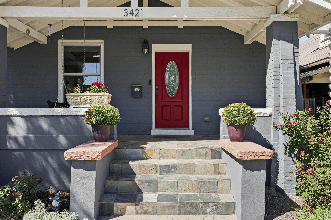
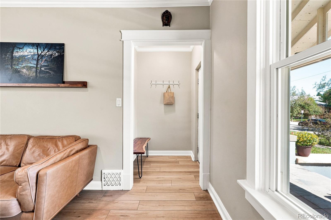
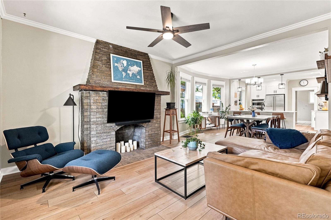
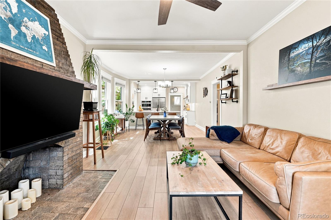
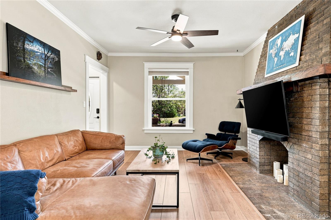
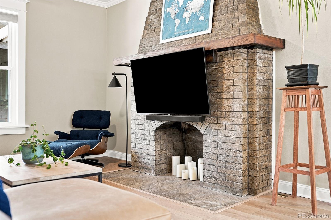
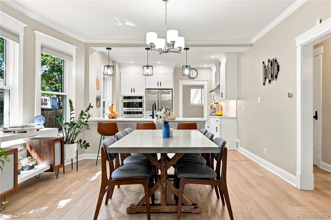
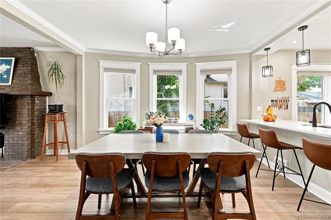
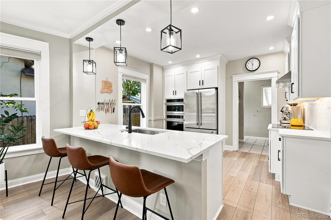
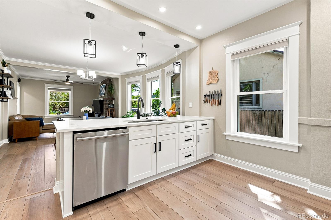
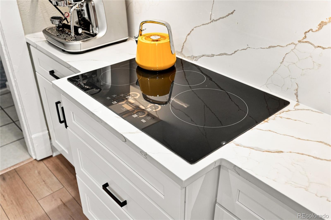
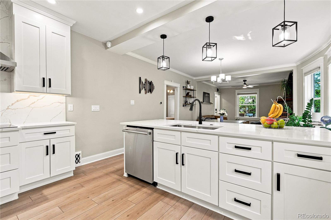
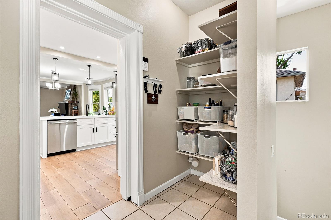
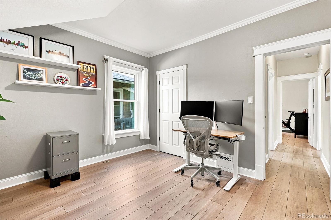
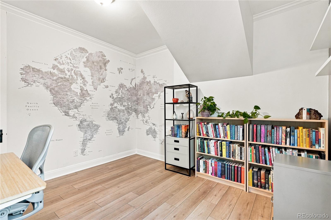
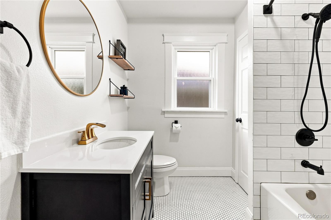
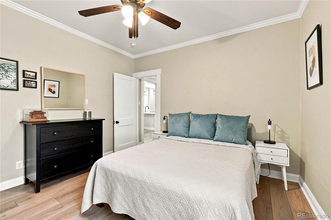
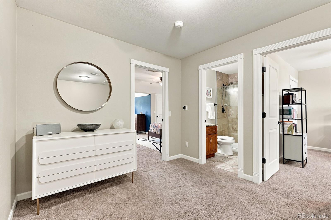
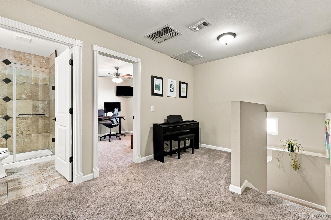
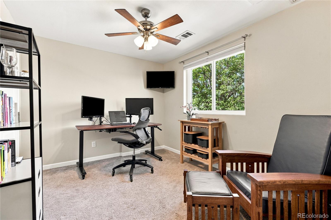
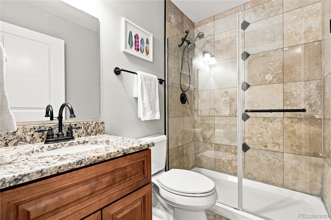
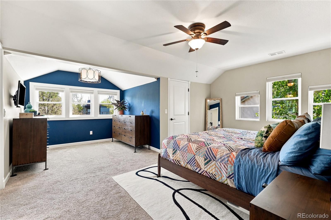
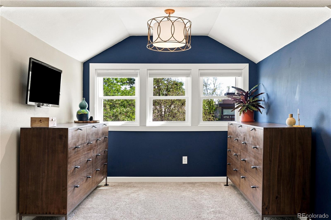
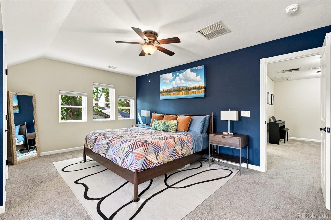
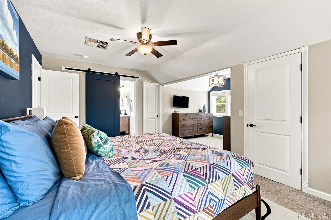
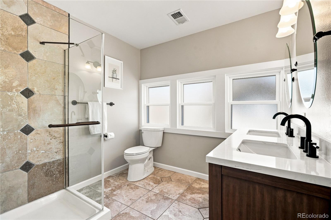
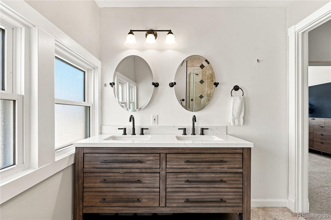
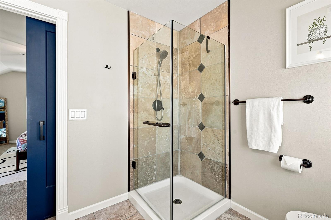
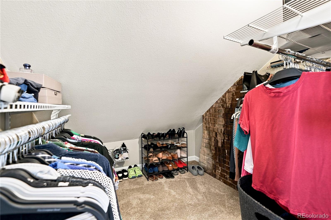
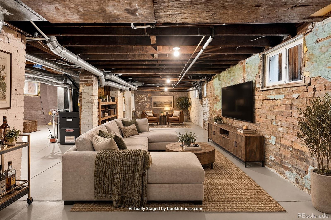
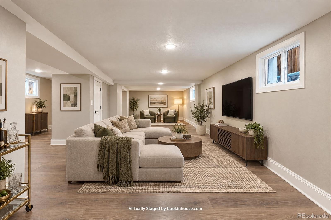
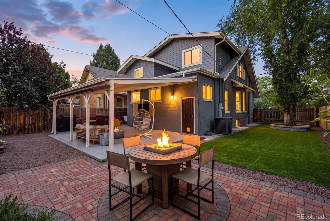
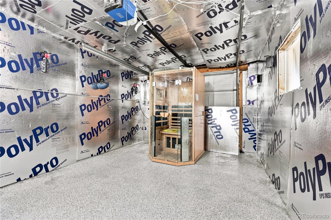
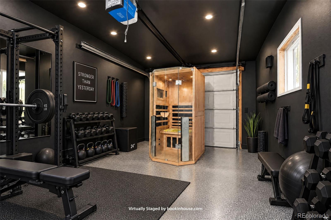
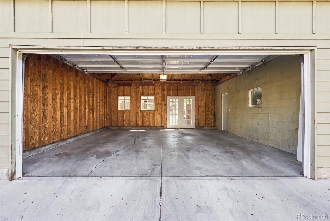
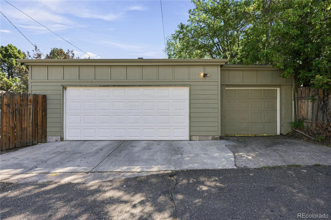
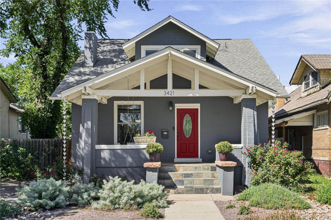
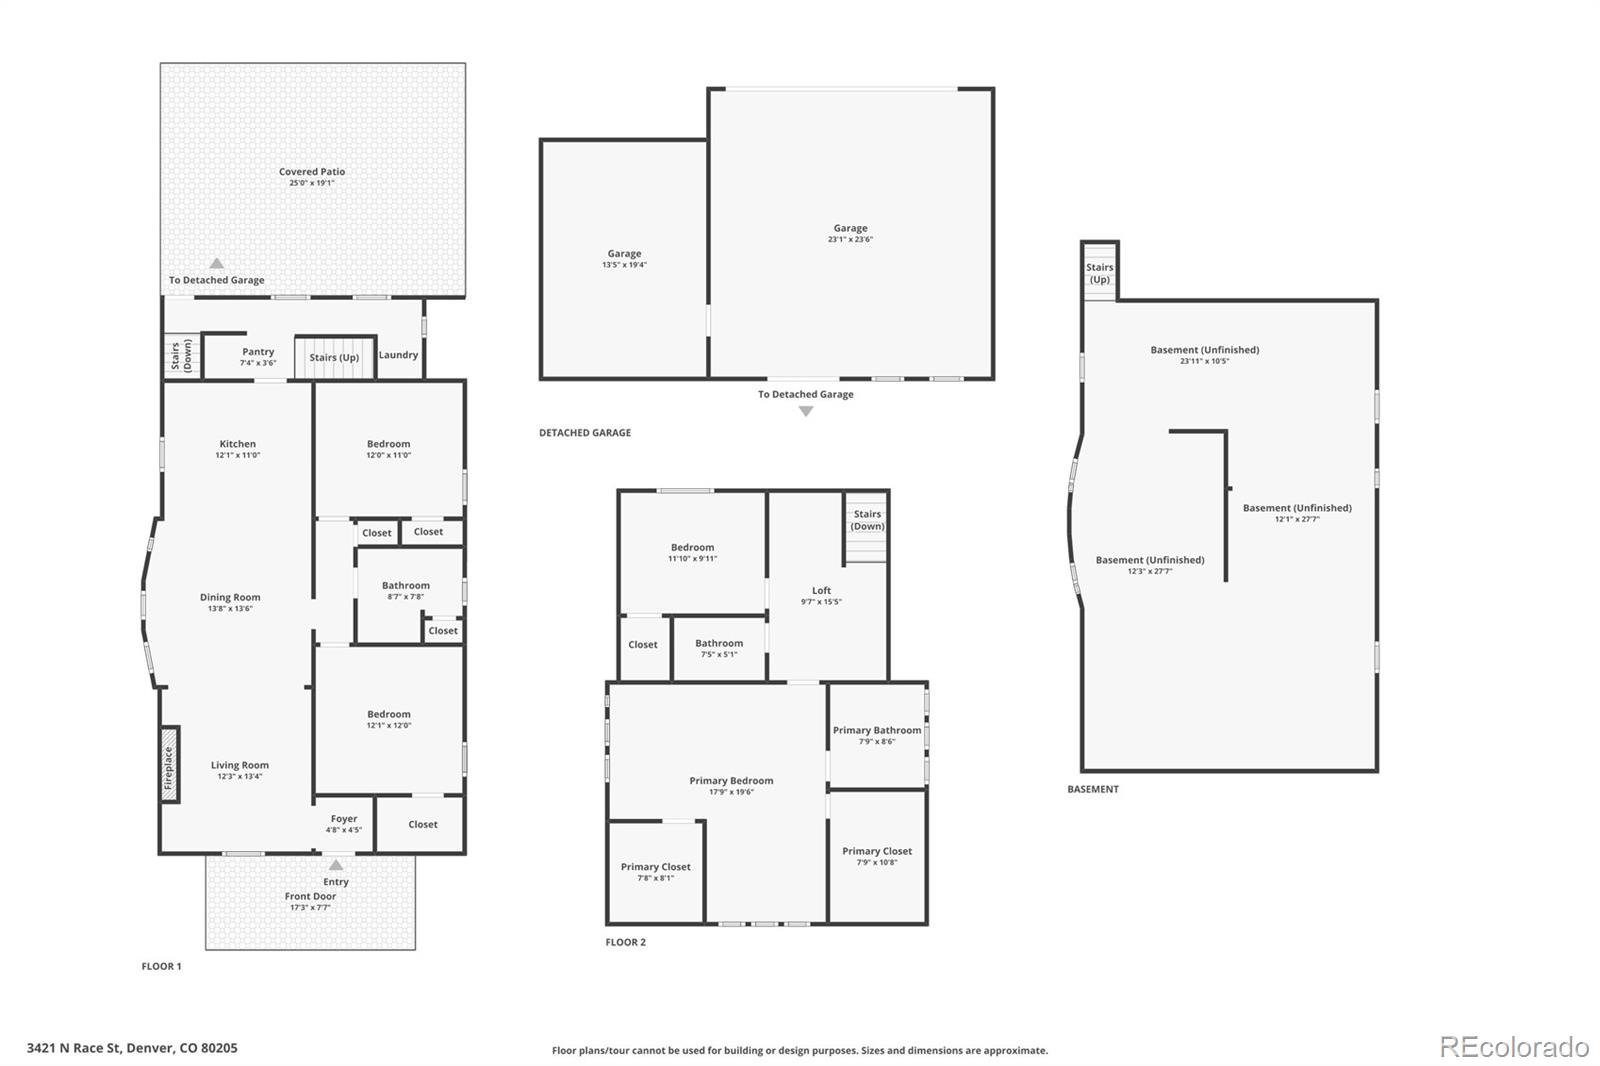
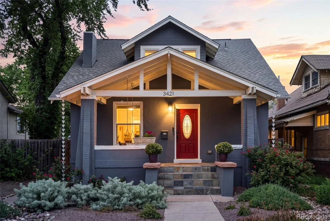
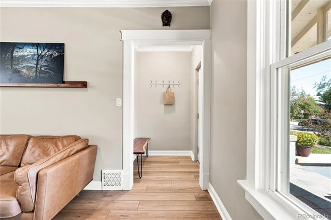
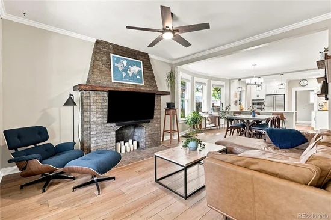
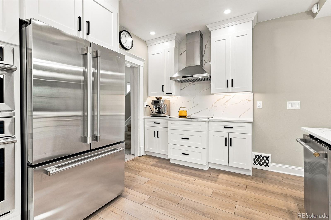
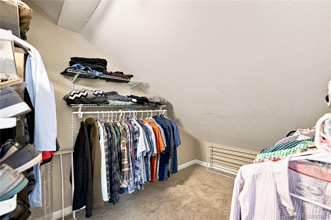
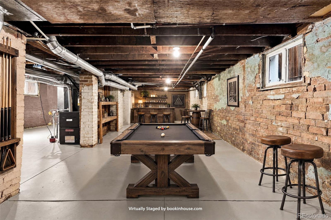
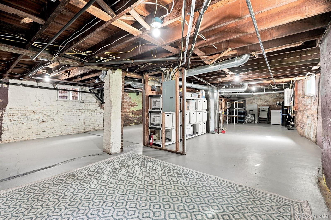
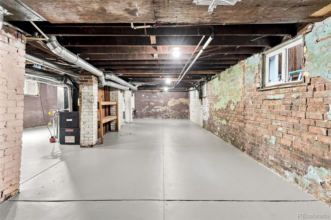
Historic Charm. Modern Confidence. Upgrades Already Done. Beautifully updated while preserving original character, this spacious 4-bedroom, three-bath home in Denver’s historic Cole neighborhood offers the rare combination of timeless charm, thoughtful design and recent improvements. At the heart of the home is an open and renovated kitchen—completed in 2025 and featuring premium GE Monogram appliances, including an induction cooktop, refrigerator, dishwasher, Advantium microwave / toaster and an oven with air-fryer functionality. Hardwood floors, generous living spaces and a decorative fireplace add warmth and character, while the upper-level primary suite offers a sitting area, two walk-in closets and a spacious bath with dual vanities. Major upgrades provide comfort, ease of ownership and confidence for years. A brand-new roof features energy-conscious 3M cooling shingles and a five-year warranty, complemented by gutter guards installed in 2025. Additional improvements include new windows with a 10-year warranty (2024), a whole-home water-filtration system with a 10-year warranty (2023), a tankless water heater (2023), a new upstairs furnace (2025), and a new basement heat pump and furnace with a 10-year warranty (2023). New evaporative-cooler pads were also installed in 2025. Outside, water-wise landscaping and top-of-the-line artificial turf create an easy-care setting for entertaining and everyday enjoyment. The covered back porch has also been freshly painted. Need even more room? The large, open basement was freshly painted and ready to finish, offering exciting potential for living space, a home gym, media room, office or guest suite. A rare 3-car detached garage includes a 240-volt outlet ready for EV charging. Ideally located near City Park, RiNo, downtown Denver, neighborhood restaurants, shopping, bike routes and public transportation! Property qualifies for a 1.75% buyer credit through a Community Reinvestment Act program. Call for more details!

Ask a Local Expert

Open House Announcements

Oct 3rd
12:00pm to 2:00pm
In person. Please join us!

Property Highlights

Property Type
Residential
Property Sub Type
Single Family Residence
Architectural Style
Bungalow
Bedrooms
4
Total Bathrooms
3
Living Area
2,000
Price / Sqft
$493
Acres
0.16
Year Built
1919
Condition
Updated/Remodeled

Location

City/Township
Denver
Direction Faces
East
Subdivision
Cole
County
Denver
Zoning
U-SU-A1

Property Details
Price
$985,000
Condition
Updated/Remodeled
Property Type
Residential
Property Sub Type
Single Family Residence

Building

Structure Type
House
Levels
Two
Total Area
2,971

Community

Local Schools

Elementary School
Cole Arts And Science Academy
Middle School
DSST: Cole
High School
Manual
School District
Denver 1

Interior Features

Bedrooms and Bathrooms

Total Bathrooms
3
Bathrooms on Main Level
1
Full Bathrooms
1
3/4 Bathrooms
2
Bedrooms
4
Bedrooms on Main Level
2

Rooms and Basement

Has Basement
Yes
Basement Features
Full, Unfinished

Area and Spaces

Living Area
2,000
Above Grade Finished Area
2,000

Heating and Cooling

Heating Features
Forced Air

Building Details
Construction

Architectural Style
Bungalow
Year Built
1919

Materials
Construction Materials
Brick
Roof
Composition

Terms

Terms

Ownership
Individual
Exclusions
Seller's Personal Property and Any Staging Items
Special Conditions
None
Special Terms
Cash, Conventional, FHA, VA Loan

Taxes

Tax

Tax (Annual)
$4,167

Heating, Cooling & Utilities

Cooling Features
Central Air, Evaporative Cooling

Utilities

Sewer
Public Sewer
Water Source
Public

Lot

Acres
0.16
Lot Size
6,910
Lot Size Area Sq Ft
6,910
Lot Features
Level
Road Surface
Paved
Road Frontage
Public

Exterior Features

Exterior Features
Private Yard, Rain Gutters
Patio And Porch Features
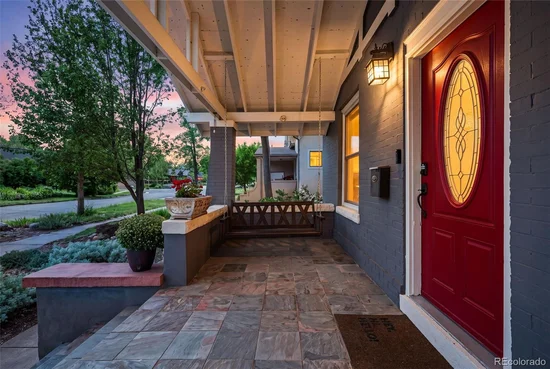
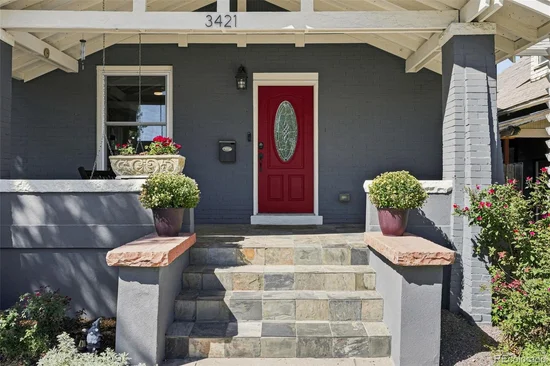
Covered, Front Porch, Patio
Fencing
Full

Parking

Total Parking Spaces
3
Garage Capacity
3
Listed by Compass - Denver, chad.mendoza@compass.com, 720-314-0107
Listing Data last updated 10/03/2026 05:00 pm
Get a Link to this Property: Copy To Clipboard
QR Code link to this property

Phone:
Connect with:

Payment Calculator

per month. fixed. % interest.
$
%
$
%
Principal & Interest
+ Home Insurance
+ Property Tax
+ HOA Fees
per month
Total interest paid over s will be:
All estimates and provided for informational purposes only. Actual amounts may vary. The output of the tool is not a loan offer or solicitation, nor is it financial or legal advice. Information, rates, programs and loan scenarios shown are for example only as of 3-Oct-2026 and are subject to change without notice. Interest rates provided by the St. Louis Federal Reserve Economic Data (FRED). All products are subject to credit and property approval. Not all products are available in all states or for all loan amounts. Other restrictions and limitations apply. Contact your preferred lender for the pricing associated with your specific transaction. Calculations are generated by Open Source mortgage calculation software tools using common mathematical formulas. All calculations should be independently verified.
Get Walk Score Content

Property History

Today
Property information last updated
18 days ago
Status Active. This is the date the listing was placed on market.
Cumulative Days on Market: 17 days (includes prior listings) · Currently listed since September 15, 2026. Data provided by the MLS.

Similar Properties

Dynamic Real Estate LLC
David Bovard, Broker Owner
8310 Valley Highway #300
Englewood, CO 80112
Mobile: 303-523-HOME(4663)
© 2026 | Dynamic Real Estate LLC | Denver, CO