Start of property details
Share this property:
3437 N Gaylord Street
Denver, CO 80205
5 days ago REDUCED · Active
$729,000
$367 / Sqft
4
Beds
3
Baths
1
Garage
1,988
Sqft
0.10
Acres
MLS# 4910704
Cumulative Days on Market: 3 · Includes prior listings · Currently listed since 10/17/26 · Data provided by the MLS.

Property Description

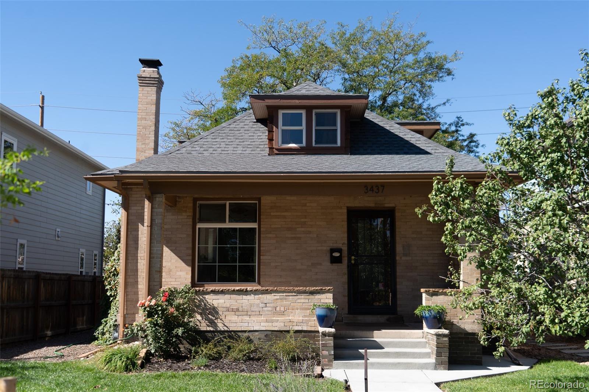
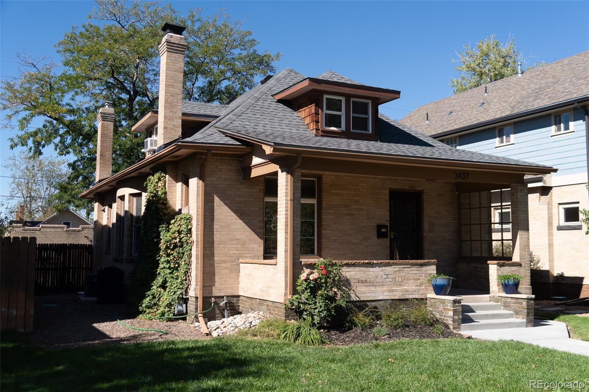
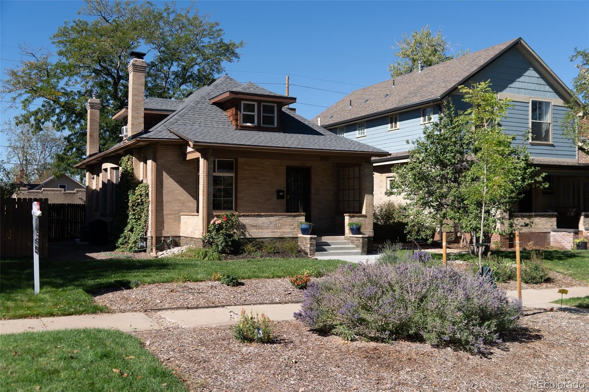
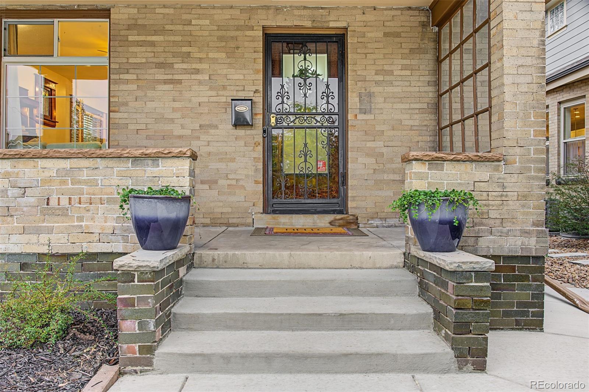
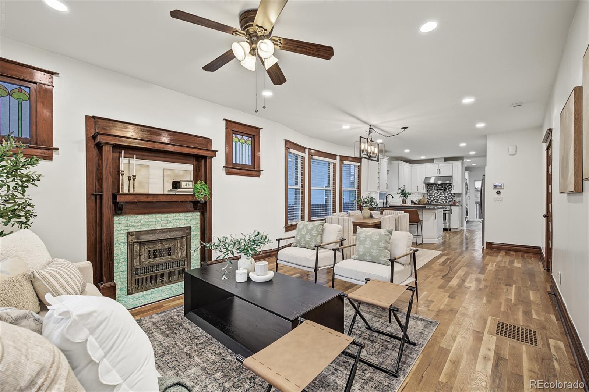
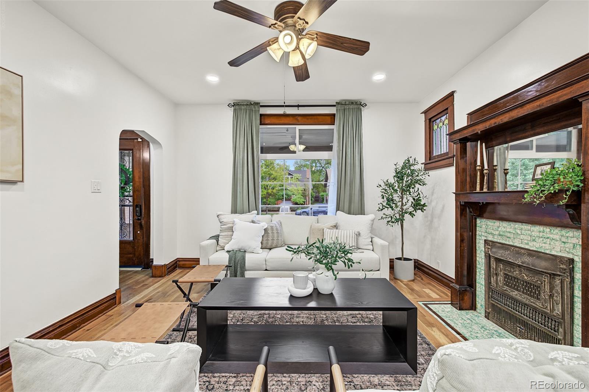
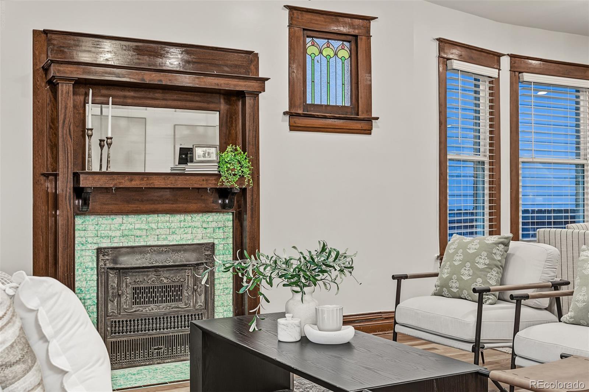
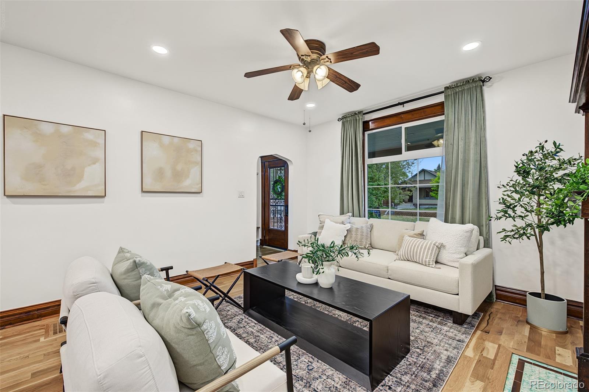
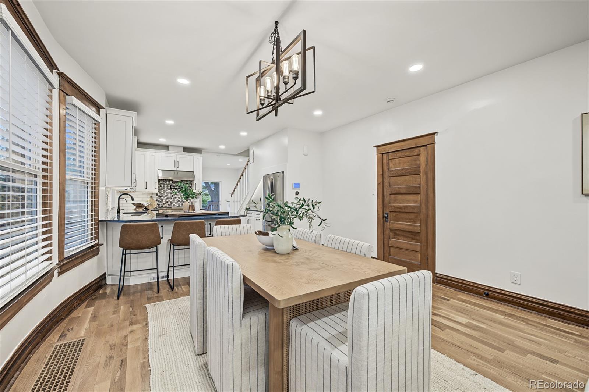
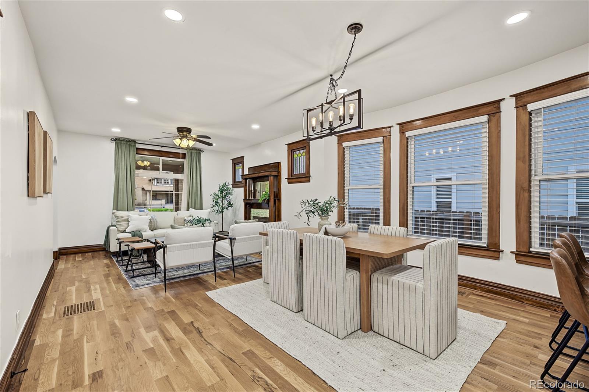
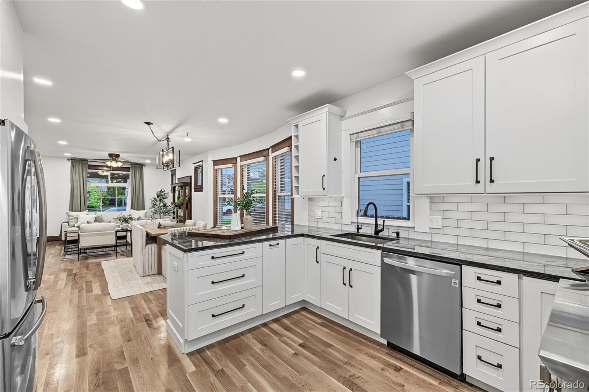
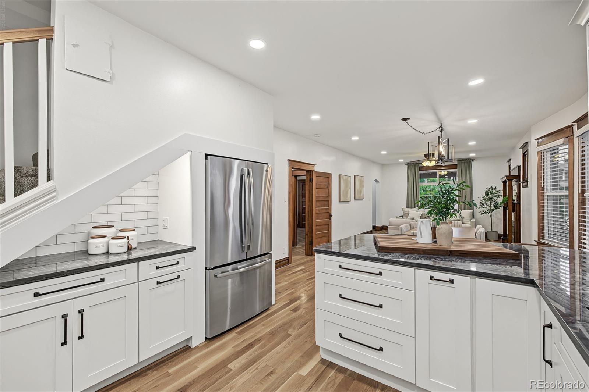
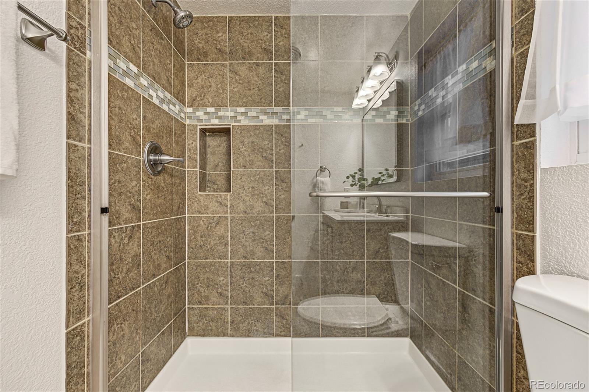
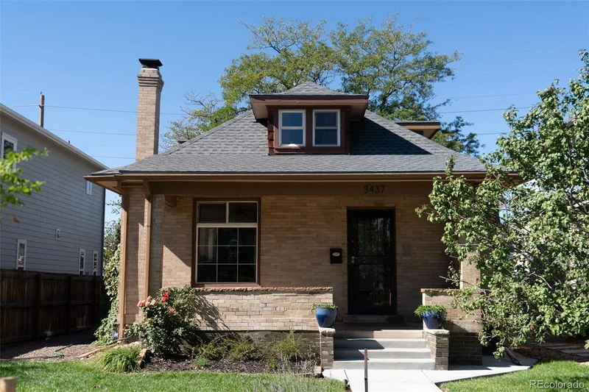
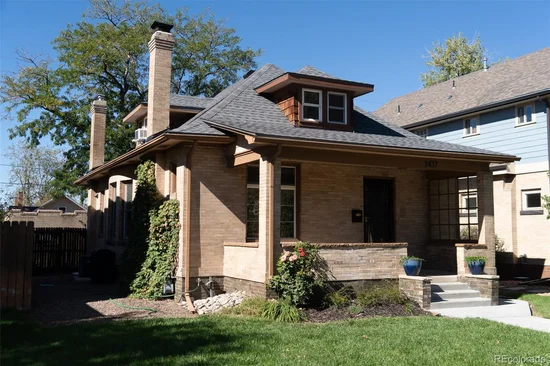
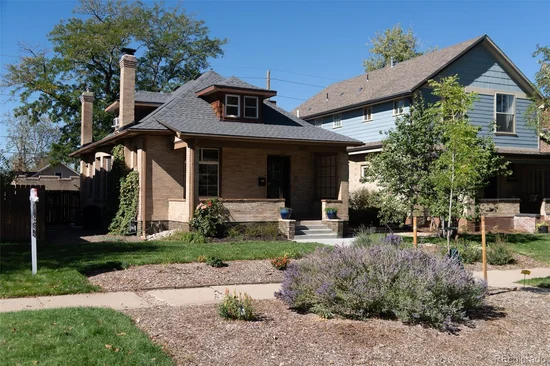
Built in 1911 and thoughtfully remodeled, this Cole home keeps all of its historic character and none of the compromises. It also has more above-grade living space than any recent comparable sale nearby, so you get old-house soul without the old-house squeeze. The open floor plan lets light and conversation move freely through the main level, while the original charm reminds you this house has a story.

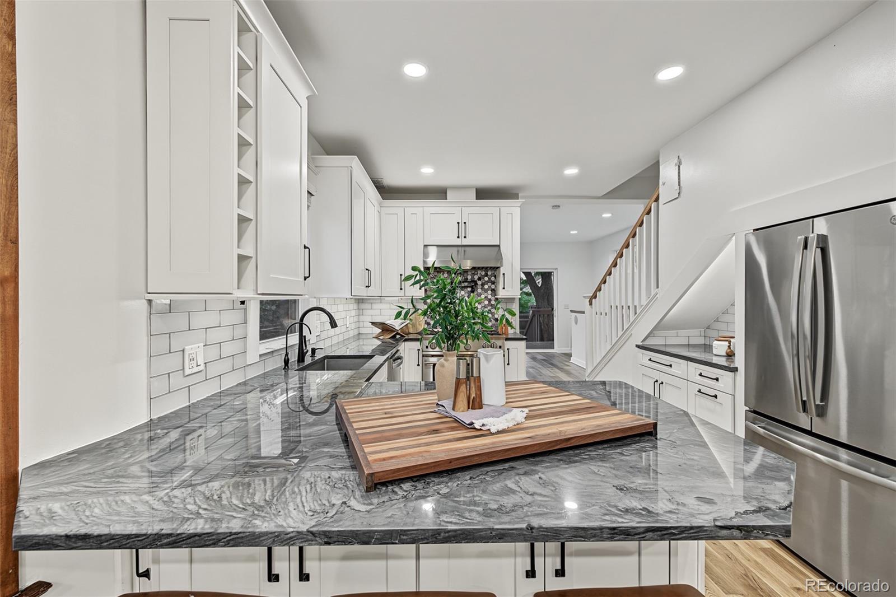
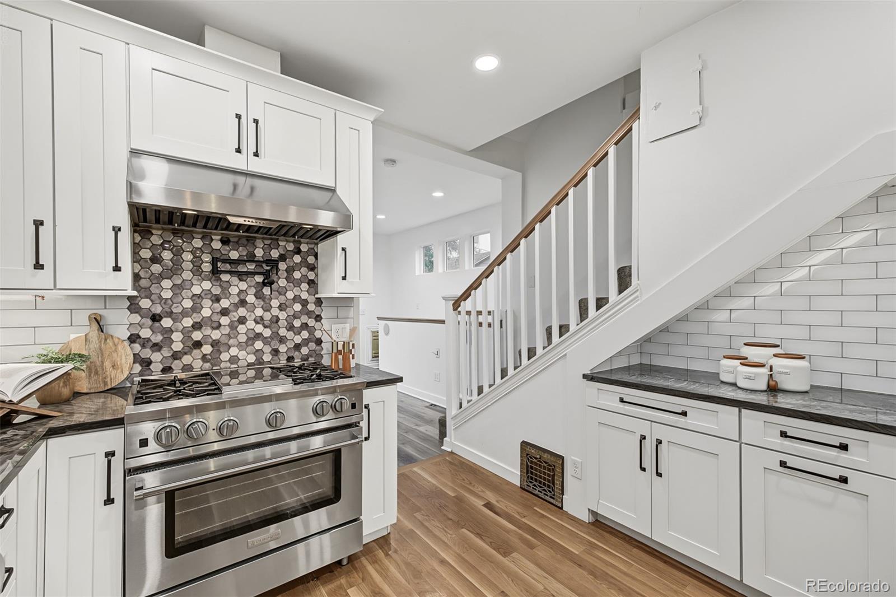
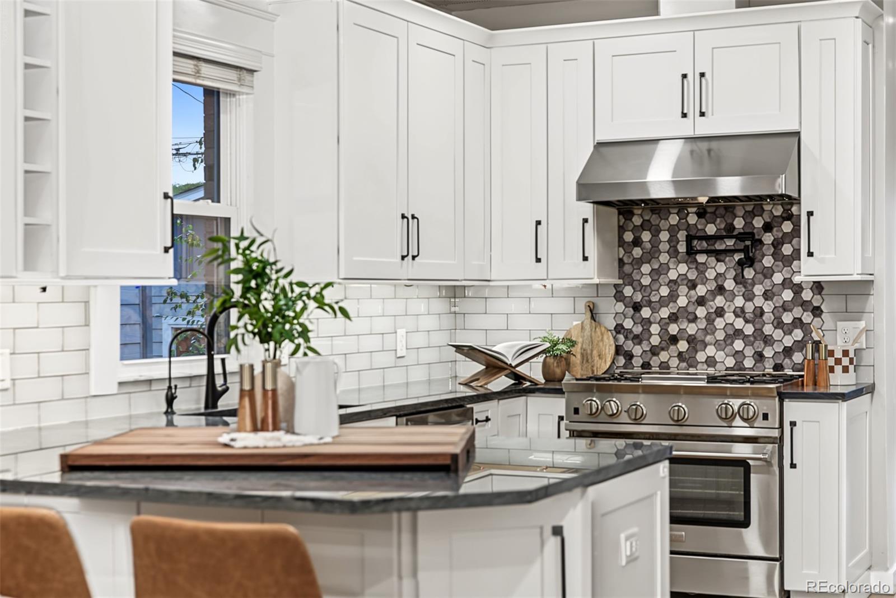
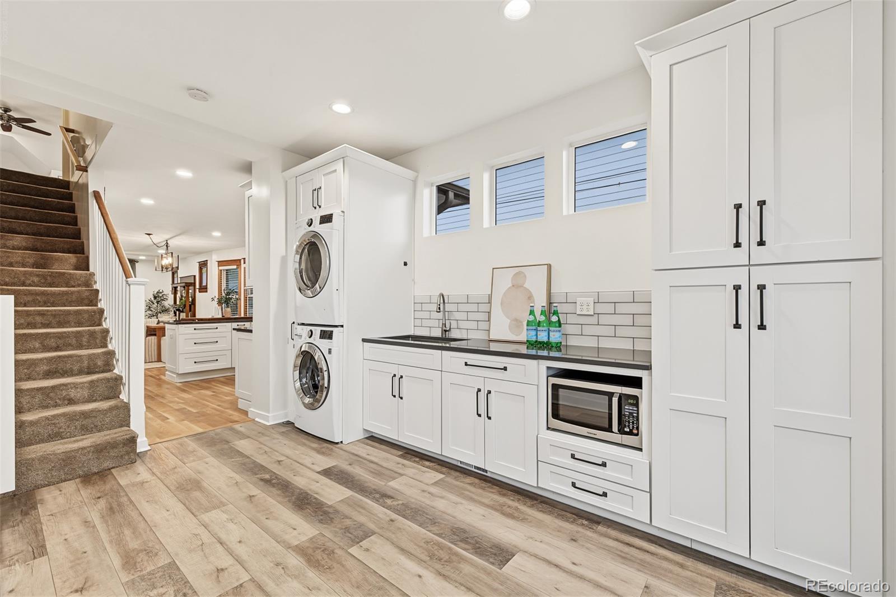
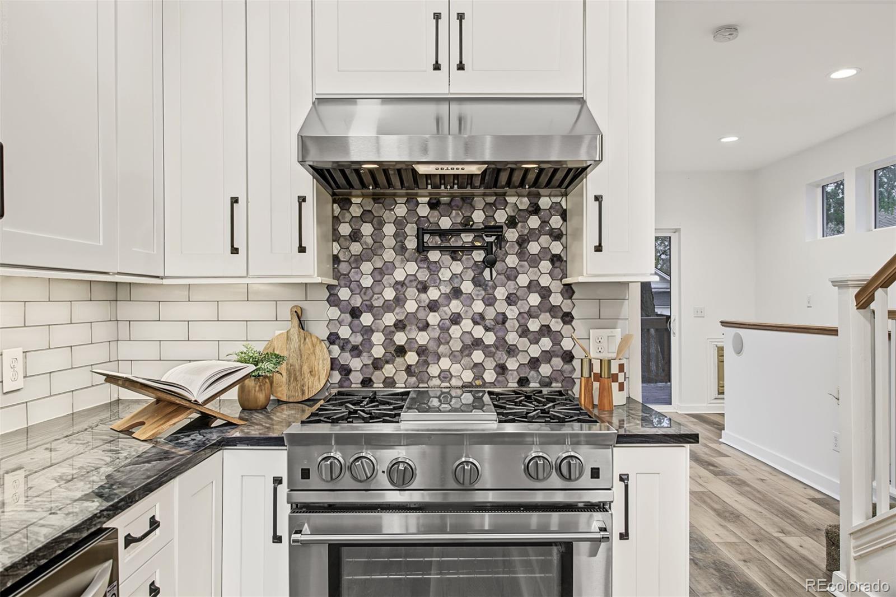
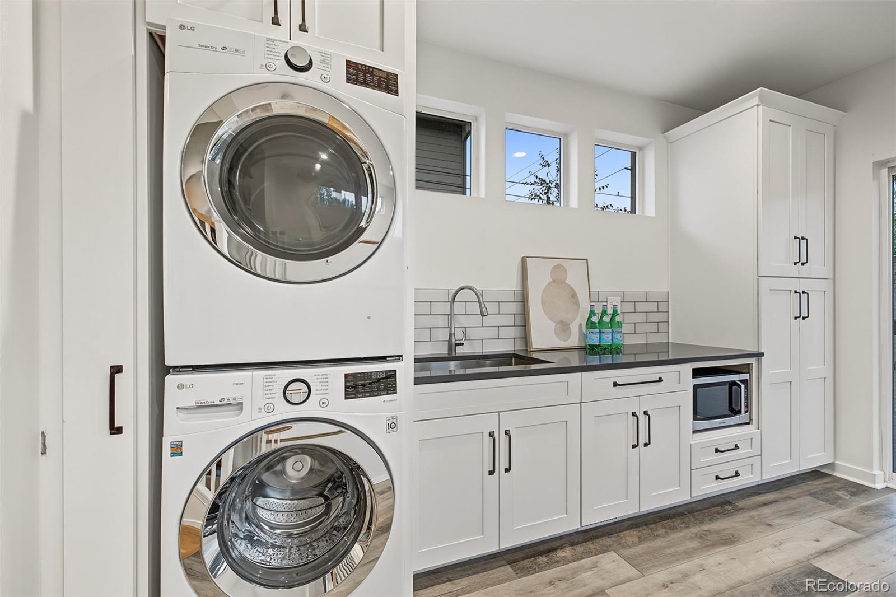
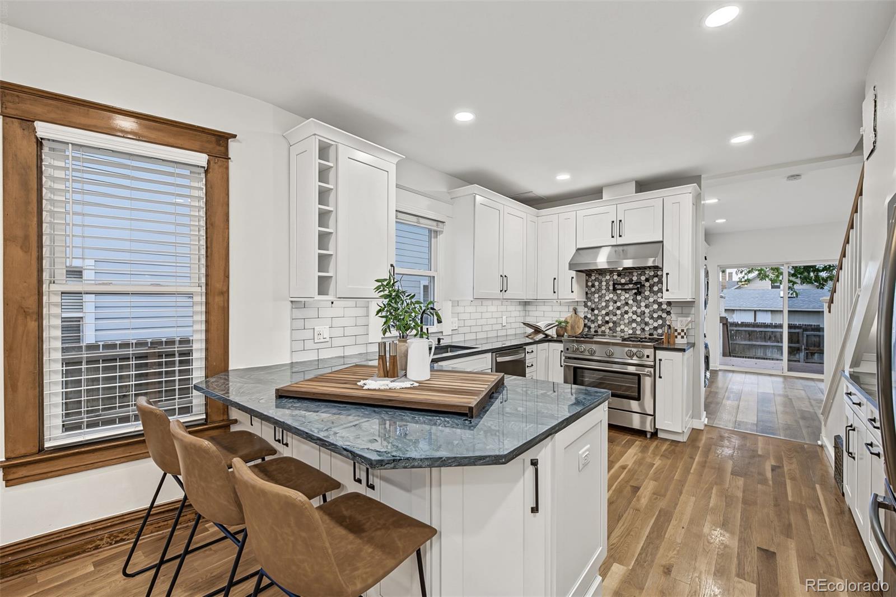
The kitchen earns its spotlight: new appliances, a high-end BlueStar range, and a butler’s pantry that doubles as a prep and laundry room, so the mess stays tucked away when people are over.

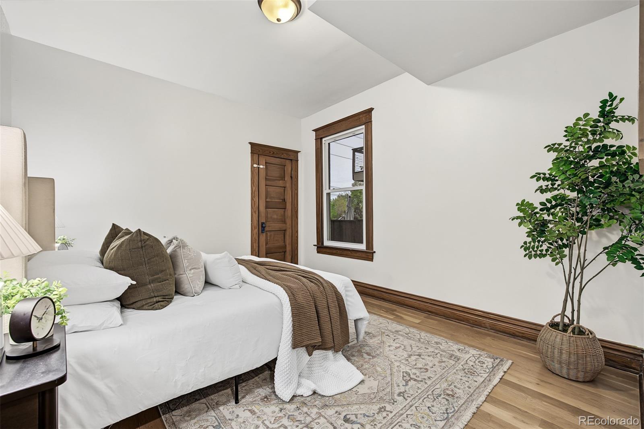
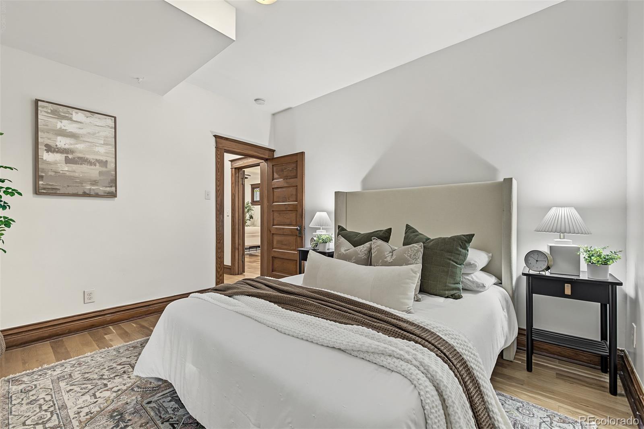
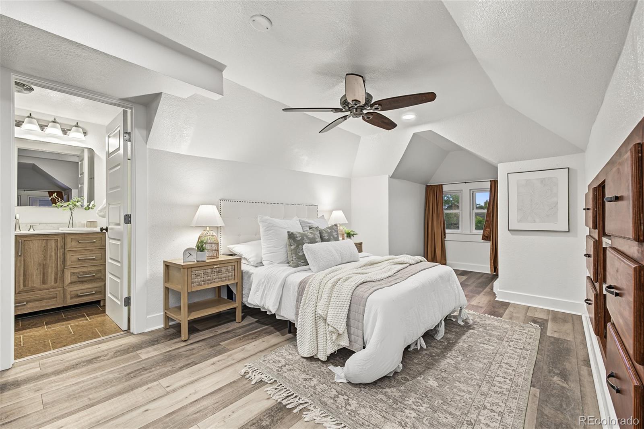
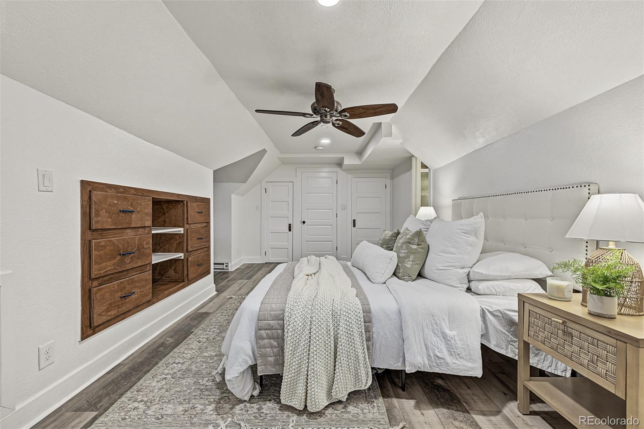
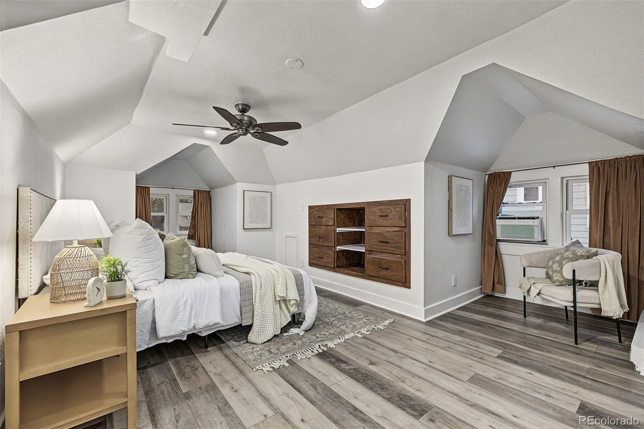
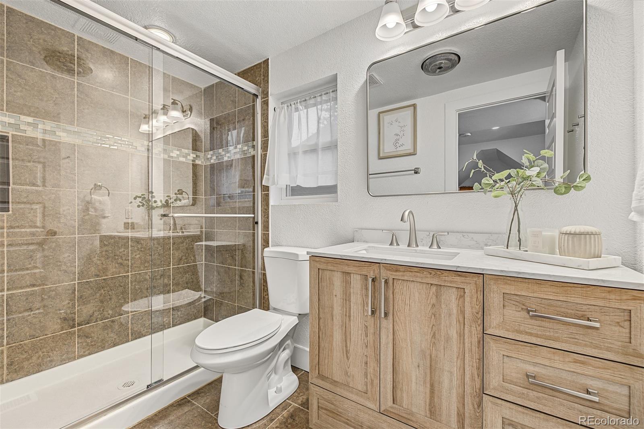
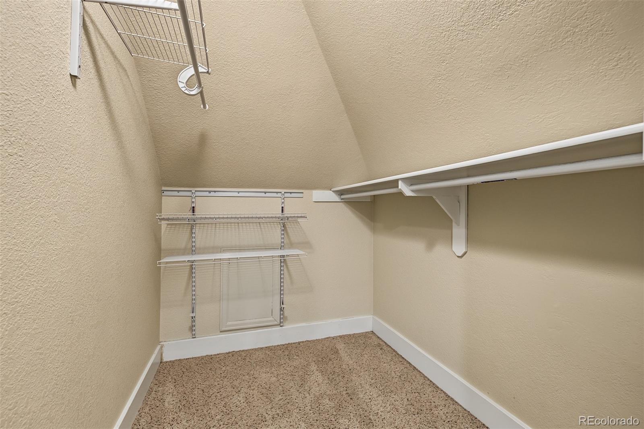
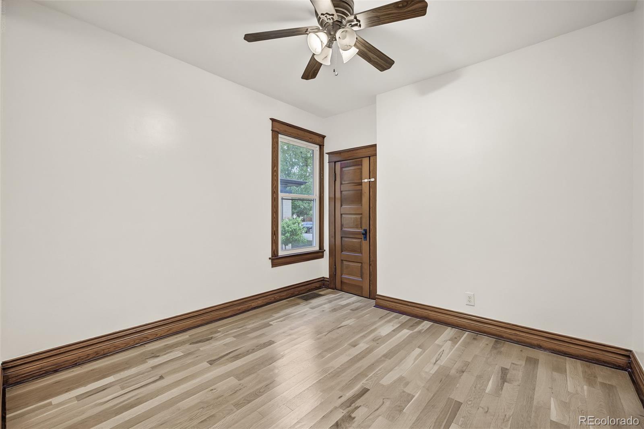
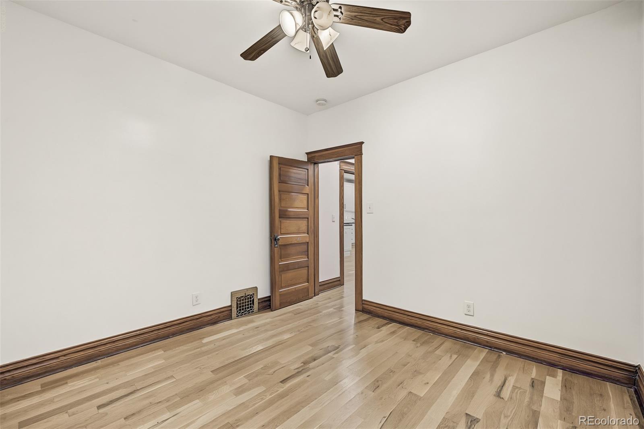
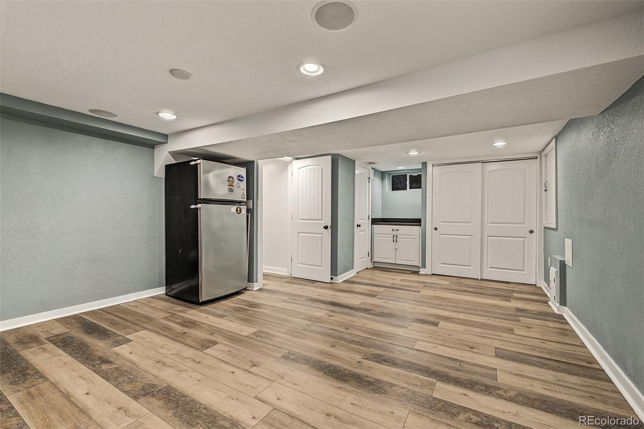
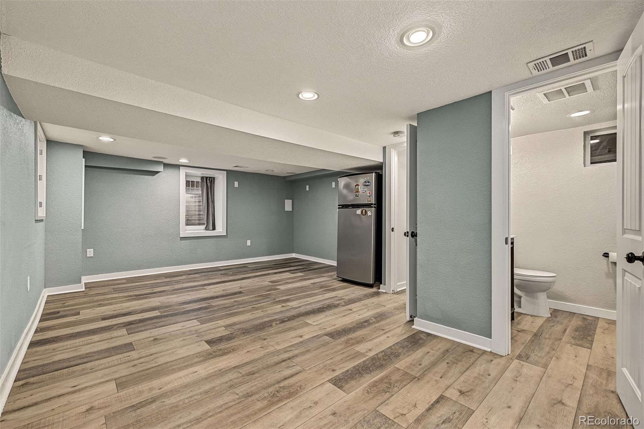
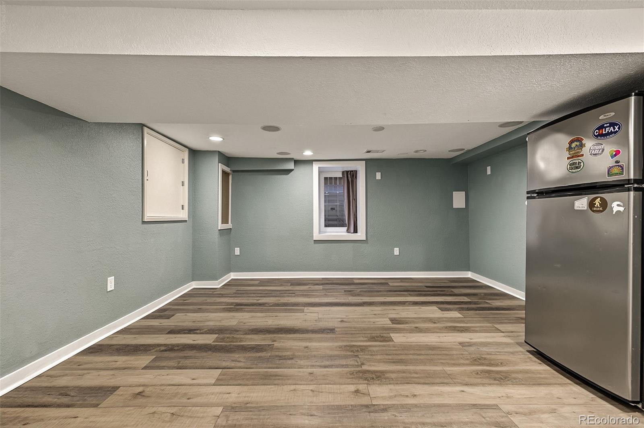
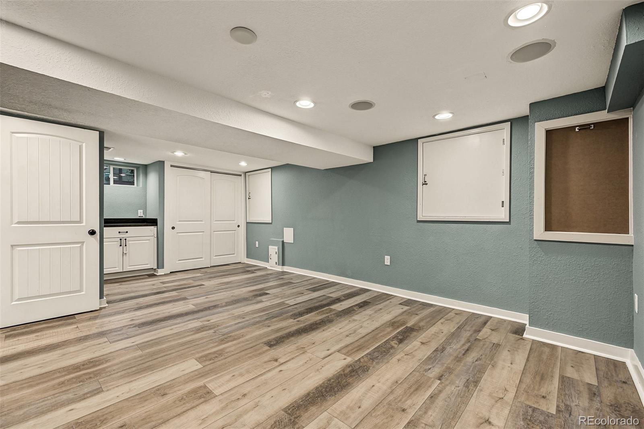
The primary suite earns one too, with not one but two walk-in closets. No more closet custody negotiations. Every other bedroom has an extra-large closet as well, which in a 1911 house is close to a miracle. Downstairs, a basement studio suite gives you room for guests, a home office, a creative space, or whatever comes next. Add extensive crawl space storage, which nobody gets excited about until they need it, and then it’s the best feature in the house.

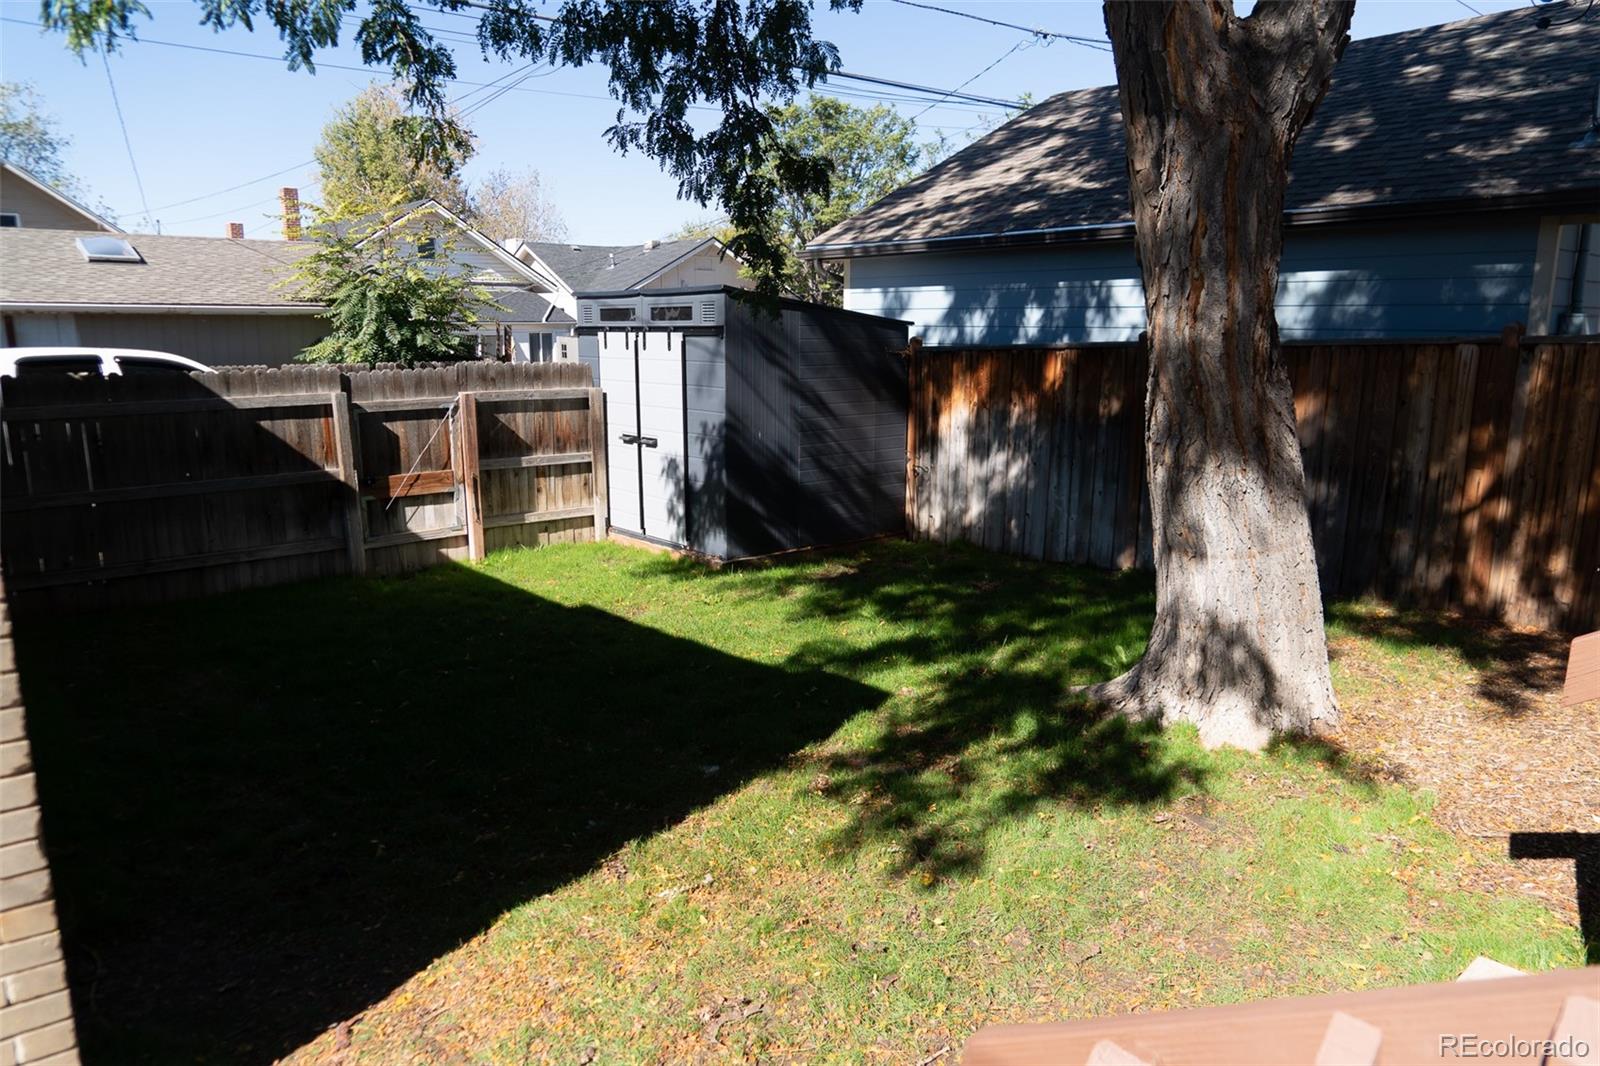
The big-ticket items are already handled: new roof, freshly painted interior, sprinkler system front and back, a new storage shed, and a fireplace and chimney prepped for a gas insert.

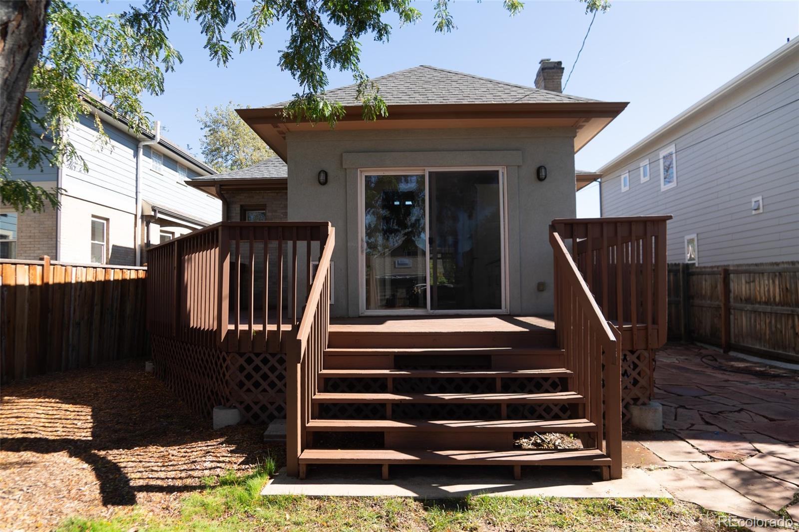
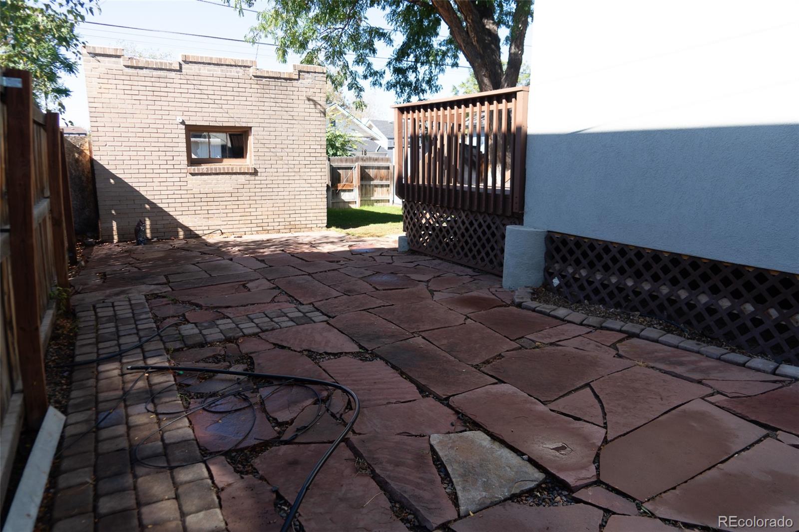
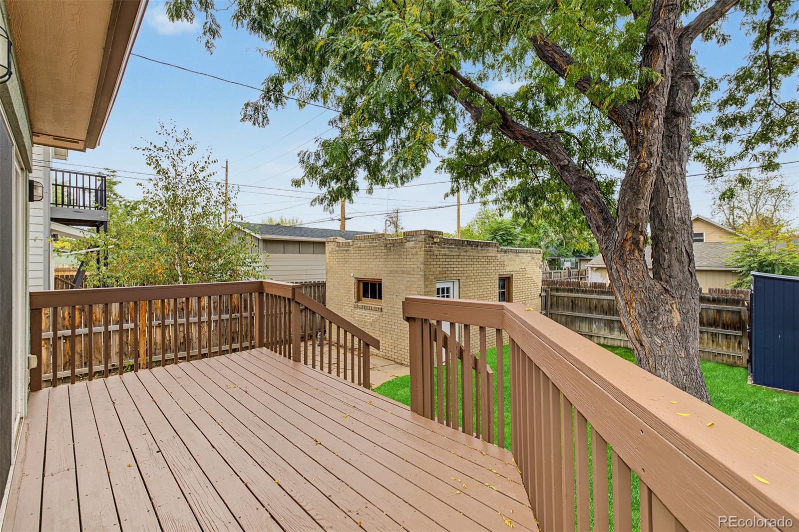
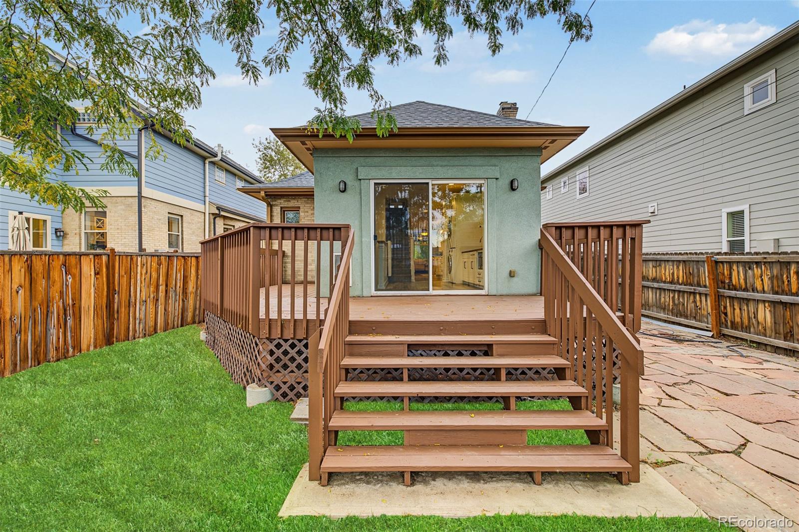
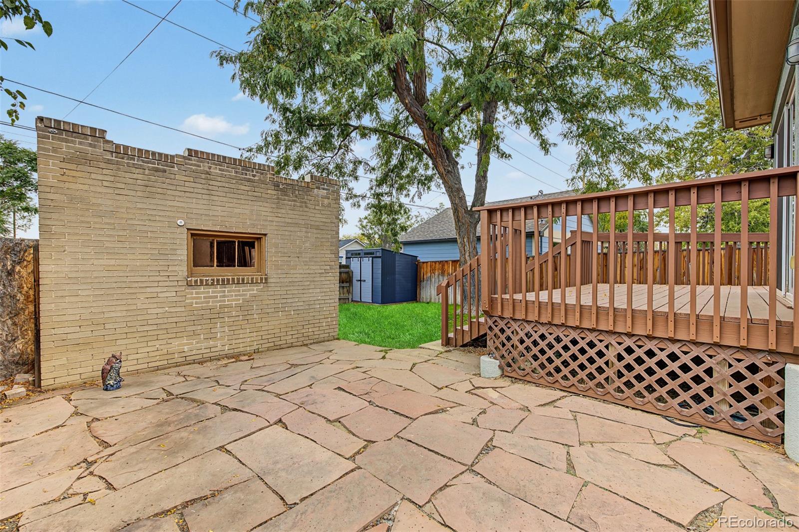
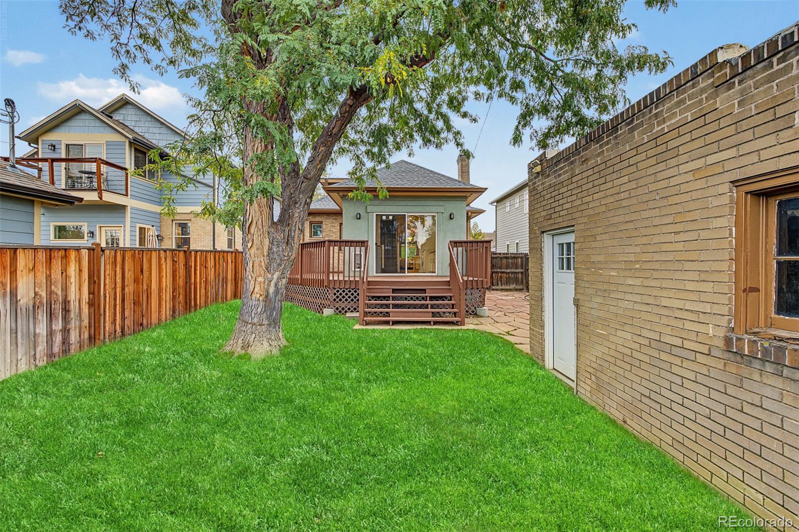
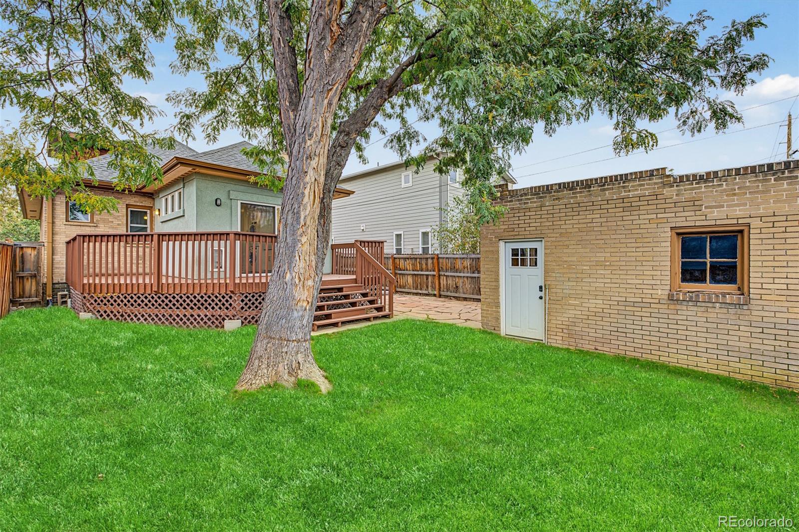
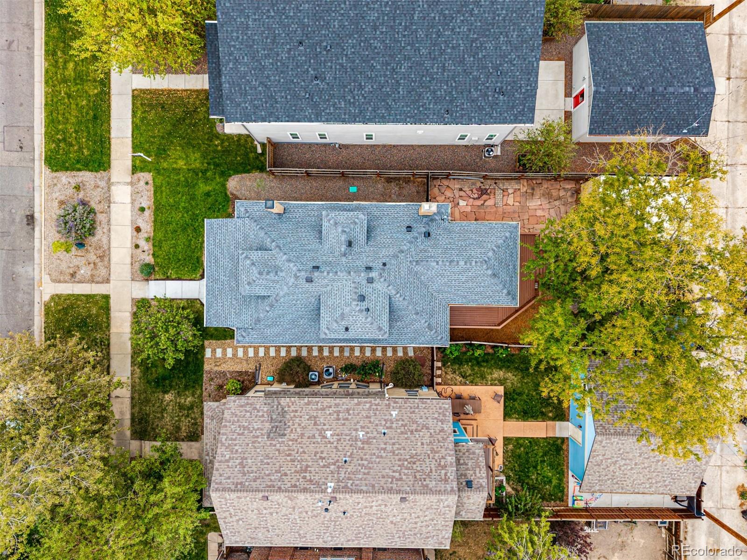
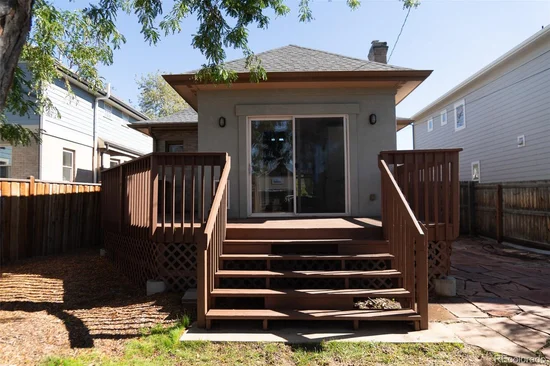
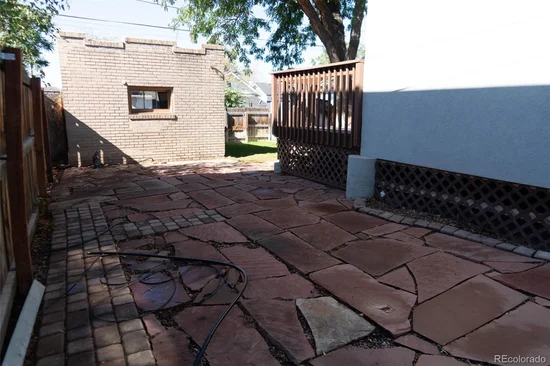
Out back, the private fenced yard is generous by any city standard, with a deck, a grassy lawn, a flagstone patio, and a mature shade tree that is practically asking for a rope swing.

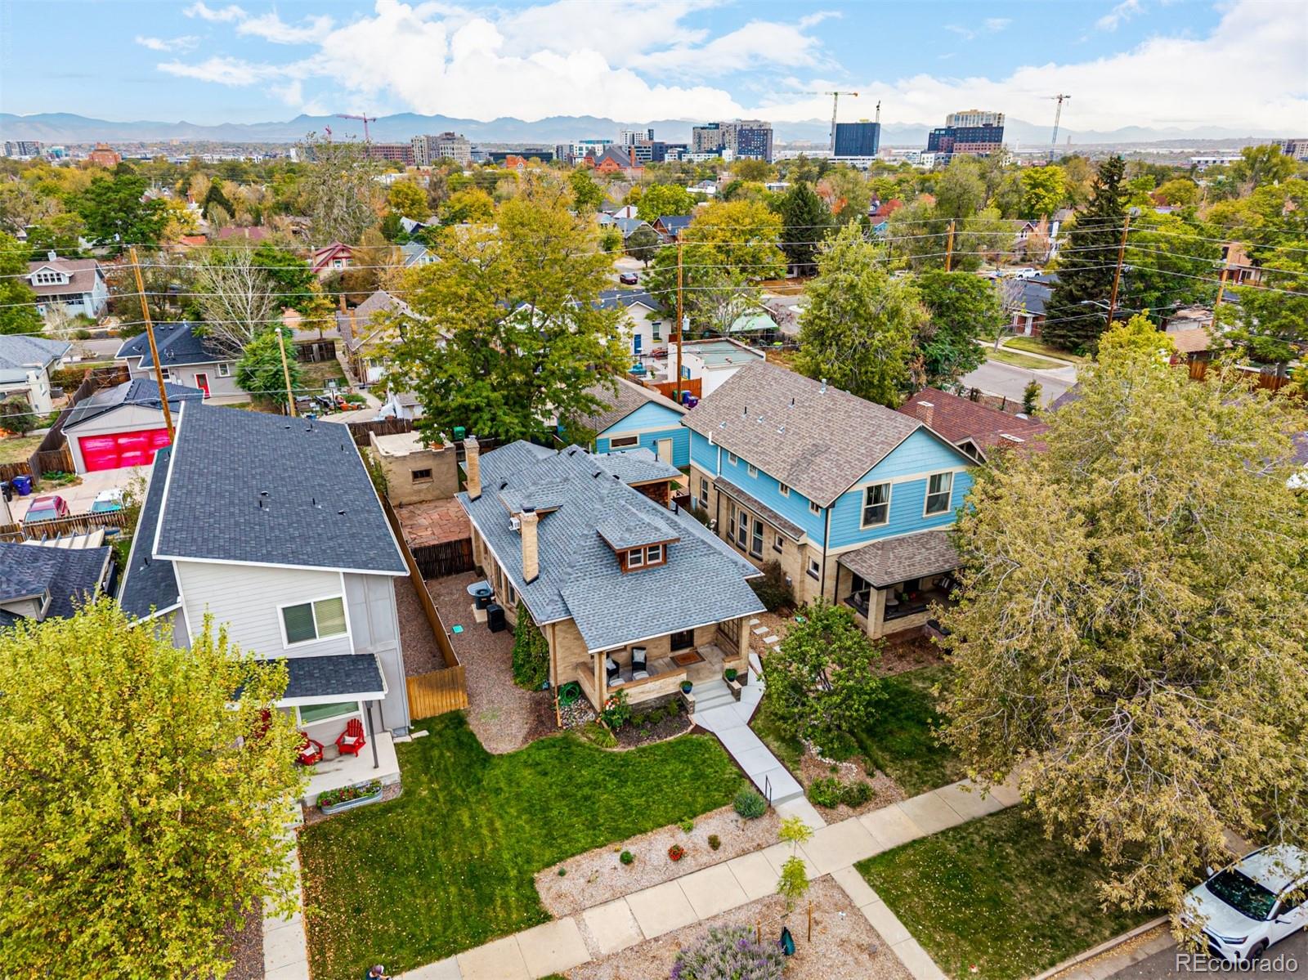
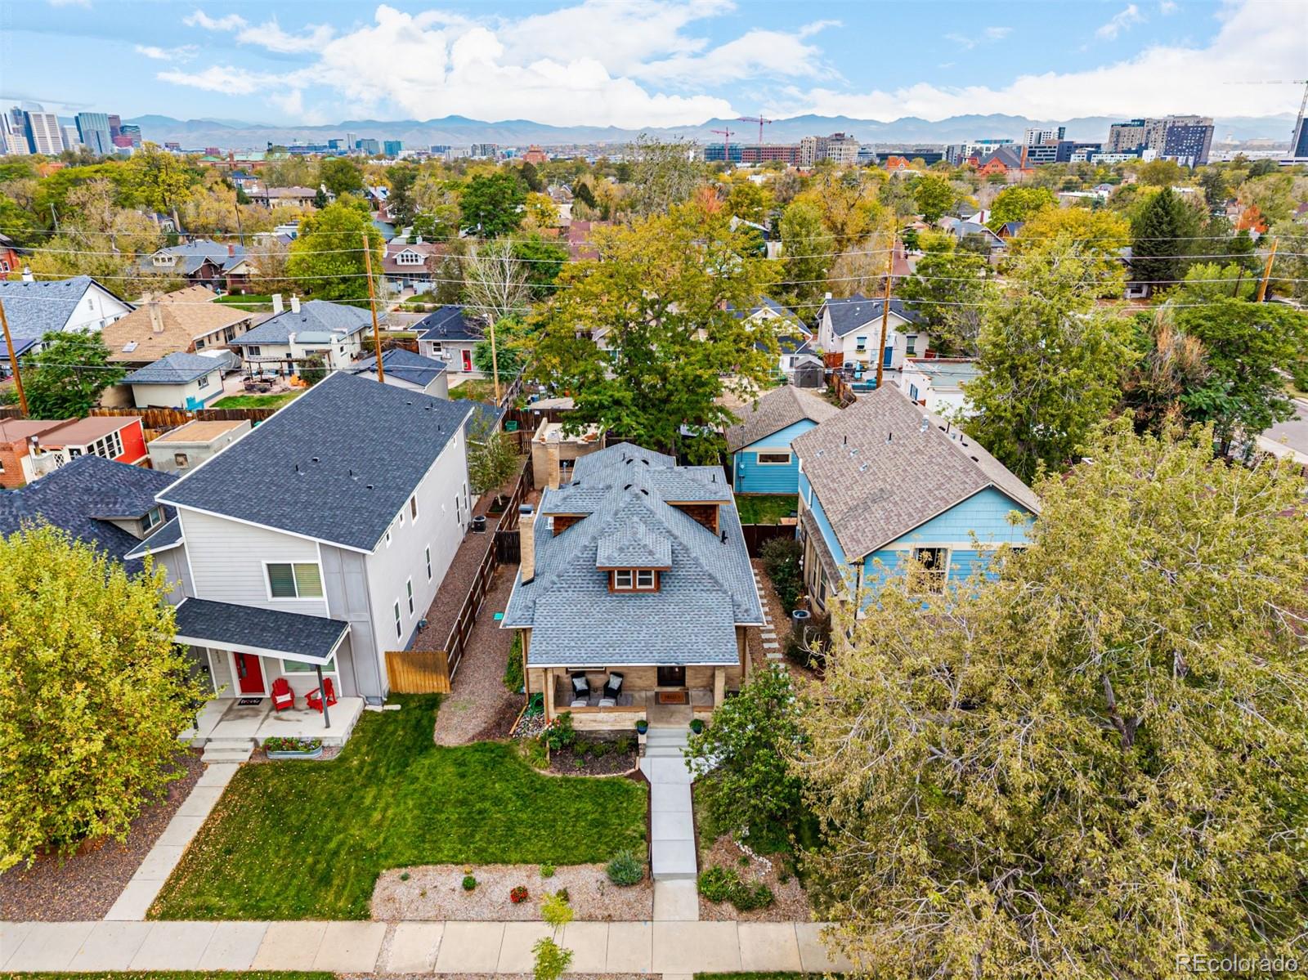
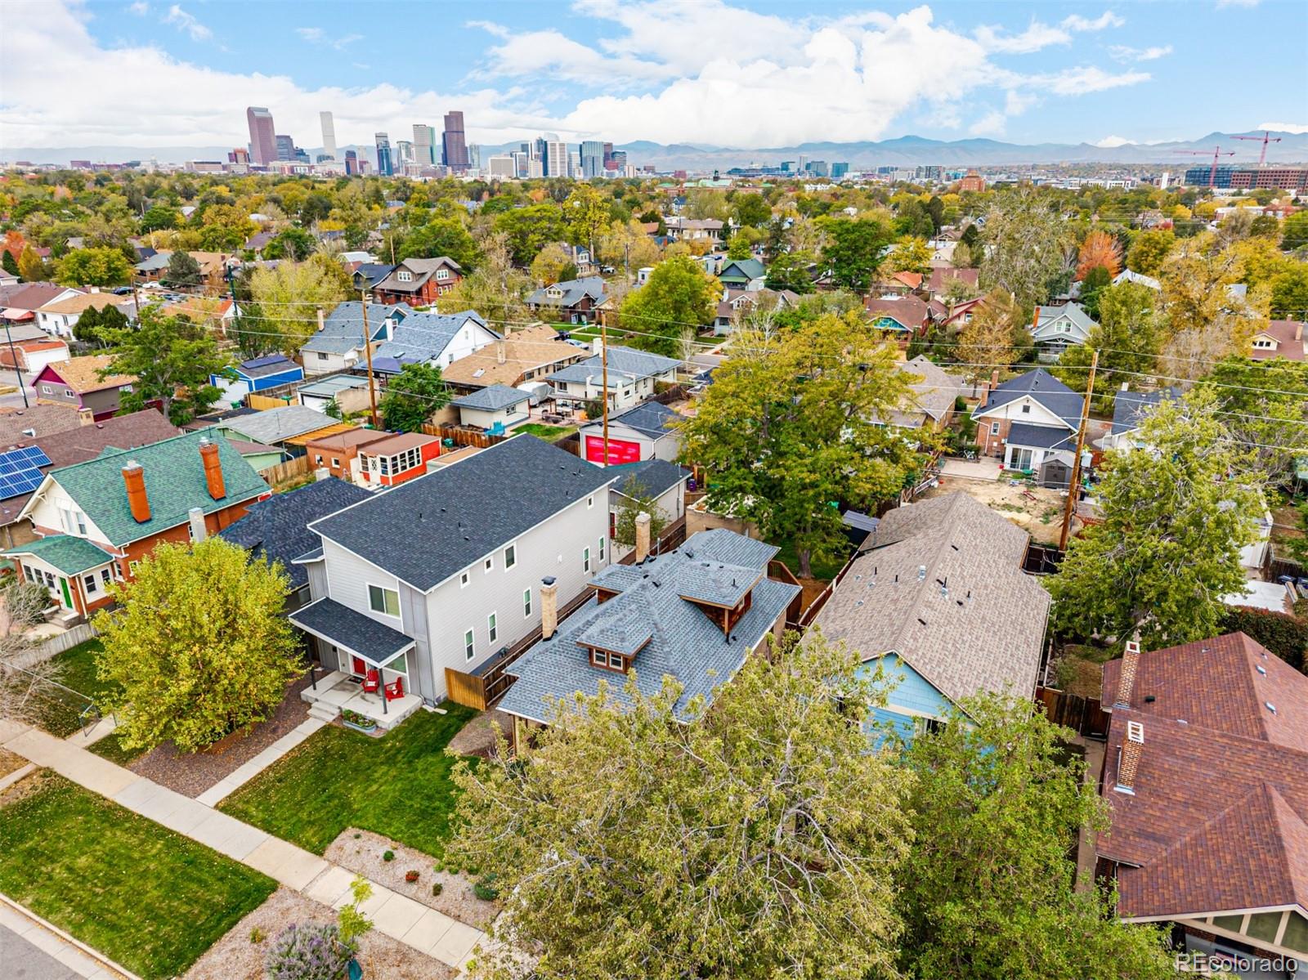
Then there’s the location. Russell Square Park is one block away, recently refreshed with an expansive playground, a basketball court, picnic areas, and plenty of shade. RiNo, City Park, the Denver Zoo, the Museum of Nature and Science, and downtown are all close by, with quick access to I-70.

Historic soul, modern function, room to spread out, and a backyard you’ll actually use. Come see it in person.

Property Highlights

Property Type
Residential
Property Sub Type
Single Family Residence
Bedrooms
4
Total Bathrooms
3
Living Area
1,609
Price / Sqft
$453
Acres
0.10
Year Built
1911
Cumulative Days on Market
3

Location

City/Township
Denver
Subdivision
Cheesman Park
County
Denver
Zoning
U-SU-A1

Property Details
Price
$729,000
Property Type
Residential
Property Sub Type
Single Family Residence

Building

Structure Type
House
Levels
Two
Total Area
1,988

Community

Local Schools

Elementary School
Columbine
Middle School
Whittier E-8
High School
Manual
School District
Denver 1

Interior Features

Bedrooms and Bathrooms

Total Bathrooms
3
Bathrooms on Main Level
1
Full Bathrooms
3
Bedrooms
4
Bedrooms on Main Level
2

Rooms and Basement

Has Basement
Yes
Basement Features
Bath/Stubbed, Crawl Space, Finished

Area and Spaces

Living Area
1,609
Above Grade Finished Area
1,609

Appliances

Appliances
Dishwasher, Dryer, Freezer, Oven, Range, Refrigerator, Washer

Interior Features

Interior Features
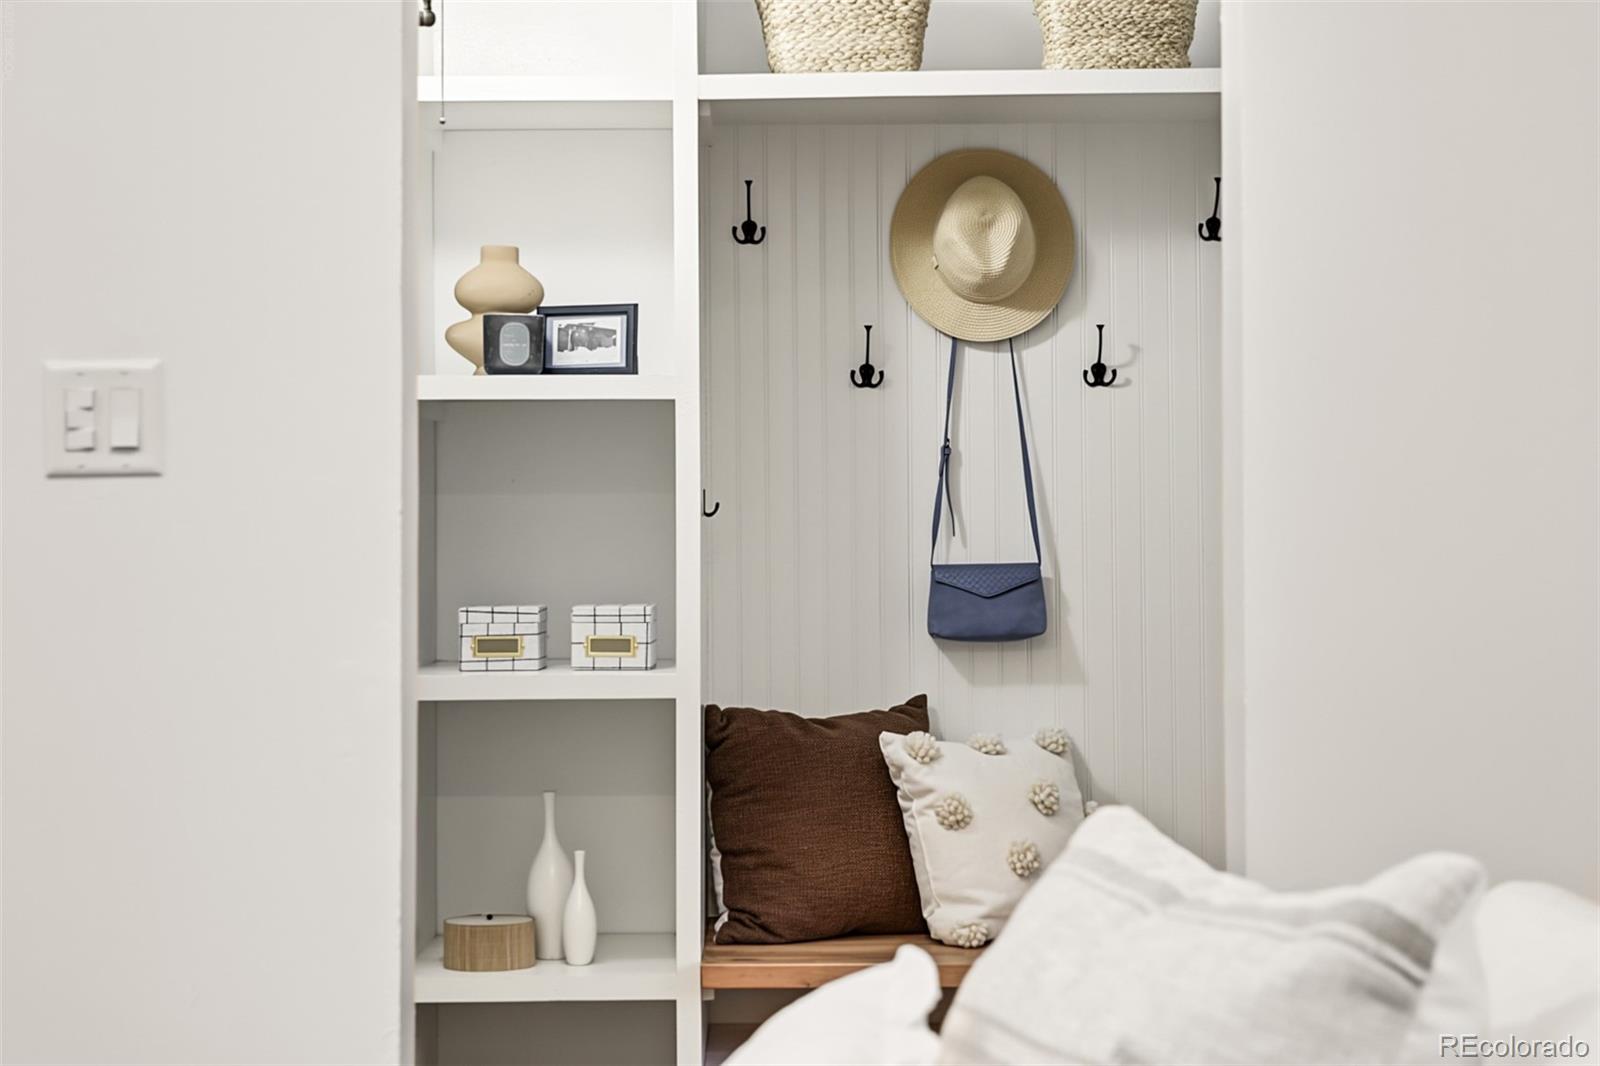
Breakfast Bar, Built-in Features, Ceiling Fan(s), Entrance Foyer, Open Floorplan, Pantry, Primary Suite
Flooring
Wood
Laundry Features
In Unit
Window Features
Egress Windows, Window Coverings
Security Features
Video Doorbell
Fireplace Features
Living Room

Heating and Cooling

Heating Features
Baseboard, Forced Air
Fireplaces
1

Building Details
Construction

Year Built
1911

Materials
Construction Materials
Brick
Roof
Composition

Terms

Terms

Ownership
Individual
Exclusions
Chandelier in dining room, Blue planters out front, all staging items
Special Conditions
None
Special Terms
1031 Exchange, Cash, Conventional, FHA, VA Loan
Cumulative Days on Market
3

Taxes

Tax

Tax (Annual)
$4,077

Heating, Cooling & Utilities

Cooling Features
Central Air, Other

Utilities

Sewer
Public Sewer
Water Source
Public

Lot

Acres
0.10
Lot Size
0.10
Lot Size Area Sq Ft
4,356
Lot Features
Level

Exterior Features

Patio And Porch Features
Deck, Front Porch, Wrap Around

Parking

Total Parking Spaces
1
Garage Capacity
1
Listed by Compass - Denver, lori@theabbeycollection.com, 720-840-4984
Listing Data last updated 10/25/2026 02:40 am
Get a Link to this Property: Copy To Clipboard
QR Code link to this property

Phone:
Connect with:

Payment Calculator

per month. fixed. % interest.
$
%
$
%
Principal & Interest
+ Home Insurance
+ Property Tax
+ HOA Fees
per month
Total interest paid over s will be:
All estimates and provided for informational purposes only. Actual amounts may vary. The output of the tool is not a loan offer or solicitation, nor is it financial or legal advice. Information, rates, programs and loan scenarios shown are for example only as of 25-Oct-2026 and are subject to change without notice. Interest rates provided by the St. Louis Federal Reserve Economic Data (FRED). All products are subject to credit and property approval. Not all products are available in all states or for all loan amounts. Other restrictions and limitations apply. Contact your preferred lender for the pricing associated with your specific transaction. Calculations are generated by Open Source mortgage calculation software tools using common mathematical formulas. All calculations should be independently verified.
Get Walk Score Content

Property History

Today
Property information last updated
5 days ago
Date of last price change
8 days ago
Status Active. This is the date the listing was placed on market.
Cumulative Days on Market: 3 days (includes prior listings) · Currently listed since October 17, 2026. Data provided by the MLS.

Similar Properties

Lightrail Homes LLC
David Bovard, Broker Owner
10205 Riverstone Dr
Parker, CO 80134
Mobile: 303-523-HOME(4663)
© 2026 | Lightrail Homes LLC | Denver, CO