Start of property details
Share this property:
3437 W 63rd Place
Denver, CO 80221
8 days ago
NEW
$439,000
Active
2
Beds
3
Baths
1
Garage
1,160
Sqft
0.02
Acres
MLS# 5676083
Cumulative Days on Market: 9 · Includes prior listings · Currently listed since 09/24/26 · Data provided by the MLS.

Property Description

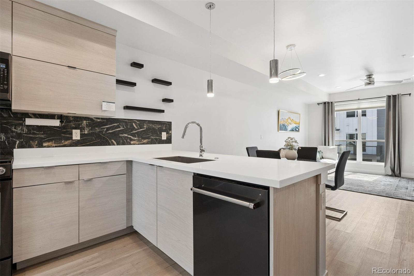
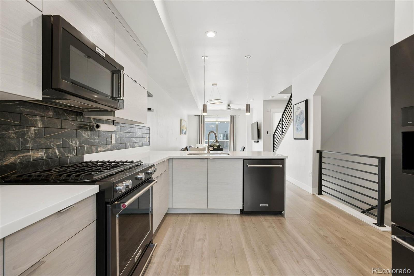
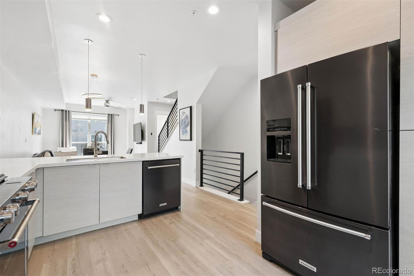
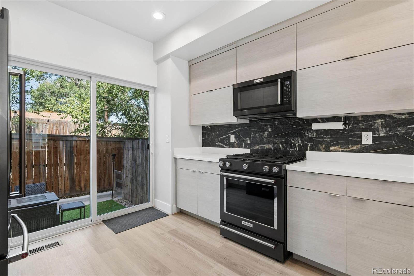
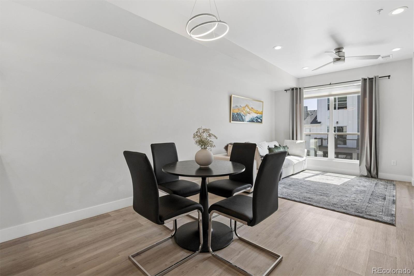
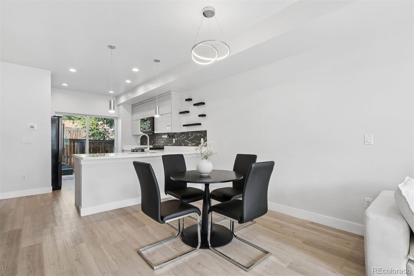
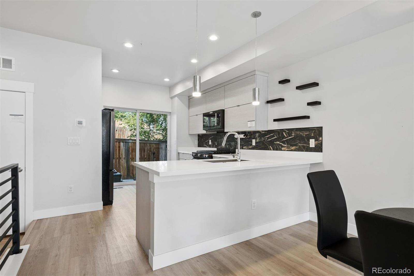
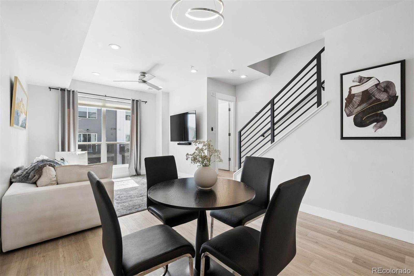
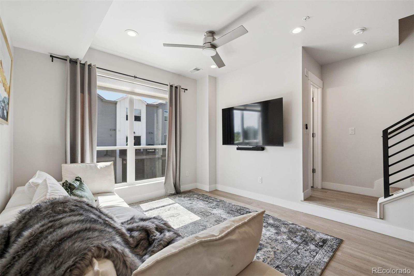
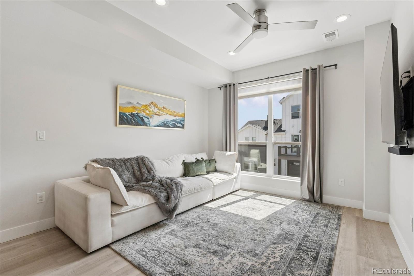
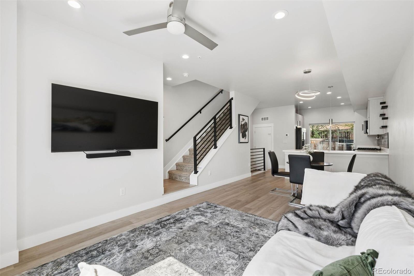
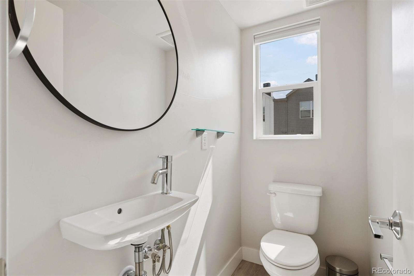
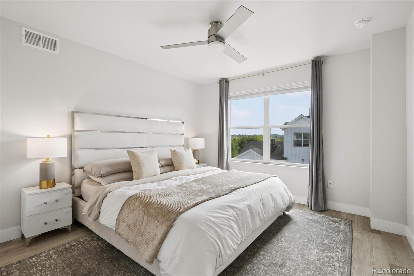
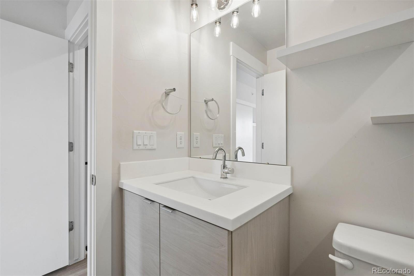
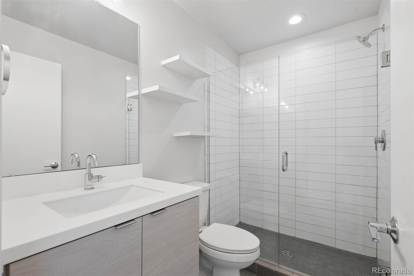
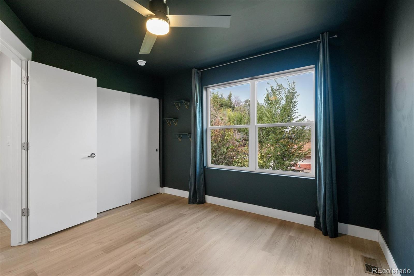
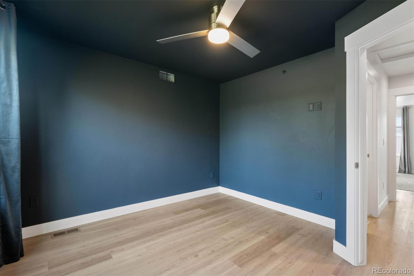
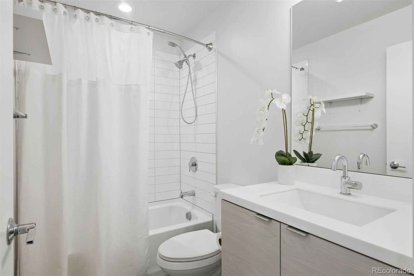
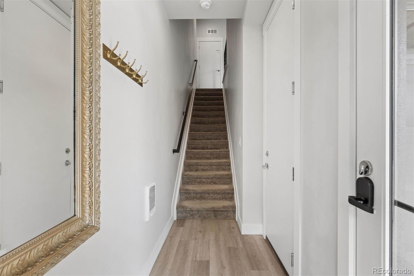
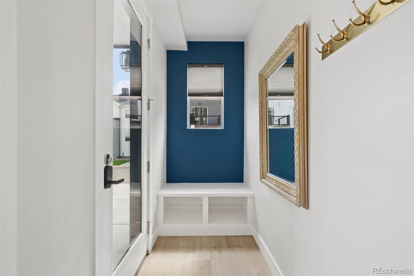
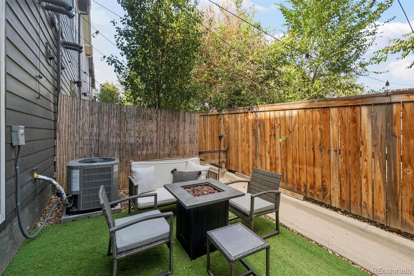
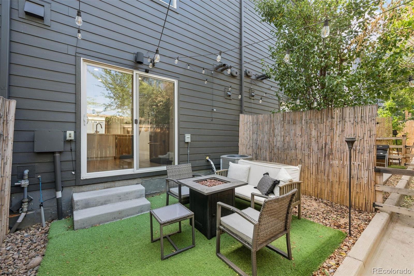
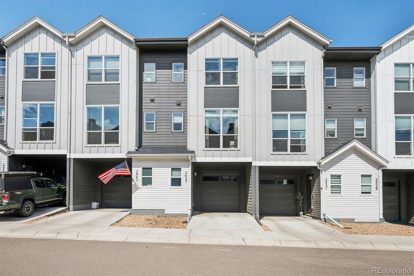
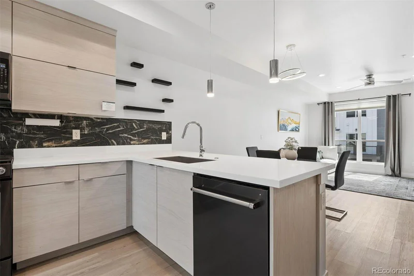
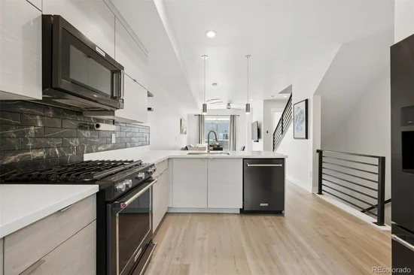
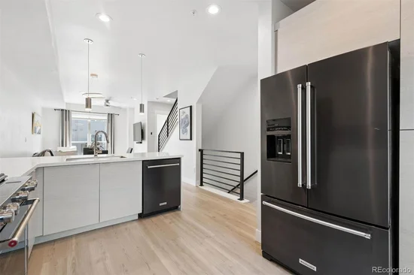
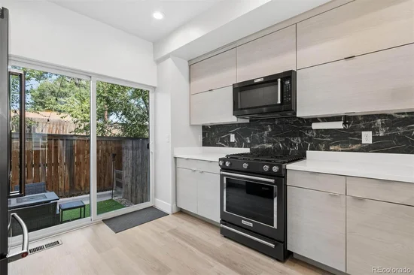
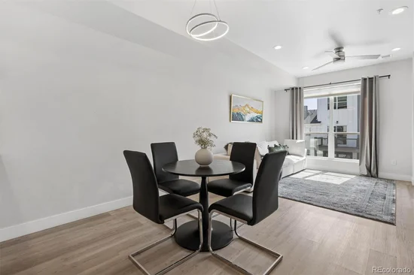
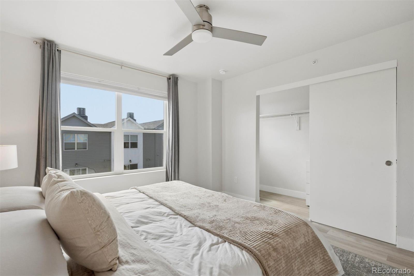
Modern Denver living meets low-maintenance convenience in Berkeley Shores. Built in 2021, this stylish 2-bedroom, 3-bath townhome offers 1, 160 square feet of thoughtfully designed living space, contemporary finishes, an attached garage, and the added advantage of no HOA. The bright, open main level is designed for the way you live today, with luxury vinyl plank flooring, quartz countertops, stainless steel appliances, abundant natural light, and a clean, modern aesthetic. Upstairs, two comfortable bedrooms provide privacy and flexibility, whether you need a dedicated work-from-home setup, guest space, or room to recharge after a busy day. An oversized one-car garage with a 240V EV charger provides valuable storage for bikes, skis, outdoor gear, and everyday essentials. Outside, the private, low-maintenance backyard creates an easy extension of the living space, ideal for morning coffee, dinner outdoors, or unwinding with friends. Set in Berkeley Shores, the location puts Denver’s dining, recreation, shopping, and everyday conveniences within easy reach, along with quick access to major commuter routes. For buyers seeking newer construction without the upkeep, HOA fees, or maintenance demands of an older home, this move-in-ready property offers a streamlined way to enjoy the Denver lifestyle.

Ask a Local Expert

Property Highlights

Property Type
Residential
Property Sub Type
Townhouse
Architectural Style
Contemporary
Bedrooms
2
Total Bathrooms
3
Living Area
1,160
Price / Sqft
$378
Acres
0.02
Year Built
2021
Condition
New Construction

Location

City/Township
Denver
Subdivision
Berkley Shores
County
Adams

Property Details

Price
$439,000
Condition
New Construction
Property Type
Residential
Property Sub Type
Townhouse

Building

Structure Type
Townhouse
Levels
Three Or More
Total Area
1,160

Community

Local Schools

Elementary School
Josephine Hodgkins Leadership Academy
Middle School
Josephine Hodgkins Leadership Academy
High School
Westminster
School District
Westminster Public Schools

Interior Features

Bedrooms and Bathrooms

Total Bathrooms
3
Bathrooms on Main Level
1
Full Bathrooms
1
1/4 Bathrooms
1
3/4 Bathrooms
1
Bedrooms
2

Area and Spaces

Living Area
1,160
Above Grade Finished Area
1,160

Appliances

Appliances
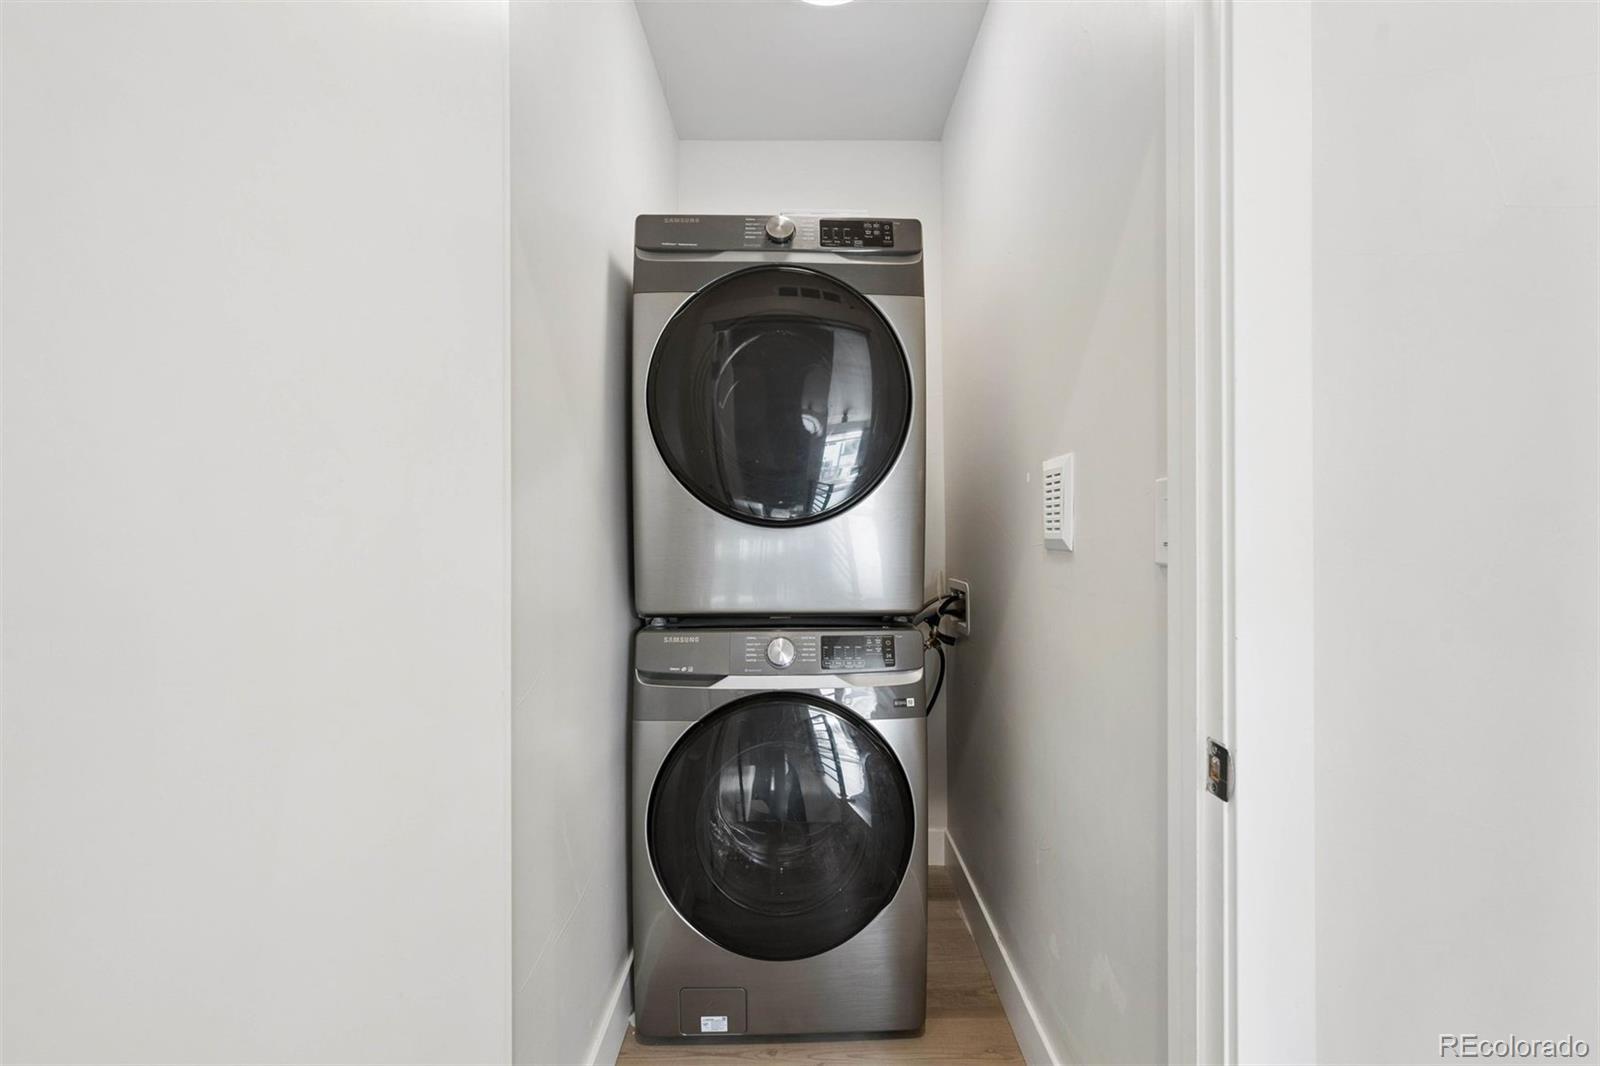
Dishwasher, Disposal, Dryer, Gas Water Heater, Microwave, Oven, Refrigerator, Washer

Interior Features

Interior Features
Ceiling Fan(s), Eat-in Kitchen, Open Floorplan, Primary Suite, Quartz Counters, Smoke Free
Flooring
Carpet, Vinyl
Laundry Features
In Unit
Window Features
Double Pane Windows, Window Coverings, Window Treatments
Security Features
Carbon Monoxide Detector(s), Smoke Detector(s)
Electic
220 Volts
Entry Location
Ground

Heating and Cooling

Heating Features
Forced Air

Building Details

Construction

Architectural Style
Contemporary
Year Built
2021
Property Attached
Yes
Common Walls
2+ Common Walls

Materials

Construction Materials
Cement Siding, Frame
Roof
Composition

Terms

Terms

Ownership
Individual
Exclusions
Seller's Personal Items
Special Conditions
None
Special Terms
Cash, Conventional, FHA, VA Loan

Taxes

Tax

Tax (Annual)
$6,286

Heating, Cooling & Utilities

Cooling Features
Central Air

Utilities

Utilities
Electricity Available, Electricity Connected, Natural Gas Available, Natural Gas Connected
Sewer
Public Sewer
Water Source
Public

Lot

Acres
0.02
Lot Size
960
Lot Size Area Sq Ft
960
Lot Features
Near Public Transit
Road Surface
Paved
Road Frontage
Public

Exterior Features

Exterior Features
Gas Valve, Lighting, Private Yard, Rain Gutters
Patio And Porch Features
Patio
Fencing
Partial

Parking

Total Parking Spaces
2
Garage Capacity
1
Parking Features
Concrete, Dry Walled, Electric Vehicle Charging Station(s), Lighted, Oversized, Storage
Listed by LIV Sotheby's International Realty, anewman@livsothebysrealty.com, 678-908-1034
Listing Data last updated 10/03/2026 05:20 pm
Get a Link to this Property: Copy To Clipboard
QR Code link to this property

Phone:
Connect with:

Payment Calculator

per month. fixed. % interest.
$
%
$
%
Principal & Interest
+ Home Insurance
+ Property Tax
+ HOA Fees
per month
Total interest paid over s will be:
All estimates and provided for informational purposes only. Actual amounts may vary. The output of the tool is not a loan offer or solicitation, nor is it financial or legal advice. Information, rates, programs and loan scenarios shown are for example only as of 3-Oct-2026 and are subject to change without notice. Interest rates provided by the St. Louis Federal Reserve Economic Data (FRED). All products are subject to credit and property approval. Not all products are available in all states or for all loan amounts. Other restrictions and limitations apply. Contact your preferred lender for the pricing associated with your specific transaction. Calculations are generated by Open Source mortgage calculation software tools using common mathematical formulas. All calculations should be independently verified.
Get Walk Score Content

Property History

8 days ago
Property information last updated
9 days ago
Status Active. This is the date the listing was placed on market.
Cumulative Days on Market: 9 days (includes prior listings) · Currently listed since September 24, 2026. Data provided by the MLS.

Similar Properties

Dynamic Real Estate LLC
David Bovard, Broker Owner
8310 Valley Highway #300
Englewood, CO 80112
Mobile: 303-523-HOME(4663)
© 2026 | Dynamic Real Estate LLC | Denver, CO