Start of property details
Share this property:
3445 Dahlia Street
Denver, CO 80207
FOR
SALE
$440,000
Active
2
Beds
1
Baths
1,145
Sqft
0.14
Acres
1953
Yr. Built
MLS# 4621610
Cumulative Days on Market: 16 · Includes prior listings · Currently listed since 09/17/26 · Data provided by the MLS.

Property Description

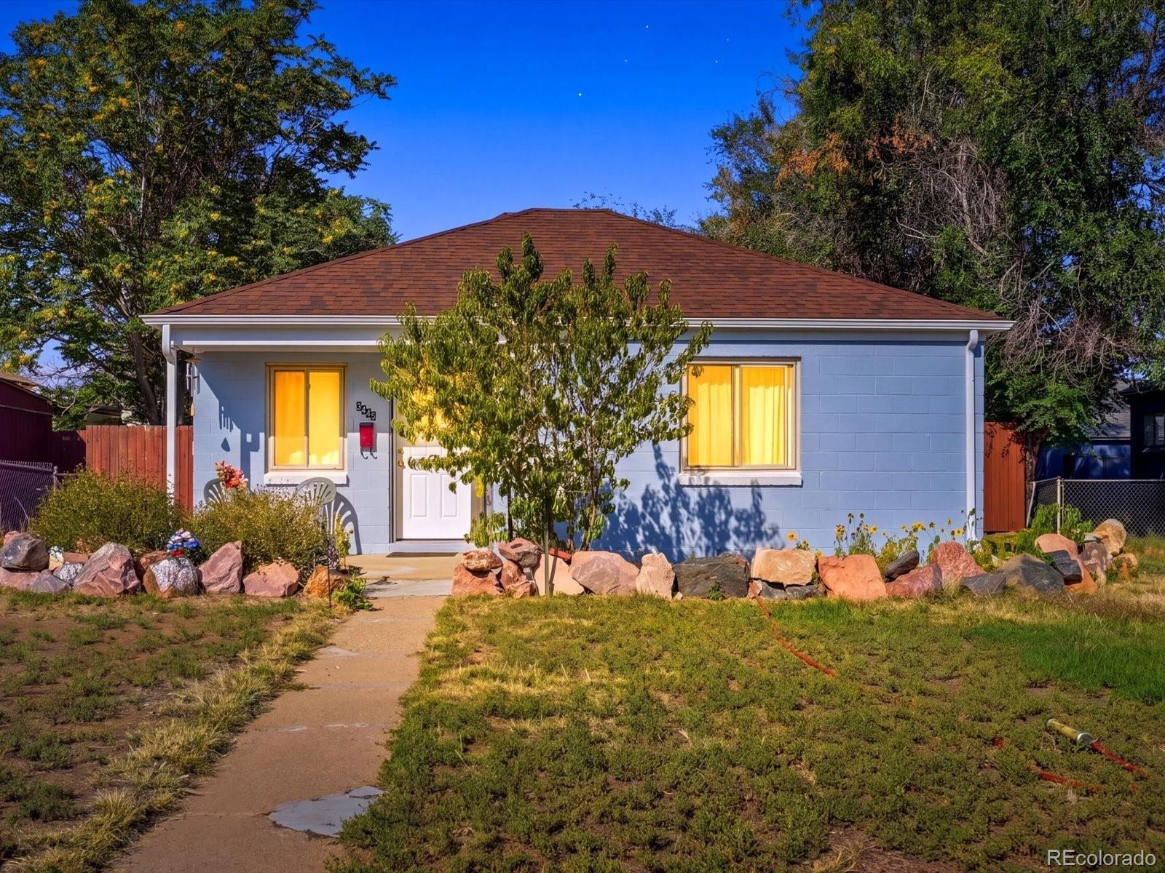
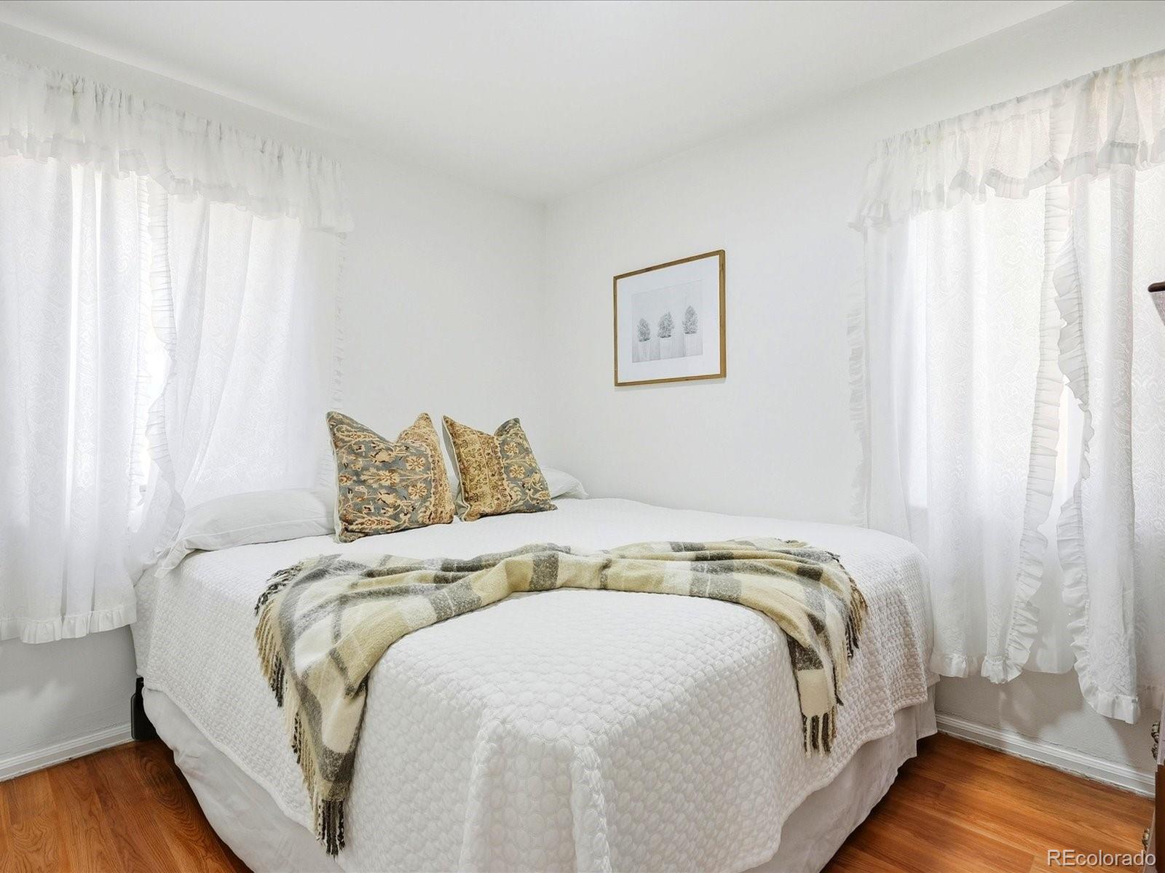
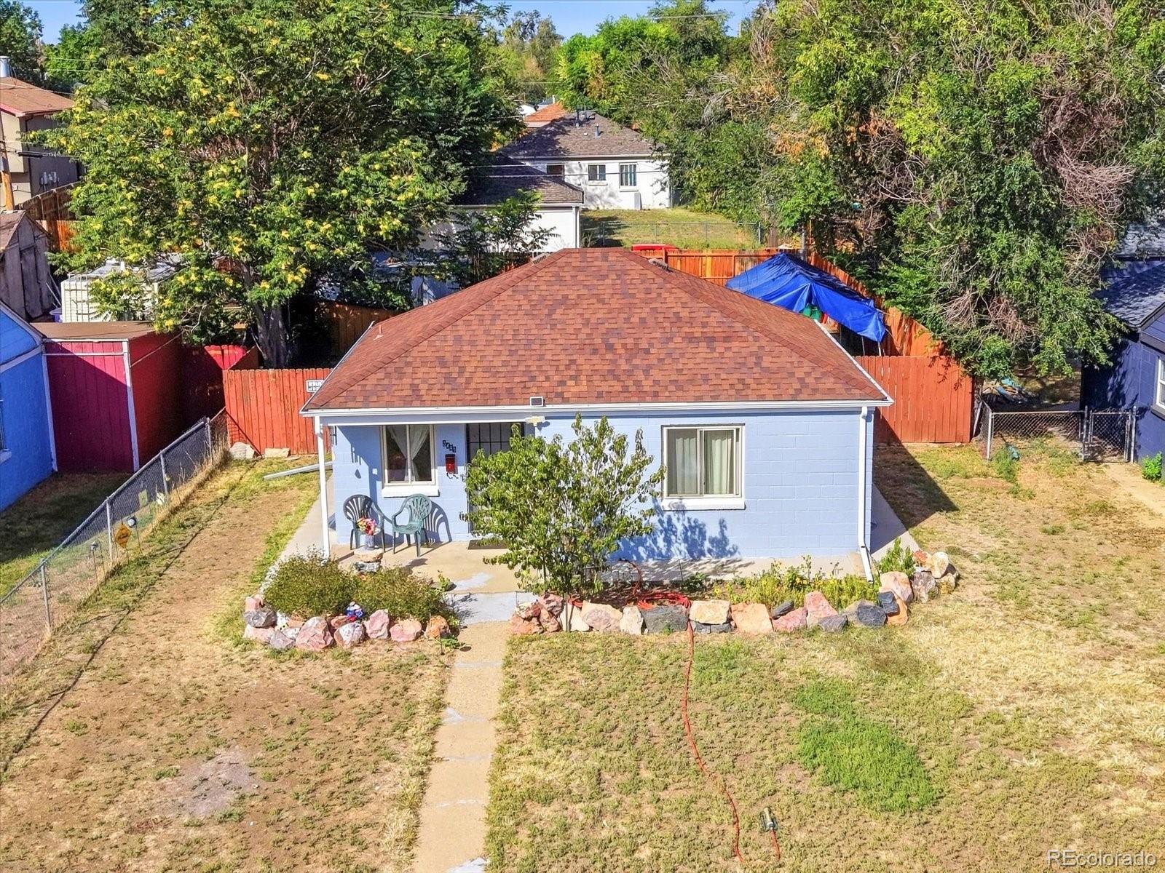
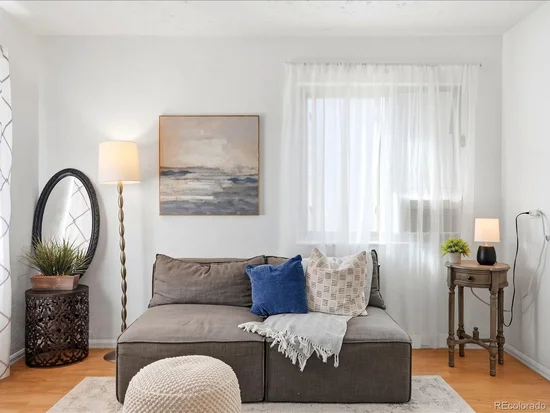
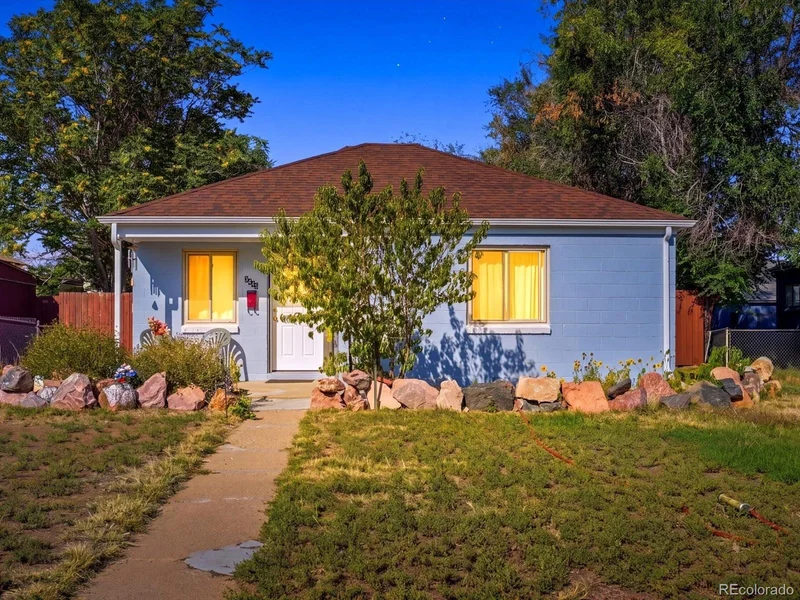
Offfering Lender incentives $8, 000 based on buyer loan qualification! Your first home, your next investment, rental opportunity, or simply a place with room for what’s next this one is definitely one you want to come and see!

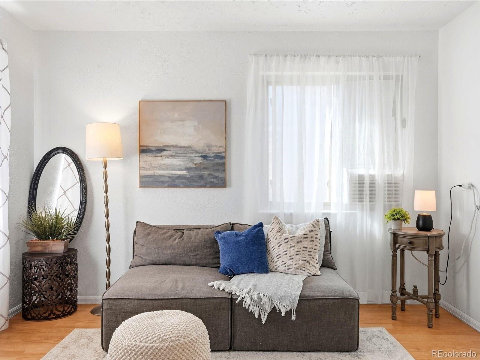
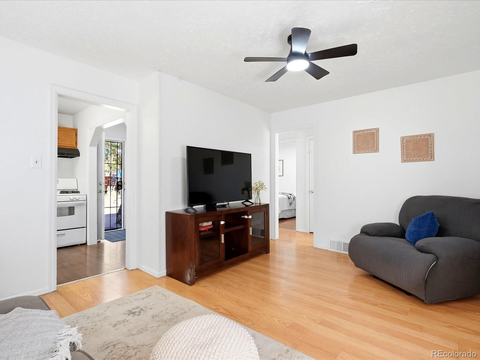
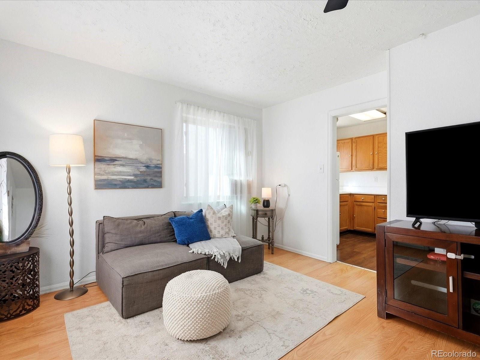
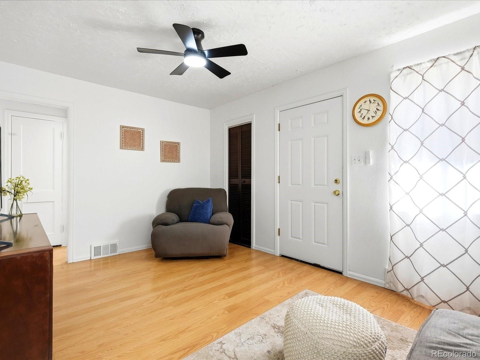
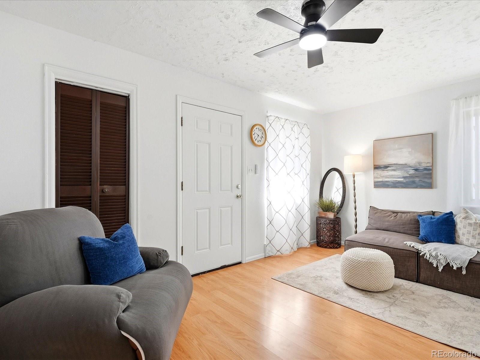
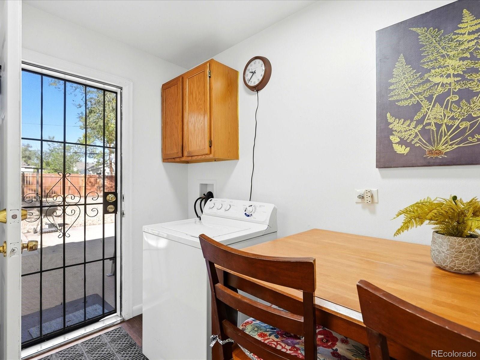
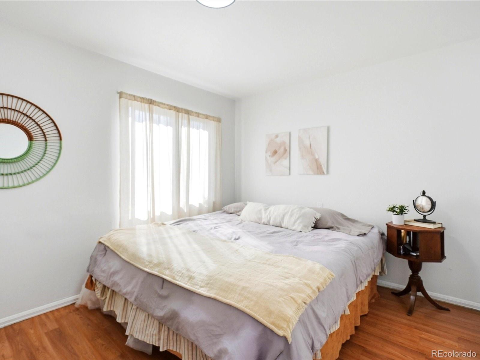
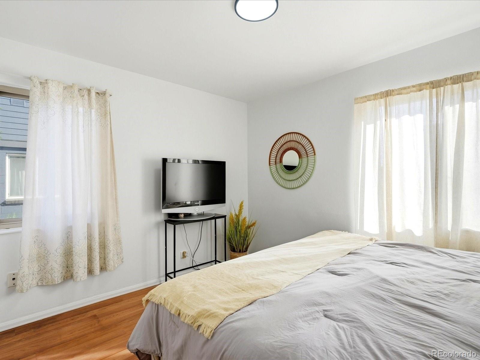
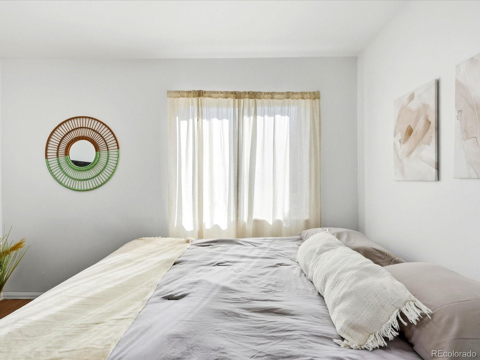
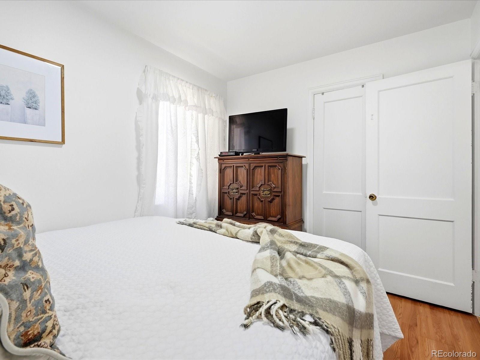
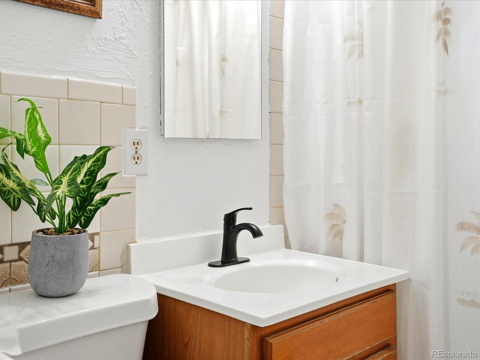
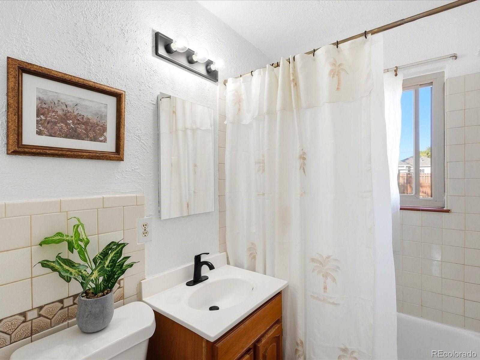
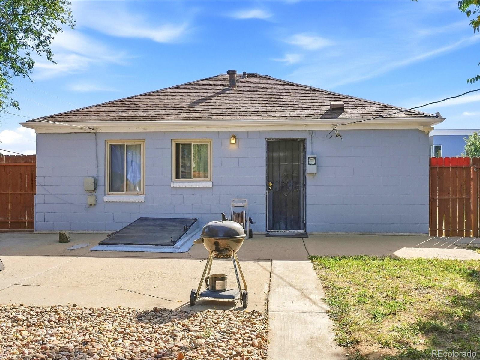
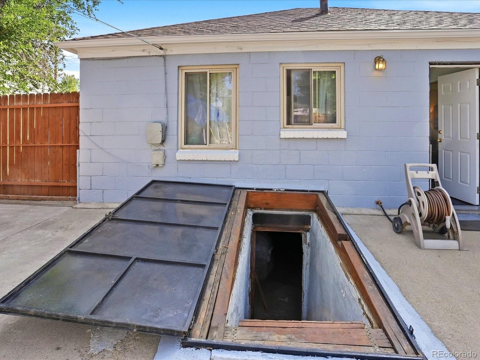
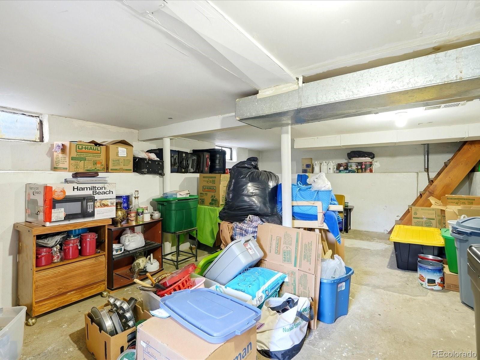
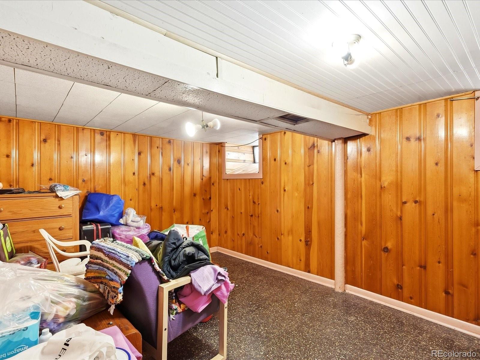
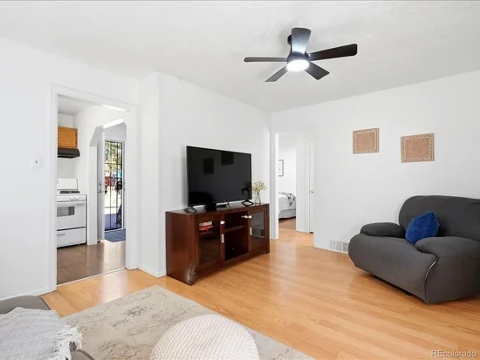
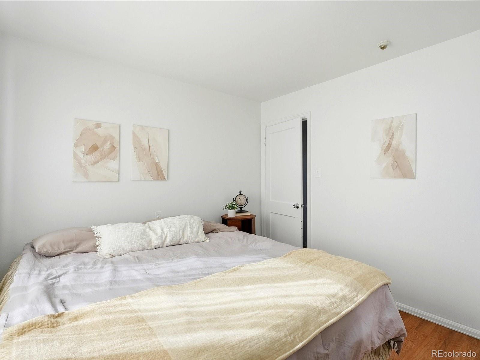
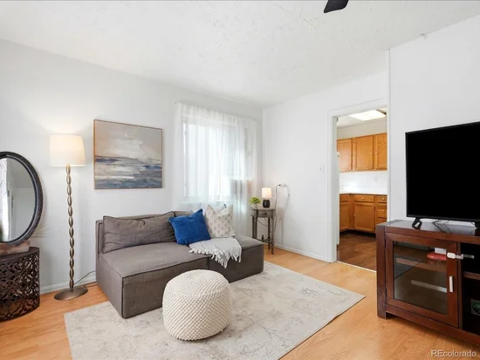
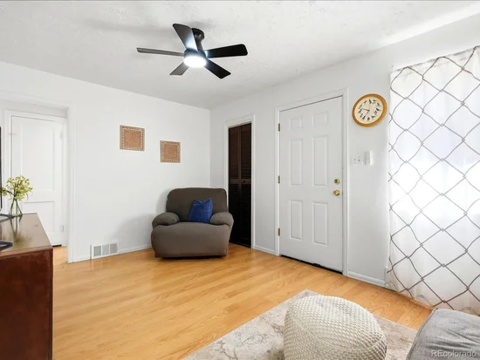
This cared-for 2-bedroom, 1-bath home offers approximately 1, 145 square feet, including a finished basement bonus room that could serve as a home office, playroom, or hobby space. Additional unfinished basement space offers storage and a door to the backyard.

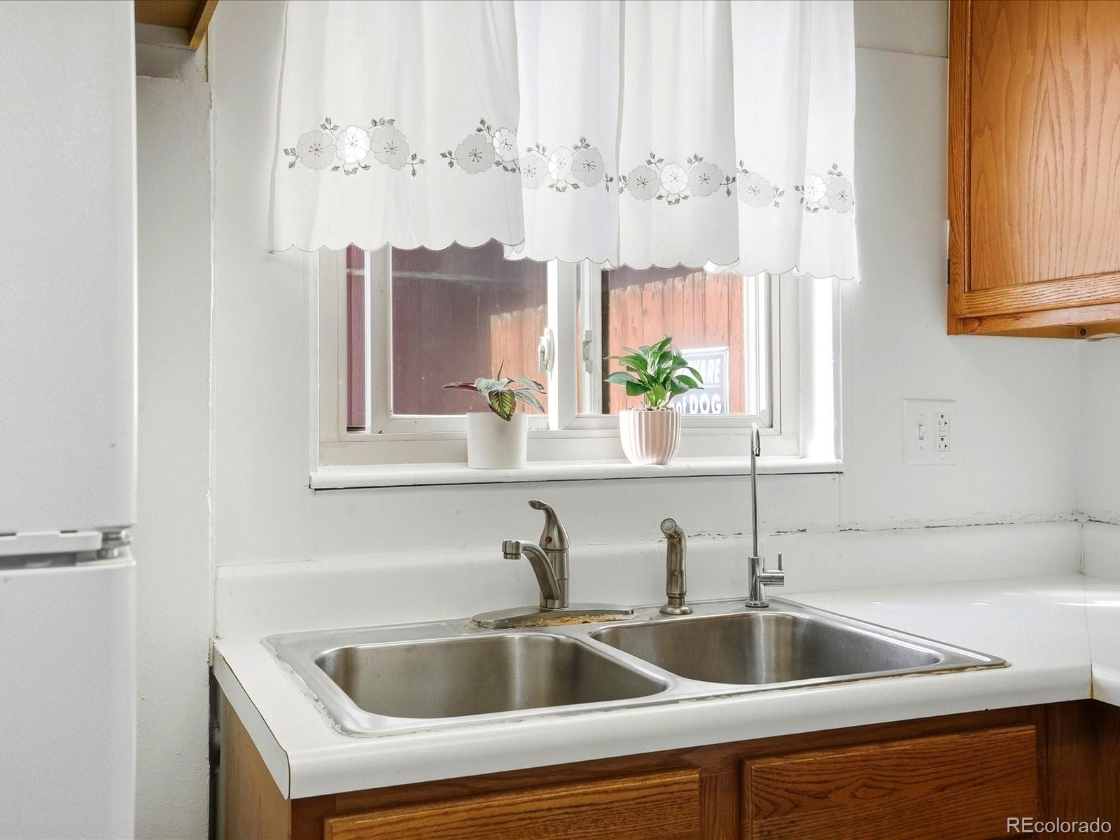
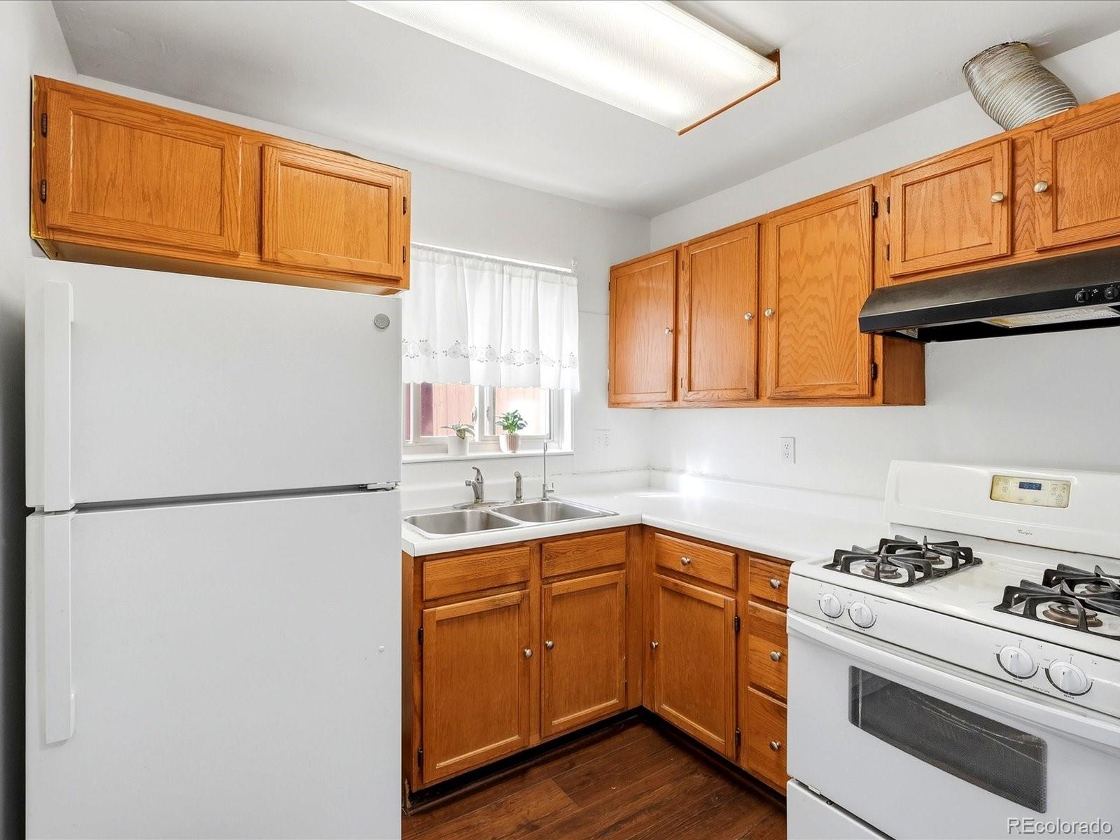
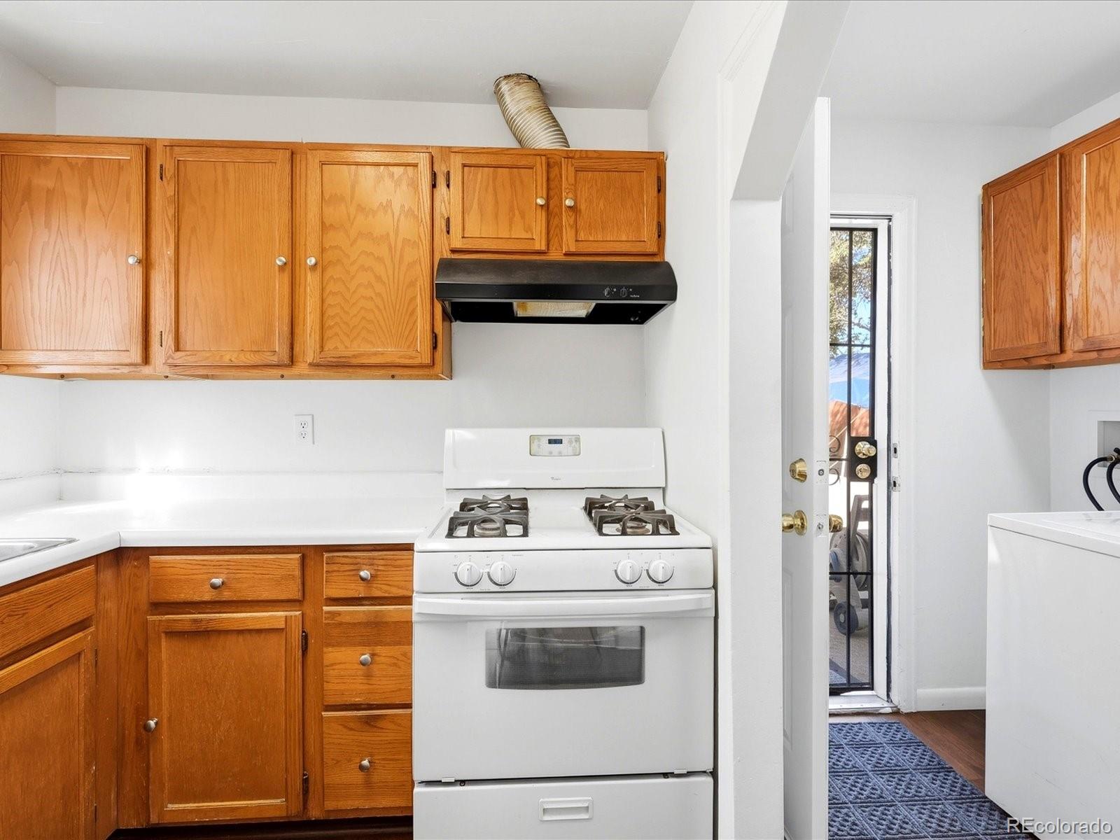
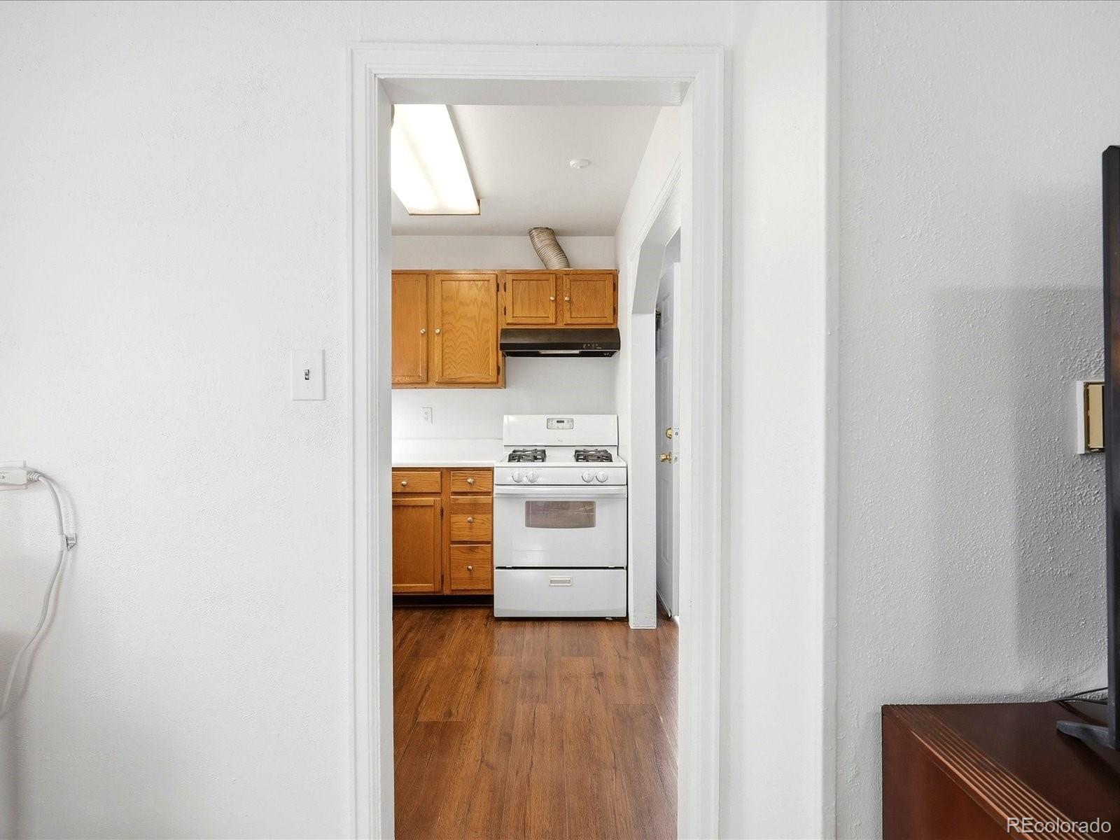
Big-ticket updates are already in place: newer windows and roof, a furnace updated in the last few years, and a water heater replaced in 2026. New light fixtures, a water softener, and a water purifier add to the appeal.

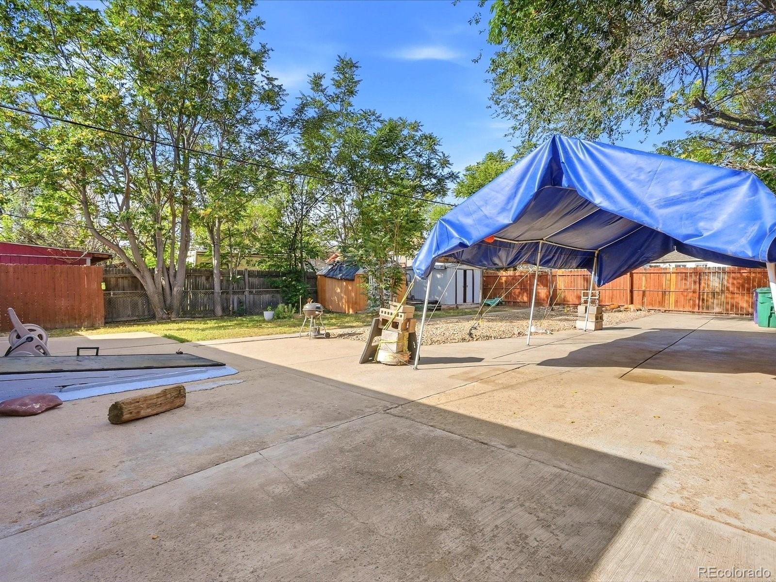
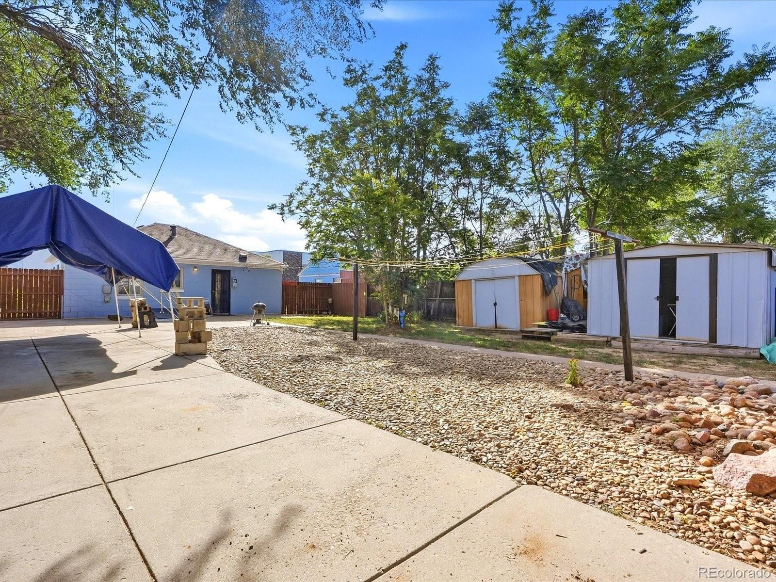
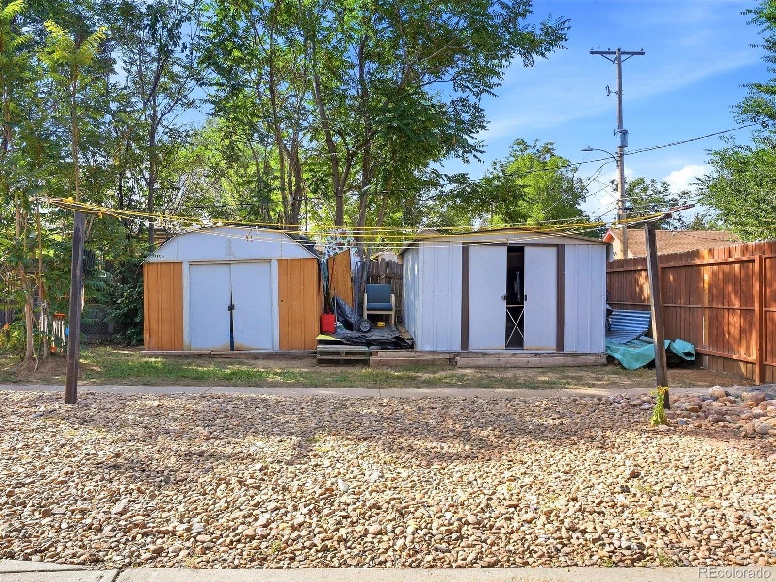
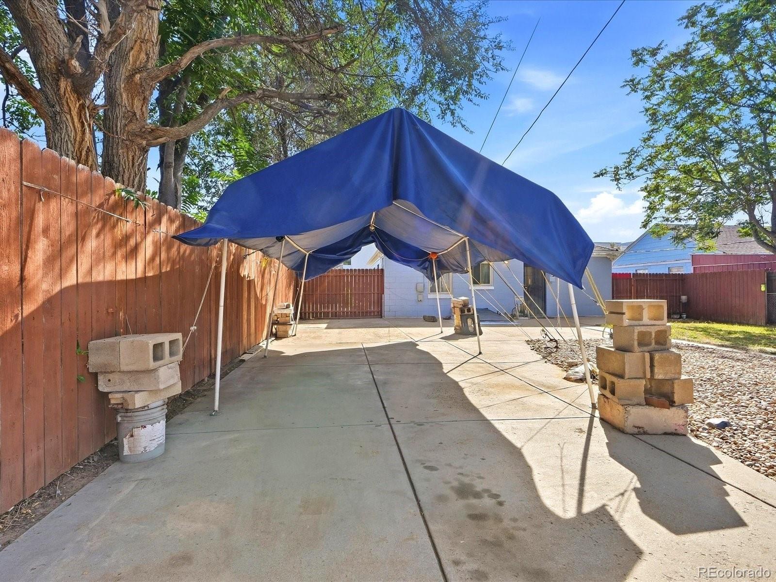
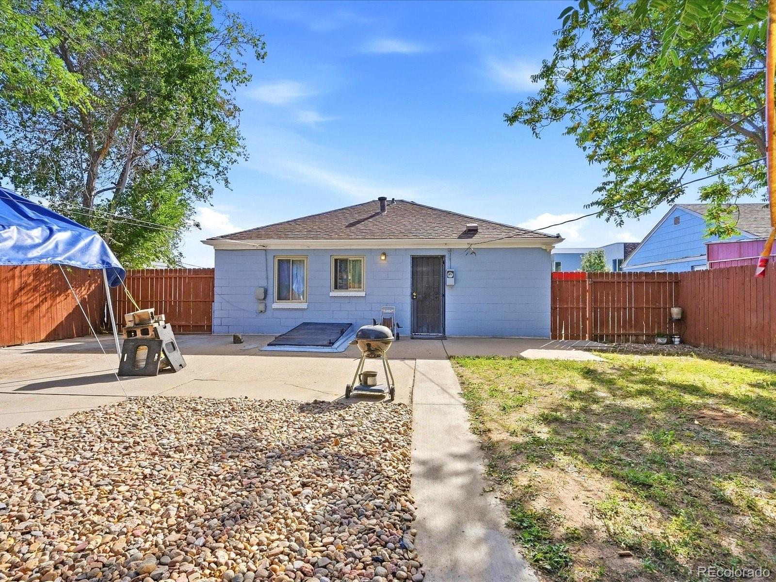
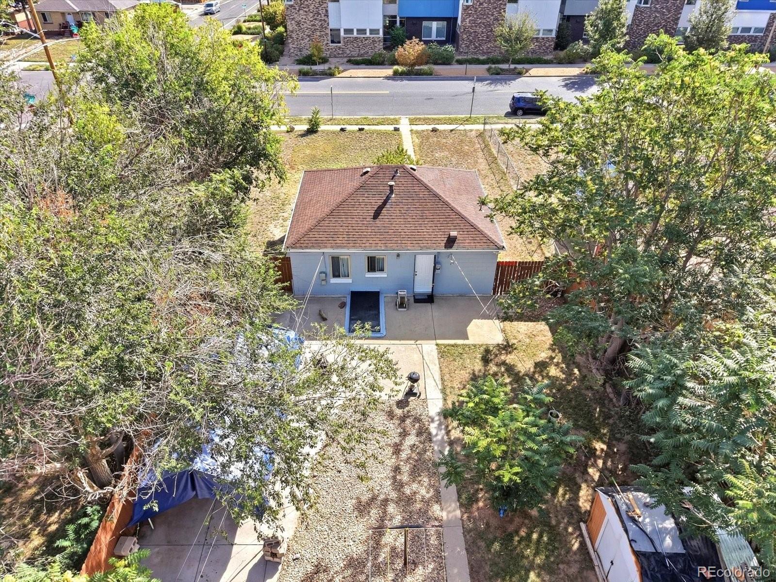
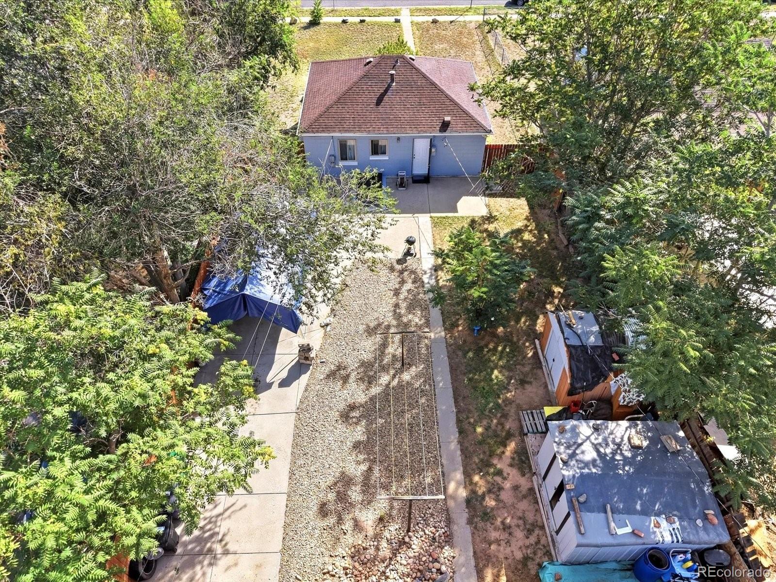
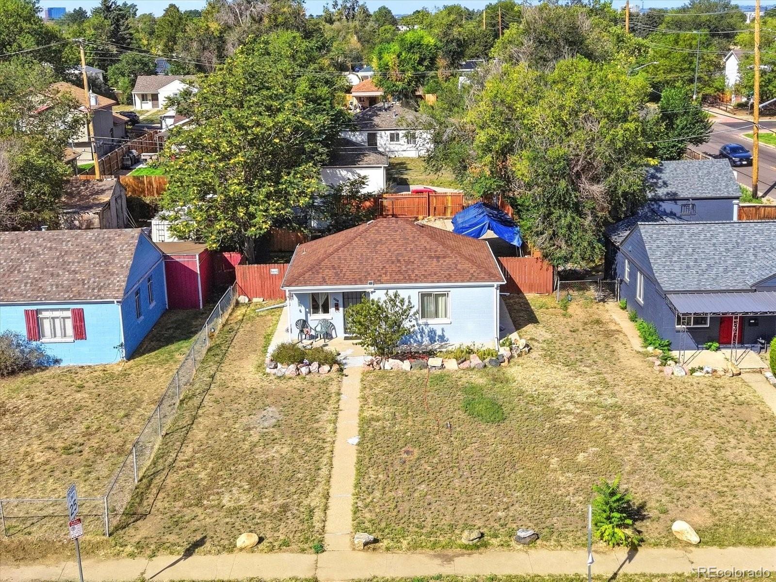
The generous lot gives you space to enjoy today and ideas to explore for tomorrow. The fenced backyard has room for outdoor play and pets, two storage sheds, gated additional parking, and alley access. Close to highways, schools, and daycare, with a planned park next door, this home brings together everyday convenience and exciting potential.

Enjoy Park Hill living with a remarkable new outdoor space right next door to home. Just north Dahlia Street, the former Park Hill Golf Course is now Park Hill Park, open for passive use while plans for future improvements move forward. Take a neighborhood walk, enjoy the open space, or head to nearby City Park for another afternoon outdoors. With schools, daycare options, and major roads nearby, this location offers an easy mix of daily convenience and room to explore Denver.

* * Come see the possibilities for yourself, call / text listing broker to schedule a showing today! * *

Ask a Local Expert

Property Highlights

Property Type
Residential
Property Sub Type
Single Family Residence
Architectural Style
Traditional
Bedrooms
2
Total Bathrooms
1
Living Area
895
Price / Sqft
$492
Acres
0.14
Year Built
1953

Location

City/Township
Denver
Direction Faces
East
Subdivision
J Cook Jrs North Div Of Capitol Hill
County
Denver
Zoning
E-SU-DX

Property Details
Price
$440,000
Property Type
Residential
Property Sub Type
Single Family Residence

Building

Structure Type
House
Levels
Two
Total Area
1,145

Community

Local Schools

Elementary School
Hallett Academy
Middle School
Denver Discovery
High School
East
School District
Denver 1

Interior Features

Bedrooms and Bathrooms

Total Bathrooms
1
Bathrooms on Main Level
1
Full Bathrooms
1
Bedrooms
2
Bedrooms on Main Level
2

Rooms and Basement

Has Basement
Yes
Basement Features
Crawl Space, Exterior Entry, Partial, Walk-Out Access

Area and Spaces

Living Area
895
Above Grade Finished Area
695
Below Grade Finished Area
200

Appliances

Appliances
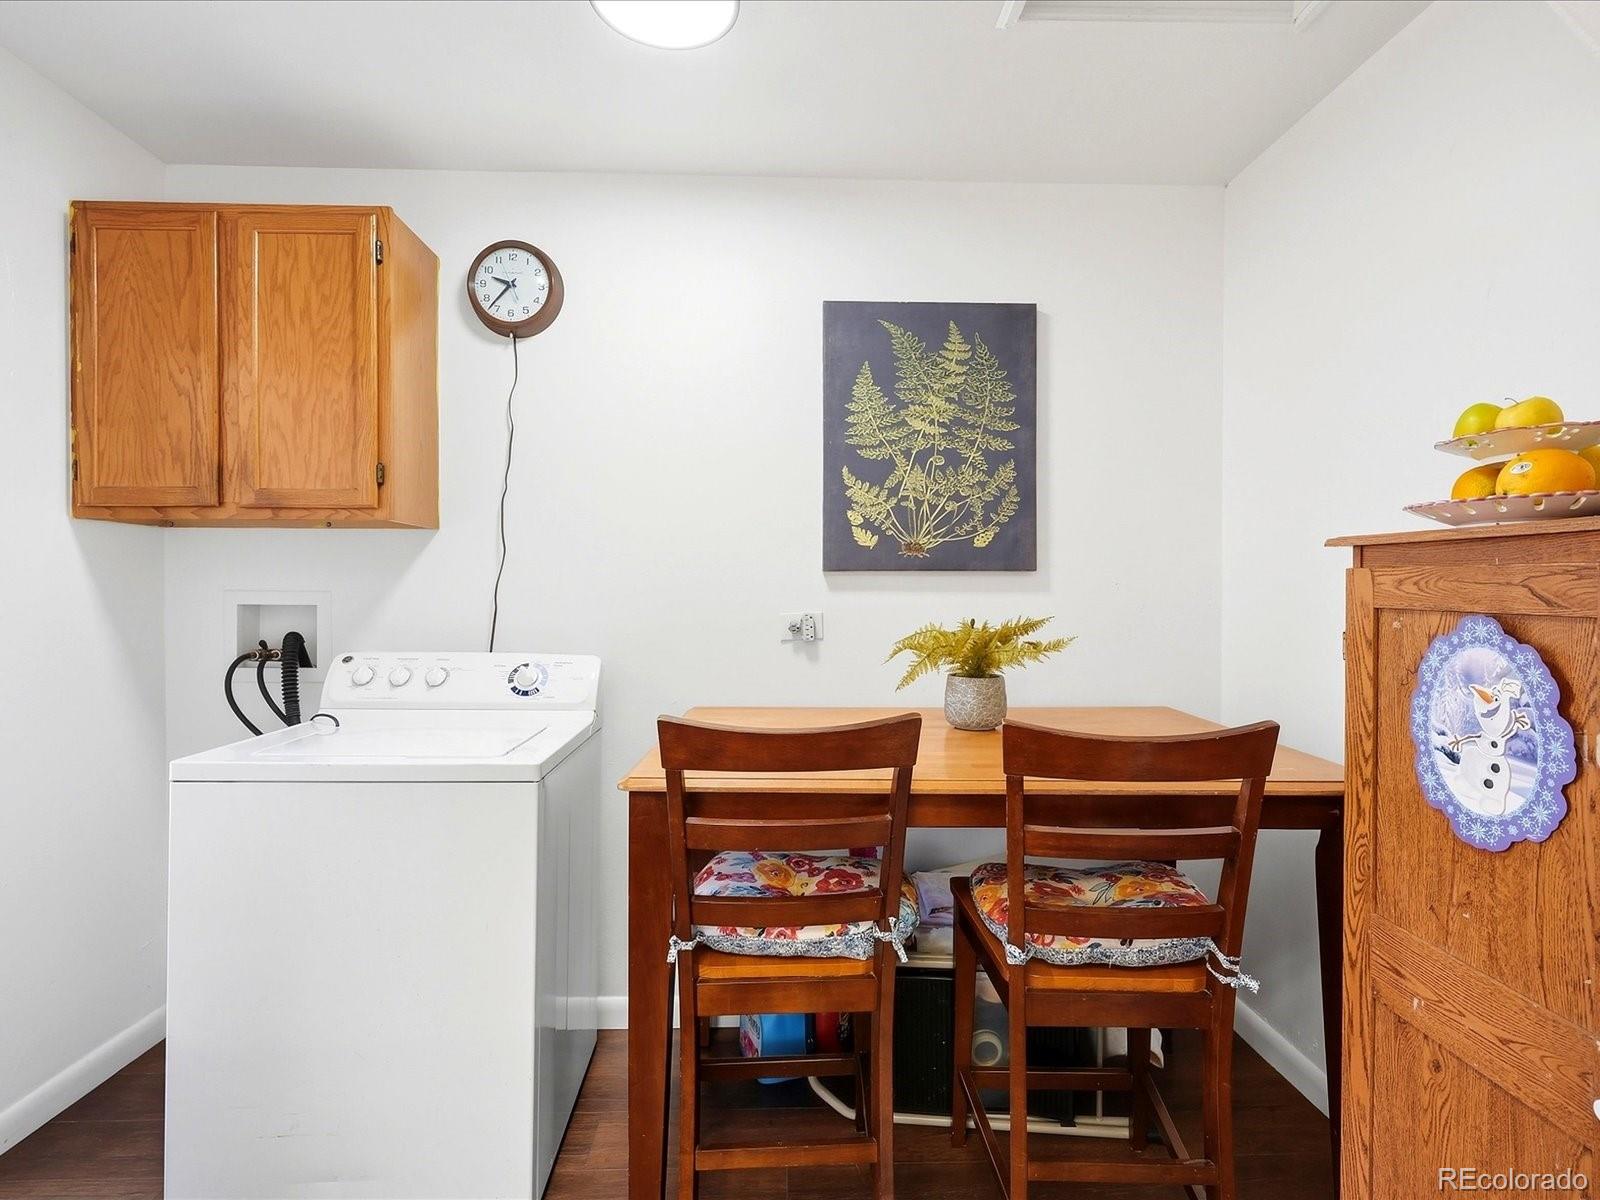
Disposal, Gas Water Heater, Microwave, Range Hood, Refrigerator, Washer, Water Purifier, Water Softener

Interior Features

Interior Features
Ceiling Fan(s)
Flooring
Laminate, Vinyl
Accessibility Features
Accessible Entrance
Window Features
Bay Window(s)

Heating and Cooling

Heating Features
Natural Gas

Building Details
Construction

Architectural Style
Traditional
Year Built
1953
Foundations
Structural

Materials
Construction Materials
Block, Frame
Roof
Composition

Terms

Terms

Ownership
Individual
Exclusions
Personal Property
Special Conditions
None
Special Terms
1031 Exchange, Cash, Conventional, FHA, VA Loan

Taxes

Tax

Tax (Annual)
$1,655

Heating, Cooling & Utilities

Cooling Features
Air Conditioning-Room

Utilities

Utilities
Cable Available, Electricity Available
Sewer
Public Sewer

Green Energy

Energy Efficiency Features
Insulation, Windows

Utilities

Water Source
Public

Lot

Acres
0.14
Lot Size
6,250
Lot Size Area Sq Ft
6,250
Lot Features
Level, Open Space
Road Surface
Gravel
Road Frontage
Public

Exterior Features

Exterior Features
Lighting, Private Yard, Rain Gutters
Patio And Porch Features
Front Porch
Fencing
Full

Parking

Total Parking Spaces
3
Parking Features
Concrete, Exterior Access Door, Guest
Listed by Your Castle Realty LLC, jess.corealtor@gmail.com, 209-200-0234
Listing Data last updated 10/03/2026 05:00 pm
Get a Link to this Property: Copy To Clipboard
QR Code link to this property

Phone:
Connect with:

Payment Calculator

per month. fixed. % interest.
$
%
$
%
Principal & Interest
+ Home Insurance
+ Property Tax
+ HOA Fees
per month
Total interest paid over s will be:
All estimates and provided for informational purposes only. Actual amounts may vary. The output of the tool is not a loan offer or solicitation, nor is it financial or legal advice. Information, rates, programs and loan scenarios shown are for example only as of 3-Oct-2026 and are subject to change without notice. Interest rates provided by the St. Louis Federal Reserve Economic Data (FRED). All products are subject to credit and property approval. Not all products are available in all states or for all loan amounts. Other restrictions and limitations apply. Contact your preferred lender for the pricing associated with your specific transaction. Calculations are generated by Open Source mortgage calculation software tools using common mathematical formulas. All calculations should be independently verified.
Get Walk Score Content

Property History

4 days ago
Property information last updated
16 days ago
Status Active. This is the date the listing was placed on market.
Cumulative Days on Market: 16 days (includes prior listings) · Currently listed since September 17, 2026. Data provided by the MLS.

Similar Properties

Dynamic Real Estate LLC
David Bovard, Broker Owner
8310 Valley Highway #300
Englewood, CO 80112
Mobile: 303-523-HOME(4663)
© 2026 | Dynamic Real Estate LLC | Denver, CO