Start of property details
Share this property:
3465 S Poplar Street, Unit 101
Denver, CO 80224
FOR SALE · Active
$253,500
$230 / Sqft
2
Beds
2
Baths
1
Garage
1,100
Sqft
1978
Yr. Built
MLS# 1868797
Cumulative Days on Market: 16 · Includes prior listings · Currently listed since 10/10/26 · Data provided by the MLS.

Property Description

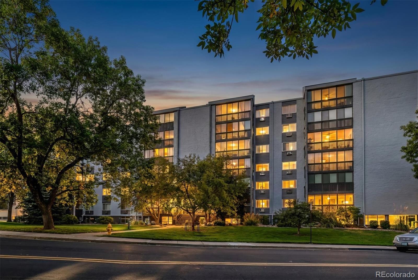
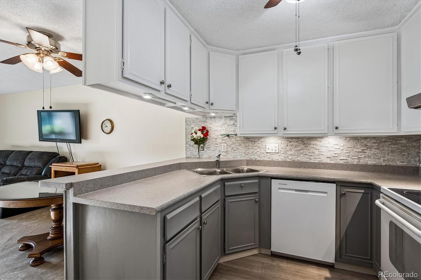
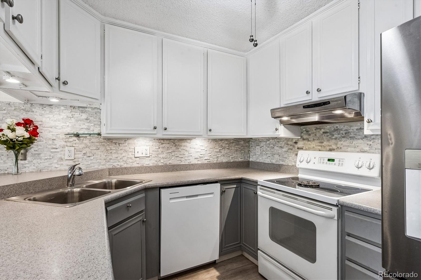
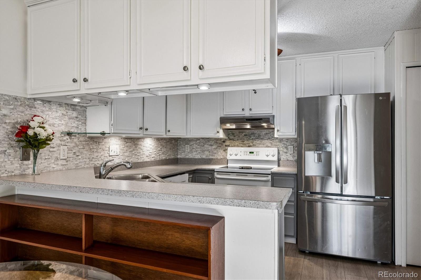
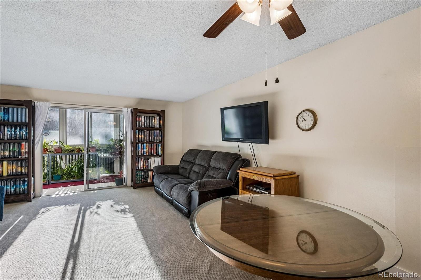
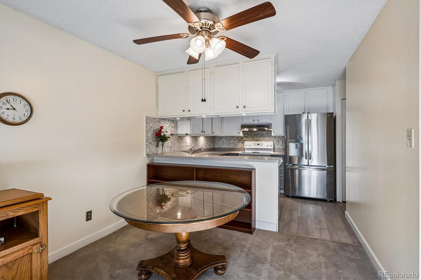
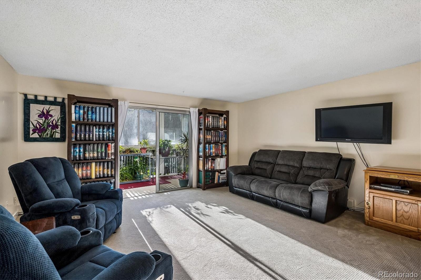
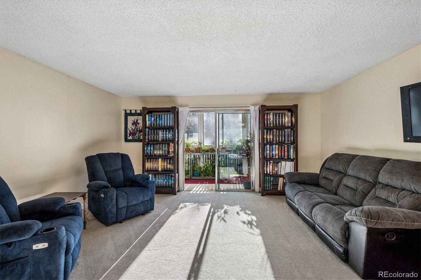
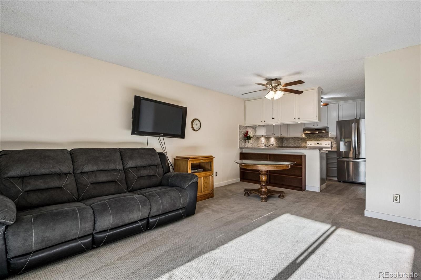
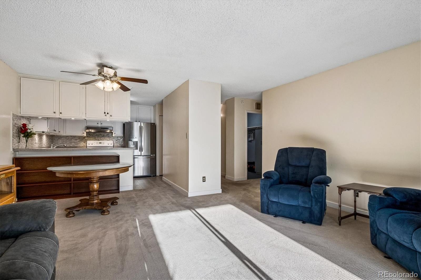
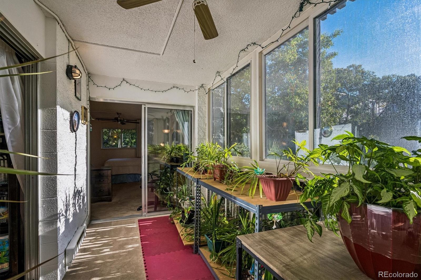
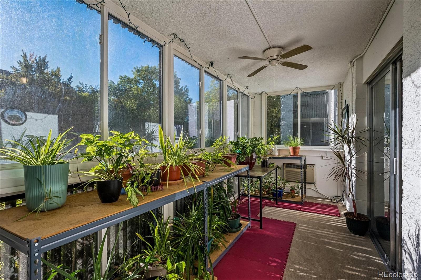
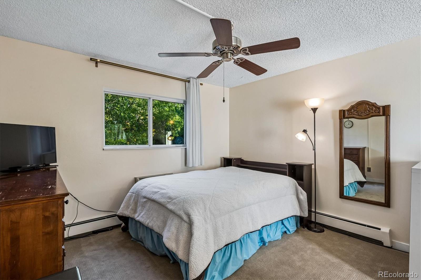
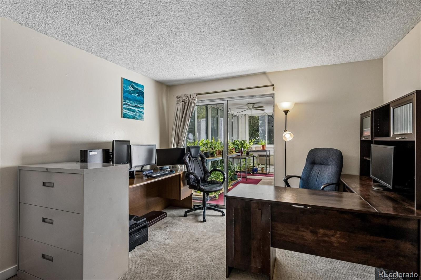
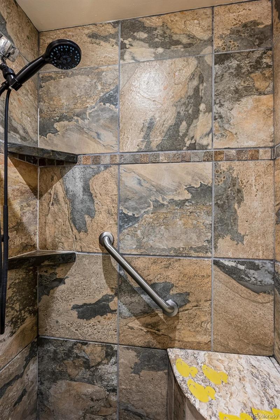
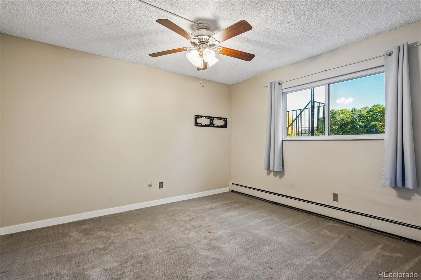
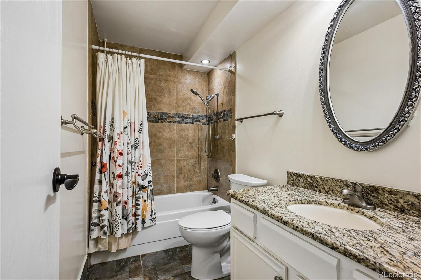
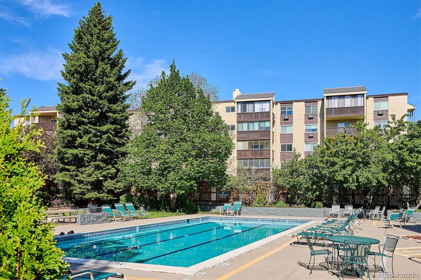
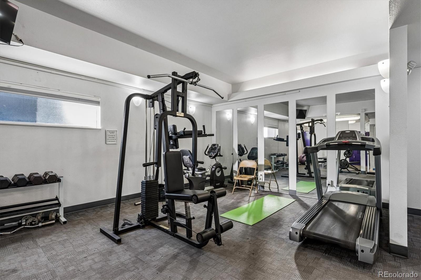
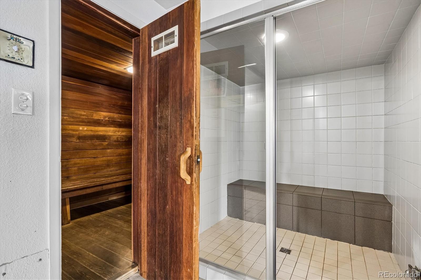
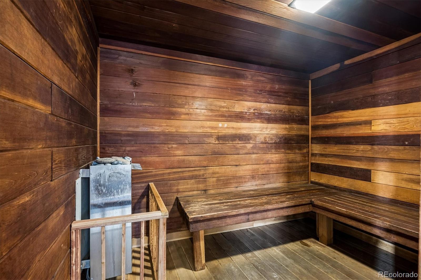
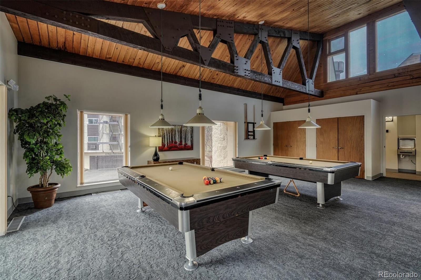
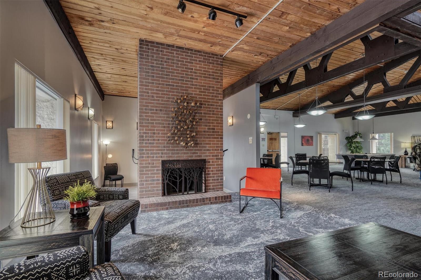
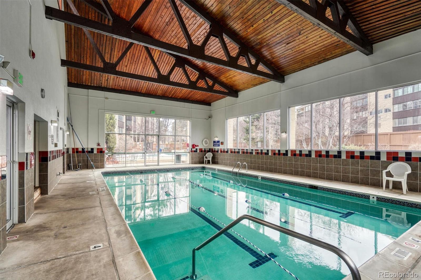
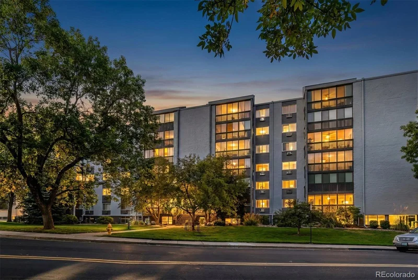
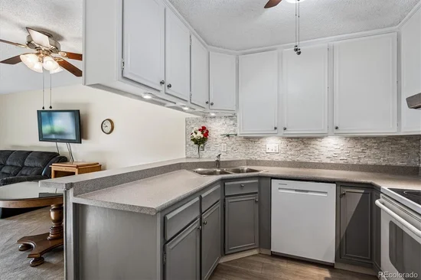
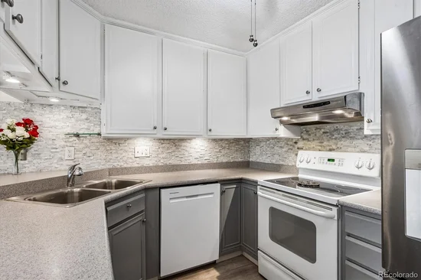
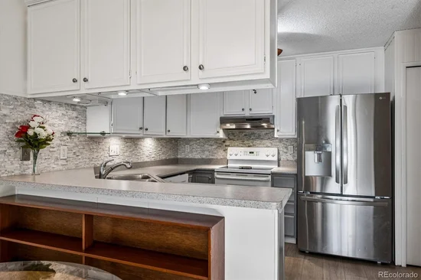
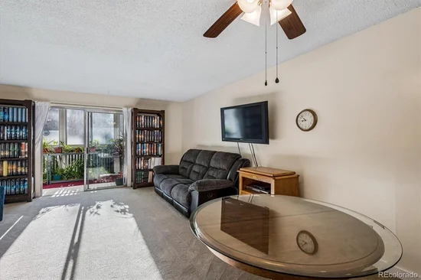
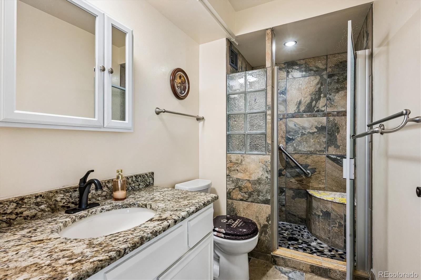
Enjoy comfortable, easy living in this sunlit and cheerful 2-bedroom, 2 bath end-unit condo offering 1, 100 square feet of living space, plus a 112-square-foot enclosed lanai with heat and A / C for year-round enjoyment! As an end unit, it features extra side windows for added natural light and sides just one side wall with a neighboring unit. Located on the first floor above ground level, it offers a nice balance of convenience and privacy. The updated kitchen features a custom tile backsplash, refinished cabinetry with updated hardware, and a new refrigerator, dishwasher, sink, and faucet in 2025. An open layout connects the kitchen with the dining and family rooms, creating a welcoming space for everyday living and entertaining. The spacious primary bedroom offers extra space for a reading nook or desk, a walk-in closet, natural light through glass doors to the lanai, and an en-suite bath. Both bathrooms have been tastefully updated with granite countertops, stone tiles, and plumbing fixtures. The primary bedroom features a private en-suite 3 / 4 bathroom, while the second bathroom is a full bath. The east-facing enclosed lanai is a standout bonus space, perfect for enjoying sunny mornings in any season. A dedicated parking space in the under-building garage and an interior storage locker add everyday convenience. Enjoy an impressive array of community amenities, including a clubhouse with indoor and outdoor pools, sauna, steam room, fitness equipment, and pool tables. The building has also seen important improvements, including a new boiler in 2024 and a new elevator motor and roof in 2026. Conveniently located near the pool and clubhouse, this inviting condo combines thoughtful updates, flexible living space, and resort-style amenities. Come see all it has to offer!

Property Highlights

Property Type
Residential
Property Sub Type
Condominium
Bedrooms
2
Total Bathrooms
2
Living Area
1,100
Price / Sqft
$230
Year Built
1978
Condition
Updated/Remodeled
Cumulative Days on Market
16

Location

City/Township
Denver
Direction Faces
East
Subdivision
Morningside
County
Denver
Zoning
B-A-1

Property Details

Price
$253,500
Condition
Updated/Remodeled
Property Type
Residential
Property Sub Type
Condominium

Building

Structure Type
Mid Rise (4-7)
Levels
One
Total Area
1,100

Community

Local Schools

Elementary School
Holm
Middle School
Hamilton
High School
Thomas Jefferson
School District
Denver 1

Interior Features

Bedrooms and Bathrooms

Total Bathrooms
2
Bathrooms on Main Level
2
Full Bathrooms
1
3/4 Bathrooms
1
Bedrooms
2
Bedrooms on Main Level
2

Area and Spaces

Living Area
1,100
Above Grade Finished Area
1,100

Appliances

Appliances
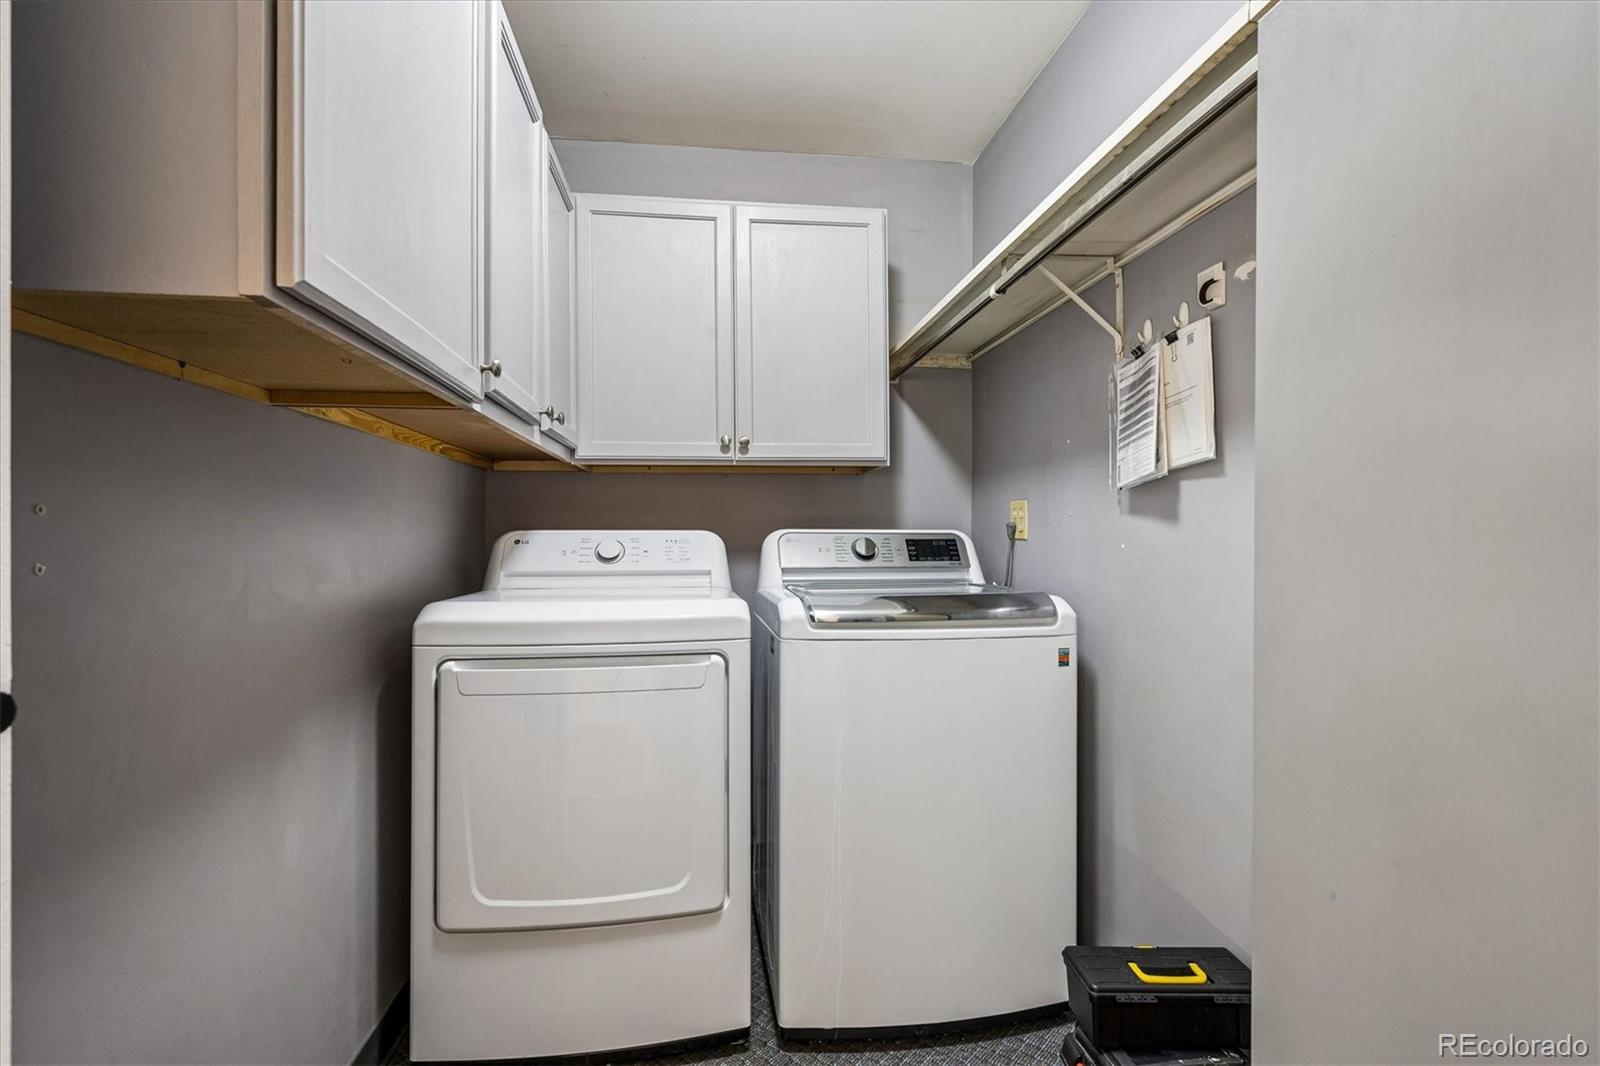
Dishwasher, Disposal, Dryer, Microwave, Oven, Refrigerator, Washer

Interior Features

Interior Features
Ceiling Fan(s), Laminate Counters, No Stairs, Stone Counters, Walk-In Closet(s)
Flooring
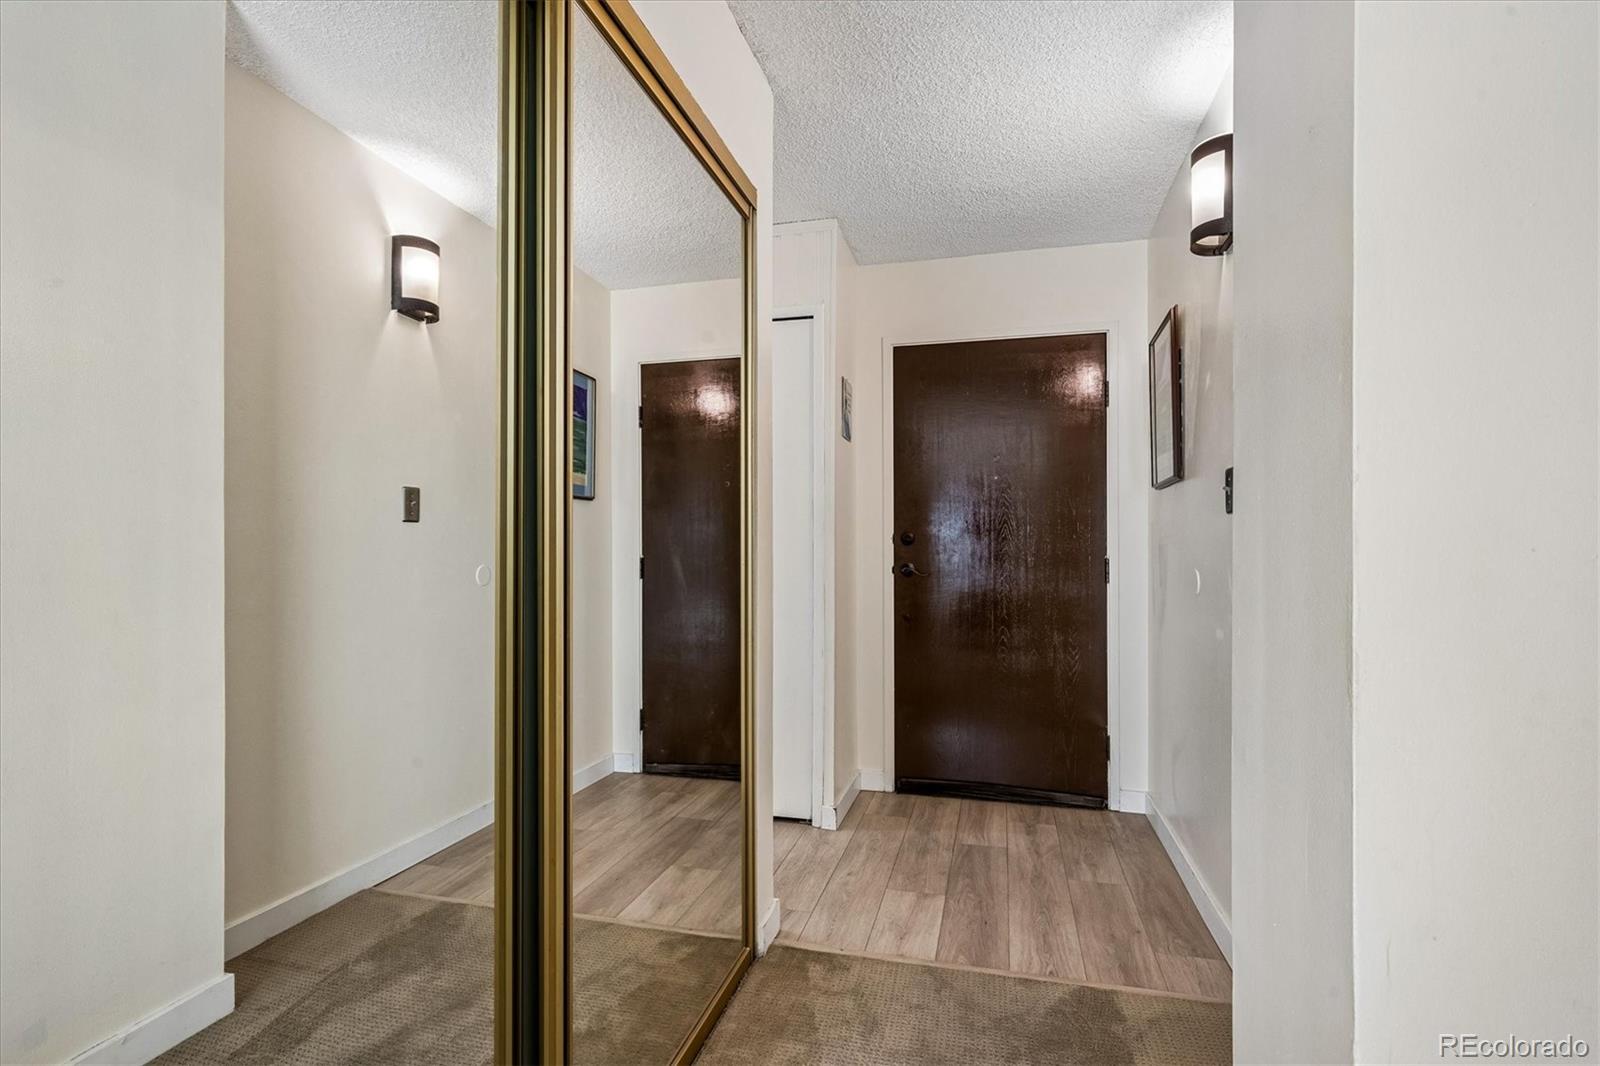
Carpet, Tile, Vinyl
Laundry Features
In Unit
Window Features
Double Pane Windows
Security Features
Secured Garage/Parking
Entry Level
1
Entry Location
Corridor Access

Heating and Cooling

Heating Features
Baseboard, Hot Water, Natural Gas

Building Details

Construction

Year Built
1978
Property Attached
Yes
Common Walls
Something Above, Something Below, 1 Common Wall

Materials

Construction Materials
Block
Roof
Unknown

Terms

Terms

Ownership
Individual
Exclusions
Seller's personal property, Curtains
Special Conditions
None
Special Terms
Cash, Conventional, FHA, VA Loan
Cumulative Days on Market
16

Taxes

Tax

Tax (Annual)
$1,181

HOA

Has HOA
Yes
Association Fee
$543.87 /mo
Association Ammenities
Clubhouse, Elevator(s), Fitness Center, On Site Management, Parking, Pool, Sauna, Storage
Association Fee Includes
Gas, Heat, Insurance, Maintenance Grounds, Maintenance Structure, Recycling, Sewer, Snow Removal, Trash, Water

Heating, Cooling & Utilities

Cooling Features
Air Conditioning-Room

Utilities

Sewer
Public Sewer
Water Source
Public

Exterior Features

Exterior Features
Balcony

Parking

Total Parking Spaces
1
Garage Capacity
1
Parking Features
Exterior Access Door, Heated Garage, Lighted
Listed by RE/MAX Leaders, 303-916-4976
Listing Data last updated 10/25/2026 01:40 am
Get a Link to this Property: Copy To Clipboard
QR Code link to this property

Phone:
Connect with:

Payment Calculator

per month. fixed. % interest.
$
%
$
%
Principal & Interest
+ Home Insurance
+ Property Tax
+ HOA Fees
per month
Total interest paid over s will be:
All estimates and provided for informational purposes only. Actual amounts may vary. The output of the tool is not a loan offer or solicitation, nor is it financial or legal advice. Information, rates, programs and loan scenarios shown are for example only as of 25-Oct-2026 and are subject to change without notice. Interest rates provided by the St. Louis Federal Reserve Economic Data (FRED). All products are subject to credit and property approval. Not all products are available in all states or for all loan amounts. Other restrictions and limitations apply. Contact your preferred lender for the pricing associated with your specific transaction. Calculations are generated by Open Source mortgage calculation software tools using common mathematical formulas. All calculations should be independently verified.
Get Walk Score Content

Property History

Yesterday
Property information last updated
15 days ago
Status Active. This is the date the listing was placed on market.
Cumulative Days on Market: 16 days (includes prior listings) · Currently listed since October 10, 2026. Data provided by the MLS.

Similar Properties

Lightrail Homes LLC
David Bovard, Broker Owner
10205 Riverstone Dr
Parker, CO 80134
Mobile: 303-523-HOME(4663)
© 2026 | Lightrail Homes LLC | Denver, CO