Start of property details
Share this property:
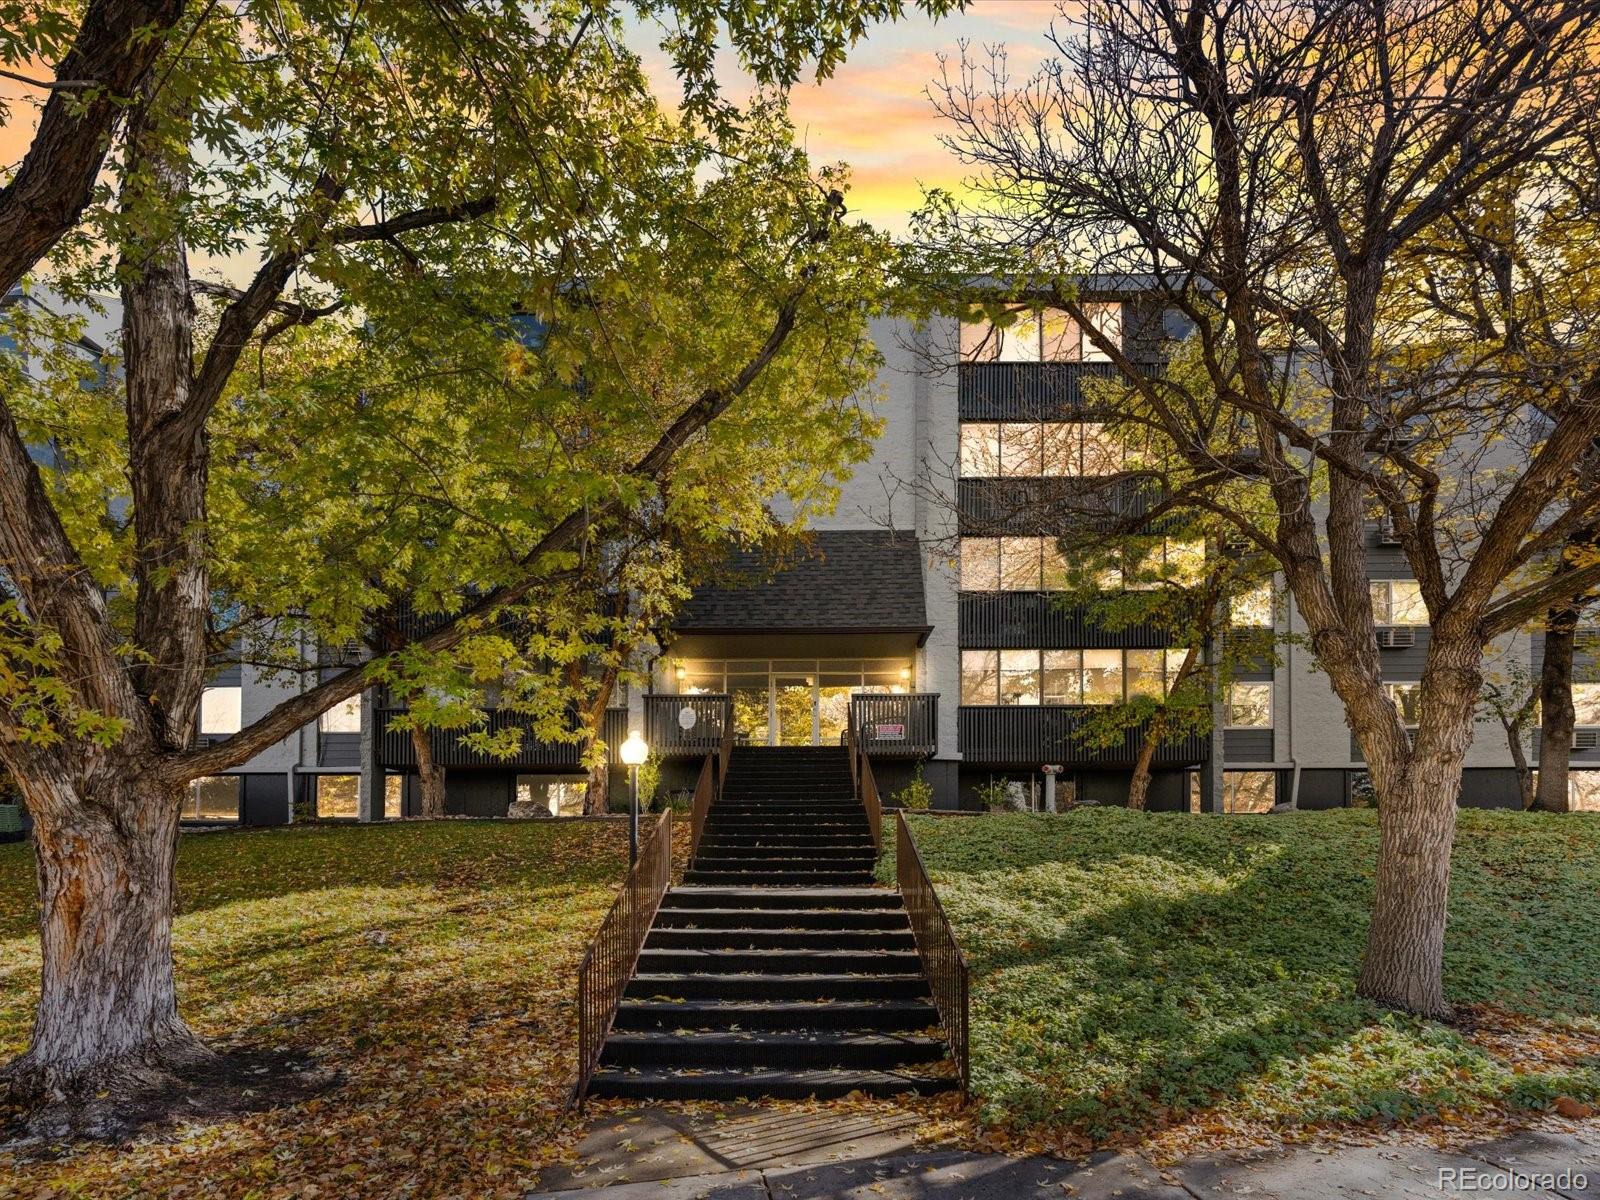
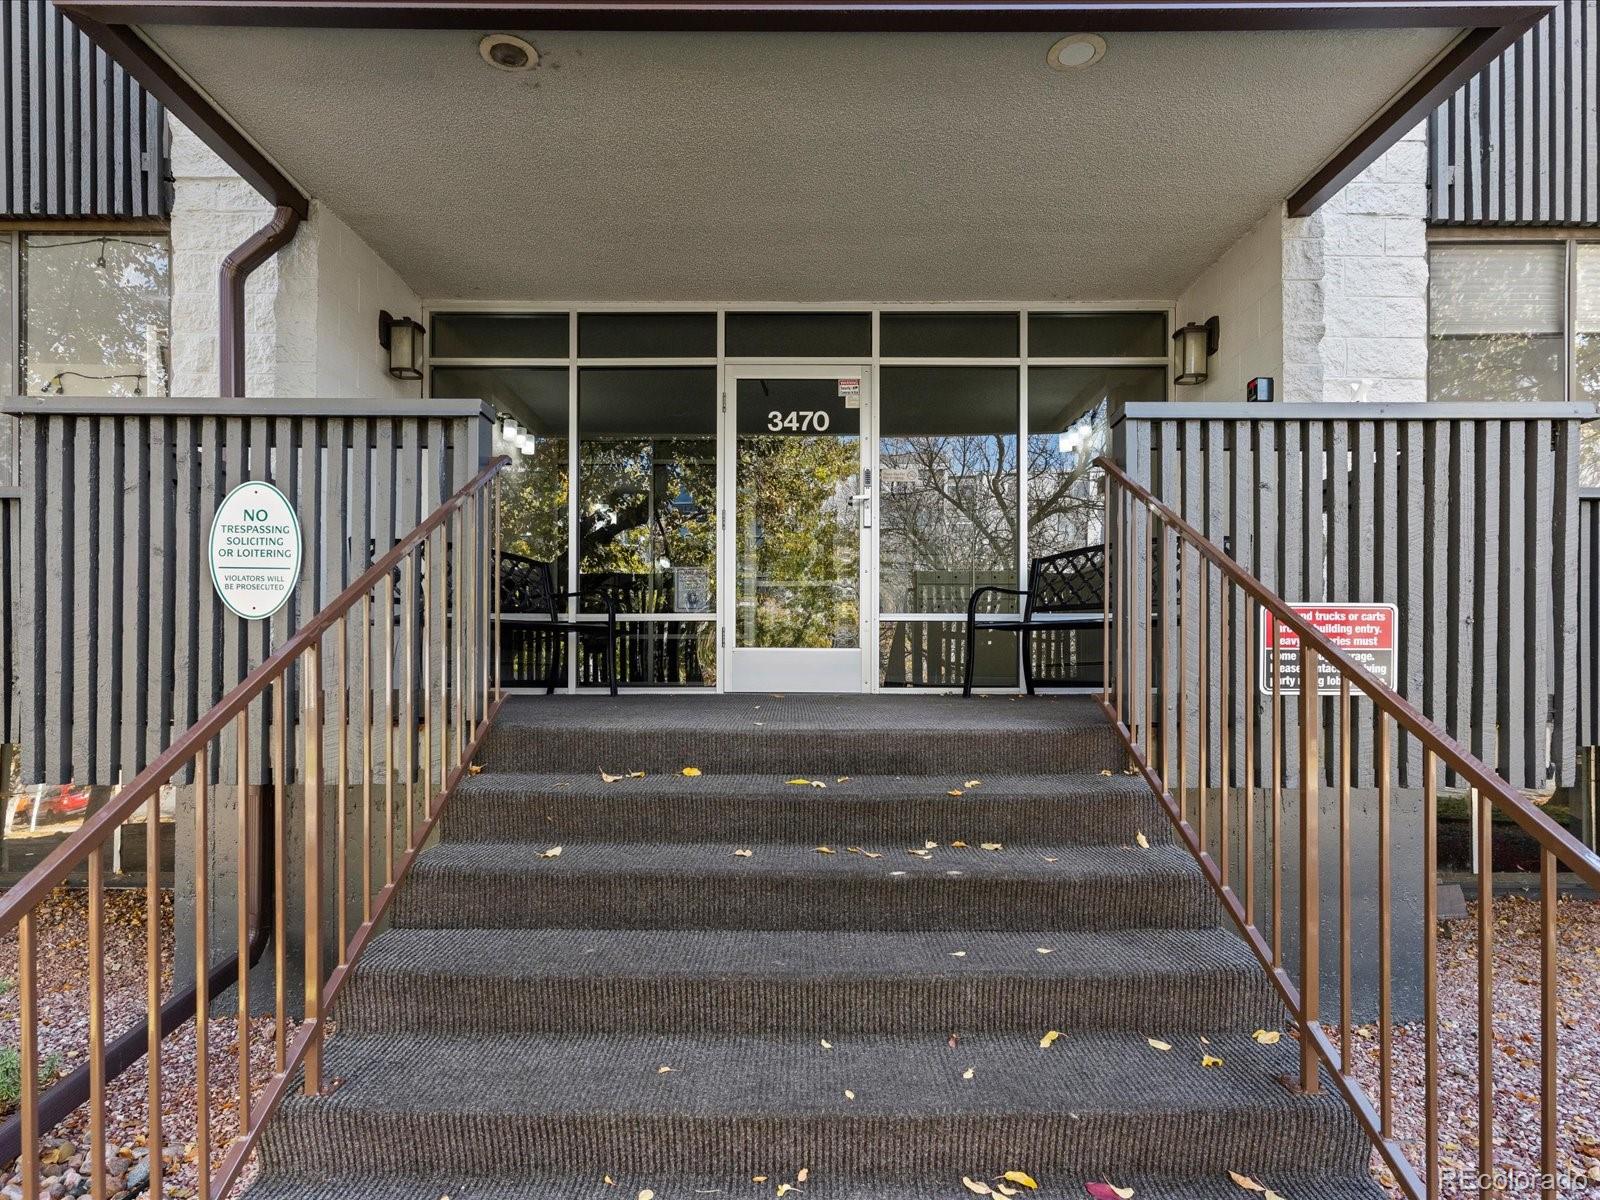
3470 S Poplar Street, Unit 308
Denver, CO 80224
10 days ago NEW · Active
$249,900
$167 / Sqft
2
Beds
2
Baths
1,500
Sqft
1978
Yr. Built
MLS# 4328970
Cumulative Days on Market: 9 · Includes prior listings · Currently listed since 11/04/26 · Data provided by the MLS.

Property Description

Seller offering $9000 credit at Closing for prepaids, closing costs, interest rate buydown, or to pay HOA fees!!!

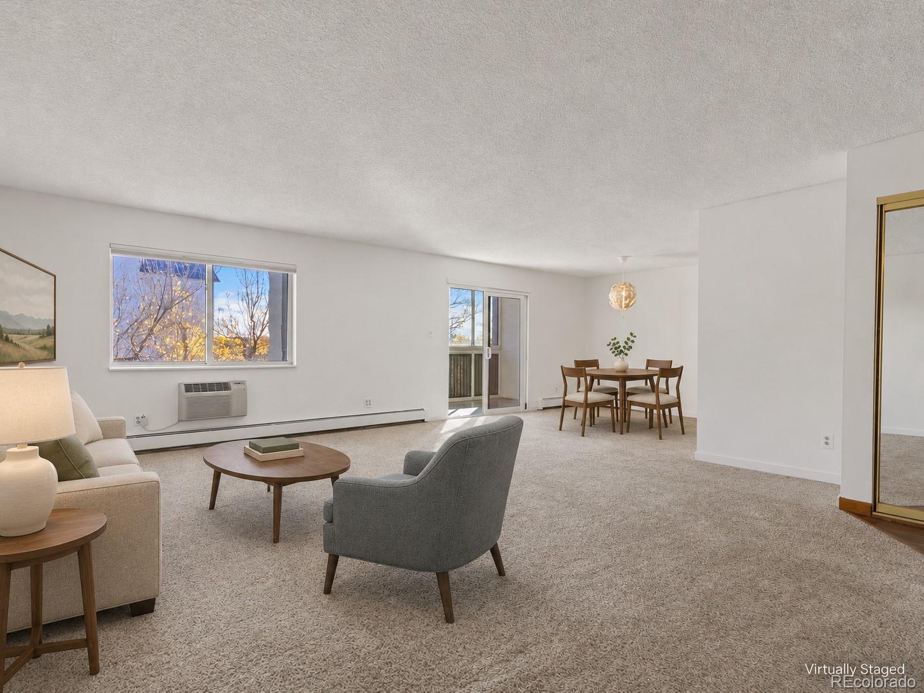
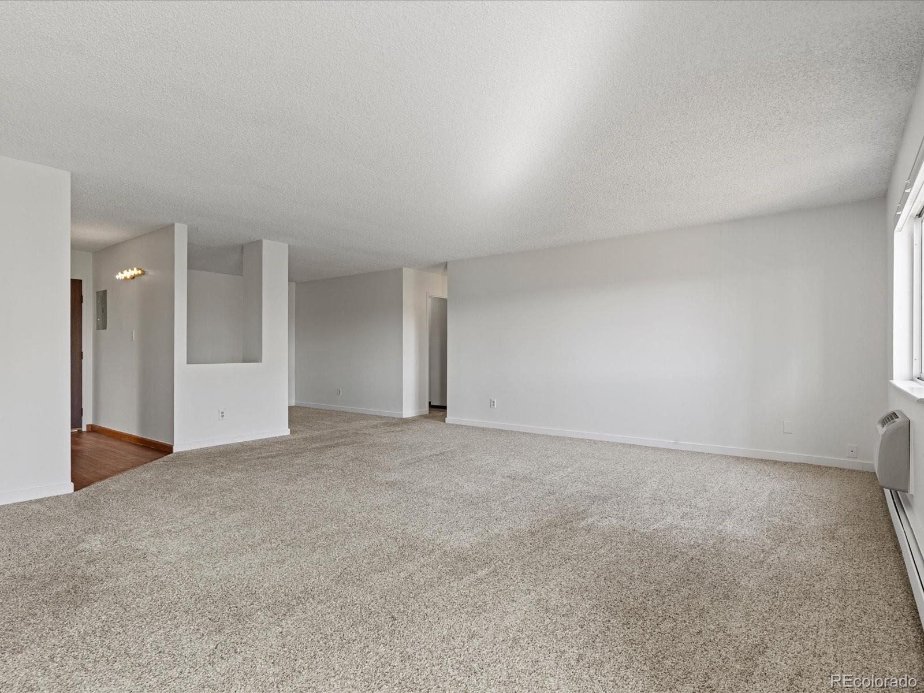
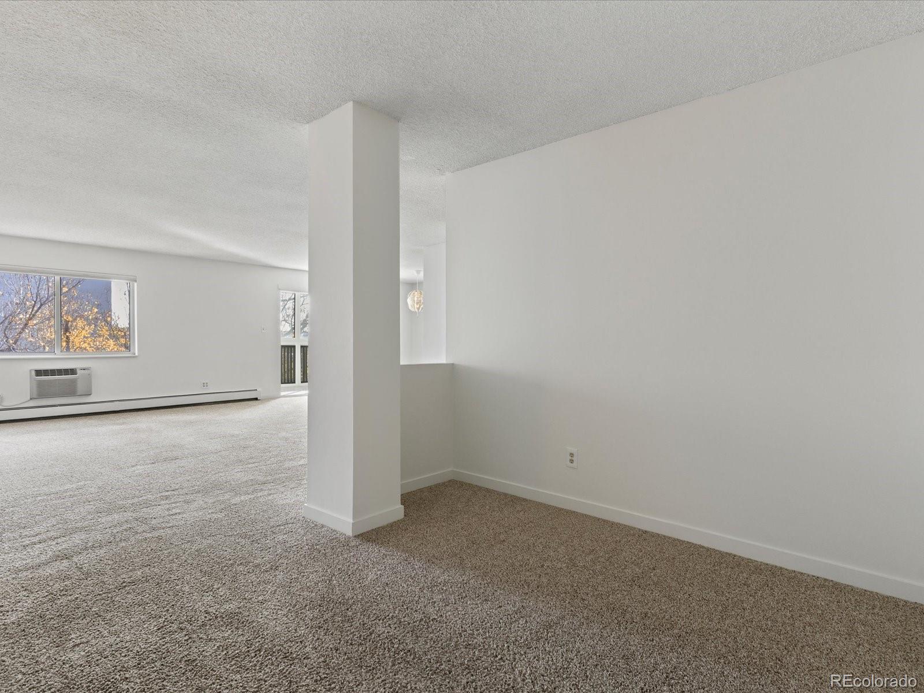
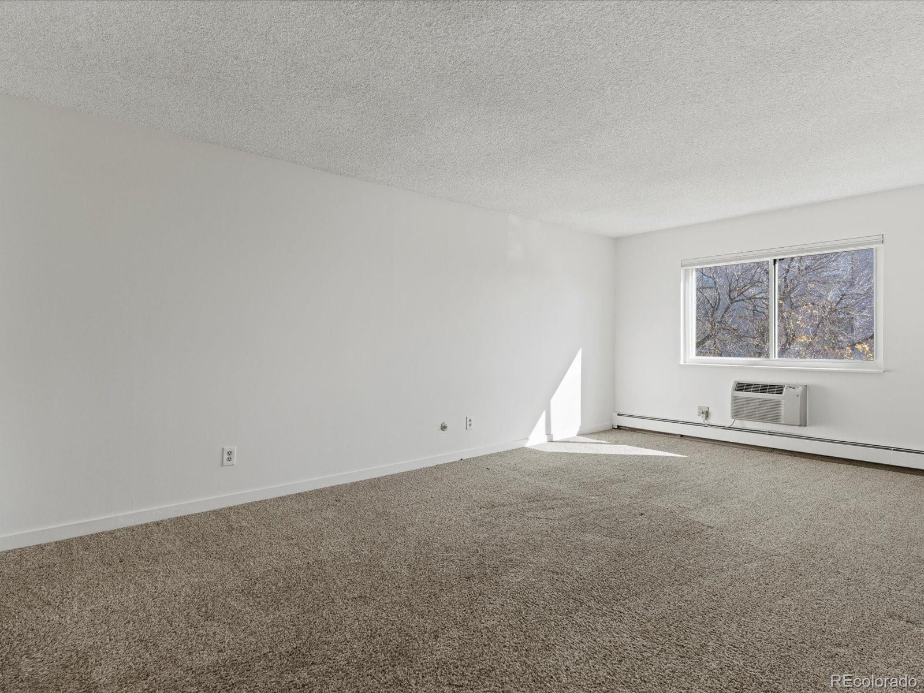
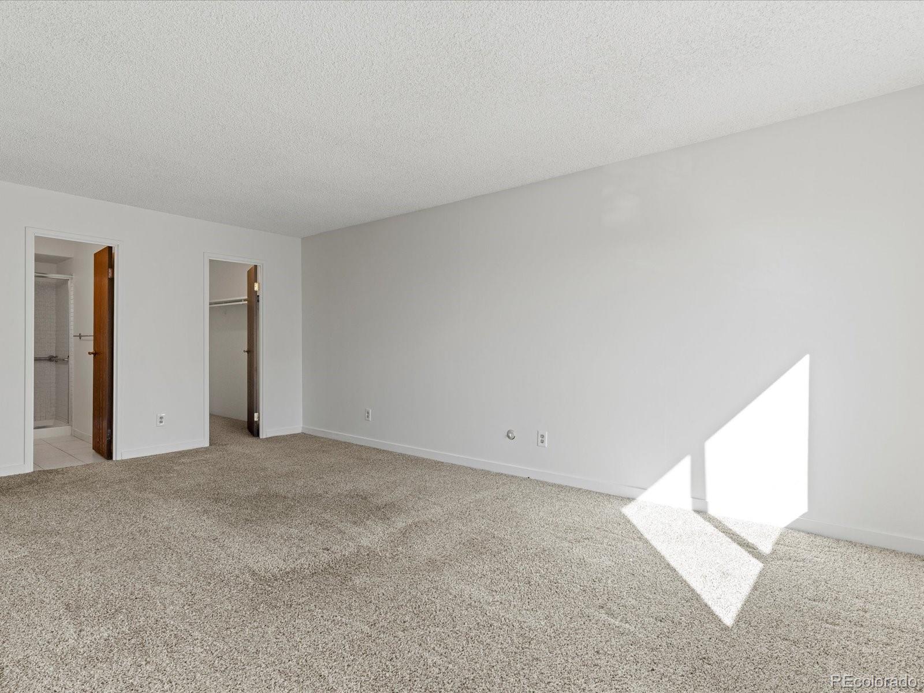
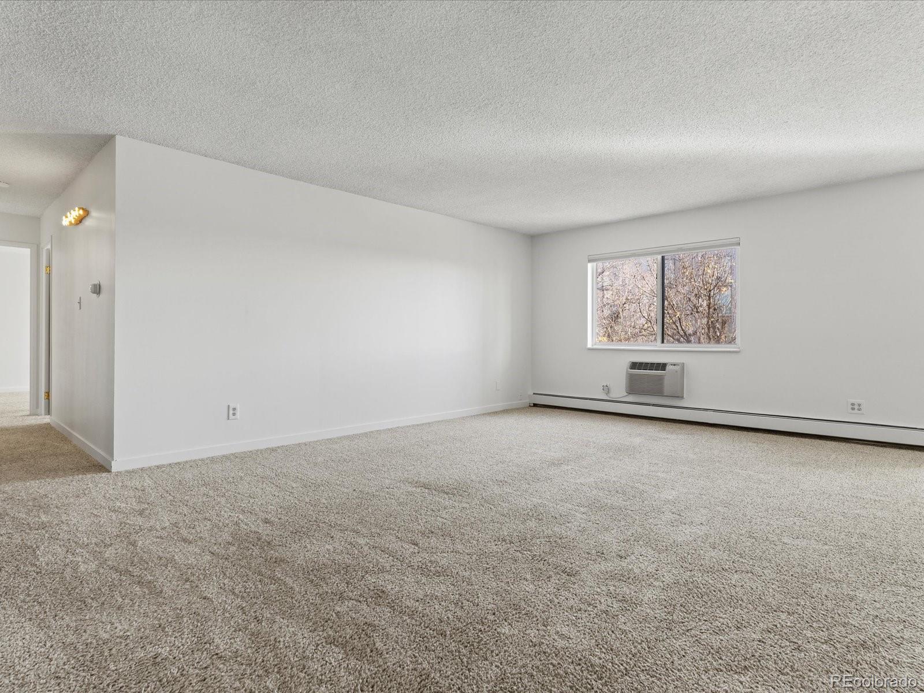
Freshly painted, carpets cleaned and ready for your touches!

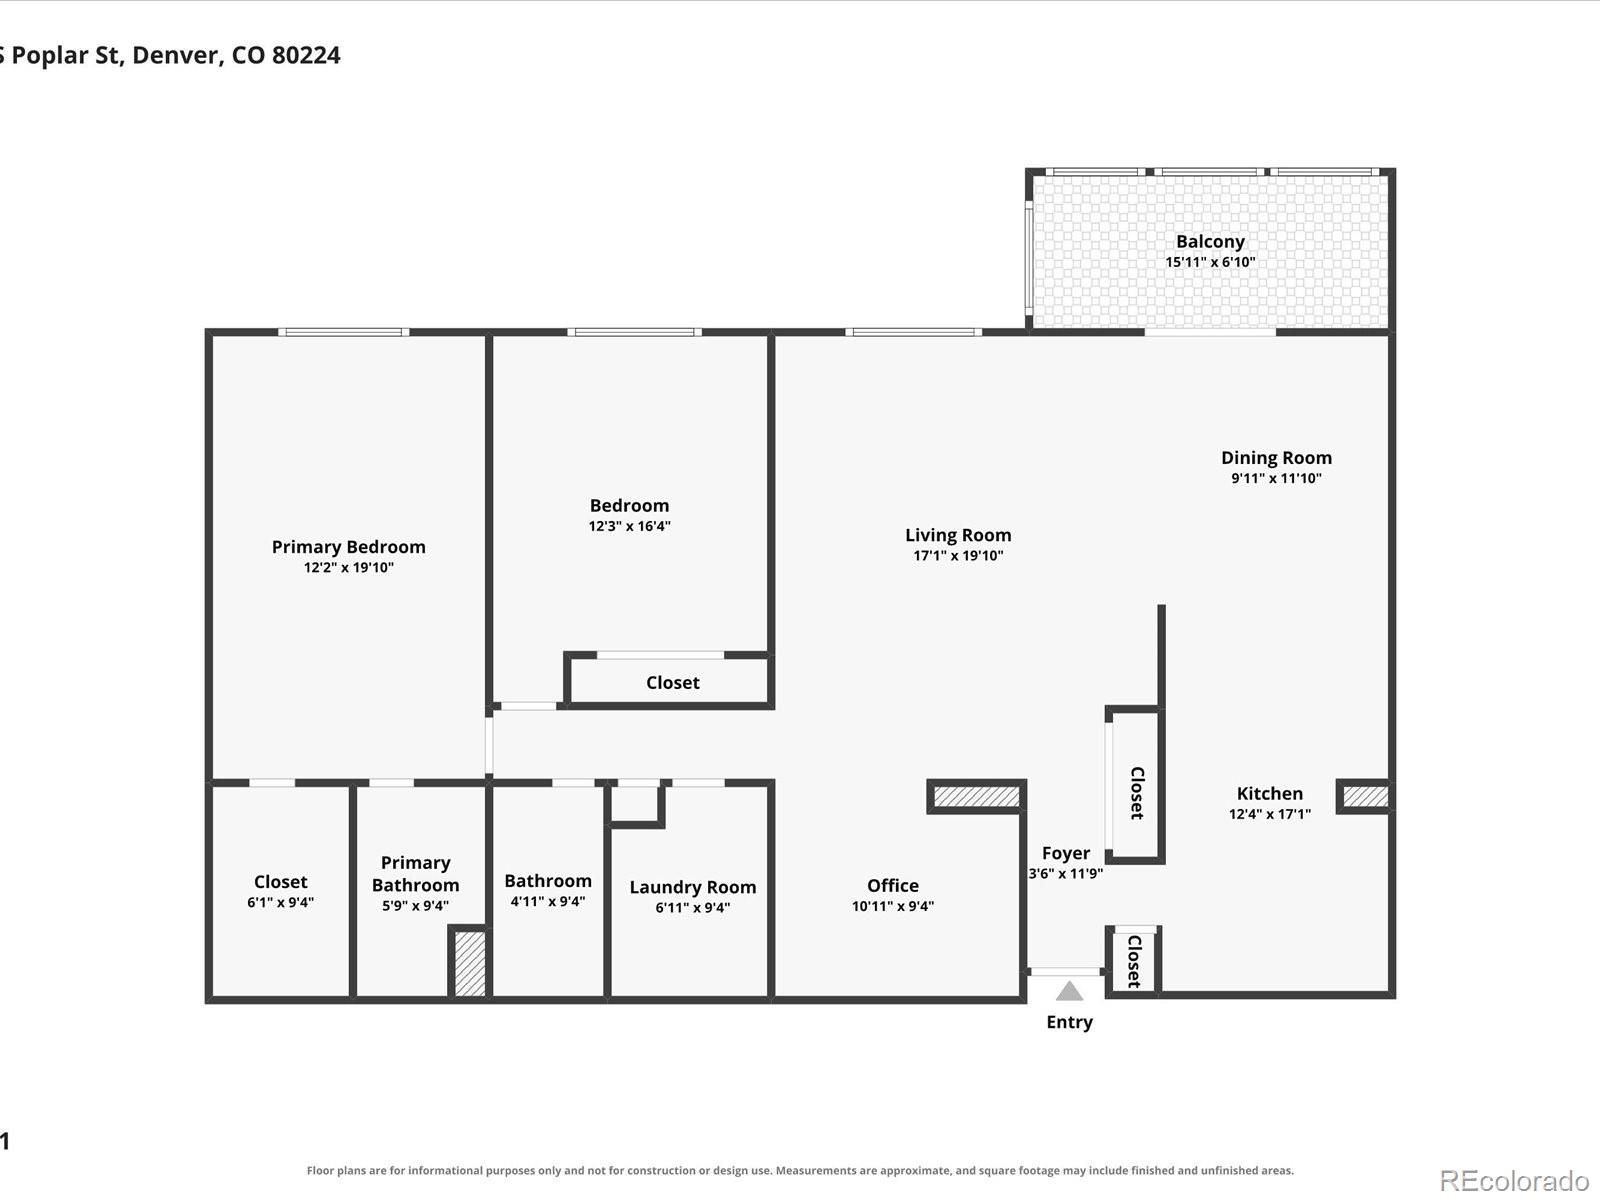
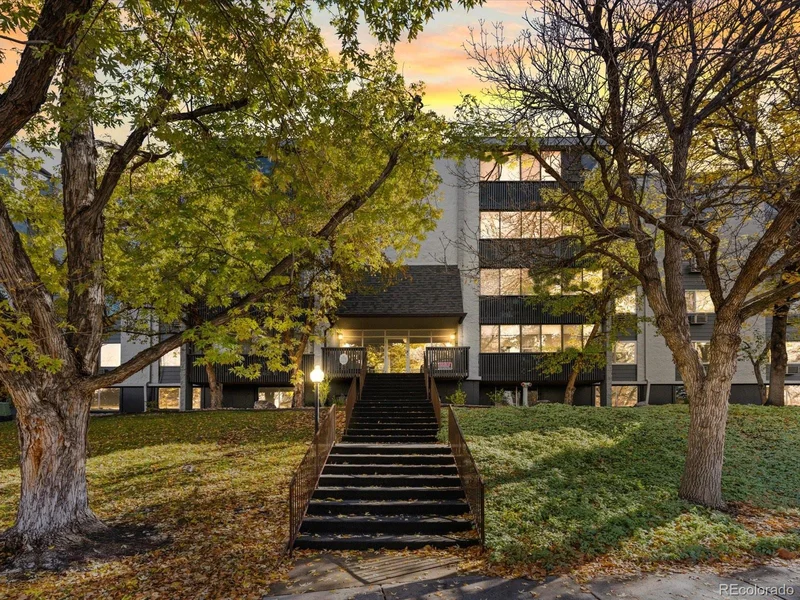
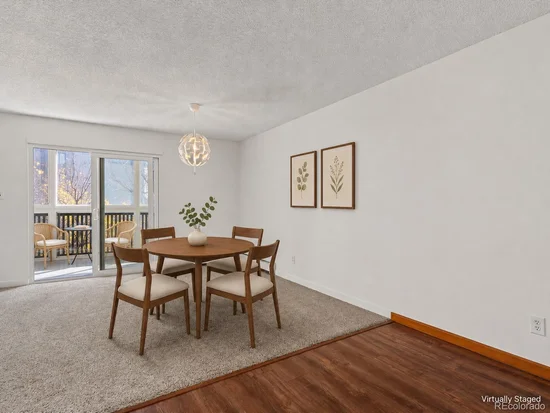
Claim a low-maintenance lifestyle with this newly listed Denver condo, offered for sale with two bedrooms and two bathrooms. Its practical configuration provides room for privacy, productivity, and connection, whether you are settling into a new routine or seeking a home that can adapt as plans change.

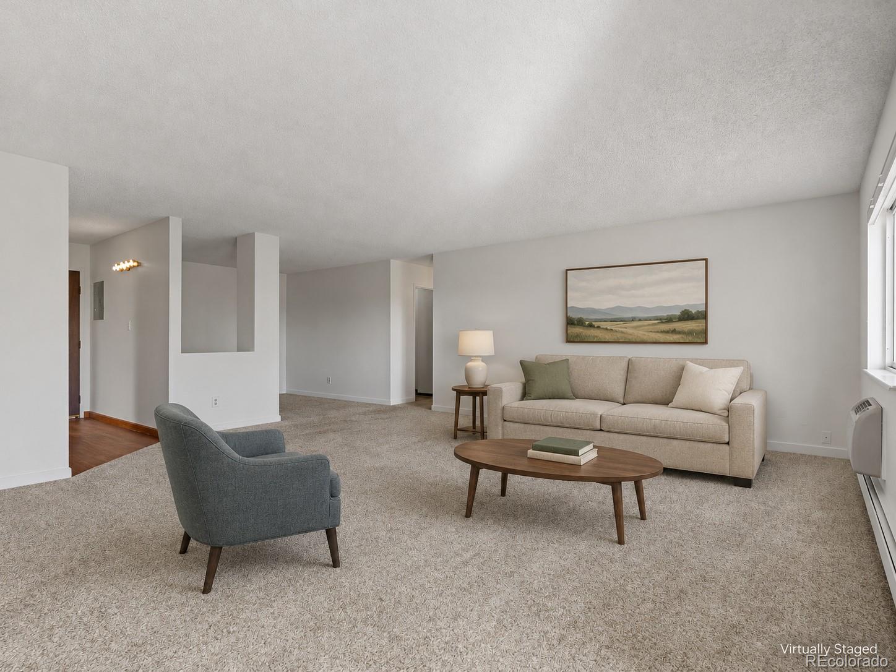
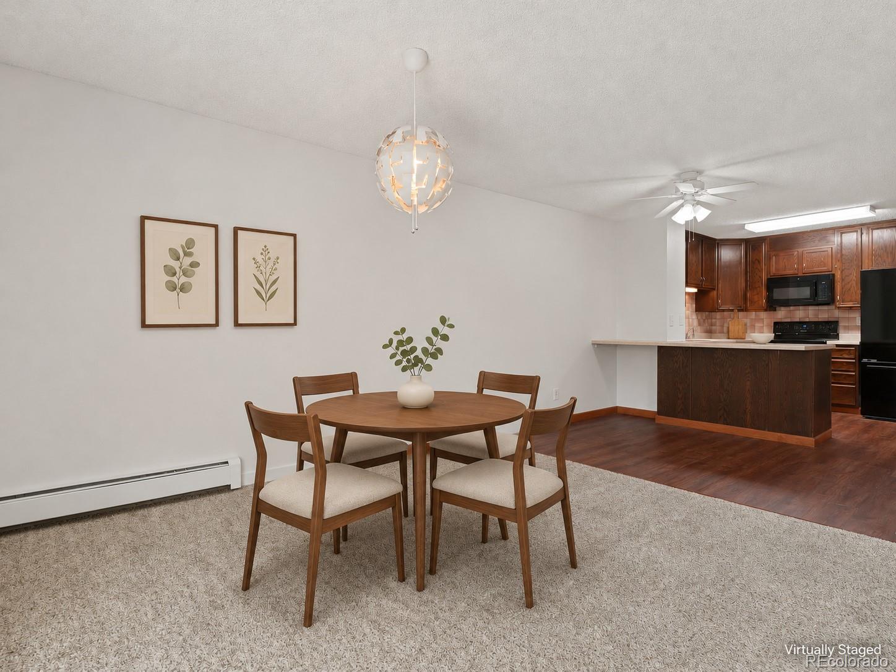
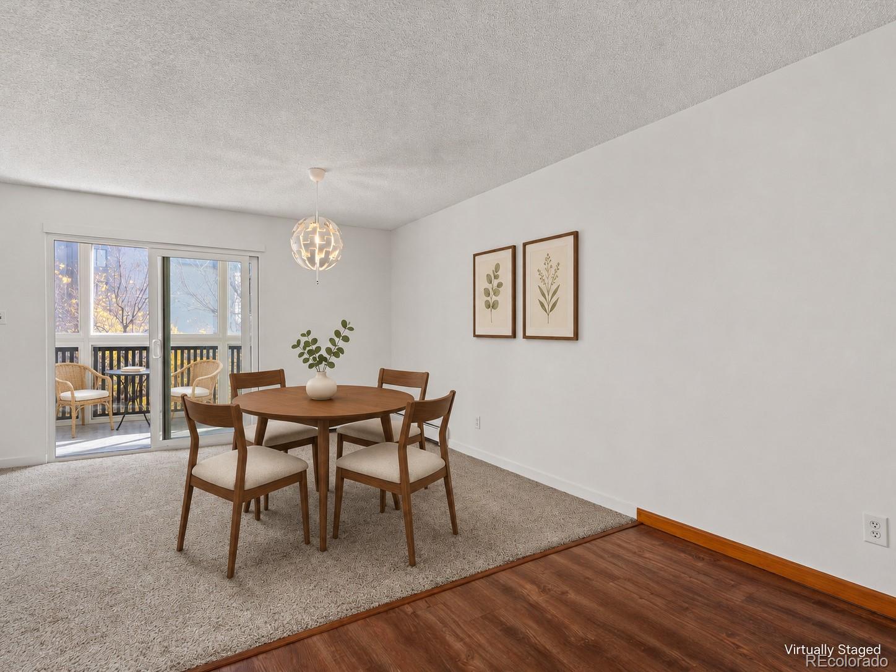
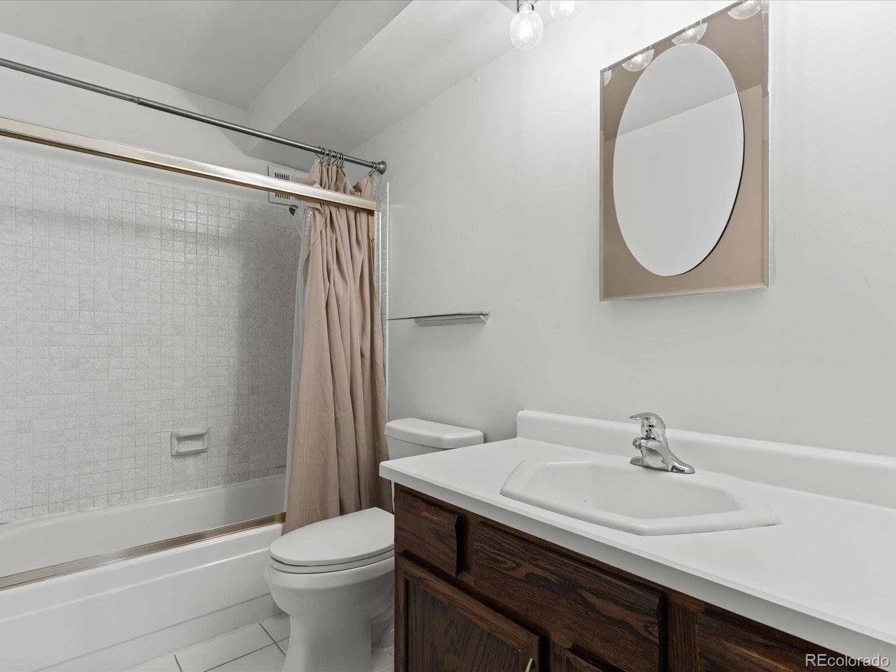
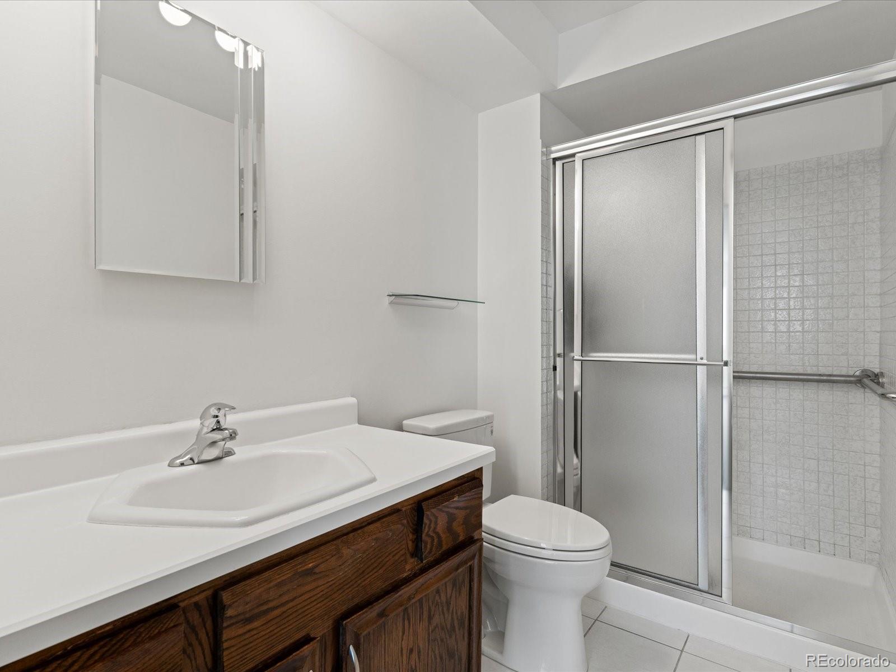
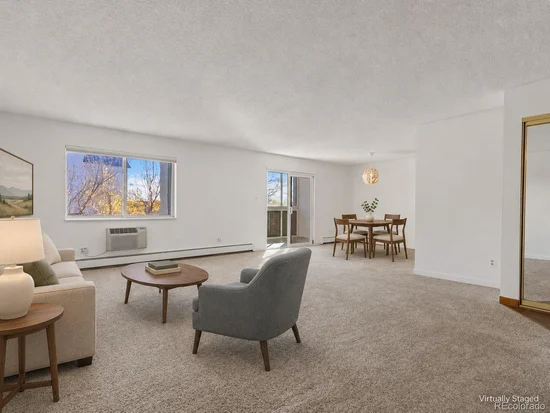
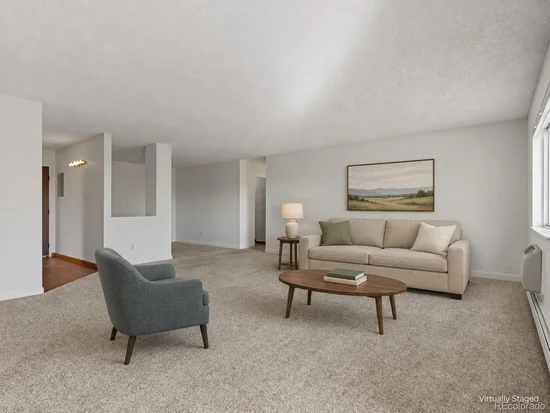
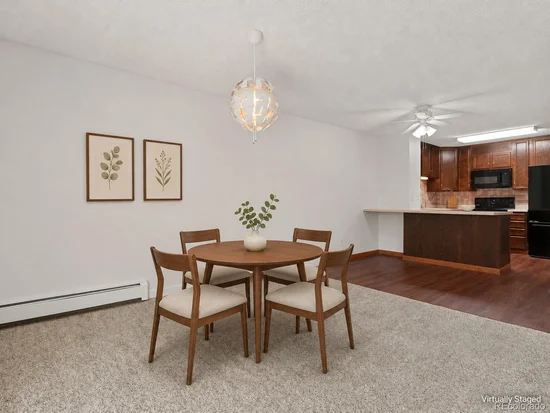
The living areas invite you to create a comfortable hub for morning coffee, casual dinners, weekend conversations, and well-earned evenings on the sofa. Two bathrooms add welcome convenience, especially when schedules overlap or guests arrive. Less time negotiating whose turn it is can mean more time enjoying the day—or at least deciding what to order for dinner.

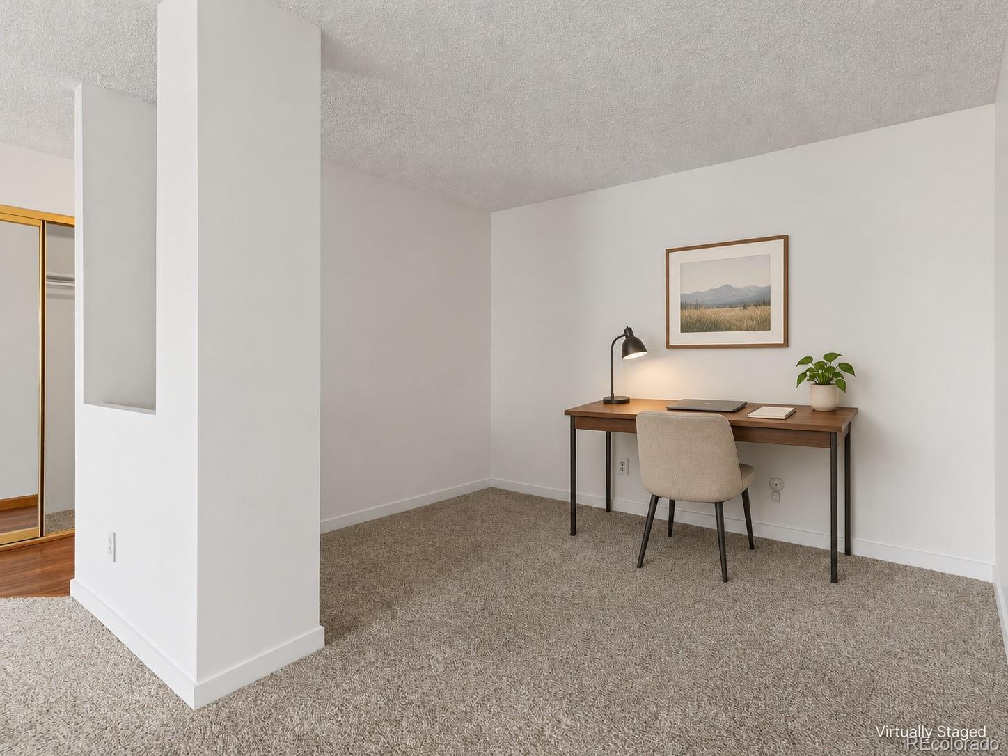
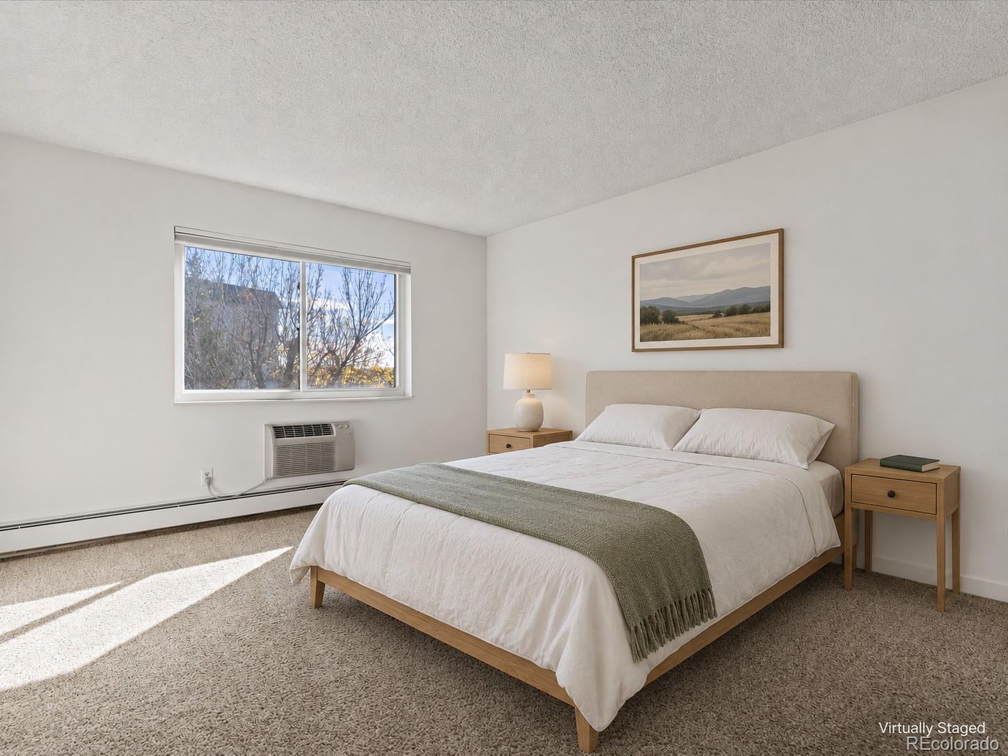
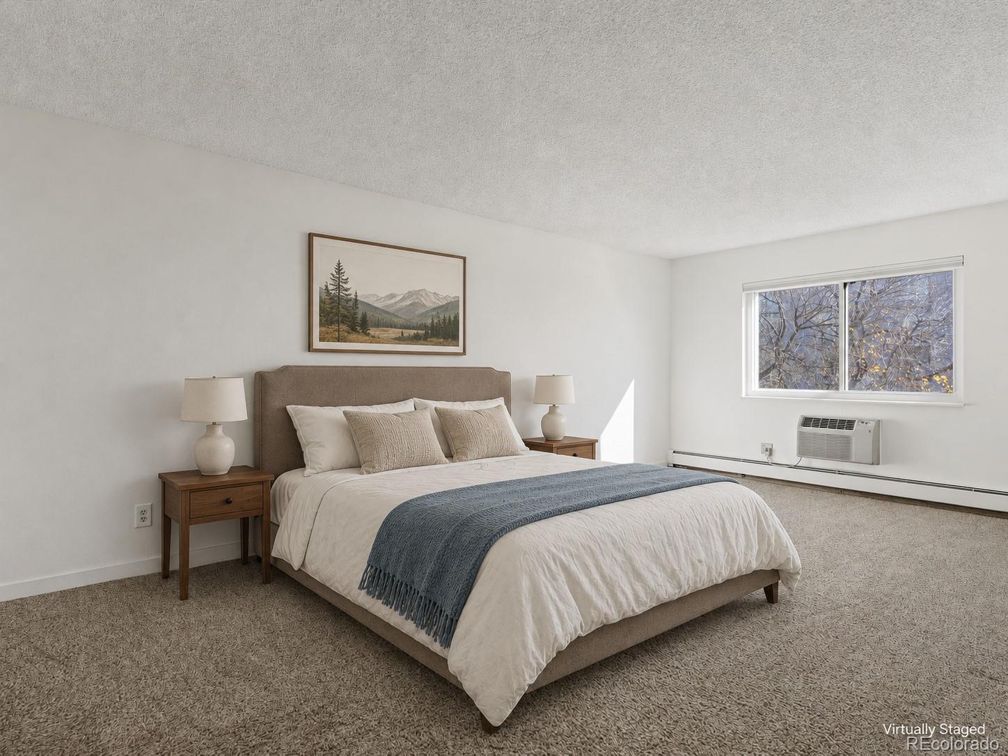
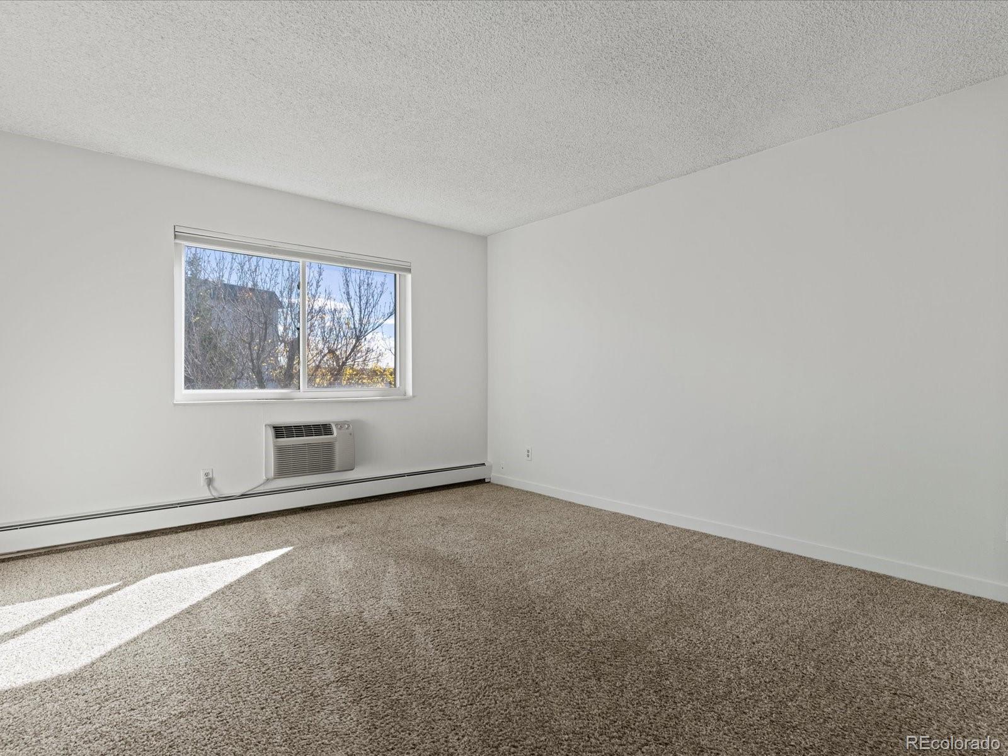
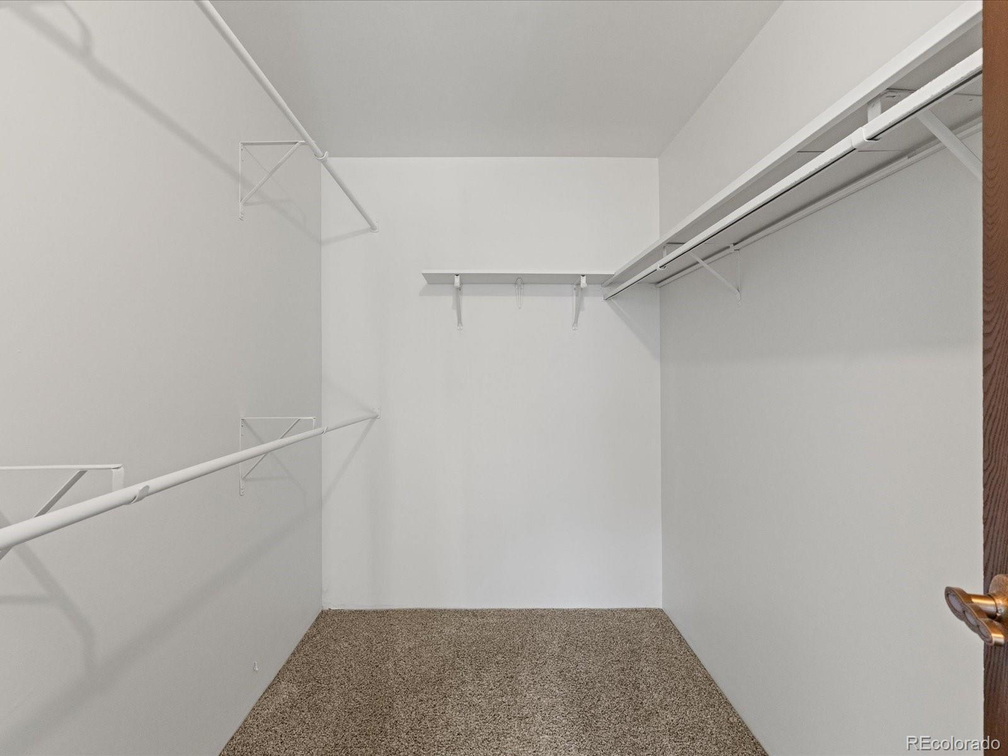
Both bedrooms are ready for individual purpose. Design one as a restful primary bedroom, then tailor the other to suit your needs. It can become guest quarters, a focused home office, a fitness room, a creative studio, or a combination space that changes with the week. Condominium living may also appeal to buyers who prefer a streamlined home base without sacrificing a separate room for work or visitors.

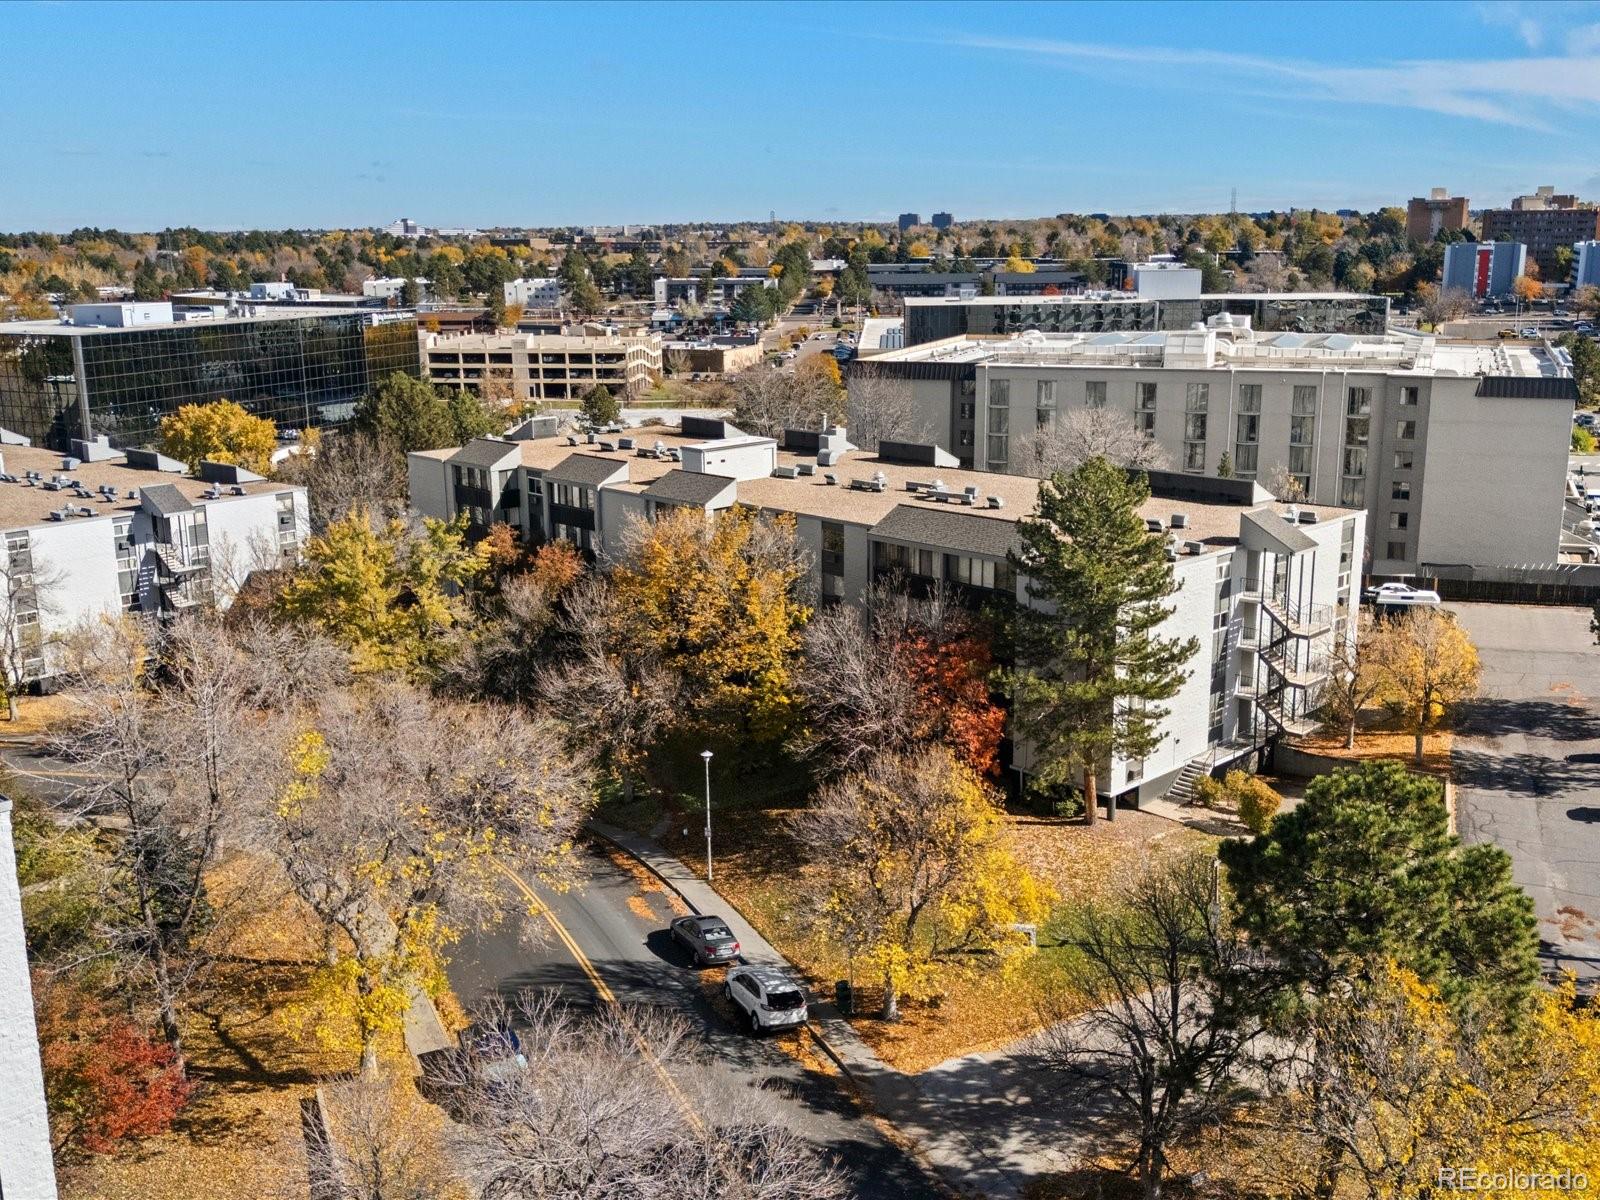
Everyday conveniences are represented throughout the surrounding area. Whole Foods Market offers a nearby grocery option, while James A. Bible Park provides space for outdoor recreation and fresh-air breaks. Thomas Jefferson High School is also in the broader community, and bus service is available at Hampden Avenue and South Colorado Boulevard.

See how this versatile two-bedroom Denver condo can complement your routine—arrange a private showing today and explore the possibilities in person.

Property Highlights

Property Type
Residential
Property Sub Type
Condominium
Architectural Style
Contemporary
Bedrooms
2
Total Bathrooms
2
Living Area
1,500
Price / Sqft
$167
Year Built
1978
Cumulative Days on Market
9

Location

City/Township
Denver
Subdivision
Morningside
County
Denver
Zoning
B-A-1

Property Details

Price
$249,900
Property Type
Residential
Property Sub Type
Condominium

Building

Structure Type
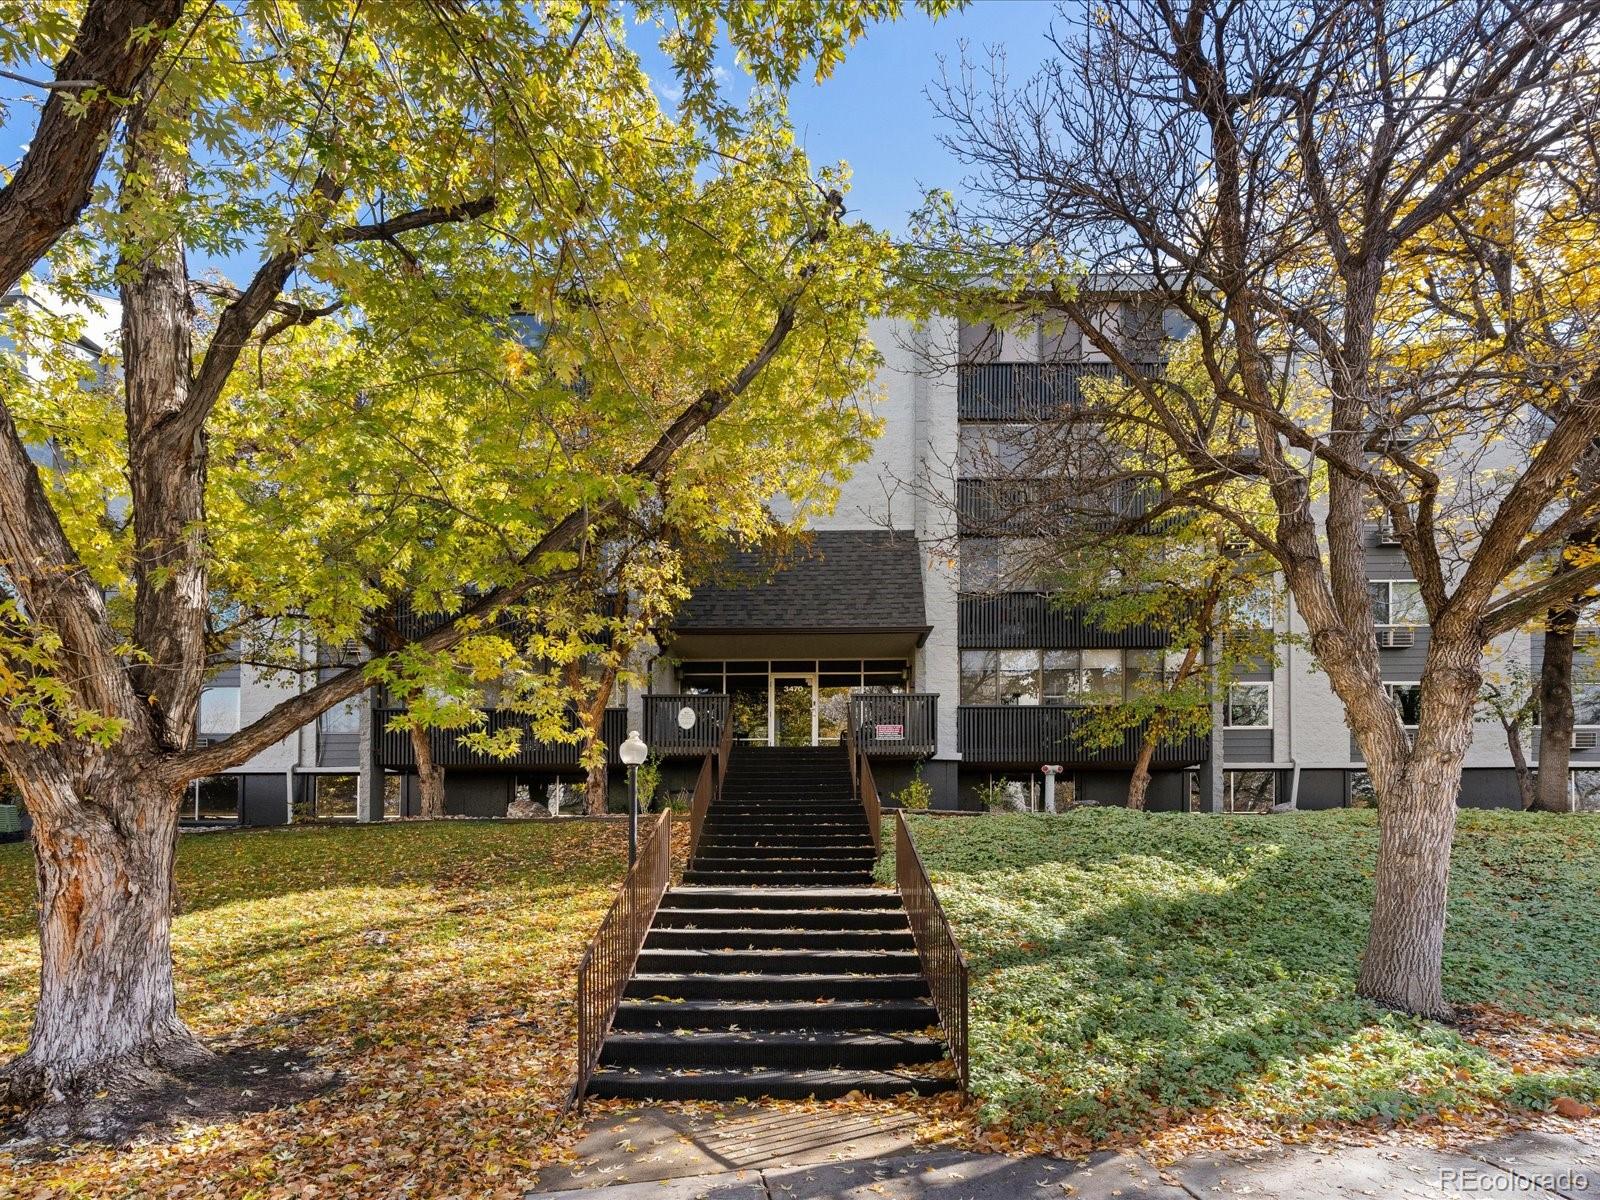
Mid Rise (4-7)
Levels
One
Total Area
1,500

Community

Local Schools

Elementary School
Holm
Middle School
Hamilton
High School
Thomas Jefferson
School District
Denver 1

Interior Features

Bedrooms and Bathrooms

Total Bathrooms
2
Bathrooms on Main Level
2
Full Bathrooms
1
3/4 Bathrooms
1
Bedrooms
2
Bedrooms on Main Level
2

Area and Spaces

Living Area
1,500
Above Grade Finished Area
1,500

Appliances

Appliances
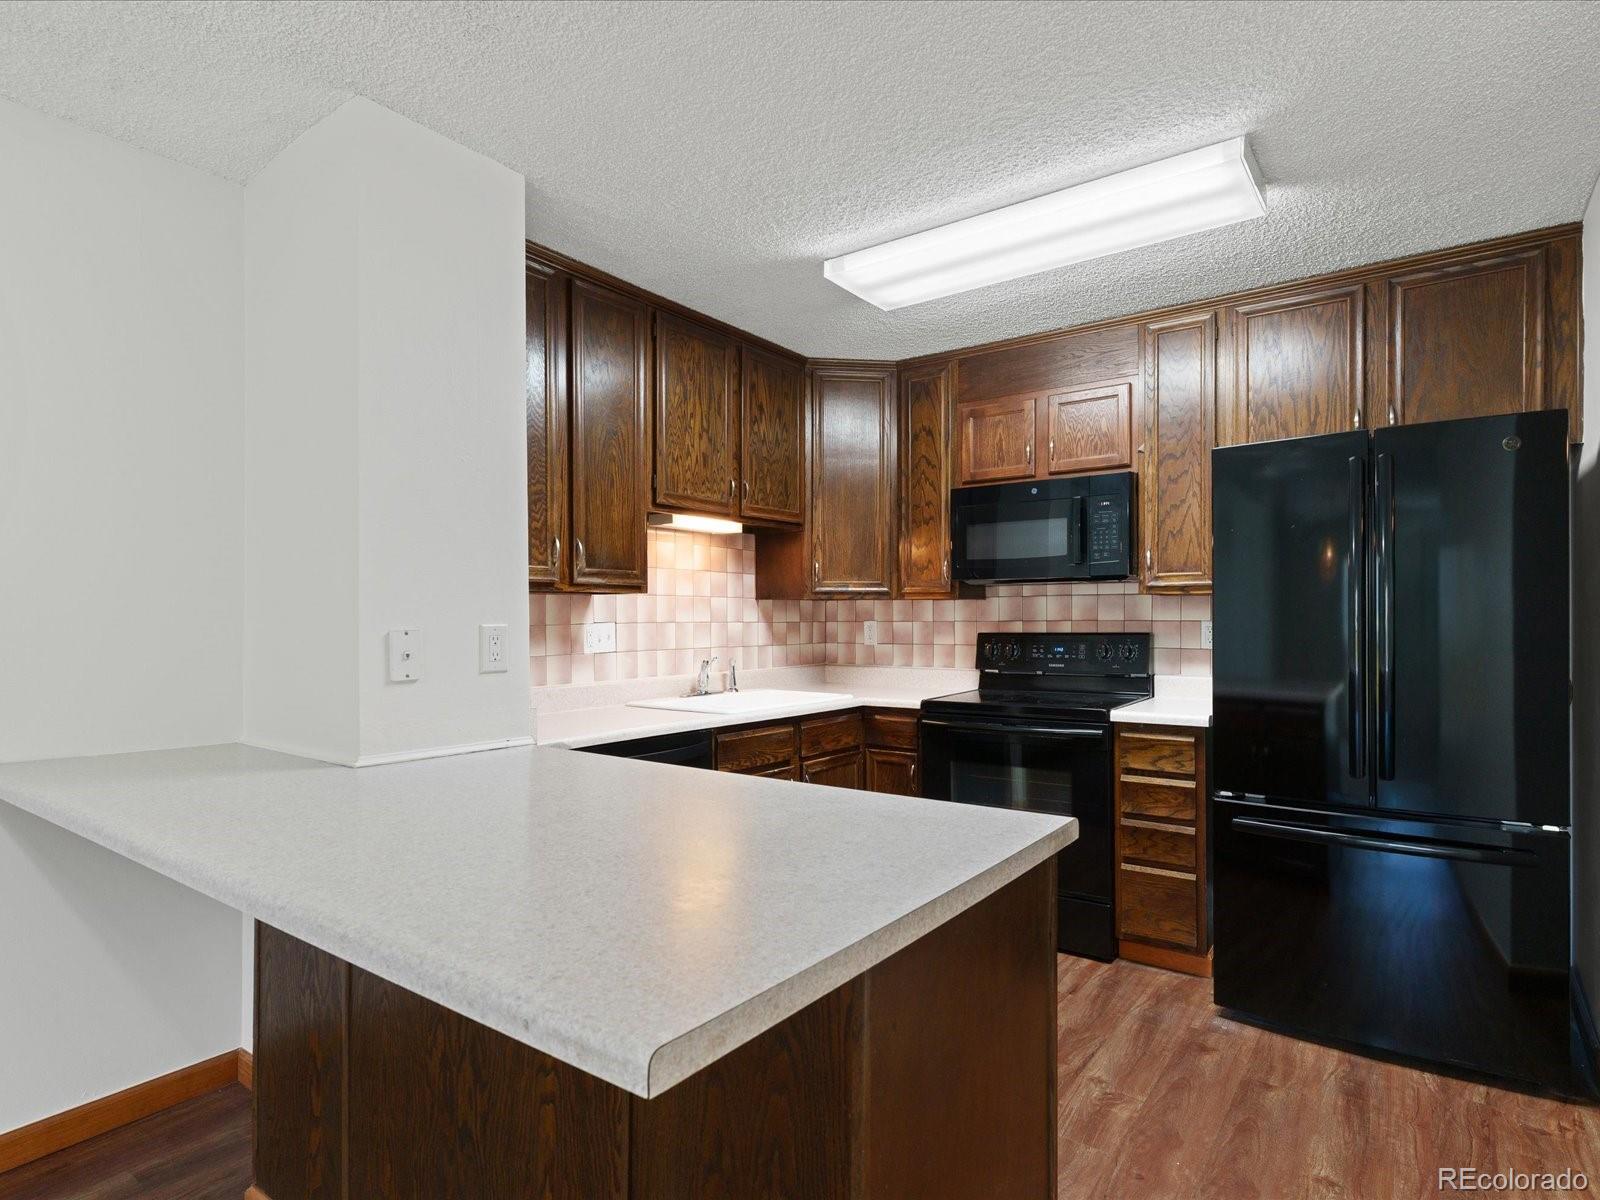
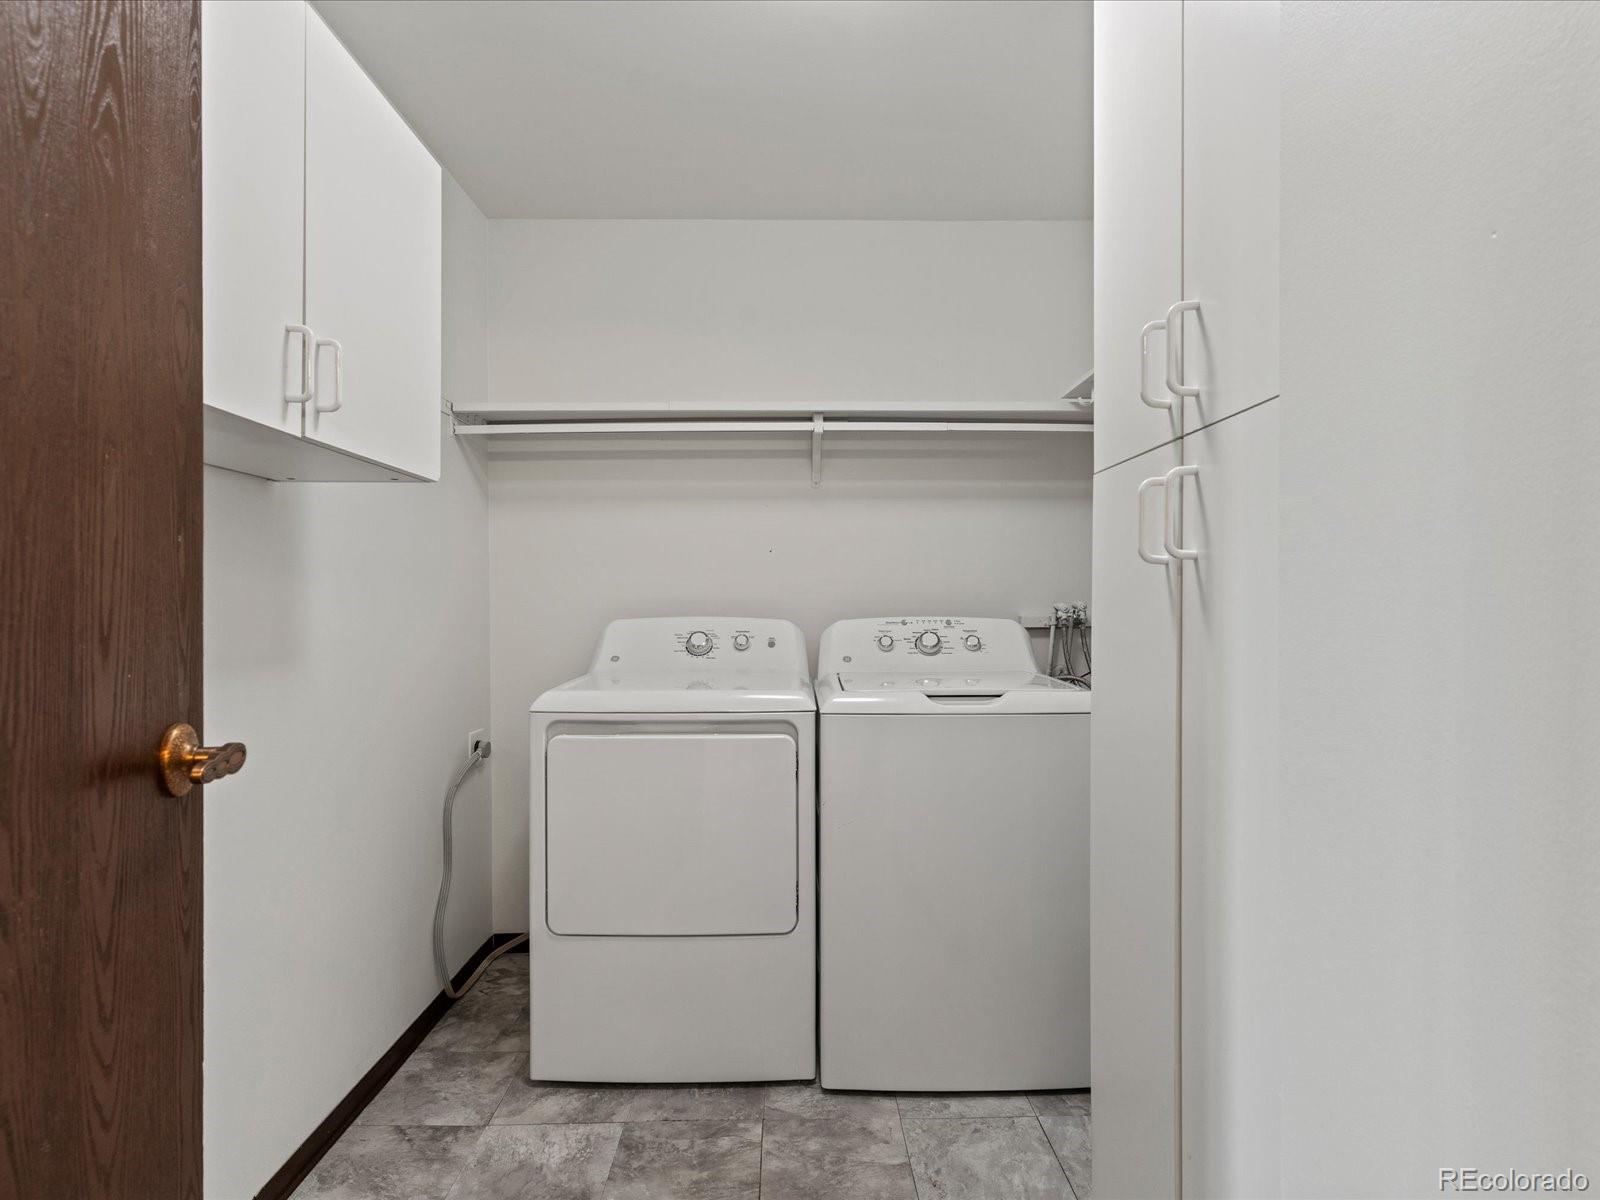
Convection Oven, Cooktop, Dishwasher, Disposal, Dryer, Microwave, Oven, Range, Refrigerator, Washer

Interior Features

Interior Features
Ceiling Fan(s), Entrance Foyer, Laminate Counters, No Stairs, Open Floorplan, Primary Suite, Solid Surface Counters
Flooring
Carpet, Laminate, Vinyl
Laundry Features
In Unit
Window Features
Window Coverings, Window Treatments
Security Features
24 Hour Security, Security Entrance, Smoke Detector(s)
Entry Level
3

Heating and Cooling

Heating Features
Baseboard

Building Details

Construction

Architectural Style
Contemporary
Year Built
1978
Property Attached
Yes
Common Walls
2+ Common Walls

Materials

Construction Materials
Block
Roof
Unknown

Terms

Terms

Ownership
Individual
Exclusions
Seller's personal property
Special Conditions
None
Special Terms
Cash, Conventional, FHA, VA Loan
Cumulative Days on Market
9

Taxes

Tax

Tax (Annual)
$1,847

HOA

Has HOA
Yes
Association Fee
$750 /mo
Association Ammenities
Clubhouse, Fitness Center, Parking, Pool, Spa/Hot Tub, Storage, Trail(s)
Association Fee Includes
Reserves, Electricity, Gas, Heat, Insurance, Maintenance Grounds, Maintenance Structure, Recycling, Security, Sewer, Snow Removal, Trash, Water

Heating, Cooling & Utilities

Cooling Features
Air Conditioning-Room

Utilities

Utilities
Cable Available, Electricity Available, Internet Access (Wired), Phone Available
Sewer
Community Sewer
Water Source
Public

Lot

Lot Features
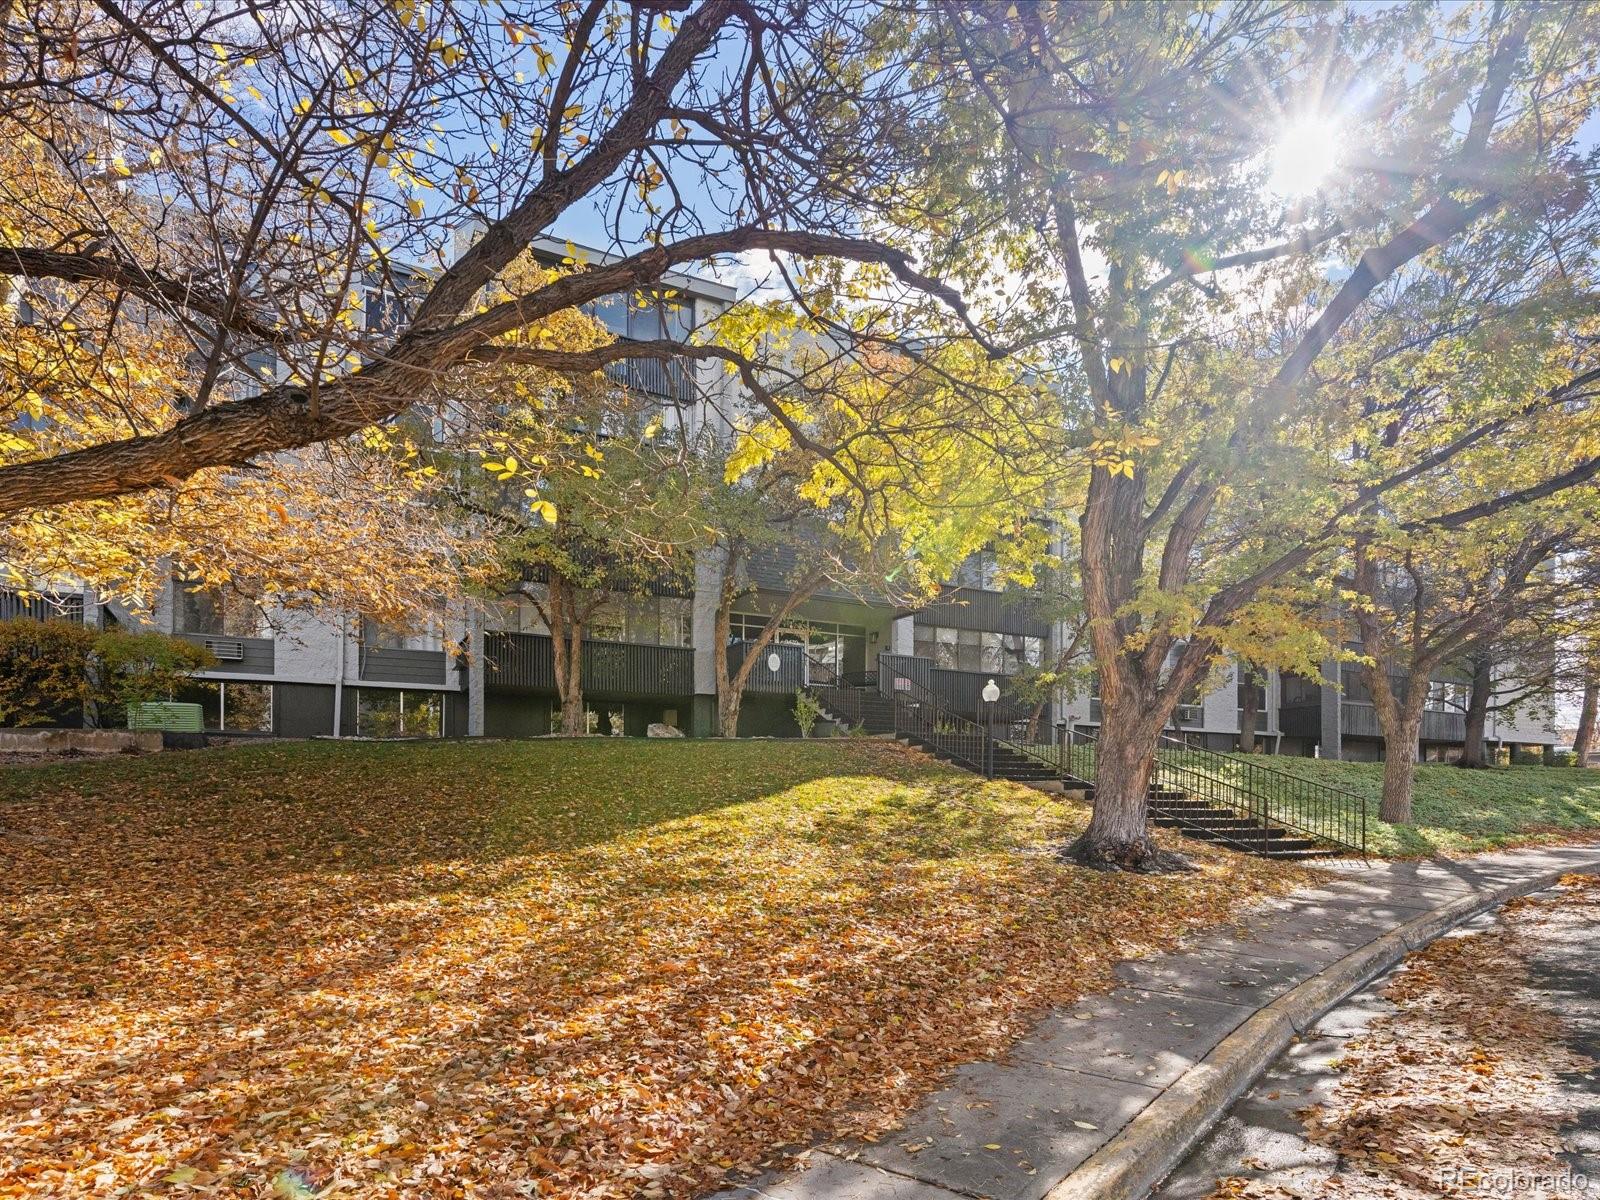
Landscaped, Sprinklers In Front

Exterior Features

Exterior Features
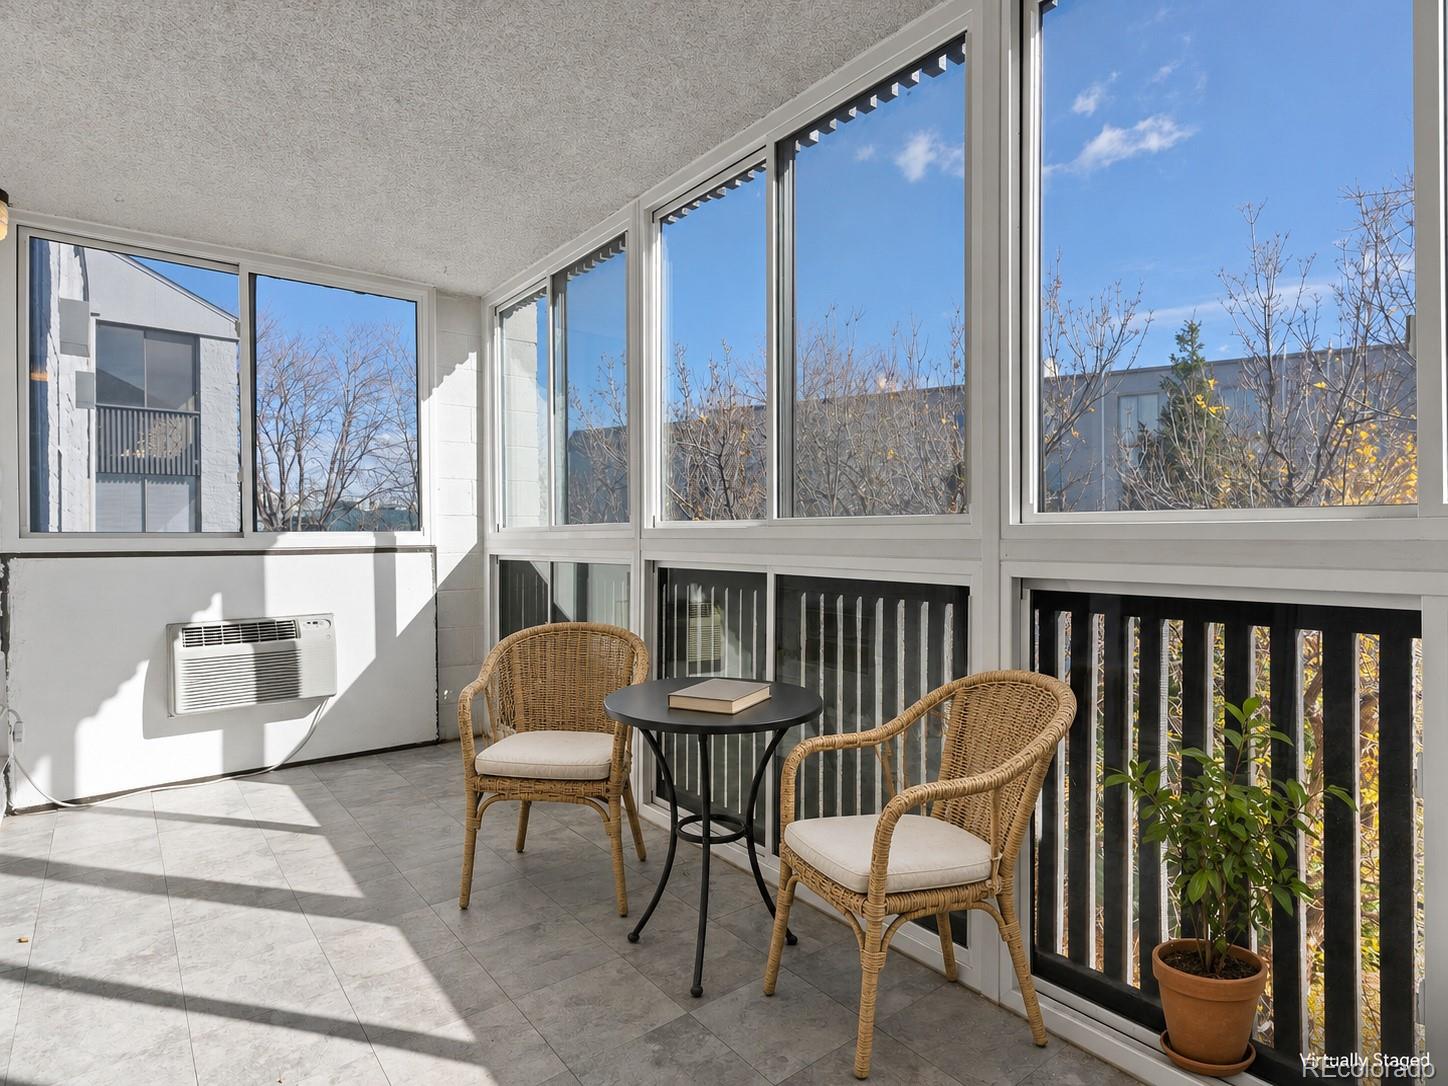
Balcony, Elevator
Patio And Porch Features
Covered

Parking

Total Parking Spaces
2
Parking Features
Asphalt, Dry Walled, Lighted, Smart Garage Door, Storage, Underground

Pool Features

Pool Features
Indoor, Outdoor Pool
Listed by Thrive Real Estate Group, rsaintvincent@thrivedenver.com, 720-897-5700
Listing Data last updated 11/14/2026 06:00 pm
Get a Link to this Property: Copy To Clipboard
QR Code link to this property

Phone:
Connect with:

Payment Calculator

per month. fixed. % interest.
$
%
$
%
Principal & Interest
+ Home Insurance
+ Property Tax
+ HOA Fees
per month
Total interest paid over s will be:
All estimates and provided for informational purposes only. Actual amounts may vary. The output of the tool is not a loan offer or solicitation, nor is it financial or legal advice. Information, rates, programs and loan scenarios shown are for example only as of 15-Nov-2026 and are subject to change without notice. Interest rates provided by the St. Louis Federal Reserve Economic Data (FRED). All products are subject to credit and property approval. Not all products are available in all states or for all loan amounts. Other restrictions and limitations apply. Contact your preferred lender for the pricing associated with your specific transaction. Calculations are generated by Open Source mortgage calculation software tools using common mathematical formulas. All calculations should be independently verified.
Get Walk Score Content

Property History

Yesterday
Property information last updated
10 days ago
Status Active. This is the date the listing was placed on market.
Cumulative Days on Market: 9 days (includes prior listings) · Currently listed since November 4, 2026. Data provided by the MLS.

Similar Properties

Lightrail Homes LLC
David Bovard, Broker Owner
10205 Riverstone Dr
Parker, CO 80134
Mobile: 303-523-HOME(4663)
© 2026 | Lightrail Homes LLC | Denver, CO