
Start of property details
Share this property:
3472 N Xenia Street
Denver, CO 80238
3 days ago NEW · Active
$849,000
$264 / Sqft
3
Beds
5
Baths
2
Garage
3,222
Sqft
0.05
Acres
MLS# 5231171
Cumulative Days on Market: 2 · Includes prior listings · Currently listed since 11/13/26 · Data provided by the MLS.

Property Description

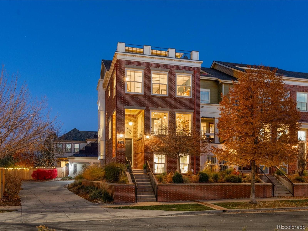
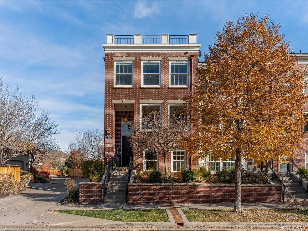
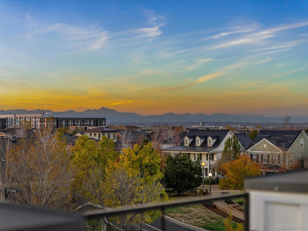
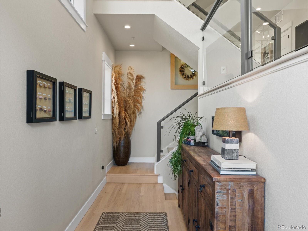
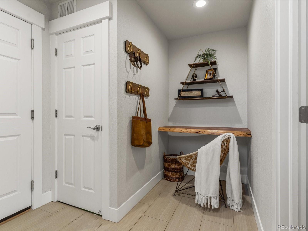
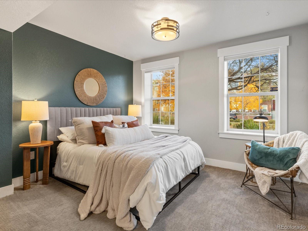
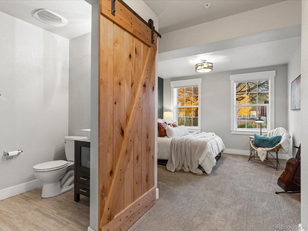
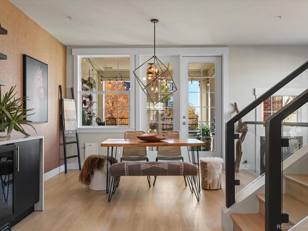
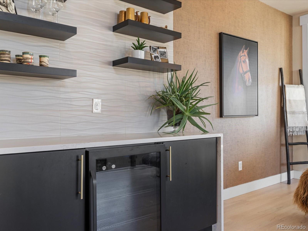
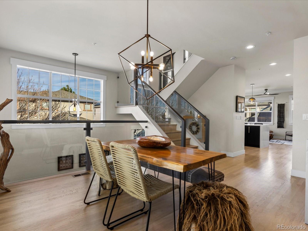
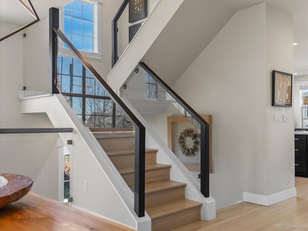
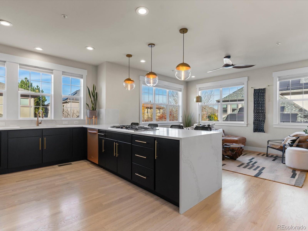
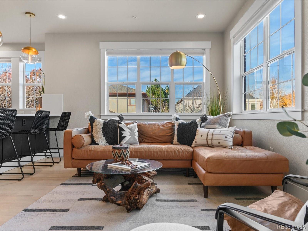
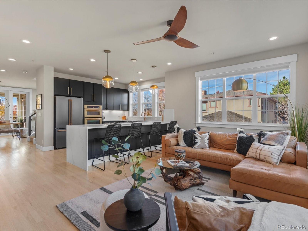
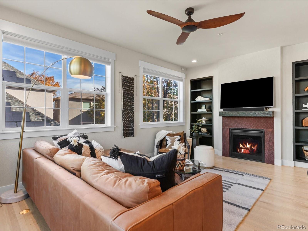
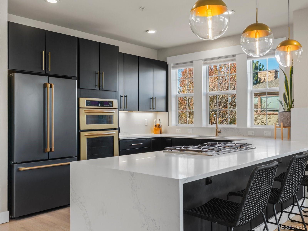
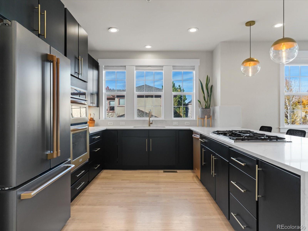
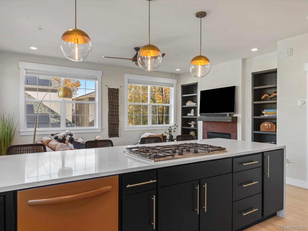
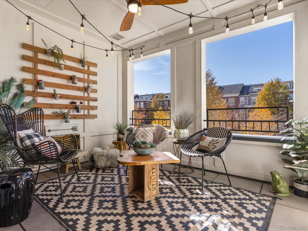
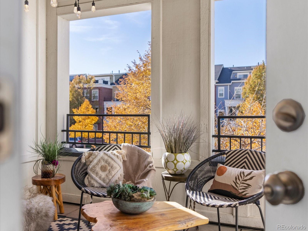
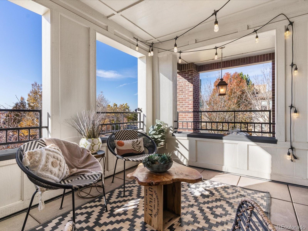
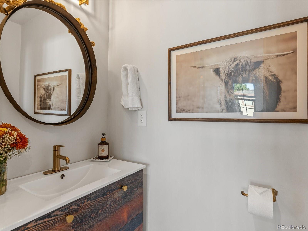
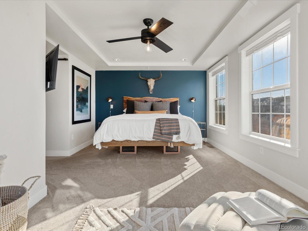
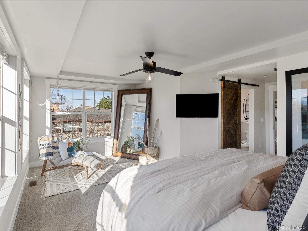
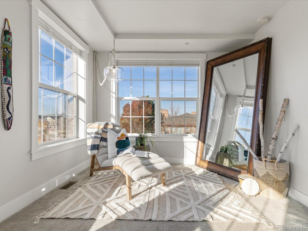
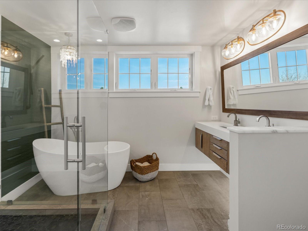
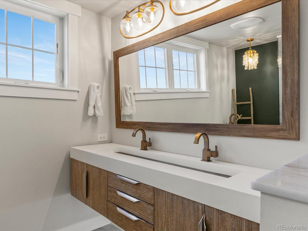
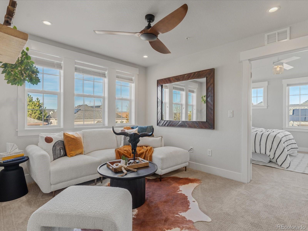
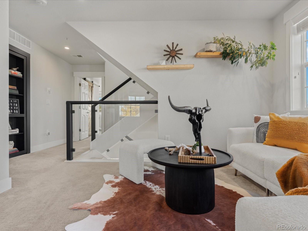
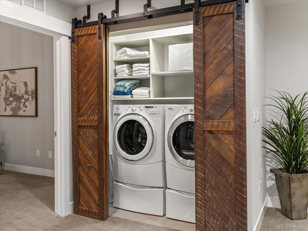
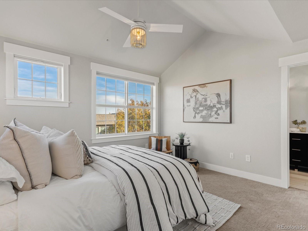
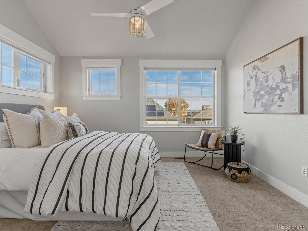
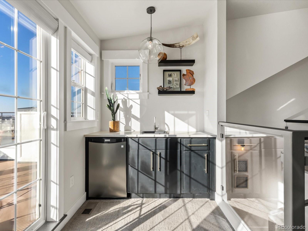
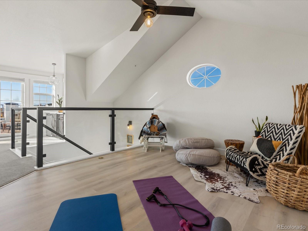
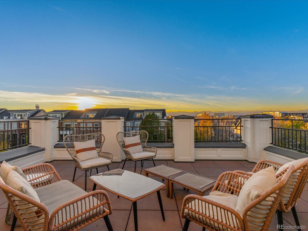
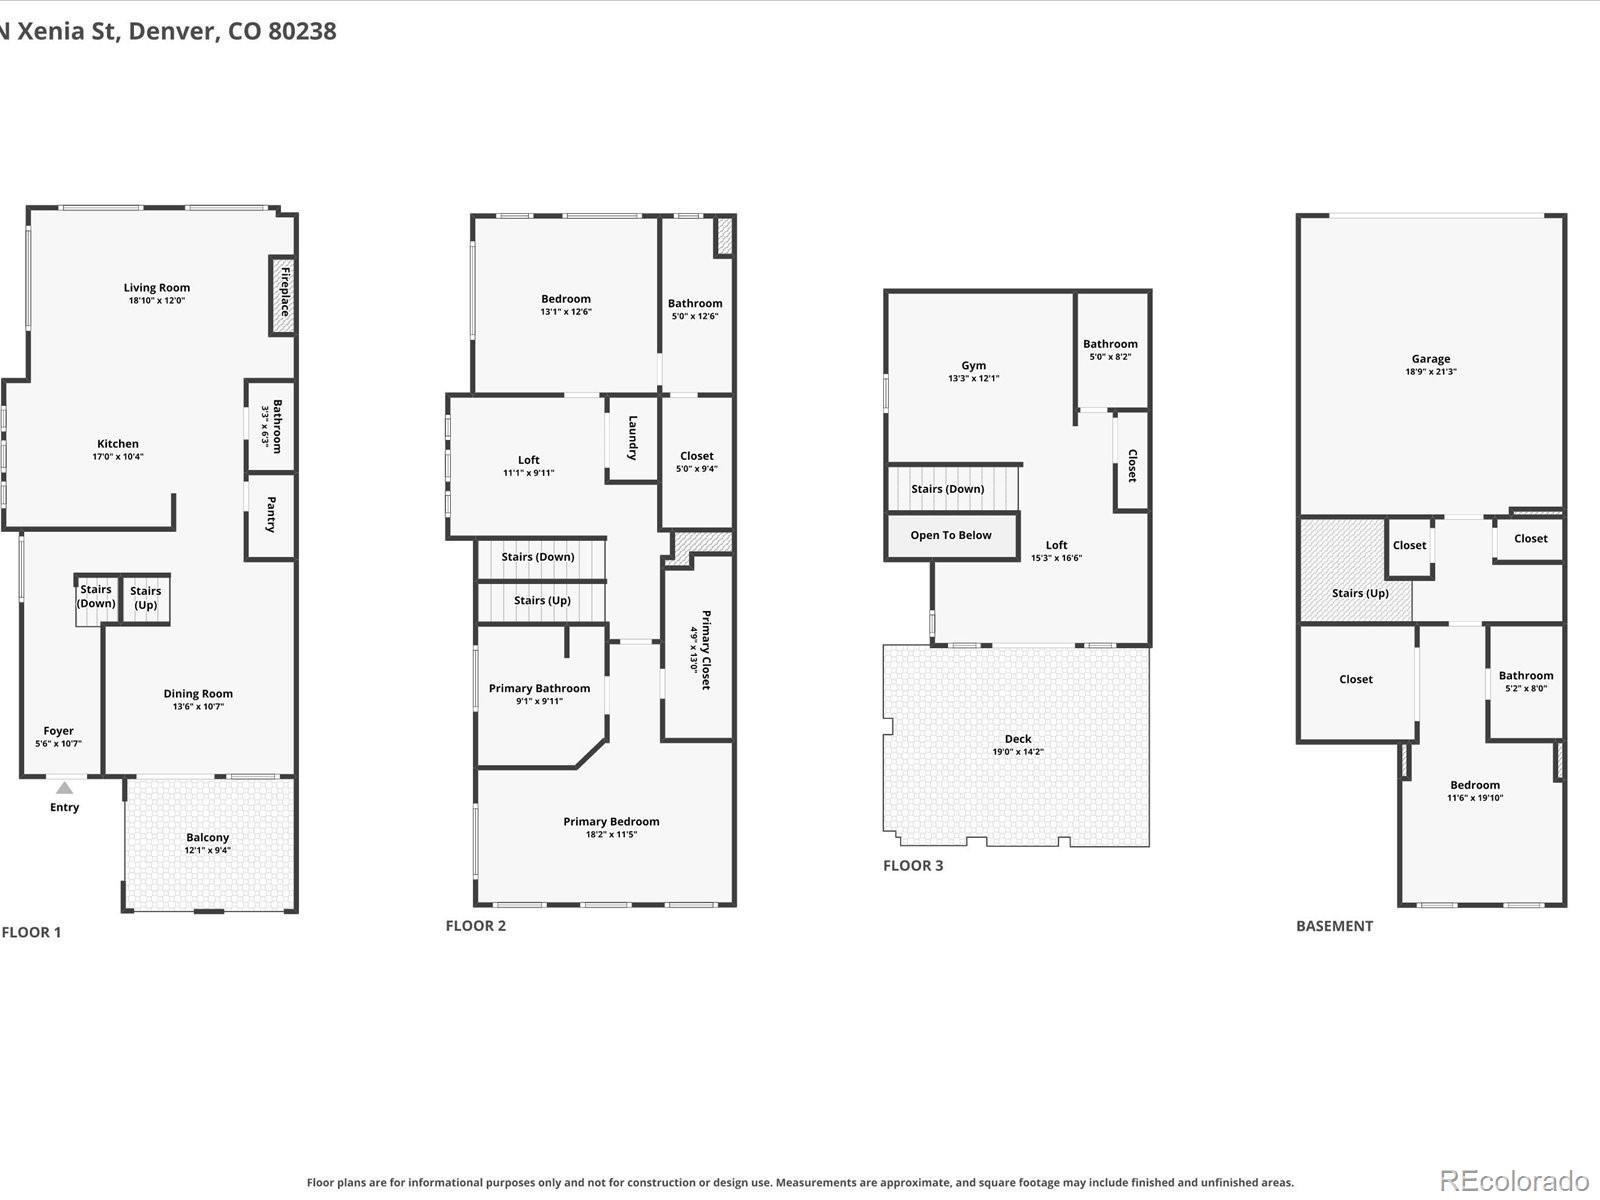
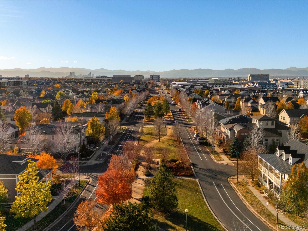
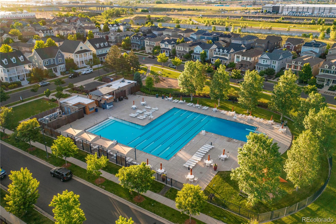
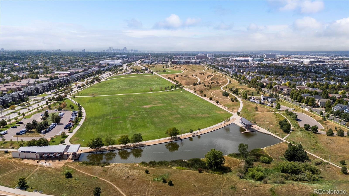
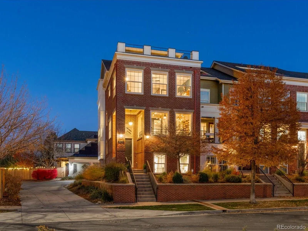
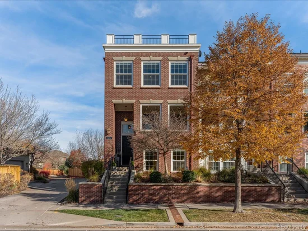
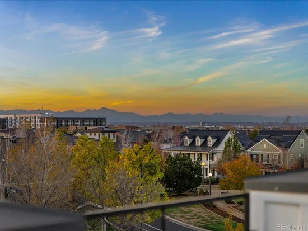
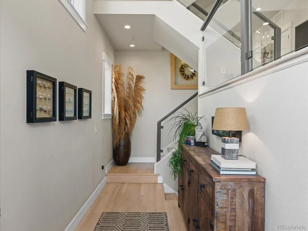
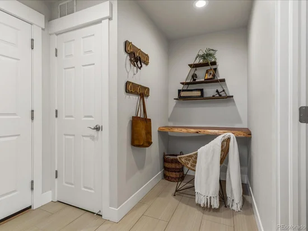
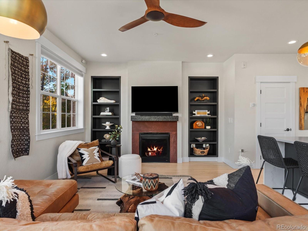
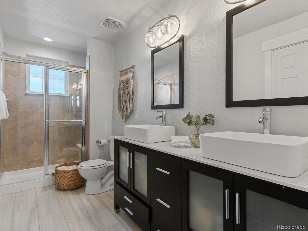
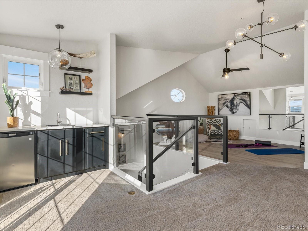
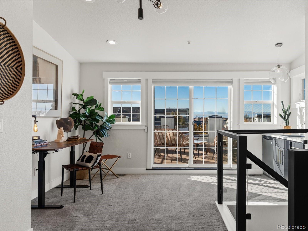
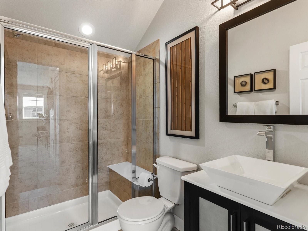
Homes like this don’t come up often! Glowing with natural light from three sides, this brick end-unit townhome sits on a quiet street with a grass median, less than a block from Central Park. West-facing mountain views stretch across three levels and the private rooftop deck. Step inside to a grand 2-story foyer, then head down a few steps to the garden level which contains a private bedroom with its own bathroom, perfect for guests, plus a mudroom leading to the 2-car garage with built-in cabinets and workbenches. Up a few stairs, the dining room has a dry bar with wine fridge and built-ins, and opens to a covered patio. The open kitchen and living room flow around a gas fireplace with built-ins. A pantry and powder bath complete this level. The third level places a bedroom on each side of a central loft. The west-facing primary takes in the mountains through every window, with an attached bath featuring a soaking tub, large shower, and dual vanities, plus a large walk-in closet with built-ins. The second bedroom has a generous ensuite with dual vanities and walk-in shower, and its own walk-in closet with built-ins. Laundry sits behind custom barn doors with shelving, washer and dryer included. The top floor is the showstopper: a sun-filled flex space now used as an office and gym, with a 3 / 4 bath, storage closet, and wet bar with sink and beverage fridge right off the rooftop deck. It could easily become another bedroom, rec room, or studio. A 2019 renovation delivered a remodeled kitchen, an expanded primary bath, glass and welded steel staircase railings, and refinished hardwood floors. The sub-HOA covers exterior maintenance, including the roof, plus landscaping and snow removal right to your front door. Just outside is the 80-acre Central Park, the heart of the neighborhood, with miles of trails and open green space. Jetstream pool is just blocks away, with easy access to the rec center, shopping, and restaurants. Come see this one for yourself!

Property Highlights

Property Type
Residential
Property Sub Type
Townhouse
Bedrooms
3
Total Bathrooms
5
Living Area
3,222
Price / Sqft
$264
Acres
0.05
Year Built
2007
Condition
Updated/Remodeled
Cumulative Days on Market
2

Location

City/Township
Denver
View
City, Mountain(s)
Subdivision
Central Park
County
Denver
Zoning
R-MU-20

Property Details
Price
$849,000
Condition
Updated/Remodeled
Property Type
Residential
Property Sub Type
Townhouse

Building

Structure Type
Townhouse
Levels
Three Or More
Total Area
3,222

Community

Local Schools

Elementary School
Swigert International
Middle School
Mc Auliffe International
High School
Northfield
School District
Denver 1

Interior Features

Bedrooms and Bathrooms

Total Bathrooms
5
Bathrooms on Main Level
1
Full Bathrooms
1
1/2 Bathrooms
1
3/4 Bathrooms
3
Bedrooms
3
Bedrooms on Main Level
1

Area and Spaces

Living Area
3,222
Above Grade Finished Area
3,222

Appliances

Appliances
Bar Fridge, Cooktop, Dishwasher, Disposal, Dryer, Microwave, Oven, Refrigerator, Tankless Water Heater, Washer, Wine Cooler

Interior Features

Interior Features
Built-in Features, Ceiling Fan(s), Entrance Foyer, Five Piece Bath, High Ceilings, Kitchen Island, Open Floorplan, Pantry, Primary Suite, Quartz Counters, Smart Thermostat, Smoke Free, Vaulted Ceiling(s), Walk-In Closet(s)
Flooring
Carpet, Laminate, Tile, Wood
Laundry Features
In Unit
Security Features
Carbon Monoxide Detector(s), Smart Locks, Smoke Detector(s), Water Leak/Flood Alarm
Fireplace Features
Gas, Living Room

Heating and Cooling

Heating Features
Forced Air, Natural Gas
Fireplaces
1

Building Details
Construction

Builder
Mc Stain
Year Built
2007
Property Attached
Yes
Common Walls
End Unit, 1 Common Wall

Materials
Construction Materials
Brick, Frame
Roof
Composition

Terms

Terms

Ownership
Corporation/Trust
Exclusions
Sellers personal property and staging items, security cameras, attached king bed frame and headboard in primary bedroom.
Special Conditions
None
Special Terms
1031 Exchange, Cash, Conventional, FHA, VA Loan
Cumulative Days on Market
2

Taxes

Tax

Tax (Annual)
$7,948

HOA

Has HOA
Yes
Association Fee
$58 /mo
Association Fee2
$500 /mo
Association Ammenities
Park, Playground, Pool, Tennis Court(s), Trail(s)
Association Fee Includes
Reserves, Insurance, Irrigation, Maintenance Grounds, Maintenance Structure, Snow Removal

Heating, Cooling & Utilities

Cooling Features
Central Air

Utilities

Sewer
Public Sewer
Water Source
Public

Lot

Acres
0.05
Lot Size
2,078
Lot Size Area Sq Ft
2,078
Lot Features
Greenbelt, Landscaped, Master Planned, Near Public Transit
Road Surface
Alley Paved, Paved
Road Frontage
Public

Exterior Features

Exterior Features
Balcony, Lighting, Rain Gutters
Patio And Porch Features
Covered, Deck, Front Porch, Patio, Rooftop
Fencing
None

Parking

Total Parking Spaces
2
Garage Capacity
2
Parking Features
220 Volts, Concrete, Insulated Garage, Storage
Listed by Focus Real Estate, amanda@focus-brokers.com, 720-471-0116
Listing Data last updated 11/15/2026 06:20 pm
Get a Link to this Property: Copy To Clipboard
QR Code link to this property

Phone:
Connect with:

Payment Calculator

per month. fixed. % interest.
$
%
$
%
Principal & Interest
+ Home Insurance
+ Property Tax
+ HOA Fees
per month
Total interest paid over s will be:
All estimates and provided for informational purposes only. Actual amounts may vary. The output of the tool is not a loan offer or solicitation, nor is it financial or legal advice. Information, rates, programs and loan scenarios shown are for example only as of 16-Nov-2026 and are subject to change without notice. Interest rates provided by the St. Louis Federal Reserve Economic Data (FRED). All products are subject to credit and property approval. Not all products are available in all states or for all loan amounts. Other restrictions and limitations apply. Contact your preferred lender for the pricing associated with your specific transaction. Calculations are generated by Open Source mortgage calculation software tools using common mathematical formulas. All calculations should be independently verified.
Get Walk Score Content

Property History

Today
Property information last updated
2 days ago
Status Active. This is the date the listing was placed on market.
Cumulative Days on Market: 2 days (includes prior listings) · Currently listed since November 13, 2026. Data provided by the MLS.

Similar Properties

Lightrail Homes LLC
David Bovard, Broker Owner
10205 Riverstone Dr
Parker, CO 80134
Mobile: 303-523-HOME(4663)
© 2026 | Lightrail Homes LLC | Denver, CO