Start of property details
Share this property:
3536 N Williams Street
Denver, CO 80205
18 days ago
REDUCED
$725,900
Active
3
Beds
3
Baths
1
Garage
1,896
Sqft
0.12
Acres
MLS# 3920827
Cumulative Days on Market: 23 · Includes prior listings · Currently listed since 08/20/26 · Data provided by the MLS.

Property Description

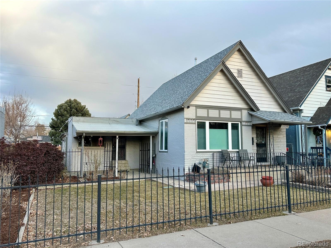
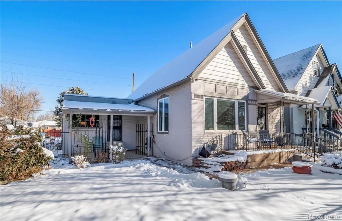
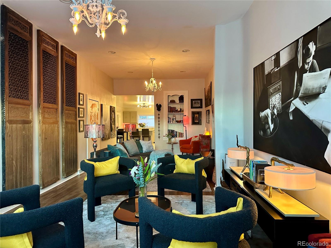
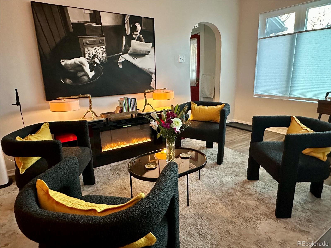
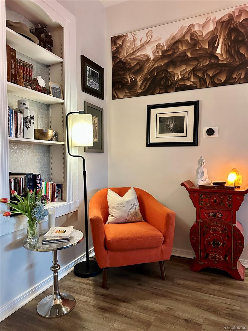
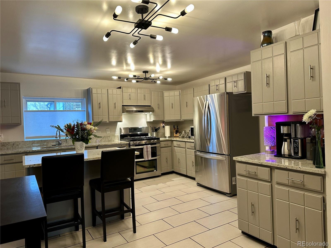
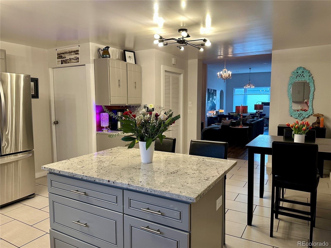
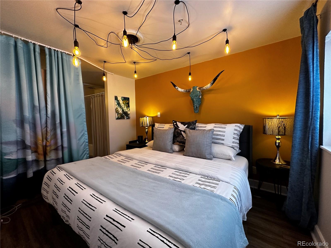
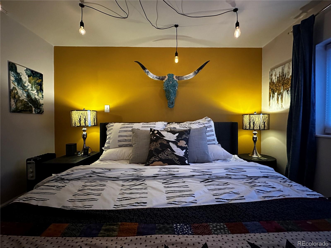
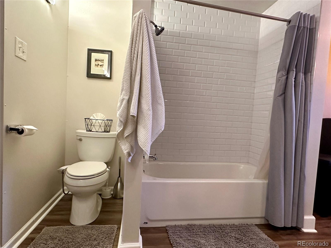
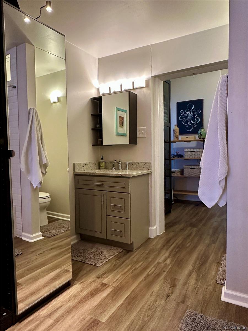
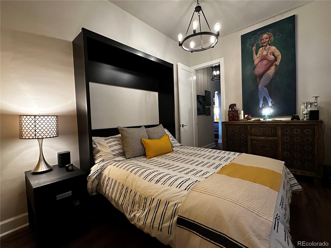
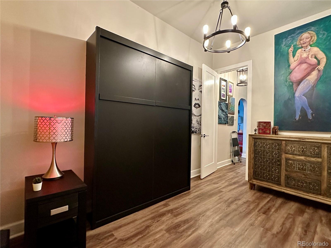
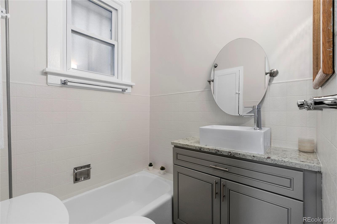
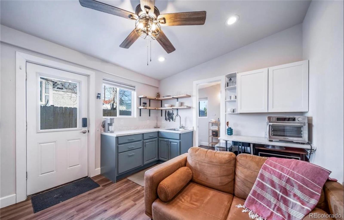
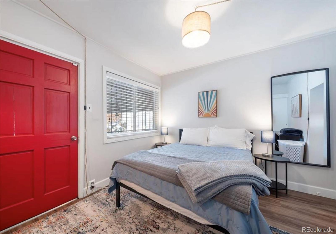
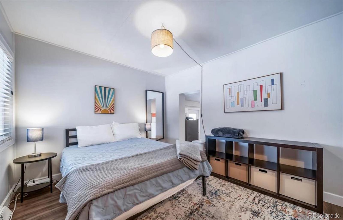
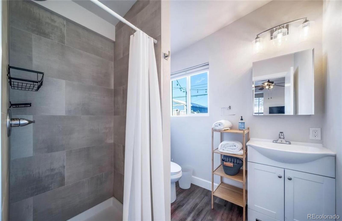
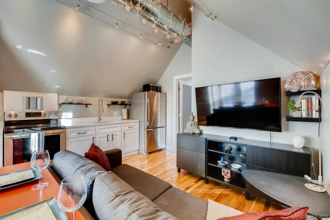
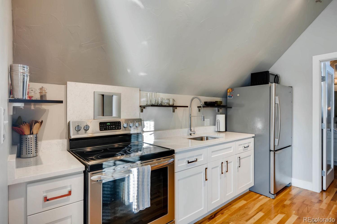
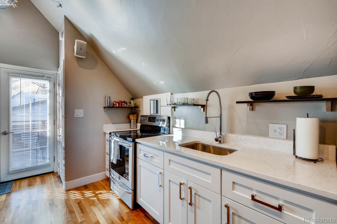
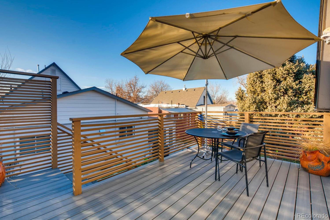
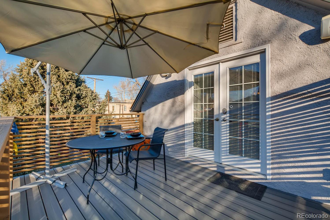
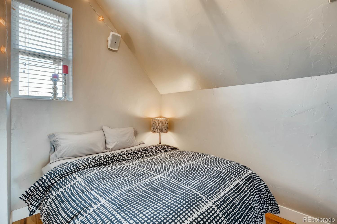
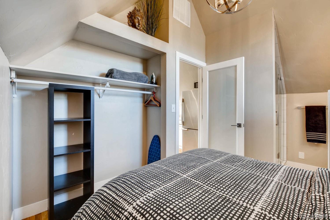
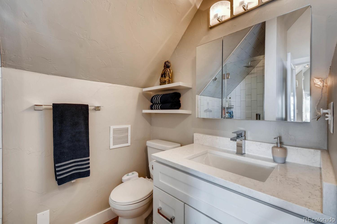
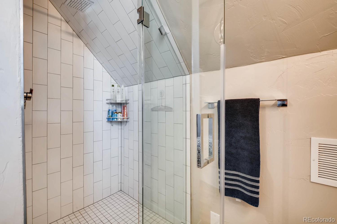
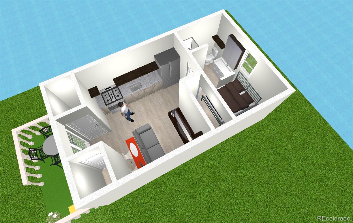
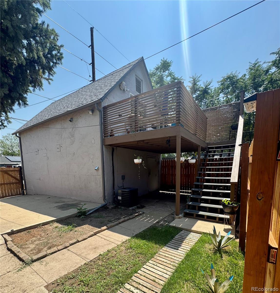
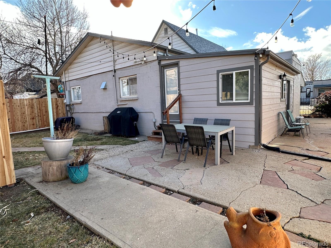
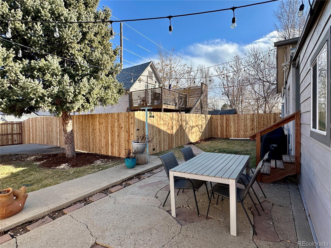
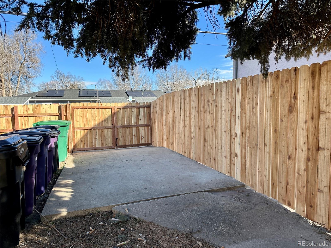
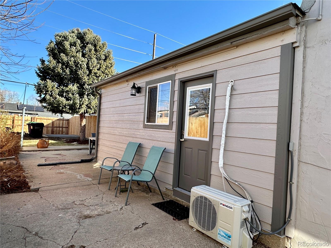
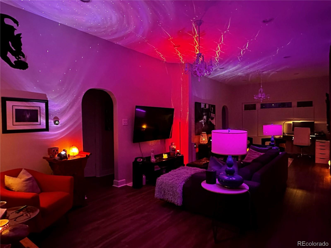
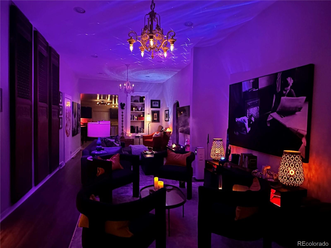
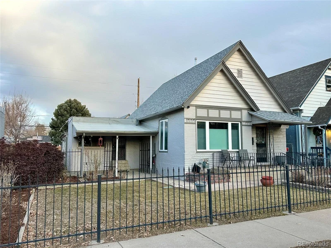
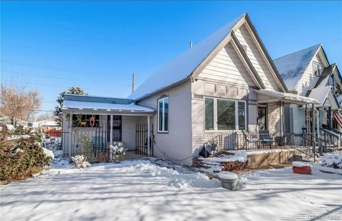
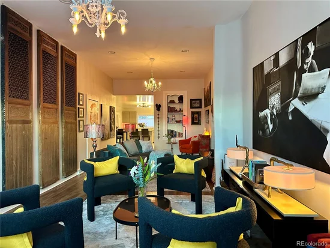
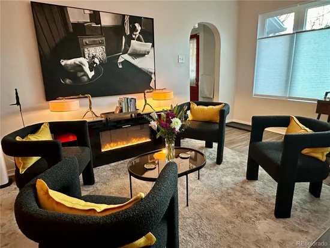
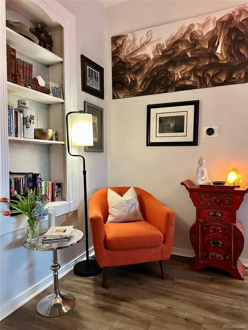
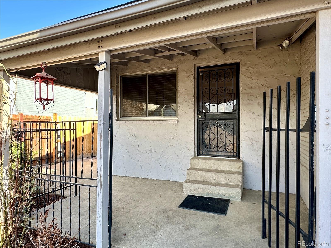
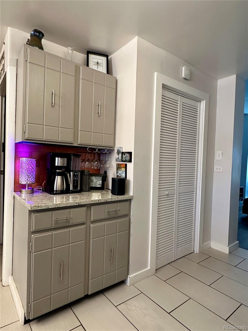
Rare OPTIONS with 3 living spaces offered with this Beautifully restored, fully furnished Victorian home In-Law Suite and ADU (1 bed / 1 bath total 4 beds 4 baths and 3 off-street parking spaces) blending timeless charm with modern living in one of Denver’s most vibrant neighborhoods with options. Open to Owner-carry for right match. Fully updated, this home features high ceilings, abundant natural light, and thoughtful finishes with unique character while delivering today’s comforts. The spacious gourmet kitchen is a true centerpiece with ample cabinetry, island, quality appliances, and generous prep space—perfect for entertaining or everyday living. Beautifully, fully furnished with everything you need to live in or use as an income property. Second bedroom has Murphy bed allowing flexible use of space. A private mother-in-law suite with separate entrance and porch offers incredible flexibility and income potential—ideal for house hacking, guests, or multigenerational living—allowing you to live comfortably in one space while renting the other. Alternatively, it can be used all as one contiguous living space. Enjoy a fully fenced yard, inviting outdoor areas, and easy access to everything the city offers. Located just minutes from RiNo, Downtown, and City Park, you’re surrounded by top restaurants, coffee shops, breweries, galleries, and local markets. Walk or bike to nearby parks and trails, with quick access to light rail and major routes for an easy commute. Off-street parking with alley access and plenty of street parking in front. Classic Victorian character, modern updates, and smart investment potential—all in an unbeatable location. Fenced in garage and ADU with parcel reconfiguration offer option to retain all or sell part. Seller is licensed Agent in the state of Colorado. Property being sold As-Is. Tenants term in In-Law and ADU negotiable.

Ask a Local Expert

Property Highlights

Property Type
Residential
Property Sub Type
Single Family Residence
Architectural Style
Victorian
Bedrooms
3
Total Bathrooms
3
Living Area
1,688
Price / Sqft
$430
Acres
0.12
Year Built
1896
Condition
Updated/Remodeled

Location

City/Township
Denver
Direction Faces
West
Subdivision
Cole
County
Denver
Zoning
U-SU-A1

Property Details
Price
$725,900
Condition
Updated/Remodeled
Property Type
Residential
Property Sub Type
Single Family Residence

Building

Structure Type
House
Levels
One
Total Area
1,896

Community

Local Schools

Elementary School
Cole Arts And Science Academy
Middle School
Bruce Randolph
High School
Manual
School District
Denver 1

Interior Features

Bedrooms and Bathrooms

Total Bathrooms
3
Bathrooms on Main Level
3
Full Bathrooms
2
3/4 Bathrooms
1
Bedrooms
3
Bedrooms on Main Level
3

Rooms and Basement

Has Basement
Yes
Basement Features
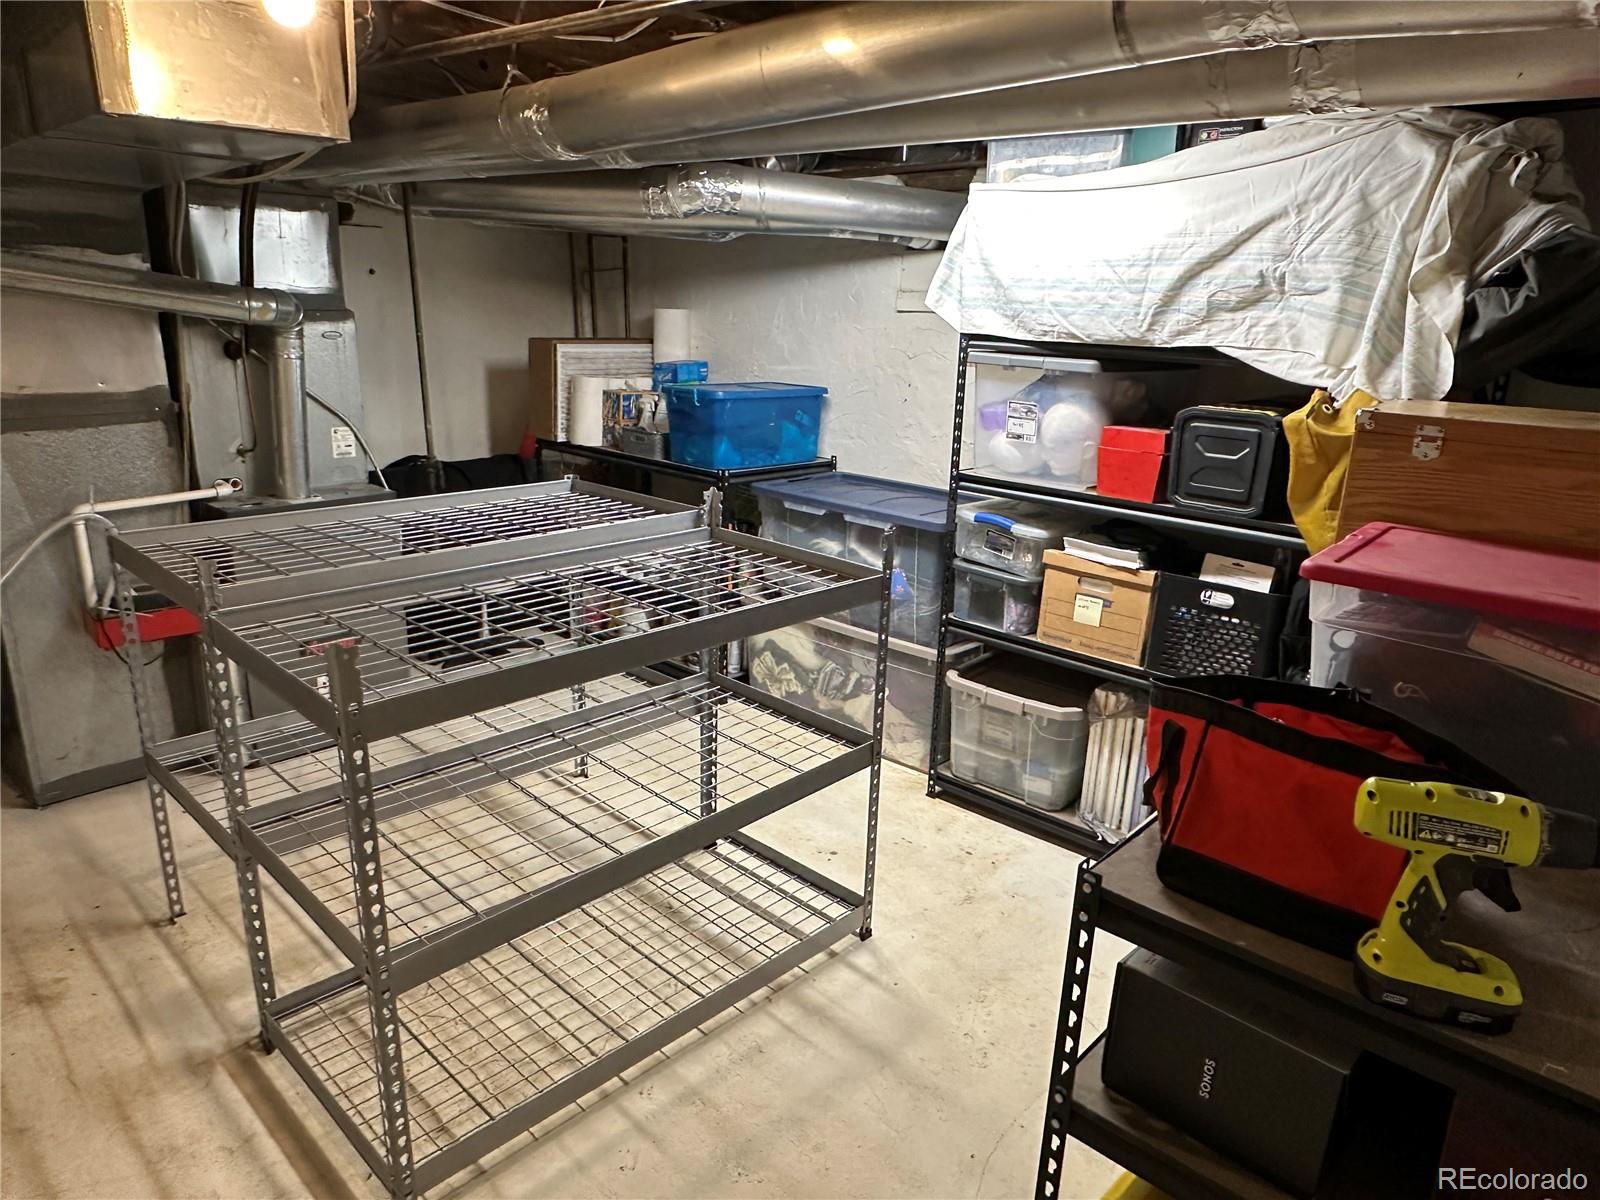
Cellar, Interior Entry, Sump Pump, Unfinished

Area and Spaces

Living Area
1,688
Above Grade Finished Area
1,688

Appliances

Appliances
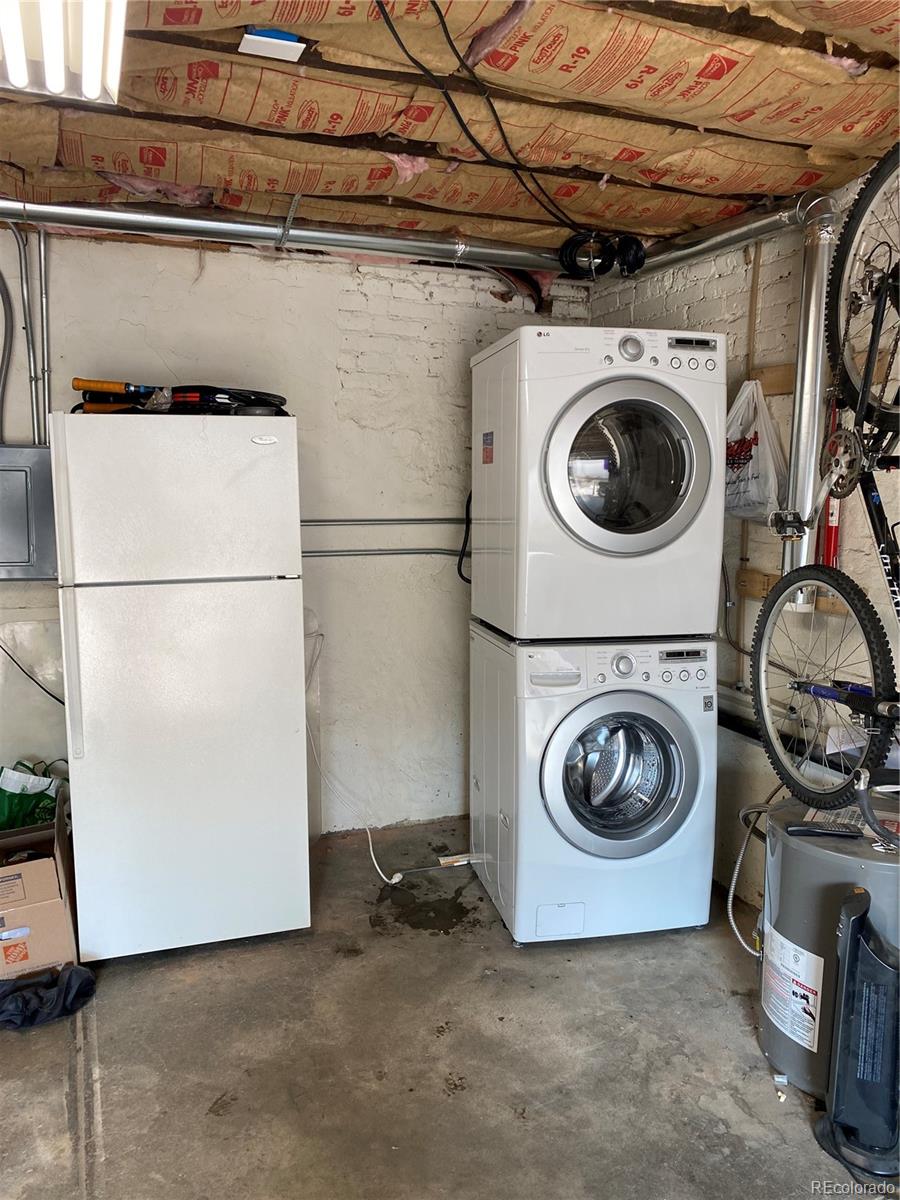
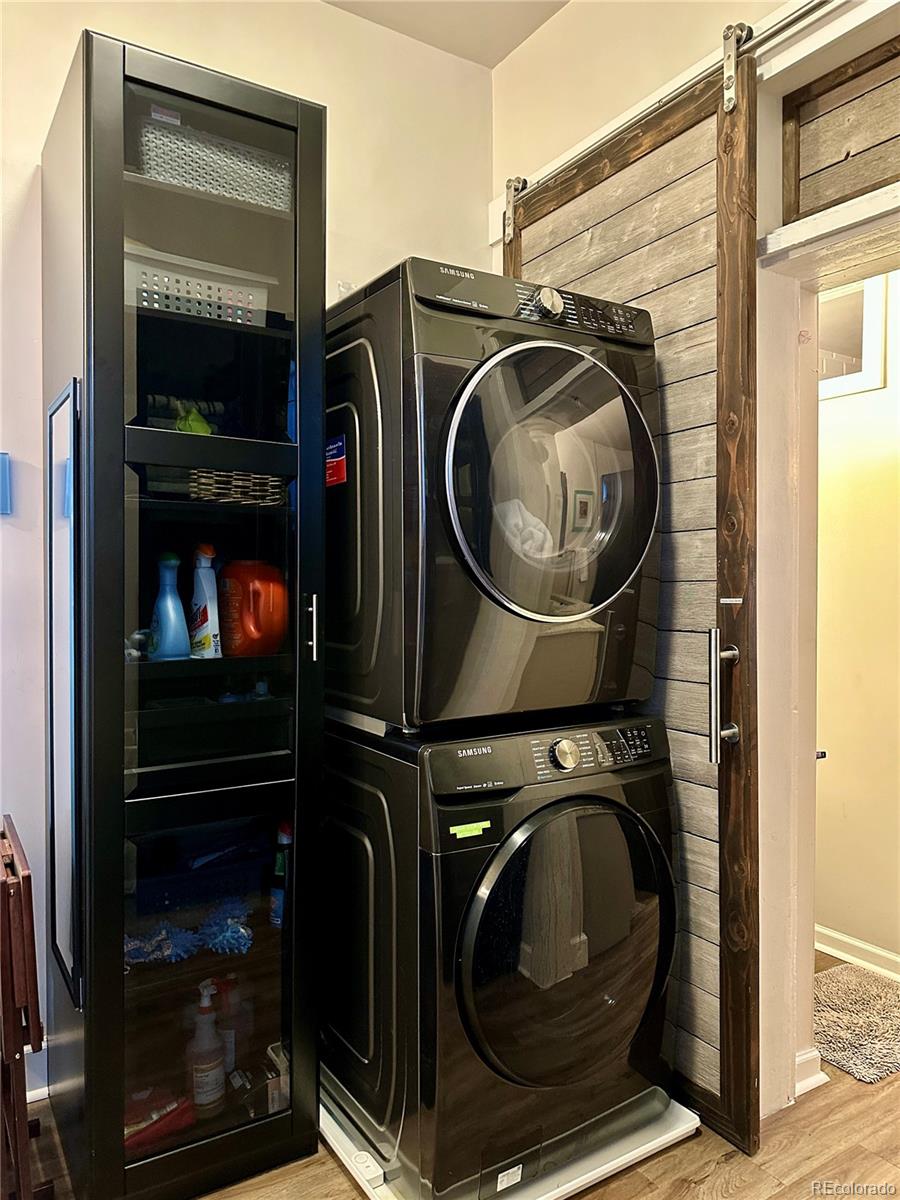
Convection Oven, Cooktop, Dishwasher, Disposal, Double Oven, Dryer, Freezer, Gas Water Heater, Range Hood, Refrigerator, Self Cleaning Oven, Sump Pump, Tankless Water Heater

Interior Features

Interior Features
Eat-in Kitchen, Granite Counters, High Ceilings, In-Law Floorplan, Kitchen Island, Open Floorplan, Primary Suite, Smoke Free
Flooring
Laminate, Tile
Window Features
Window Coverings, Window Treatments
Security Features
Carbon Monoxide Detector(s), Smart Cameras, Smoke Detector(s), Video Doorbell
Electic
110V, 220 Volts

Heating and Cooling

Heating Features
Forced Air, Natural Gas

Building Details
Construction

Architectural Style
Victorian
Year Built
1896

Materials
Construction Materials
Block, Brick, Frame, Other, Stucco, Vinyl Siding
Roof
Composition, Tar/Gravel, Unknown

Terms

Terms

Ownership
Agent Owner
Exclusions
Seller's Personal Property, Some Art, electronics and furniture, but most can be included.
Special Conditions
None
Special Terms
Cash, Conventional, Other, Owner Will Carry

Taxes

Tax

Tax (Annual)
$3,924

Heating, Cooling & Utilities

Cooling Features
Central Air

Utilities

Utilities
Electricity Connected, Internet Access (Wired), Natural Gas Connected, Phone Available
Sewer
Public Sewer
Water Source
Public

Lot

Acres
0.12
Lot Size
5,162
Lot Size Area Sq Ft
5,162
Lot Features
Level
Road Surface
Paved
Road Frontage
Public

Exterior Features

Exterior Features
Balcony, Gas Valve, Private Yard
Patio And Porch Features
Patio

Parking

Total Parking Spaces
3
Garage Capacity
1
Parking Features
220 Volts, Concrete, Exterior Access Door, Storage
Listed by Red Tree Real Estate, LLC, justin@myredtree.com
Listing Data last updated 09/13/2026 12:00 am
Get a Link to this Property: Copy To Clipboard
QR Code link to this property

Phone:
Connect with:

Payment Calculator

per month. fixed. % interest.
$
%
$
%
Principal & Interest
+ Home Insurance
+ Property Tax
+ HOA Fees
per month
Total interest paid over s will be:
All estimates and provided for informational purposes only. Actual amounts may vary. The output of the tool is not a loan offer or solicitation, nor is it financial or legal advice. Information, rates, programs and loan scenarios shown are for example only as of 13-Sep-2026 and are subject to change without notice. Interest rates provided by the St. Louis Federal Reserve Economic Data (FRED). All products are subject to credit and property approval. Not all products are available in all states or for all loan amounts. Other restrictions and limitations apply. Contact your preferred lender for the pricing associated with your specific transaction. Calculations are generated by Open Source mortgage calculation software tools using common mathematical formulas. All calculations should be independently verified.
Get Walk Score Content

Property History

2 days ago
Property information last updated
18 days ago
Date of last price change
23 days ago
Status Active. This is the date the listing was placed on market.
Cumulative Days on Market: 23 days (includes prior listings) · Currently listed since August 20, 2026. Data provided by the MLS.

Similar Properties

Dynamic Real Estate LLC
David Bovard, Broker Owner
8310 Valley Highway #300
Englewood, CO 80112
Mobile: 303-523-HOME(4663)
© 2026 | Dynamic Real Estate LLC | Denver, CO