Start of property details
Share this property:
3564 S Bannock Street
Englewood, CO 80110
4 days ago NEW · Active
$500,000
$239 / Sqft
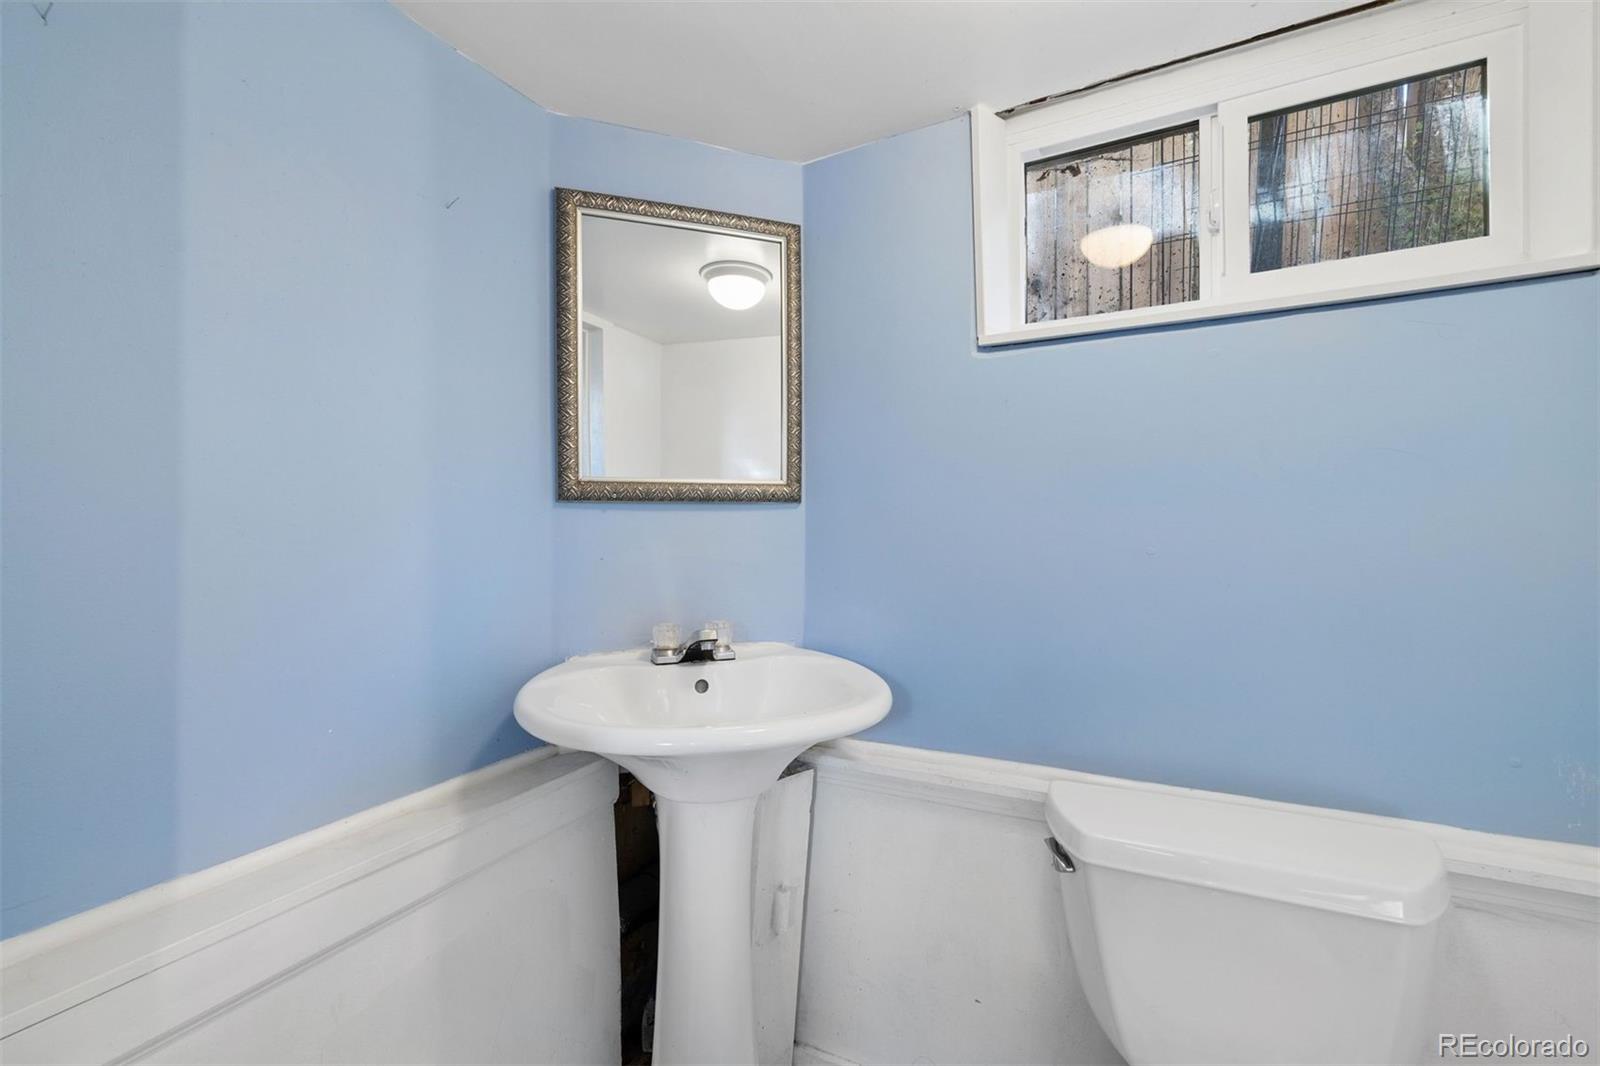
2
Beds
2
Baths
1
Garage
2,092
Sqft
0.15
Acres
MLS# 8619934
Cumulative Days on Market: 4 · Includes prior listings · Currently listed since 10/20/26 · Data provided by the MLS.

Property Description

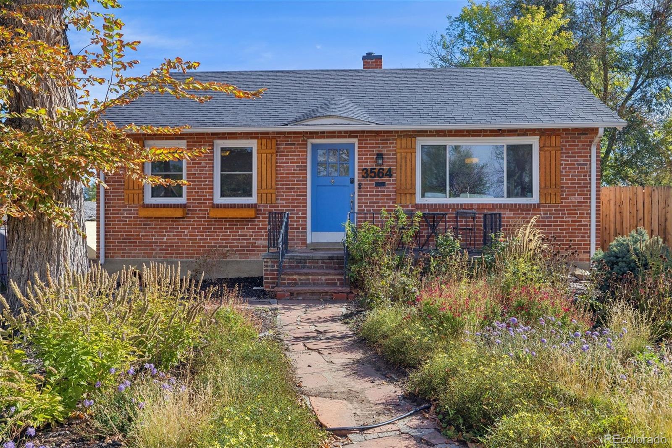
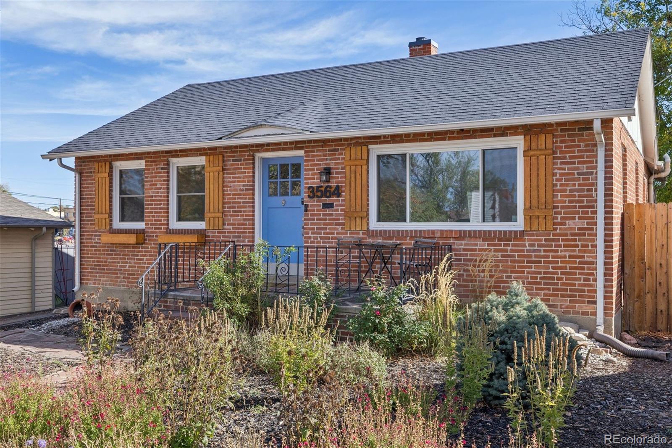
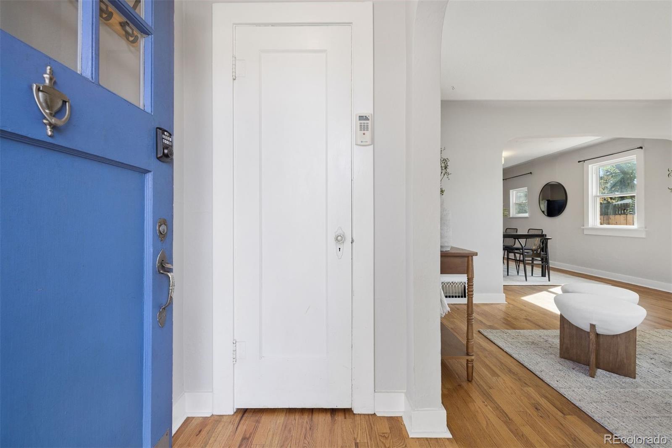
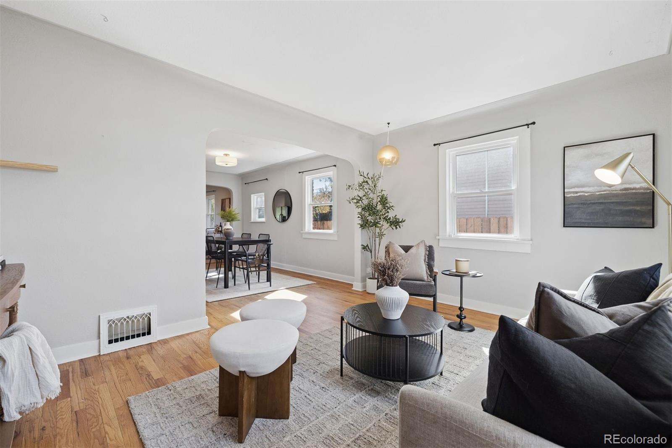
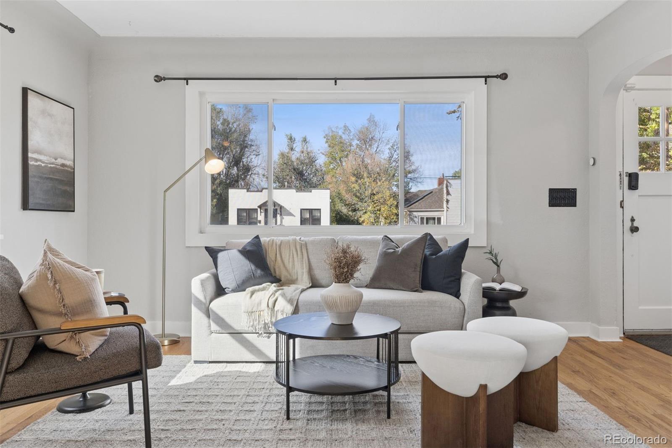
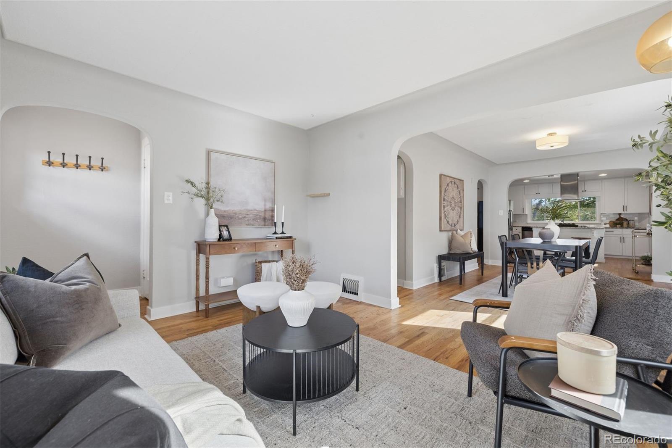
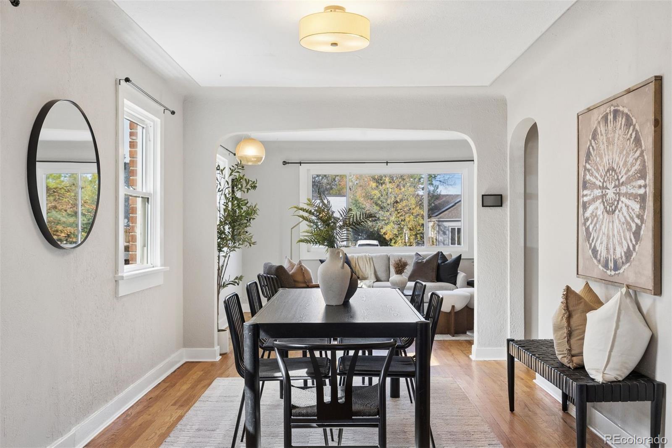
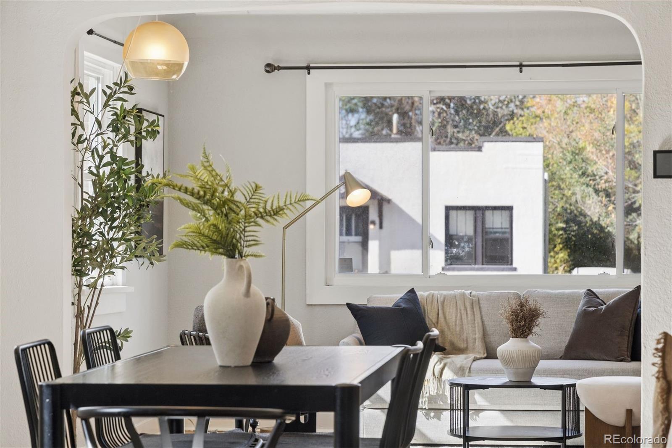
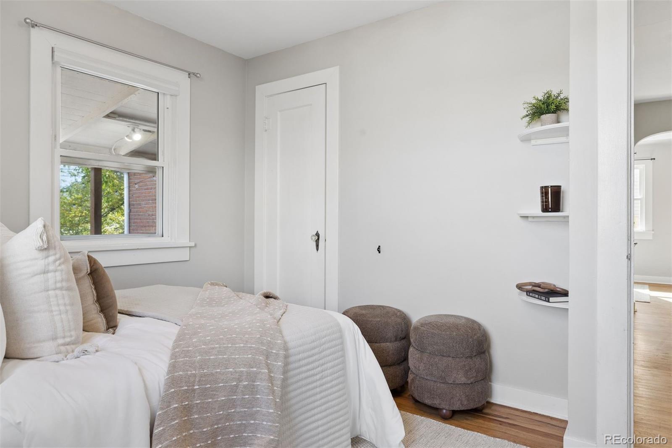
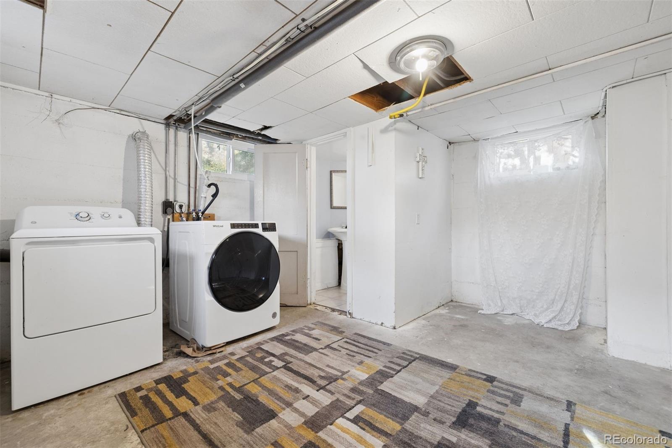
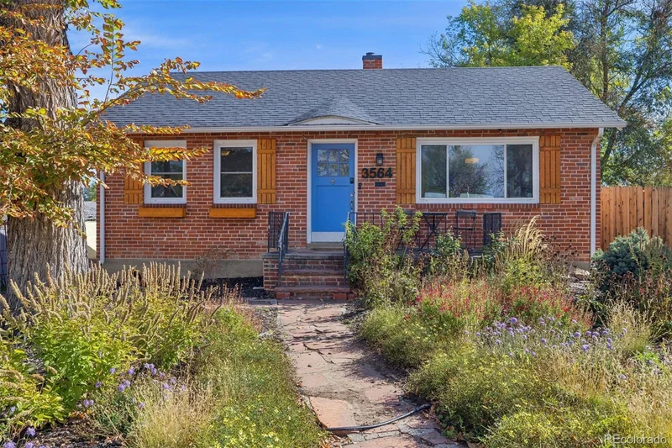
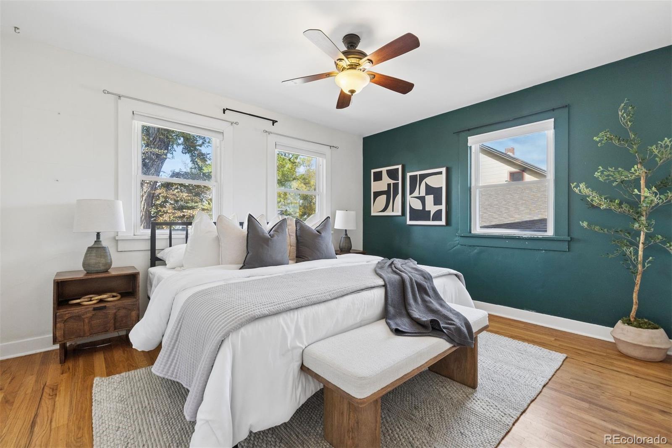
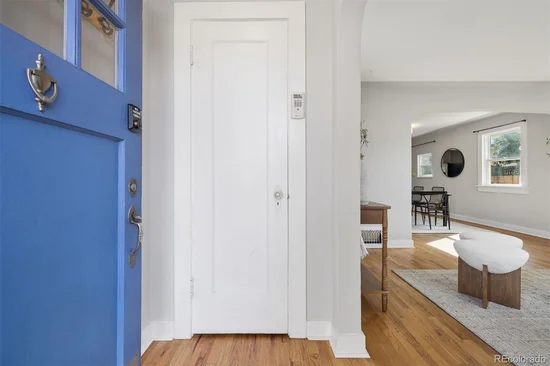
Classic brick construction meets thoughtful, recent upgrades in this Englewood home. Fresh interior paint, plus new exterior paint on the gable wood siding and garage door (2026), gives it a clean, move-in-ready feel. The major systems have already been refreshed: a new A / C (2024), water heater (2025), washing machine (2023), and a sewer line sleeve (2026). The water service has also been upgraded with new copper pipe from the curb stop to the house (2025), for added peace of mind.
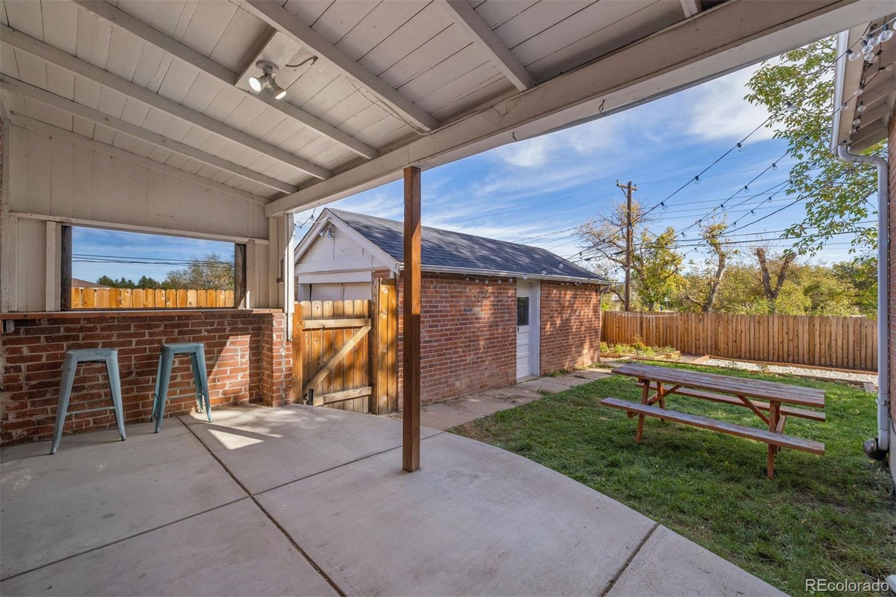
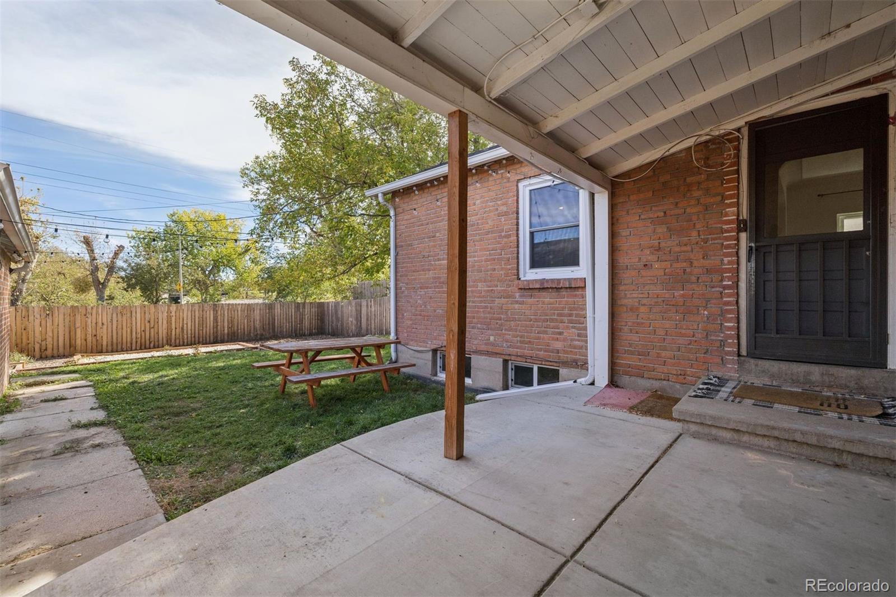
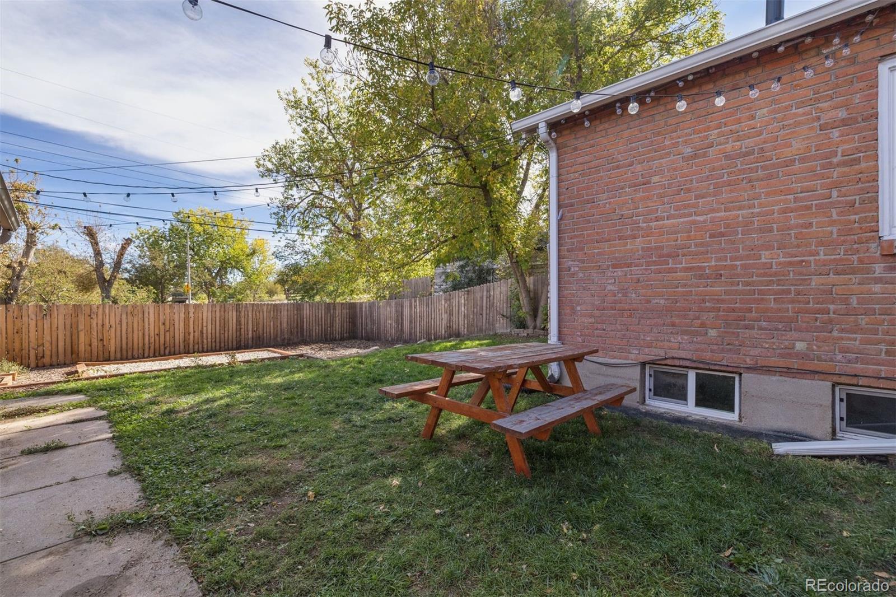
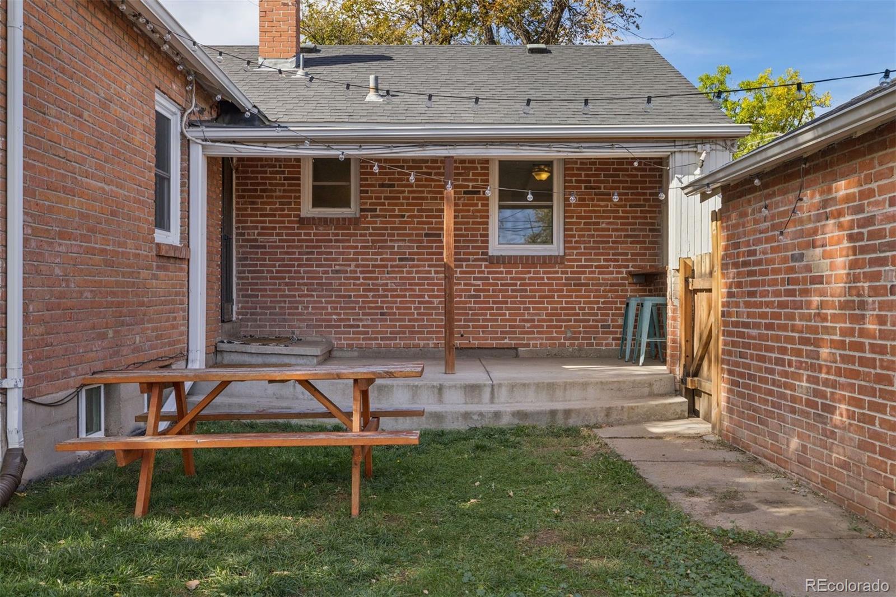
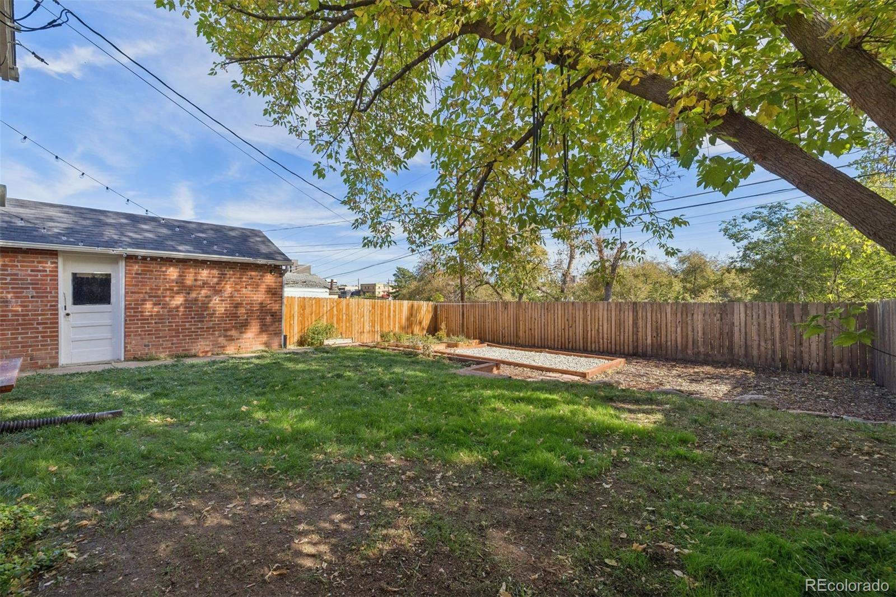
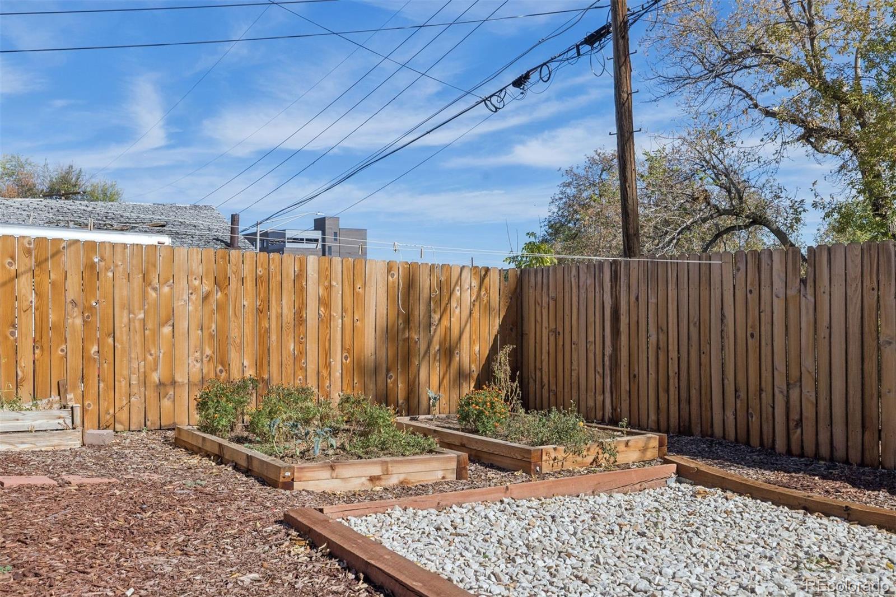
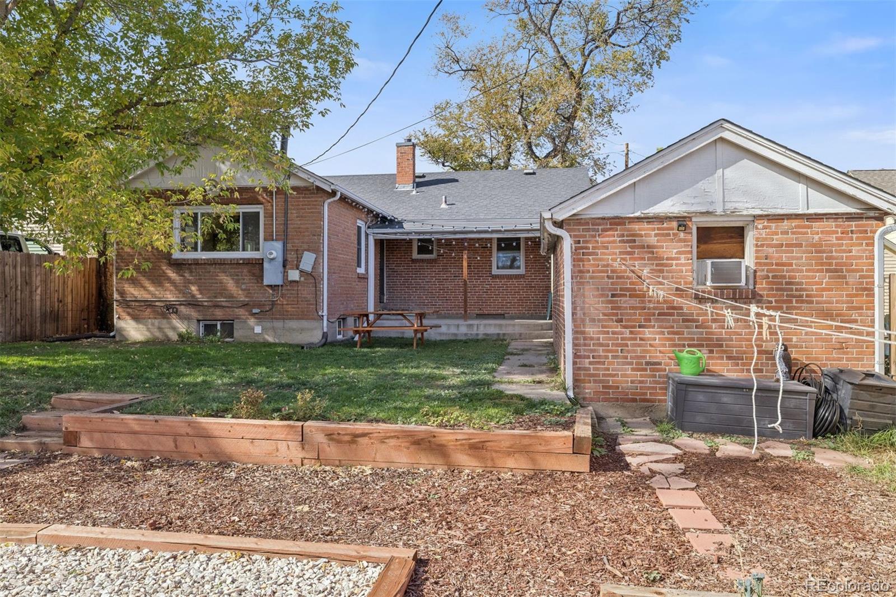
Out back, the two-level yard is a true oasis for gatherings, bonfires, and gardening. The upper level offers a grassy lawn for relaxing or entertaining, while the lower level features wood chips, rock, and garden beds ready for planting. Up front, Colorado native landscaping and a drip irrigation system (2025) keep curb appeal low-maintenance, water-wise, and good-looking through every season.
The location puts everything within reach. Right at US-285 and South Broadway, you're a quick bike ride from Harvard Gulch and Belleview Park, with Mango Tree Coffee, Corvus Coffee, and Swedish Hospital close by. Costco is 5 minutes away, and Santa Fe Drive is easy to reach. When you want to get out of town, the mountains are about 20 minutes away, and Red Rocks Amphitheatre is right there for summer concerts.
Durable, updated, and perfectly placed, this one is ready to move into. Schedule your tour today.

Property Highlights

Property Type
Residential
Property Sub Type
Single Family Residence
Bedrooms
2
Total Bathrooms
2
Living Area
1,830
Price / Sqft
$273
Acres
0.15
Year Built
1939
Condition
Updated/Remodeled
Cumulative Days on Market
4

Location

City/Township
Englewood
Subdivision
Skerritts Add 3rd Flg
County
Arapahoe

Property Details
Price
$500,000
Condition
Updated/Remodeled
Property Type
Residential
Property Sub Type
Single Family Residence

Building

Structure Type
House
Levels
One
Total Area
2,092

Community

Local Schools

Elementary School
Clayton
Middle School
Englewood
High School
Englewood
School District
Englewood 1

Interior Features

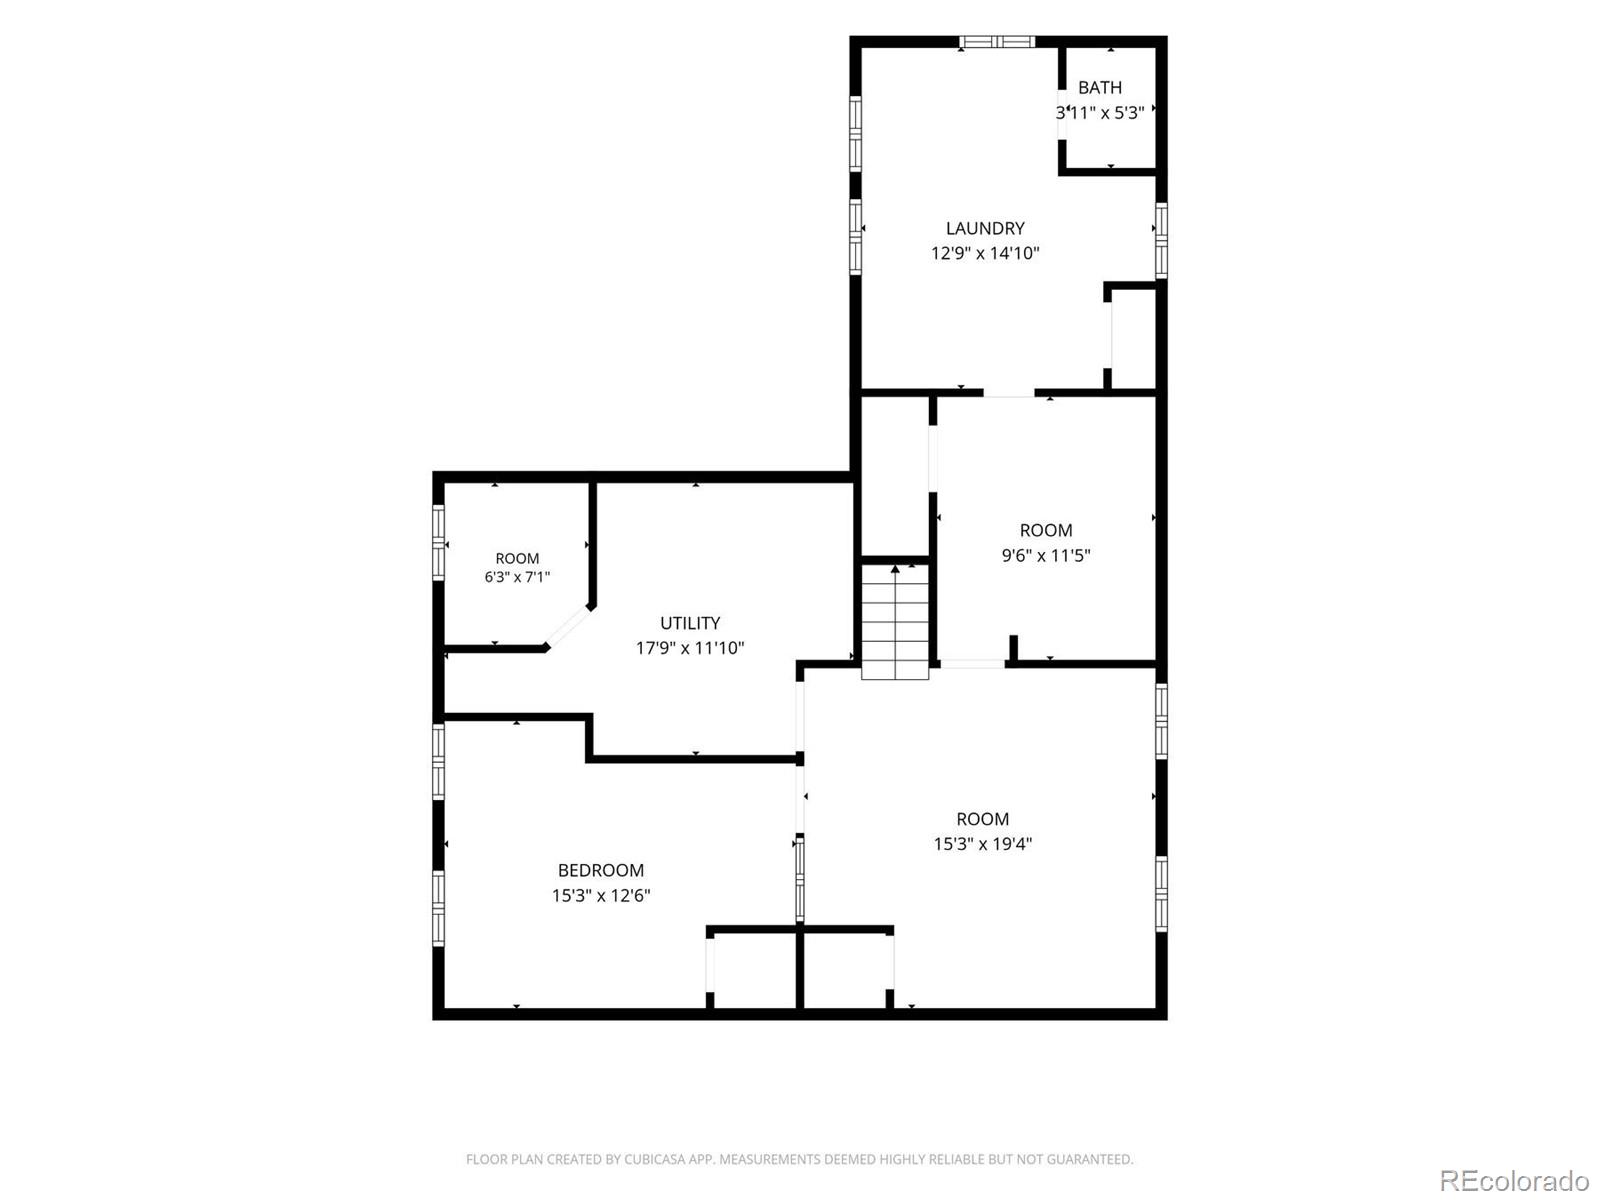
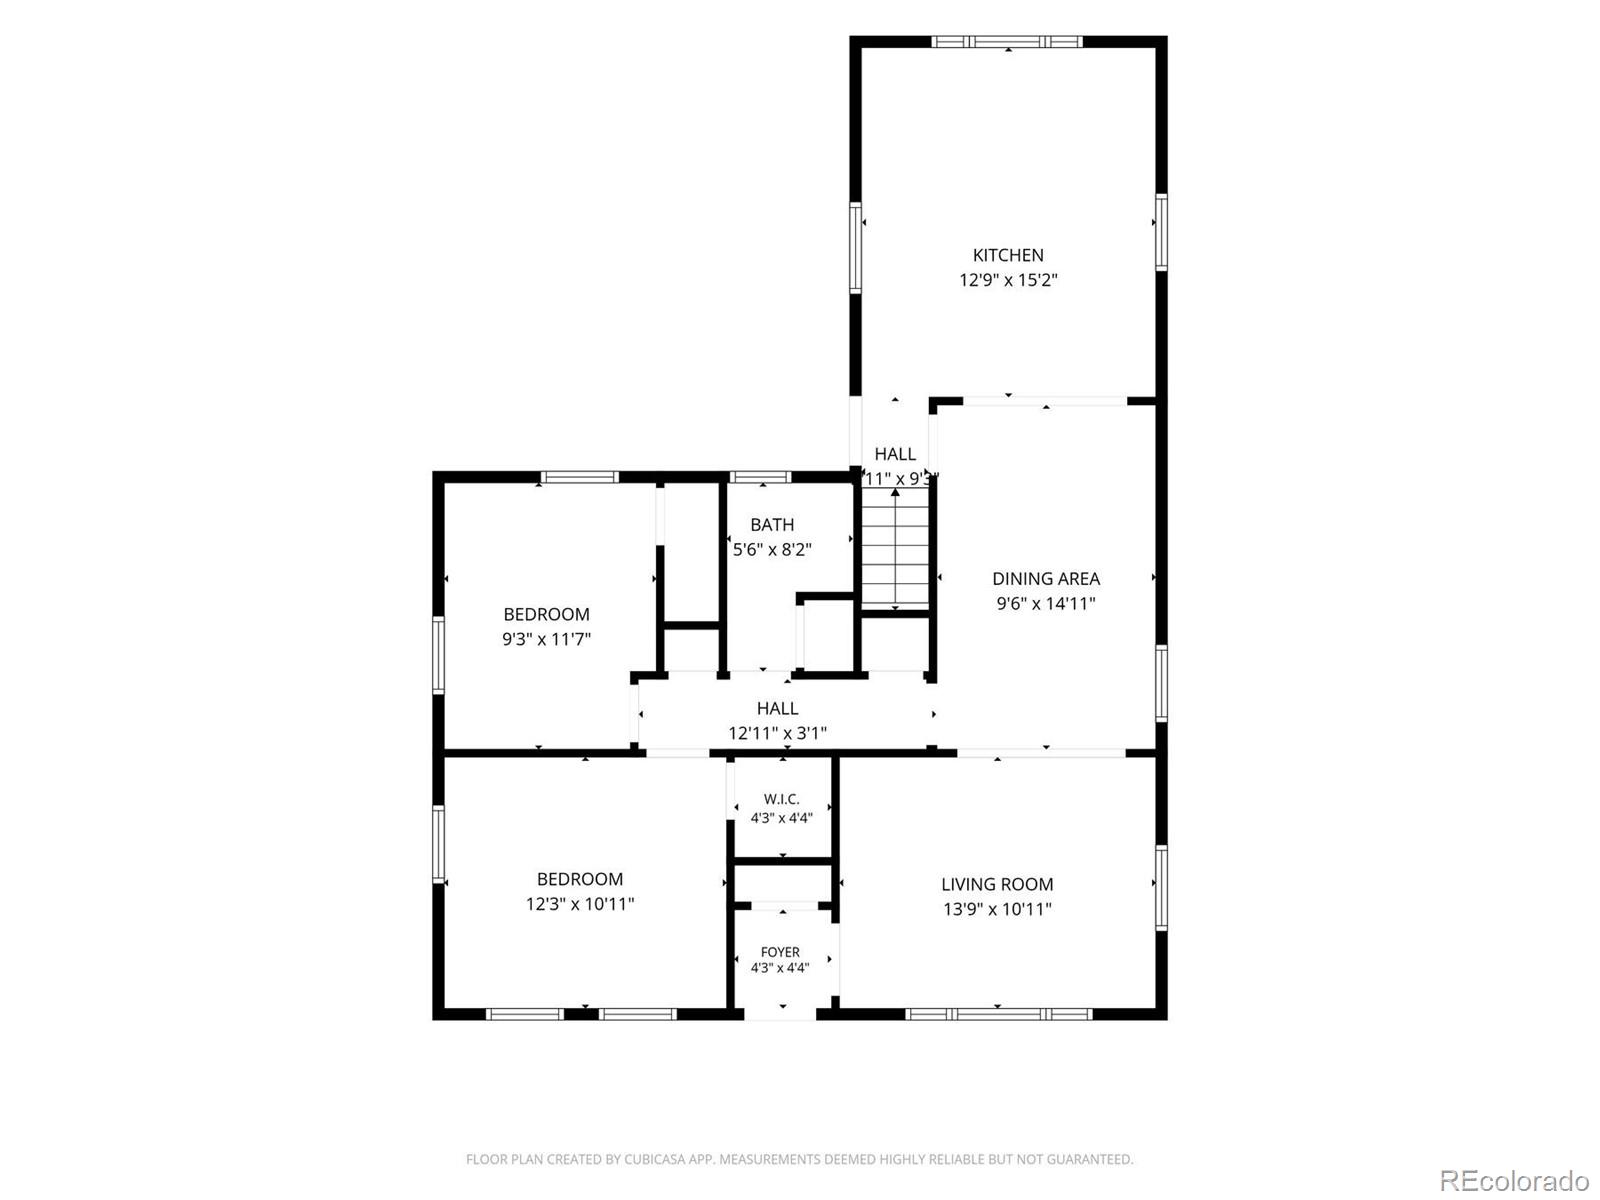
Bedrooms and Bathrooms

Total Bathrooms
2
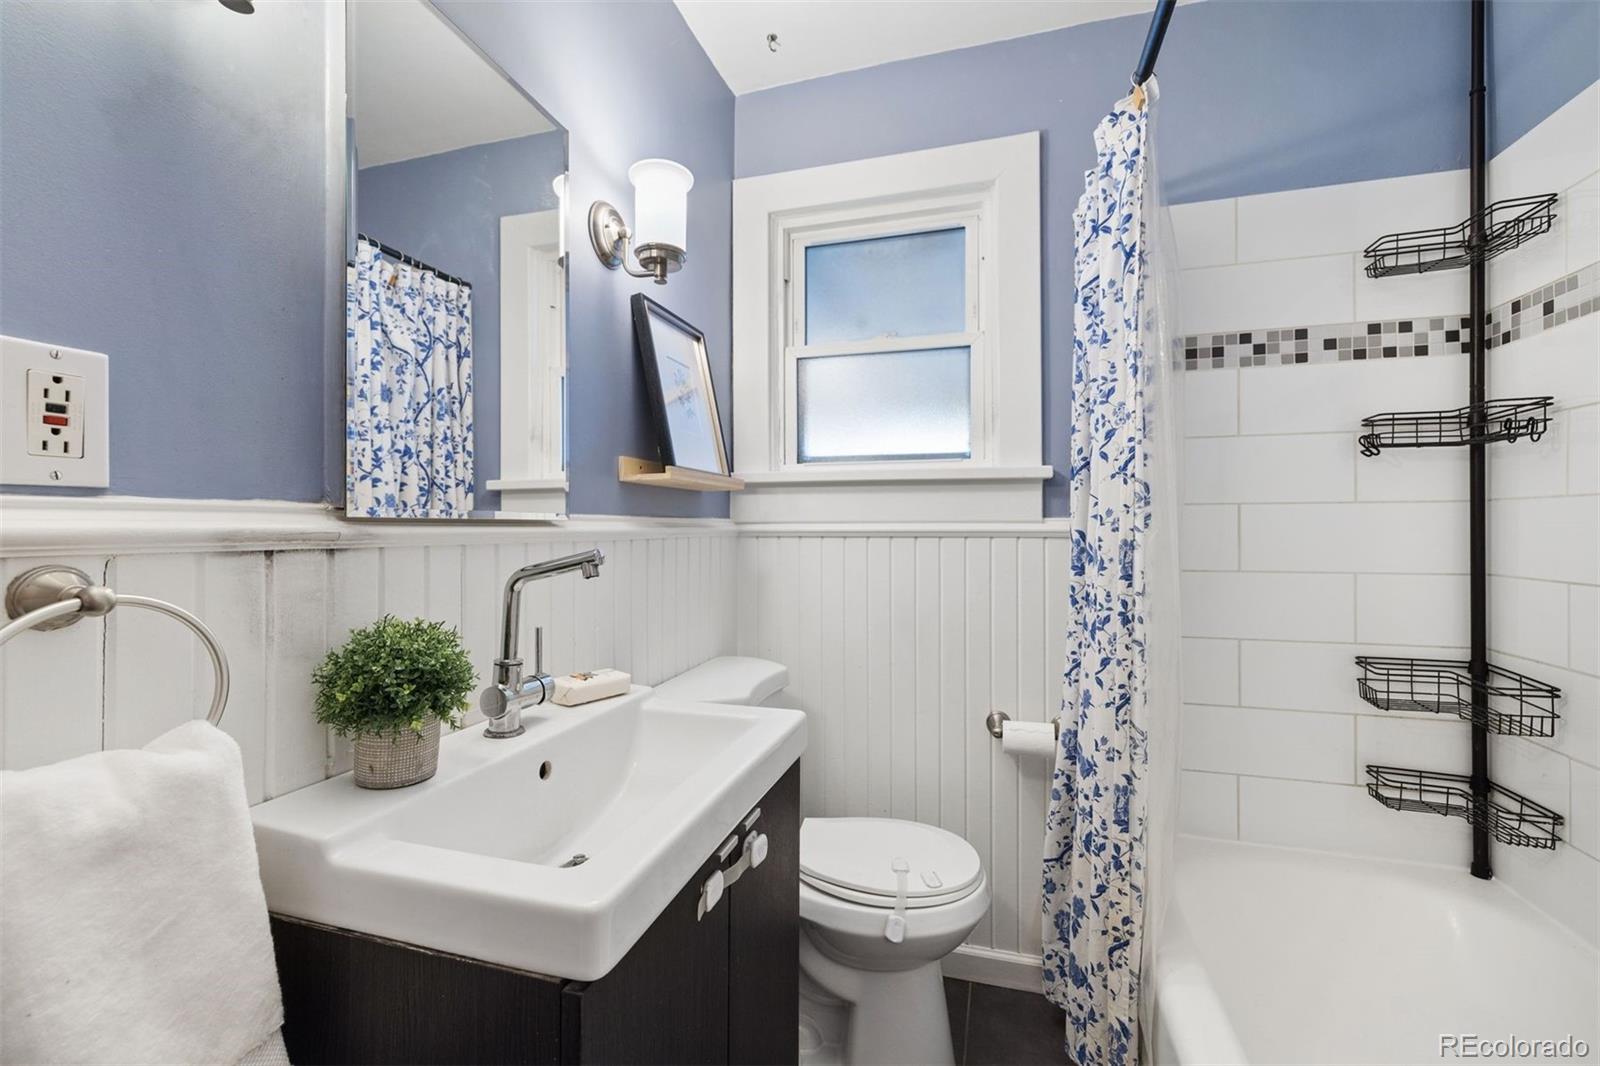
Bathrooms on Main Level
1
Full Bathrooms
1
1/4 Bathrooms
1
Bedrooms
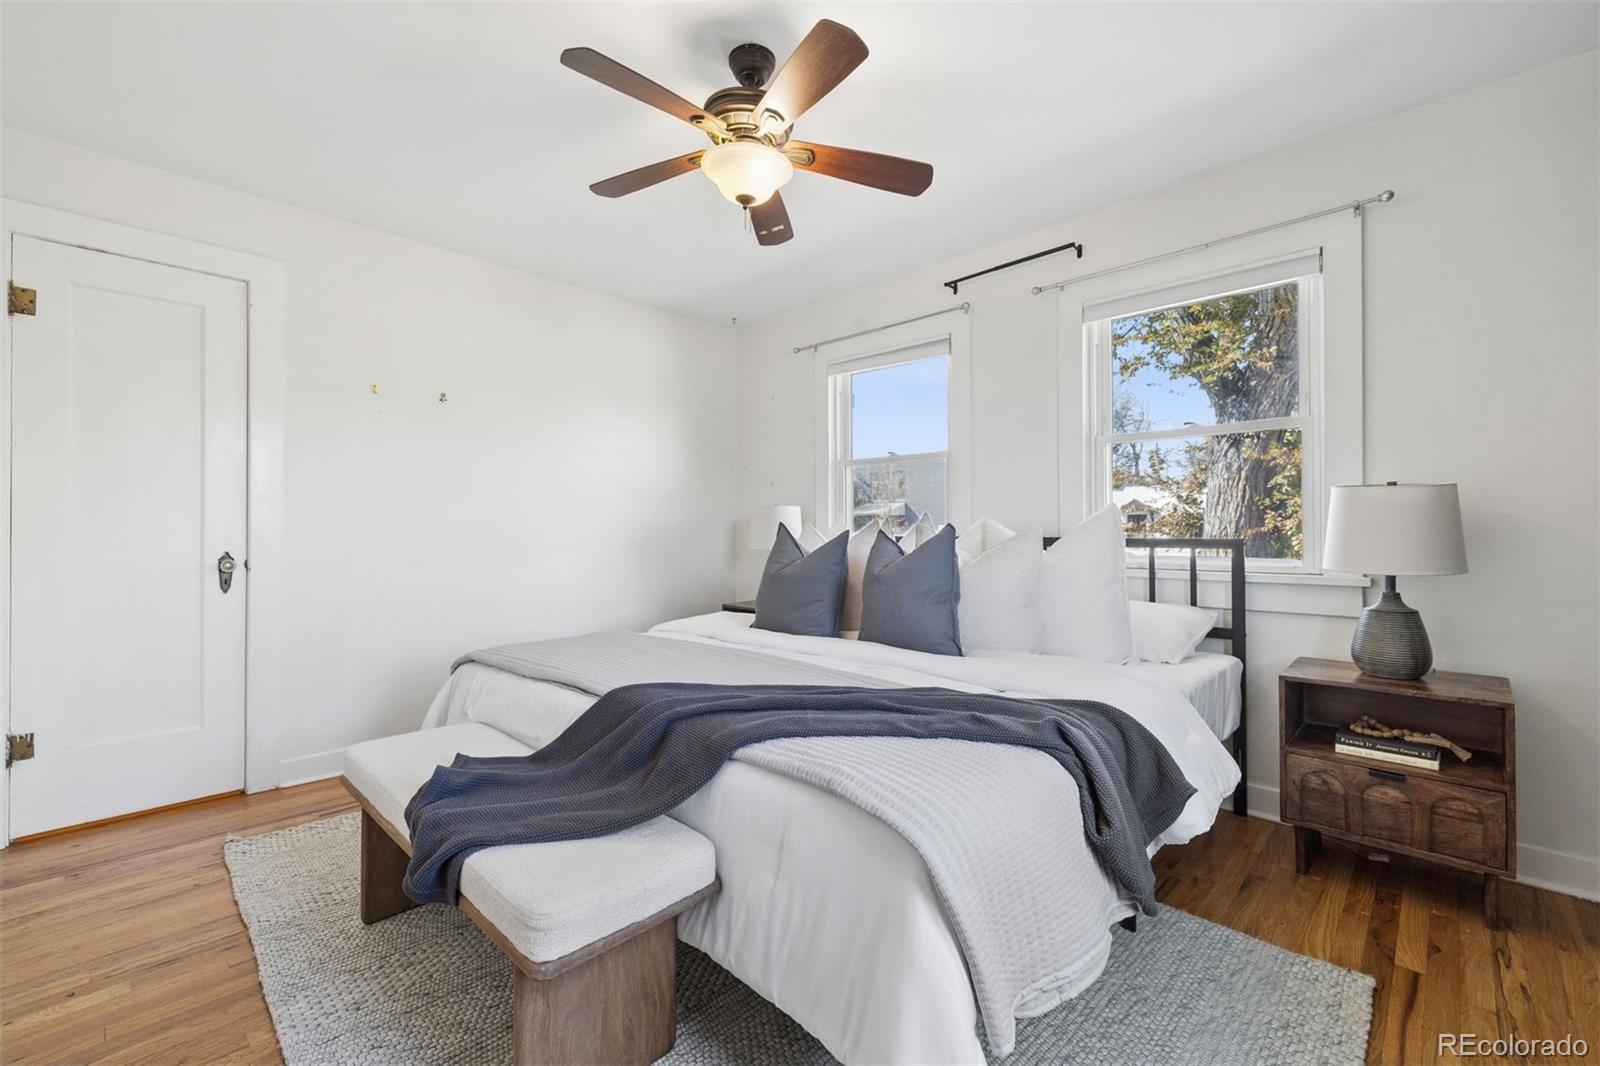
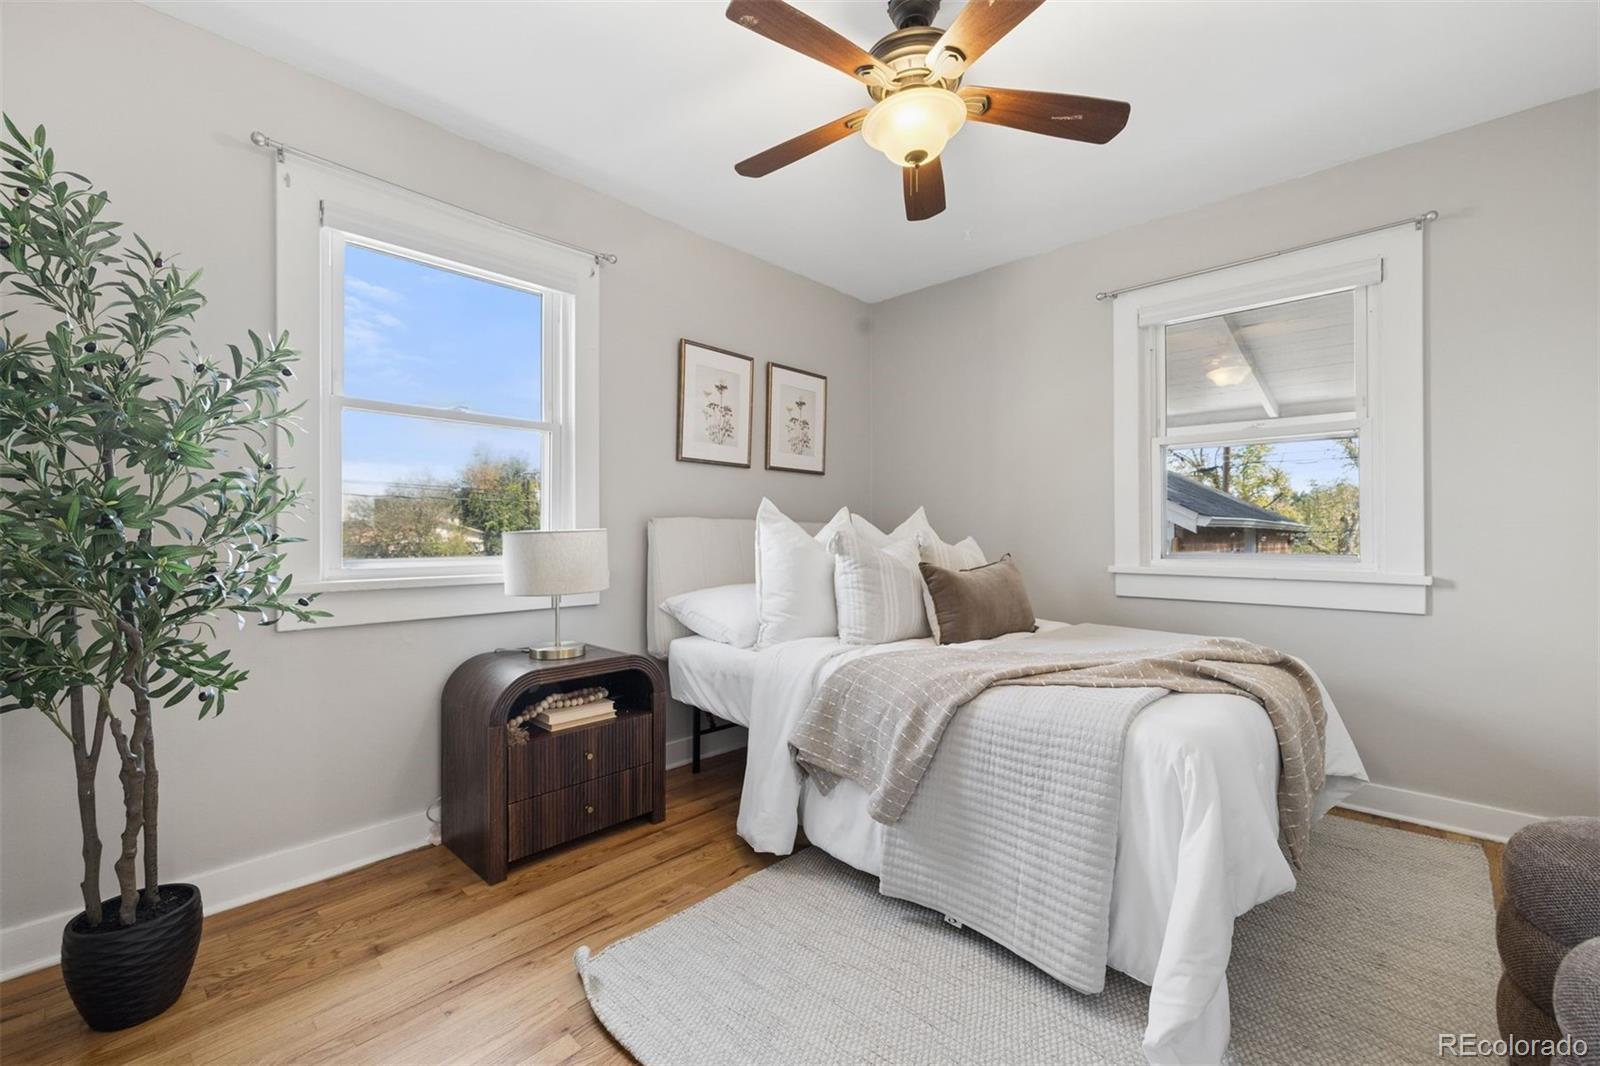
2
Bedrooms on Main Level
2

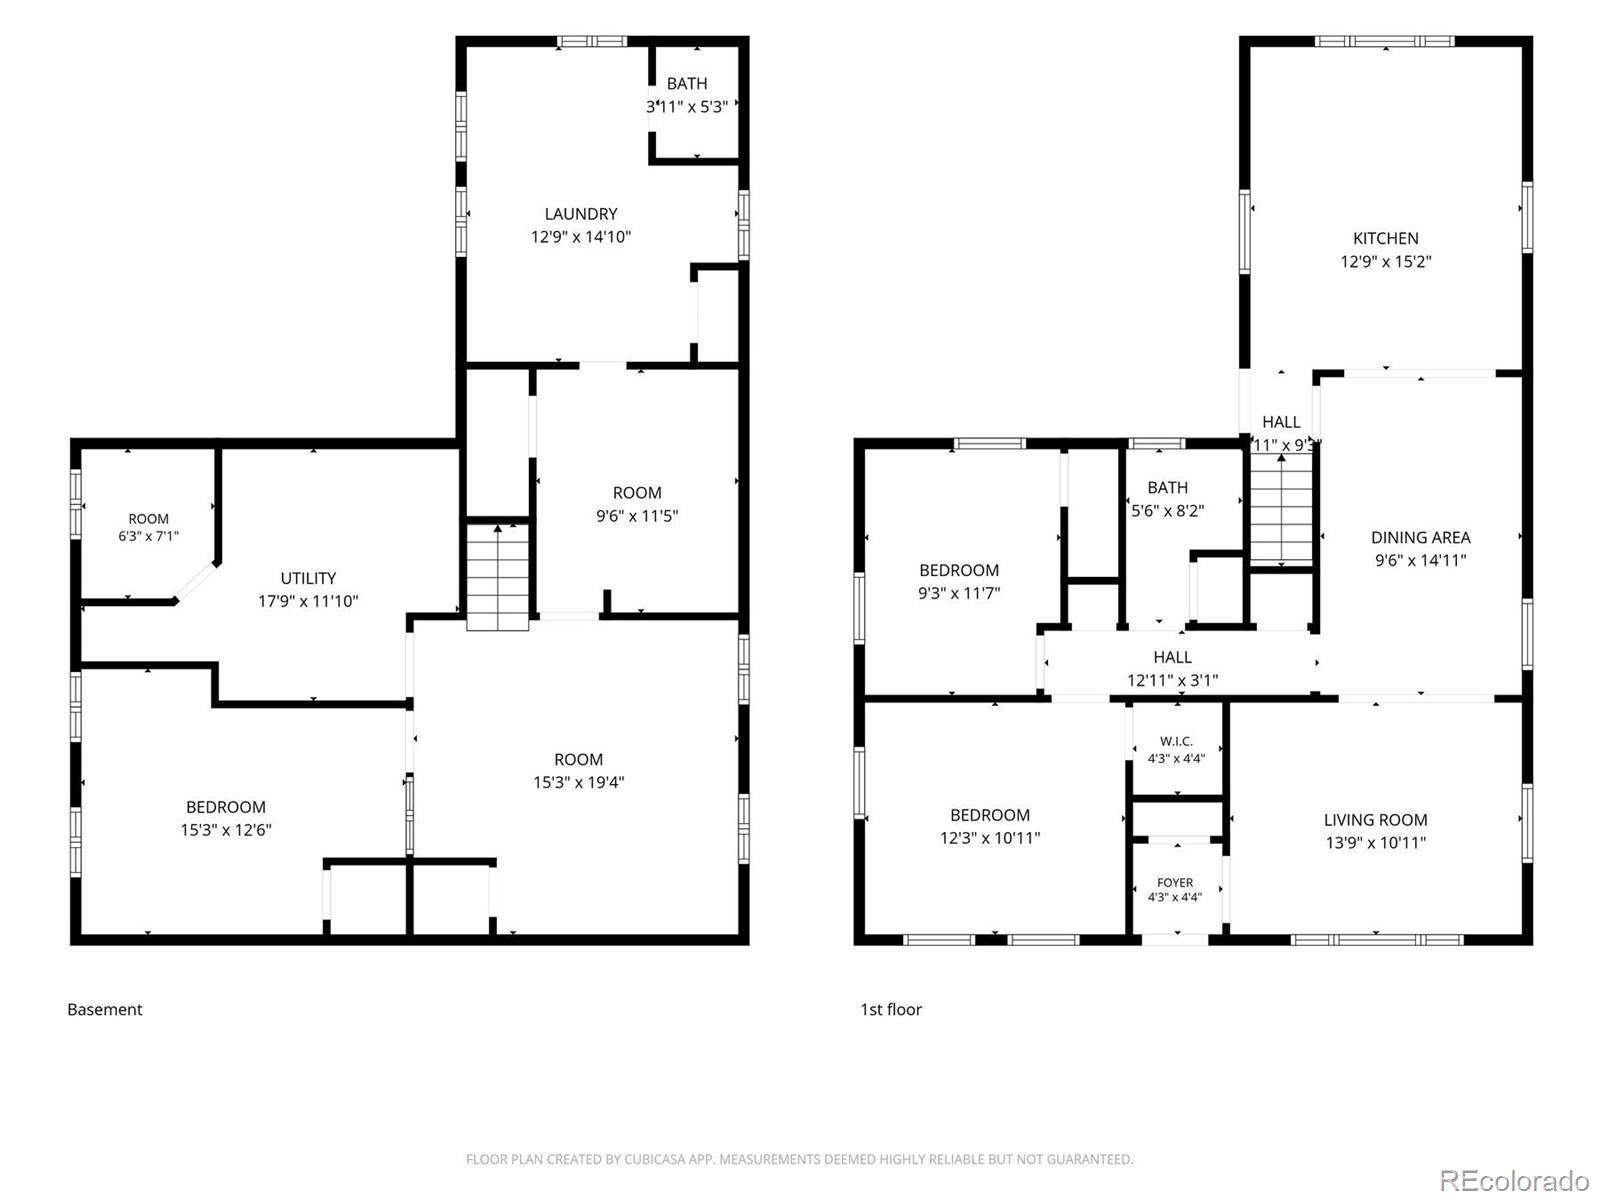
Rooms and Basement

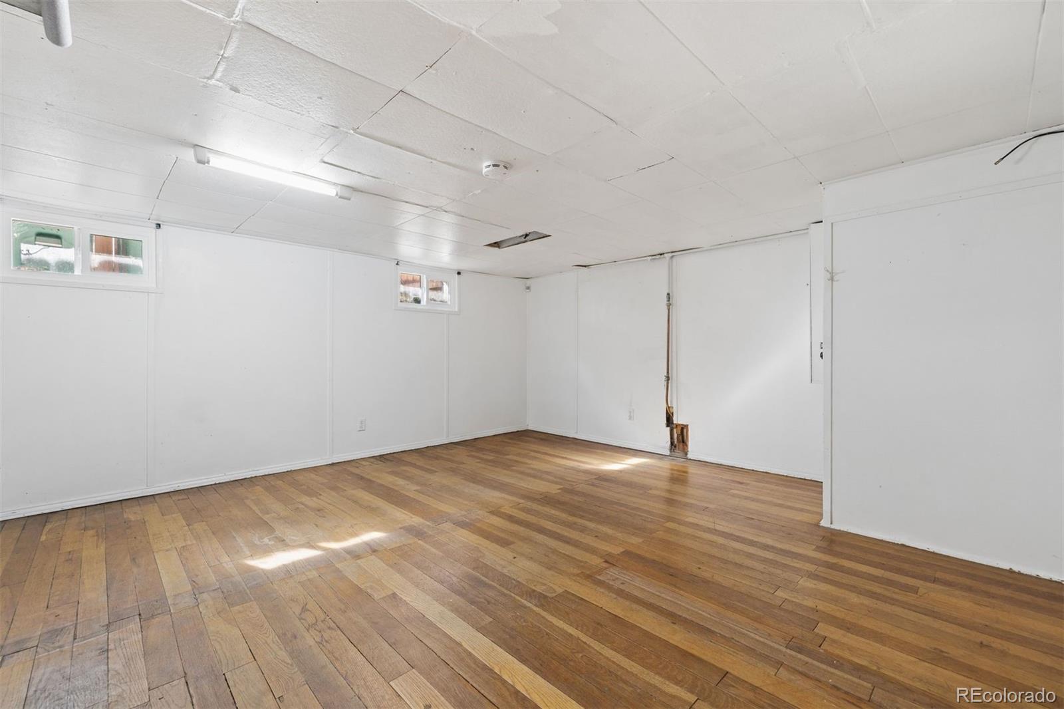
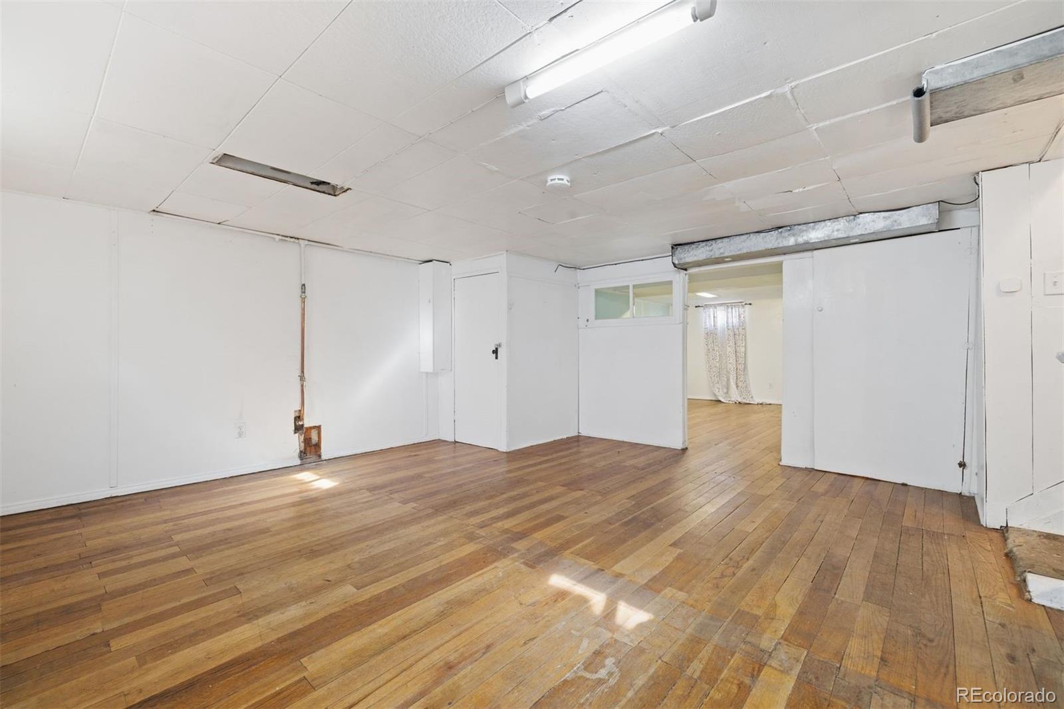
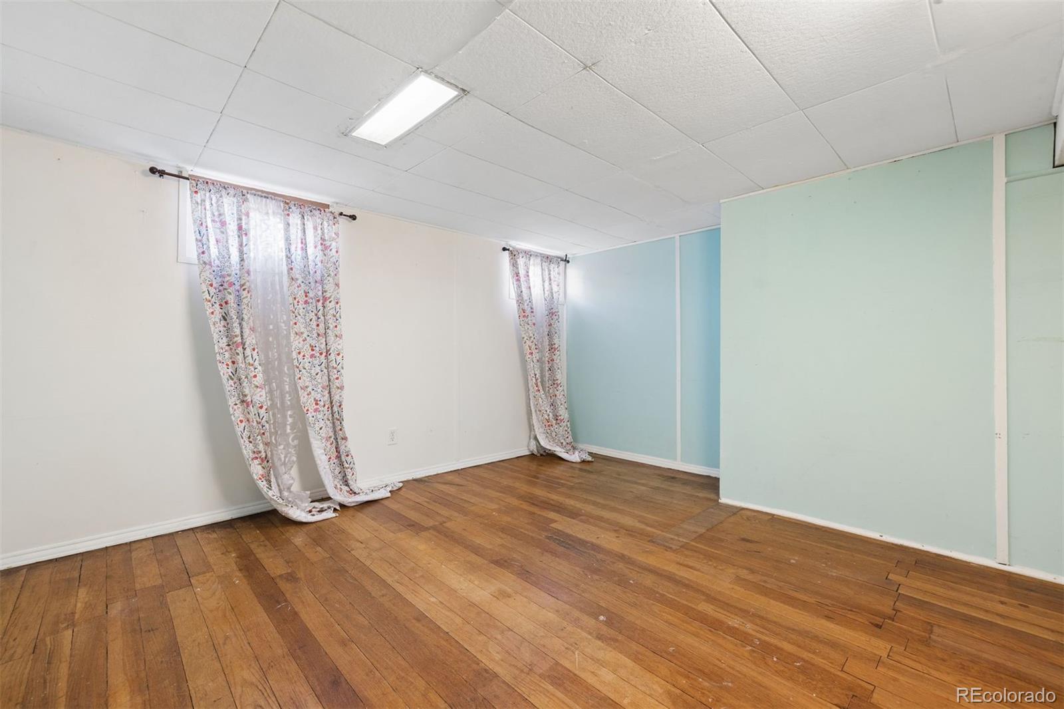
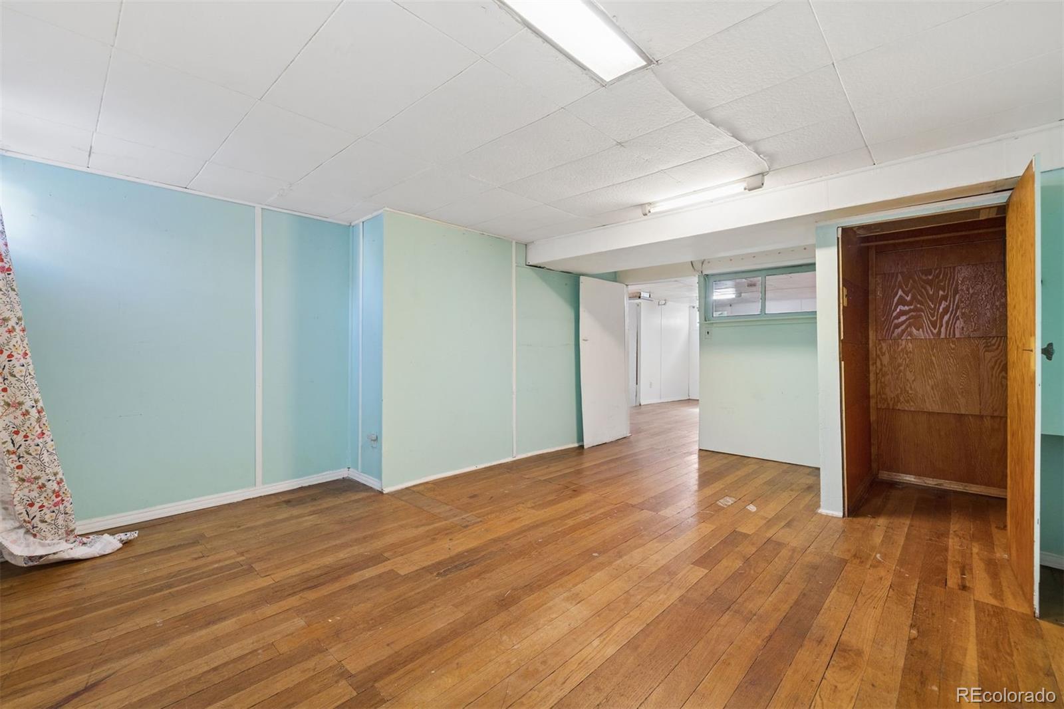
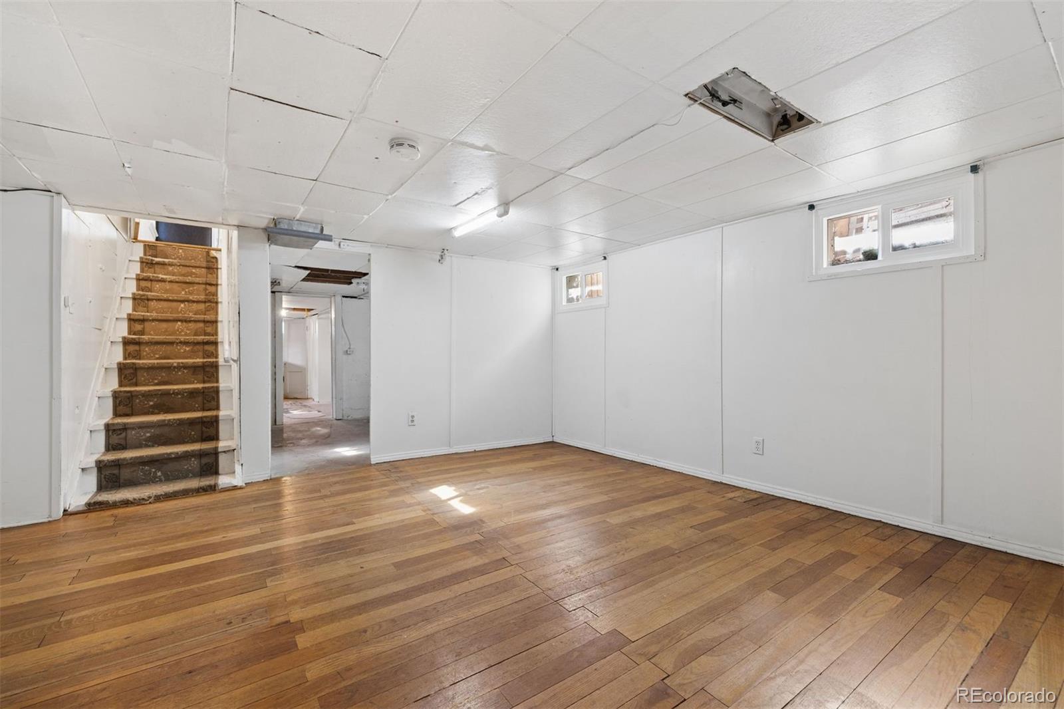
Has Basement
Yes
Basement Features
Partial

Area and Spaces

Living Area
1,830
Above Grade Finished Area
1,046
Below Grade Finished Area
784

Appliances

Appliances
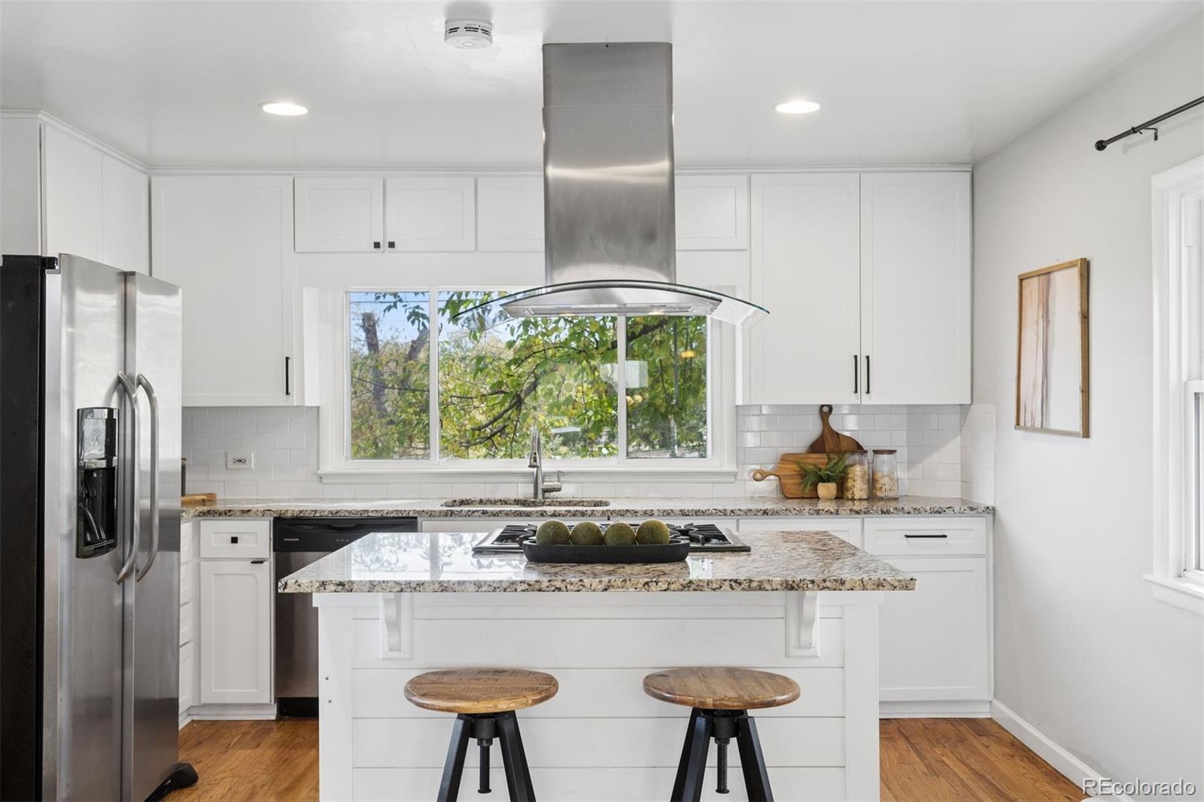
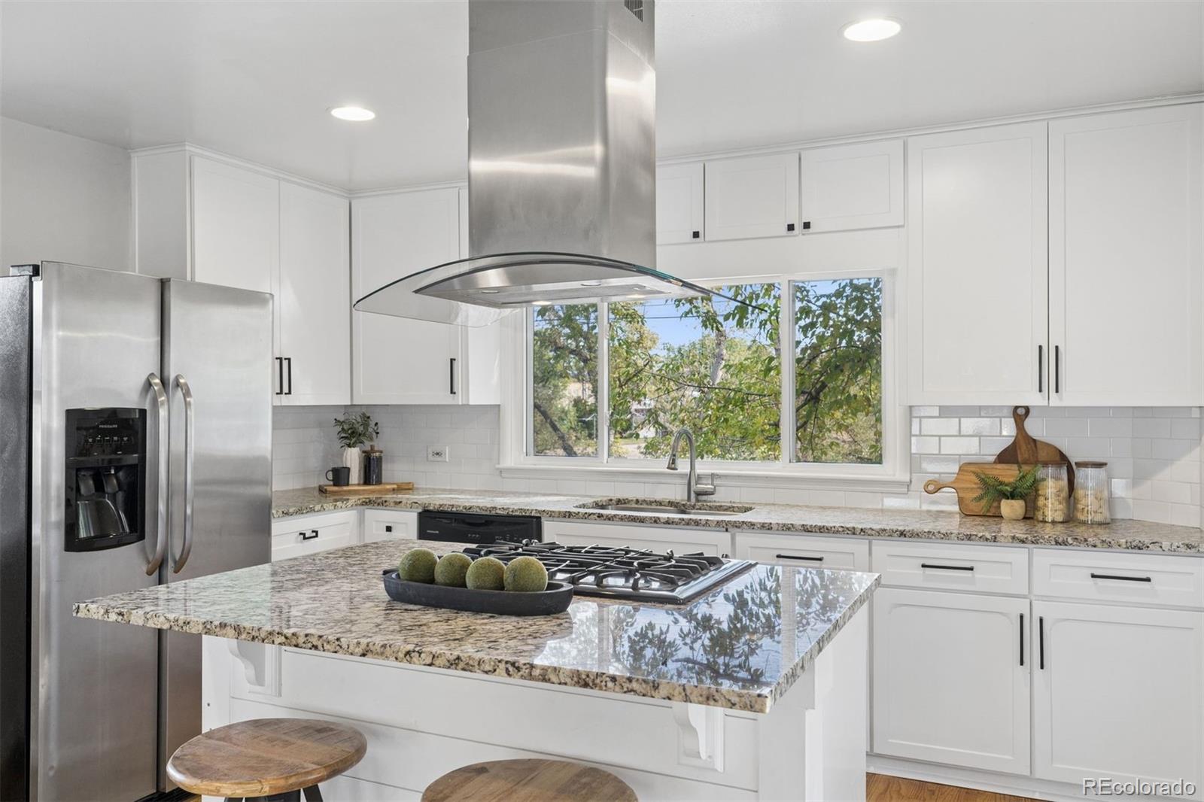
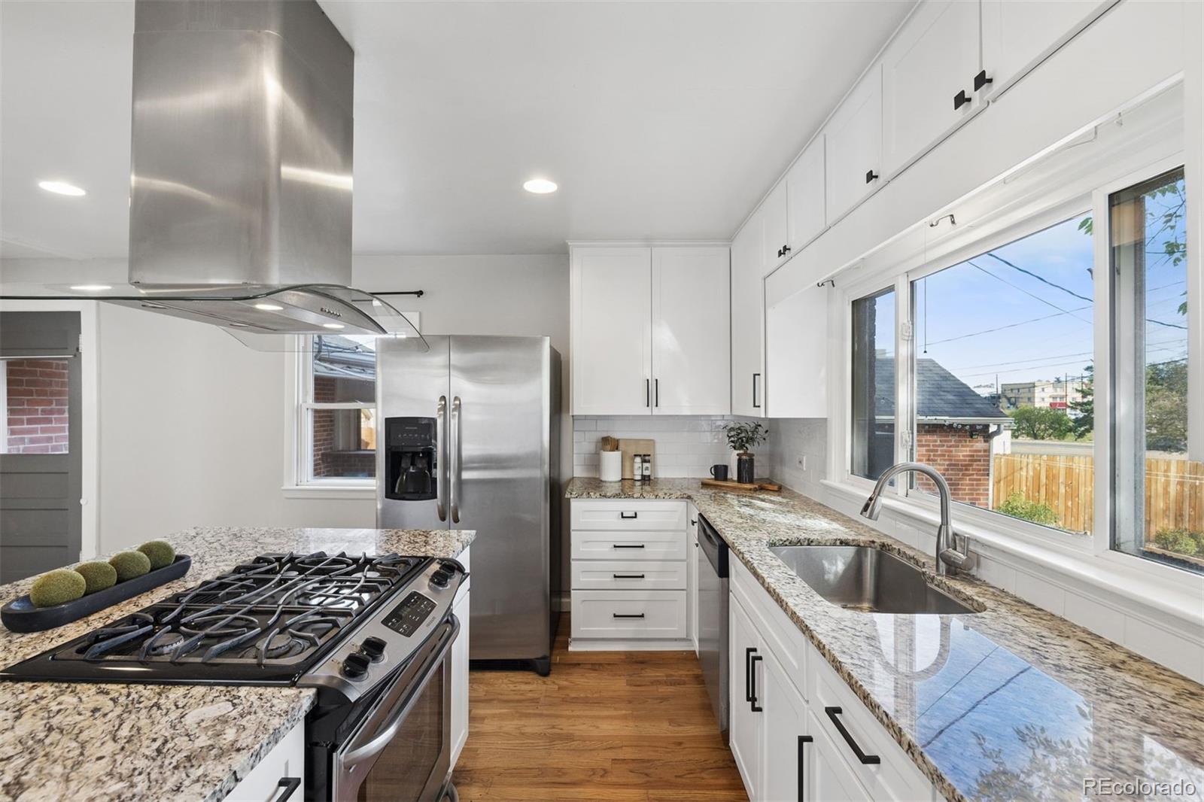
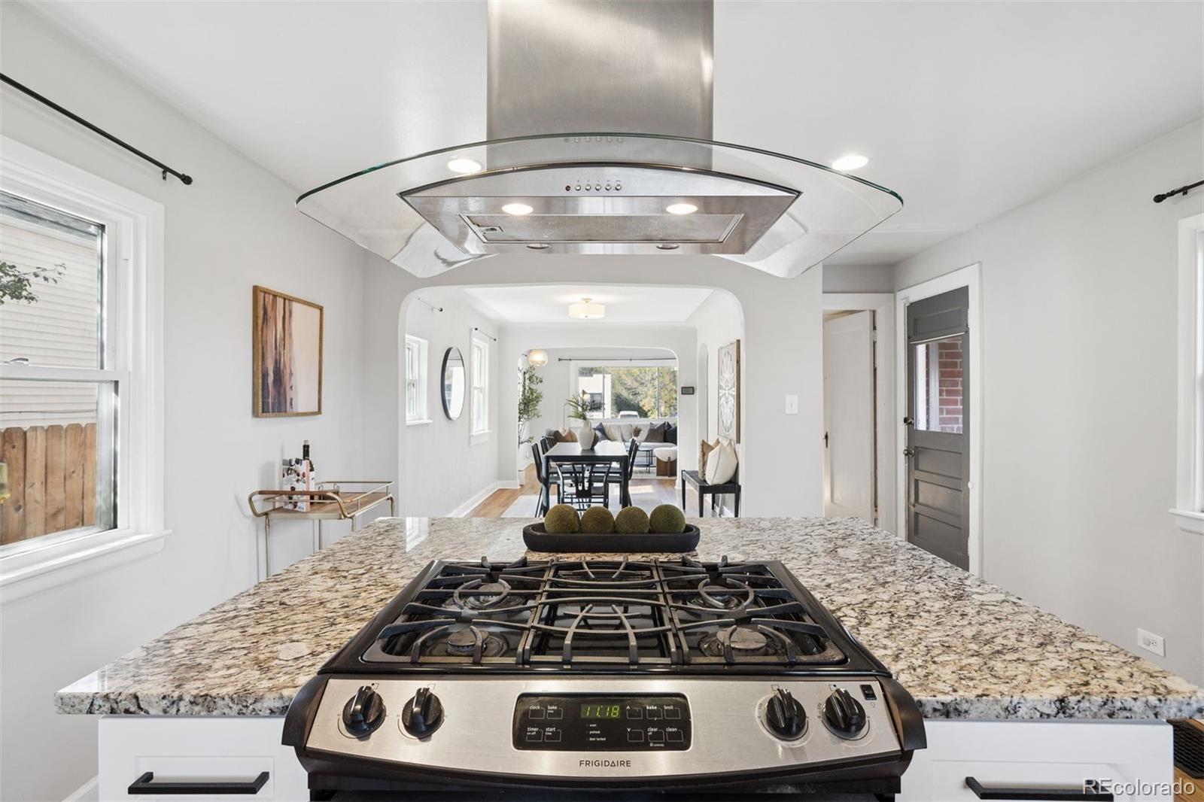
Dishwasher, Dryer, Gas Water Heater, Range, Refrigerator, Washer

Interior Features

Interior Features
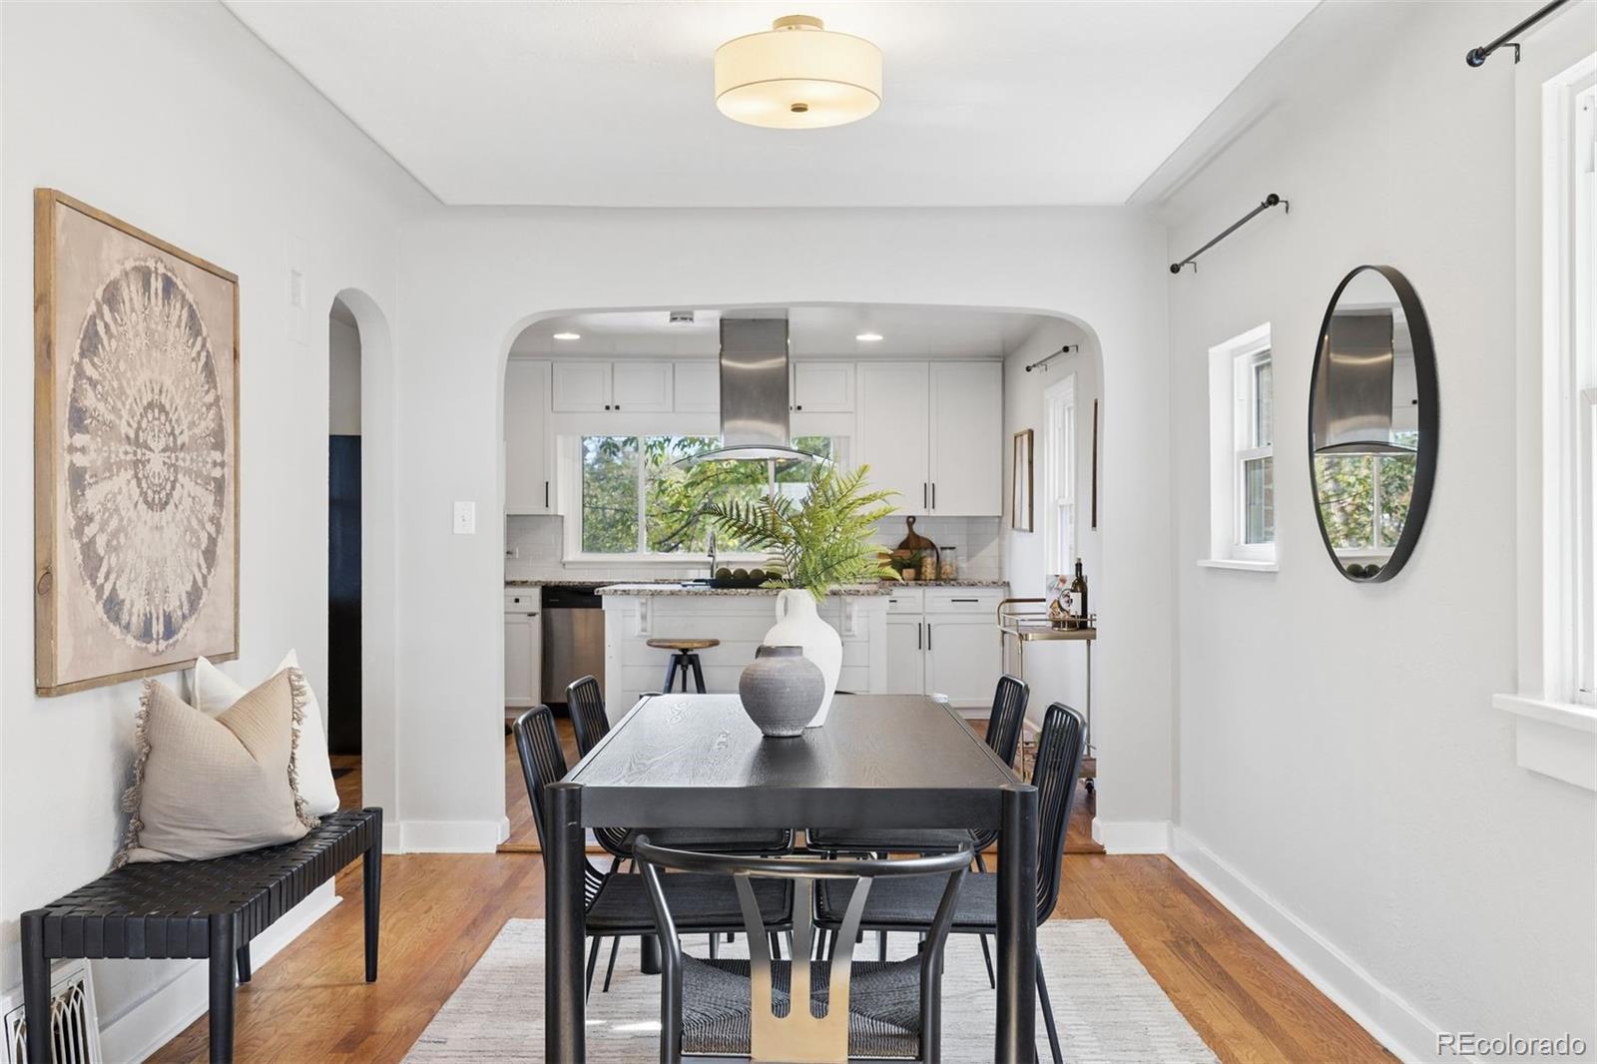
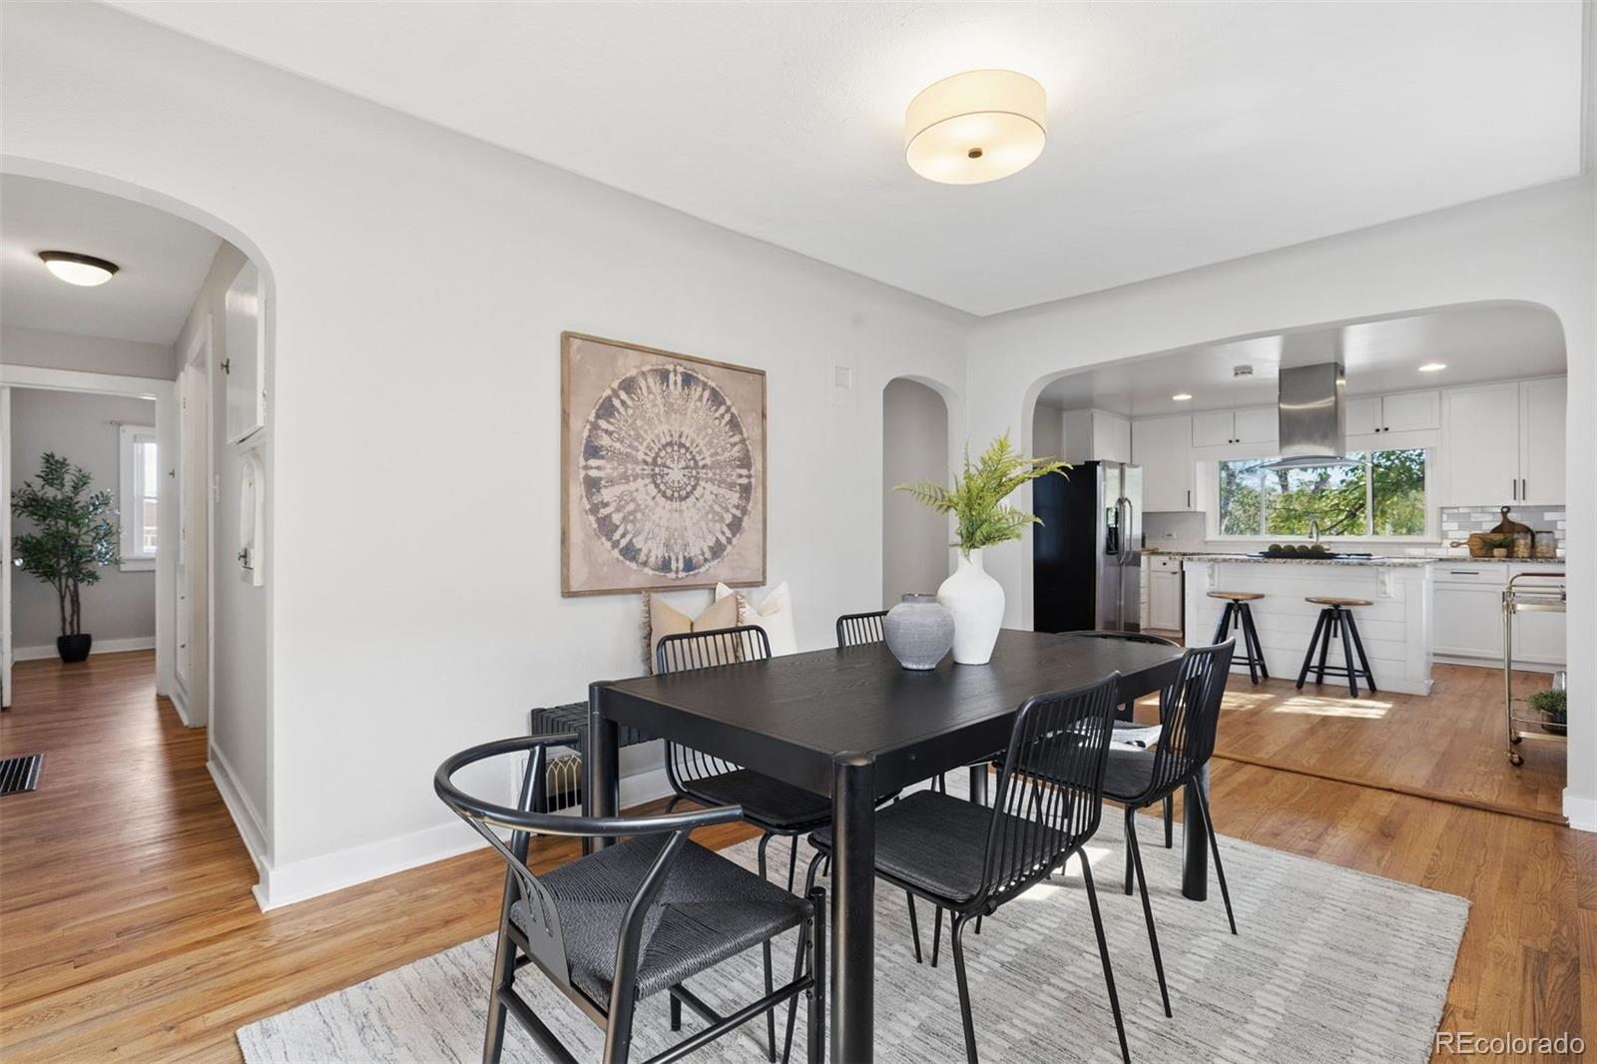
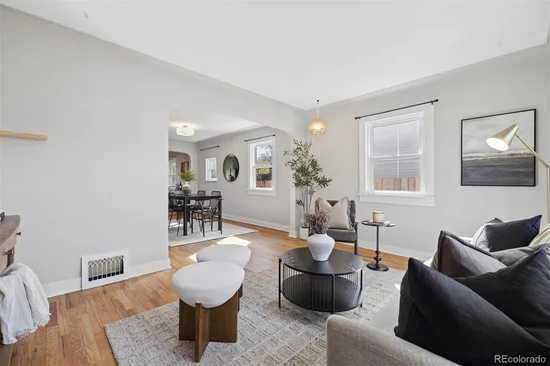
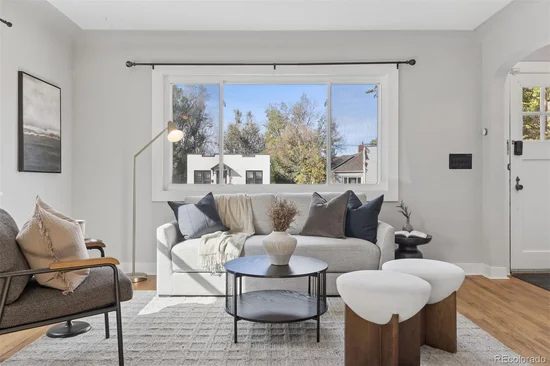
Eat-in Kitchen, Granite Counters, Open Floorplan
Flooring
Wood
Security Features
Smart Cameras, Smart Locks, Video Doorbell

Heating and Cooling

Heating Features
Forced Air

Building Details
Construction

Year Built
1939

Materials
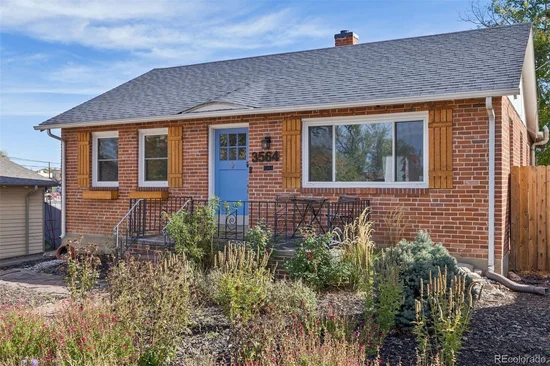
Construction Materials
Brick
Roof
Composition

Terms

Terms

Ownership
Individual
Exclusions
Seller's Personal Property
Special Conditions
None
Special Terms
1031 Exchange, Cash, Conventional, FHA, VA Loan
Cumulative Days on Market
4

Taxes

Tax

Tax (Annual)
$2,911

Heating, Cooling & Utilities

Cooling Features
Central Air

Utilities

Sewer
Public Sewer
Water Source
Public

Lot

Acres
0.15
Lot Size
6,351
Lot Size Area Sq Ft
6,351

Exterior Features

Exterior Features
Garden, Rain Gutters
Patio And Porch Features
Covered, Front Porch
Fencing
Partial

Parking

Total Parking Spaces
1
Garage Capacity
1
Listed by LIV Sotheby's International Realty, brett.lempe@compass.com, 303-916-3483
Listing Data last updated 10/25/2026 02:40 am
Get a Link to this Property: Copy To Clipboard
QR Code link to this property

Phone:
Connect with:

Payment Calculator

per month. fixed. % interest.
$
%
$
%
Principal & Interest
+ Home Insurance
+ Property Tax
+ HOA Fees
per month
Total interest paid over s will be:
All estimates and provided for informational purposes only. Actual amounts may vary. The output of the tool is not a loan offer or solicitation, nor is it financial or legal advice. Information, rates, programs and loan scenarios shown are for example only as of 25-Oct-2026 and are subject to change without notice. Interest rates provided by the St. Louis Federal Reserve Economic Data (FRED). All products are subject to credit and property approval. Not all products are available in all states or for all loan amounts. Other restrictions and limitations apply. Contact your preferred lender for the pricing associated with your specific transaction. Calculations are generated by Open Source mortgage calculation software tools using common mathematical formulas. All calculations should be independently verified.
Get Walk Score Content

Property History

Today
Property information last updated
4 days ago
Status Active. This is the date the listing was placed on market.
Cumulative Days on Market: 4 days (includes prior listings) · Currently listed since October 20, 2026. Data provided by the MLS.

Similar Properties

Lightrail Homes LLC
David Bovard, Broker Owner
10205 Riverstone Dr
Parker, CO 80134
Mobile: 303-523-HOME(4663)
© 2026 | Lightrail Homes LLC | Denver, CO