
Start of property details
Share this property:
3576 S Depew Street, Unit 105
Lakewood, CO 80235
1 day ago NEW · Active
$280,000
$283 / Sqft
2
Beds
1
Baths
988
Sqft
1983
Yr. Built
MLS# 9208756
Cumulative Days on Market: Less than 1 · Includes prior listings · Currently listed since 11/03/26 · Data provided by the MLS.

Property Description

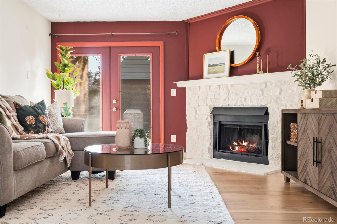
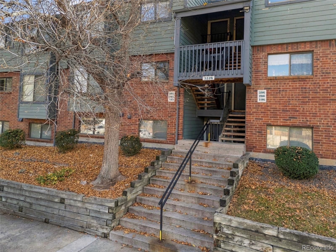
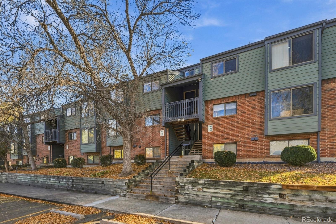
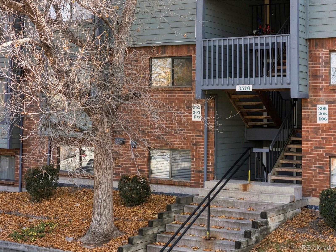
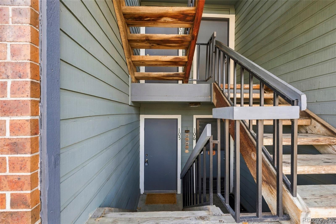
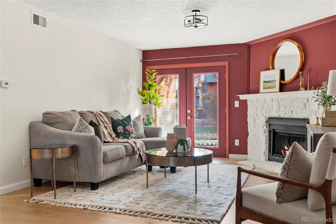
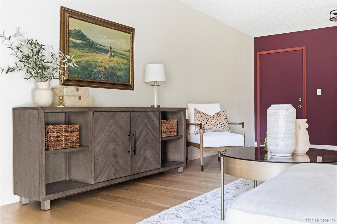
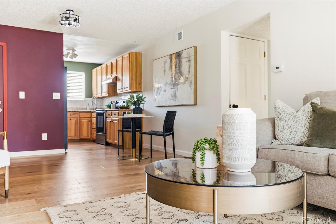
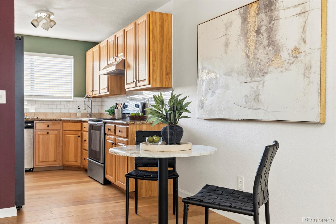
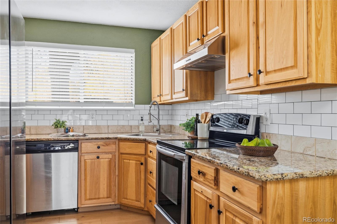
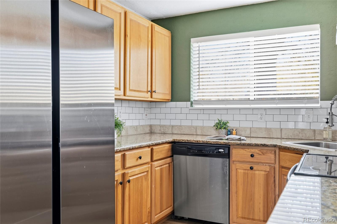
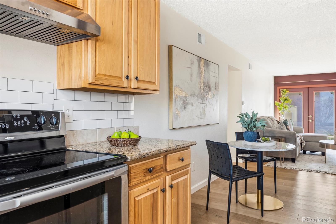
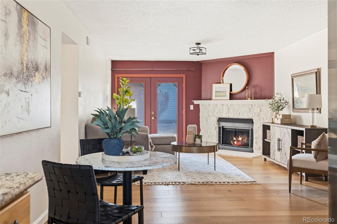
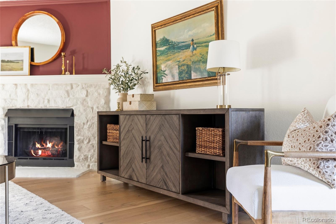
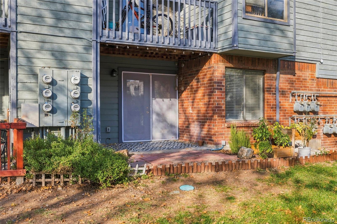
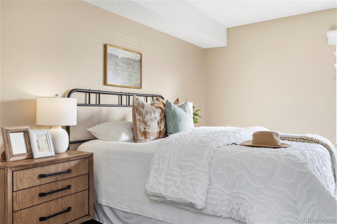
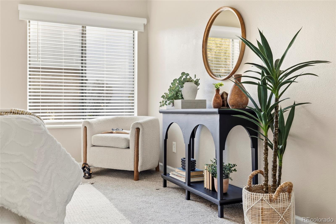
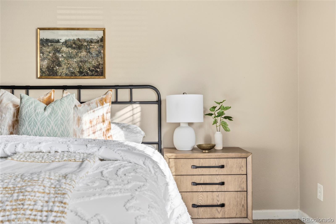
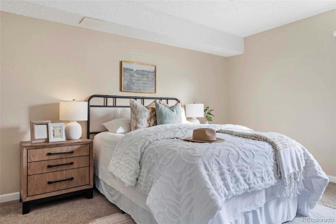
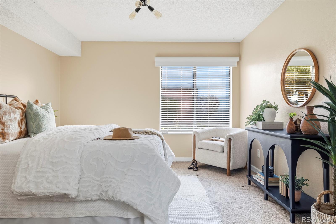
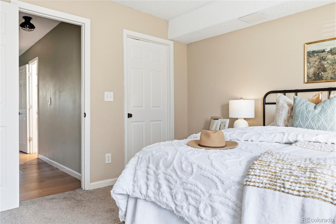
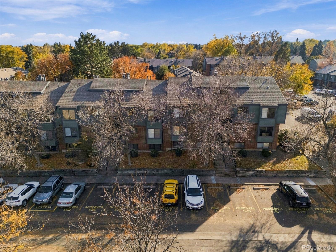
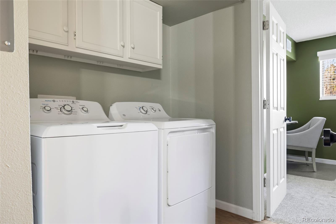
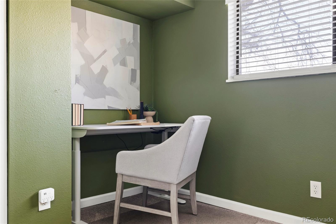
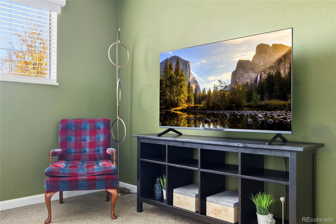
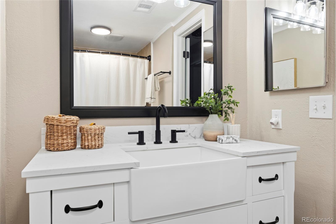
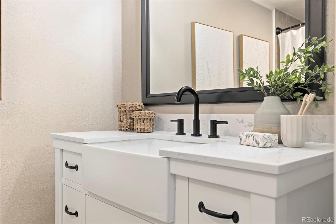
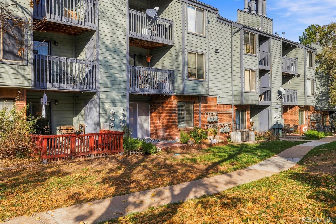
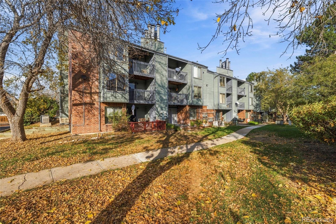
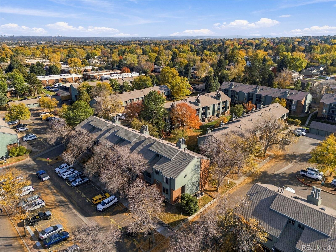
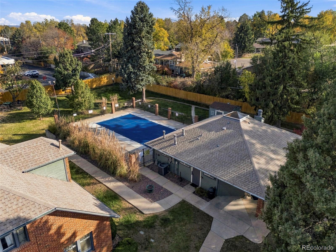
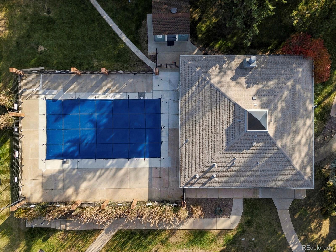
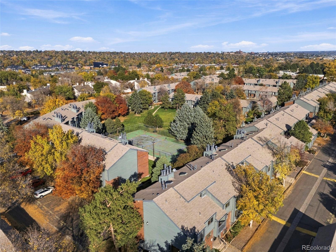
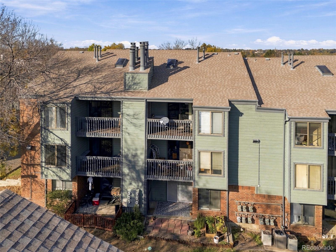
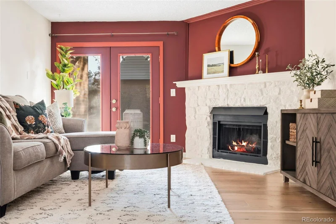
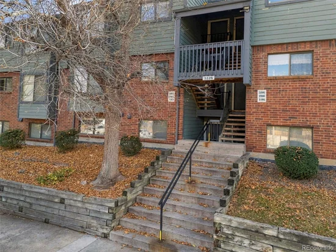
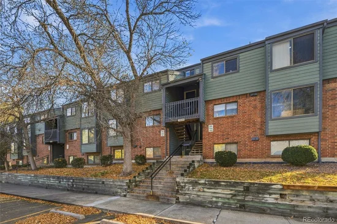
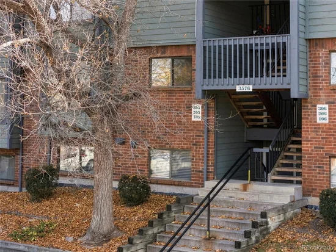
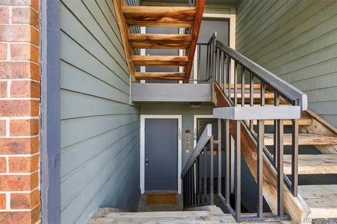
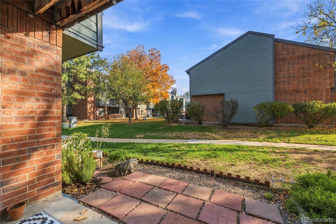
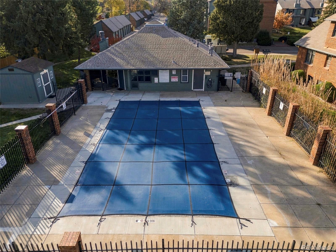
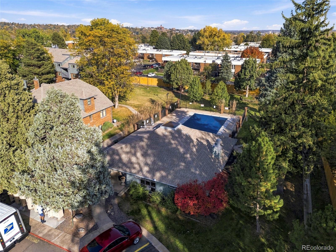
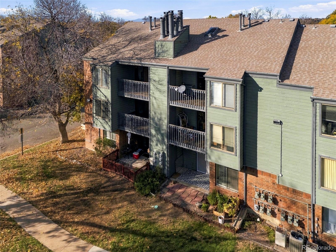
Welcome to 3576 S Depew St #105, a refreshed ground-floor condo in southwest Denver's Tall Pines community with a private walk-out patio backing to open greenspace. This 2-bedroom, 1-bath home offers 988 square feet of easy, single-level living, and the updates are already done: new LVP flooring, a new HVAC system, a 2019 water heater, new light fixtures, new window blinds including power blinds, and a refreshed bathroom with a new white vanity, farmhouse-style sink and matte black fixtures. The living room centers on a fireplace with a whitewashed stone surround and French doors to the patio. A dining nook opens to the kitchen, with warm wood cabinetry, granite countertops, a subway tile backsplash and stainless steel appliances, including an electric range, dishwasher and side-by-side refrigerator, all included. Both bedrooms are carpeted, and the second works well as a guest room or home office. A laundry closet with storage cabinets holds the included washer and dryer. Step out to the 10x12 paver patio for morning coffee overlooking the greenspace and mature trees. Tall Pines offers a community pool, clubhouse and sports court, and sits just off Sheridan Blvd and US-285 (Hampden) for quick commutes to Downtown Denver, the Denver Tech Center and the foothills. Move-in ready and priced under $300, 000, this is a strong fit for first-time buyers, downsizers and investors alike!

Property Highlights

Property Type
Residential
Property Sub Type
Condominium
Bedrooms
2
Total Bathrooms
1
Living Area
988
Price / Sqft
$283
Year Built
1983

Location

City/Township
Lakewood
Subdivision
Tall Pines
County
Jefferson
Zoning
P-D

Property Details
Price
$280,000
Property Type
Residential
Property Sub Type
Condominium

Building

Structure Type
Low Rise (1-3)
Levels
One
Total Area
988

Community

Local Schools

Elementary School
Westgate
Middle School
Carmody
High School
Bear Creek
School District
Jefferson County R-1

Interior Features

Bedrooms and Bathrooms

Total Bathrooms
1
Bathrooms on Main Level
1
Full Bathrooms
1
Bedrooms
2
Bedrooms on Main Level
2

Area and Spaces

Living Area
988
Above Grade Finished Area
988

Appliances

Appliances
Dishwasher, Dryer, Oven, Range, Refrigerator, Washer

Interior Features

Interior Features
Eat-in Kitchen
Flooring
Carpet, Vinyl
Laundry Features
In Unit
Window Features
Double Pane Windows
Electic
110V
Fireplace Features
Living Room
Entry Level
1

Heating and Cooling

Heating Features
Forced Air
Fireplaces
1

Building Details
Construction

Year Built
1983
Property Attached
Yes
Foundations
Slab
Common Walls
Something Above, 2+ Common Walls
Materials

Construction Materials
Brick, Wood Siding
Roof
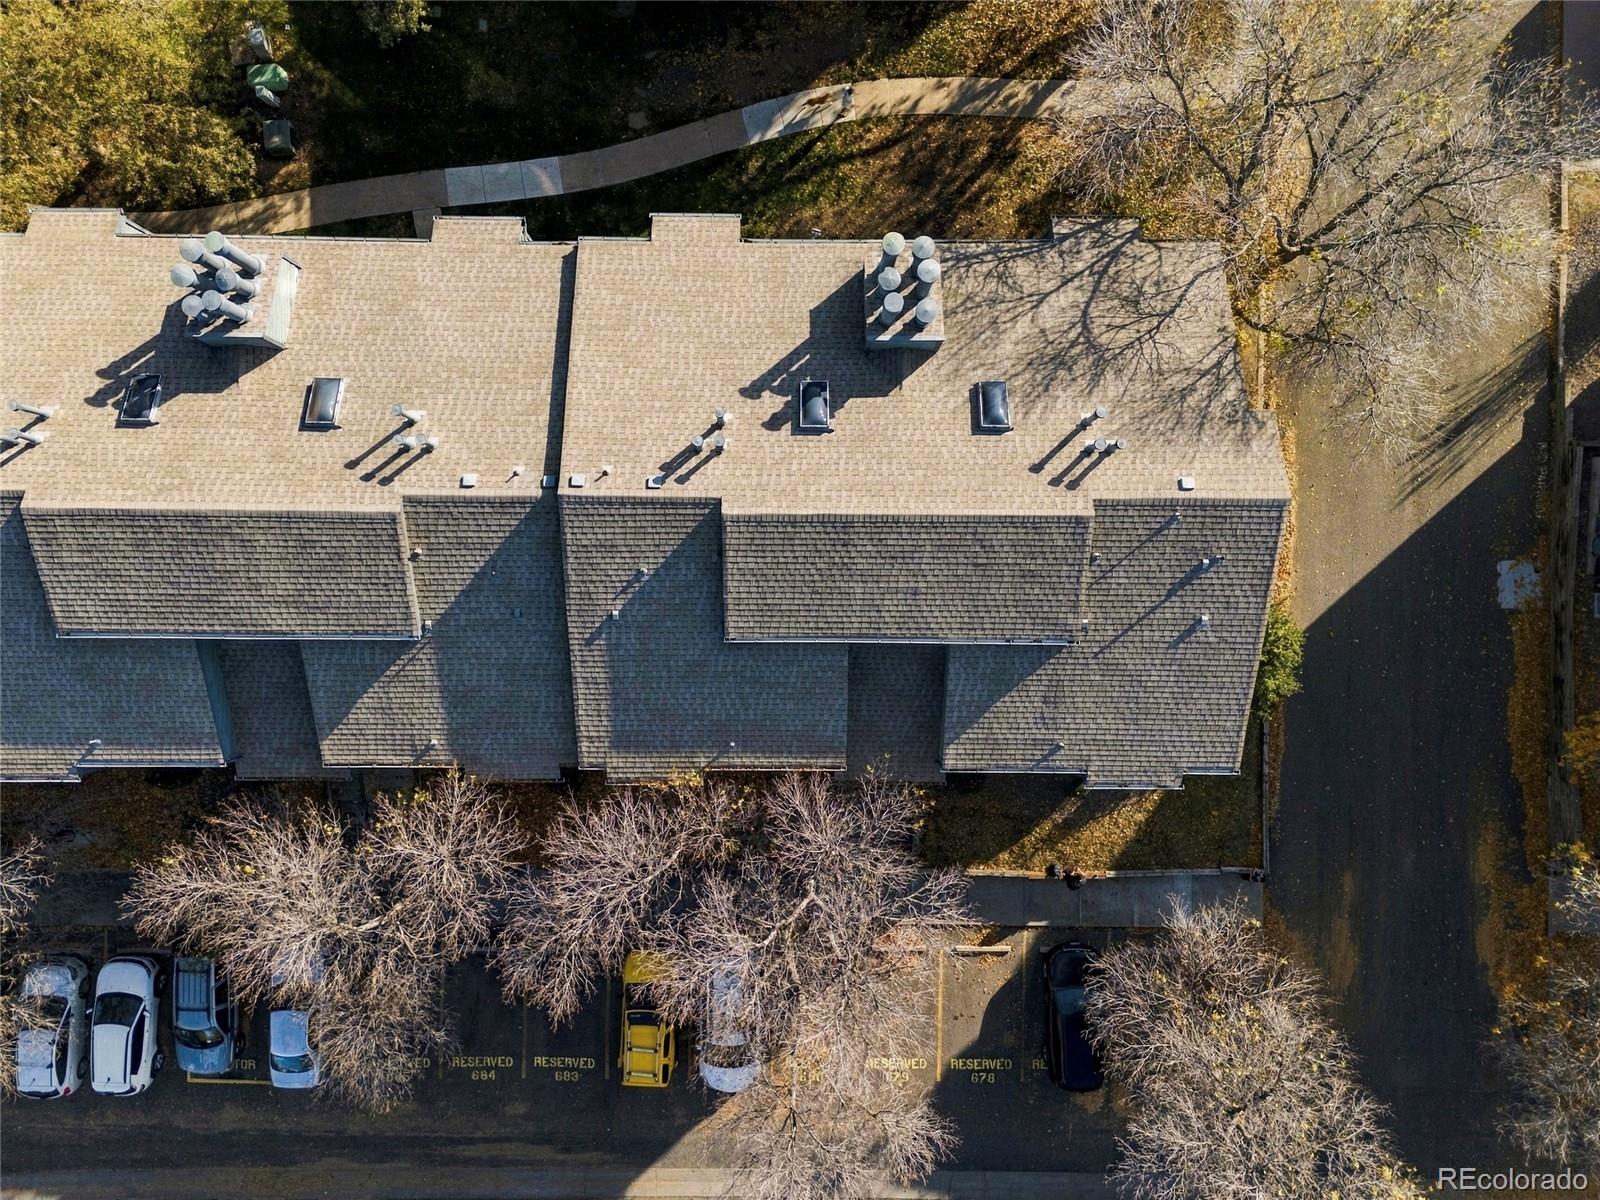
Composition

Terms

Terms

Ownership
Individual
Exclusions
Seller's Personal Property, Staging Furniture and Decor
Special Conditions
None
Special Terms
Cash, Conventional

Taxes

Tax

Tax (Annual)
$1,628

HOA

Has HOA
Yes
Association Fee
$366 /mo
Association Ammenities
Clubhouse, Pool, Tennis Court(s)
Association Fee Includes
Exterior Maintenance w/out Roof, Sewer, Snow Removal, Trash, Water

Heating, Cooling & Utilities

Cooling Features
Central Air

Utilities

Utilities
Cable Available, Electricity Available, Natural Gas Available
Sewer
Public Sewer
Water Source
Public

Lot

Road Surface
Paved
Road Frontage
Public

Exterior Features

Exterior Features
Tennis Court(s)
Patio And Porch Features
Patio

Parking

Total Parking Spaces
1

Pool Features

Pool Features
Outdoor Pool
Listed by Compass Colorado, LLC - Boulder, kelly.mcbartlett@compass.com
Listing Data last updated 11/03/2026 11:40 am
Get a Link to this Property: Copy To Clipboard
QR Code link to this property

Phone:
Connect with:

Payment Calculator

per month. fixed. % interest.
$
%
$
%
Principal & Interest
+ Home Insurance
+ Property Tax
+ HOA Fees
per month
Total interest paid over s will be:
All estimates and provided for informational purposes only. Actual amounts may vary. The output of the tool is not a loan offer or solicitation, nor is it financial or legal advice. Information, rates, programs and loan scenarios shown are for example only as of 3-Nov-2026 and are subject to change without notice. Interest rates provided by the St. Louis Federal Reserve Economic Data (FRED). All products are subject to credit and property approval. Not all products are available in all states or for all loan amounts. Other restrictions and limitations apply. Contact your preferred lender for the pricing associated with your specific transaction. Calculations are generated by Open Source mortgage calculation software tools using common mathematical formulas. All calculations should be independently verified.
Get Walk Score Content

Property History

Today
Property information last updated
Today
Status Active. This is the date the listing was placed on market.
Cumulative Days on Market: Less than 1 days (includes prior listings) · Currently listed since November 3, 2026. Data provided by the MLS.

Similar Properties

Lightrail Homes LLC
David Bovard, Broker Owner
10205 Riverstone Dr
Parker, CO 80134
Mobile: 303-523-HOME(4663)
© 2026 | Lightrail Homes LLC | Denver, CO