Start of property details
Share this property:
361 Ursula Street
Aurora, CO 80011
FOR
SALE
$539,800
Active
6
Beds
4
Baths
2
Garage
2,838
Sqft
0.21
Acres
MLS# 2237901
Cumulative Days on Market: 12 · Includes prior listings · Currently listed since 09/18/26 · Data provided by the MLS.

Property Description

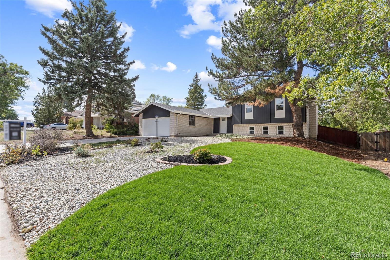
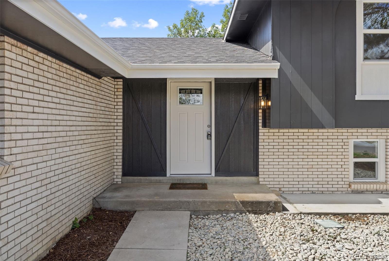
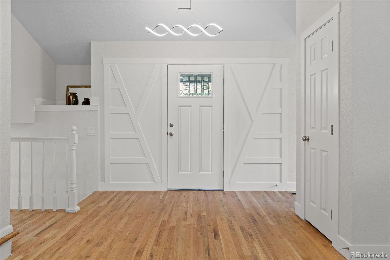
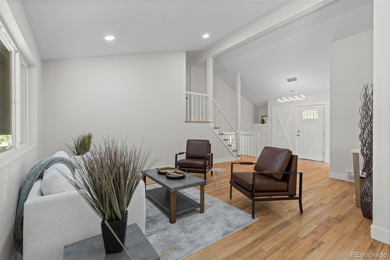
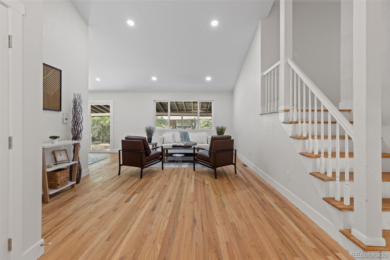
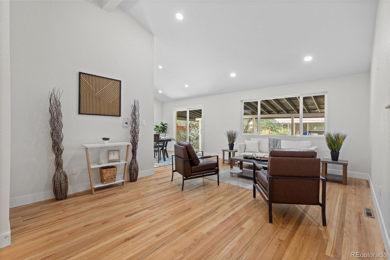
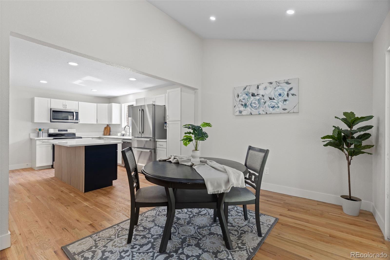
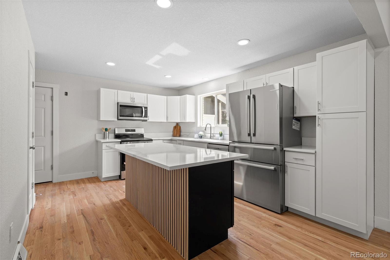
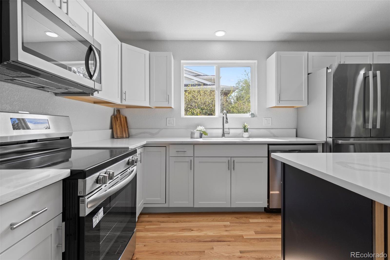
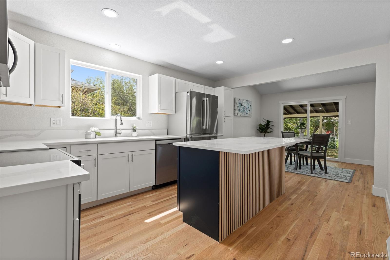
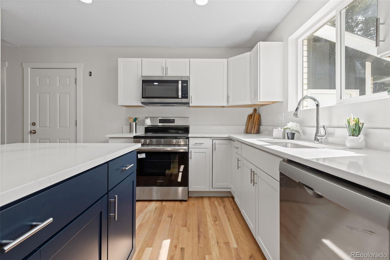
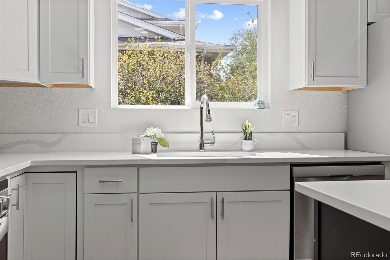
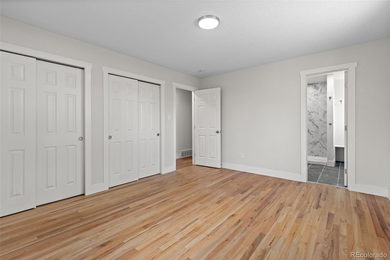
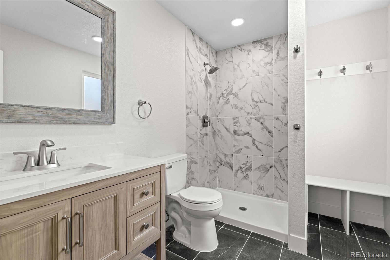
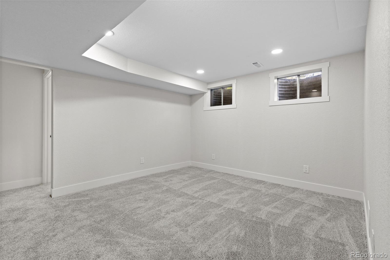
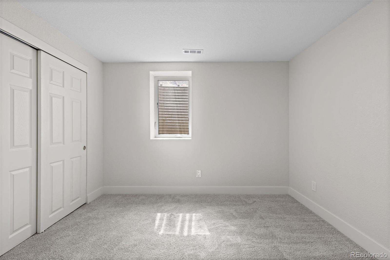
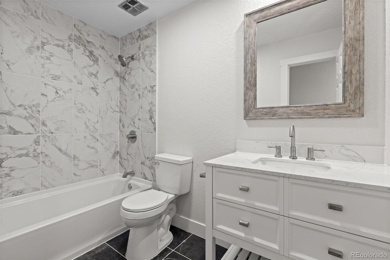
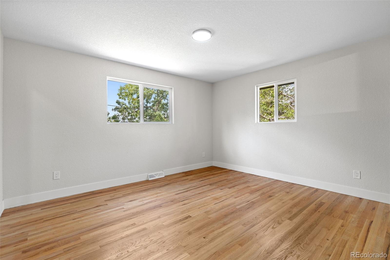
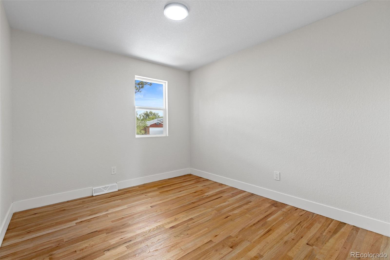
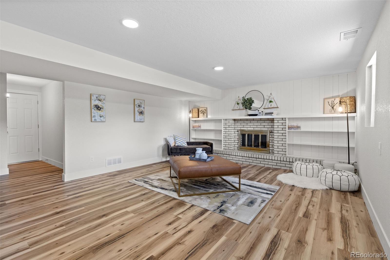
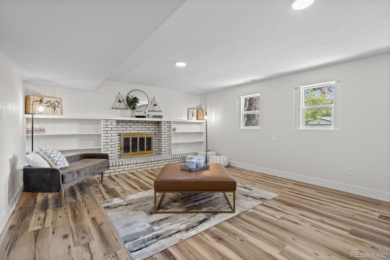
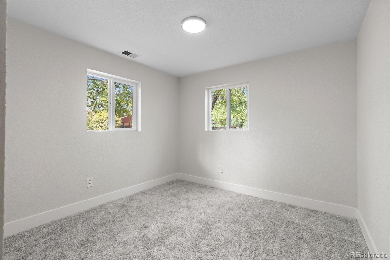
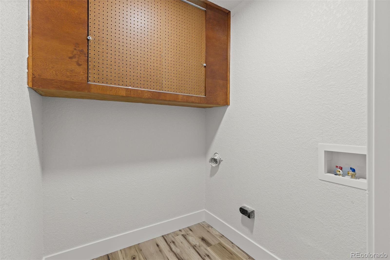
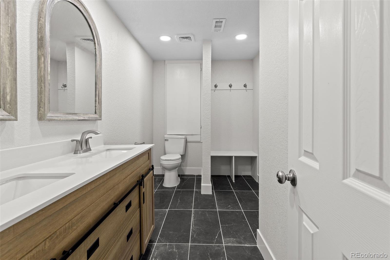
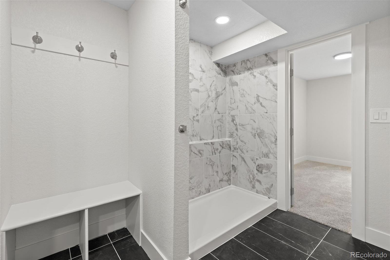
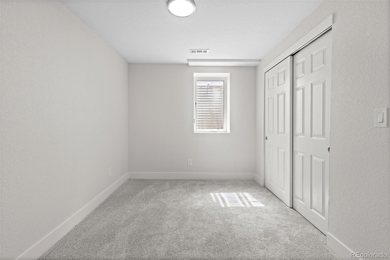
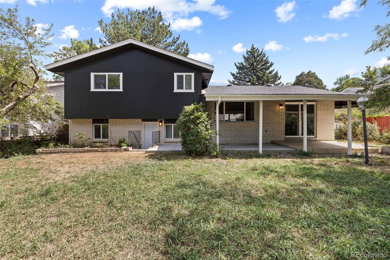
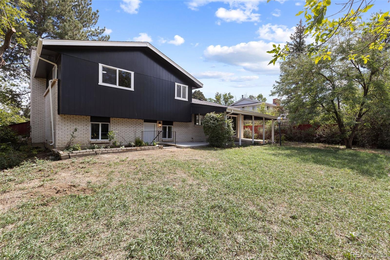
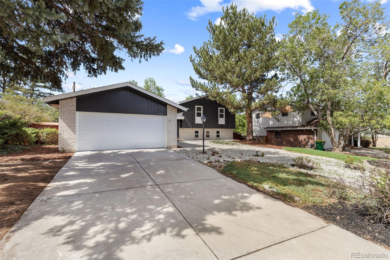
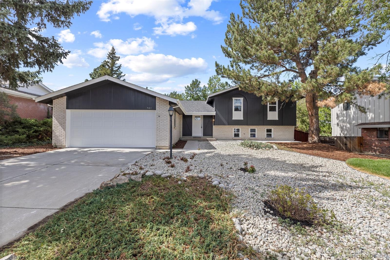
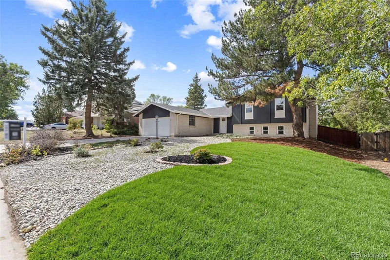
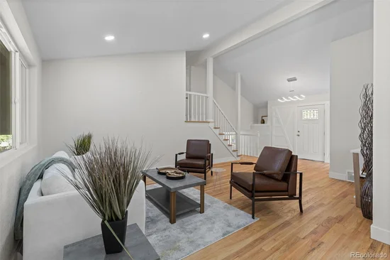
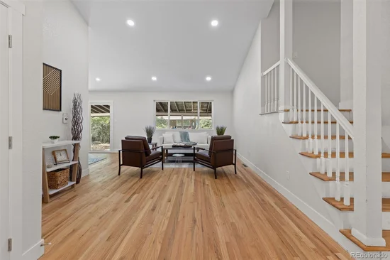
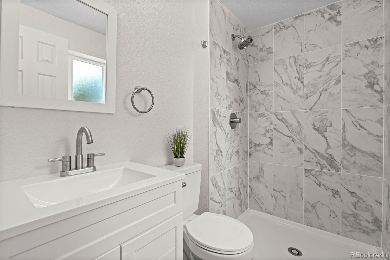
Need more room without taking on a list of projects? This six-bedroom, four-bath home delivers both, with multiple living spaces, a fully finished basement and major updates already completed. The main level keeps everyday life connected with the living room, dining area and an updated kitchen featuring new cabinetry, countertops and appliances. Upstairs, the primary bedroom includes its own full bathroom, while two additional bedrooms and another full bath provide plenty of space nearby. Head down a level and the home opens up again with a separate family room anchored by a fireplace, giving you another comfortable place to gather, relax or entertain. This level also includes an additional bedroom, full bathroom and dedicated laundry area. And there's still more downstairs. The fully finished basement adds a spacious great room plus two additional bedrooms connected by a Jack-and-Jill-style full bathroom. Whether you need room for guests, work-from-home space, hobbies, a game room or simply more separation between living areas, the multi-level layout gives you options. Even better, many of the expensive updates have already been handled. The home features a new roof, new furnace, new air conditioning, new water heater and fresh paint, in addition to the updated kitchen. The location adds another layer of convenience. Nearby, the High Line Canal provides miles of trail for walking, running and biking, with this section traveling through central Aurora past Del Mar Park and Aurora Hills Golf Course. The area also offers access to the 2nd and Abilene R Line station and I-225, making it easier to get around the metro area. Anschutz Medical Campus, UCHealth University of Colorado Hospital, Children’s Hospital Colorado and the VA medical center are also nearby. Six bedrooms, four full bathrooms, multiple separate living areas, a finished basement and substantial recent updates give this home the kind of space and flexibility that's increasingly hard to find.

Ask a Local Expert

Open House Announcements

Oct 3rd
11:00am to 2:00pm
In person. Please join us!

Property Highlights

Property Type
Residential
Property Sub Type
Single Family Residence
Bedrooms
6
Total Bathrooms
4
Living Area
2,838
Price / Sqft
$190
Acres
0.21
Year Built
1969

Location

City/Township
Aurora
Direction Faces
East
Subdivision
Lyn Knoll
County
Arapahoe

Property Details
Price
$539,800
Property Type
Residential
Property Sub Type
Single Family Residence

Building

Structure Type
House
Levels
Tri-Level
Total Area
2,838

Community

Local Schools

Elementary School
Lyn Knoll
Middle School
South
High School
Aurora Central
School District
Adams-Arapahoe 28J

Interior Features

Bedrooms and Bathrooms

Total Bathrooms
4
Full Bathrooms
4
Bedrooms
6

Rooms and Basement

Has Basement
Yes
Basement Features
Finished, Full

Area and Spaces

Living Area
2,838
Above Grade Finished Area
2,046
Below Grade Finished Area
792

Appliances

Appliances
Dishwasher, Disposal, Oven, Refrigerator

Interior Features

Flooring
Vinyl
Fireplace Features
Family Room

Heating and Cooling

Heating Features
Forced Air
Fireplaces
1

Building Details
Construction

Year Built
1969

Materials

Construction Materials
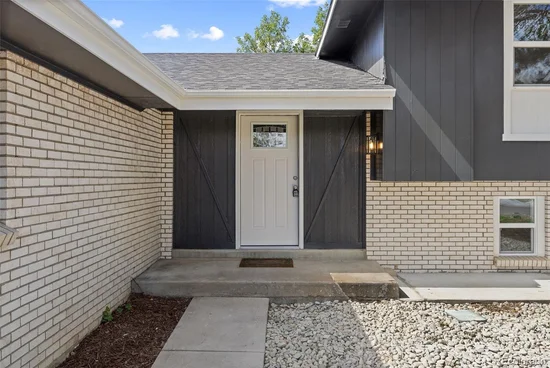
Brick
Roof
Composition, Unknown

Terms

Terms

Ownership
Individual
Exclusions
Seller's Personal Property
Special Conditions
None
Special Terms
Cash, Conventional, FHA, VA Loan

Taxes

Tax

Tax (Annual)
$2,590

Heating, Cooling & Utilities

Cooling Features
Central Air

Utilities

Sewer
Public Sewer
Water Source
Public

Lot

Acres
0.21
Lot Size
8,930
Lot Size Area Sq Ft
8,930
Lot Features
Level

Exterior Features

Fencing
Full

Parking

Total Parking Spaces
2
Garage Capacity
2
Listed by Real Broker, LLC DBA Real, 720-730-4051
Listing Data last updated 10/03/2026 05:00 pm
Get a Link to this Property: Copy To Clipboard
QR Code link to this property

Phone:
Connect with:

Payment Calculator

per month. fixed. % interest.
$
%
$
%
Principal & Interest
+ Home Insurance
+ Property Tax
+ HOA Fees
per month
Total interest paid over s will be:
All estimates and provided for informational purposes only. Actual amounts may vary. The output of the tool is not a loan offer or solicitation, nor is it financial or legal advice. Information, rates, programs and loan scenarios shown are for example only as of 3-Oct-2026 and are subject to change without notice. Interest rates provided by the St. Louis Federal Reserve Economic Data (FRED). All products are subject to credit and property approval. Not all products are available in all states or for all loan amounts. Other restrictions and limitations apply. Contact your preferred lender for the pricing associated with your specific transaction. Calculations are generated by Open Source mortgage calculation software tools using common mathematical formulas. All calculations should be independently verified.
Get Walk Score Content

Property History

Today
Property information last updated
15 days ago
Status Active. This is the date the listing was placed on market.
Cumulative Days on Market: 12 days (includes prior listings) · Currently listed since September 18, 2026. Data provided by the MLS.

Similar Properties

Dynamic Real Estate LLC
David Bovard, Broker Owner
8310 Valley Highway #300
Englewood, CO 80112
Mobile: 303-523-HOME(4663)
© 2026 | Dynamic Real Estate LLC | Denver, CO