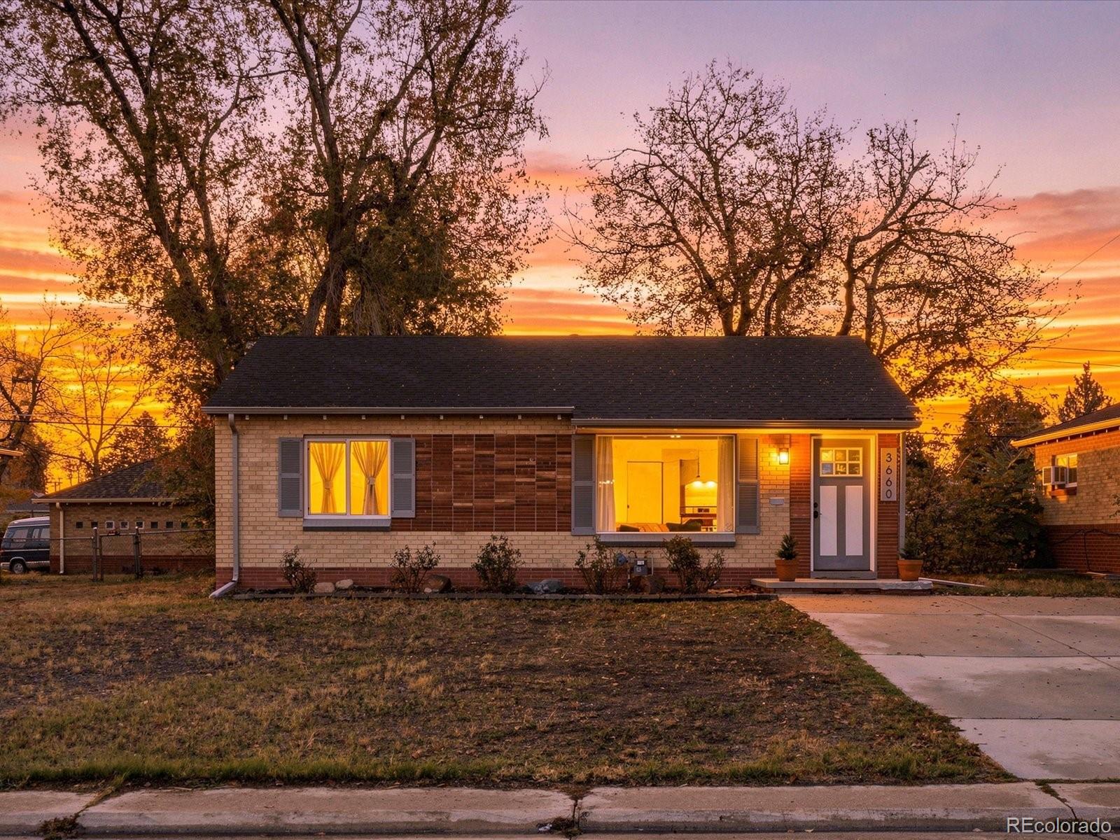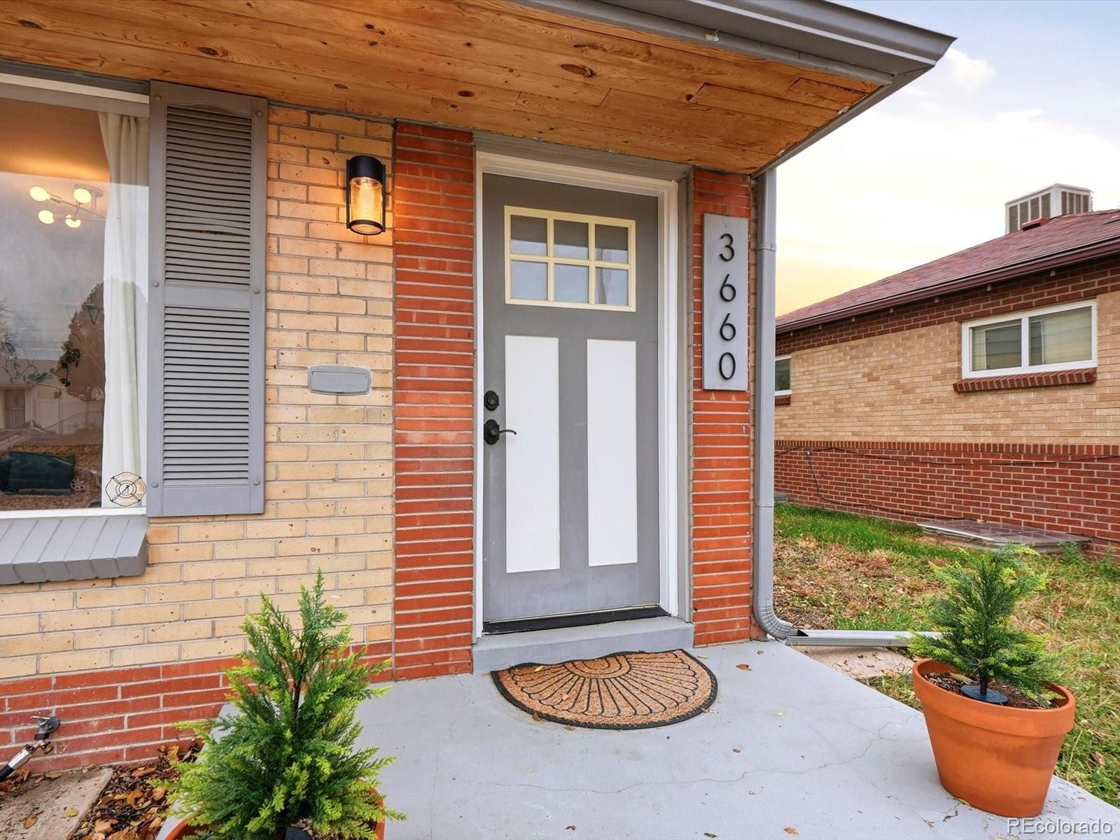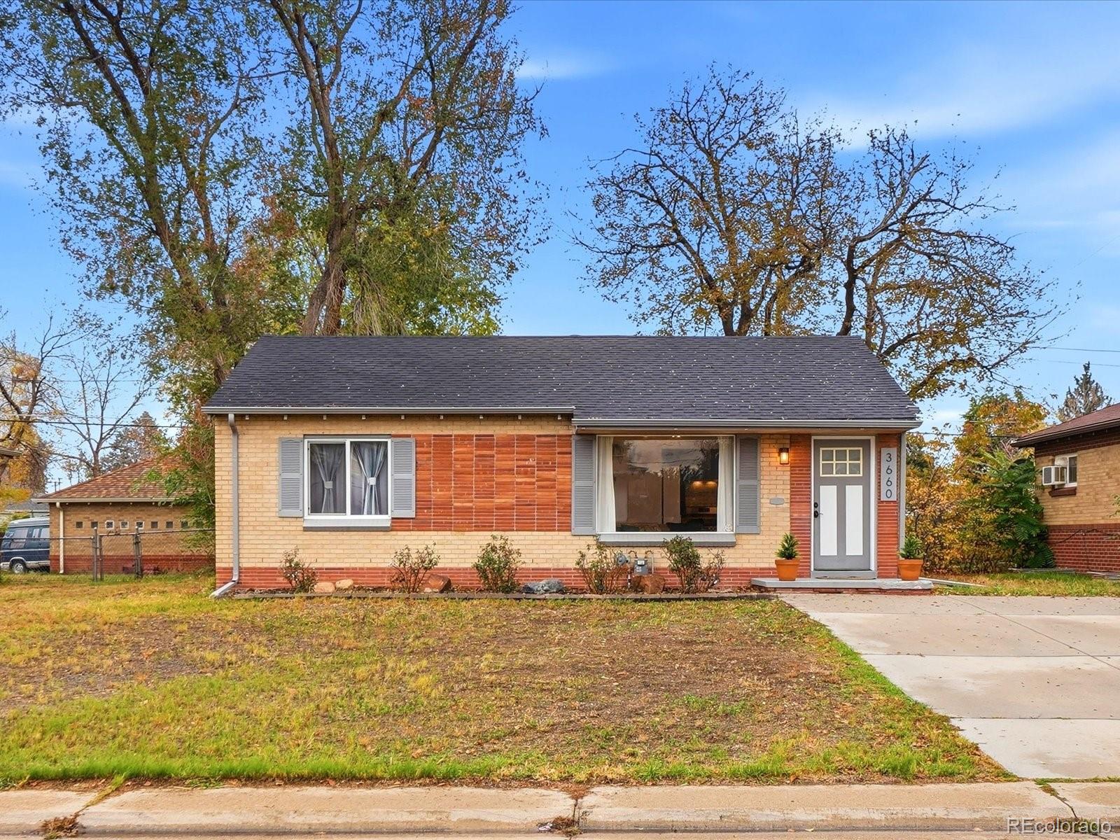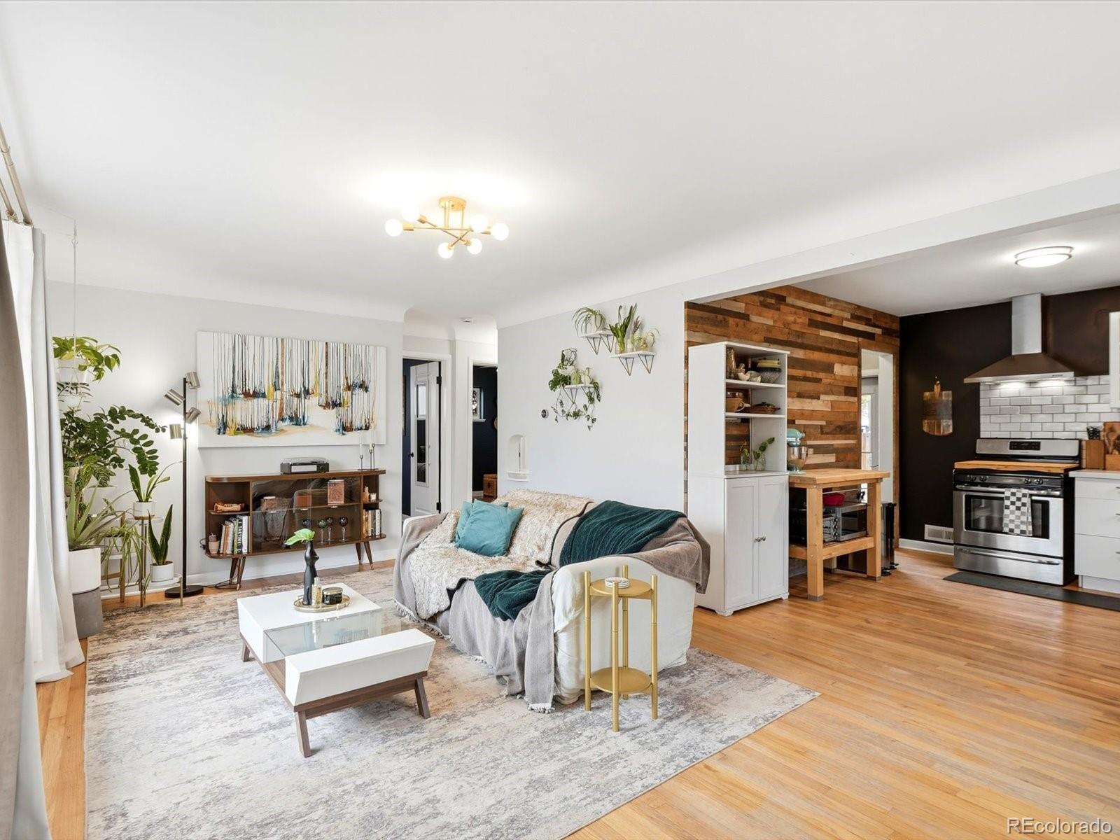

Start of property details
Share this property:
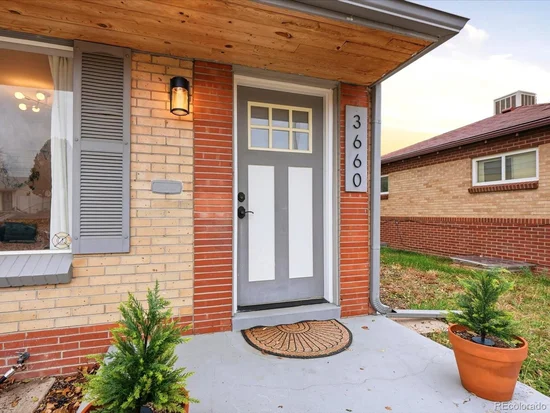
3660 Olive Street
Denver, CO 80207
12 days ago NEW · Active
$515,000
$297 / Sqft
3
Beds
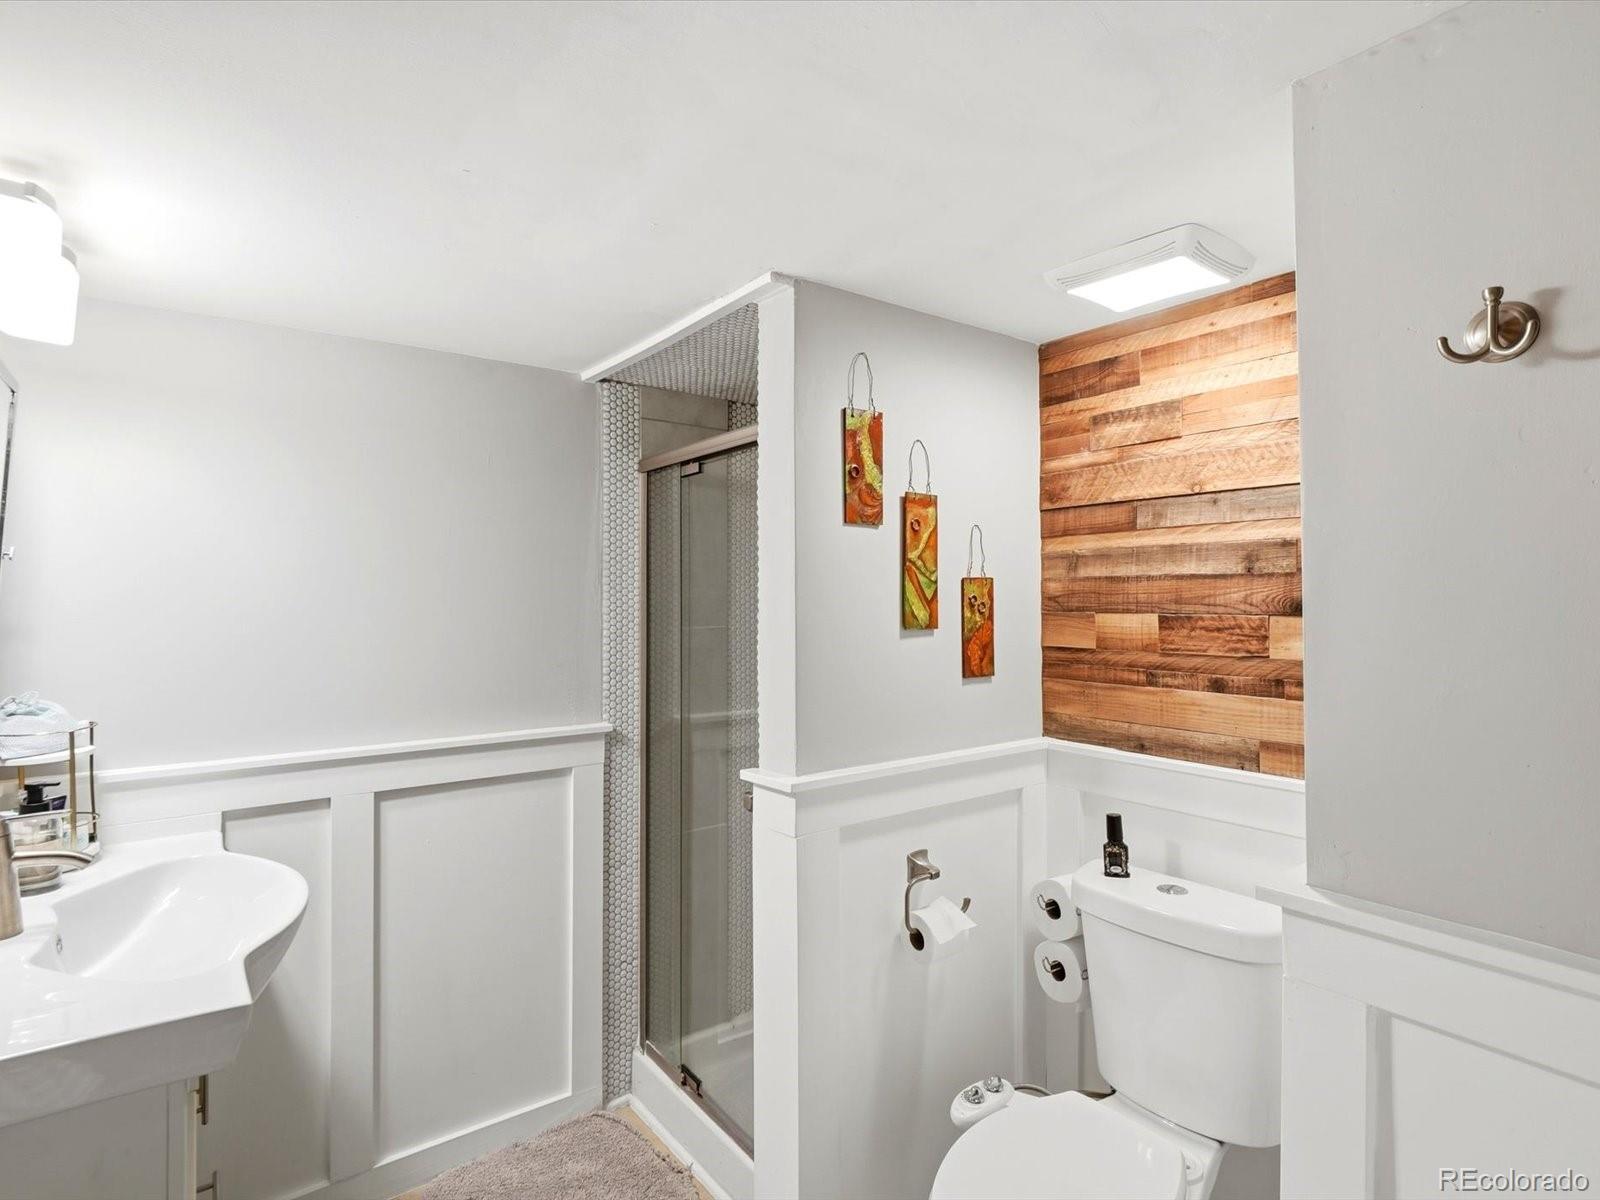
2
Baths
1,736
Sqft
0.14
Acres
1953
Yr. Built
MLS# 2509588
Cumulative Days on Market: 12 · Includes prior listings · Currently listed since 11/04/26 · Data provided by the MLS.

Property Description

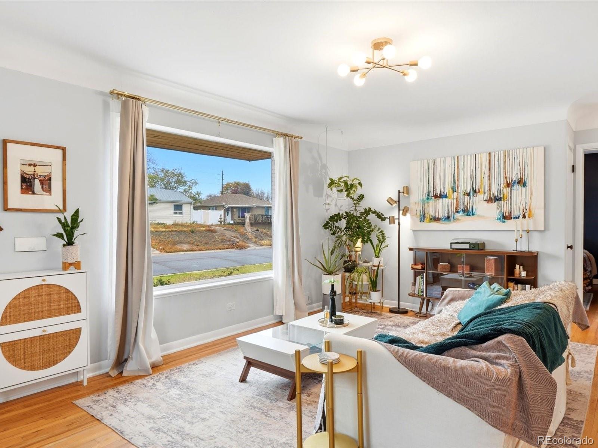
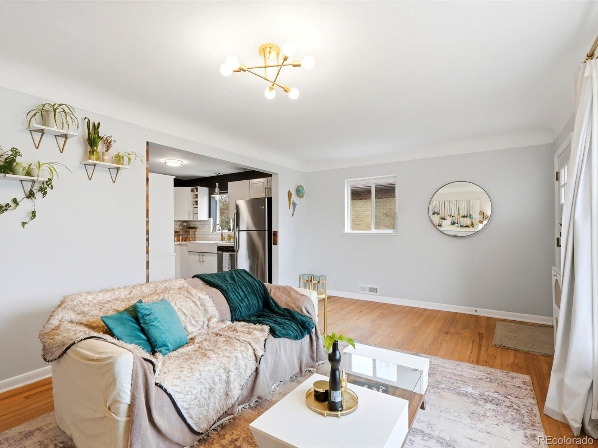
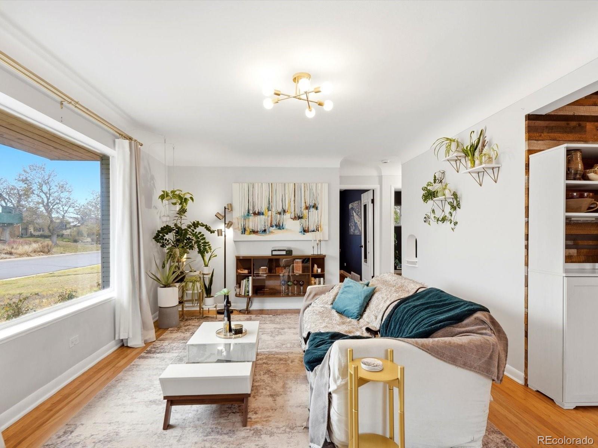
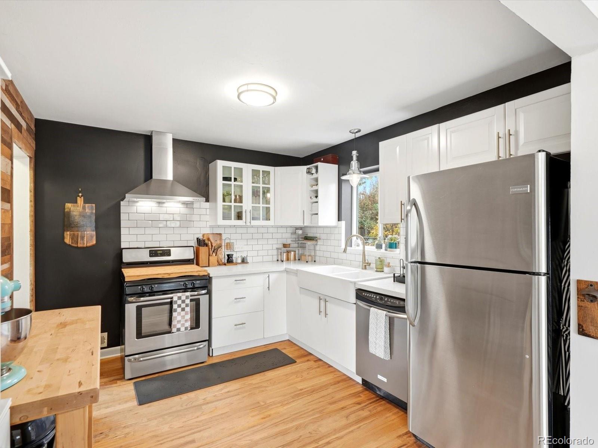
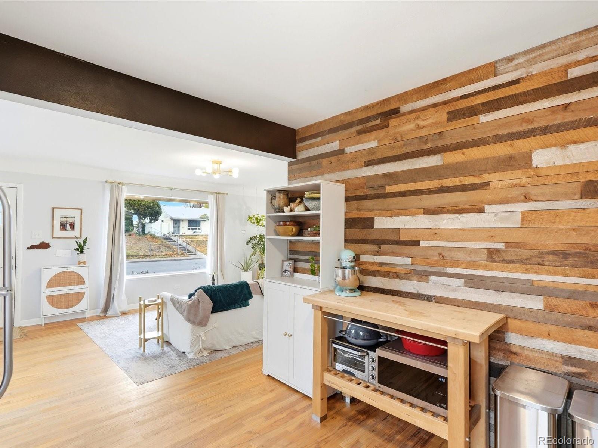
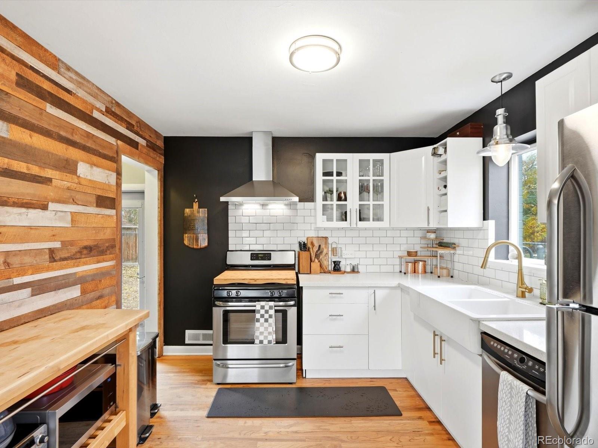
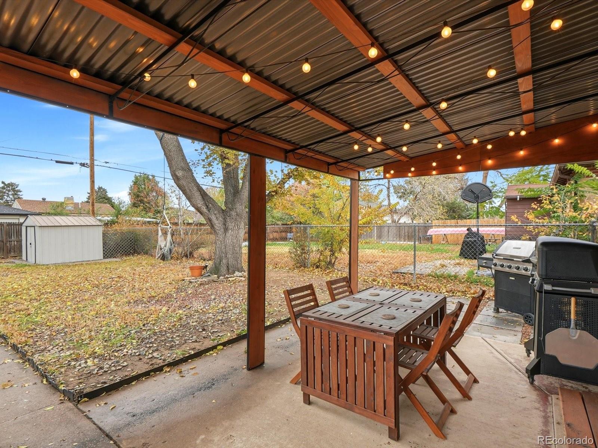
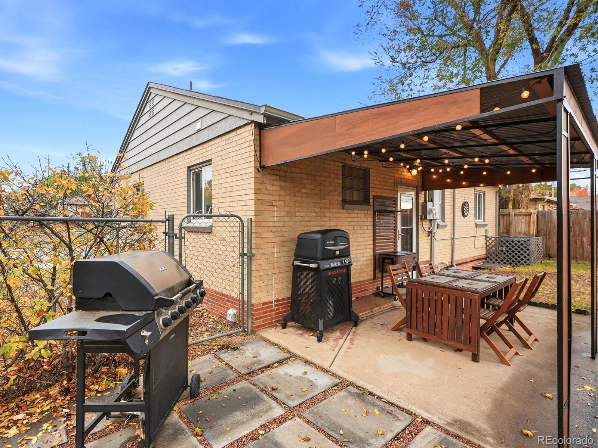
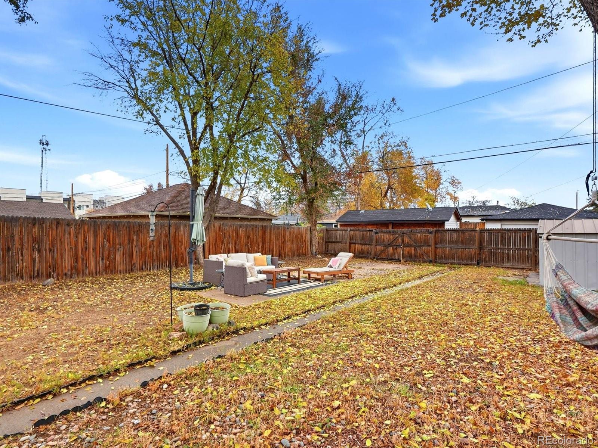
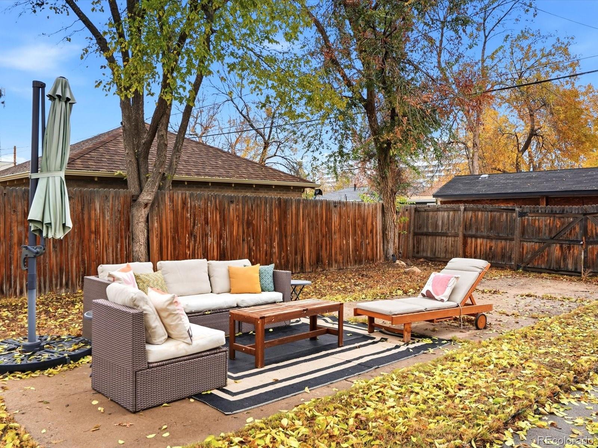
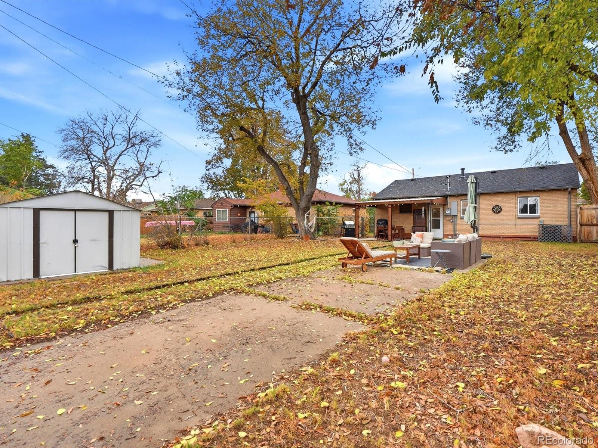
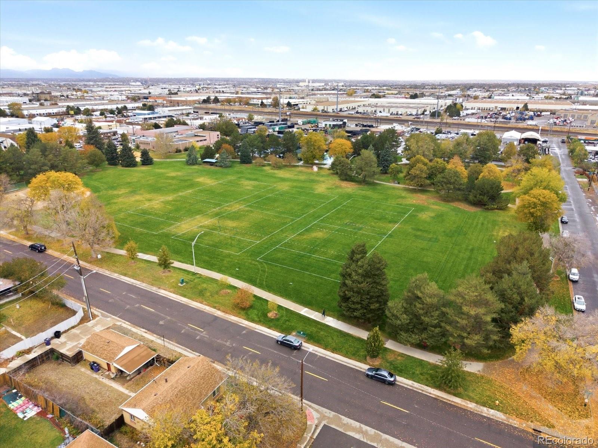
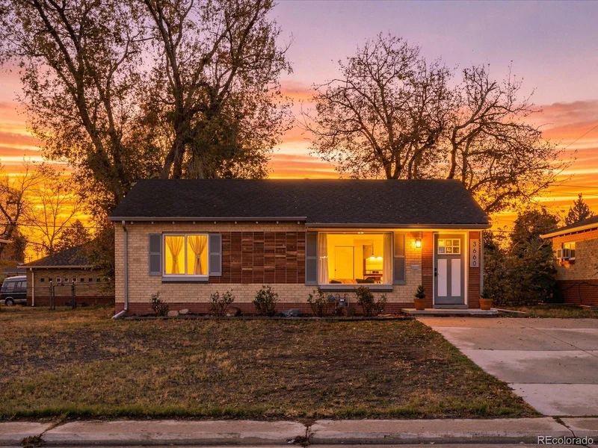
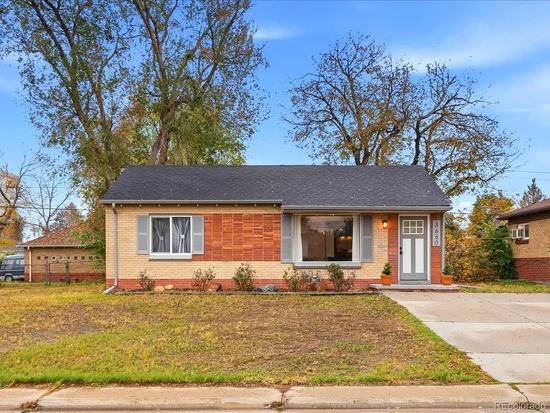
Welcome to this inviting 3-bedroom, 2-bathroom home with a dedicated office in the heart of Northeast Park Hill! Ideally situated just steps from Martin Luther King Jr. Park, this home offers a wonderful blend of comfortable living, flexible space, and an unbeatable neighborhood location. Set on a generous 6, 250-square-foot lot, the property features a spacious backyard with plenty of room to entertain, garden, play, or simply enjoy Colorado’s beautiful outdoor lifestyle.

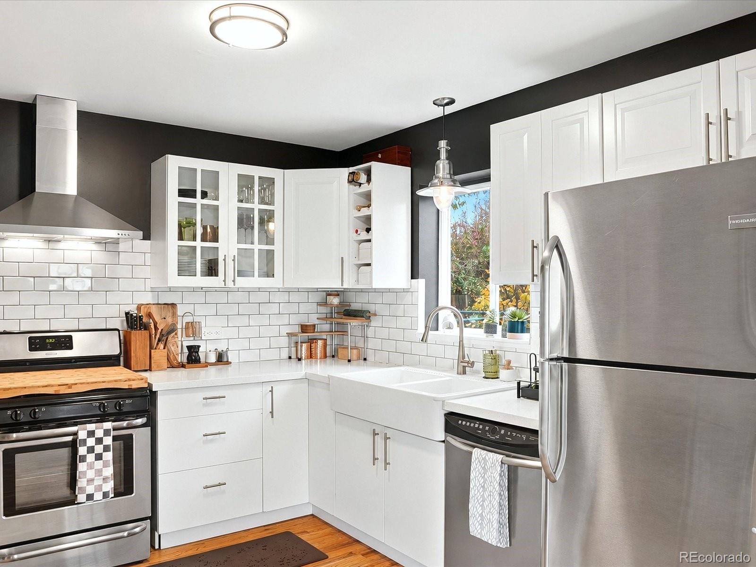
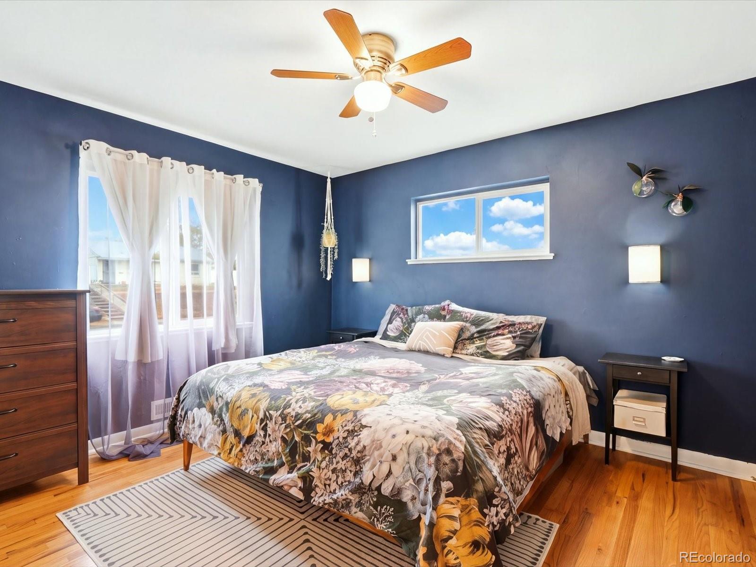
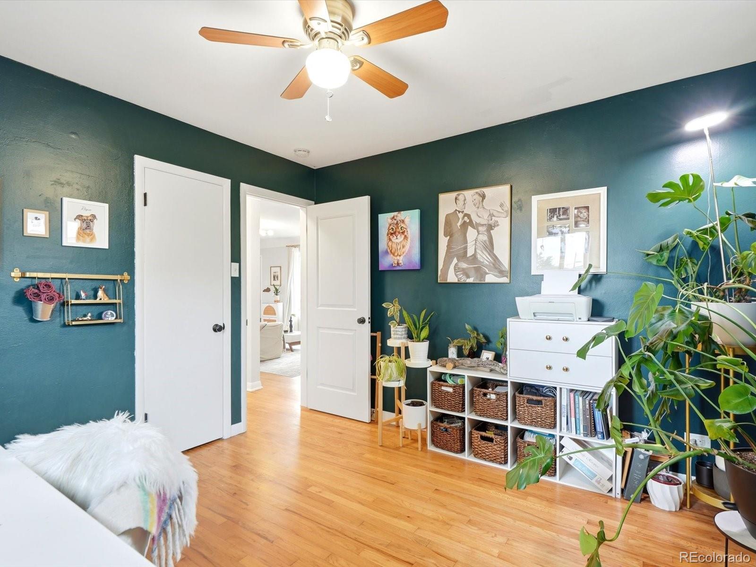
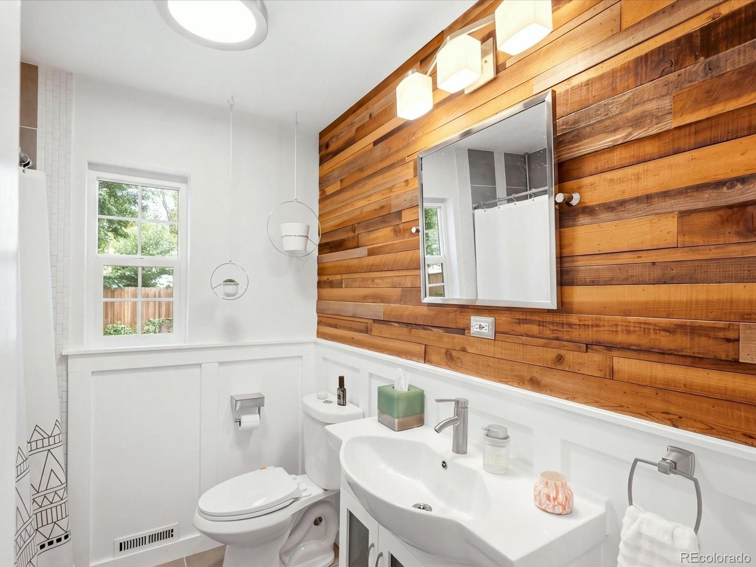
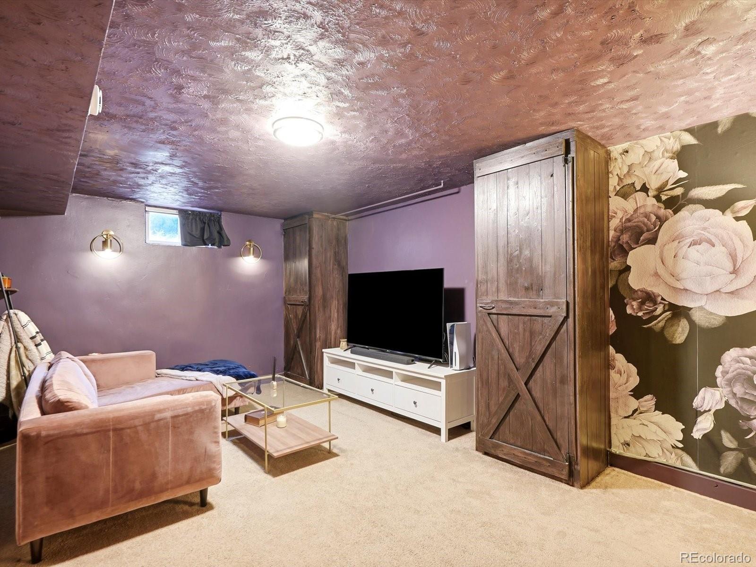
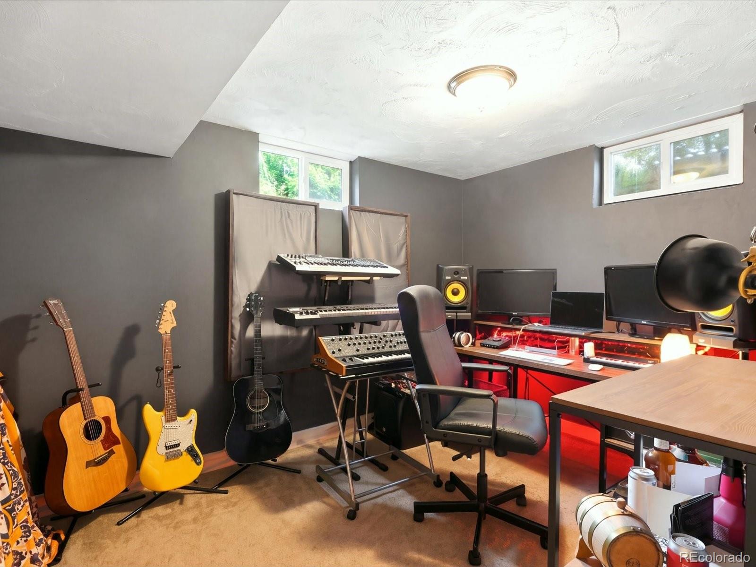
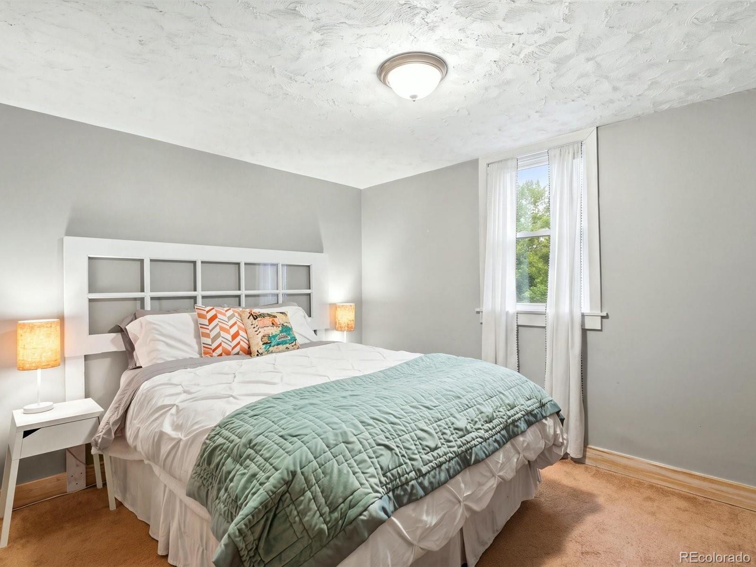
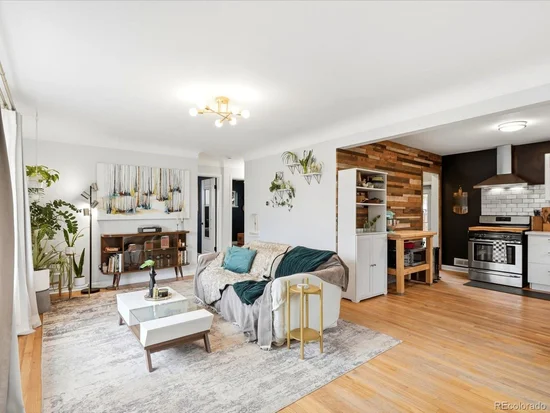
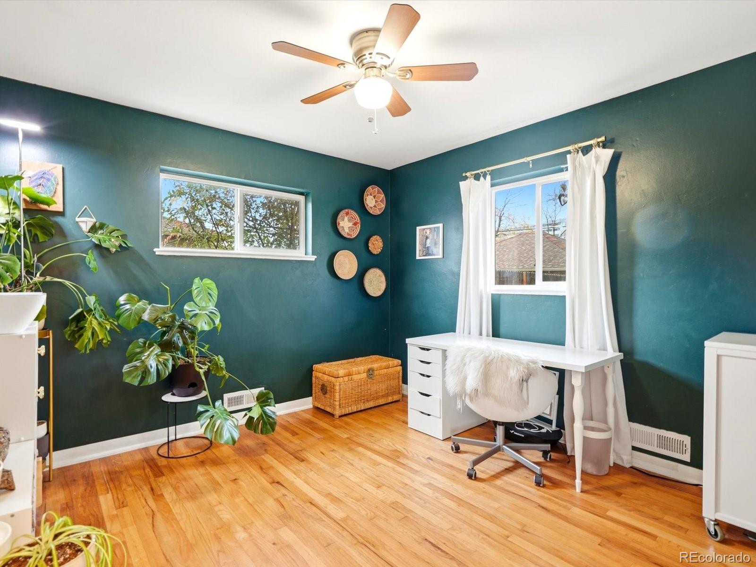
Inside, three bedrooms provide comfortable accommodations, while the dedicated office offers the flexibility to work from home, create a study, or design a hobby space. Two bathrooms add everyday convenience, and the thoughtfully maintained home features several important updates for added peace of mind. The furnace and central air conditioning were replaced in 2021, the water heater in 2024, and the roof dates to 2019. The patio awning was also redone in 2022, enhancing the outdoor space and making it even more enjoyable for relaxing or entertaining.

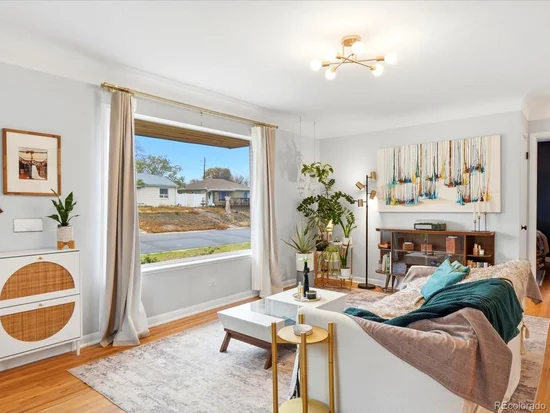
Enjoy easy access to the green space and recreation at Martin Luther King Jr. Park, along with the established neighborhood feel that makes Northeast Park Hill such a special place to call home. With a flexible floor plan, a sizable backyard, and key system updates already completed, this home is a fantastic opportunity to enjoy Denver living with room to make it your own.

Property Highlights

Property Type
Residential
Property Sub Type
Single Family Residence
Bedrooms
3
Total Bathrooms
2
Living Area
1,736
Price / Sqft
$297
Acres
0.14
Year Built
1953
Cumulative Days on Market
12

Location

City/Township
Denver
Direction Faces
West
View
Mountain(s)
Subdivision
Park Hill
County
Denver

Property Details
Price
$515,000
Property Type
Residential
Property Sub Type
Single Family Residence

Building

Structure Type
House
Levels
One
Total Area
1,736

Community

Local Schools

Elementary School
Smith Renaissance
Middle School
DSST: Montview
High School
DSST: Montview
School District
Denver 1

Interior Features

Bedrooms and Bathrooms

Total Bathrooms
2
Bathrooms on Main Level
1
Full Bathrooms
1
3/4 Bathrooms
1
Bedrooms
3
Bedrooms on Main Level
2

Rooms and Basement

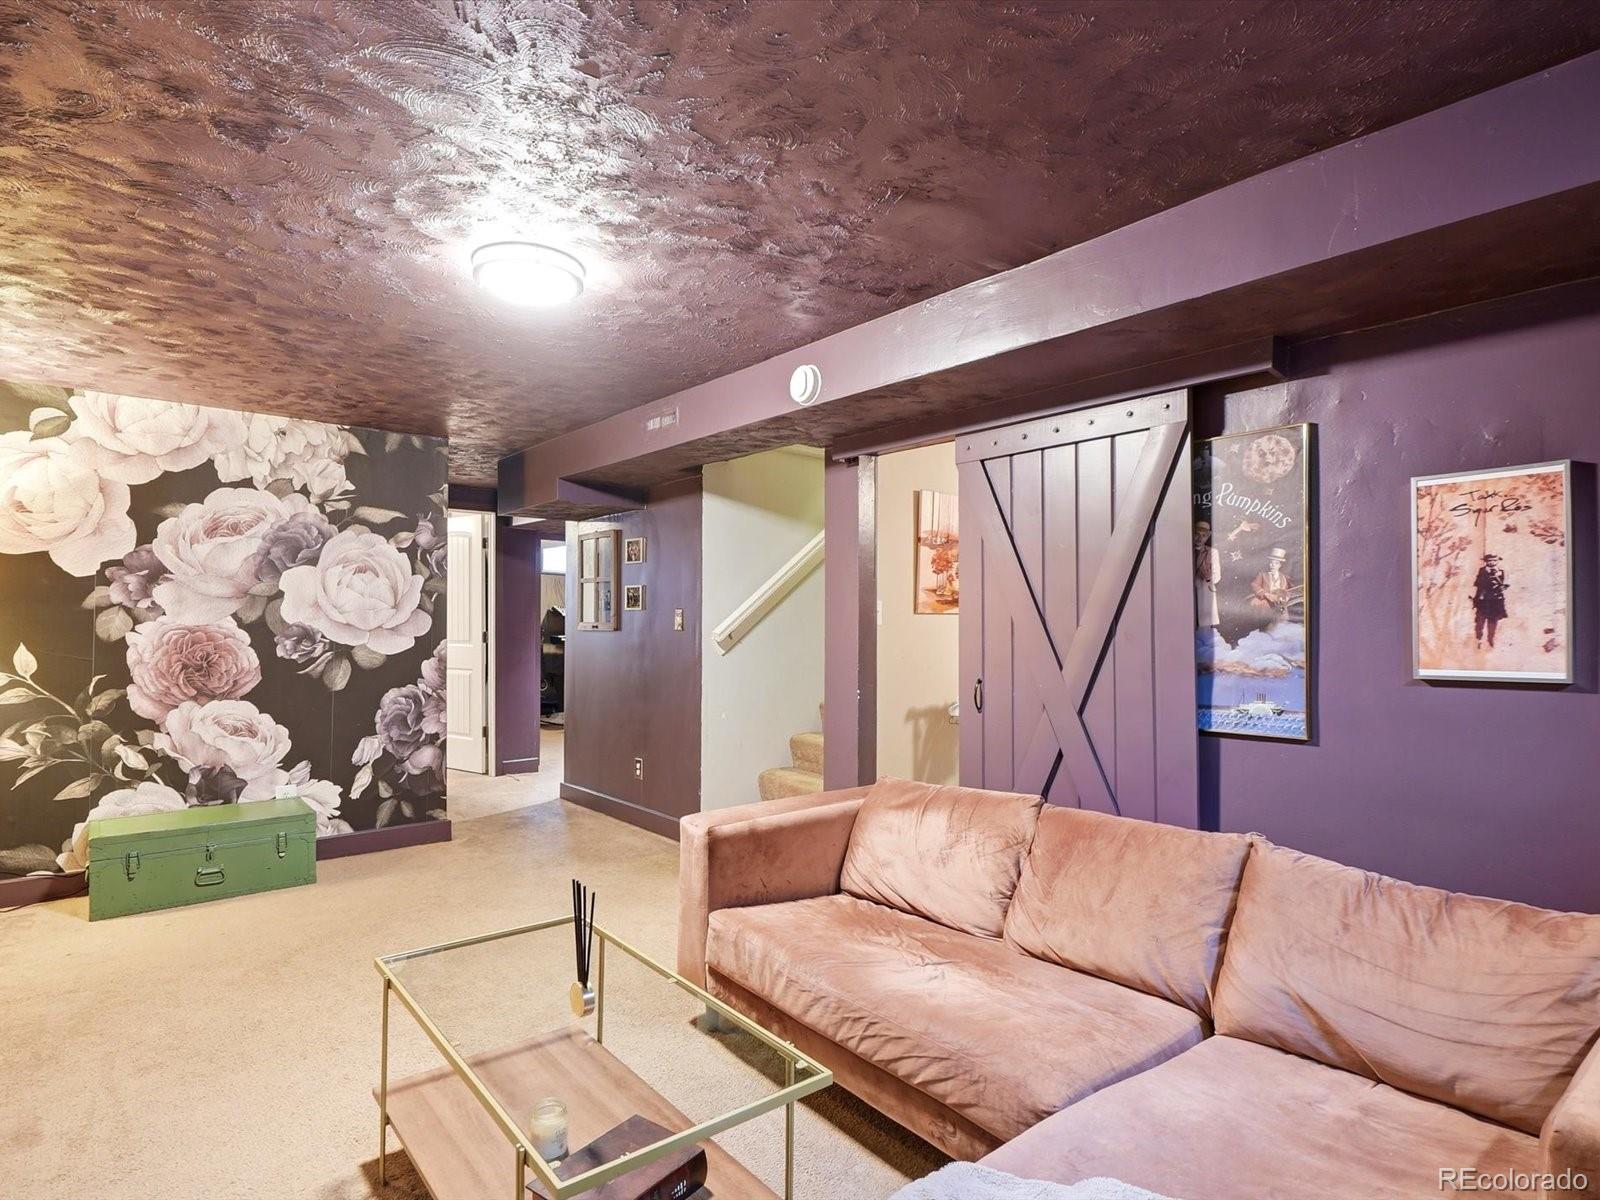
Has Basement
Yes
Basement Features
Finished, Full, Sump Pump

Area and Spaces

Living Area
1,736
Above Grade Finished Area
868
Below Grade Finished Area
868

Appliances

Appliances
Dishwasher, Disposal, Dryer, Gas Water Heater, Microwave, Oven, Range Hood, Refrigerator, Sump Pump, Washer

Interior Features

Interior Features
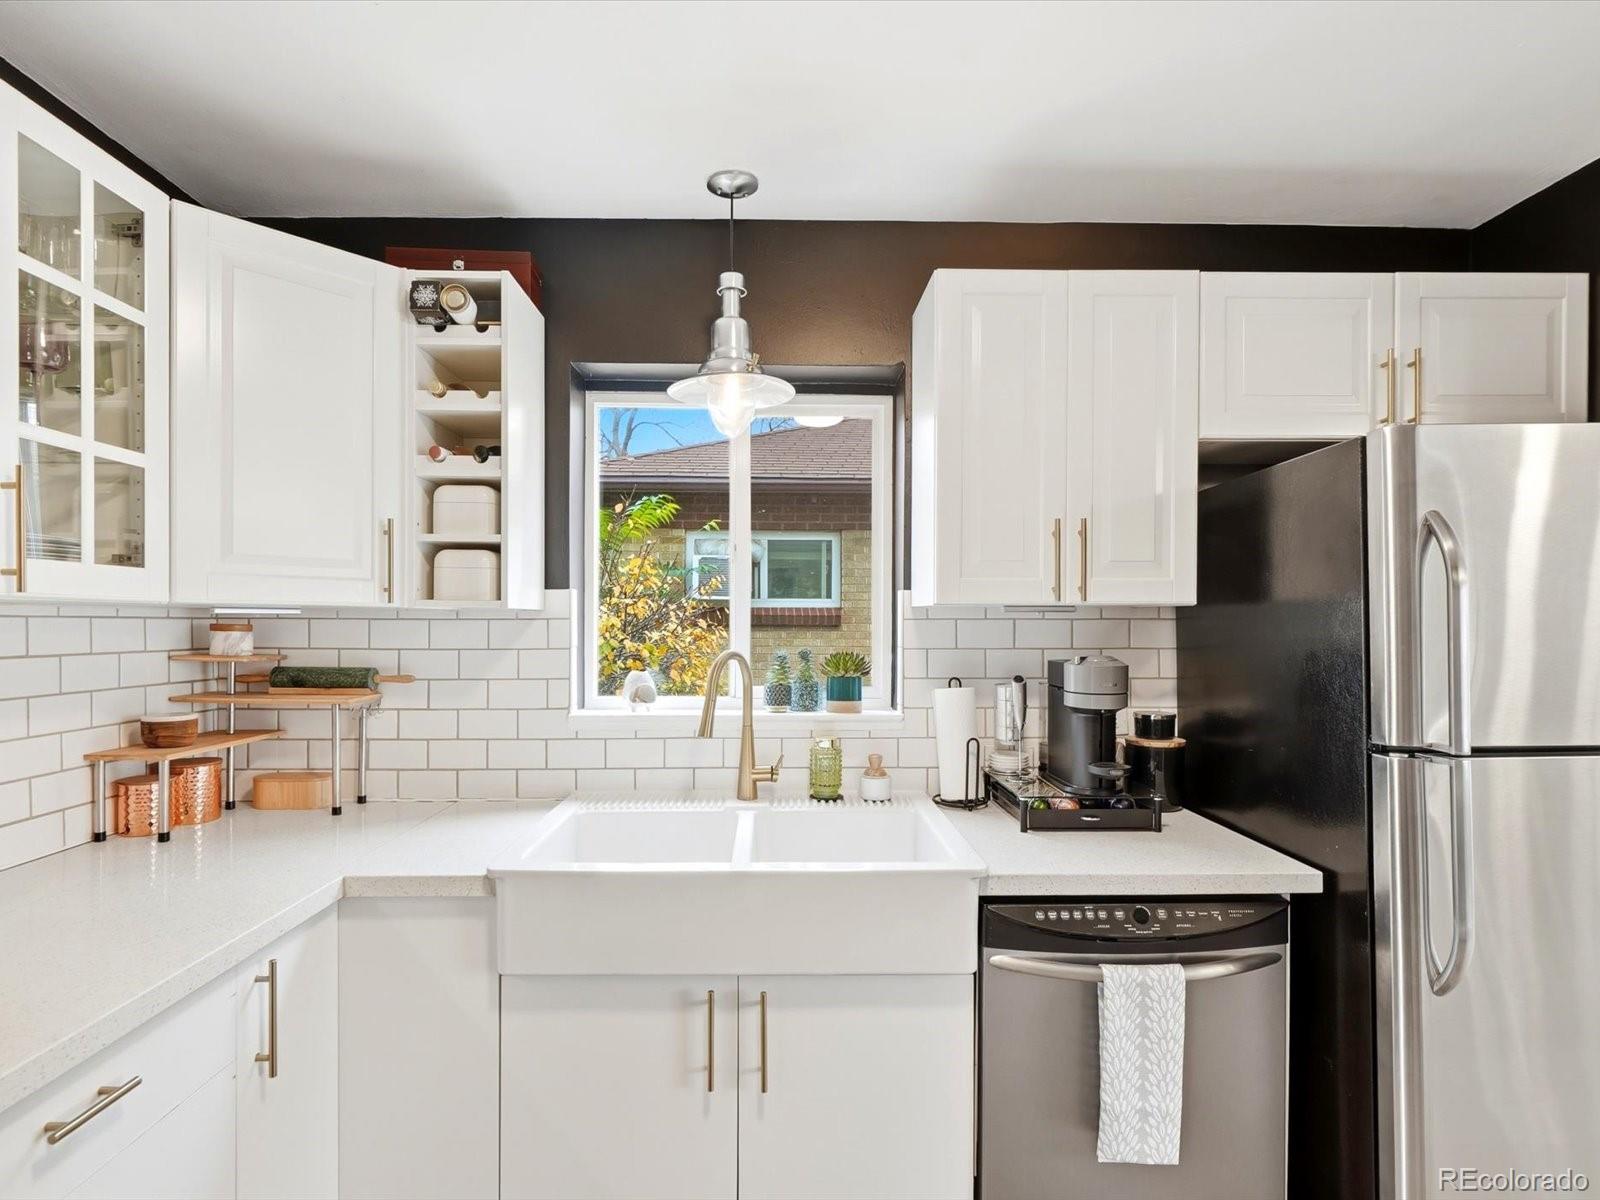
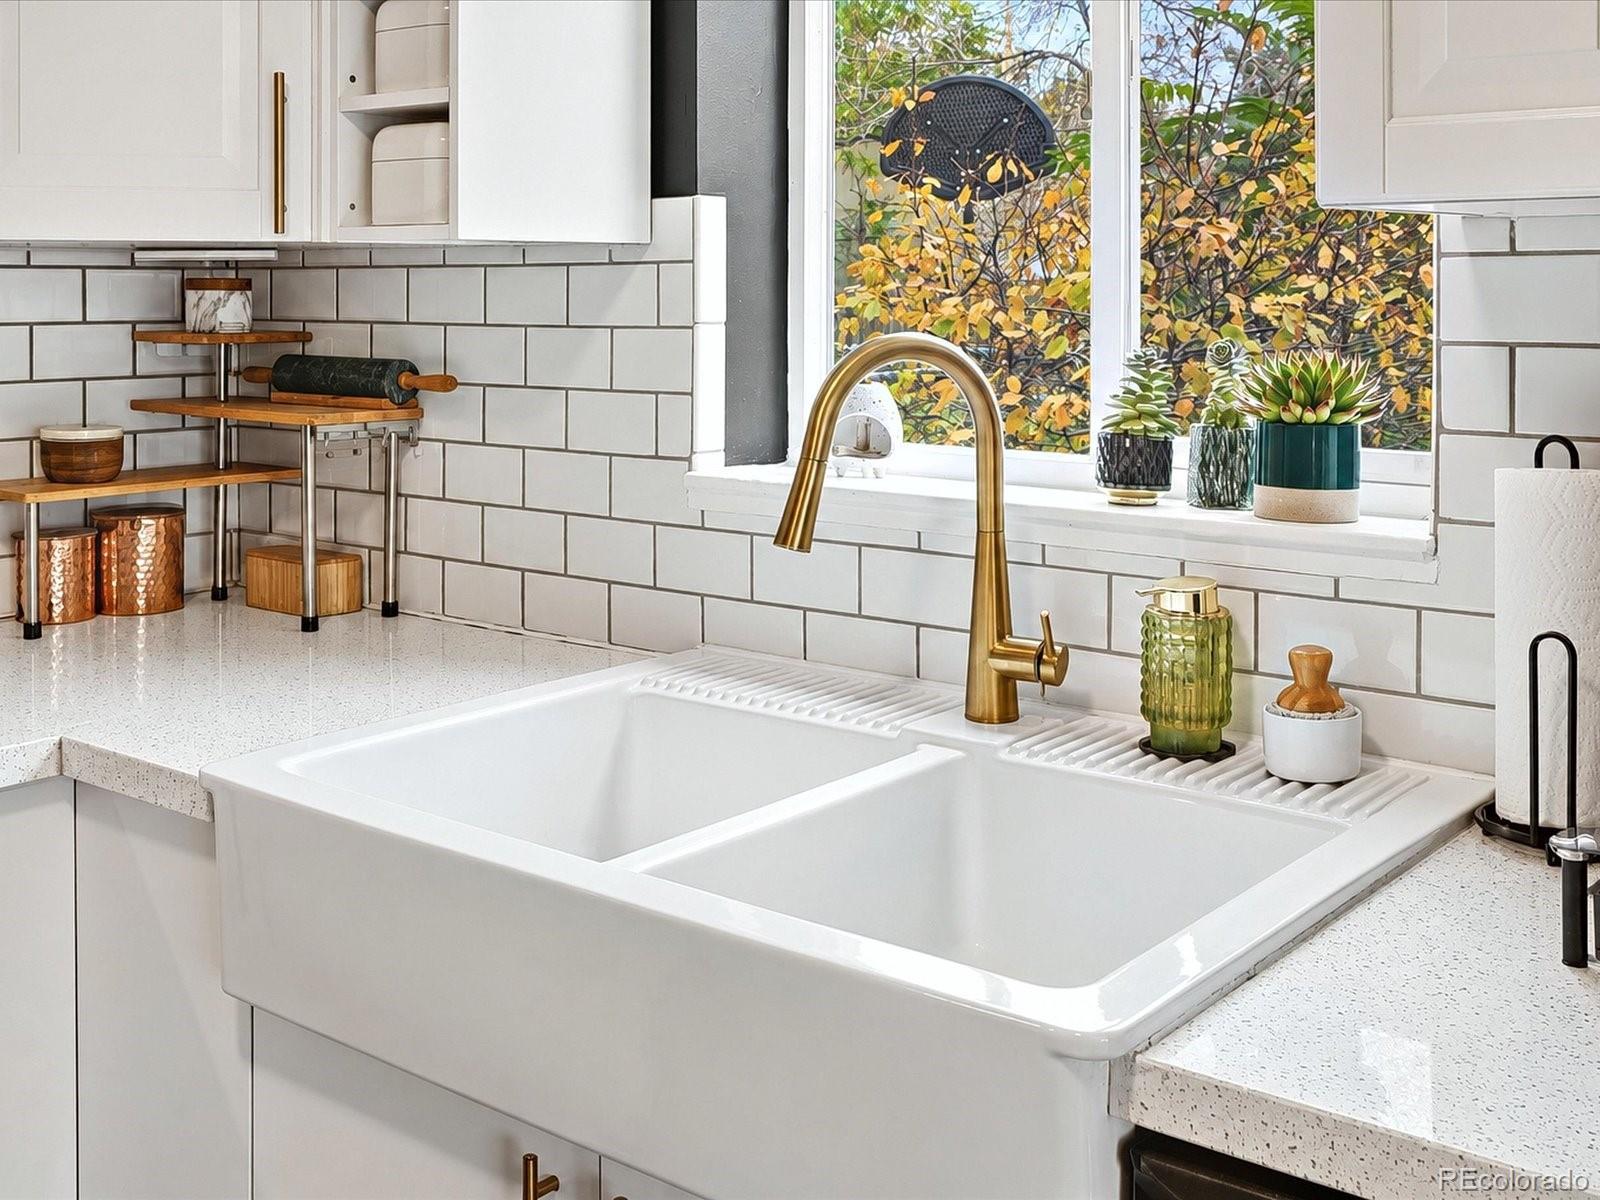
Ceiling Fan(s), Quartz Counters, Smoke Free
Flooring
Carpet, Tile, Wood
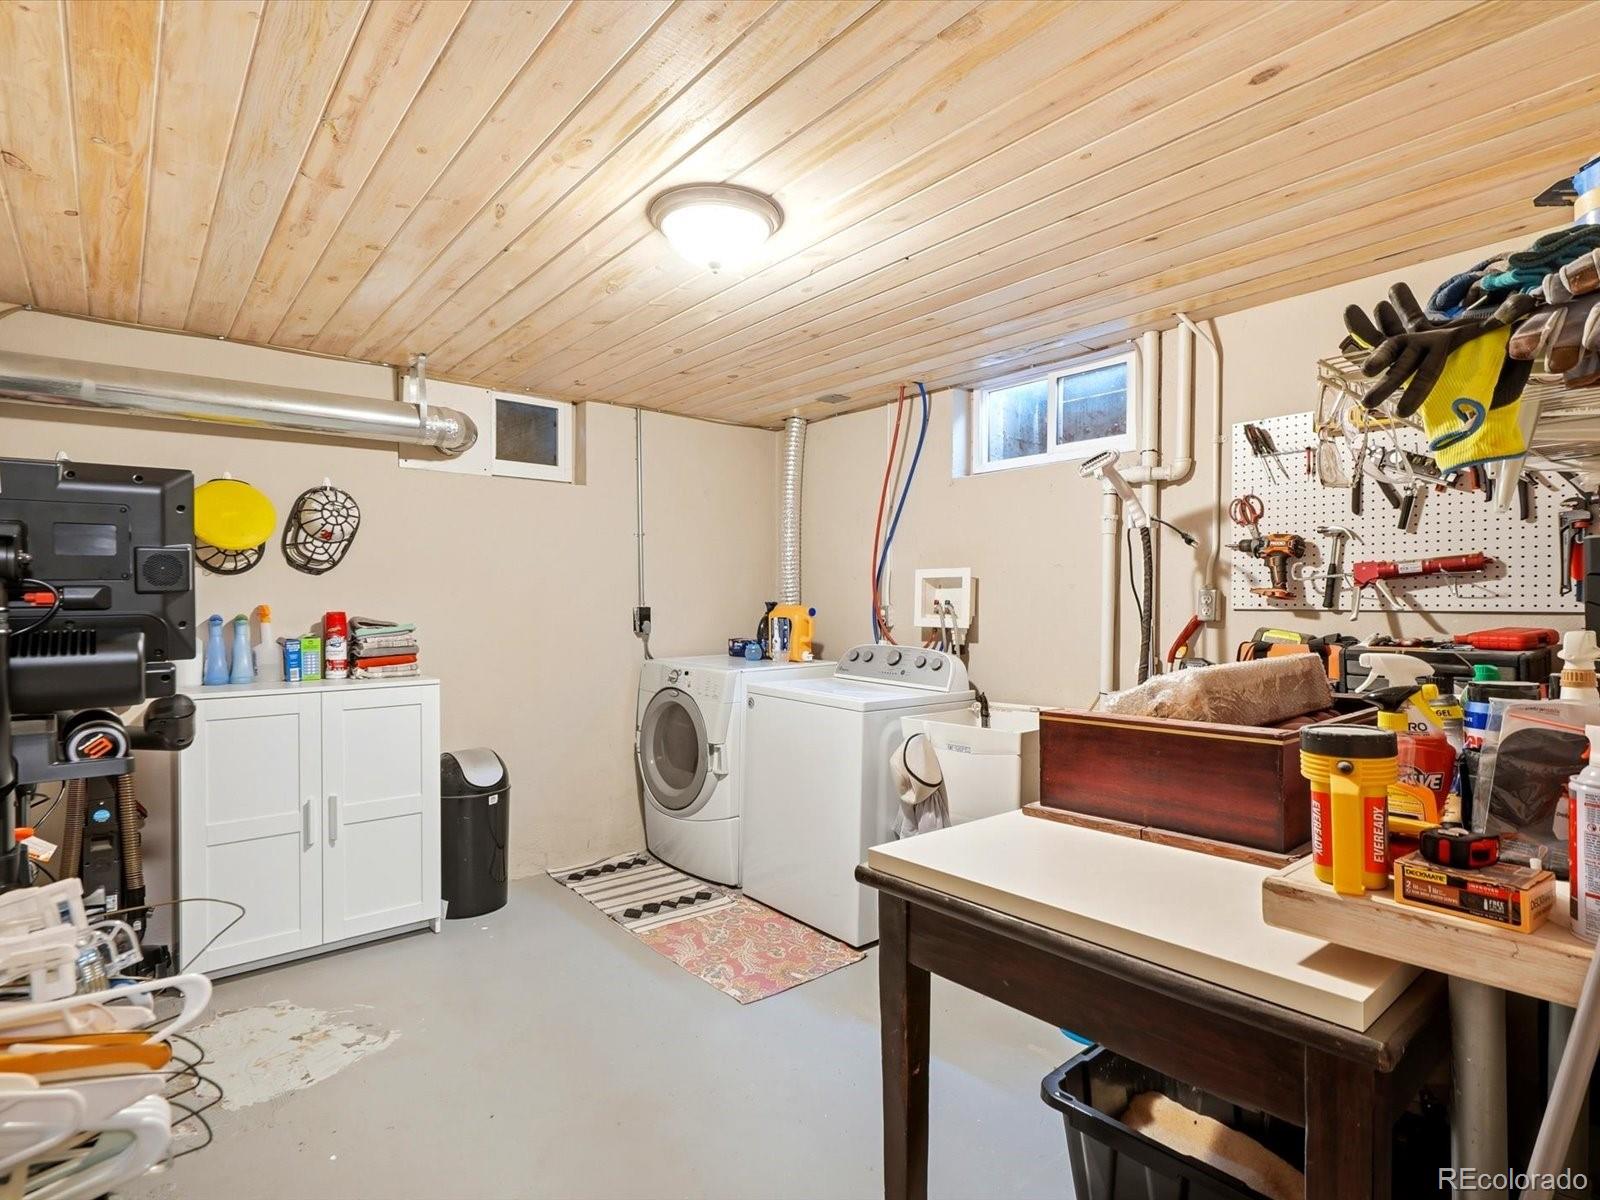
Laundry Features
In Unit
Window Features
Double Pane Windows, Window Coverings, Window Treatments
Security Features
Carbon Monoxide Detector(s), Smoke Detector(s)

Heating and Cooling

Heating Features
Forced Air

Building Details

Construction

Year Built
1953

Materials

Construction Materials
Brick
Roof
Composition

Terms

Terms

Ownership
Individual
Exclusions
seller's personal property
Special Conditions
None
Special Terms
1031 Exchange, Cash, Conventional, FHA, VA Loan
Cumulative Days on Market
12

Taxes

Tax

Tax (Annual)
$2,576

Heating, Cooling & Utilities

Cooling Features
Central Air

Utilities

Utilities
Electricity Connected, Internet Access (Wired), Natural Gas Connected
Sewer
Public Sewer
Water Source
Public

Lot

Acres
0.14
Lot Size
6,250
Lot Size Area Sq Ft
6,250
Lot Features
Level, Near Public Transit
Road Surface
Paved
Road Frontage
Public

Exterior Features

Exterior Features
Lighting, Private Yard, Rain Gutters
Patio And Porch Features
Covered, Patio
Fencing
Full

Parking

Total Parking Spaces
2
Listed by The Agency - Denver, shelby.sampson@theagencyre.com, 303-913-9573
Listing Data last updated 11/15/2026 06:20 pm
Get a Link to this Property: Copy To Clipboard
QR Code link to this property

Phone:
Connect with:

Payment Calculator

per month. fixed. % interest.
$
%
$
%
Principal & Interest
+ Home Insurance
+ Property Tax
+ HOA Fees
per month
Total interest paid over s will be:
All estimates and provided for informational purposes only. Actual amounts may vary. The output of the tool is not a loan offer or solicitation, nor is it financial or legal advice. Information, rates, programs and loan scenarios shown are for example only as of 16-Nov-2026 and are subject to change without notice. Interest rates provided by the St. Louis Federal Reserve Economic Data (FRED). All products are subject to credit and property approval. Not all products are available in all states or for all loan amounts. Other restrictions and limitations apply. Contact your preferred lender for the pricing associated with your specific transaction. Calculations are generated by Open Source mortgage calculation software tools using common mathematical formulas. All calculations should be independently verified.
Get Walk Score Content

Property History

2 days ago
Property information last updated
11 days ago
Status Active. This is the date the listing was placed on market.
Cumulative Days on Market: 12 days (includes prior listings) · Currently listed since November 4, 2026. Data provided by the MLS.

Similar Properties

Lightrail Homes LLC
David Bovard, Broker Owner
10205 Riverstone Dr
Parker, CO 80134
Mobile: 303-523-HOME(4663)
© 2026 | Lightrail Homes LLC | Denver, CO