Start of property details
Share this property:
3685 S Narcissus Way
Denver, CO 80237
ACTIVE UNDER CONTRACT
$1,000,000
$325 / Sqft
4
Beds
3
Baths
2
Garage
3,077
Sqft
0.22
Acres
MLS# 4403090
Cumulative Days on Market: 17 · Includes prior listings · Currently listed since 10/26/26 · Data provided by the MLS.

Property Description

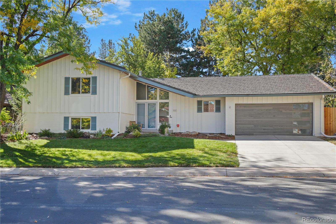
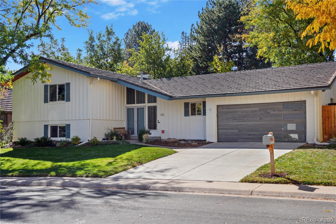
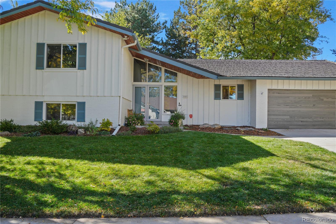
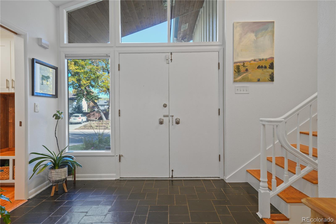
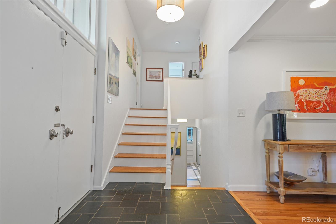
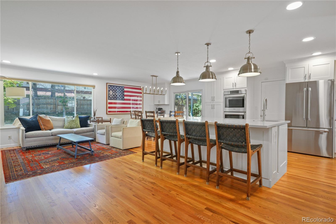
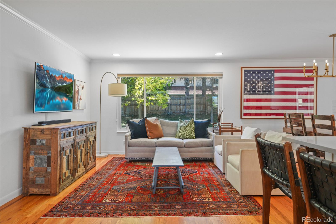
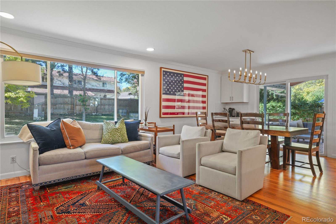
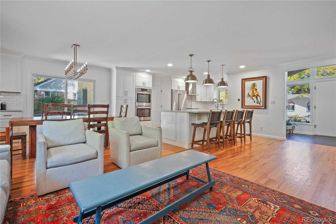
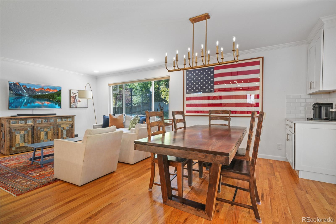
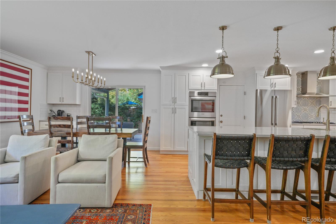
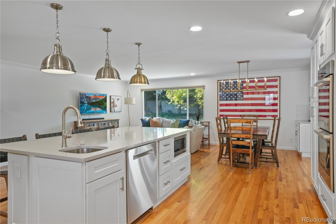
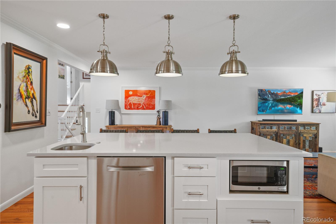
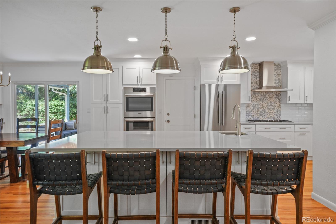
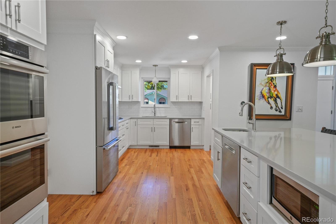
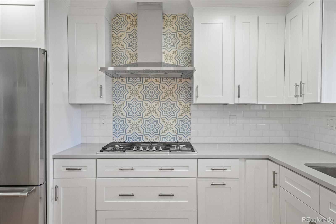
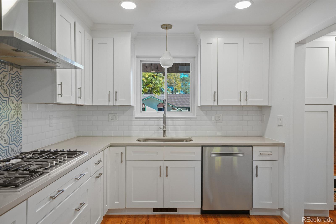
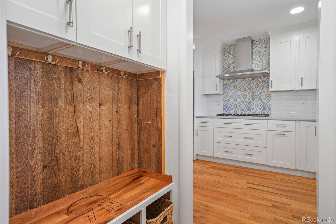
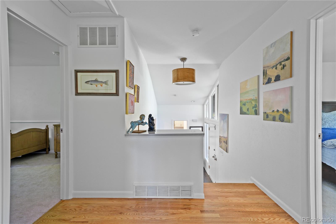
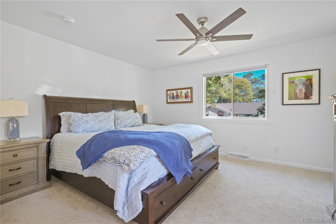
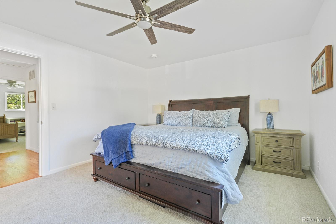
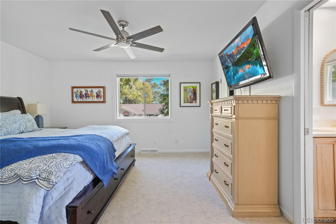
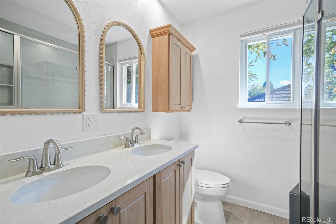
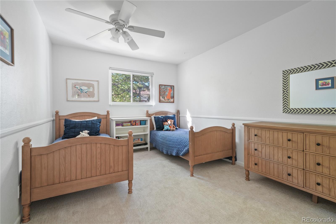
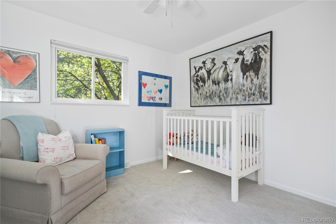
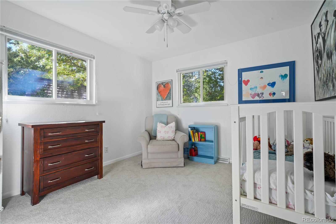
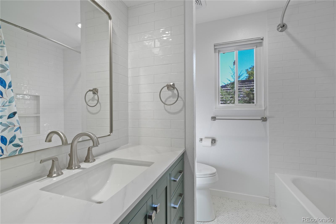
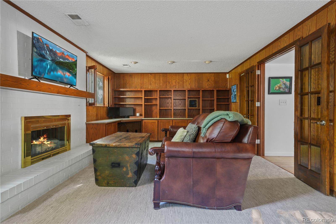
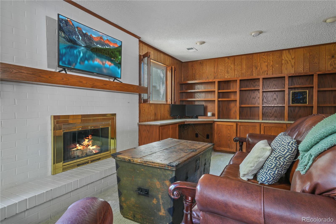
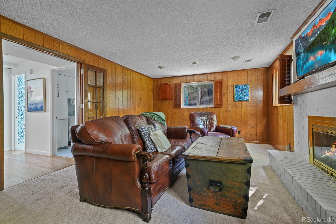
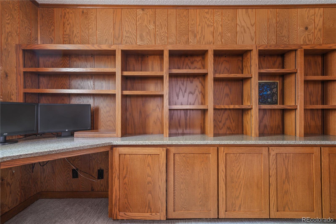
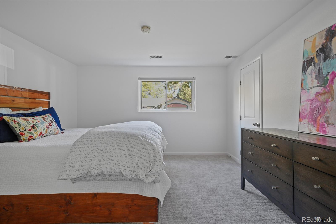
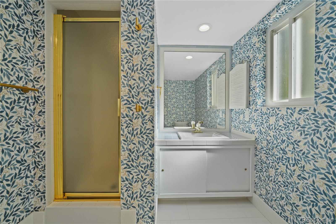
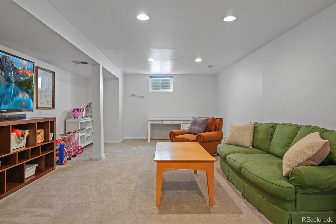
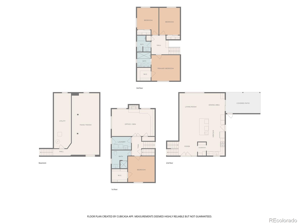
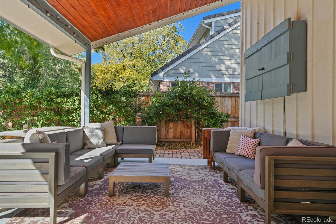
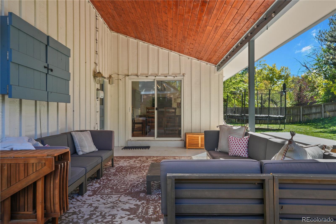
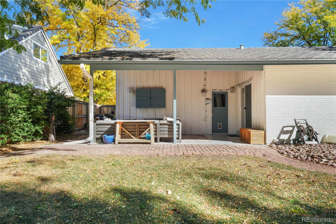
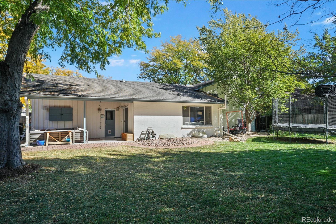
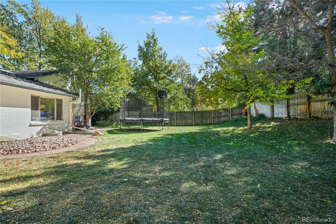
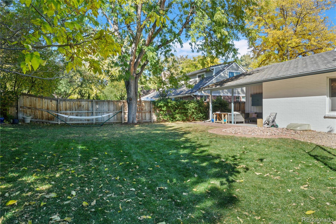
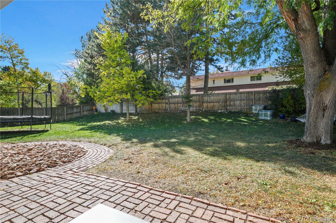
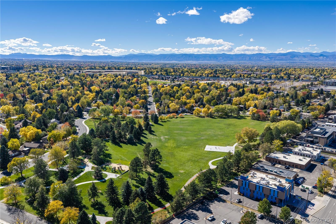
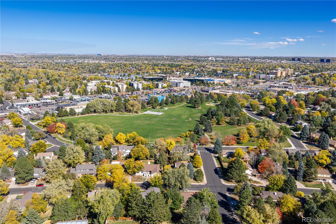
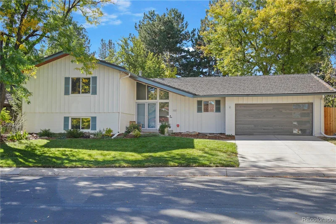
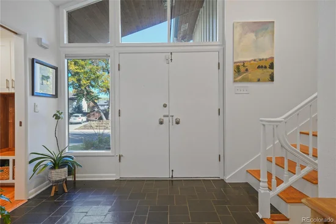
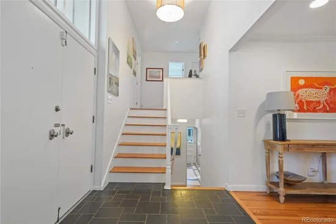
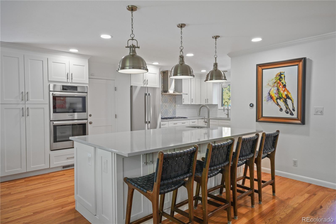
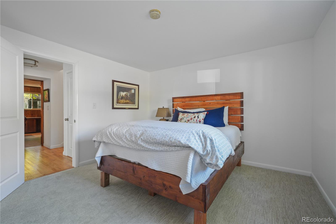
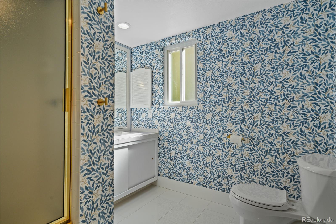
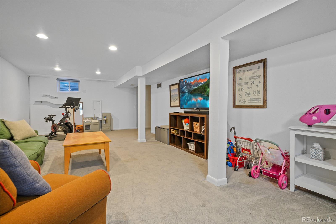
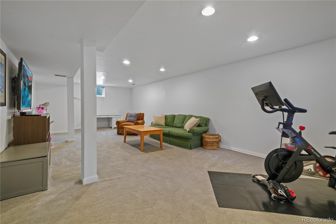
www.3685SNarcissus.com Nestled in the heart of desirable Southmoor, this completely remodeled 4-bedroom, 3-bath home sits on a large 9, 698 sq. ft. lot, just one block from Southmoor Park and three blocks from highly rated Southmoor Elementary. Enter through the two story foyer into a bright, spacious living room. Framed by hardwood floors, recessed lighting and picture windows overlooking the incredible backyard, every inch of this home has been thoughtfully updated. The brand new chef’s kitchen is a showstopper. It features double ovens, a range, dual dishwashers, and an enormous island adjacent to the dining room. A built-in coffee bar compliments the layout, while sliding glass doors open seamlessly to the patio and backyard. A nearby custom-built mudroom provides valuable storage. With a smart floor plan, fresh paint and new carpet throughout, this home is not to be missed. Upstairs, the primary suite offers a custom walk-in closet with cedar flooring and a brand new bath with dual sinks and an oversized shower with bench. A completely redesigned hall bath serves two additional spacious bedrooms that each have custom closets. The garden level adds an impressive dual purpose den / office with built-ins and a gas fireplace. A fourth bedroom includes a walk-in closet and a charming updated hall bath with custom wallpaper. The basement provides a sizable family room and an enormous storage room. The vaulted outdoor entertaining space is perfect for dining and entertaining al fresco while overlooking your own private sanctuary of mature trees and carefully tended gardens. With Whole Foods, Target, countless shops and restaurants nearby, plus easy access to I-25, the location is truly unbeatable.

Property Highlights

Property Type
Residential
Property Sub Type
Single Family Residence
Architectural Style
Traditional
Bedrooms
4
Total Bathrooms
3
Living Area
2,685
Price / Sqft
$325
Acres
0.22
Year Built
1966
Condition
Updated/Remodeled
Cumulative Days on Market
17

Location

City/Township
Denver
Direction Faces
Northeast
Subdivision
Southmoor Park
County
Denver
Zoning
S-SU-F

Property Details
Price
$1,000,000
Condition
Updated/Remodeled
Property Type
Residential
Property Sub Type
Single Family Residence

Building

Structure Type
House
Levels
Multi/Split
Total Area
3,077

Community

Local Schools

Elementary School
Southmoor
Middle School
Hamilton
High School
Thomas Jefferson
School District
Denver 1

Interior Features

Bedrooms and Bathrooms

Total Bathrooms
3
Full Bathrooms
1
3/4 Bathrooms
2
Bedrooms
4

Rooms and Basement

Has Basement
Yes
Basement Features
Finished

Area and Spaces

Living Area
2,685
Above Grade Finished Area
2,317
Below Grade Finished Area
368

Appliances

Appliances
Cooktop, Dishwasher, Disposal, Double Oven, Dryer, Humidifier, Microwave, Range Hood, Refrigerator, Washer

Interior Features

Interior Features
Built-in Features, Ceiling Fan(s), Entrance Foyer, Kitchen Island, Open Floorplan, Primary Suite, Radon Mitigation System, Smoke Free, Vaulted Ceiling(s), Walk-In Closet(s)
Flooring
Carpet, Tile, Wood
Laundry Features
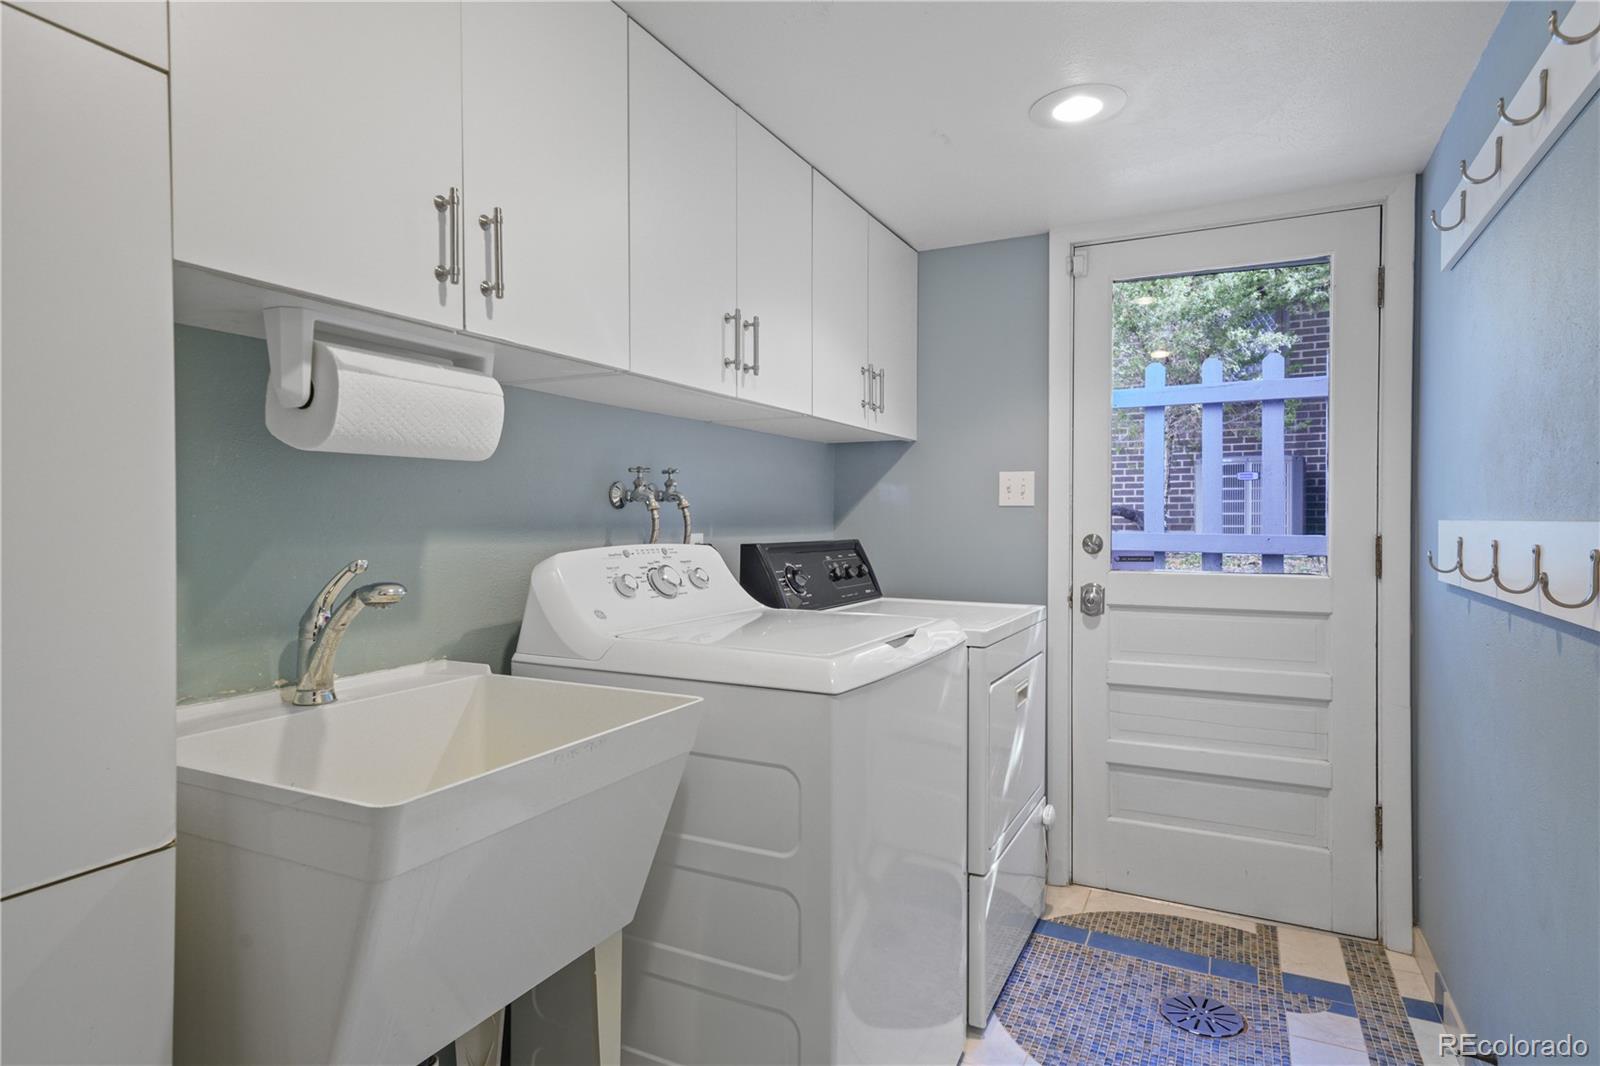
Sink
Window Features
Double Pane Windows
Security Features
Carbon Monoxide Detector(s), Radon Detector, Smoke Detector(s)
Fireplace Features
Gas

Heating and Cooling

Heating Features
Forced Air, Natural Gas
Fireplaces
1

Building Details
Construction

Architectural Style
Traditional
Year Built
1966

Materials
Construction Materials
Brick, Frame
Roof
Stone-Coated Steel

Terms

Terms

Contingency
None Known
Ownership
Individual
Exclusions
Seller's personal property, TV in Office/Den and 2 refrigerators in garage.
Special Conditions
None
Special Terms
Cash, Conventional, VA Loan
Cumulative Days on Market
17

Taxes

Tax

Tax (Annual)
$4,309

HOA

Has HOA
Yes
Association Fee
$25 /yr

Heating, Cooling & Utilities

Cooling Features
Central Air

Utilities

Utilities
Cable Available, Electricity Connected, Natural Gas Connected
Sewer
Public Sewer
Water Source
Public

Lot

Acres
0.22
Lot Size
9,698
Lot Size Area Sq Ft
9,698
Lot Features
Landscaped, Level, Many Trees, Near Public Transit, Sprinklers In Front, Sprinklers In Rear

Exterior Features

Exterior Features
Private Yard, Rain Gutters
Patio And Porch Features
Covered, Patio
Fencing
Partial

Parking

Total Parking Spaces
2
Garage Capacity
2
Parking Features
Storage
Listed by Kentwood Real Estate DTC, LLC, vestahomes@kentwood.com
Listing Data last updated 11/14/2026 05:40 pm
Get a Link to this Property: Copy To Clipboard
QR Code link to this property

Phone:
Connect with:

Payment Calculator

per month. fixed. % interest.
$
%
$
%
Principal & Interest
+ Home Insurance
+ Property Tax
+ HOA Fees
per month
Total interest paid over s will be:
All estimates and provided for informational purposes only. Actual amounts may vary. The output of the tool is not a loan offer or solicitation, nor is it financial or legal advice. Information, rates, programs and loan scenarios shown are for example only as of 15-Nov-2026 and are subject to change without notice. Interest rates provided by the St. Louis Federal Reserve Economic Data (FRED). All products are subject to credit and property approval. Not all products are available in all states or for all loan amounts. Other restrictions and limitations apply. Contact your preferred lender for the pricing associated with your specific transaction. Calculations are generated by Open Source mortgage calculation software tools using common mathematical formulas. All calculations should be independently verified.
Get Walk Score Content

Property History

Yesterday
Property information last updated
19 days ago
Status Active. This is the date the listing was placed on market.
Cumulative Days on Market: 17 days (includes prior listings) · Currently listed since October 26, 2026. Data provided by the MLS.

Similar Properties

Lightrail Homes LLC
David Bovard, Broker Owner
10205 Riverstone Dr
Parker, CO 80134
Mobile: 303-523-HOME(4663)
© 2026 | Lightrail Homes LLC | Denver, CO