
Start of property details
Share this property:
3724 S Poplar Street
Denver, CO 80237
15 days ago REDUCED · Active
$719,900
$260 / Sqft
4
Beds
3
Baths
2
Garage
2,771
Sqft
0.24
Acres
MLS# 6448108
Cumulative Days on Market: 128 · Includes prior listings · Currently listed since 07/17/26 · Data provided by the MLS.

Property Description

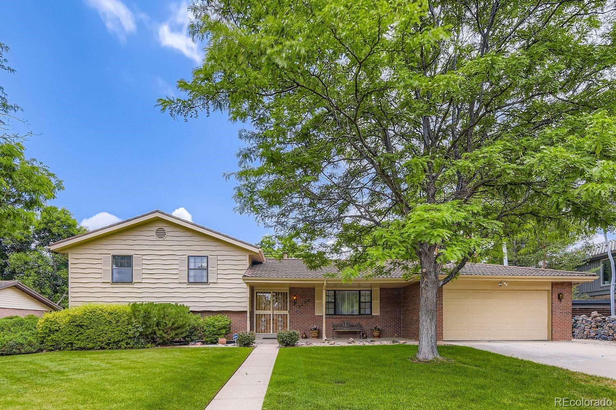
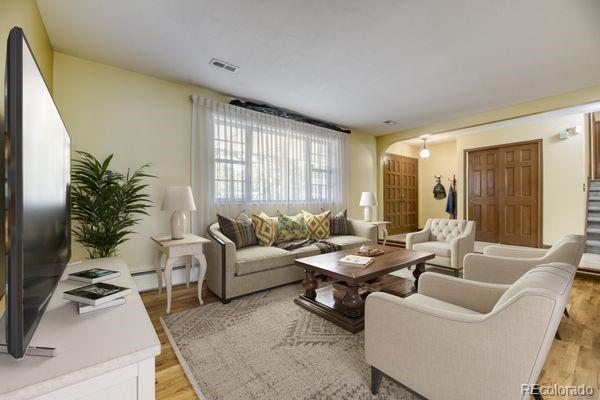
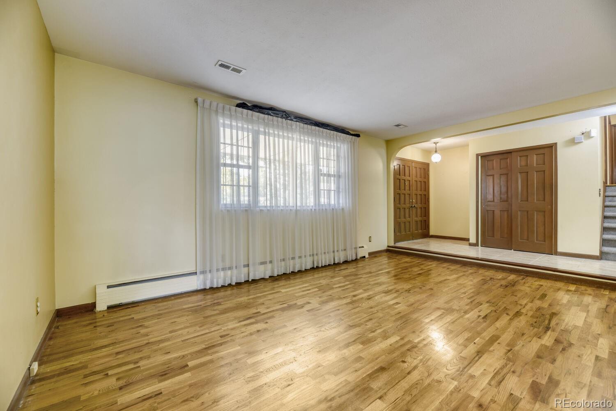
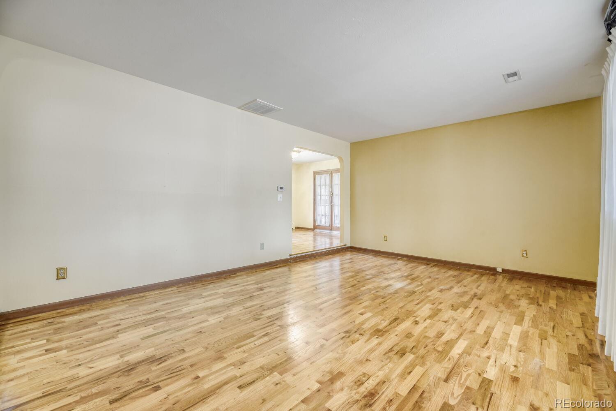
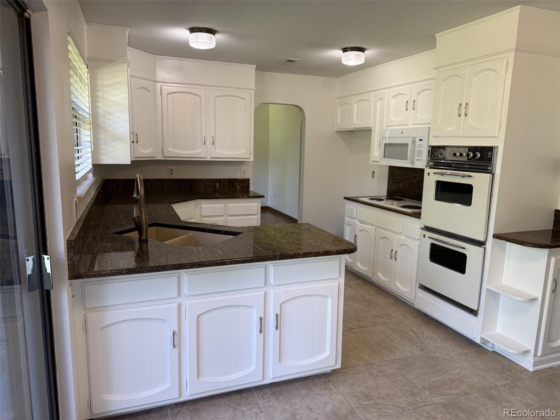
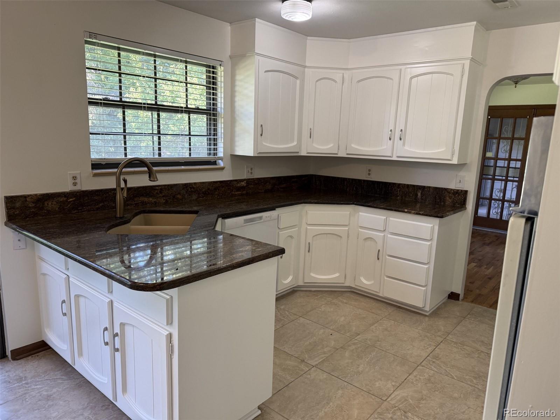
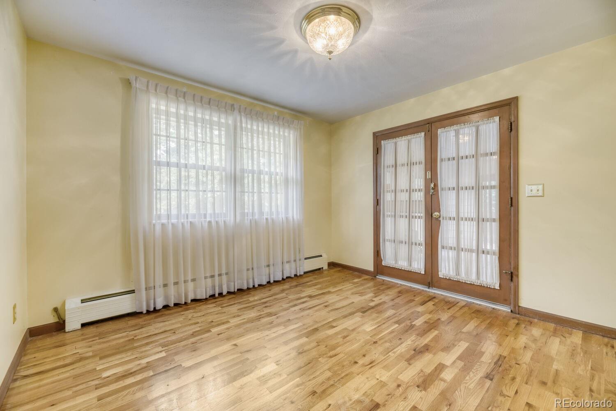
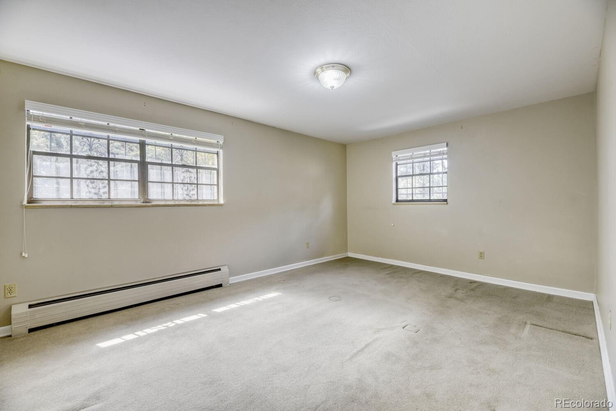
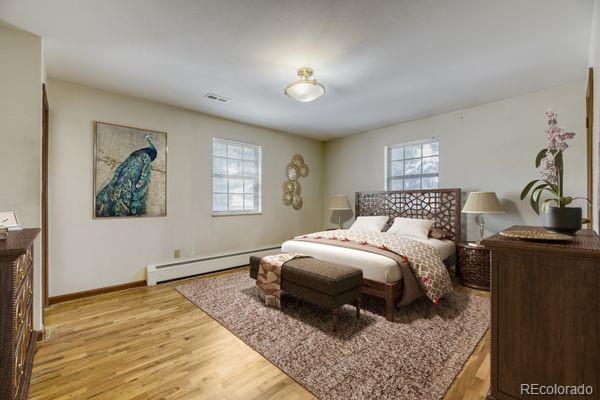
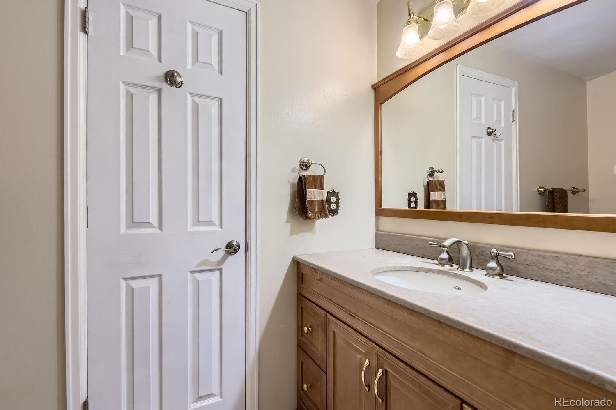
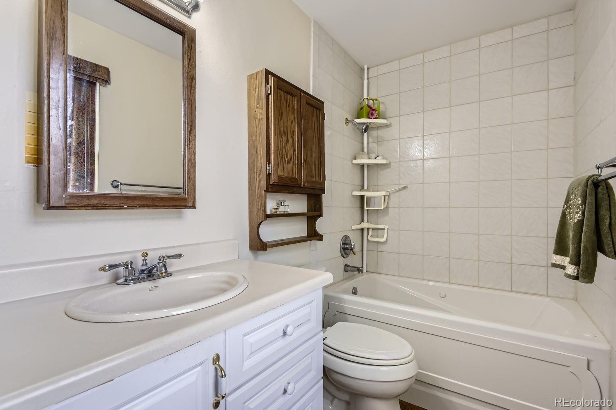
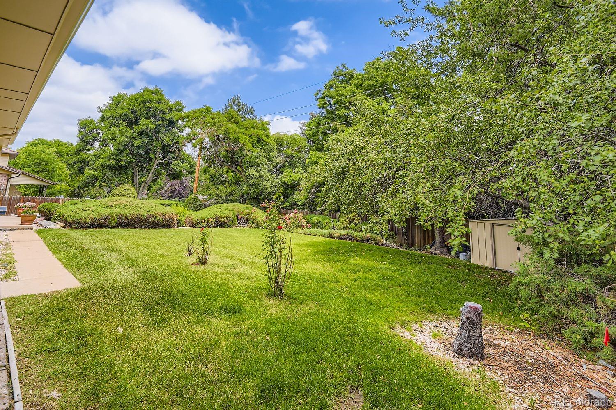
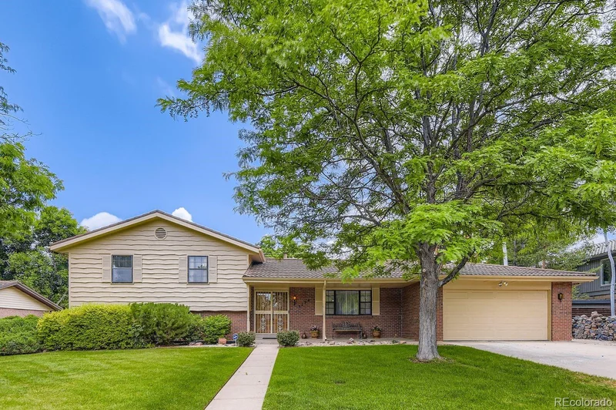
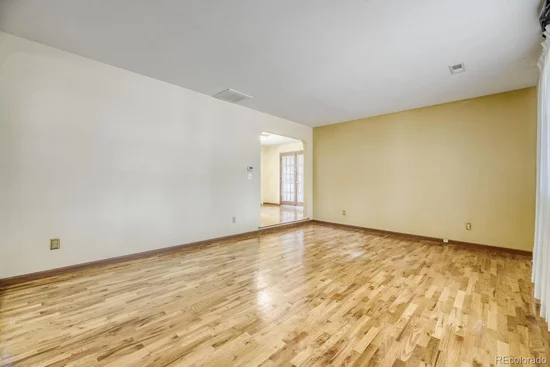
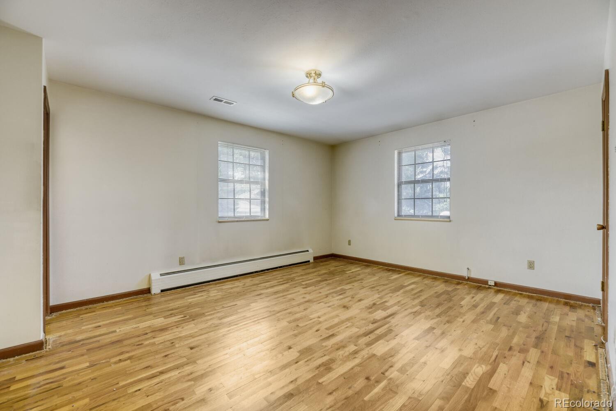
* * * UNFLIP * * UNFLIP * * THE UNFLIPPED HOUSE * * * IT'S BEEN THOUGHTFULLY UPDATED, NOT OVERLY RENOVATED! A GREAT HOME IN A GREAT NEIGHBORHOOD, REFRESHED WITH UPDATES BUYERS WANT, WITHOUT THE PRICETAG OF A FULL SCALE FLIP. New electrical panel, just painted the entire interior, new lighting, new flooring in two key rooms, kitchen cabinets painted white, brand new GE Stainless Steel appliances ($8000+).
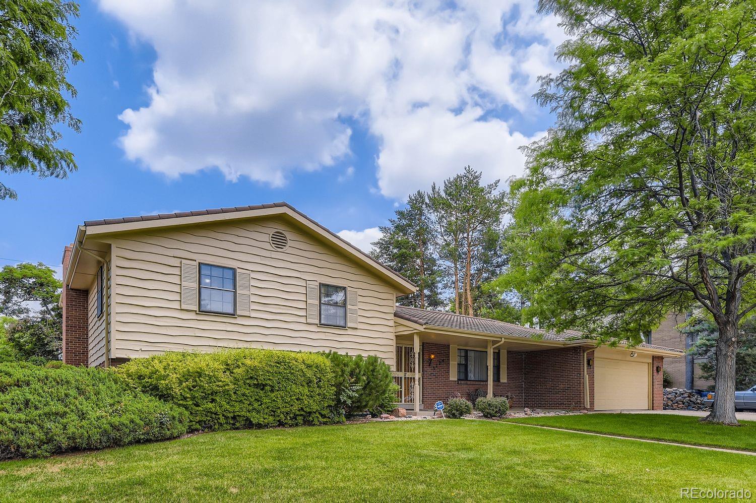
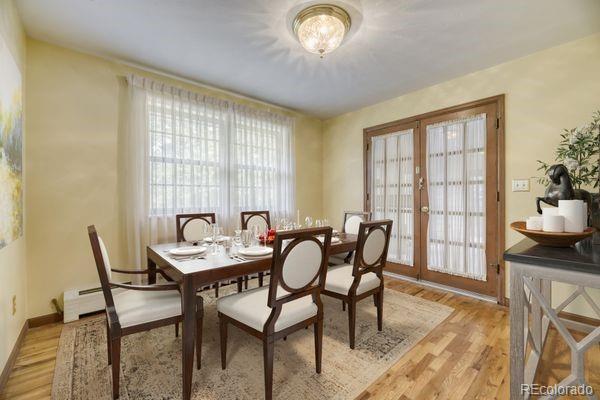
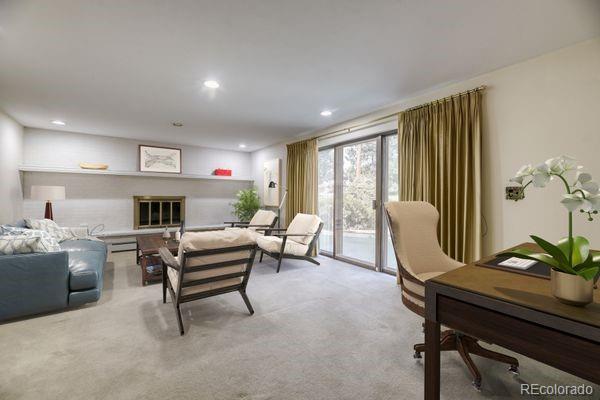
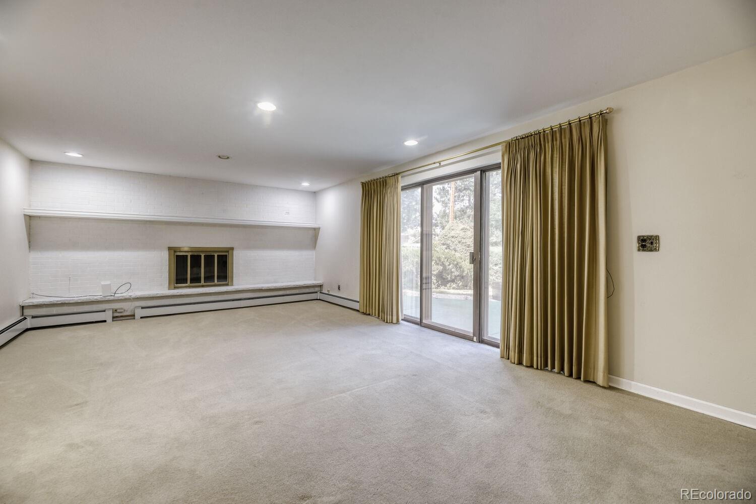
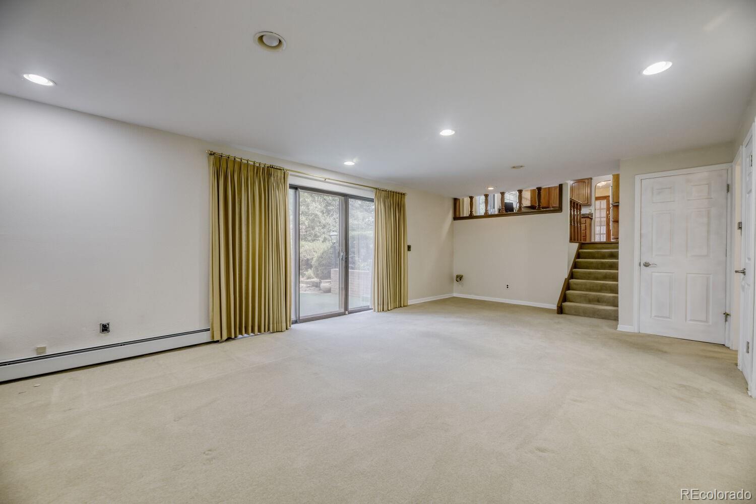
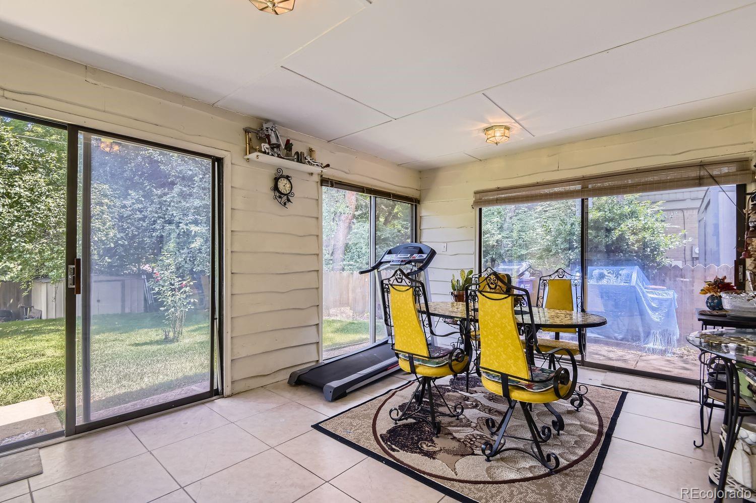
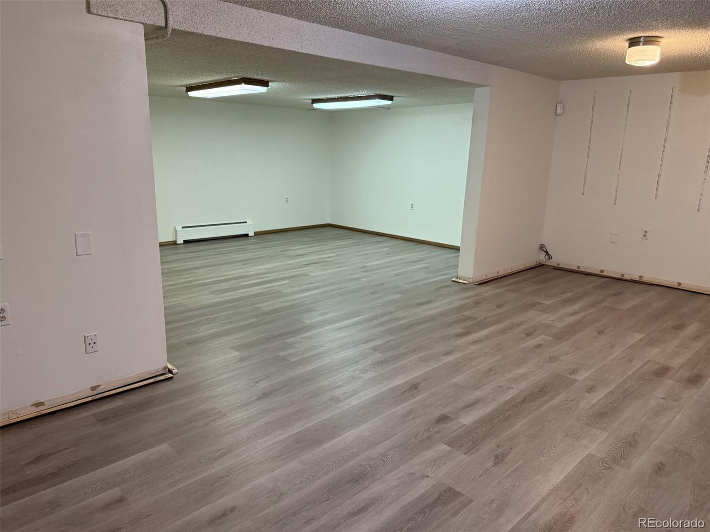
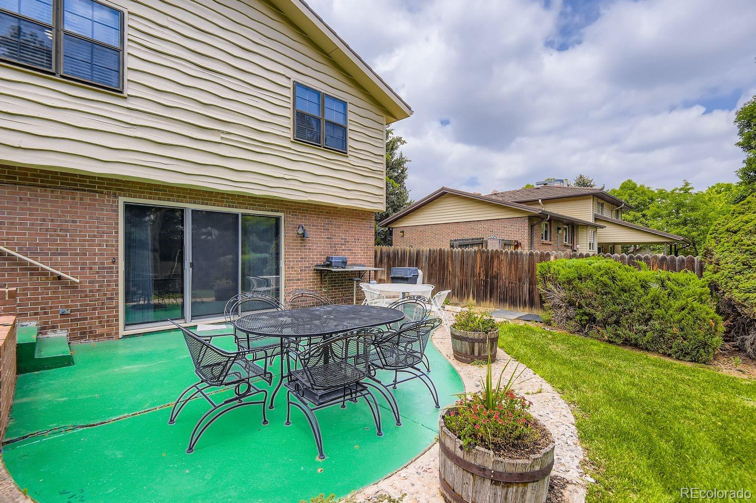
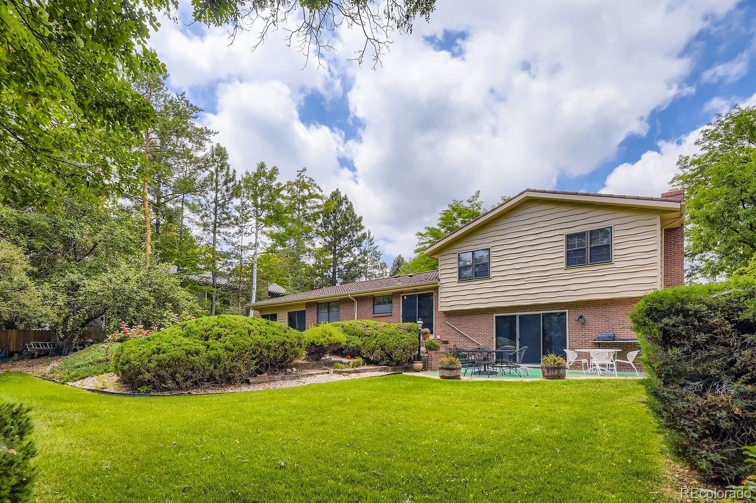
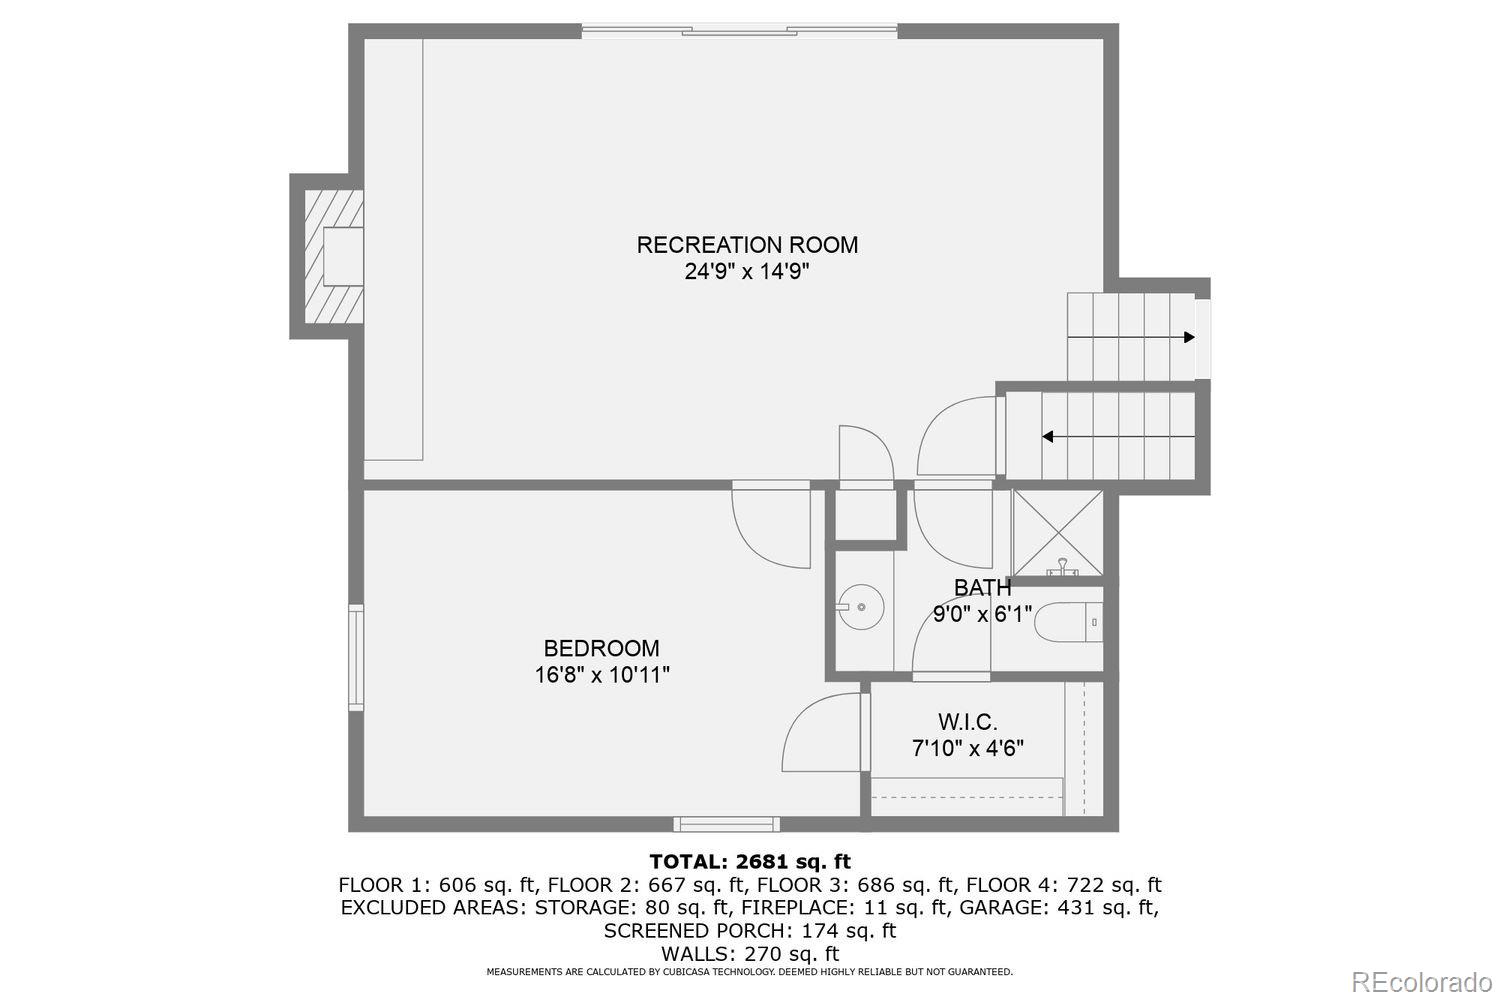
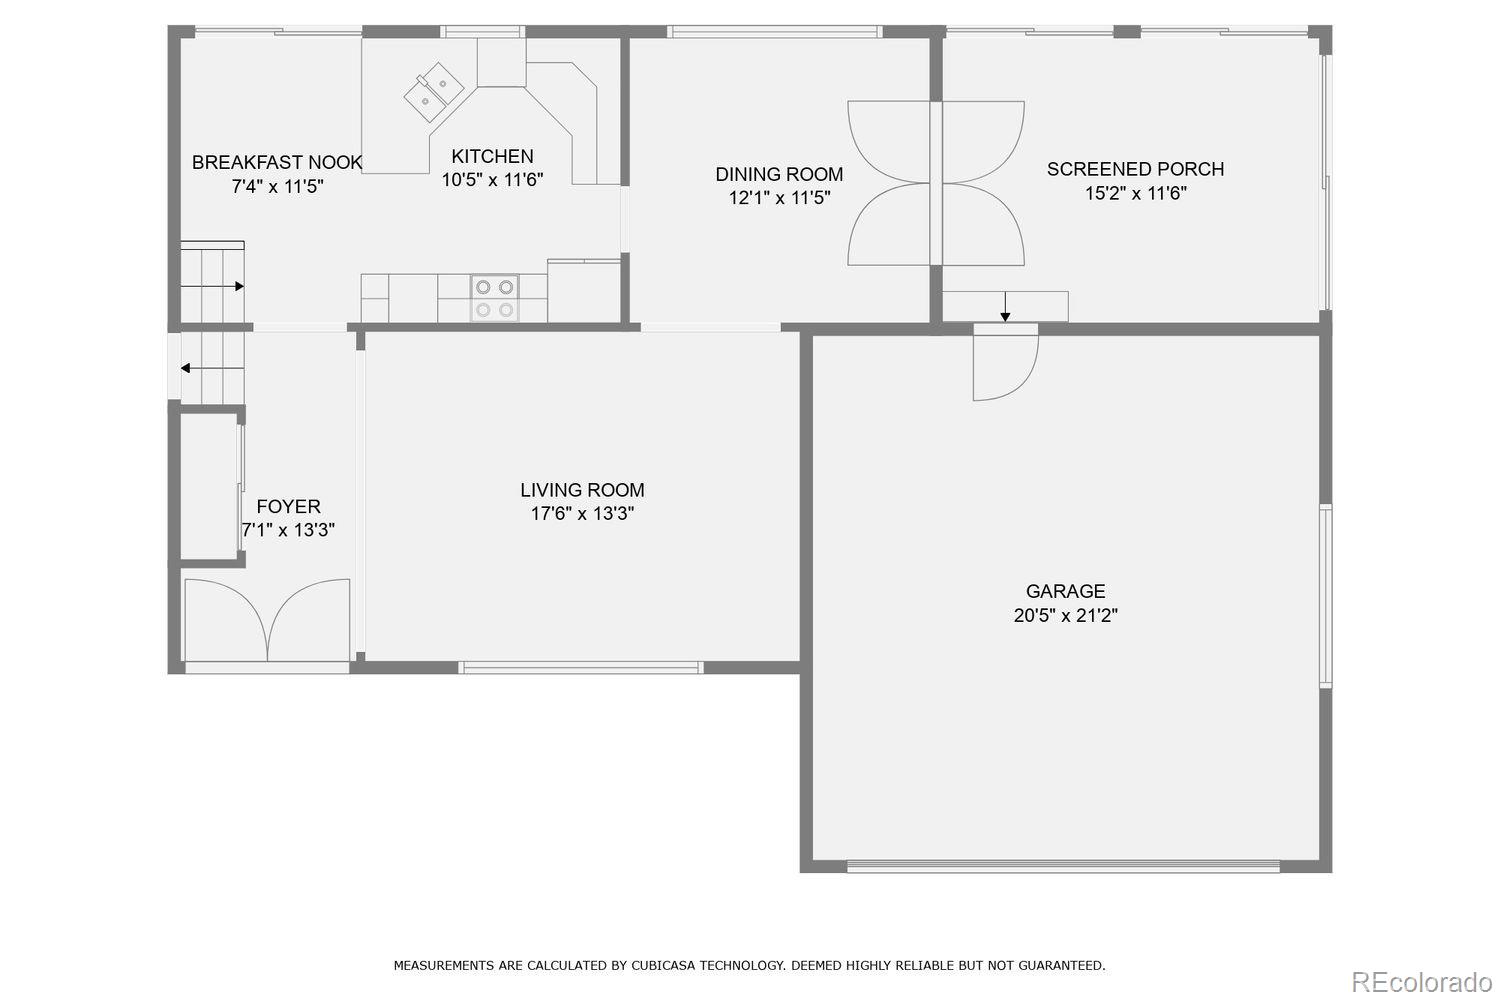
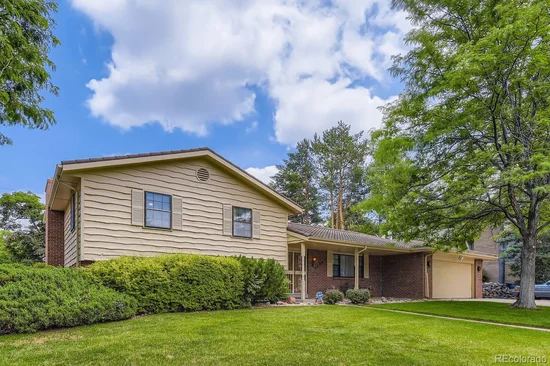
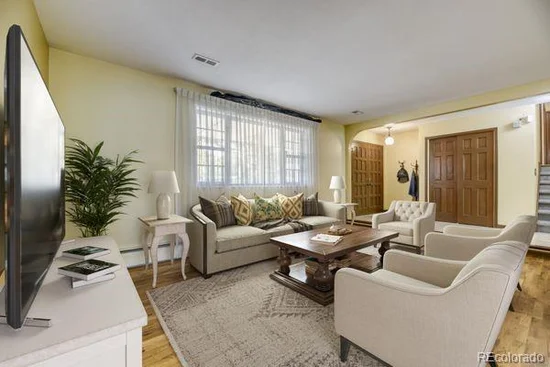
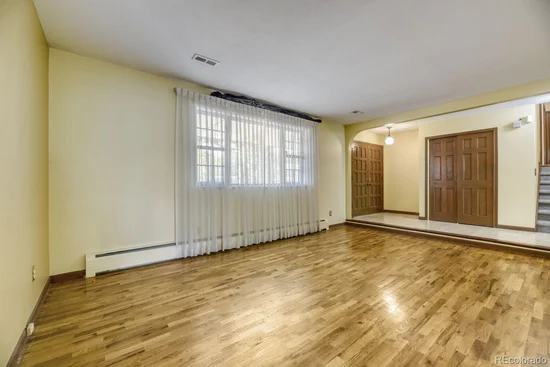
its location, spectacular private backyard, and curb appeal, enjoy its hot water heat, central air, 5 rooms with magnificent hardwood floors, oversized family room, kitchen with granite and an eating area, an outdoor patio with gas grill, storage shed, attached 2 car garage, and a metal roof. ENJOY THE ENCLOSED GLASSED IN PATIO OFF THE DINING ROOM. CHECK OUT THE GARAGE AND THE BASEMENT. TWO PRIME SPACES FOR ADDITIONAL USE. Neighborhood amenities, shops, restaurants, swim club, light rail, Whole Foods, highway access. This home and its exceptional floor plan, care, and location is prime for new buyers! GREAT PRICE FOR A HOME YOU CAN MOVE RIGHT INTO.

One of the premier neighborhoods in Southeast Denver. Some of the same builders built the same homes in Cherry Hills when the neighborhood was developed. Because its covenant controlled, every block is spectacular and homes and grounds are exceptionally well cared for.

Southmoor boast an exceptional location. If one lived there just to be close to I-25, 225, 470. DTC, Downtown, light rail, great King Soopers, Safeway, Whole Foods, and so many other services, restaurants, and conveniences.

How about Summer amenities like a NEWLY REMODELED AND UPDATED SOUTHMOOR PARK, a swim and tennis club right in the neighborhood, or a tennis indoor facility just minutes to the North, or multiple gyms, etc. Biking, one has great access to the highline canal, Bible Park, and cherry creek reservoir.

There are many choices for schools both public, private, and parochial schools.

Property Highlights

Property Type
Residential
Property Sub Type
Single Family Residence
Architectural Style
Traditional
Bedrooms
4
Total Bathrooms
3
Living Area
2,771
Price / Sqft
$260
Acres
0.24
Year Built
1969
Cumulative Days on Market
128

Location

City/Township
Denver
Direction Faces
West
Subdivision
Southmoor Park
County
Denver
Zoning
S-SU-F

Property Details
Price
$719,900
Property Type
Residential
Property Sub Type
Single Family Residence

Building

Structure Type
House
Levels
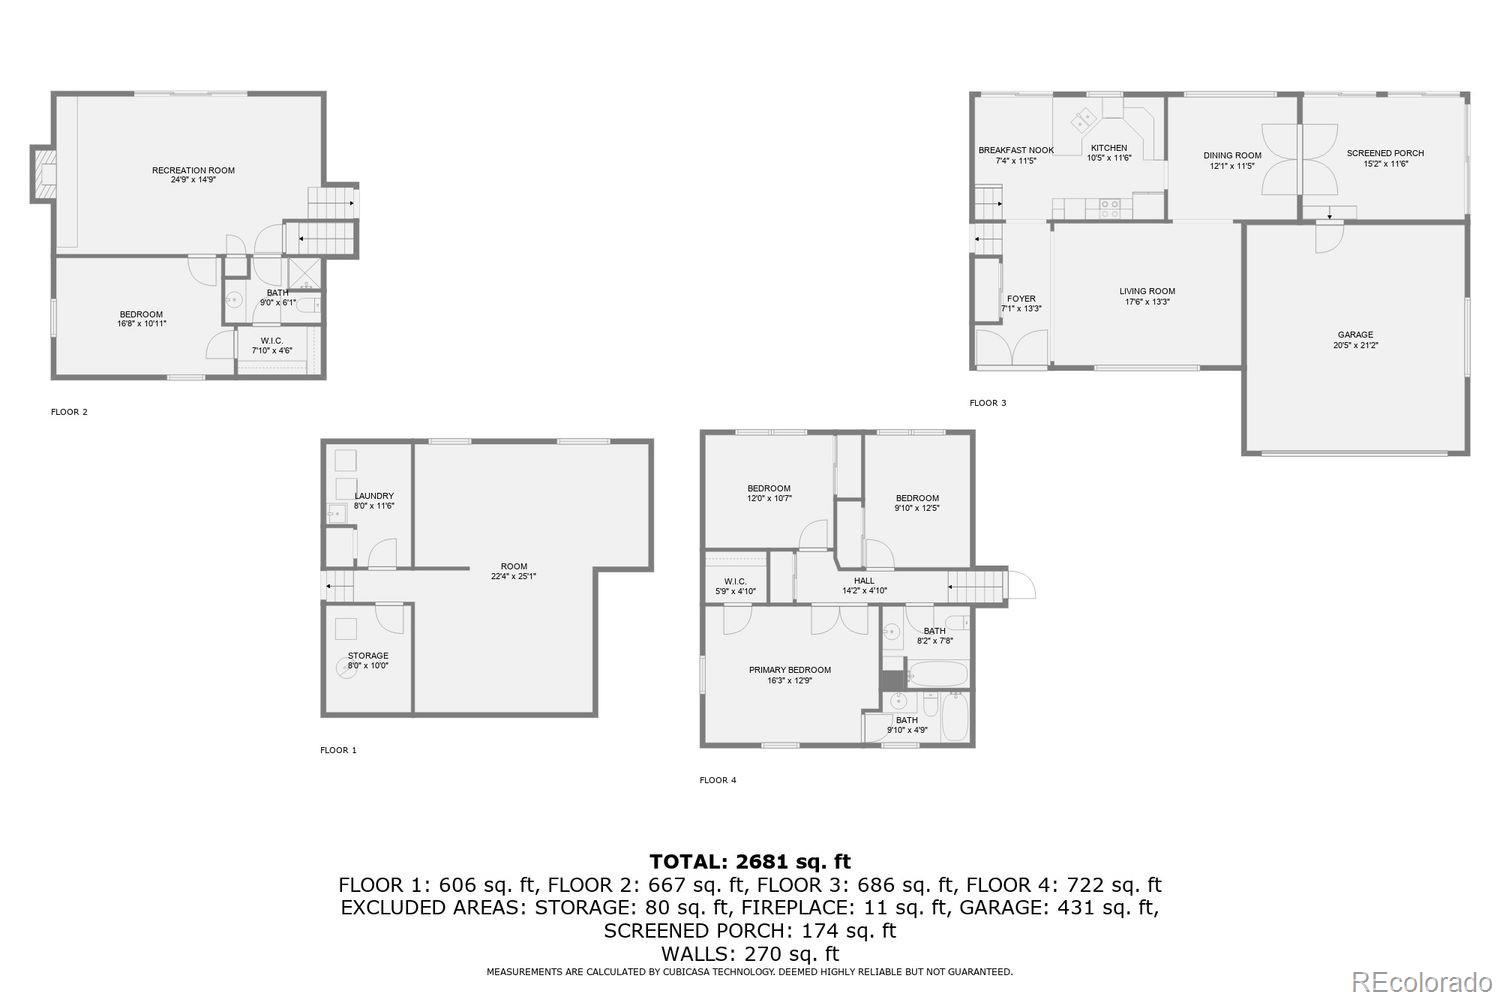
Tri-Level
Total Area
2,771

Community

Local Schools

Elementary School
Southmoor
Middle School
Hamilton
High School
Thomas Jefferson
School District
Denver 1

Interior Features

Bedrooms and Bathrooms

Total Bathrooms
3
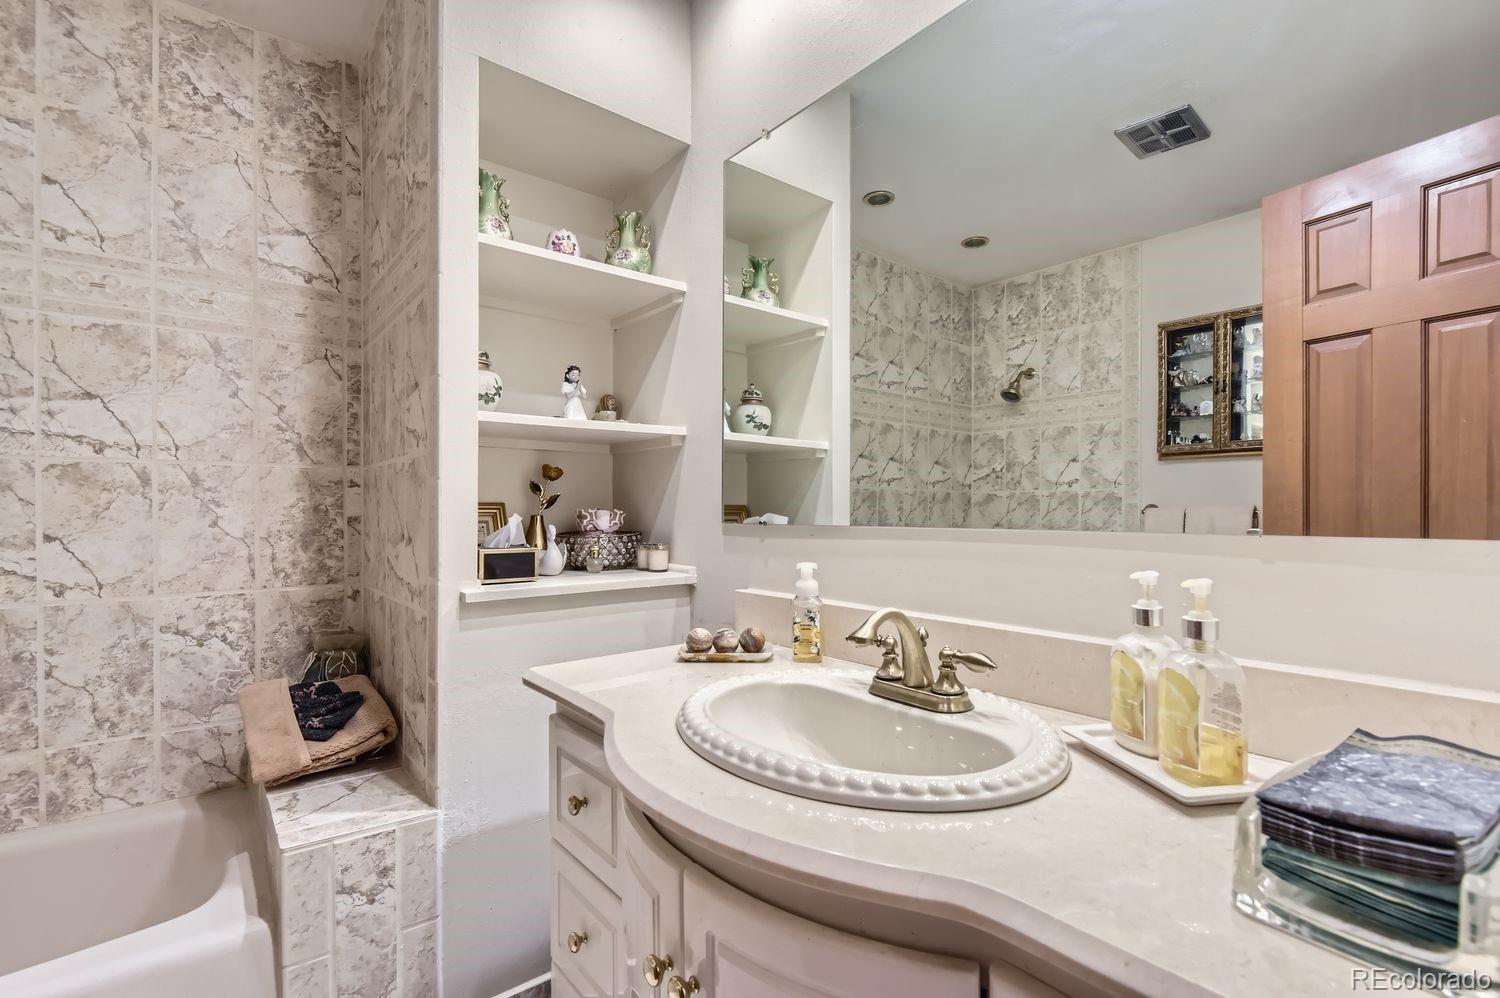
Full Bathrooms
2
3/4 Bathrooms
1
Bedrooms
4

Rooms and Basement

Has Basement
Yes
Basement Features
Finished, Partial

Area and Spaces

Living Area
2,771
Above Grade Finished Area
2,165
Below Grade Finished Area
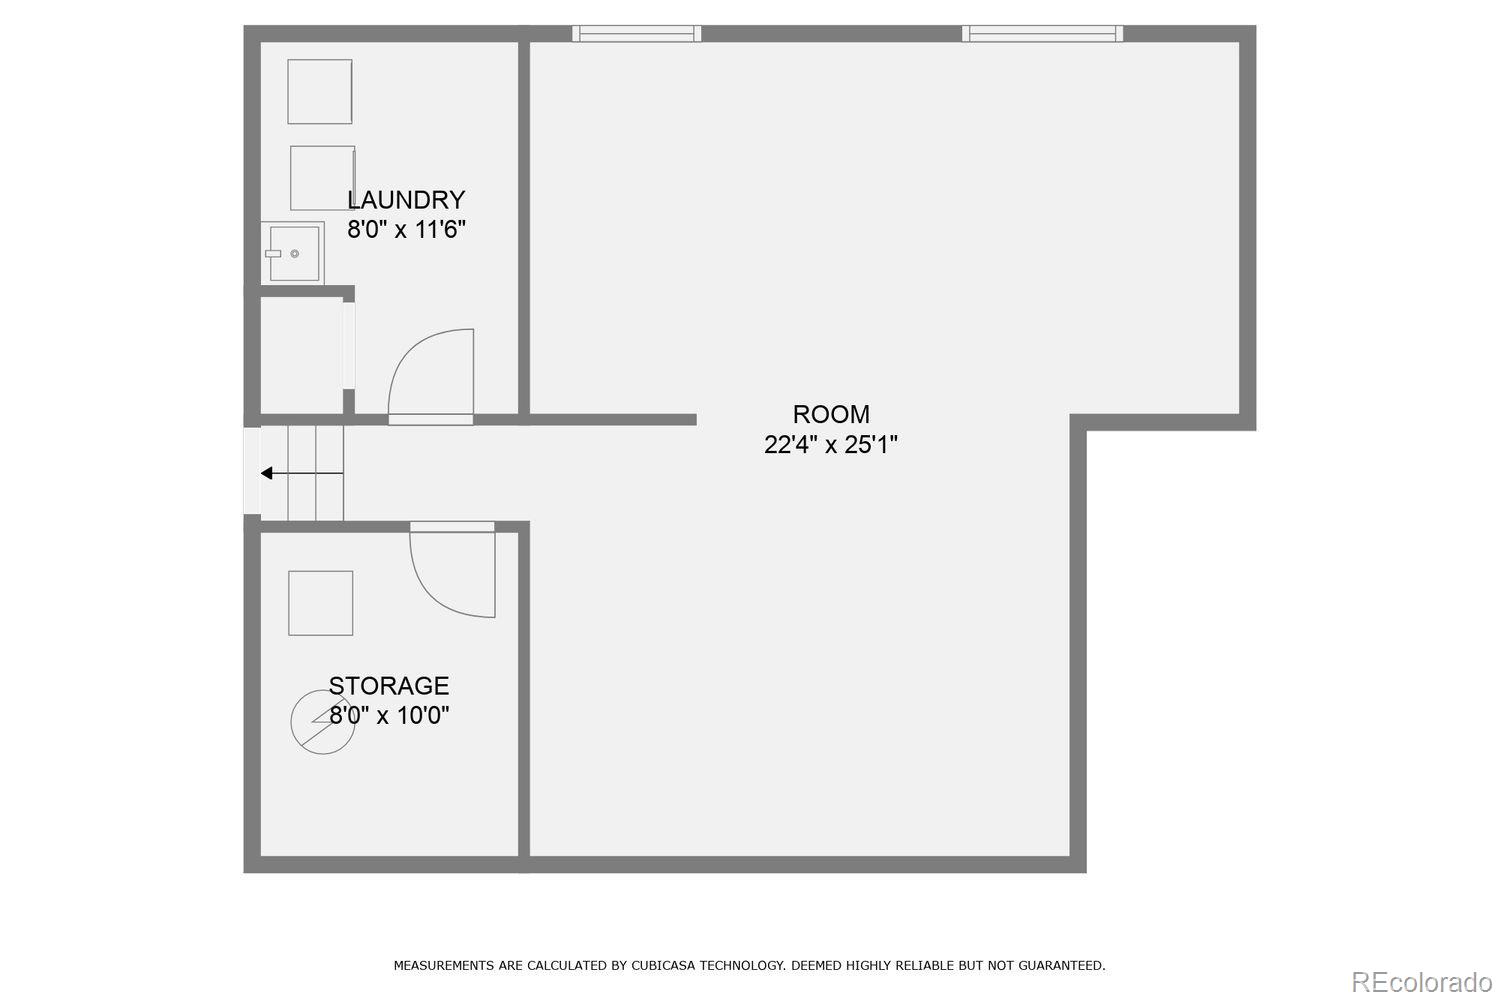
606

Appliances

Appliances
Dishwasher, Disposal, Gas Water Heater, Microwave, Oven, Range, Self Cleaning Oven

Interior Features

Interior Features
Breakfast Bar, Eat-in Kitchen, Entrance Foyer, Granite Counters, Open Floorplan, Pantry, Primary Suite
Flooring
Carpet, Tile, Vinyl, Wood
Laundry Features
In Unit
Window Features
Window Coverings, Window Treatments
Security Features
Carbon Monoxide Detector(s), Smoke Detector(s)
Electic
110V, 220 Volts
Fireplace Features
Family Room
Entry Location
Exterior Access

Heating and Cooling

Heating Features
Baseboard, Hot Water
Fireplaces
1

Building Details
Construction

Architectural Style
Traditional
Year Built
1969
Foundations
Concrete Perimeter

Materials

Construction Materials
Brick, Wood Siding
Roof
Metal

Terms

Terms

Ownership
Individual
Exclusions
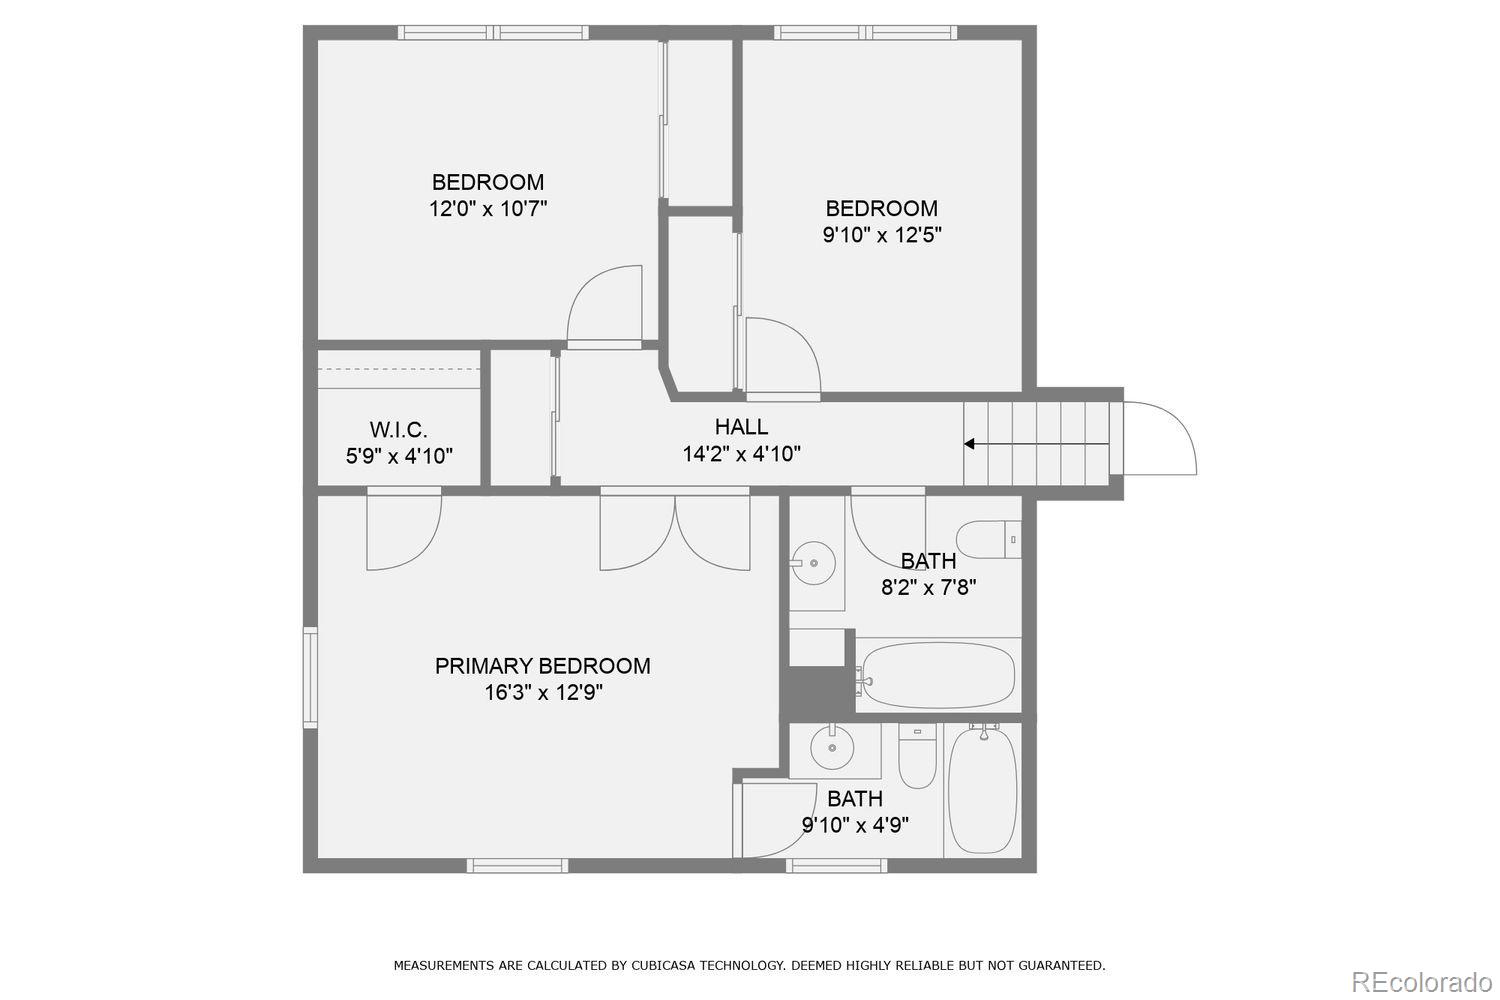
All existing kitchen appliances included. Check out the hardwood floors too, Living Room, Dining Room and upstairs in the three bedrooms including the Primary Bedroom.
Special Conditions
None
Special Terms
1031 Exchange, Cash, Conventional, FHA, Other, VA Loan
Cumulative Days on Market
128

Taxes

Tax

Tax (Annual)
$3,605.72

HOA

Has HOA
Yes
Association Fee
$25 /yr

Heating, Cooling & Utilities

Cooling Features
Attic Fan, Central Air

Utilities

Utilities
Cable Available, Electricity Connected, Internet Access (Wired), Natural Gas Available, Natural Gas Connected, Phone Available, Phone Connected
Sewer
Public Sewer
Water Source
Public
Irrigation Source
Sprinkler-Side Roll

Lot

Acres
0.24
Lot Size
10,400
Lot Size Area Sq Ft
10,400
Lot Features
Irrigated, Landscaped, Level, Near Public Transit, Sprinklers In Front, Sprinklers In Rear
Road Surface
Paved
Road Frontage
Public

Exterior Features

Exterior Features
Private Yard
Patio And Porch Features
Covered, Front Porch, Patio
Fencing
Full

Parking

Total Parking Spaces
2
Garage Capacity
2
Parking Features
Concrete

Pool Features

Spa Features
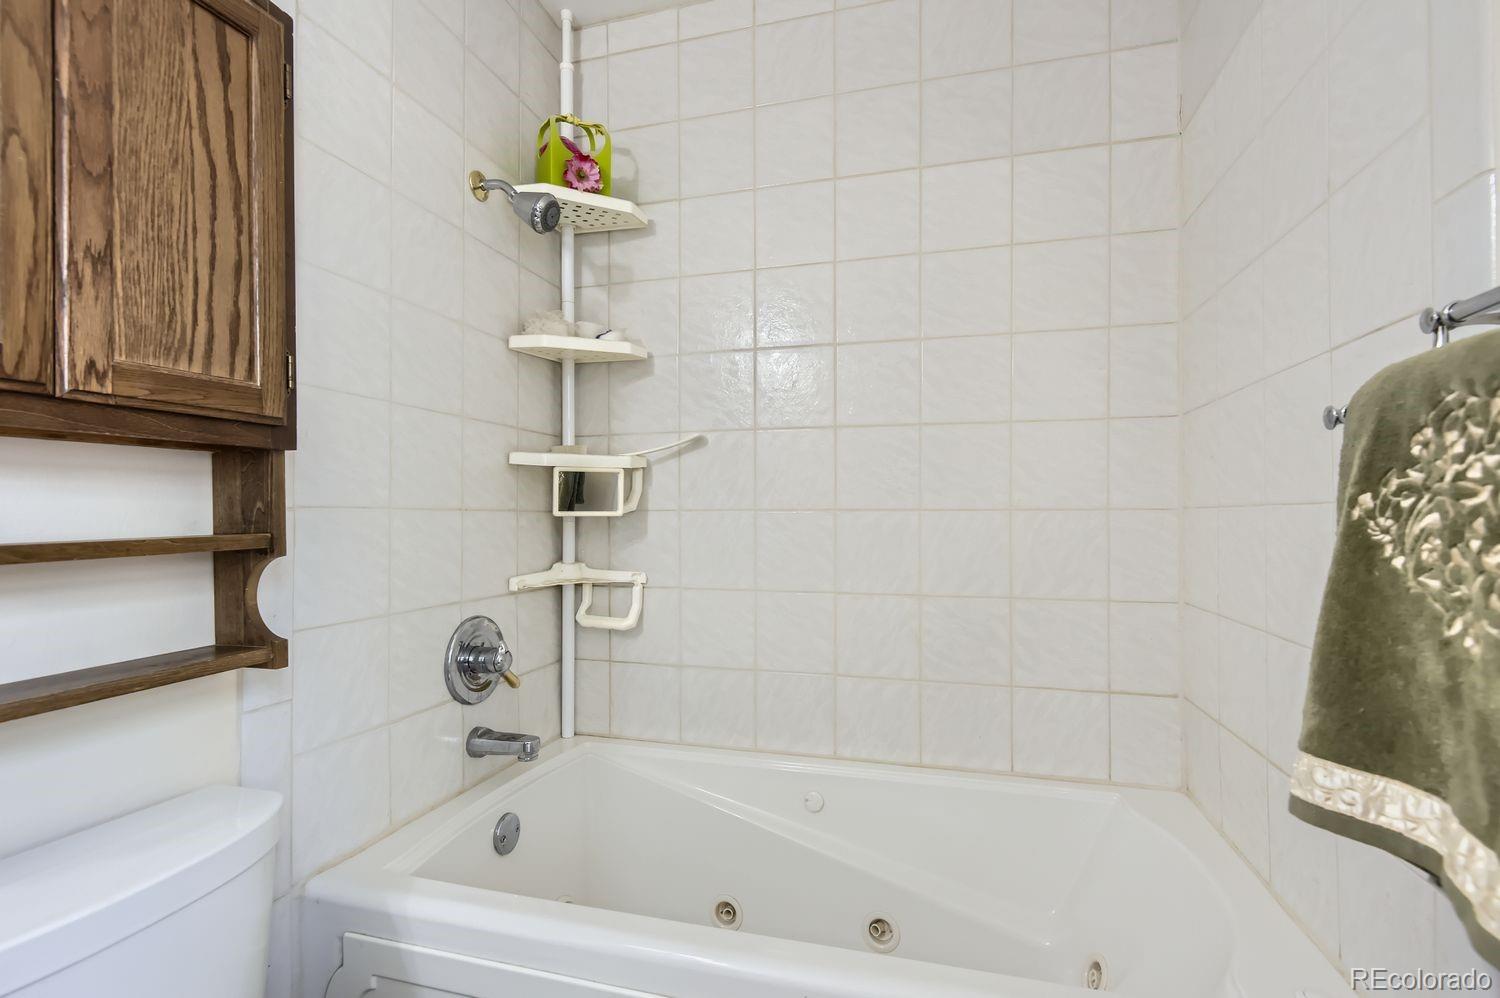
Bath
Listed by RE/MAX Professionals, arnie@arniestein.com, 303-881-3333
Listing Data last updated 11/22/2026 01:20 pm
Get a Link to this Property: Copy To Clipboard
QR Code link to this property

Phone:
Connect with:

Payment Calculator

per month. fixed. % interest.
$
%
$
%
Principal & Interest
+ Home Insurance
+ Property Tax
+ HOA Fees
per month
Total interest paid over s will be:
All estimates and provided for informational purposes only. Actual amounts may vary. The output of the tool is not a loan offer or solicitation, nor is it financial or legal advice. Information, rates, programs and loan scenarios shown are for example only as of 22-Nov-2026 and are subject to change without notice. Interest rates provided by the St. Louis Federal Reserve Economic Data (FRED). All products are subject to credit and property approval. Not all products are available in all states or for all loan amounts. Other restrictions and limitations apply. Contact your preferred lender for the pricing associated with your specific transaction. Calculations are generated by Open Source mortgage calculation software tools using common mathematical formulas. All calculations should be independently verified.
Get Walk Score Content

Property History

2 days ago
Property information last updated
15 days ago
Date of last price change
128 days ago
Status Active. This is the date the listing was placed on market.
Cumulative Days on Market: 128 days (includes prior listings) · Currently listed since July 17, 2026. Data provided by the MLS.

Similar Properties

Lightrail Homes LLC
David Bovard, Broker Owner
10205 Riverstone Dr
Parker, CO 80134
Mobile: 303-523-HOME(4663)
© 2026 | Lightrail Homes LLC | Denver, CO