Start of property details
Share this property:
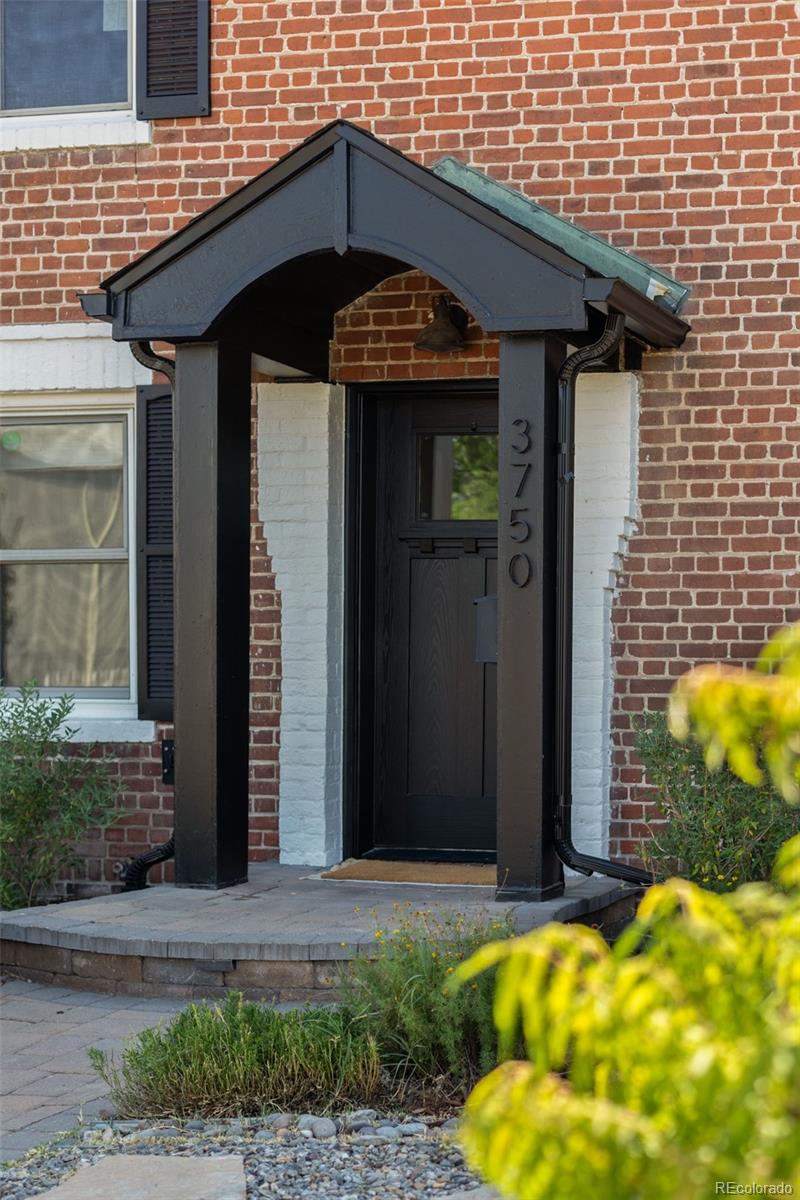
3750 N Vine Street
Denver, CO 80205
FOR
SALE
$905,000
Active
4
Beds
4
Baths
2
Garage
2,268
Sqft
0.14
Acres
MLS# 6511809
Cumulative Days on Market: 51 · Includes prior listings · Currently listed since 07/23/26 · Data provided by the MLS.

Property Description

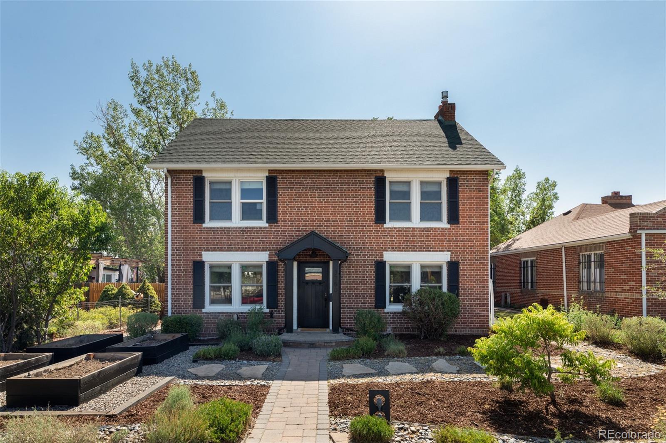
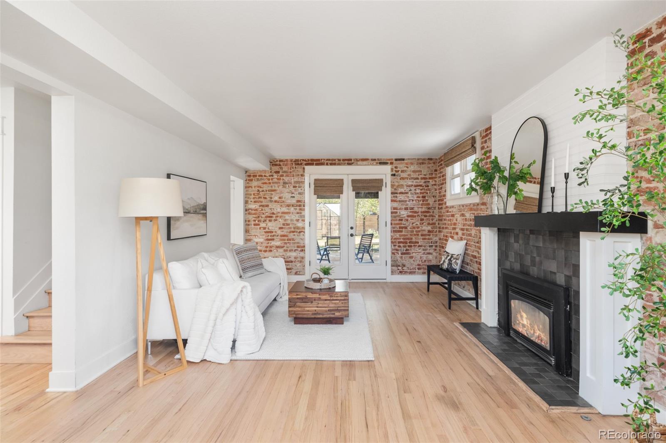
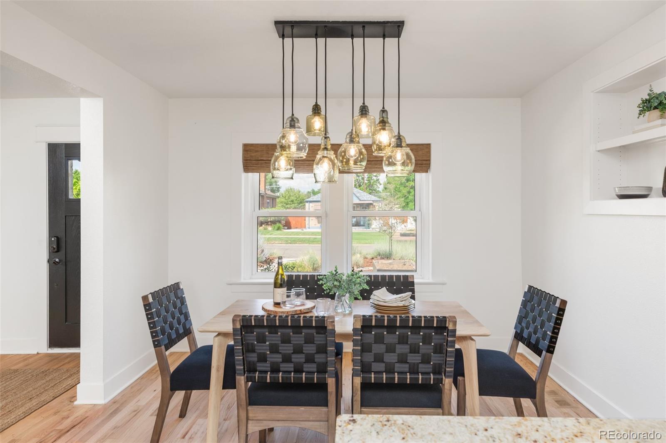
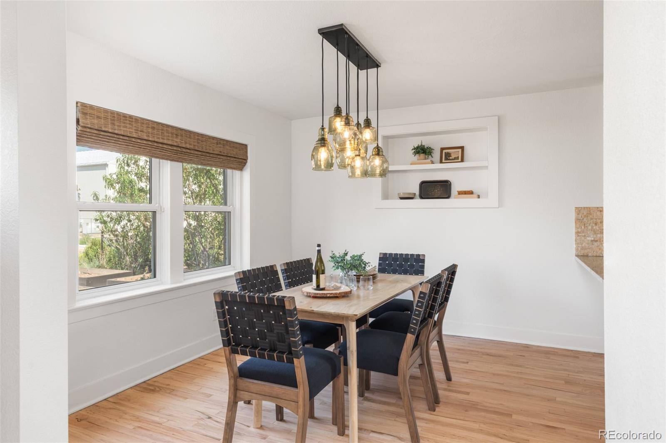
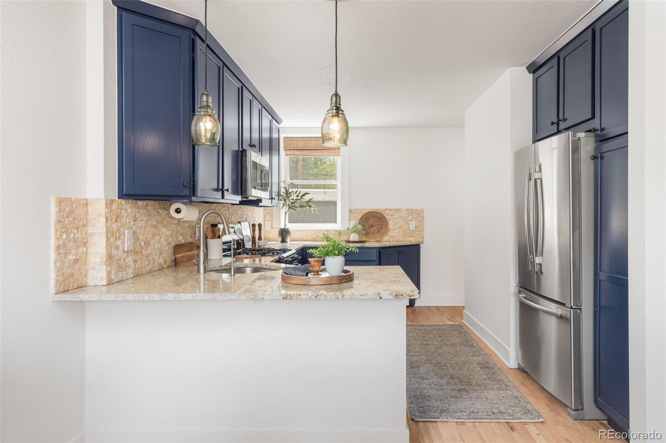
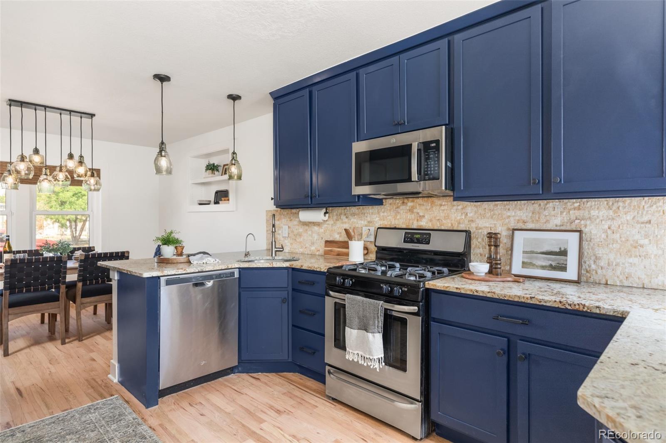
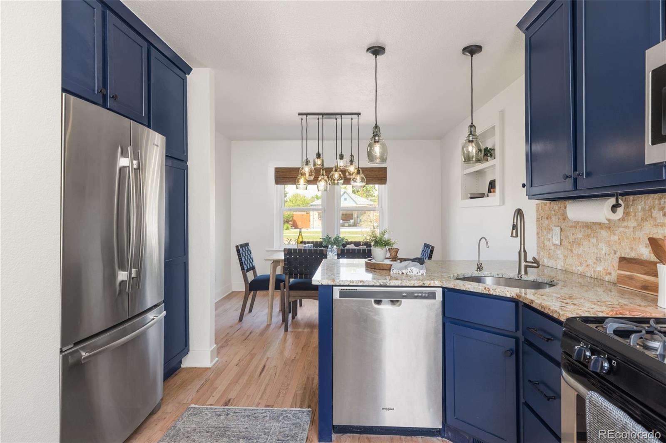
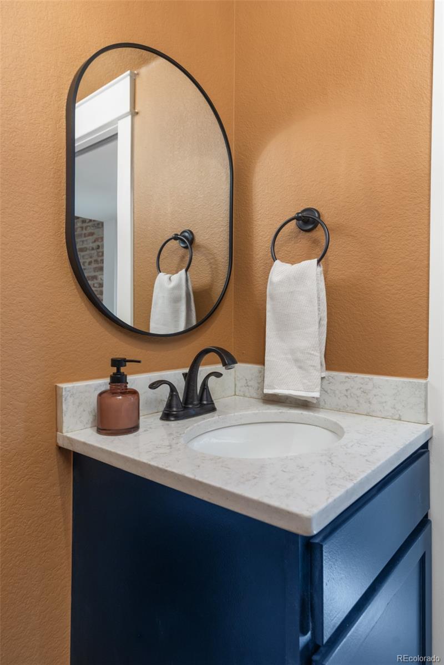
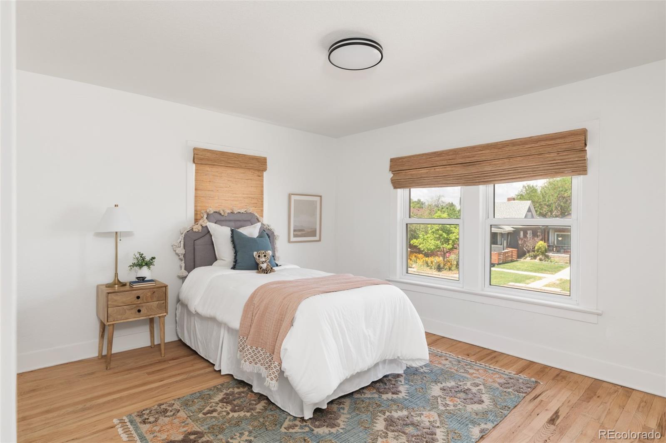
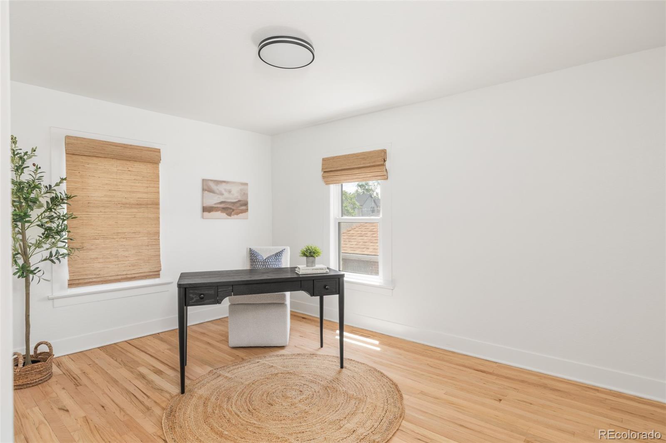
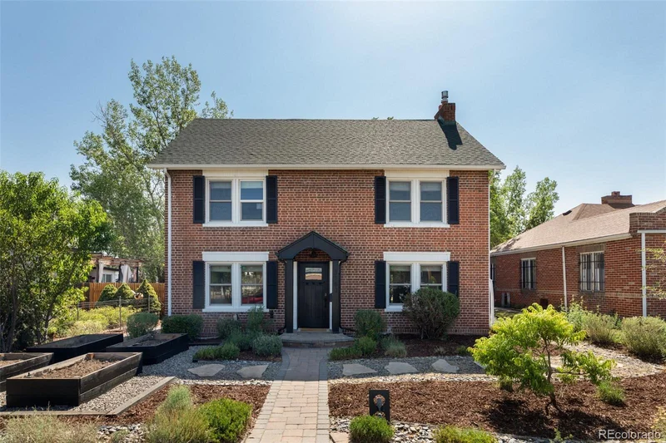
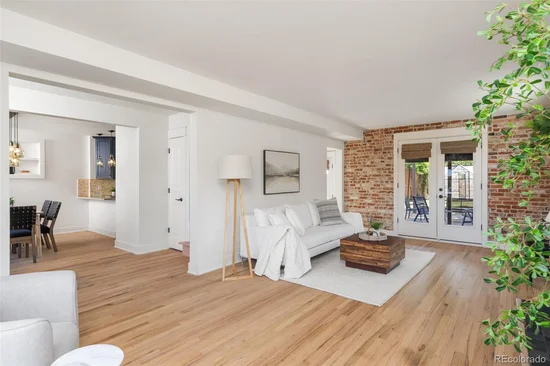
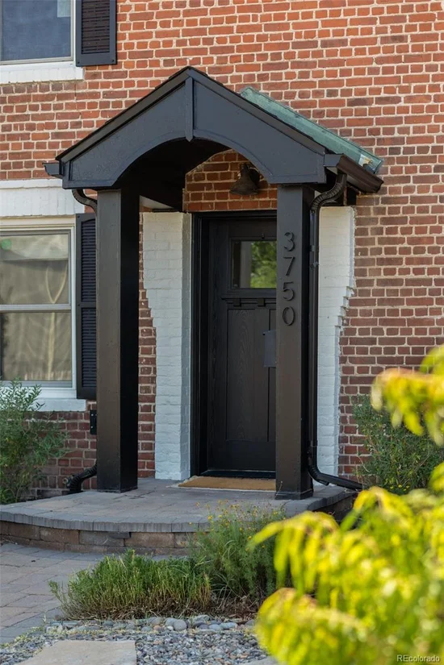
Discover the perfect blend of historic charm and modern luxury in this stunning, fully-updated Colonial brick home. Rebuilt with permits in 2014 and freshly updated in 2026, this turnkey property offers a seamless lifestyle for active, modern Denverites.

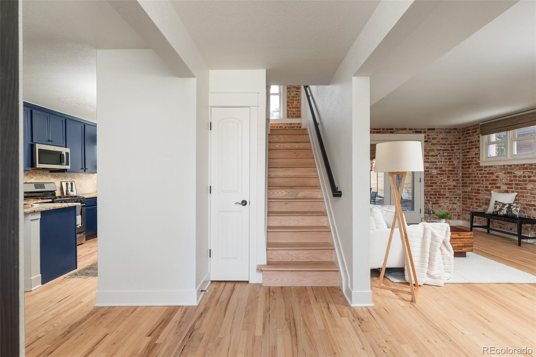
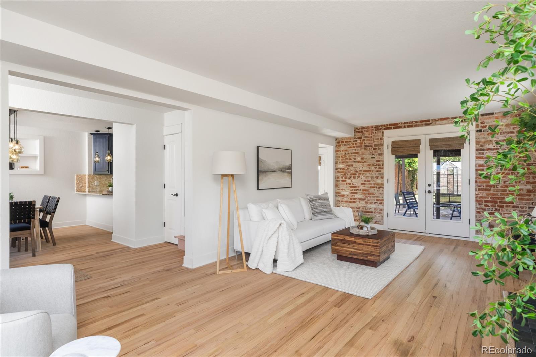
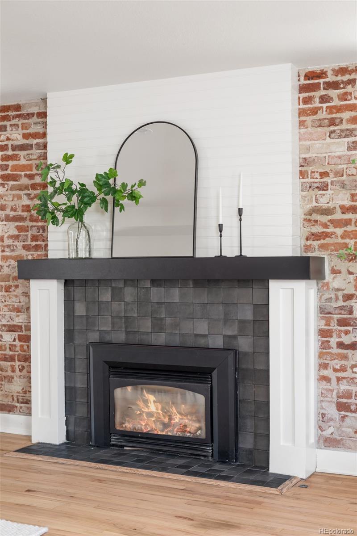
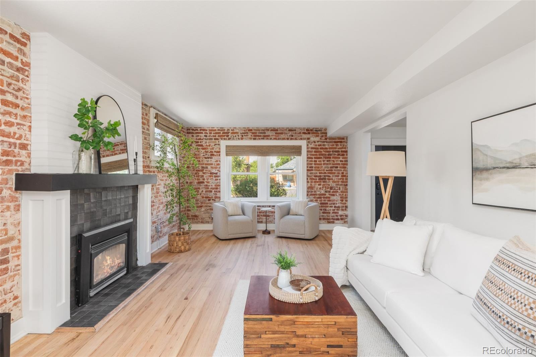
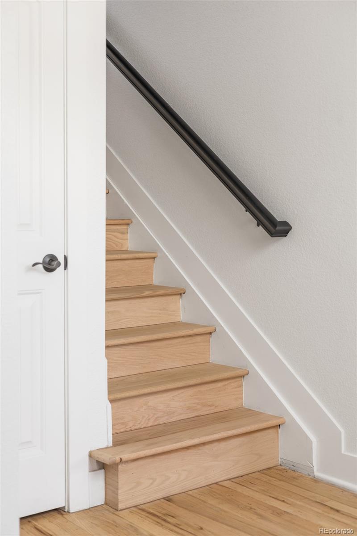
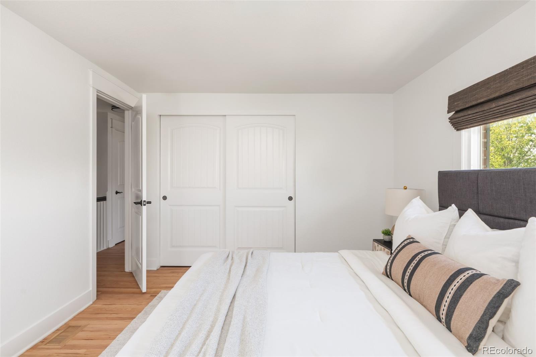
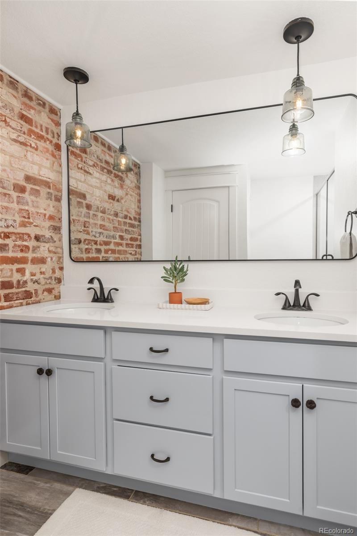
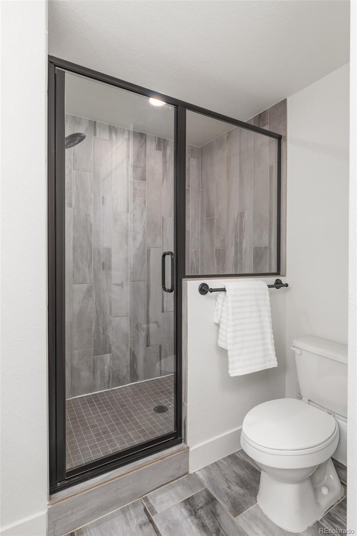
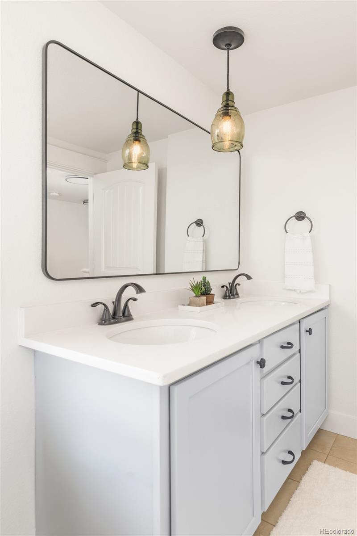
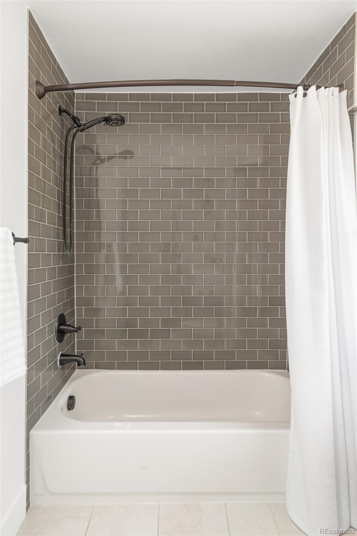
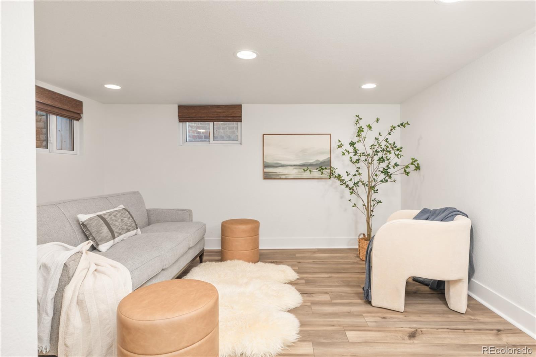
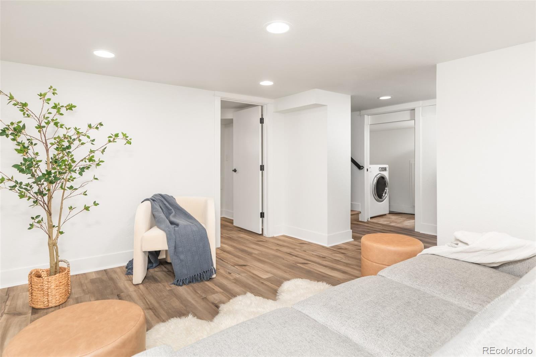
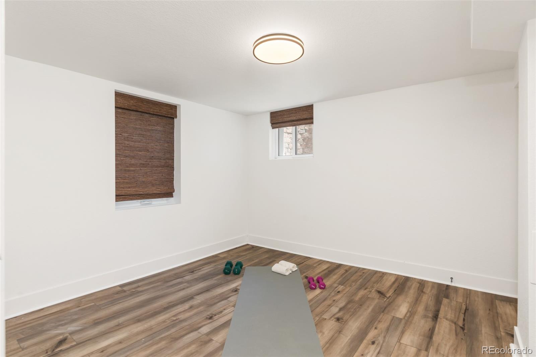
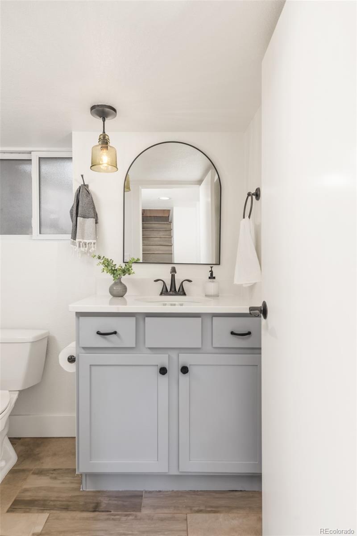
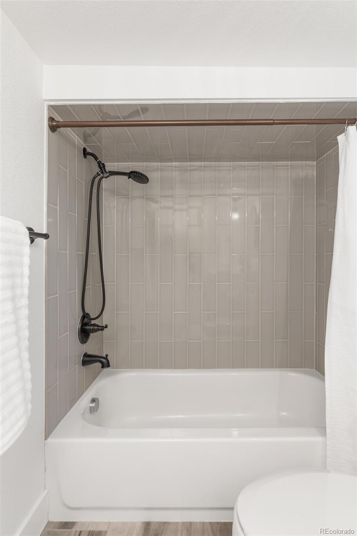
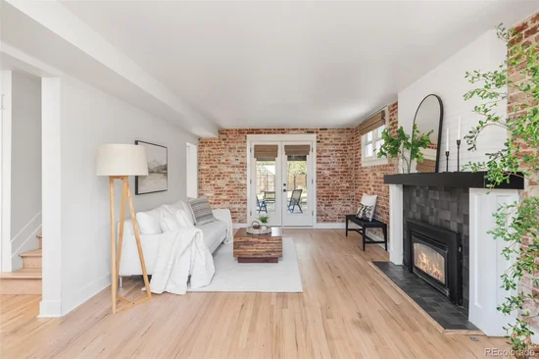
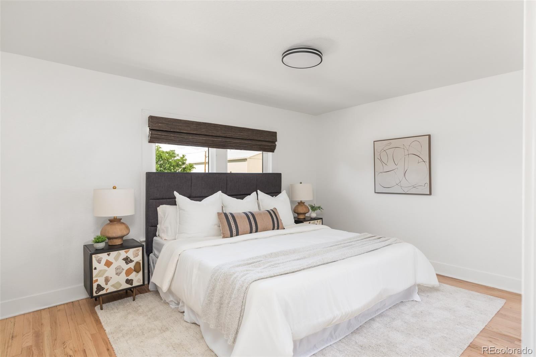
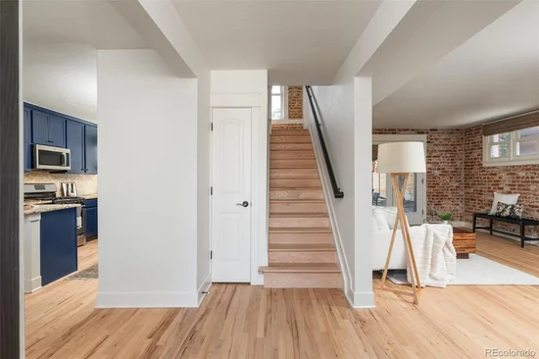
The main level boasts rich hardwoods, a spacious living room centered around a cozy fireplace, and striking exposed brick walls that add character to your everyday spaces. You will love the private primary suite featuring a sleek en suite bath. Downstairs, the fully finished basement serves as a versatile haven - perfect for a playroom, media center or a premium suite for visiting guests and nannies, complete with its own full bathroom.

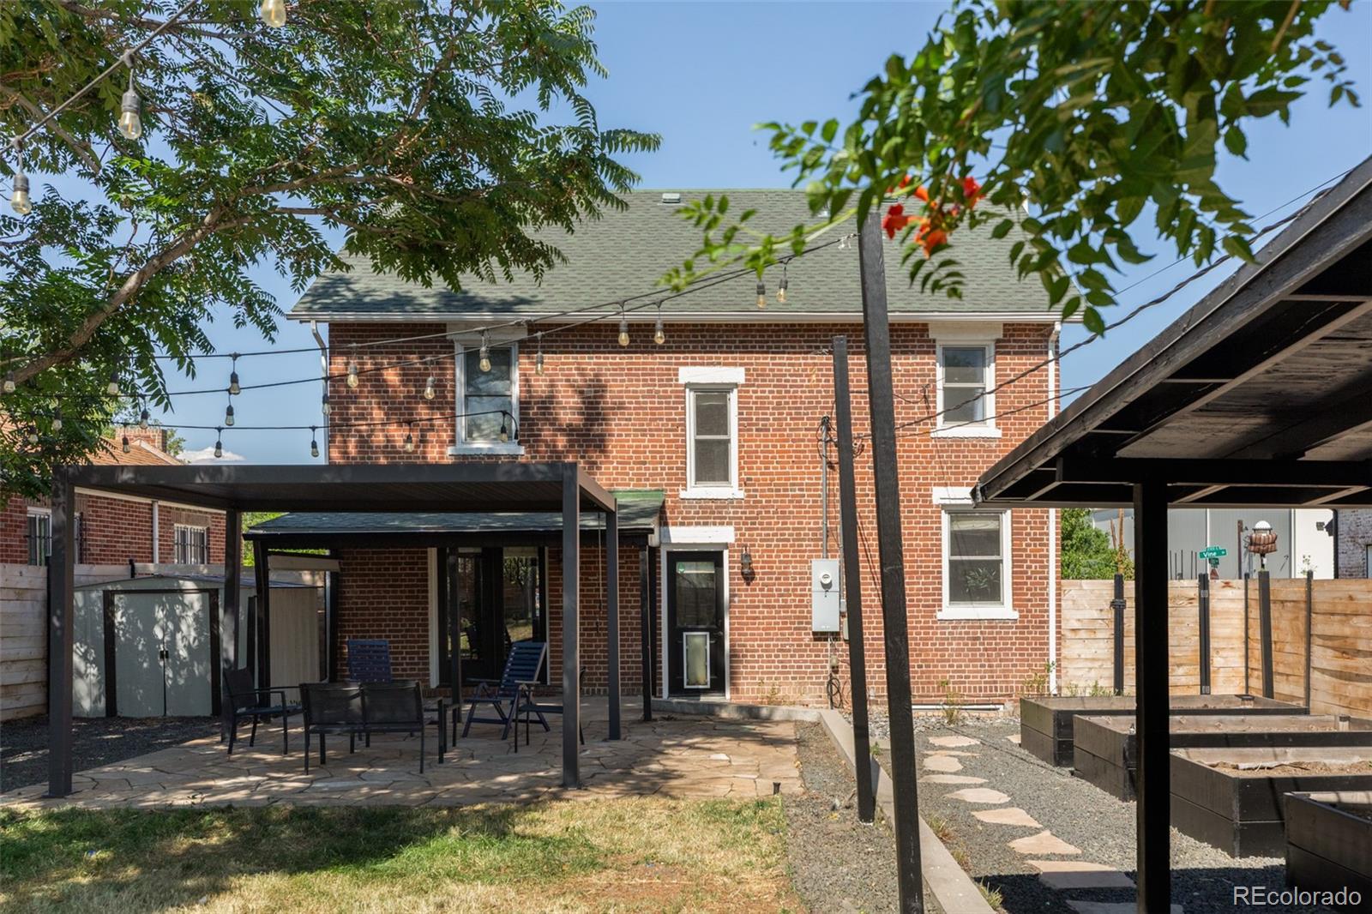
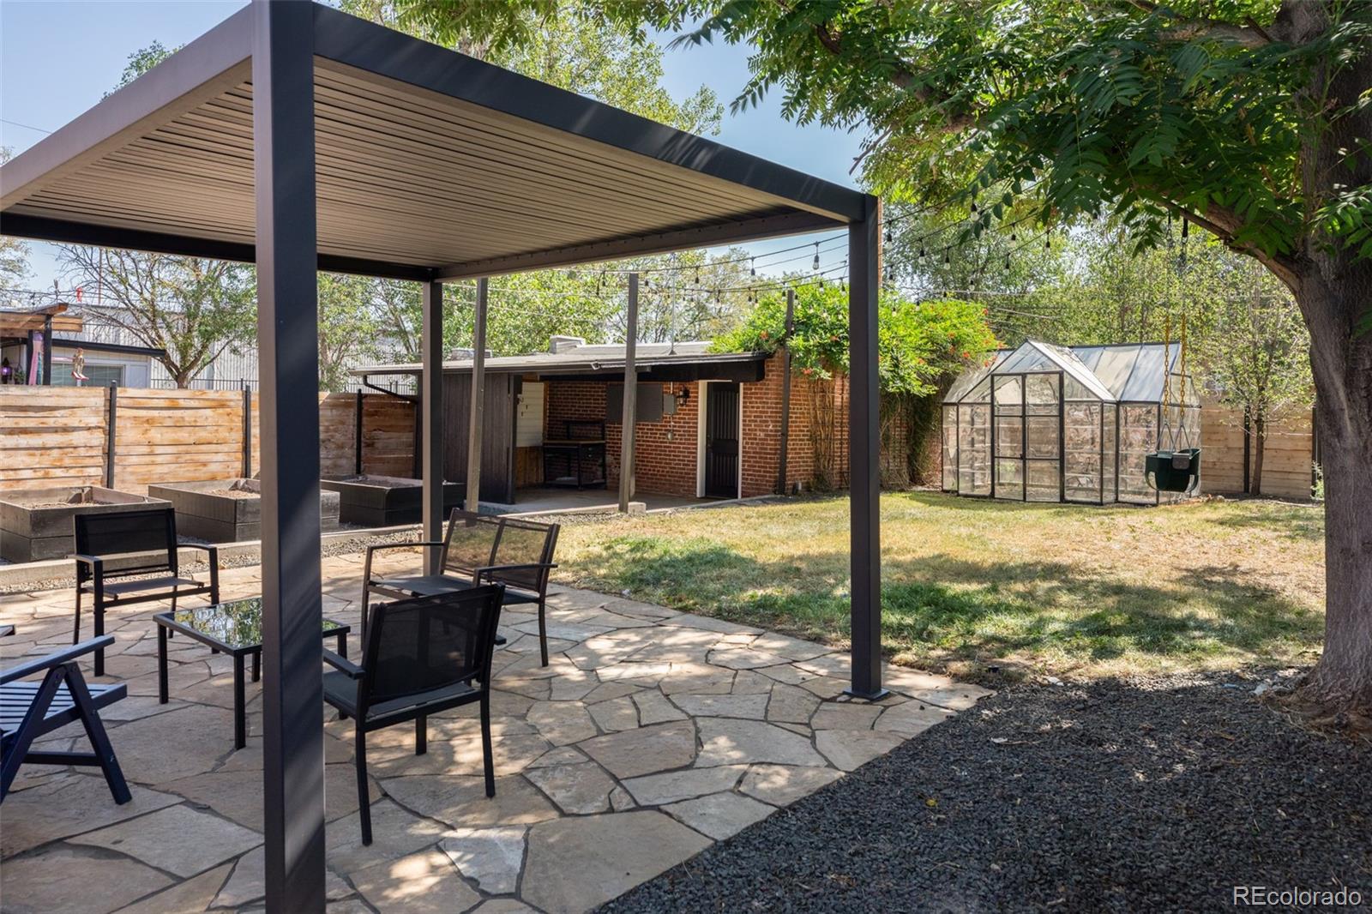
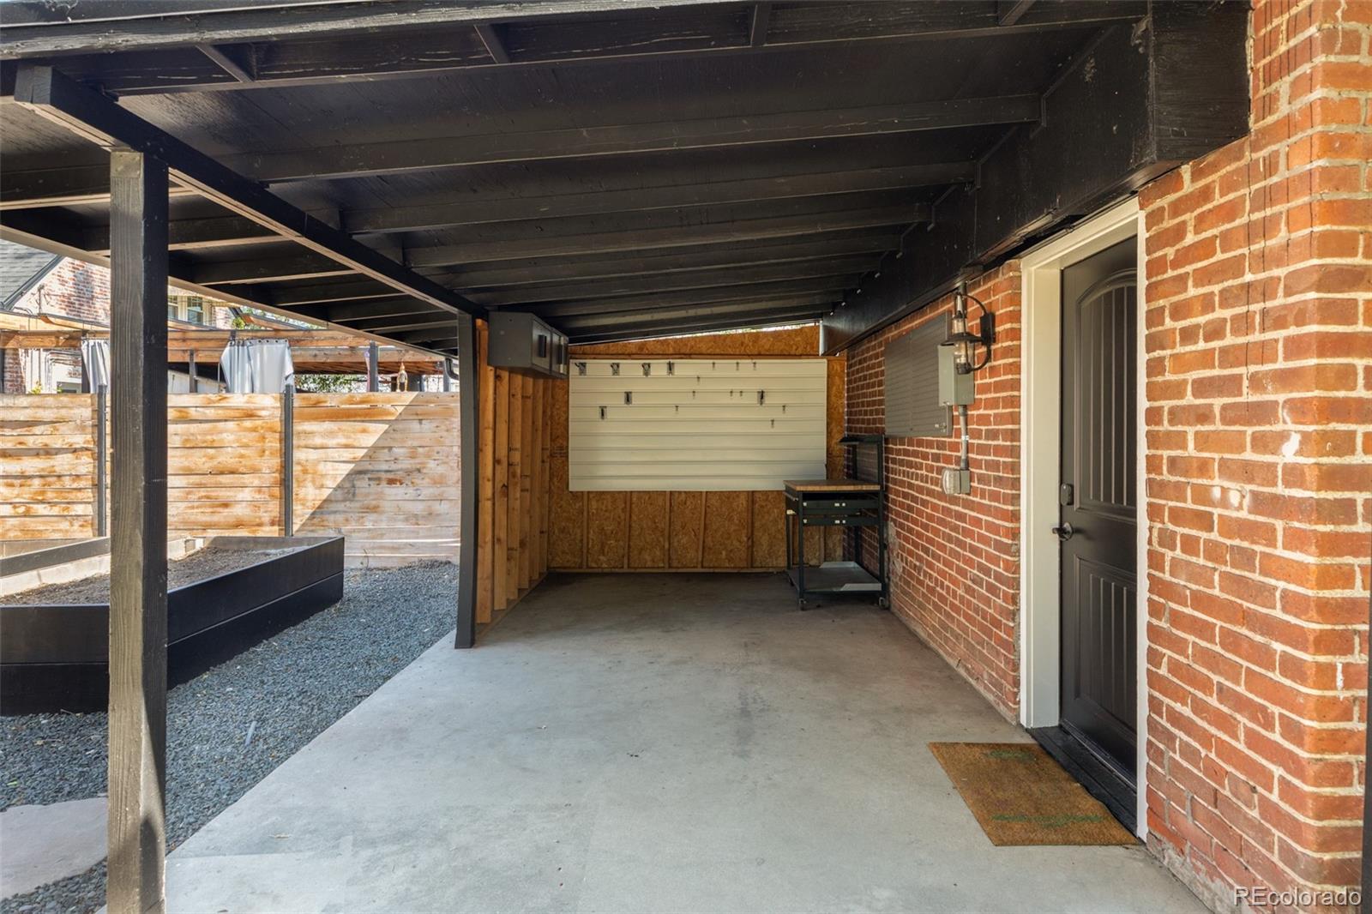
An entertainer's dream, the exceptional outdoor oasis features a large, professionally landscaped yard with two covered patios for al fresco dining and raised garden beds for farm-to-table weekend projects. The detached 2-car garage offers plenty of parking or storage and has a 220V electric car charger ready to use.

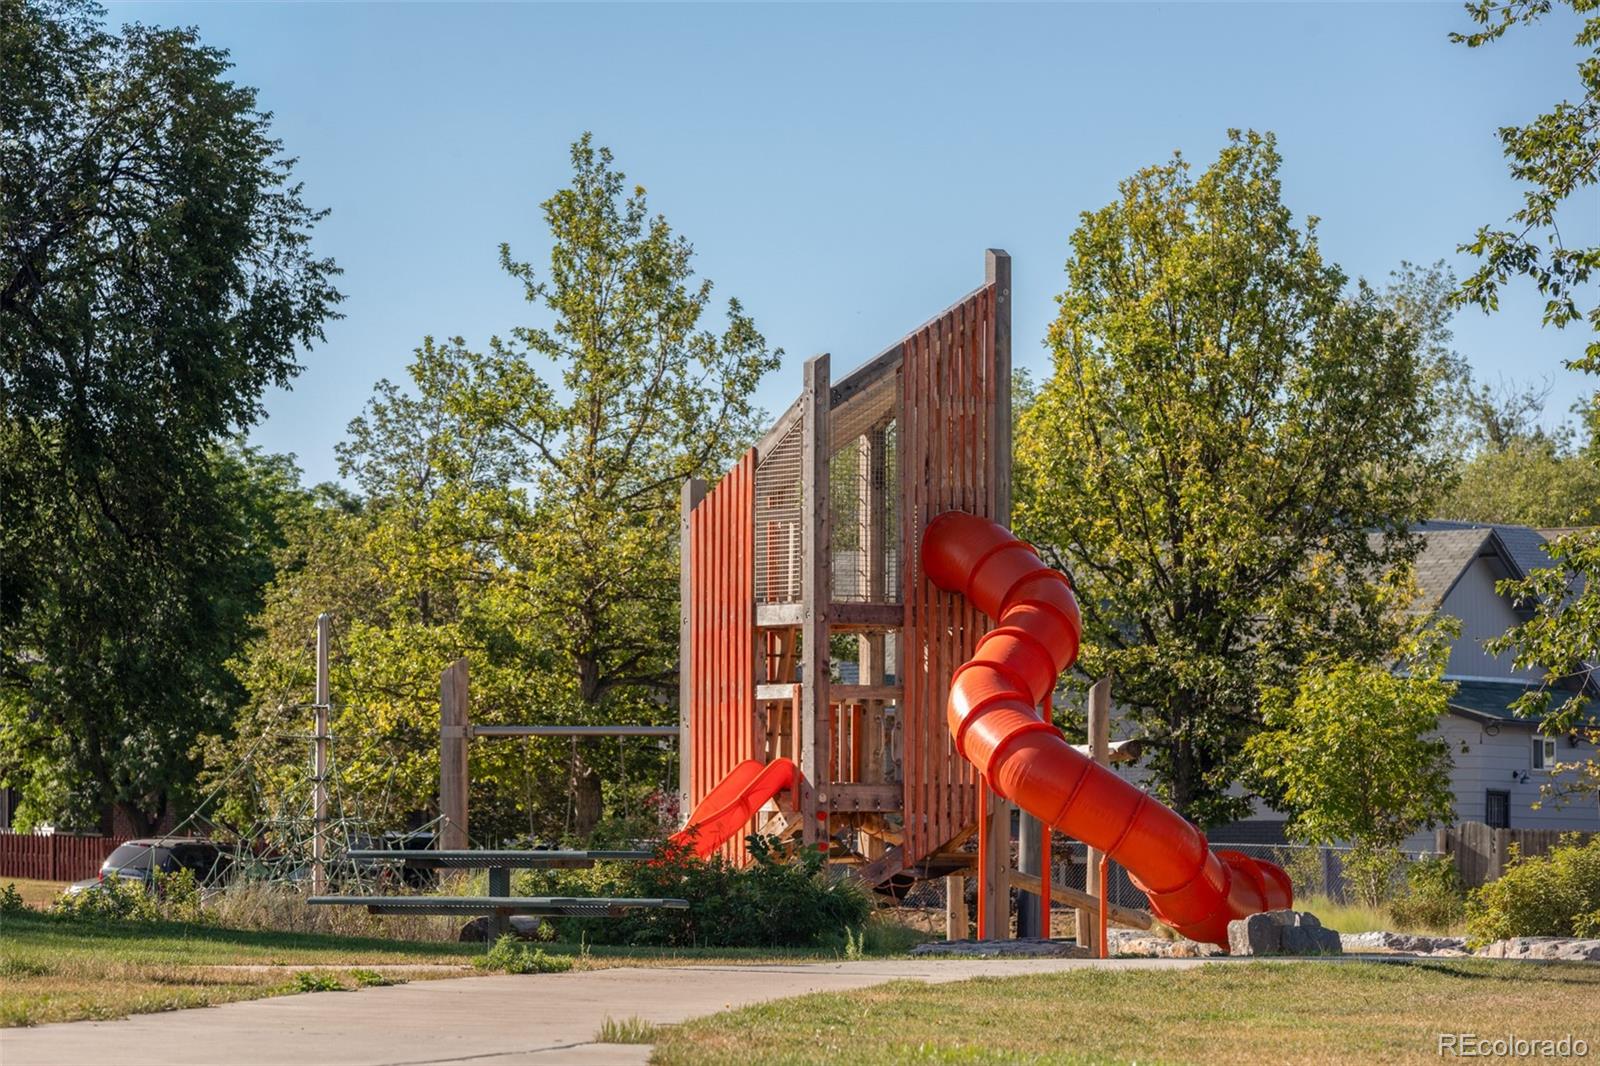
Enjoy an unbeatable, walkable lifestyle: One block south you'll find Russell Square Park - your neighborhood playground. One block north enjoy the 39th Ave Greenway, featuring miles of biking / walking trails, community gardens, and open recreational space.

Minutes away from top-tier local dining, City Park and the A-Line light rail for effortless commutes downtown or to the airport.

Ask a Local Expert

Property Highlights

Property Type
Residential
Property Sub Type
Single Family Residence
Architectural Style
Traditional
Bedrooms
4
Total Bathrooms
4
Living Area
2,168
Price / Sqft
$417
Acres
0.14
Year Built
1931

Location

City/Township
Denver
Direction Faces
West
Subdivision
Cheesman and Moffats Addition
County
Denver
Zoning
U-SU-A1

Property Details
Price
$905,000
Property Type
Residential
Property Sub Type
Single Family Residence

Building

Structure Type
House
Levels
Two
Total Area
2,268

Community

Local Schools

Elementary School
Harrington
Middle School
Mcauliffe Manual
High School
Manual
School District
Denver 1

Interior Features

Bedrooms and Bathrooms

Total Bathrooms
4
Bathrooms on Main Level
1
Full Bathrooms
2
1/2 Bathrooms
1
3/4 Bathrooms
1
Bedrooms
4

Rooms and Basement

Has Basement
Yes
Basement Features
Finished

Area and Spaces

Living Area
2,168
Above Grade Finished Area
1,702
Below Grade Finished Area
466

Appliances

Appliances
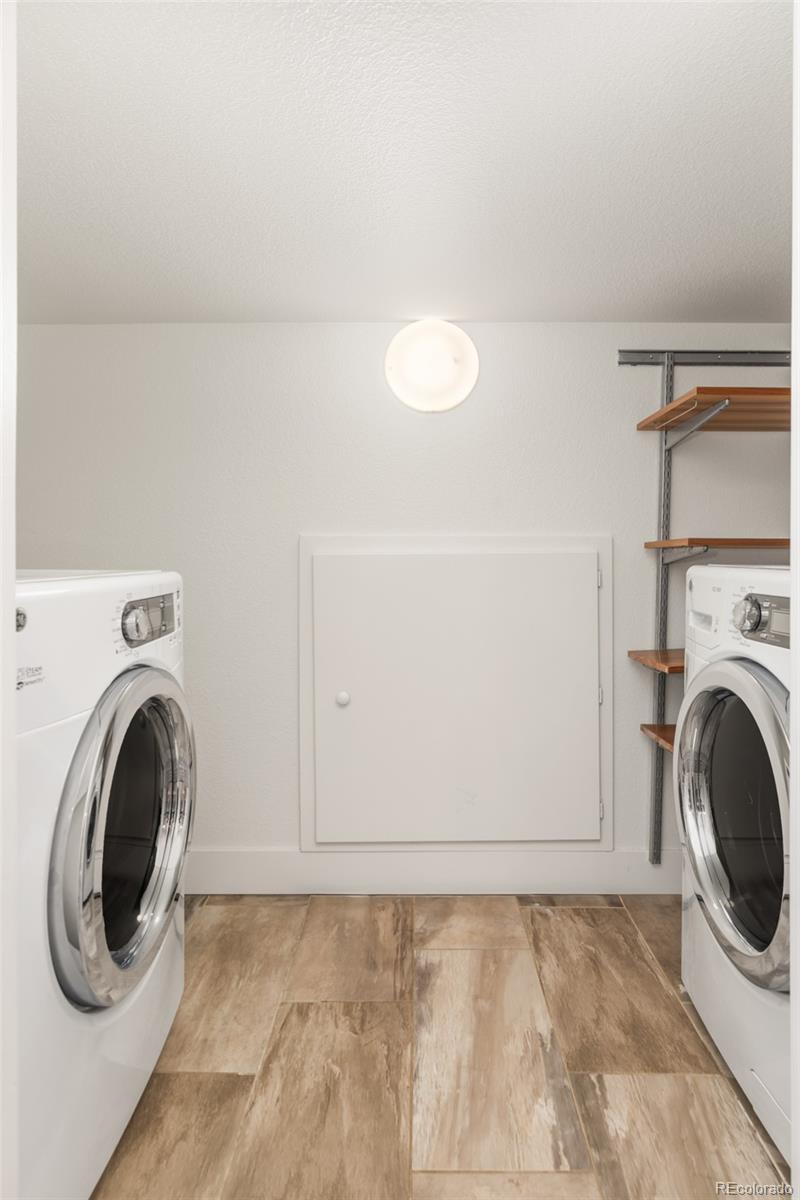
Dishwasher, Dryer, Gas Water Heater, Microwave, Range, Refrigerator, Washer

Interior Features

Interior Features
Radon Mitigation System, Smart Thermostat
Flooring
Wood
Window Features
Double Pane Windows, Window Coverings
Security Features
Carbon Monoxide Detector(s), Smart Locks, Smoke Detector(s)
Fireplace Features
Living Room

Heating and Cooling

Heating Features
Forced Air, Natural Gas
Fireplaces
1

Building Details
Construction

Architectural Style
Traditional
Year Built
1931
Foundations
Slab

Materials

Construction Materials
Brick
Roof
Composition

Terms

Terms

Ownership
Individual
Exclusions
Owner's personal property and staging items.
Special Conditions
None
Special Terms
Cash, Conventional, FHA, VA Loan

Taxes

Tax

Tax (Annual)
$4,892

Heating, Cooling & Utilities

Cooling Features
Central Air

Utilities

Sewer
Public Sewer
Water Source
Public

Lot

Acres
0.14
Lot Size
6,250
Lot Size Area Sq Ft
6,250
Lot Features
Landscaped, Sprinklers In Front, Sprinklers In Rear
Road Frontage
Public

Exterior Features

Exterior Features
Garden, Private Yard, Smart Irrigation
Patio And Porch Features
Covered, Patio
Fencing
Full

Parking

Total Parking Spaces
2
Garage Capacity
2
Parking Features
220 Volts, Electric Vehicle Charging Station(s)
Listed by Ridley Homes LLC, ambierre@getridley.com, 720-261-7468
Listing Data last updated 09/12/2026 11:20 pm
Get a Link to this Property: Copy To Clipboard
QR Code link to this property

Phone:
Connect with:

Payment Calculator

per month. fixed. % interest.
$
%
$
%
Principal & Interest
+ Home Insurance
+ Property Tax
+ HOA Fees
per month
Total interest paid over s will be:
All estimates and provided for informational purposes only. Actual amounts may vary. The output of the tool is not a loan offer or solicitation, nor is it financial or legal advice. Information, rates, programs and loan scenarios shown are for example only as of 13-Sep-2026 and are subject to change without notice. Interest rates provided by the St. Louis Federal Reserve Economic Data (FRED). All products are subject to credit and property approval. Not all products are available in all states or for all loan amounts. Other restrictions and limitations apply. Contact your preferred lender for the pricing associated with your specific transaction. Calculations are generated by Open Source mortgage calculation software tools using common mathematical formulas. All calculations should be independently verified.
Get Walk Score Content

Property History

2 days ago
Property information last updated
31 days ago
Date of last price change
51 days ago
Status Active. This is the date the listing was placed on market.
Cumulative Days on Market: 51 days (includes prior listings) · Currently listed since July 23, 2026. Data provided by the MLS.

Similar Properties

Dynamic Real Estate LLC
David Bovard, Broker Owner
8310 Valley Highway #300
Englewood, CO 80112
Mobile: 303-523-HOME(4663)
© 2026 | Dynamic Real Estate LLC | Denver, CO