Start of property details
Share this property:
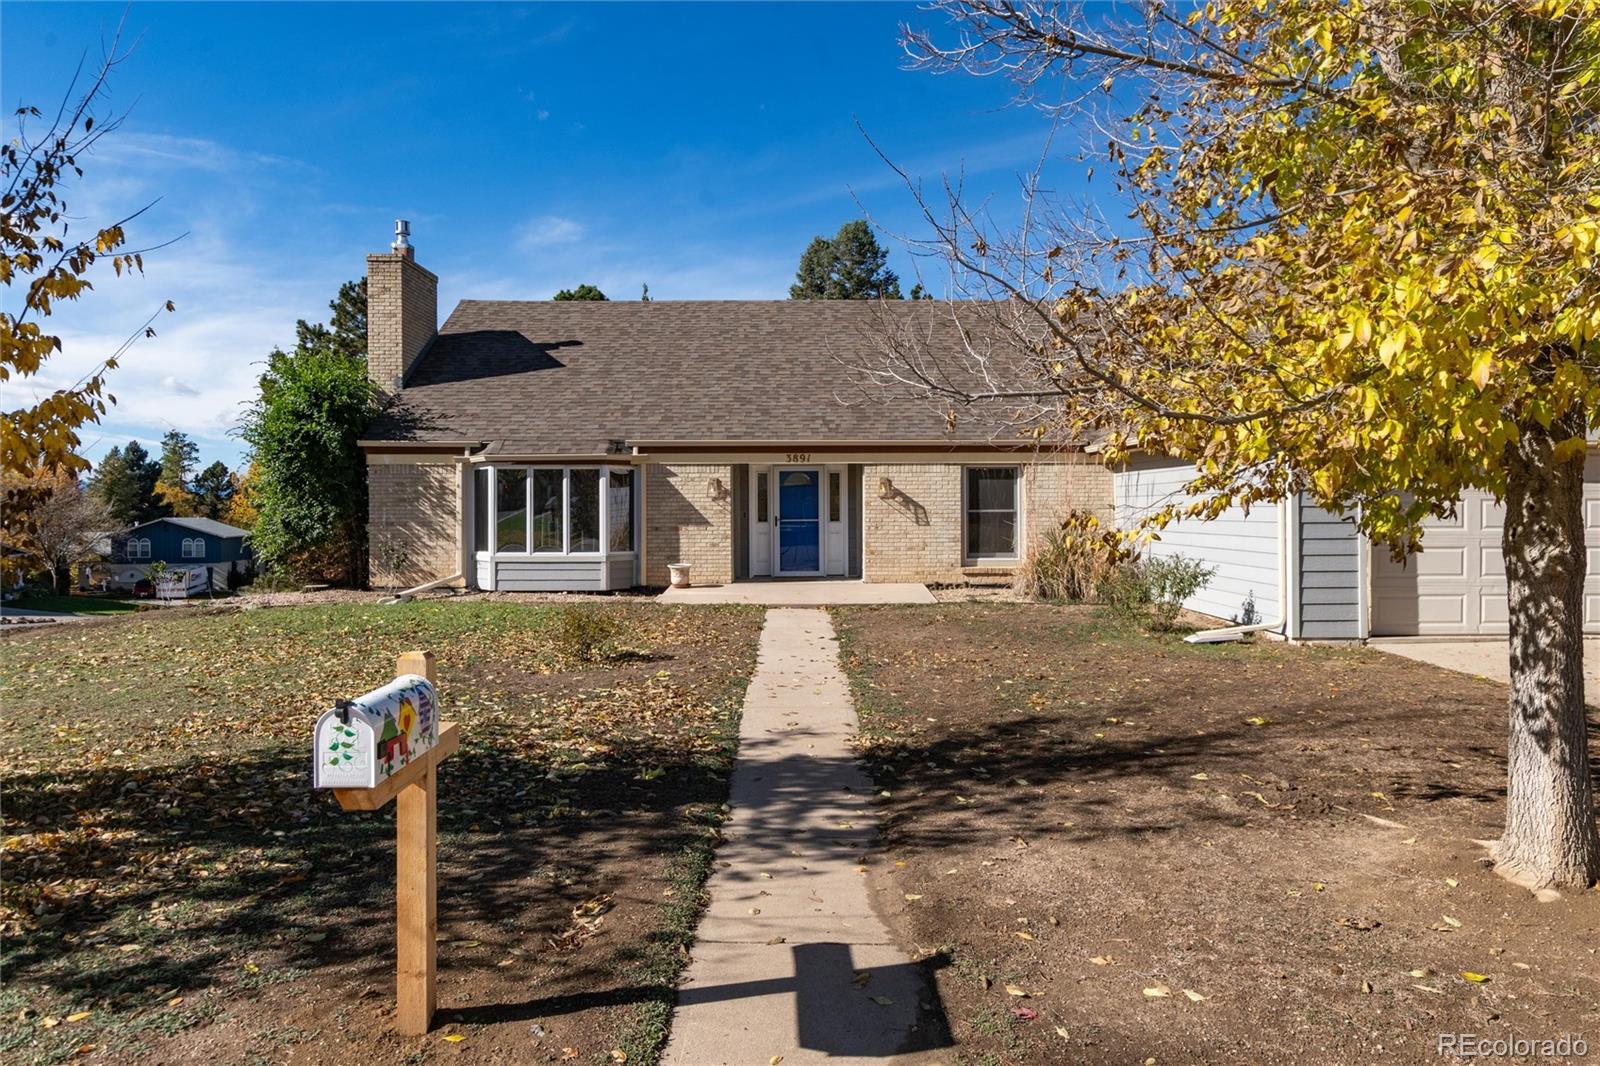
3891 S Xanthia Street
Denver, CO 80237
FOR SALE · Active
$799,000
$253 / Sqft
4
Beds
3
Baths
2
Garage
3,157
Sqft
0.37
Acres
MLS# 5822079
Cumulative Days on Market: 8 · Includes prior listings · Currently listed since 10/30/26 · Data provided by the MLS.

Property Description

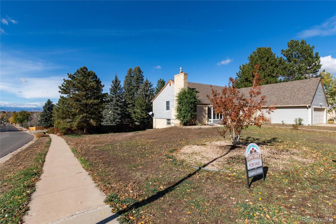
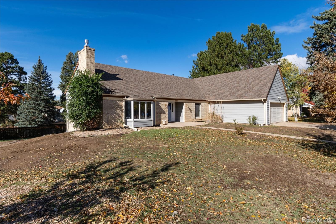
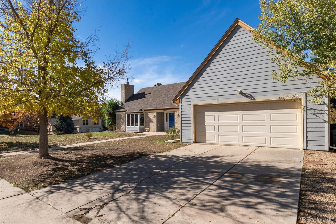
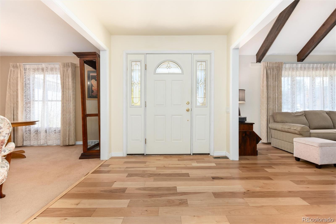
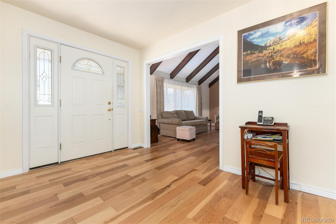
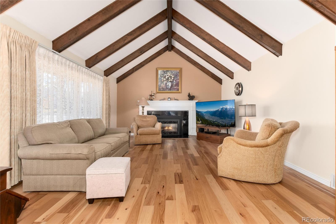
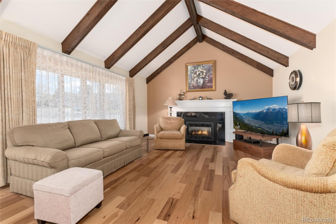
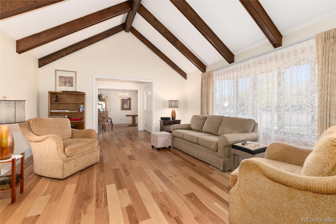
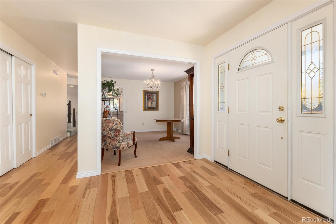
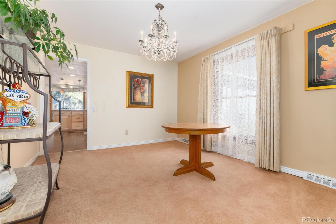
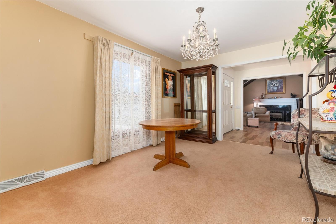
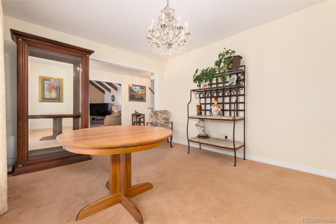
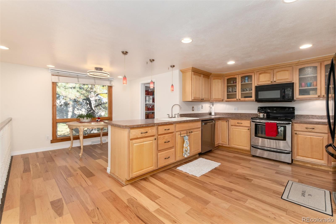
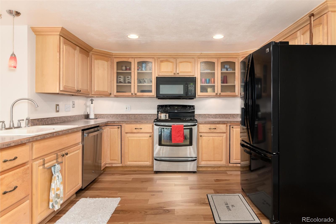
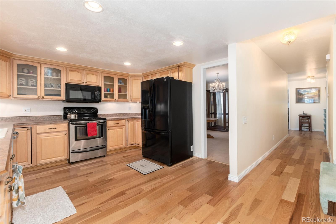
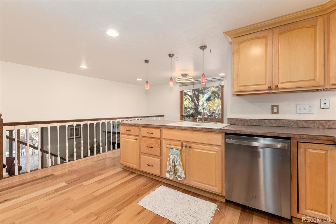
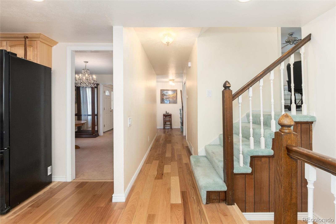
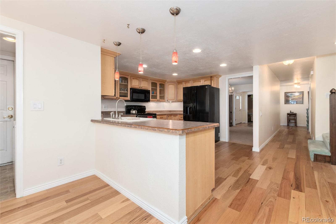
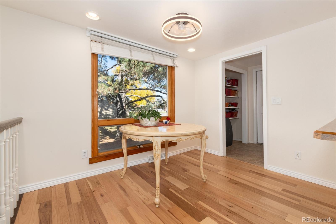
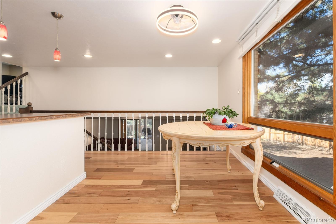
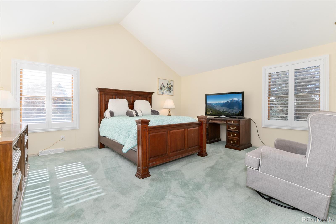
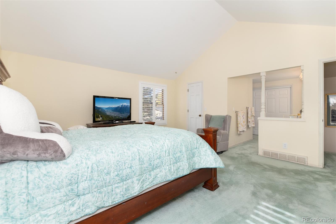
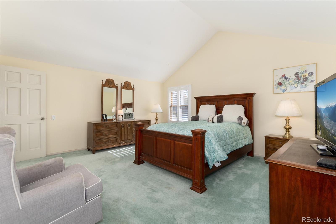
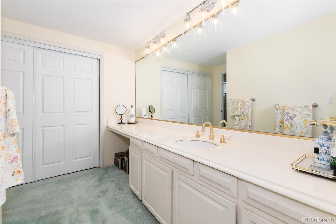
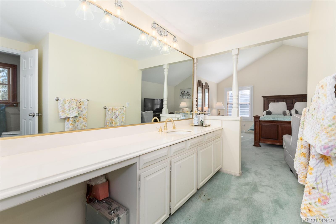
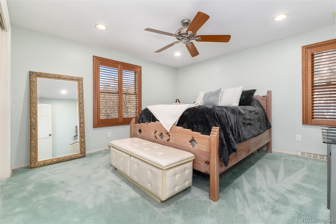
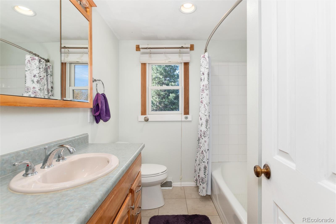
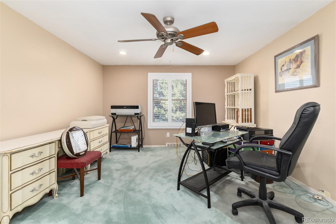
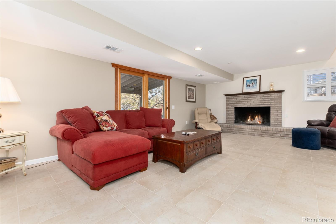
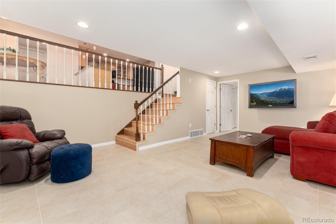
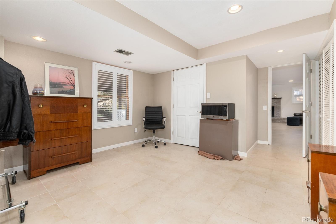
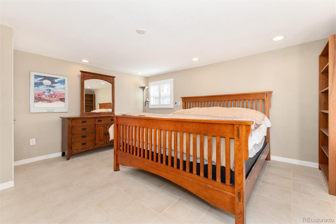
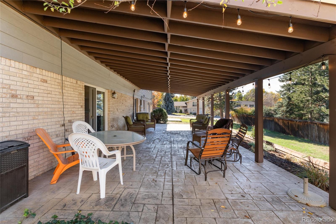
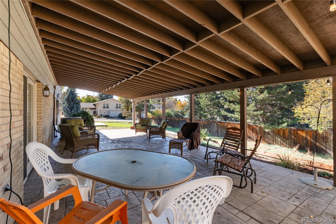
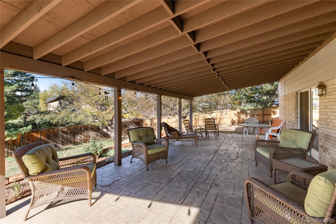
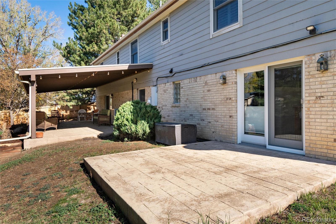
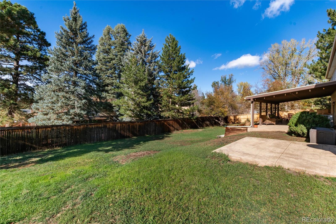
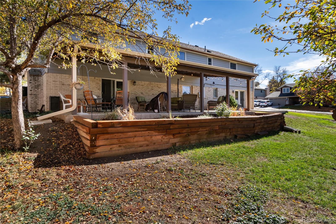
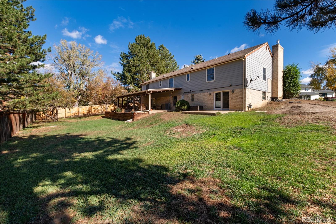
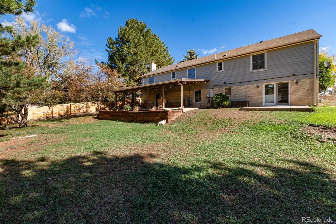
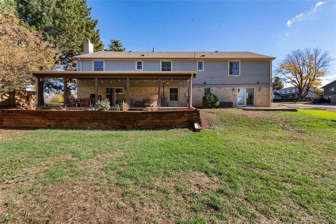
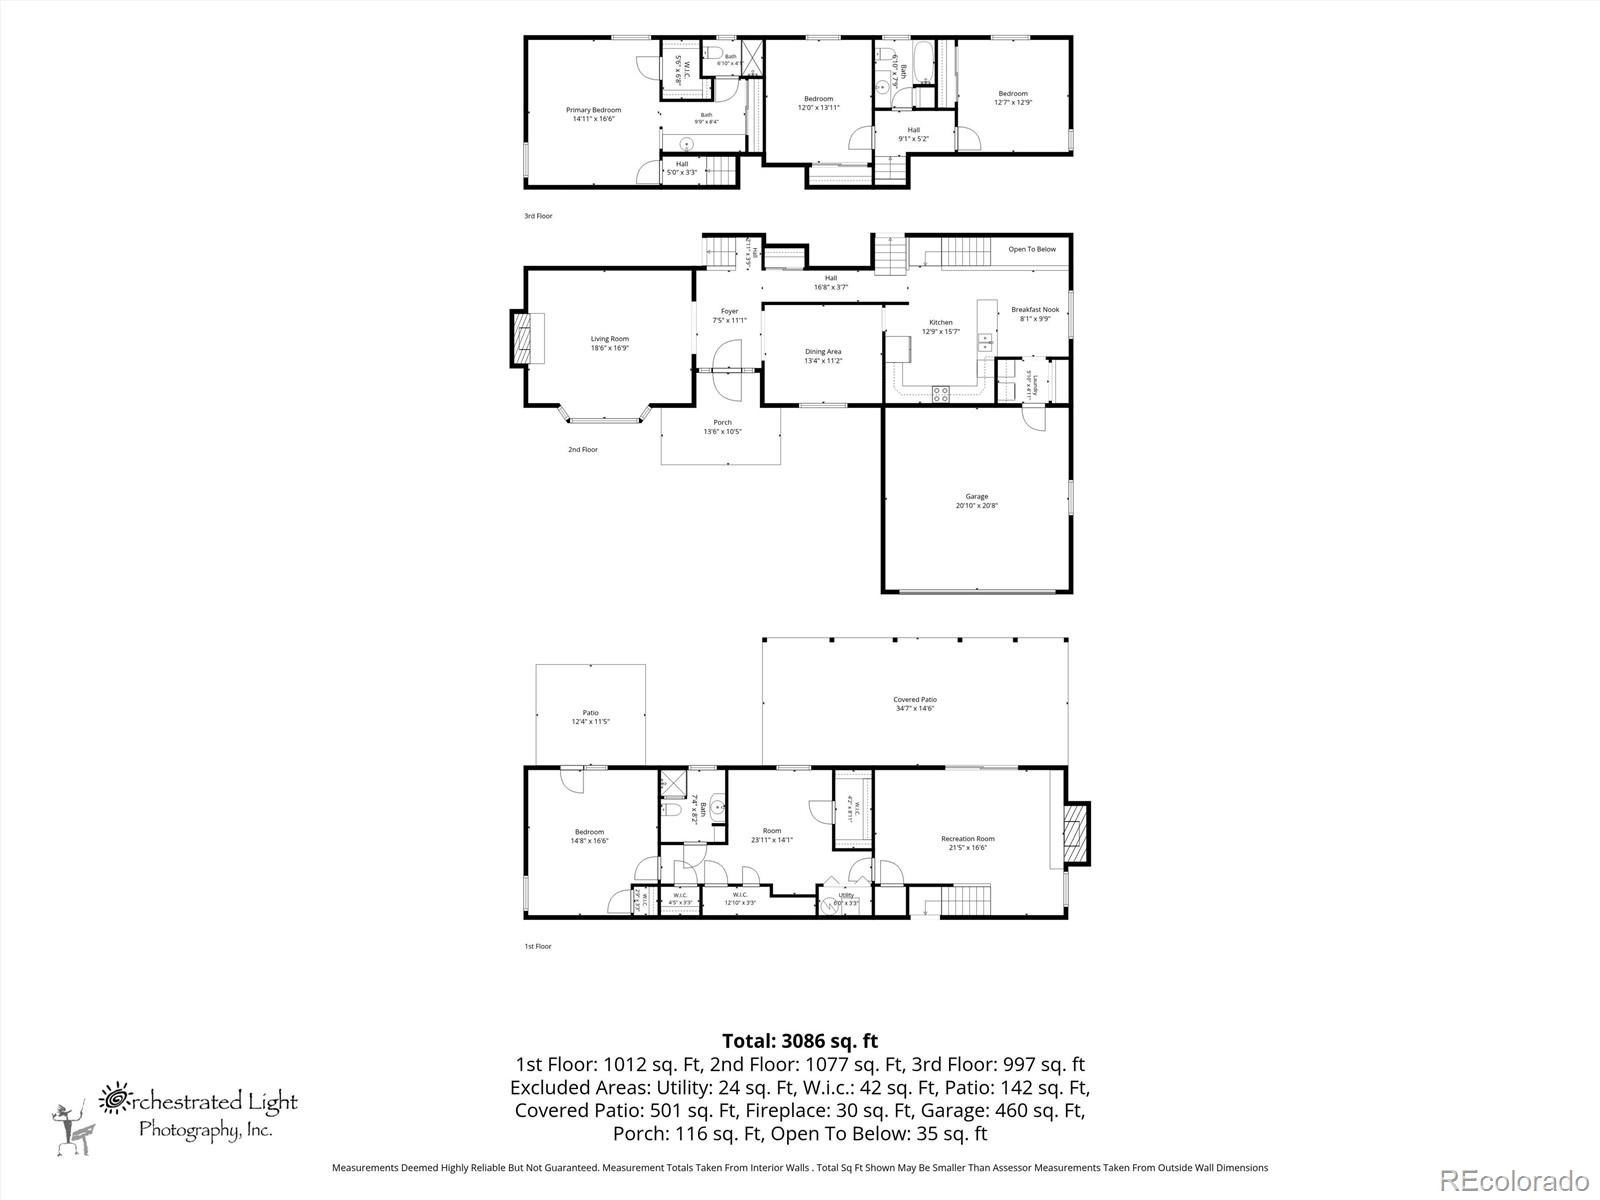
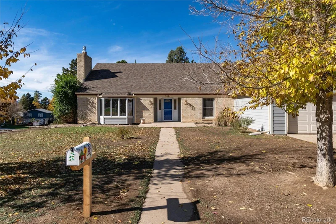
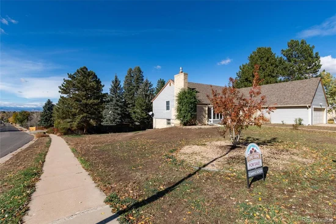
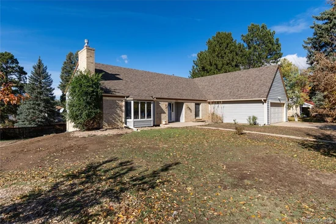
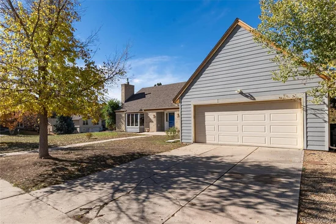
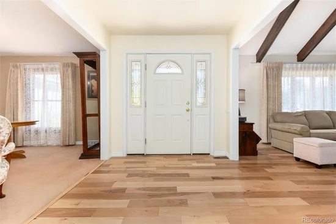
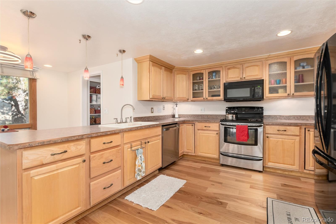
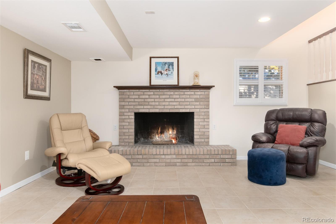
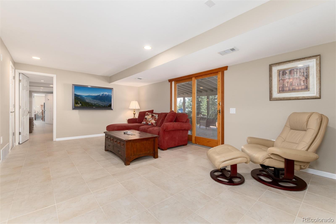
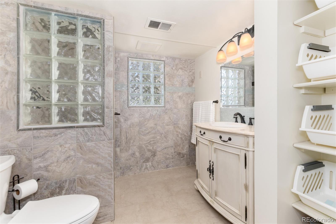
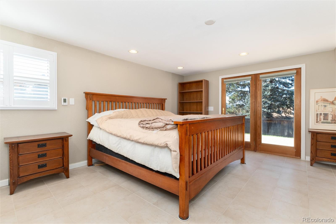
One of five "Amherst" Floorplans built by The Writer Corporation in Hutchinson Hills! Originally the neighborhood's showcase model home, this meticulously maintained 4-bed, 3-bath mid-century masterpiece boasts 3, 157 finished square feet of architectural excellence. Step into a breathtaking living room defined by dramatic cathedral vaulted ceilings, exposed wood beams, a generous bay window, and an oversized gas fireplace with timeless marble surrounds. The elegant flow leads seamlessly to a formal dining room with a splendid crystal chandelier. The main floor features rich hickory flooring. Premium Mississippi Pine baseboards throughout. The primary suite serves as a true private retreat, featuring a matching cathedral vaulted ceiling, dual closets including a massive walk-in, and luxury bath. Thoughtful modern updates balance the mid-century character perfectly, including ANDERSON WINDOWS®, custom 3 Day Blinds®, dimmer-controlled custom lighting, and central AC. The fully tiled lower level offers a large fourth bedroom equipped with custom heated tile flooring and an additional oversized wood-burning fireplace with new brickwork. Walk out onto the expansive 35'x16' covered patio--the ultimate space to entertain while overlooking a mature perennial garden on an oversized 0.37-acre corner lot. Enjoy absolute peace of mind with a robust, tornado-proof roof, new siding, and new gutters (2026). Lovingly preserved by a single-family owner since 1992, this historic SE Denver gem perfectly blends mid-century soul with modern comforts.

Property Highlights

Property Type
Residential
Property Sub Type
Single Family Residence
Architectural Style
Contemporary, Mid-Century Modern
Bedrooms
4
Total Bathrooms
3
Living Area
3,157
Price / Sqft
$253
Acres
0.37
Year Built
1969
Condition
Updated/Remodeled
Cumulative Days on Market
8

Location

City/Township
Denver
Direction Faces
East
View
Mountain(s)
Subdivision
Hutchinson Hills
County
Denver
Zoning
S-SU-I

Property Details
Price
$799,000
Condition
Updated/Remodeled
Property Type
Residential
Property Sub Type
Single Family Residence

Building

Structure Type
House
Levels
Multi/Split
Total Area
3,157

Community

Local Schools

Elementary School
Samuels
Middle School
Hamilton
High School
Thomas Jefferson
School District
Denver 1

Interior Features

Bedrooms and Bathrooms

Total Bathrooms
3
Full Bathrooms
1
3/4 Bathrooms
2
Bedrooms
4

Area and Spaces

Living Area
3,157
Above Grade Finished Area
3,157

Appliances

Appliances
Dishwasher, Disposal, Dryer, Gas Water Heater, Microwave, Oven, Refrigerator, Washer

Interior Features

Interior Features
Breakfast Bar, Ceiling Fan(s), Eat-in Kitchen, Entrance Foyer, Laminate Counters, Marble Counters, Open Floorplan, Primary Suite, Smoke Free, Vaulted Ceiling(s), Walk-In Closet(s)
Flooring
Carpet, Tile, Wood
Laundry Features
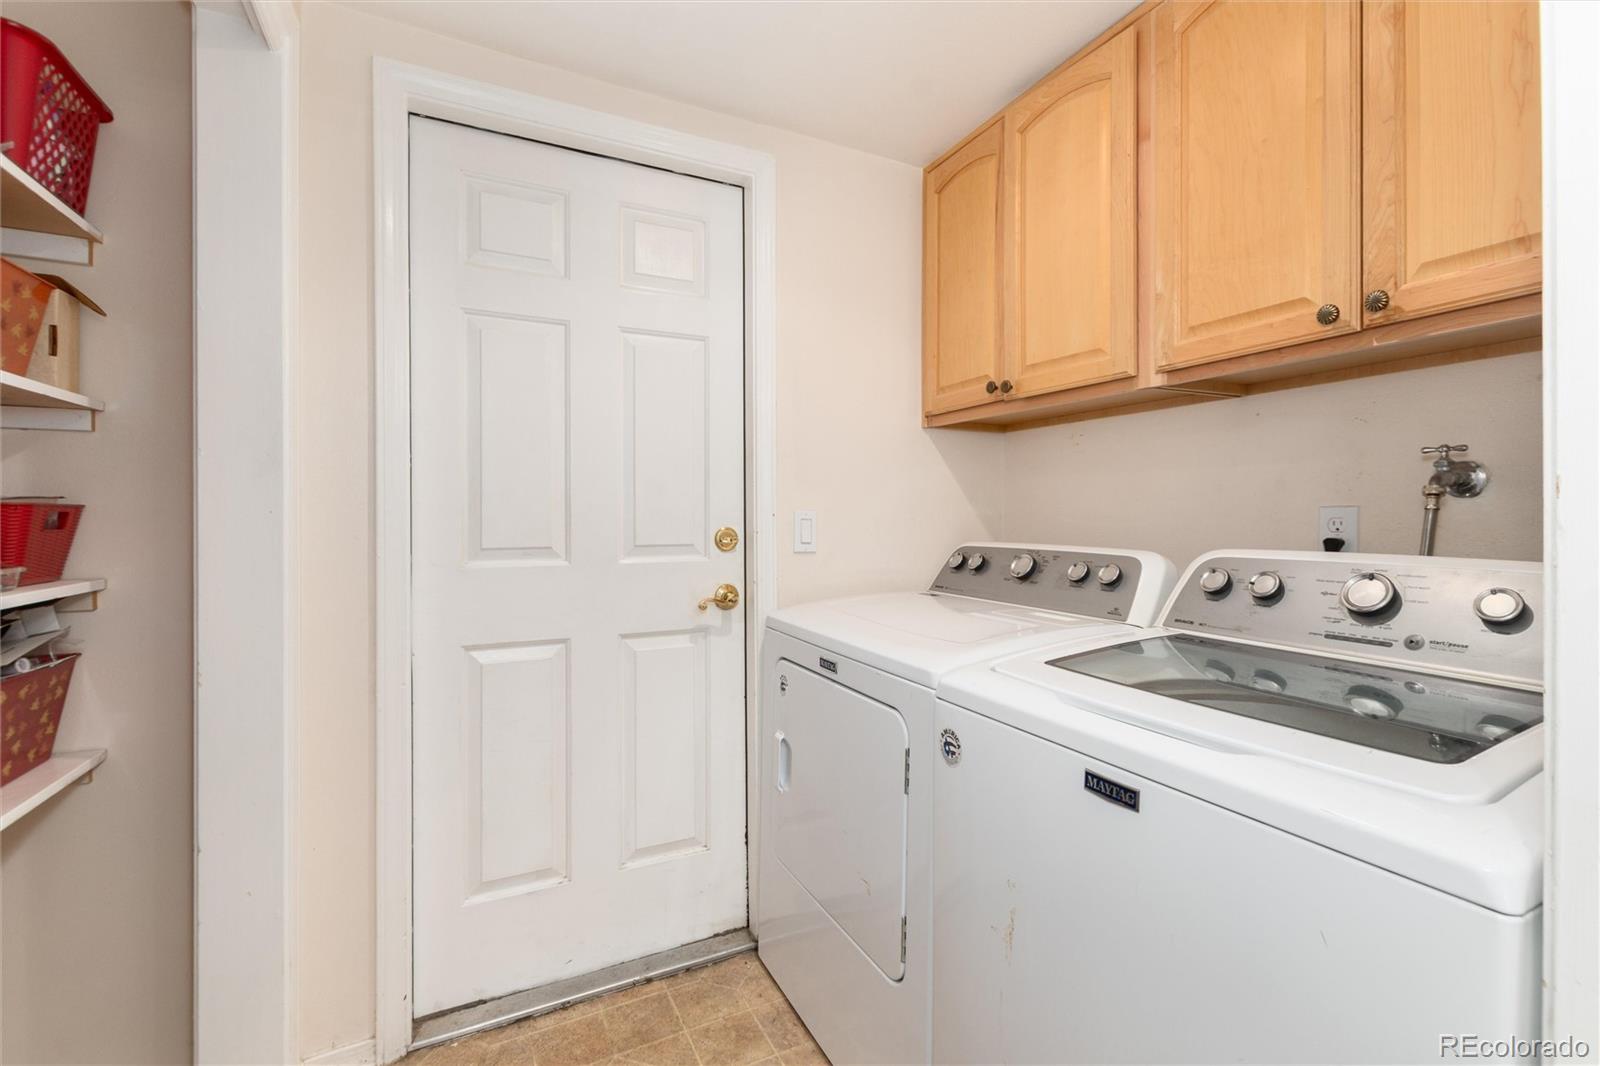
In Unit
Window Features
Bay Window(s), Double Pane Windows, Window Coverings
Security Features
Carbon Monoxide Detector(s), Smoke Detector(s)
Electic
110V, 220 Volts
Fireplace Features
Family Room, Gas, Insert, Living Room, Wood Burning
Entry Level
1
Entry Location
Ground

Heating and Cooling

Heating Features
Forced Air, Natural Gas, Radiant Floor
Fireplaces
2

Building Details
Construction

Architectural Style
Contemporary, Mid-Century Modern
Builders Model
"Amherst"
Builder
Writer Homes
Year Built
1969
Foundations
Slab

Materials
Construction Materials
Brick, Frame, Wood Siding
Roof
Composition

Terms

Terms

Ownership
Individual
Exclusions
Seller's Personal Property and Staging Items
Special Conditions
None
Special Terms
Cash, Conventional, FHA, VA Loan
Cumulative Days on Market
8

Taxes

Tax

Tax (Annual)
$3,949

Heating, Cooling & Utilities

Cooling Features
Central Air

Utilities

Utilities
Cable Available, Electricity Connected, Internet Access (Wired), Natural Gas Connected, Phone Connected
Sewer
Public Sewer
Water Source
Public

Lot

Acres
0.37
Lot Size
16,300
Lot Size Area Sq Ft
16,300
Lot Features
Corner Lot, Level, Near Public Transit
Road Surface
Paved
Road Frontage
Public

Exterior Features

Exterior Features
Gas Valve
Patio And Porch Features
Covered
Fencing
Partial

Parking

Total Parking Spaces
2
Garage Capacity
2
Parking Features
Concrete
Listed by Come on Home Colorado, comeonhomecolorado@gmail.com, 720-468-7238
Listing Data last updated 11/14/2026 05:40 pm
Get a Link to this Property: Copy To Clipboard
QR Code link to this property

Phone:
Connect with:

Payment Calculator

per month. fixed. % interest.
$
%
$
%
Principal & Interest
+ Home Insurance
+ Property Tax
+ HOA Fees
per month
Total interest paid over s will be:
All estimates and provided for informational purposes only. Actual amounts may vary. The output of the tool is not a loan offer or solicitation, nor is it financial or legal advice. Information, rates, programs and loan scenarios shown are for example only as of 15-Nov-2026 and are subject to change without notice. Interest rates provided by the St. Louis Federal Reserve Economic Data (FRED). All products are subject to credit and property approval. Not all products are available in all states or for all loan amounts. Other restrictions and limitations apply. Contact your preferred lender for the pricing associated with your specific transaction. Calculations are generated by Open Source mortgage calculation software tools using common mathematical formulas. All calculations should be independently verified.
Get Walk Score Content

Property History

Yesterday
Property information last updated
15 days ago
Status Active. This is the date the listing was placed on market.
Cumulative Days on Market: 8 days (includes prior listings) · Currently listed since October 30, 2026. Data provided by the MLS.

Similar Properties

Lightrail Homes LLC
David Bovard, Broker Owner
10205 Riverstone Dr
Parker, CO 80134
Mobile: 303-523-HOME(4663)
© 2026 | Lightrail Homes LLC | Denver, CO