Start of property details
Share this property:
3961 S Boston Street
Denver, CO 80237
ACTIVE UNDER CONTRACT
$295,000
$186 / Sqft
4
Beds
3
Baths
1,584
Sqft
1965
Yr. Built
MLS# 6699949
Cumulative Days on Market: 10 · Includes prior listings · Currently listed since 11/04/26 · Data provided by the MLS.

Property Description

Amazing value at this price and an opportunity you won't want to miss! This spacious 4-bedroom, 3-bath townhome offers an exceptional combination of size, location, and potential at an attractive price. Some updating has already been completed, leaving plenty of room to add your own personal style and cosmetic touches while building equity along the way.

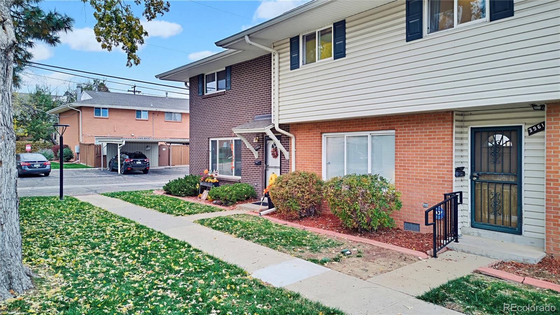
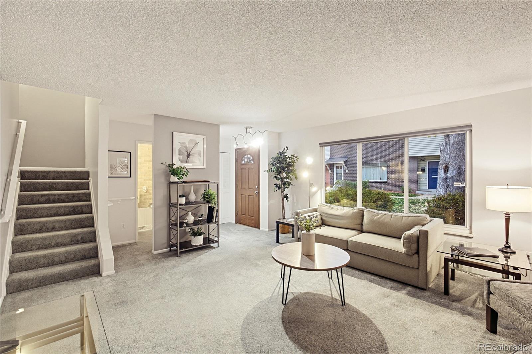
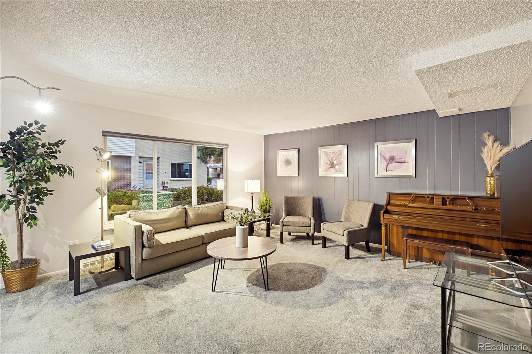
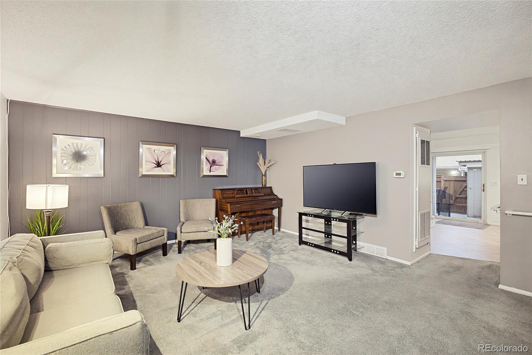
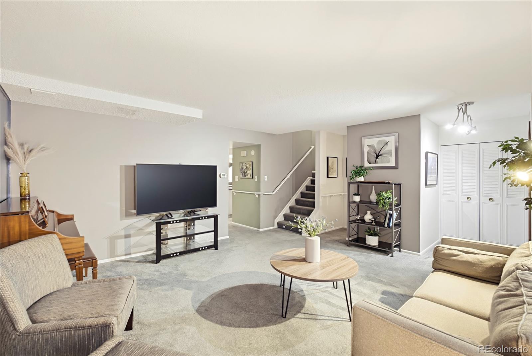
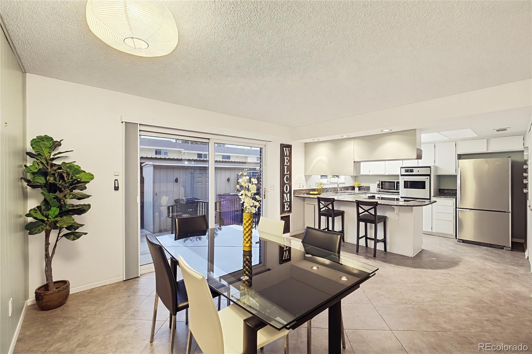
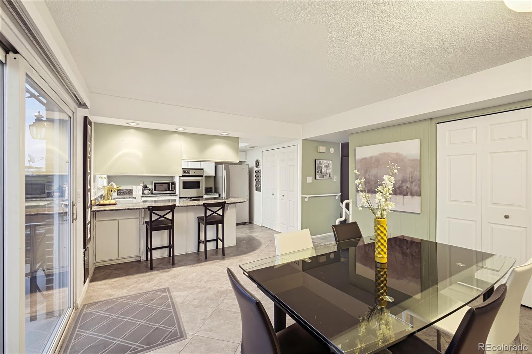
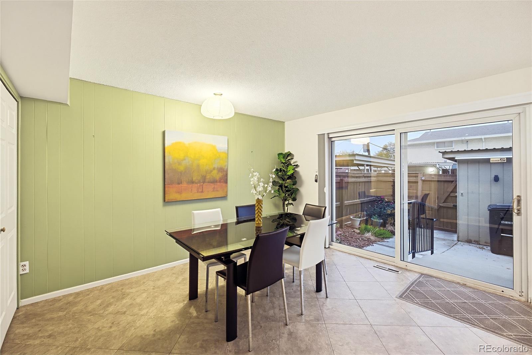
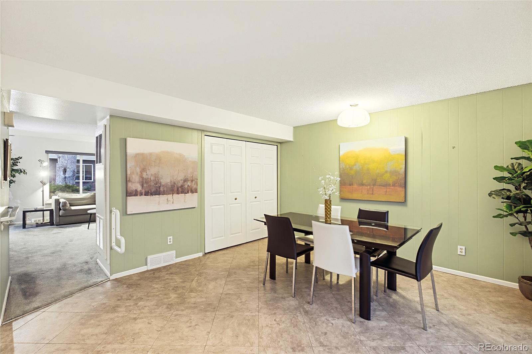
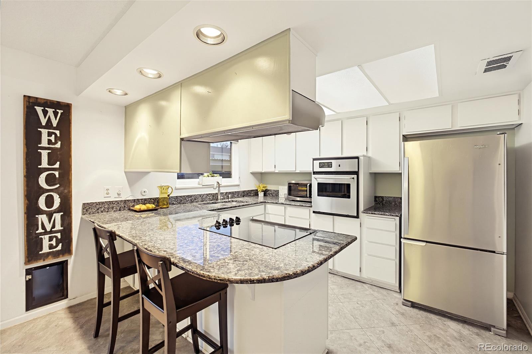
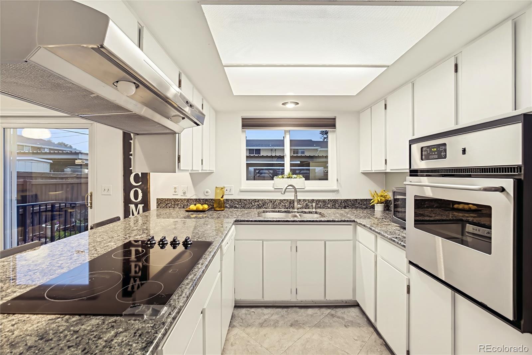
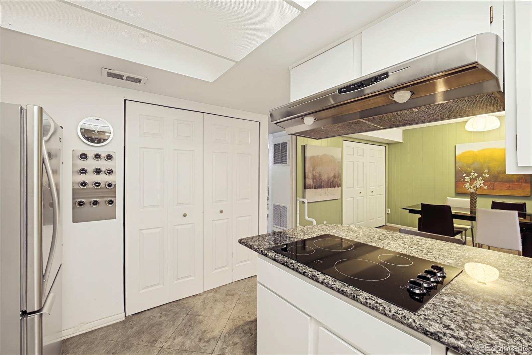
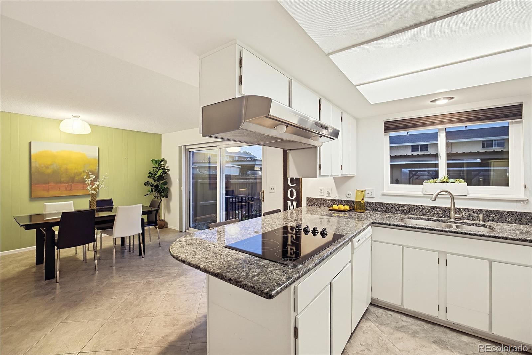
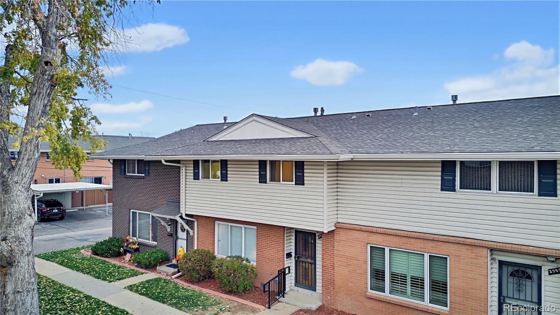
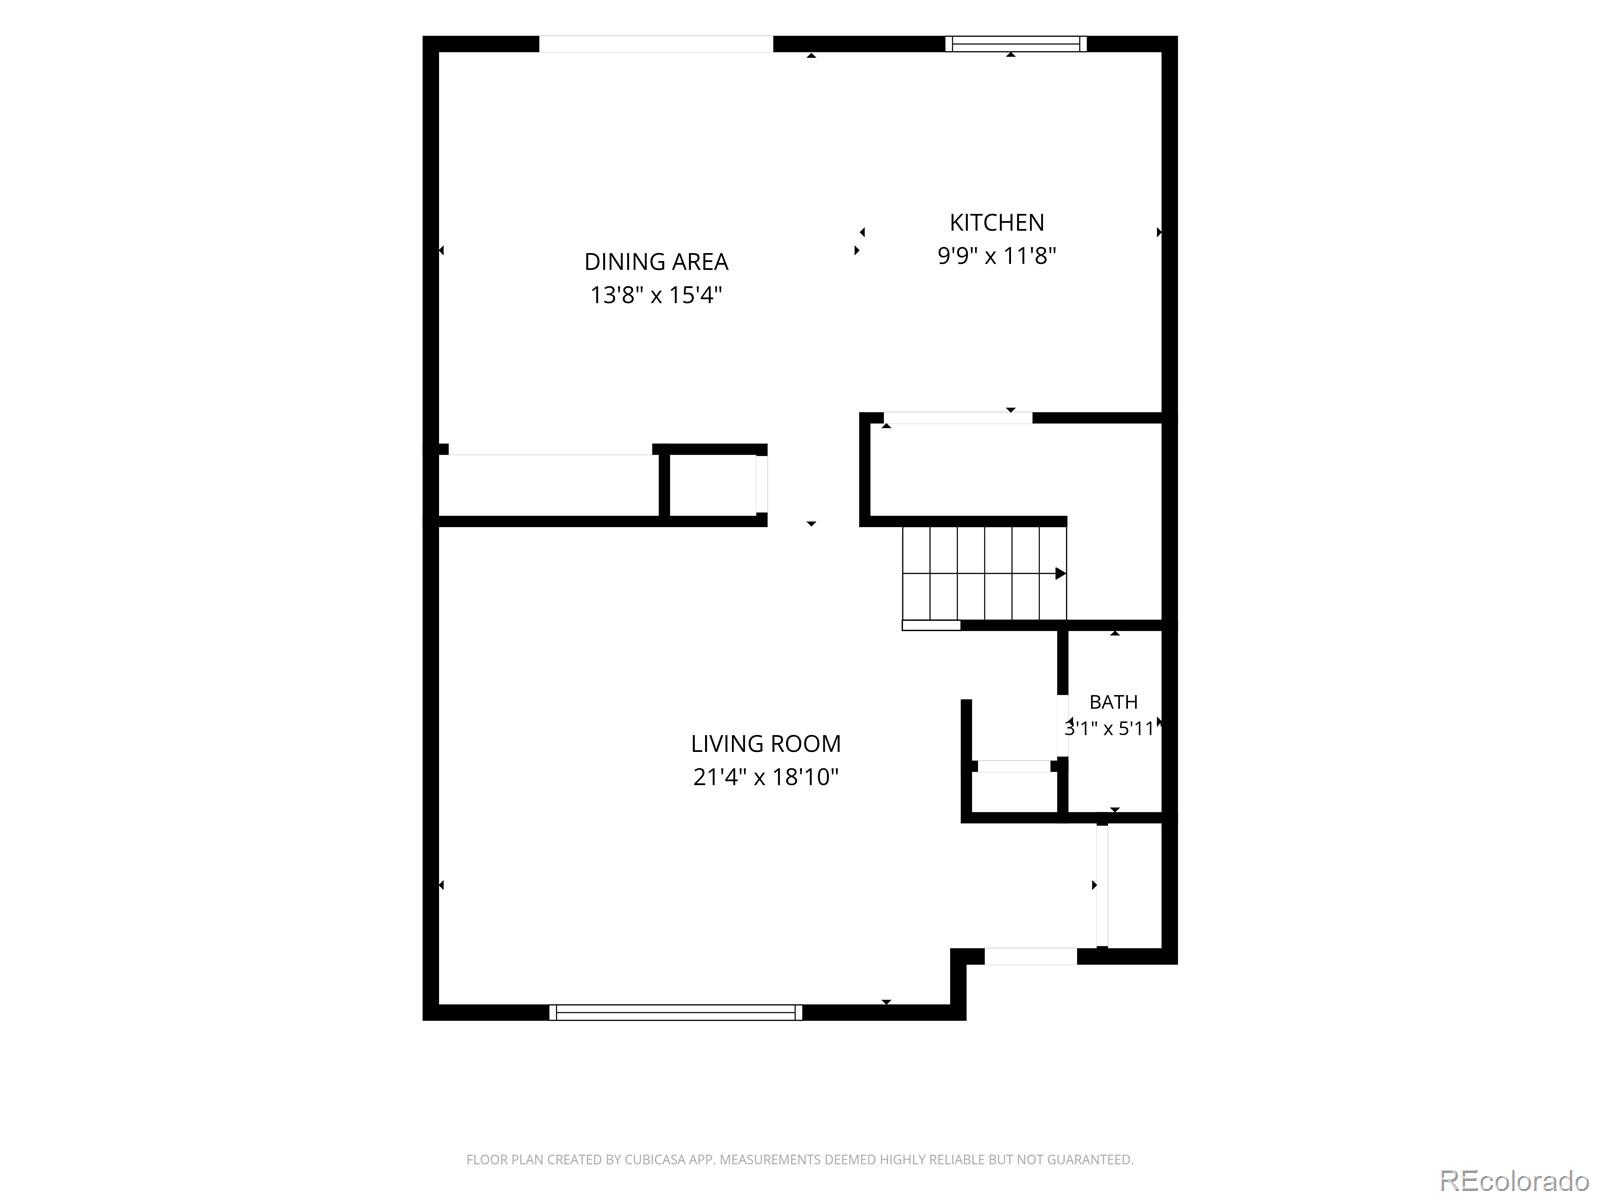
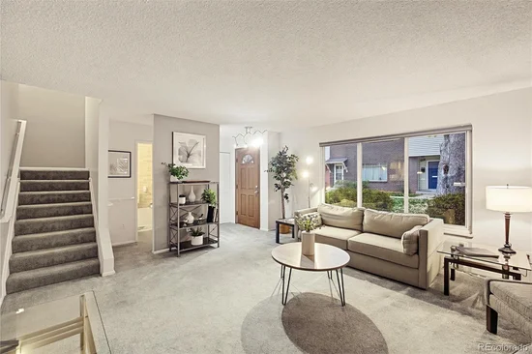
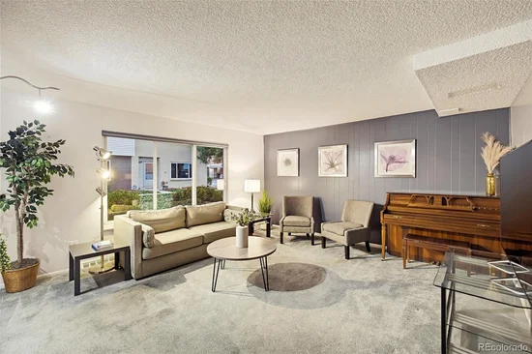
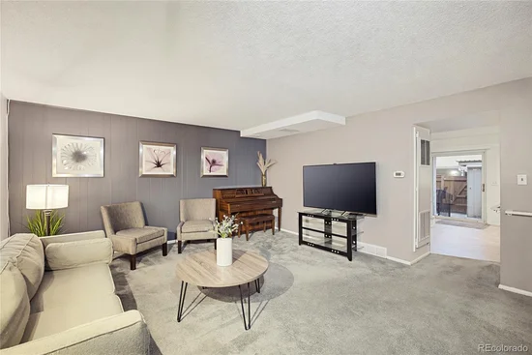
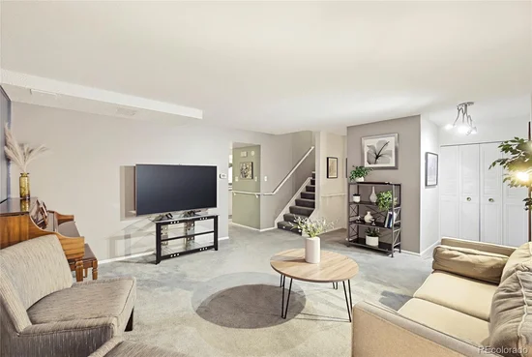
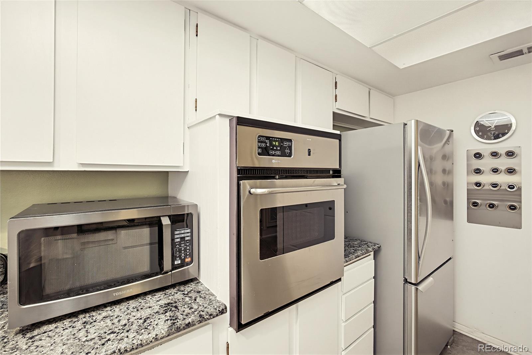
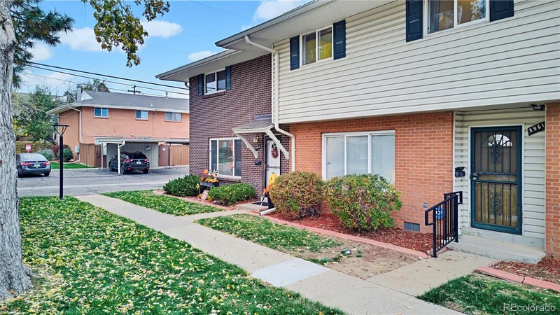
Enjoy newer windows throughout, a recently repaired / replaced sewer line, and wonderful natural light thanks to the desirable south-facing front overlooking a charming greenbelt. The spacious family room offers flexibility for a variety of furniture arrangements, while the kitchen features a peninsula with additional seating, a pantry, and convenient access to the laundry room and generously sized dining area.

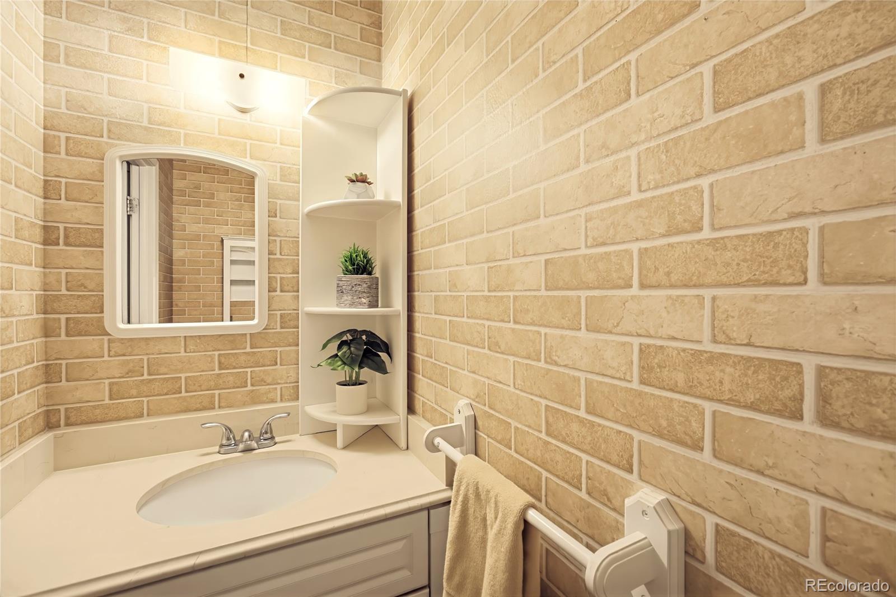
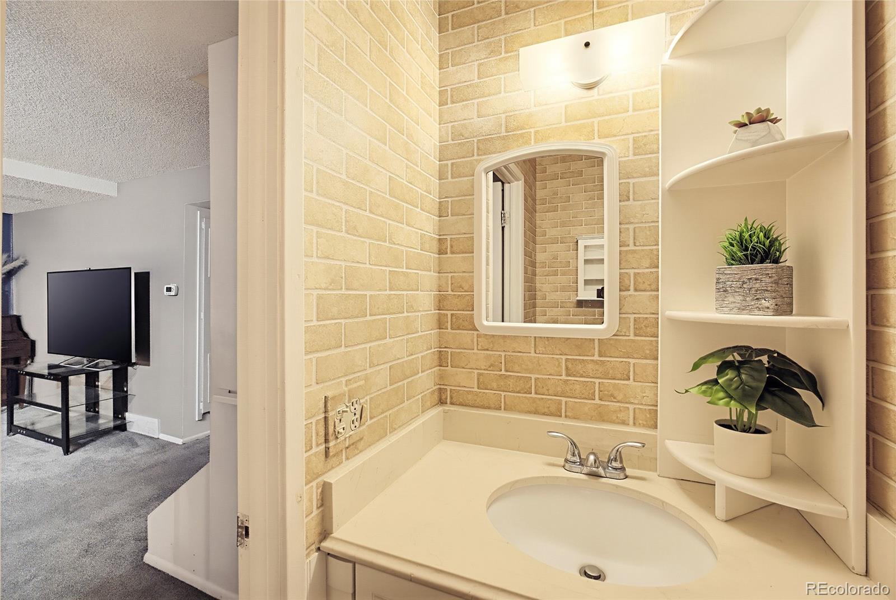
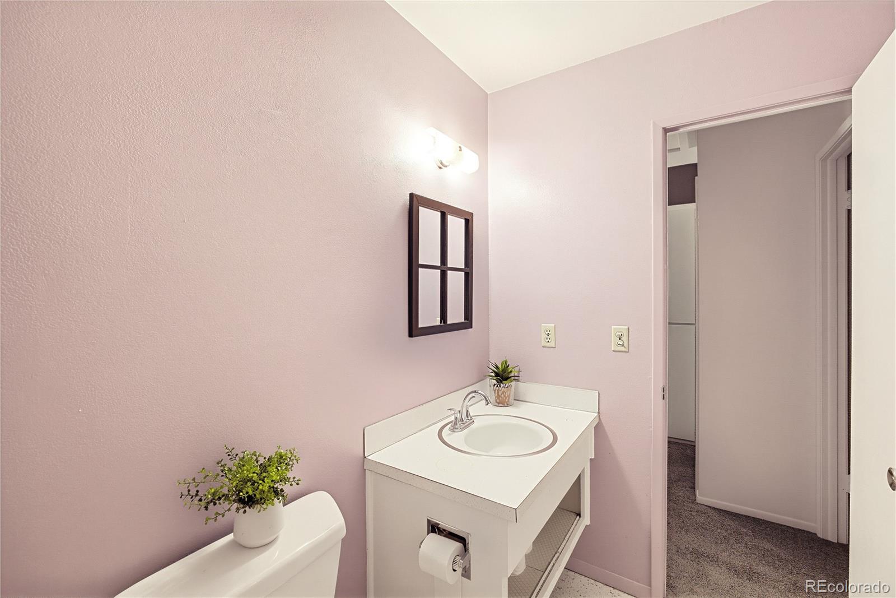
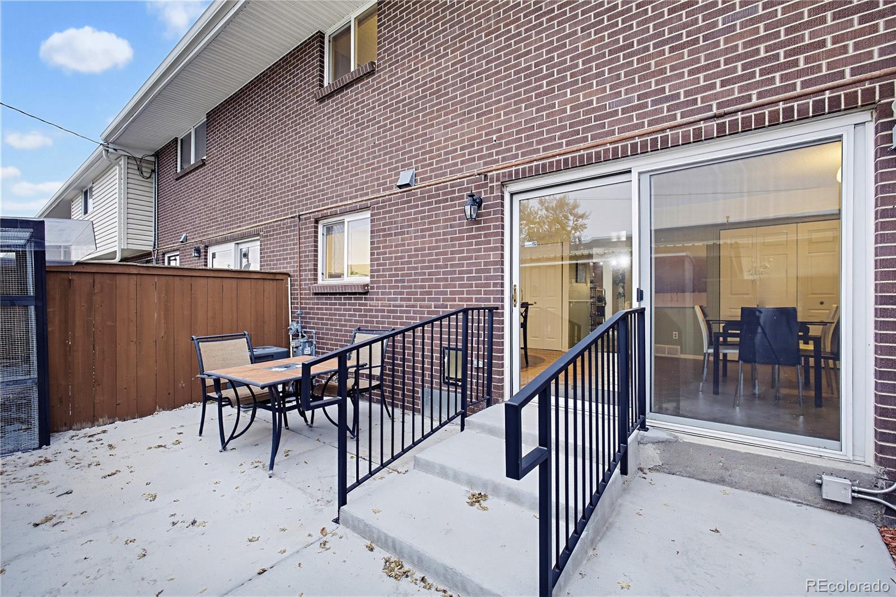
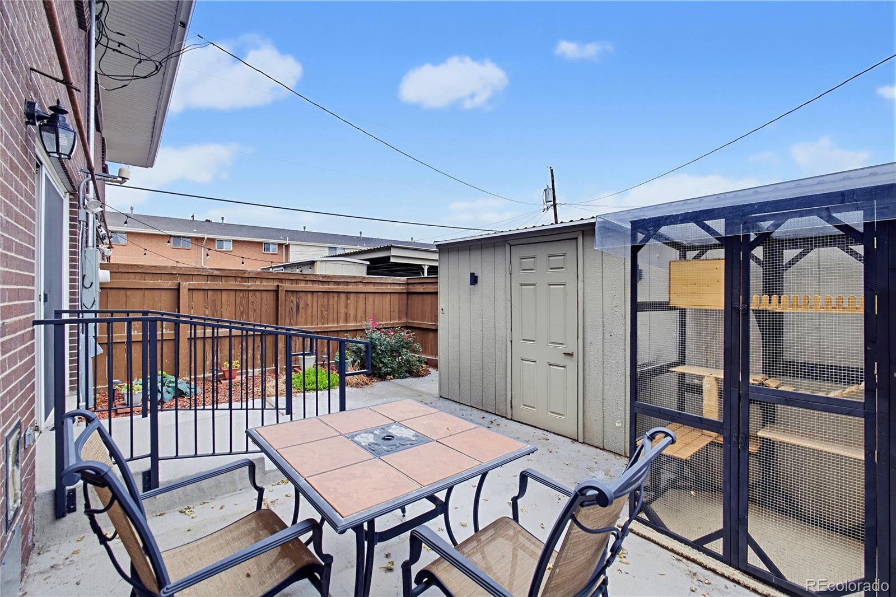
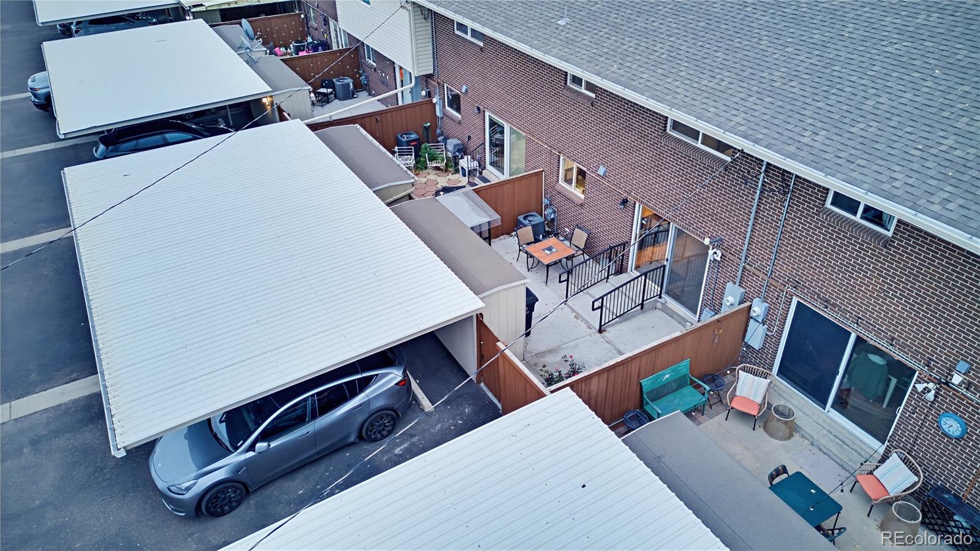
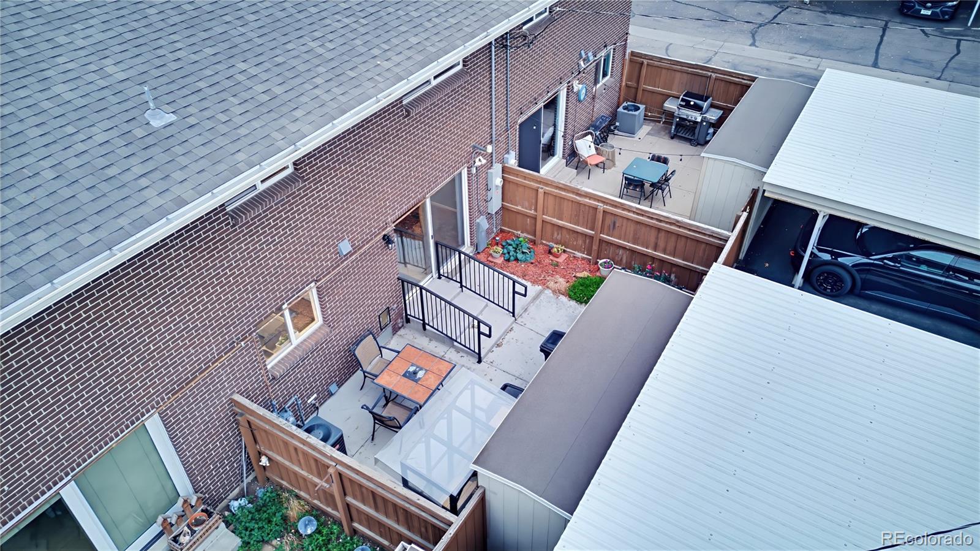
Step outside to a private back patio with plenty of room for outdoor furniture, beautifully planted flower and garden beds, and a particularly rare bonus: three reserved parking spaces! Two spaces are covered by a carport, and an additional storage shed provides convenient space for bikes, gardening tools, and more. The main level also features a private half bath and ample closet storage.

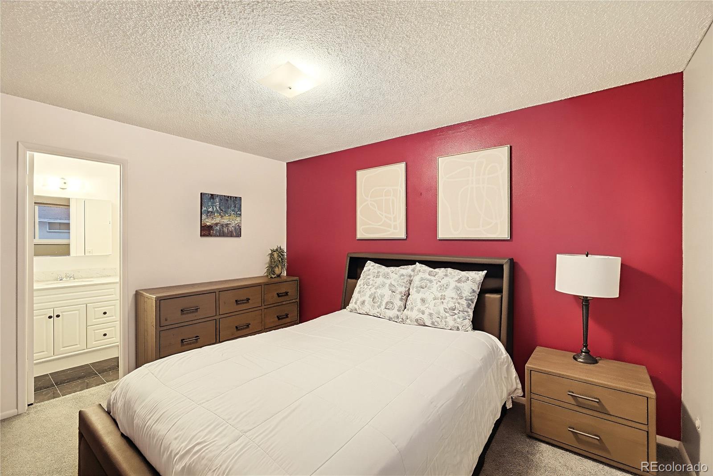
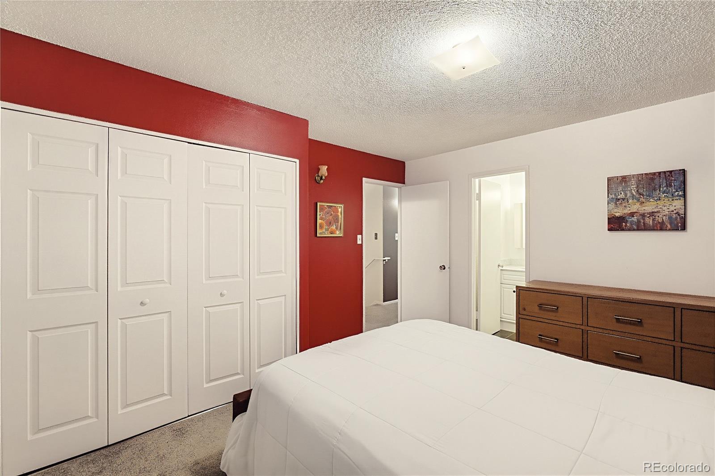
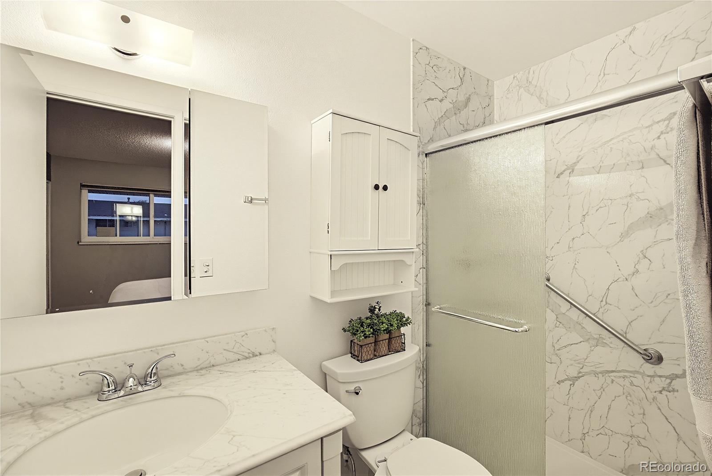
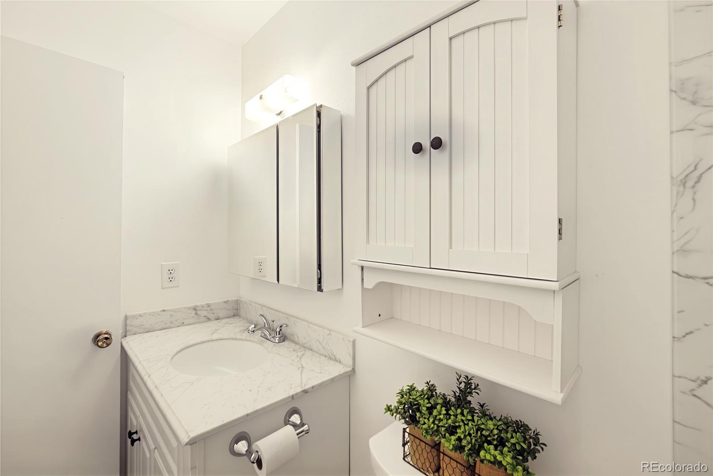
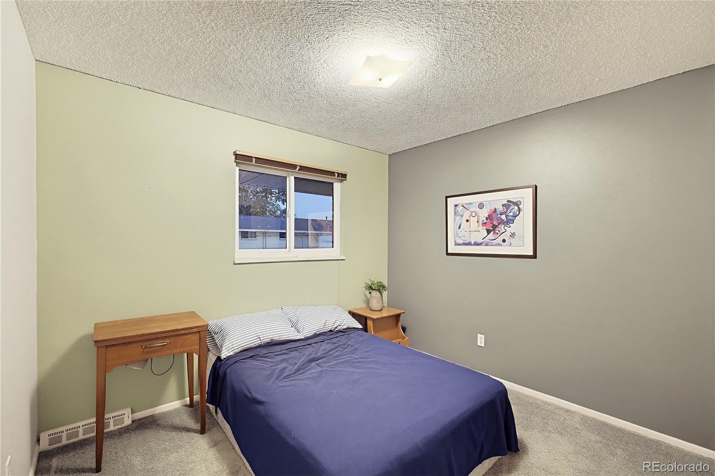
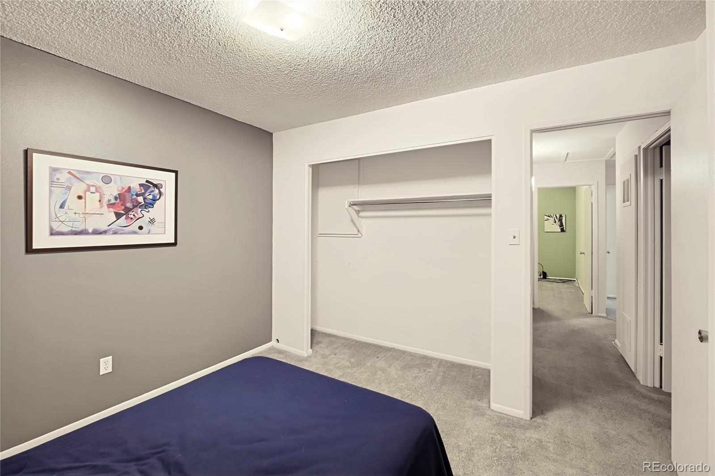
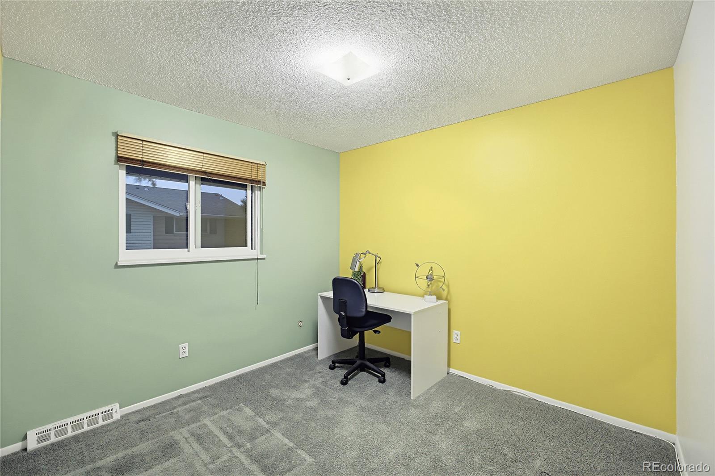
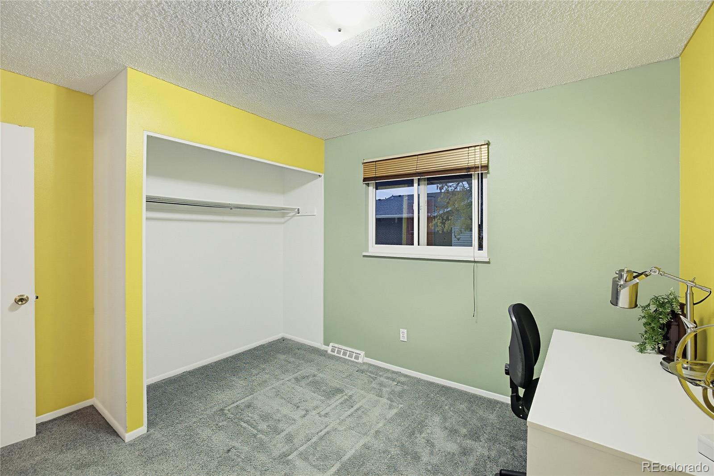
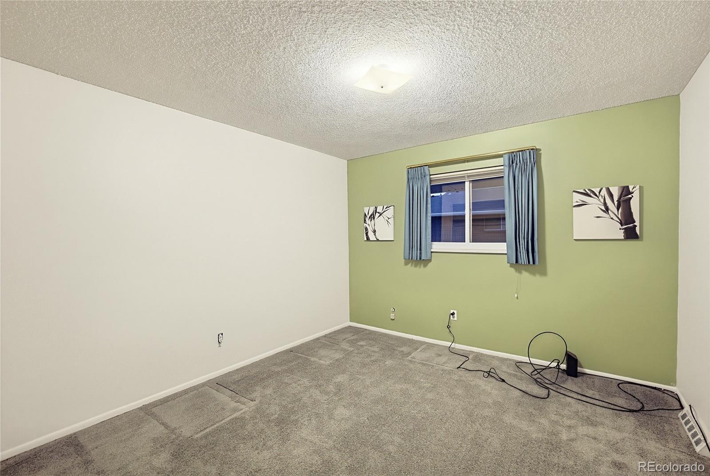
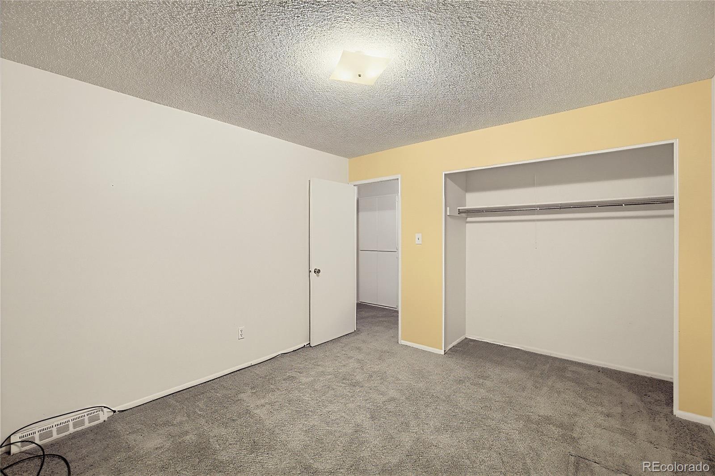
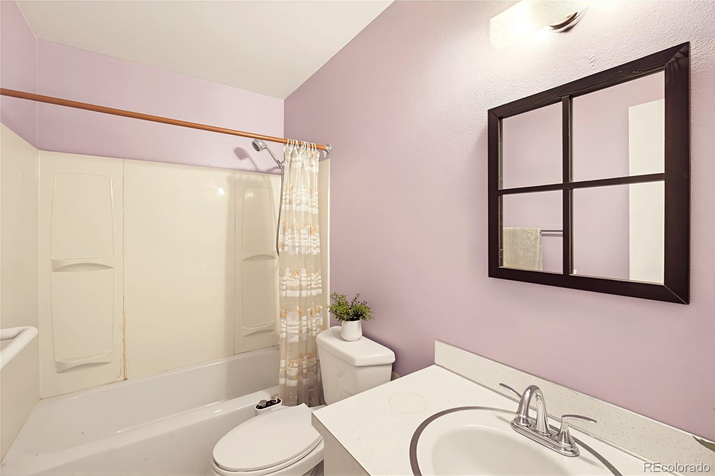
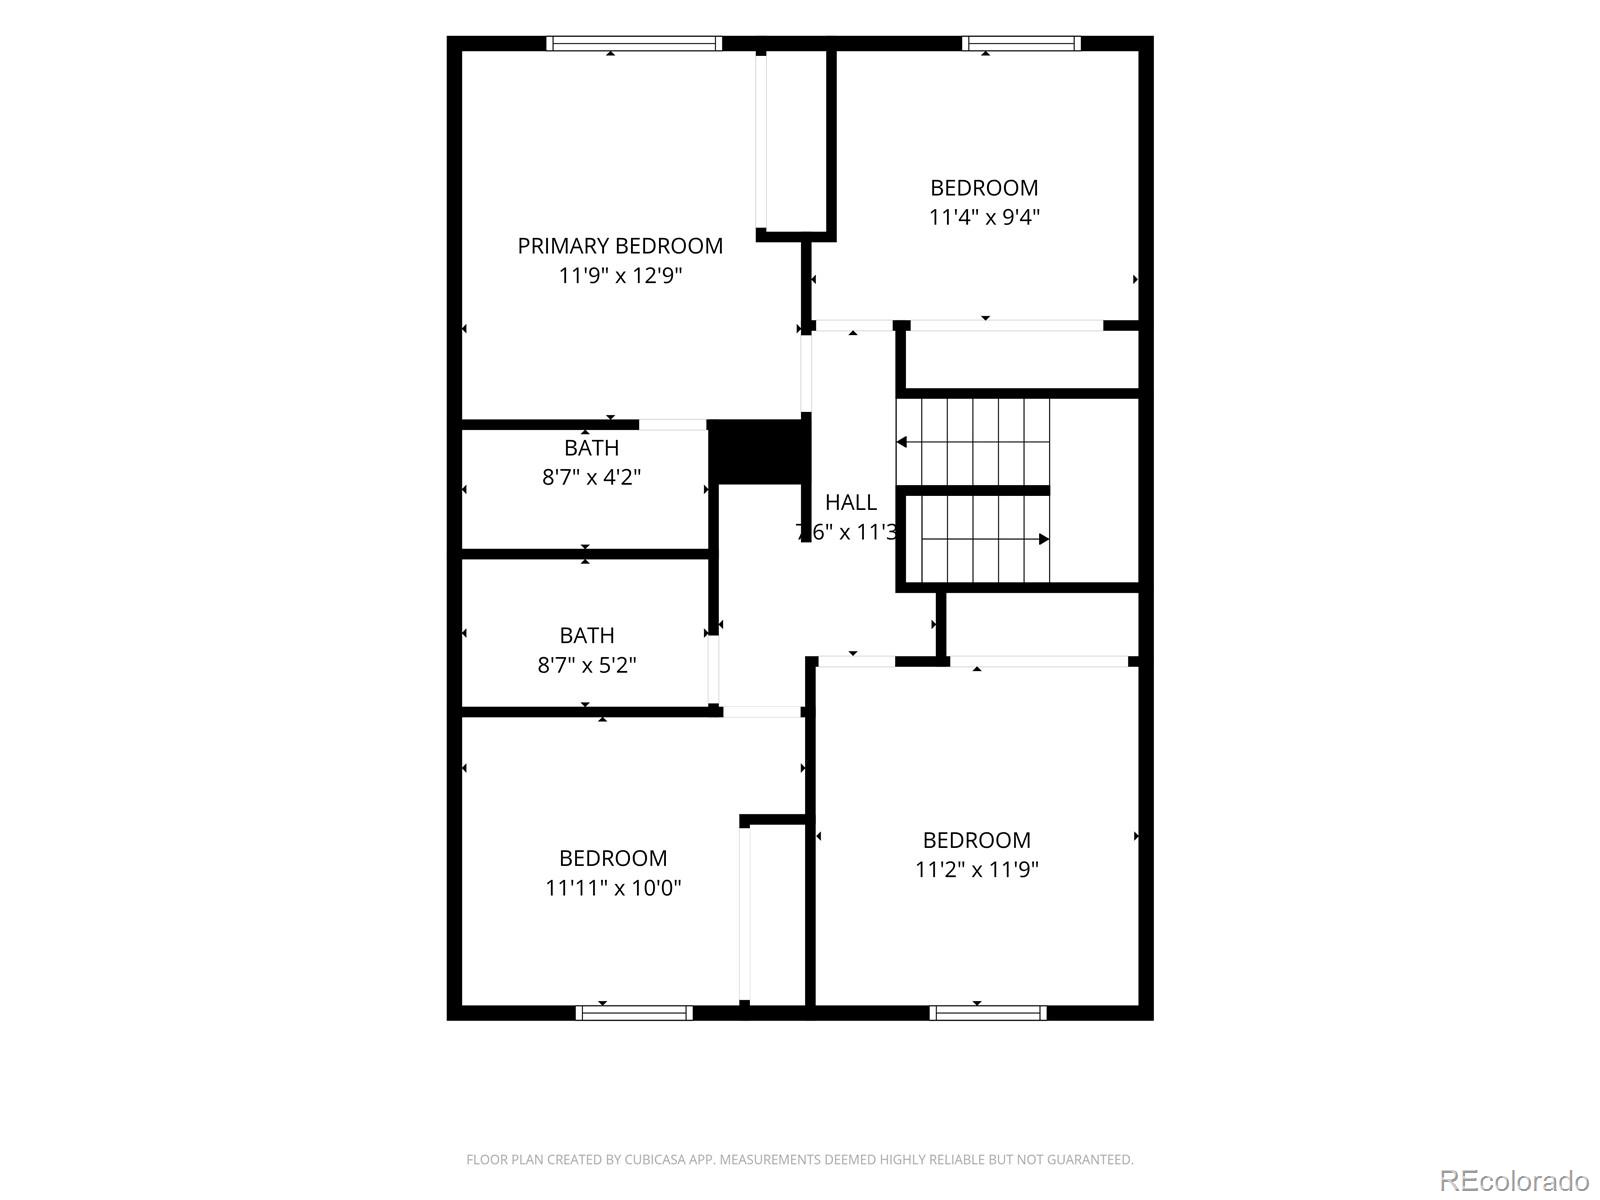
Upstairs, you'll find the primary suite with its own private 3 / 4 bath, along with three additional generously sized bedrooms offering flexibility for family, guests, a home office, or additional living needs.

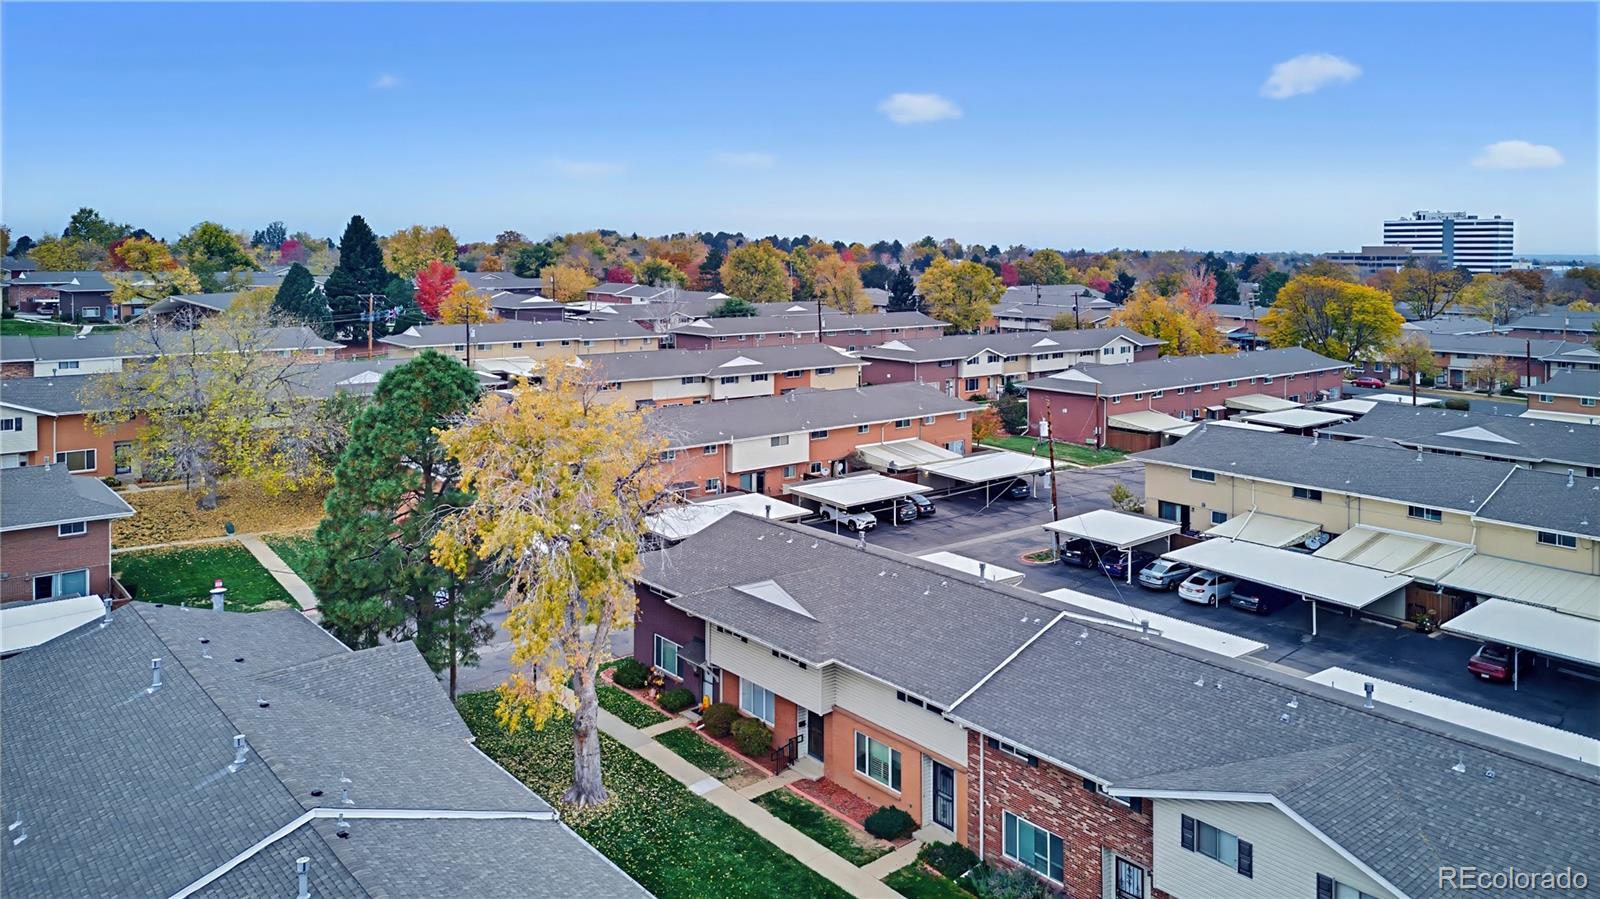
The location is hard to beat! Enjoy convenient access to light rail, restaurants, shopping, schools, trails, parks, Cherry Creek State Park, and nearby athletic facilities. Commuters will appreciate the proximity to both E-470, I-225, and I-25.

Whether you're looking for a spacious home to make your own or an investment property with excellent potential, this is an opportunity worth exploring. It's increasingly difficult to find a townhome offering four bedrooms, this much space, and such a desirable location at this price point.

Don't miss this rare opportunity to own in Cherry Creek Townhouses!

Property Highlights

Property Type
Residential
Property Sub Type
Townhouse
Bedrooms
4
Total Bathrooms
3
Living Area
1,584
Price / Sqft
$186
Year Built
1965
Cumulative Days on Market
10

Location

City/Township
Denver
Direction Faces
South
Subdivision
Cherry Creek Townhouses
County
Denver
Zoning
S-TH-2.5

Property Details
Price
$295,000
Property Type
Residential
Property Sub Type
Townhouse

Building

Structure Type
Townhouse
Levels
Two
Total Area
1,584

Community

Local Schools

Elementary School
Samuels
Middle School
Hamilton
High School
Thomas Jefferson
School District
Denver 1

Interior Features

Bedrooms and Bathrooms

Total Bathrooms
3
Bathrooms on Main Level
1
Full Bathrooms
1
1/2 Bathrooms
1
3/4 Bathrooms
1
Bedrooms
4

Area and Spaces

Living Area
1,584
Above Grade Finished Area
1,584

Appliances

Appliances
Dishwasher, Disposal, Microwave, Oven, Range

Interior Features

Interior Features
Breakfast Bar, Ceiling Fan(s), Eat-in Kitchen, Granite Counters, Pantry, Primary Suite, Smoke Free
Flooring
Carpet, Linoleum, Tile
Laundry Features
In Unit, Laundry Closet
Window Features
Double Pane Windows
Security Features
Carbon Monoxide Detector(s), Smoke Detector(s)

Heating and Cooling

Heating Features
Forced Air, Natural Gas

Building Details
Construction

Year Built
1965
Property Attached
Yes
Common Walls
2+ Common Walls
Materials

Construction Materials
Brick, Frame
Roof
Composition

Terms

Terms

Contingency
None Known
Ownership
Corporation/Trust
Exclusions
personal property
Special Conditions
None
Special Terms
1031 Exchange, Cash, Conventional, FHA, VA Loan
Cumulative Days on Market
10

Taxes

Tax

Tax (Annual)
$1,194

HOA

Has HOA
Yes
Association Fee
$460 /mo
Association Ammenities
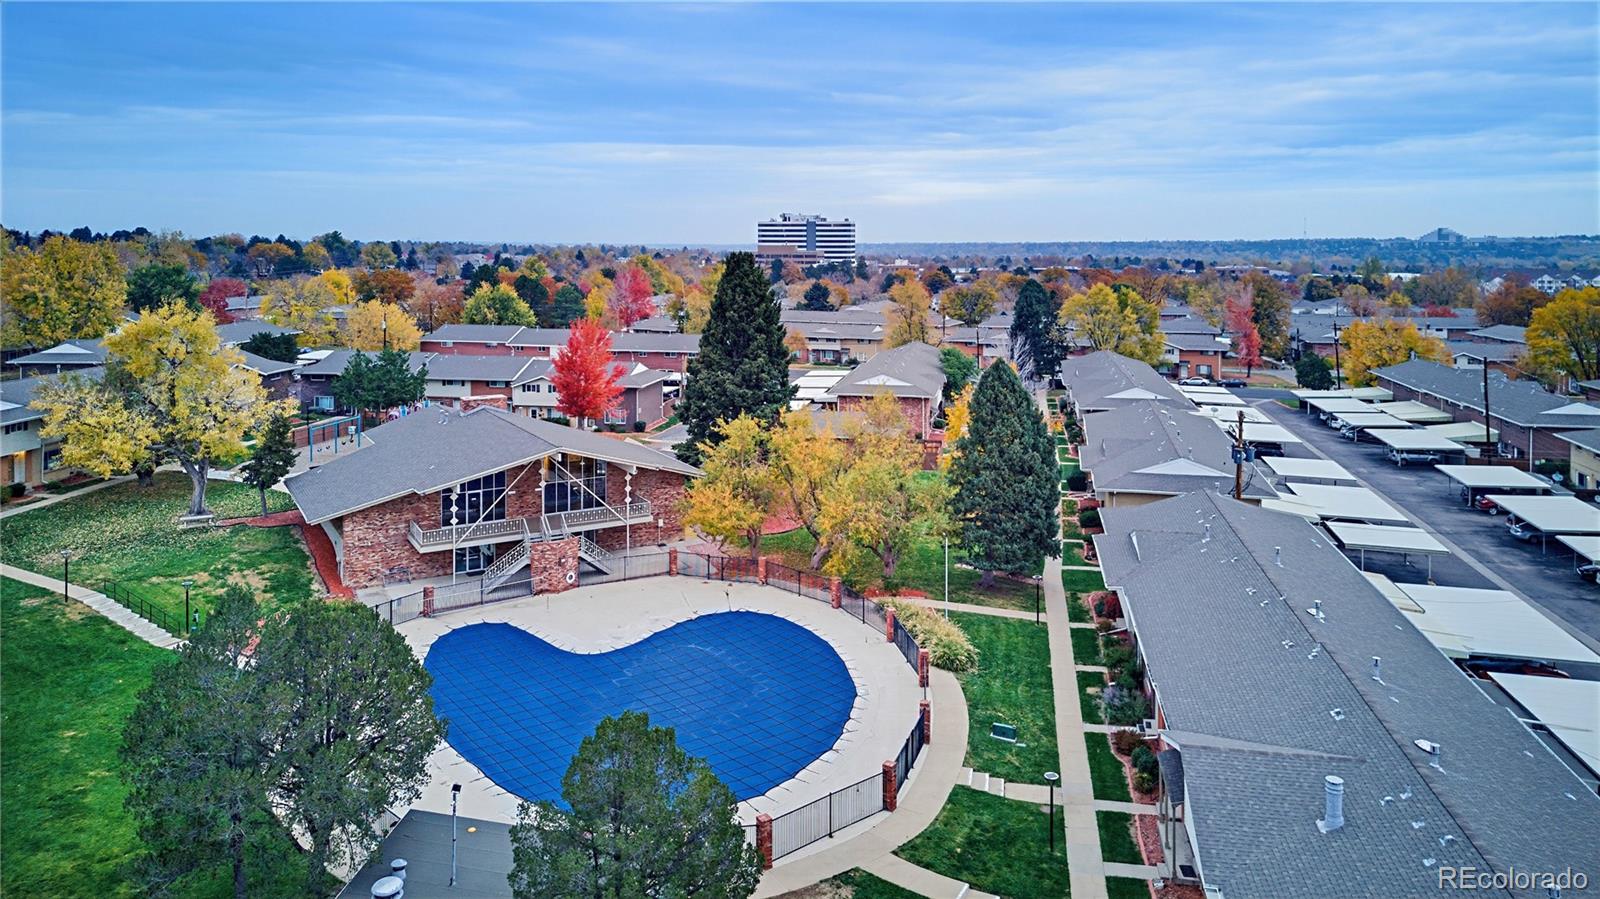
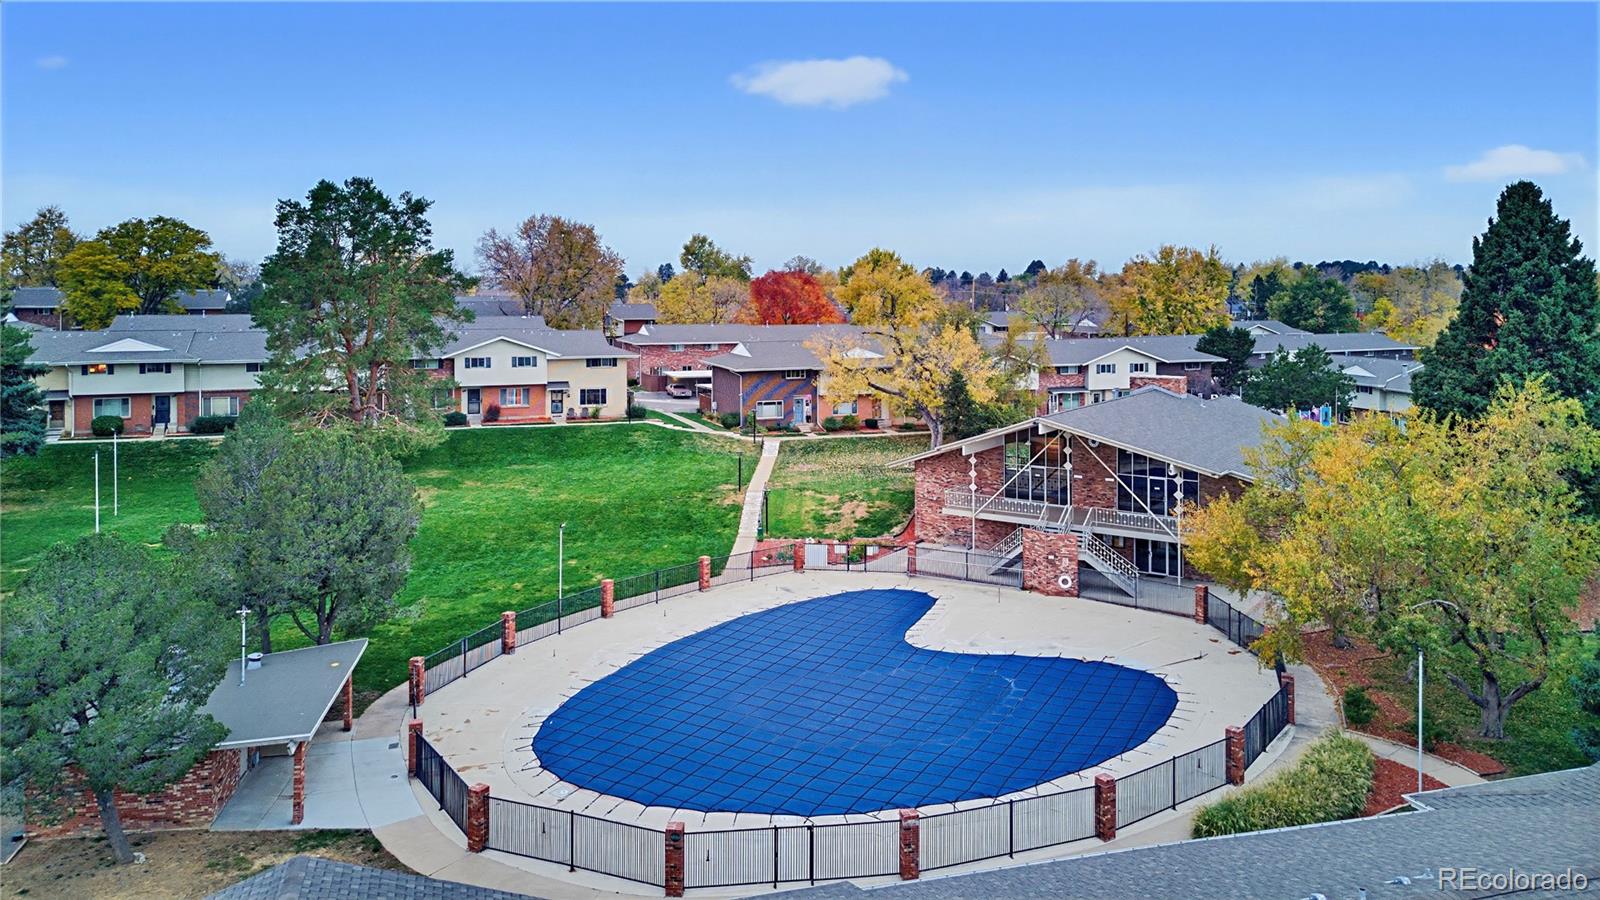
Clubhouse, Pool
Association Fee Includes
Maintenance Grounds, Maintenance Structure, Recycling, Snow Removal, Trash, Water

Heating, Cooling & Utilities

Cooling Features
Central Air

Utilities

Utilities
Electricity Connected, Natural Gas Connected, Phone Connected
Sewer
Public Sewer
Water Source
Public

Lot

Road Surface
Alley Paved
Road Frontage
Private Road, Public

Exterior Features

Exterior Features
Private Yard

Parking

Total Parking Spaces
3
Parking Features
Concrete
Listed by Compass - Denver, mike.baker@compass.com, 303-246-8979
Listing Data last updated 11/14/2026 05:40 pm
Get a Link to this Property: Copy To Clipboard
QR Code link to this property

Phone:
Connect with:

Payment Calculator

per month. fixed. % interest.
$
%
$
%
Principal & Interest
+ Home Insurance
+ Property Tax
+ HOA Fees
per month
Total interest paid over s will be:
All estimates and provided for informational purposes only. Actual amounts may vary. The output of the tool is not a loan offer or solicitation, nor is it financial or legal advice. Information, rates, programs and loan scenarios shown are for example only as of 15-Nov-2026 and are subject to change without notice. Interest rates provided by the St. Louis Federal Reserve Economic Data (FRED). All products are subject to credit and property approval. Not all products are available in all states or for all loan amounts. Other restrictions and limitations apply. Contact your preferred lender for the pricing associated with your specific transaction. Calculations are generated by Open Source mortgage calculation software tools using common mathematical formulas. All calculations should be independently verified.
Get Walk Score Content

Property History

Yesterday
Property information last updated
10 days ago
Status Active. This is the date the listing was placed on market.
Cumulative Days on Market: 10 days (includes prior listings) · Currently listed since November 4, 2026. Data provided by the MLS.

Similar Properties

Lightrail Homes LLC
David Bovard, Broker Owner
10205 Riverstone Dr
Parker, CO 80134
Mobile: 303-523-HOME(4663)
© 2026 | Lightrail Homes LLC | Denver, CO