Start of property details
Share this property:
3968 N Steele Street
Denver, CO 80205
2 days ago NEW · Active
$399,900
$302 / Sqft
2
Beds
1
Baths
1
Garage
1,323
Sqft
0.13
Acres
MLS# IR1072078
Cumulative Days on Market: 2 · Includes prior listings · Currently listed since 11/12/26 · Data provided by the MLS.

Property Description

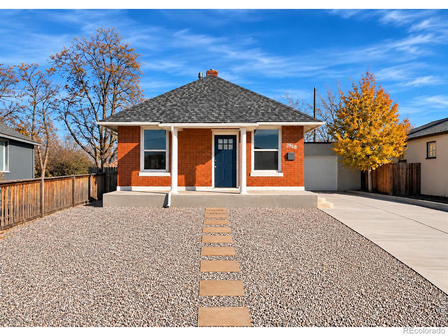
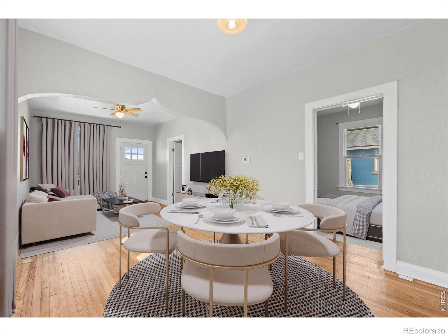
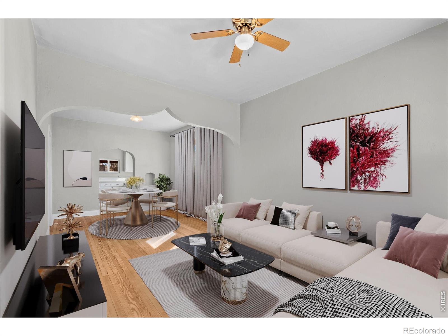
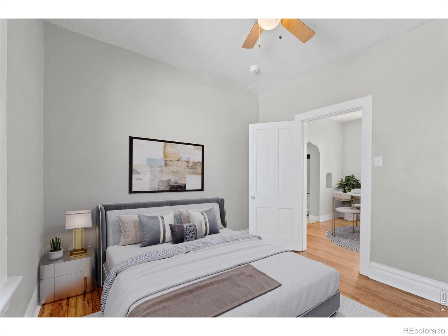
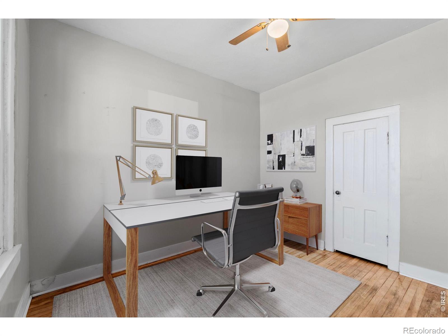
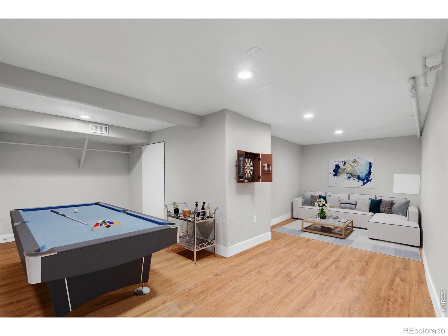
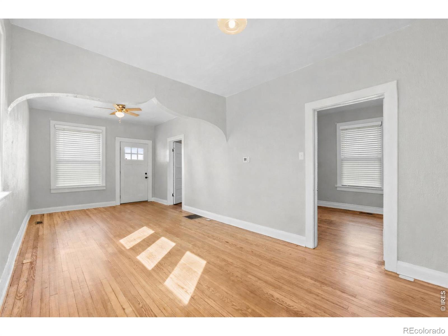
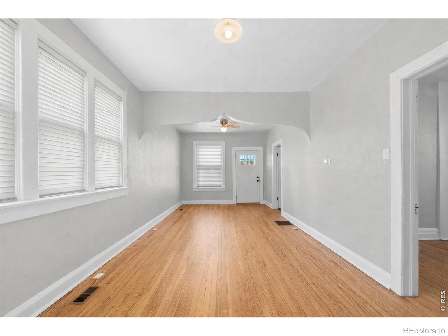
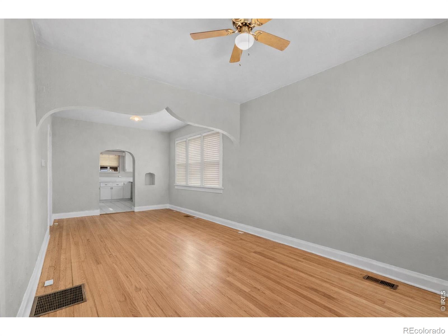
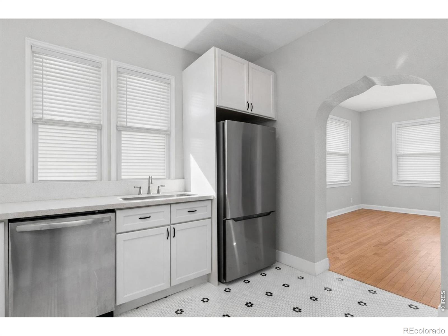
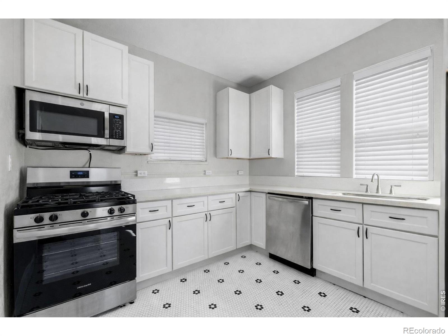
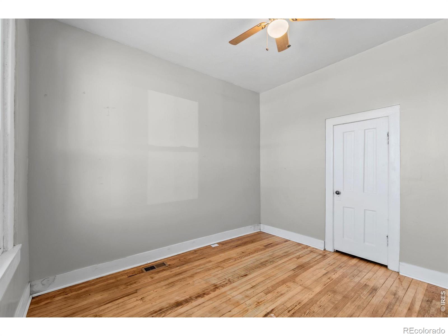
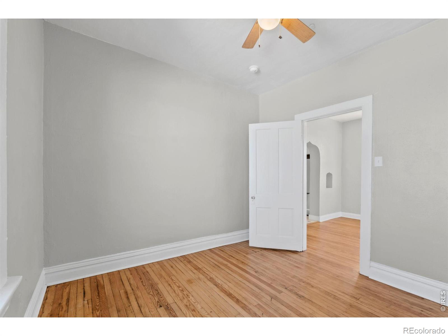
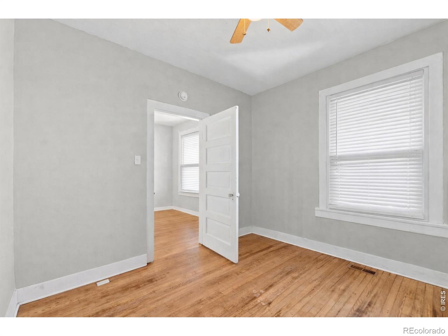
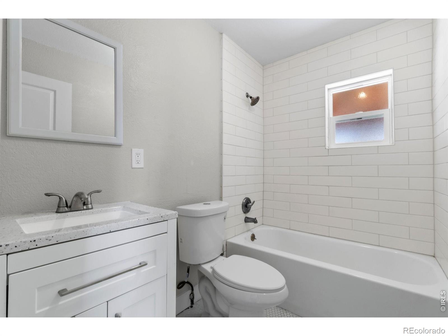
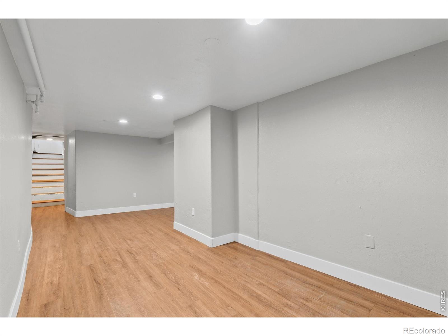
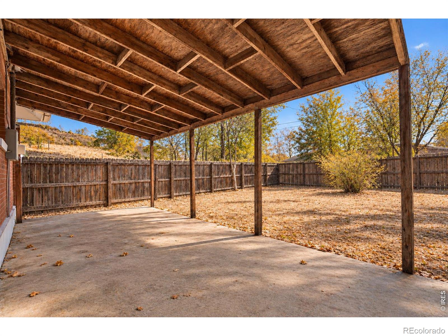
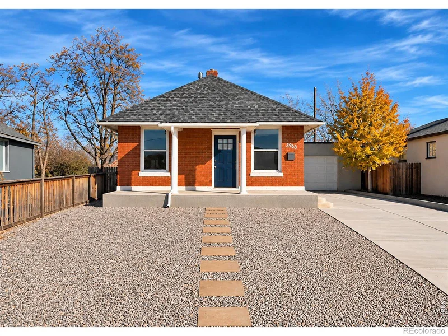
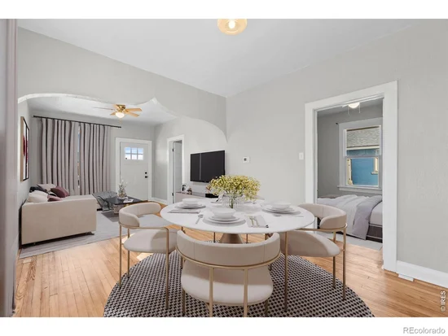
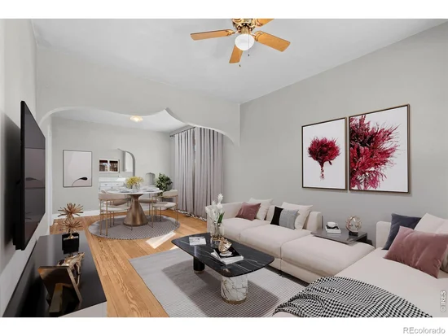
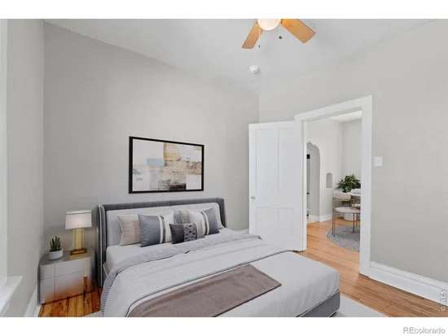
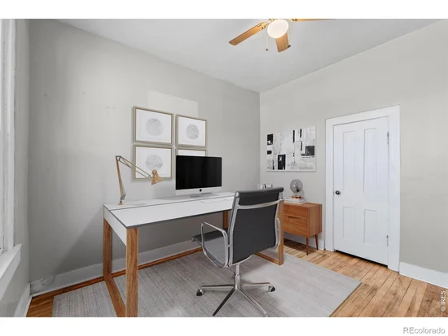
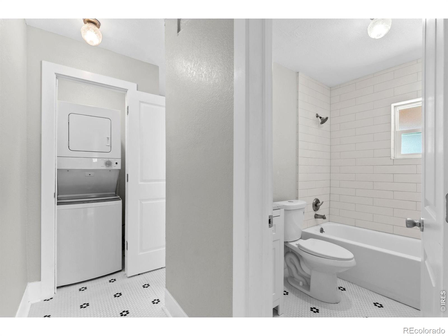
Welcome to 3968 N Steele St., a beautifully remodeled 2-bedroom, 1-bath home that perfectly blends classic Denver charm with modern updates. Now featuring even more improvements, including a brand-new class 4 impact-resistant roof, newly replaced driveway, updated front yard landscaping, and completed sewer repairs, this move-in-ready home offers exceptional value and peace of mind!Step inside to discover bright, inviting living spaces filled with natural light, fresh finishes, and thoughtful updates throughout. The beautifully renovated kitchen features modern cabinetry, stainless steel appliances, and sleek countertops, creating a stylish and functional space for everyday living. Two generously sized bedrooms and a tastefully updated bathroom complete the home's comfortable and practical layout.The improvements continue outdoors! Enjoy the newly installed driveway, refreshed low-maintenance front landscaping, and a detached garage offering additional parking, storage, and flexibility. The generous lot provides plenty of outdoor space and possibilities for future enhancements.LOCATION, LOCATION, LOCATION! Conveniently situated just a short walk from the 40th and Colorado Light Rail Station, this home offers easy access to Downtown Denver, RiNo, Five Points, City Park, and an abundance of restaurants, breweries, shopping, and entertainment. With quick connections to I-70, I-25, and I-225, commuting throughout the Denver metro area is a breeze.Whether you're a first-time homebuyer, looking to downsize, or searching for an investment opportunity, this beautifully updated property checks all the boxes.With major improvements already completed, this home is ready for its next chapter! Don't miss this opportunity, schedule your private showing today!

Property Highlights

Property Type
Residential
Property Sub Type
Single Family Residence
Architectural Style
Victorian
Bedrooms
2
Total Bathrooms
1
Living Area
960
Price / Sqft
$302
Acres
0.13
Year Built
1906
Cumulative Days on Market
2

Location

City/Township
Denver
Subdivision
South Swansea Add To Denver
County
Denver
Zoning
E-SU-DX

Property Details

Price
$399,900
Property Type
Residential
Property Sub Type
Single Family Residence

Building

Levels
One
Total Area
1,323

Community

Local Schools

Elementary School
Harrington
Middle School
Whittier E-8
High School
Manual
School District
Denver 1

Interior Features

Bedrooms and Bathrooms

Total Bathrooms
1
Bathrooms on Main Level
1
Full Bathrooms
1
Bedrooms
2
Bedrooms on Main Level
1

Rooms and Basement

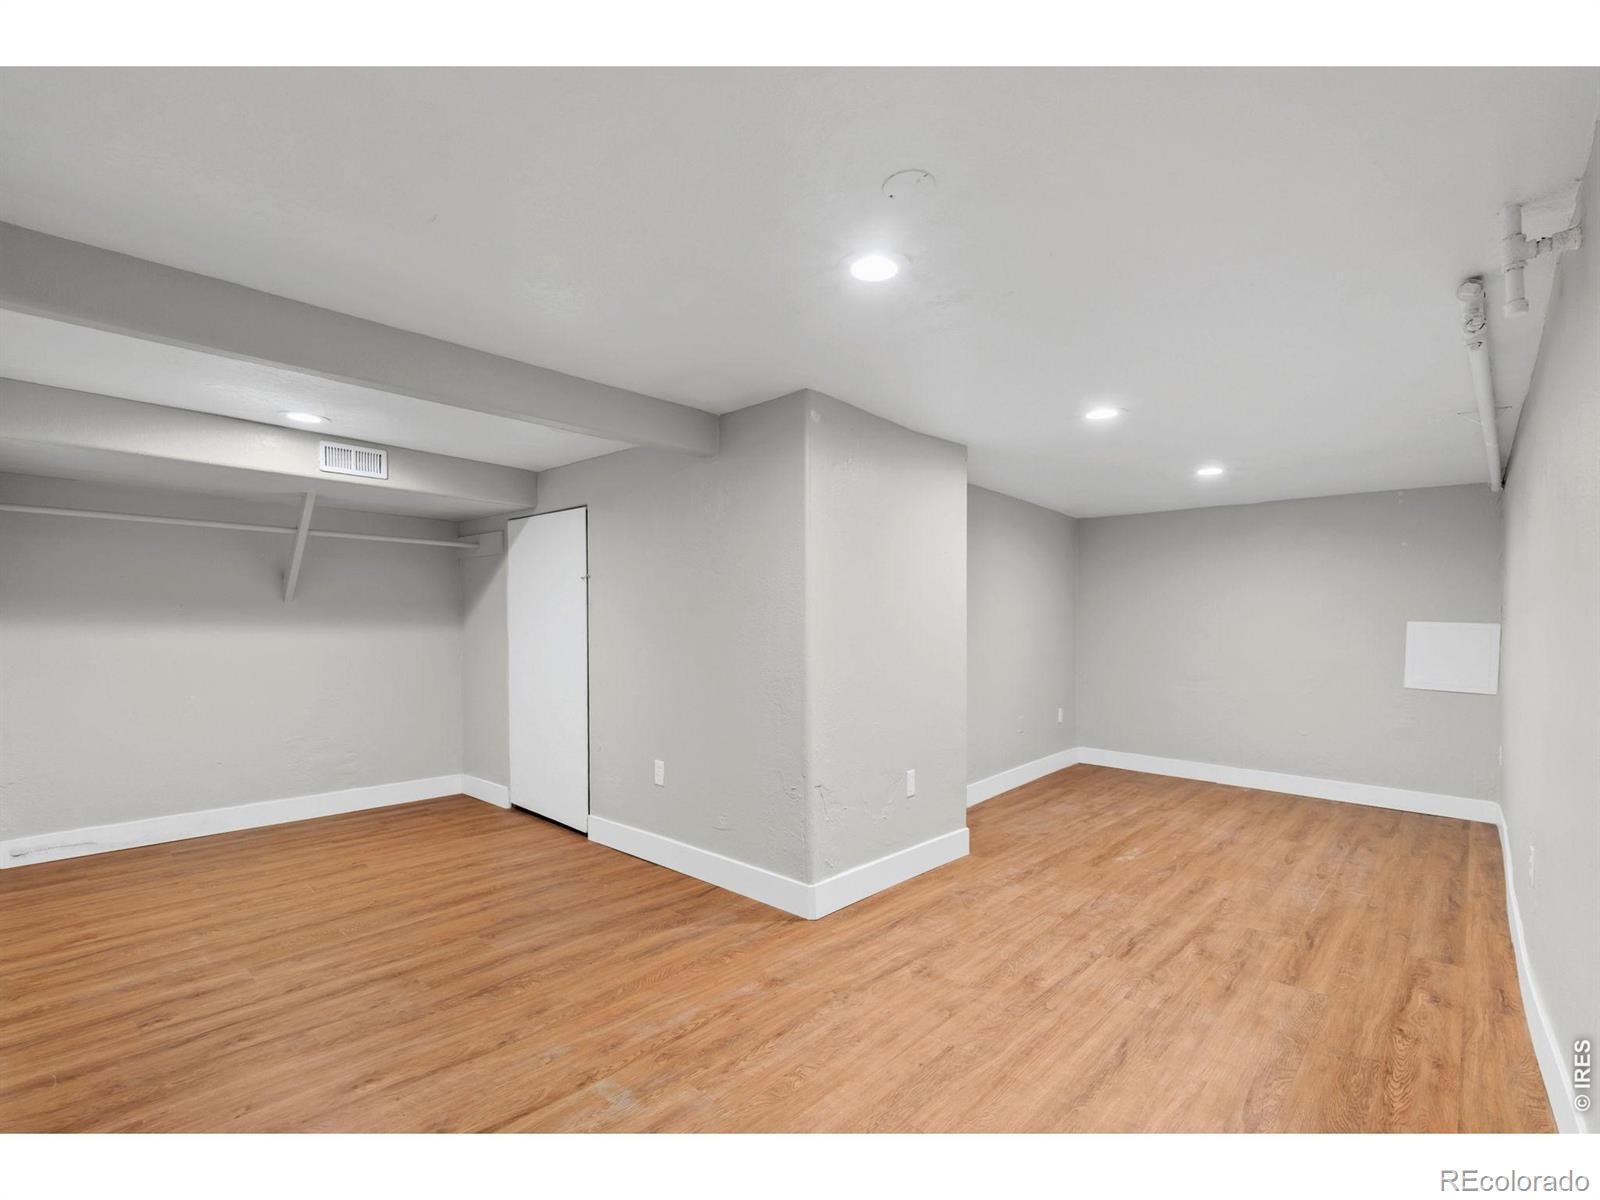
Has Basement
Yes

Area and Spaces

Living Area
960
Above Grade Finished Area
874
Below Grade Finished Area
86

Appliances

Appliances
Oven

Interior Features

Entry Location
Garden

Heating and Cooling

Heating Features
Forced Air

Building Details

Construction

Architectural Style
Victorian
Year Built
1906
Property Attached
Yes

Materials

Construction Materials
Brick
Roof
Composition

Terms

Terms

Ownership
Individual
Exclusions
Sellers personal property
Special Terms
Cash, Conventional, FHA, VA Loan
Cumulative Days on Market
2

Taxes

Tax

Tax (Annual)
$2,193

Heating, Cooling & Utilities

Utilities

Utilities
Electricity Available
Water Source
Public

Lot

Acres
0.13
Lot Size Area Sq Ft
5,490
Road Surface
Paved

Exterior Features

Patio And Porch Features
Patio

Parking

Total Parking Spaces
1
Garage Capacity
1
Listed by RE/MAX Nexus, 3032651842
Listing Data last updated 11/14/2026 05:40 pm
Get a Link to this Property: Copy To Clipboard
QR Code link to this property

Phone:
Connect with:

Payment Calculator

per month. fixed. % interest.
$
%
$
%
Principal & Interest
+ Home Insurance
+ Property Tax
+ HOA Fees
per month
Total interest paid over s will be:
All estimates and provided for informational purposes only. Actual amounts may vary. The output of the tool is not a loan offer or solicitation, nor is it financial or legal advice. Information, rates, programs and loan scenarios shown are for example only as of 15-Nov-2026 and are subject to change without notice. Interest rates provided by the St. Louis Federal Reserve Economic Data (FRED). All products are subject to credit and property approval. Not all products are available in all states or for all loan amounts. Other restrictions and limitations apply. Contact your preferred lender for the pricing associated with your specific transaction. Calculations are generated by Open Source mortgage calculation software tools using common mathematical formulas. All calculations should be independently verified.
Get Walk Score Content

Property History

Today
Property information last updated
2 days ago
Status Active. This is the date the listing was placed on market.
Cumulative Days on Market: 2 days (includes prior listings) · Currently listed since November 12, 2026. Data provided by the MLS.

Similar Properties

Lightrail Homes LLC
David Bovard, Broker Owner
10205 Riverstone Dr
Parker, CO 80134
Mobile: 303-523-HOME(4663)
© 2026 | Lightrail Homes LLC | Denver, CO