Start of property details
Share this property:
3975 S Pennsylvania Street
Englewood, CO 80113
2 days ago NEW · Active
$435,000
$260 / Sqft
3
Beds
2
Baths
2
Garage
1,670
Sqft
0.14
Acres
MLS# 7180650
Cumulative Days on Market: 2 · Includes prior listings · Currently listed since 10/22/26 · Data provided by the MLS.

Property Description

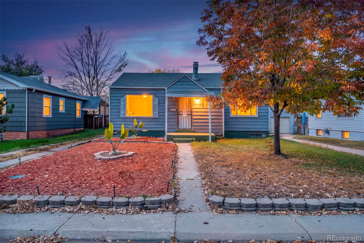
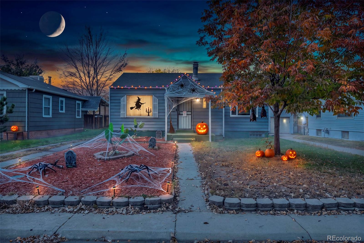
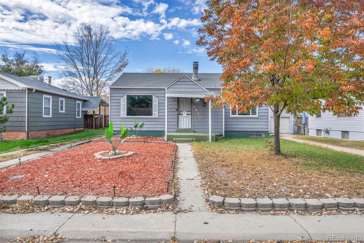
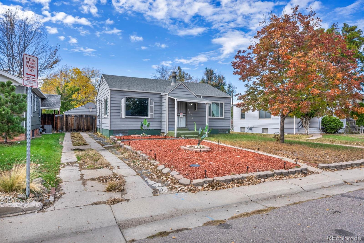
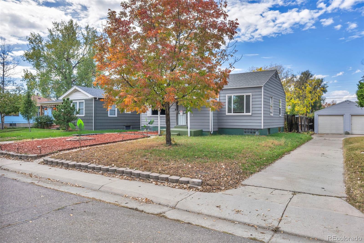
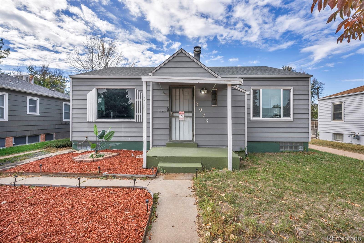
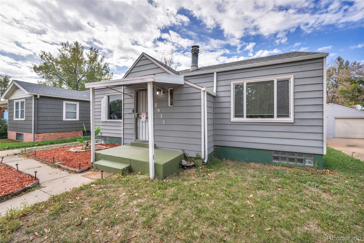
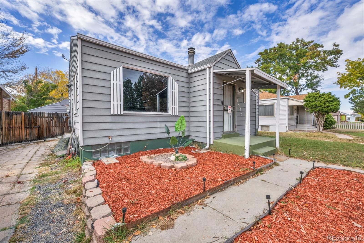
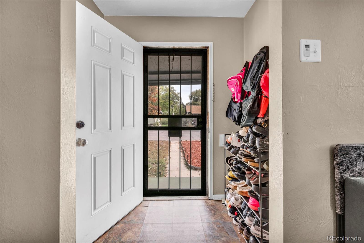
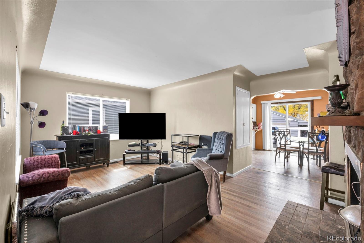
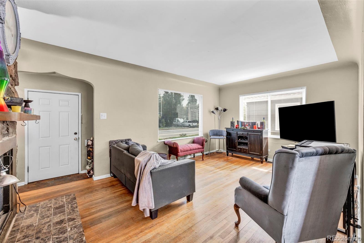
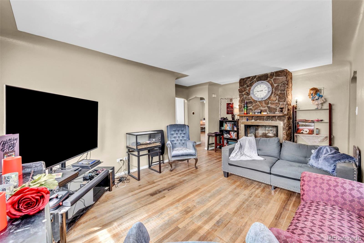
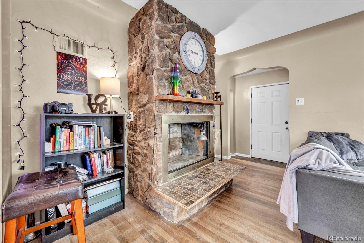
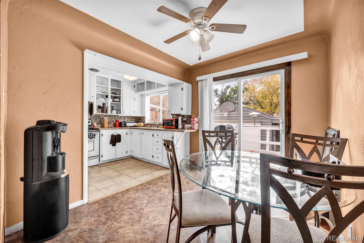
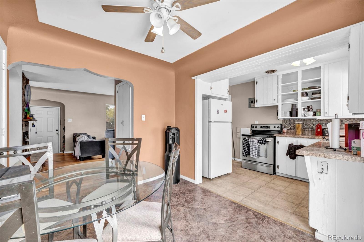
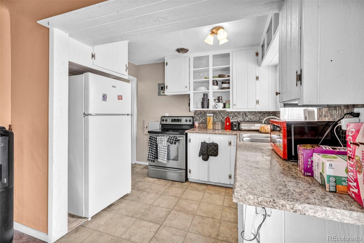
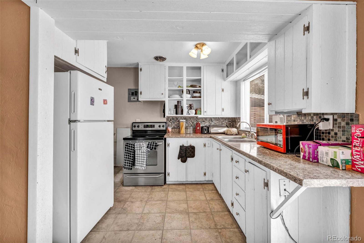
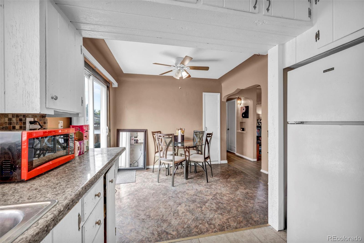
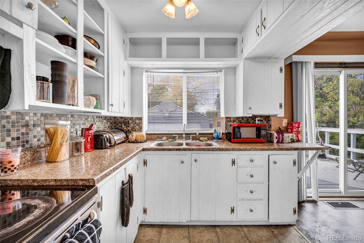
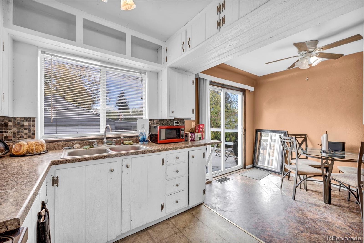
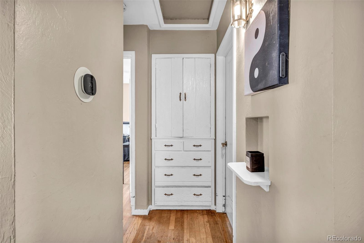
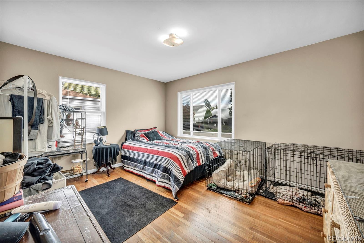
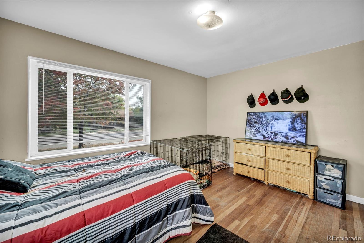
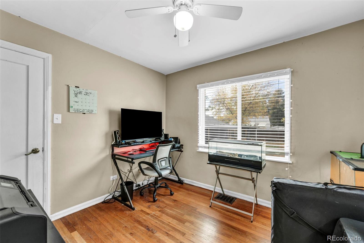
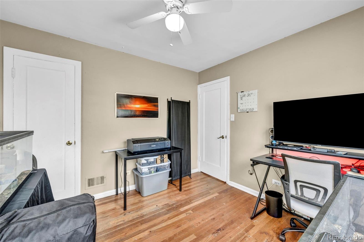
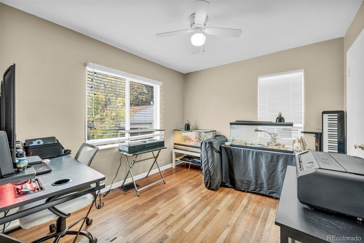
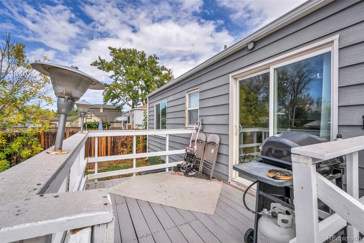
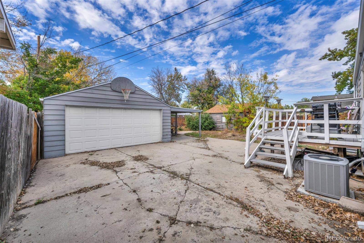
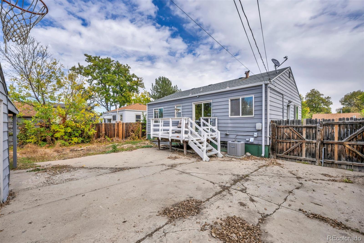
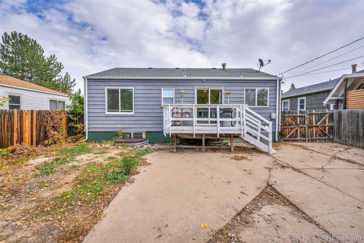
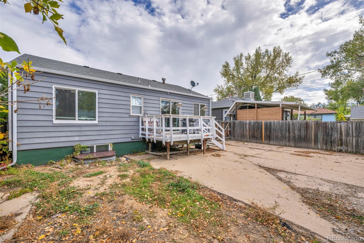
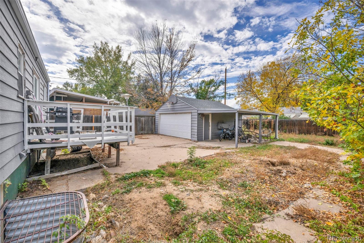
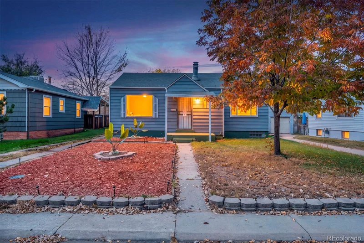
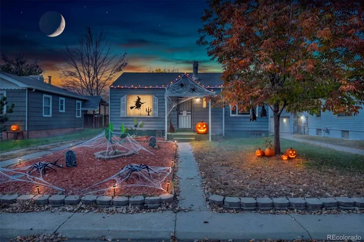
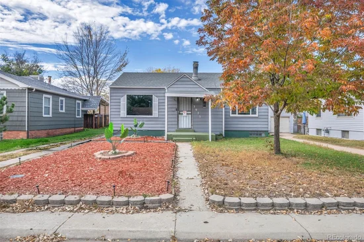
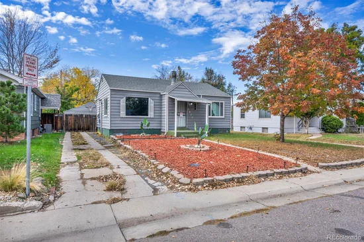
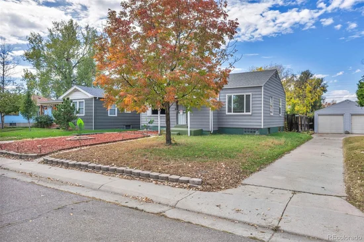
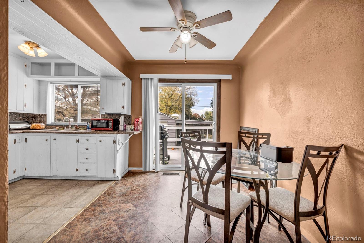
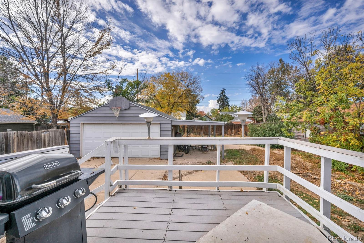
Tucked into an established pocket of Englewood, this charming single-story home is full of opportunity and ready for its next chapter. From the moment you arrive, the inviting curb appeal, mature trees, and cozy covered front porch set the tone of a place where mornings start slow and evenings wind down with ease. Inside, natural light fills the space, highlighting a functional layout that gives you the freedom to design a home that truly reflects your style. Whether you’re dreaming of modern updates, a warm and classic feel, or something entirely your own, this home offers the perfect canvas to bring your vision to life. Situated on two lots, the spacious property opens the door for outdoor living, entertaining, expansion potential, or simply enjoying a little extra room to breathe — something that’s hard to come by in this area. Located just one block from Englewood High School and minutes from local favorites along South Broadway Englewood, nearby parks, and quick access to major routes, you’ll love the balance of neighborhood charm and city convenience. Grab coffee down the street, explore local shops and dining, or enjoy an easy commute into Denver. Whether you’re a first-time buyer looking to build equity, an investor searching for a great canvas, or someone ready to create a home that’s uniquely yours, this is an opportunity you don’t want to miss.

Property Highlights

Property Type
Residential
Property Sub Type
Single Family Residence
Bedrooms
3
Total Bathrooms
2
Living Area
1,500
Price / Sqft
$290
Acres
0.14
Year Built
1948
Cumulative Days on Market
2

Location

City/Township
Englewood
Subdivision
So Bdwy Heights
County
Arapahoe

Property Details
Price
$435,000
Property Type
Residential
Property Sub Type
Single Family Residence

Building

Structure Type
House
Levels
One
Total Area
1,670

Community

Local Schools

Elementary School
Cherrelyn
Middle School
Englewood
High School
Englewood
School District
Englewood 1

Interior Features

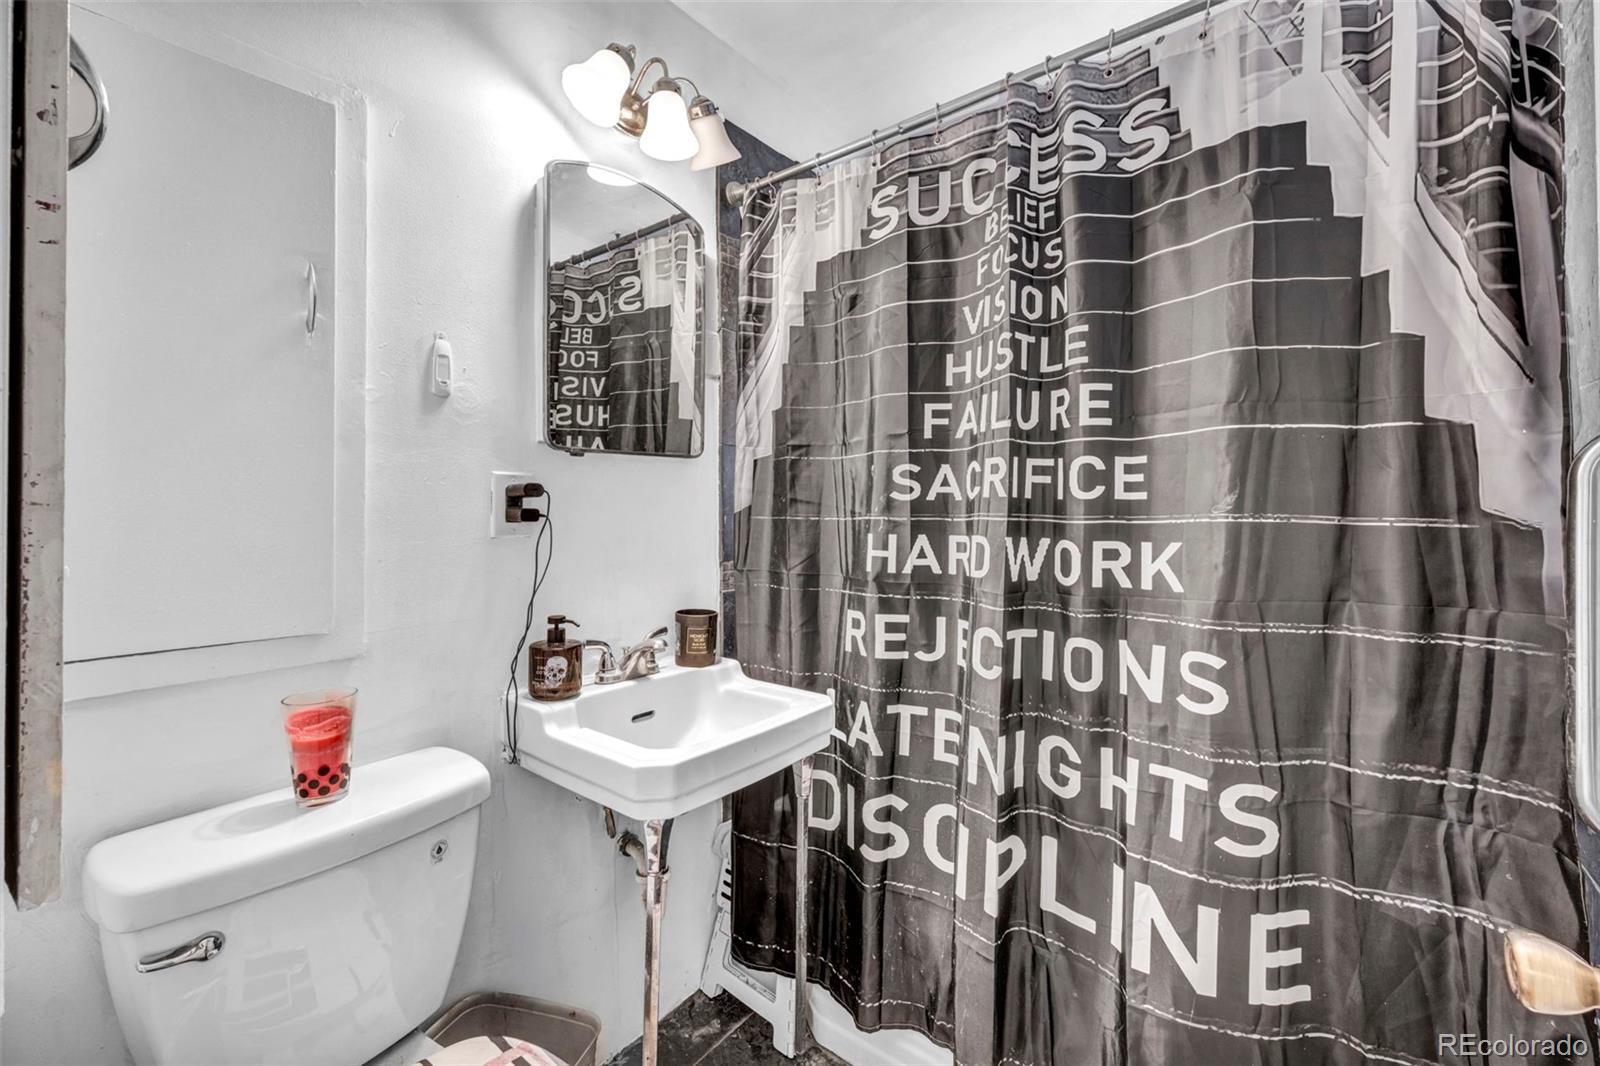
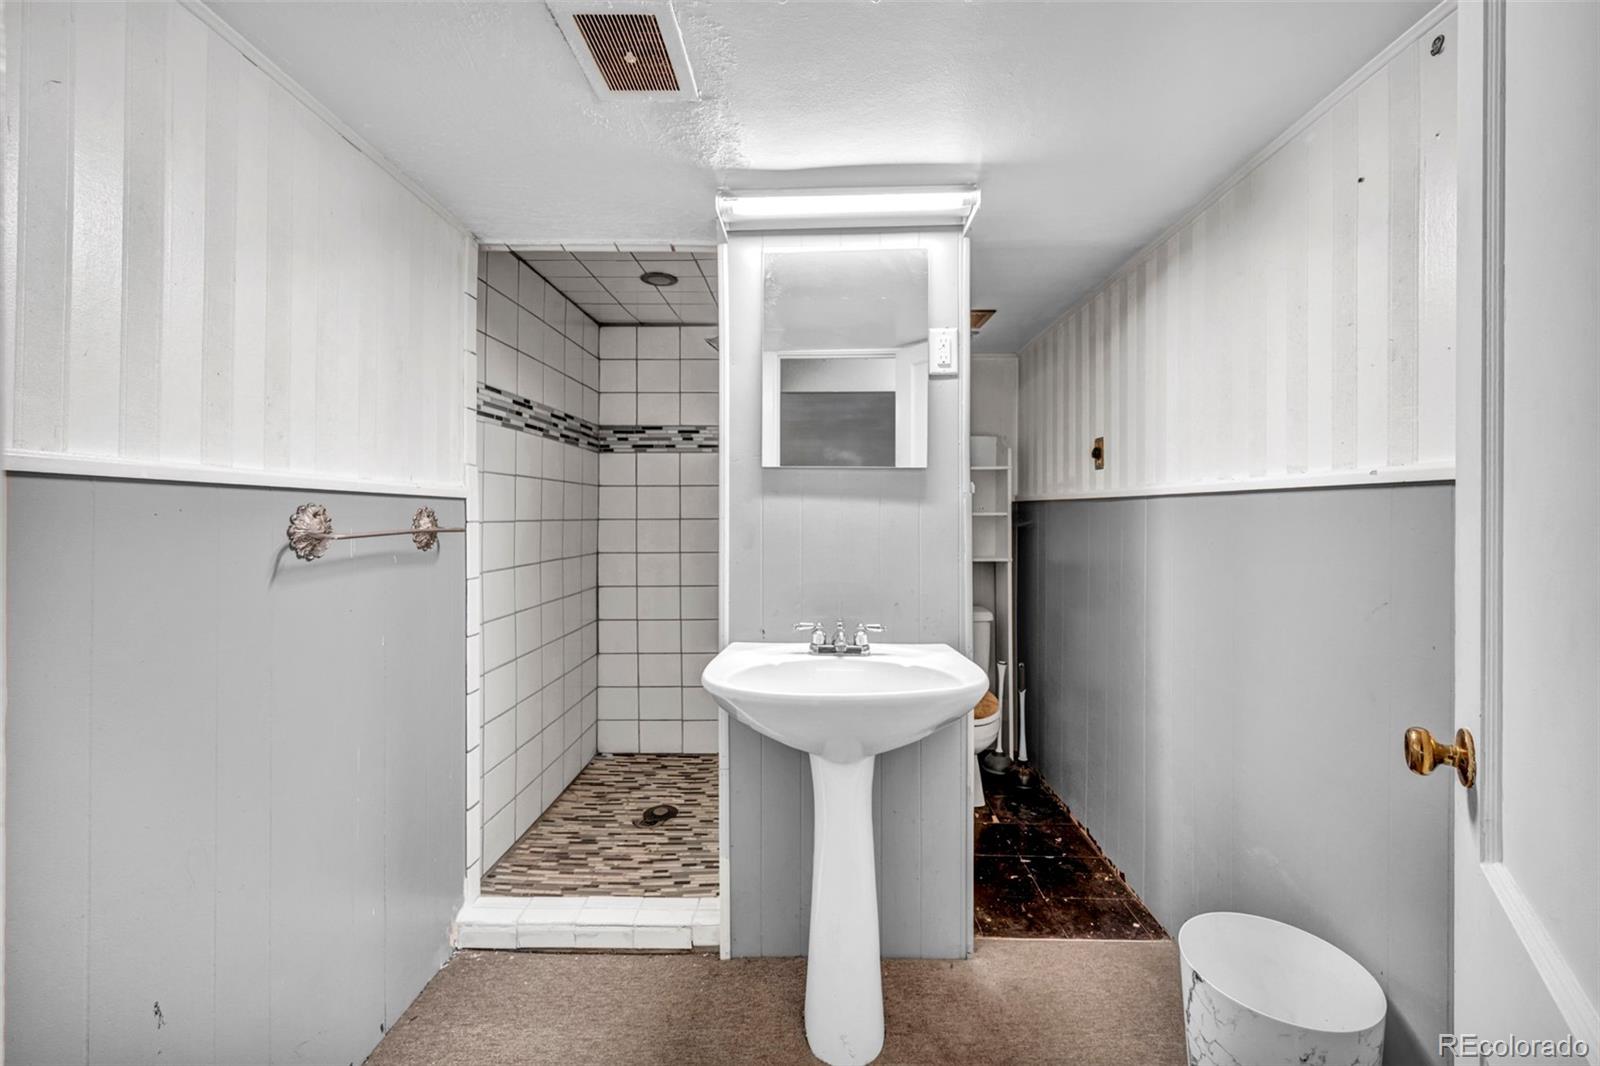
Bedrooms and Bathrooms

Total Bathrooms
2
Bathrooms on Main Level
1
Full Bathrooms
1
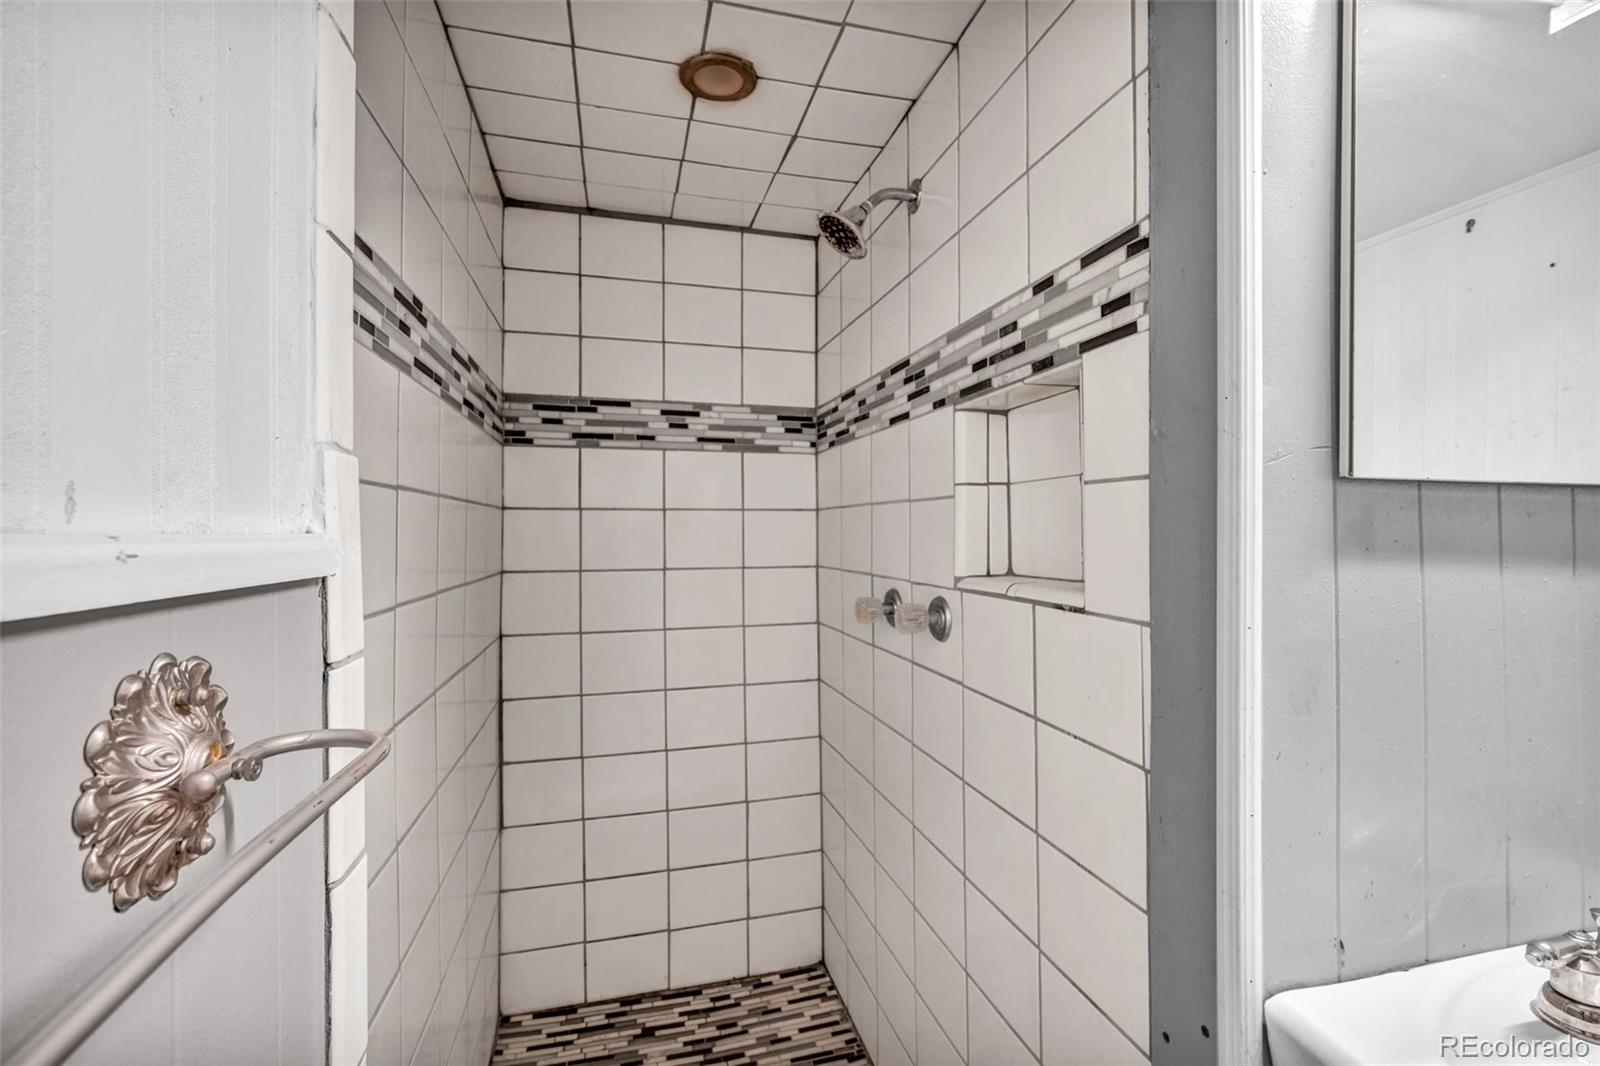
3/4 Bathrooms
1
Bedrooms
3
Bedrooms on Main Level
2

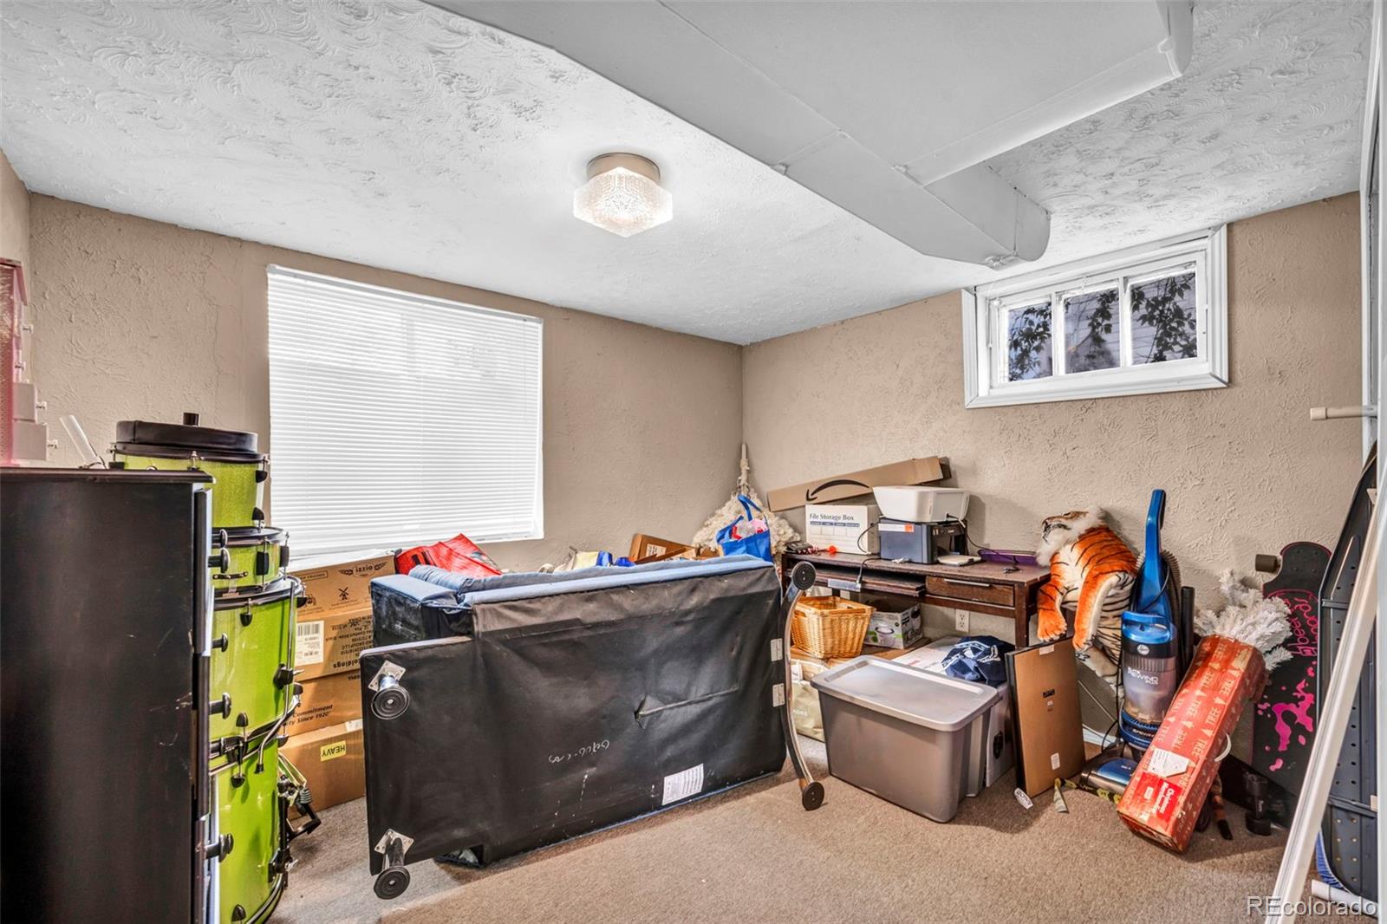
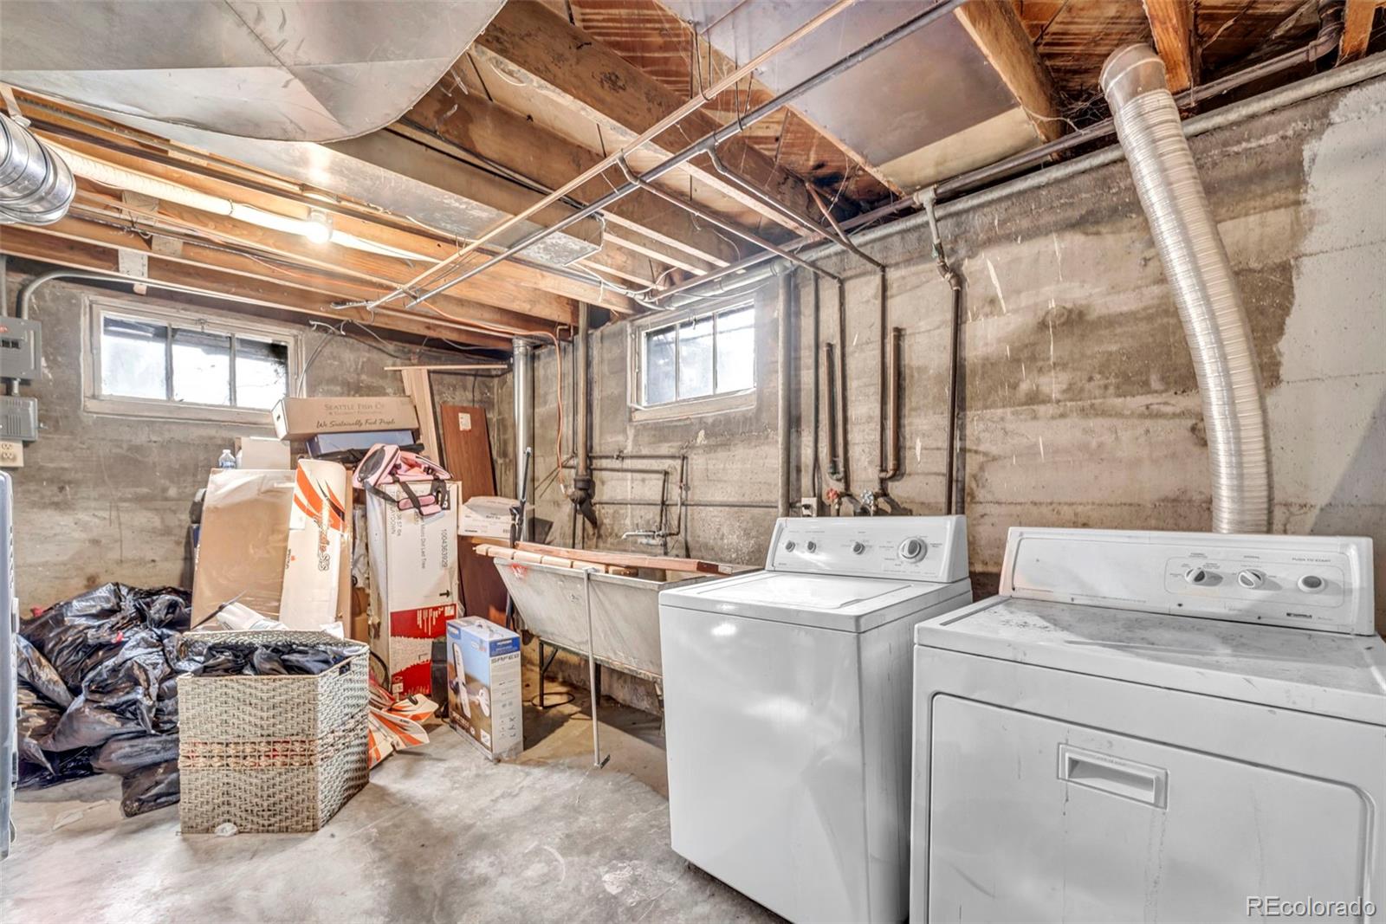
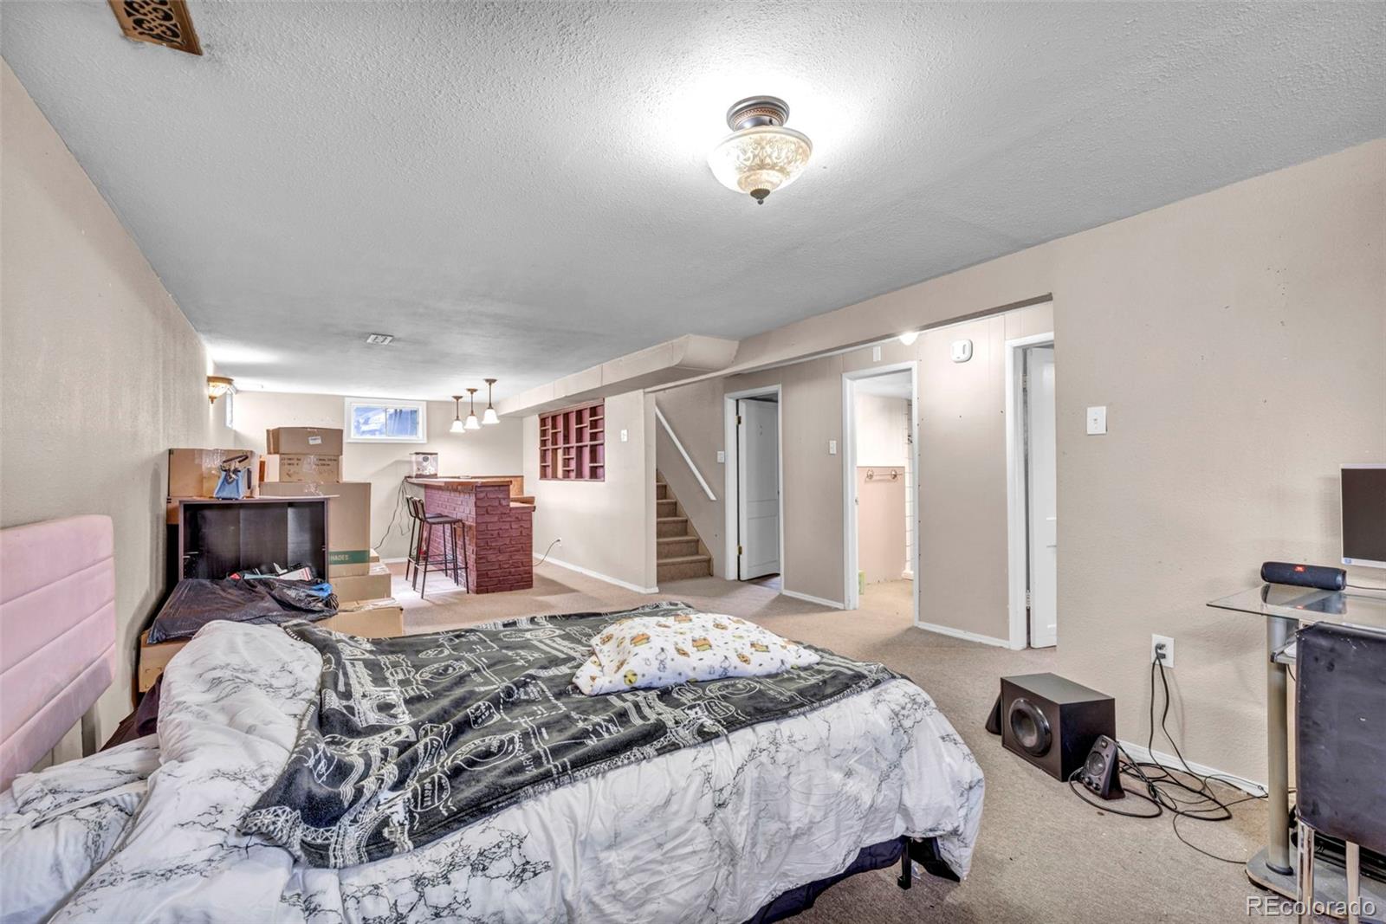
Rooms and Basement

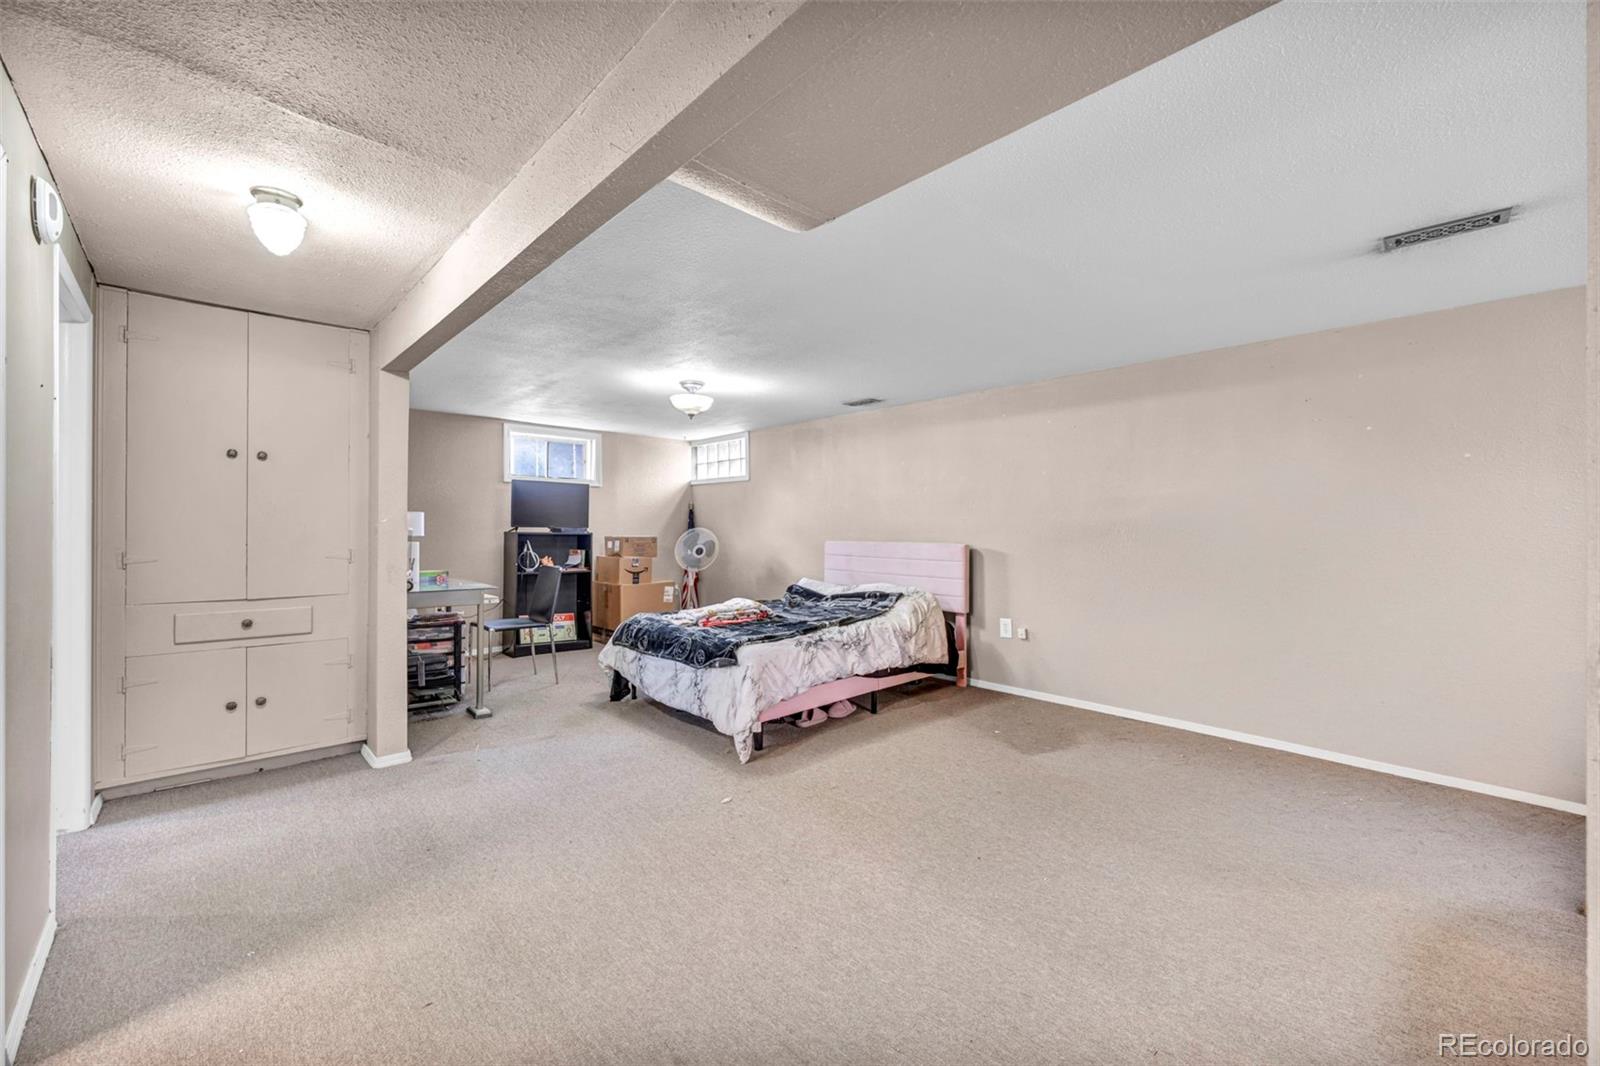
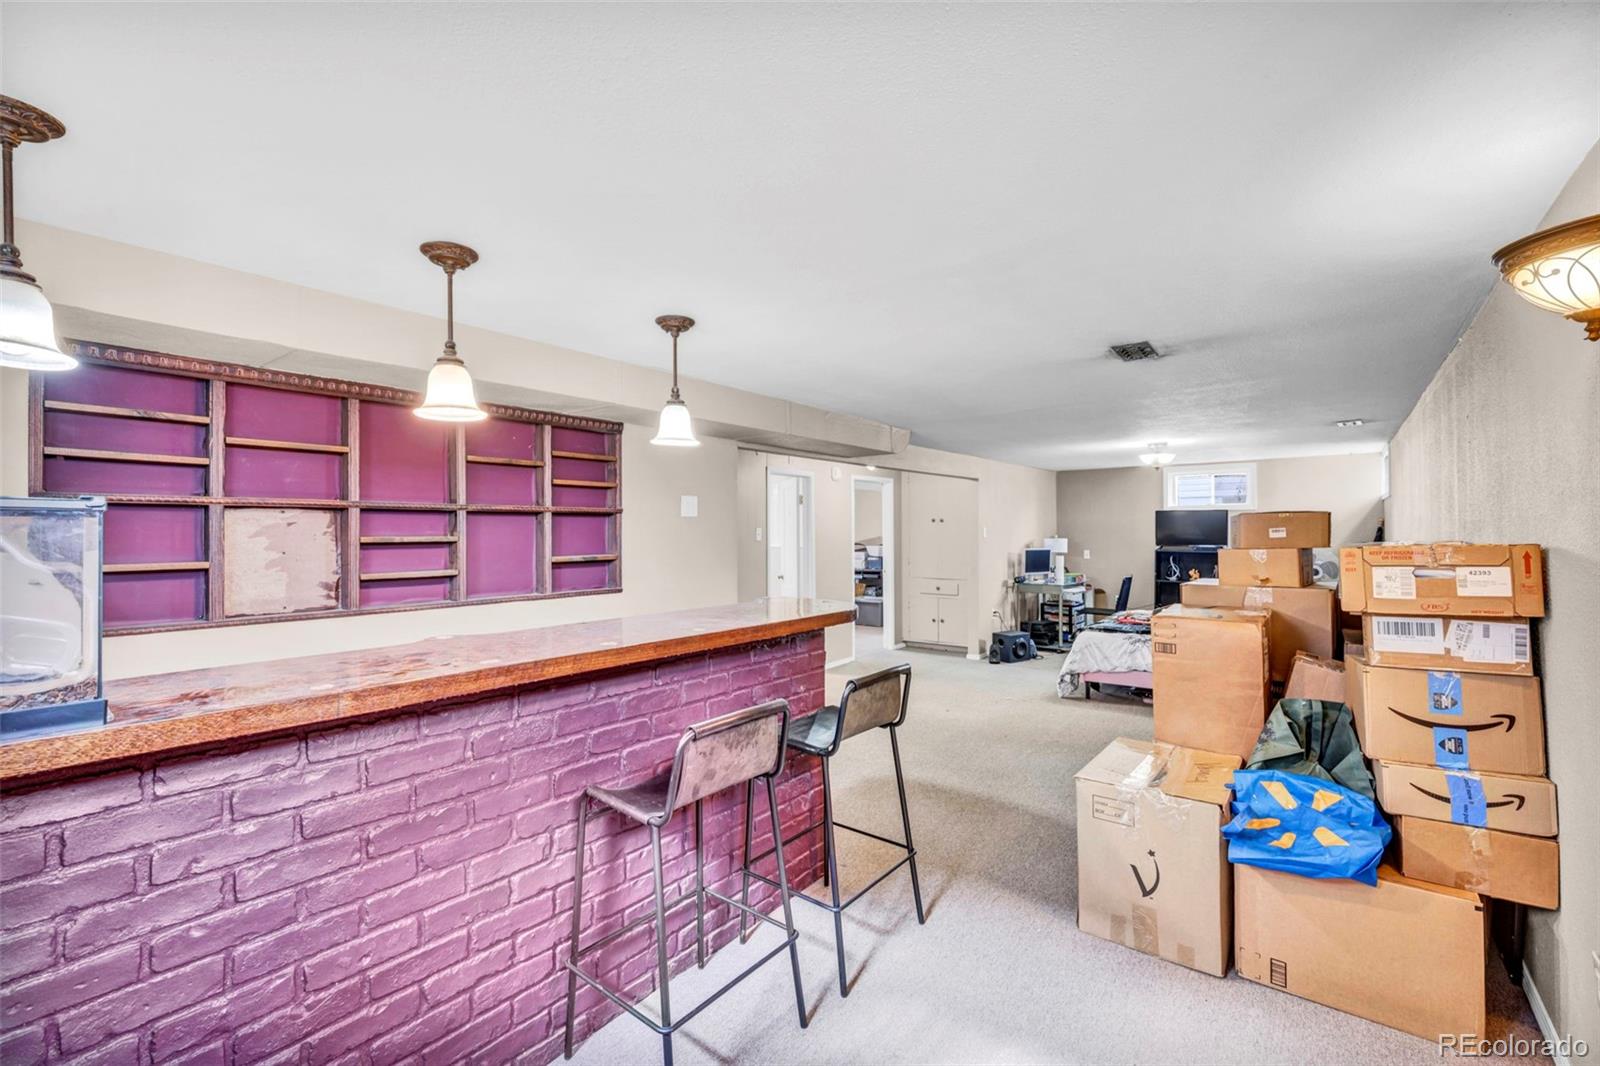
Has Basement
Yes
Basement Features
Finished, Full

Area and Spaces

Living Area
1,500
Above Grade Finished Area
928
Below Grade Finished Area
572

Appliances

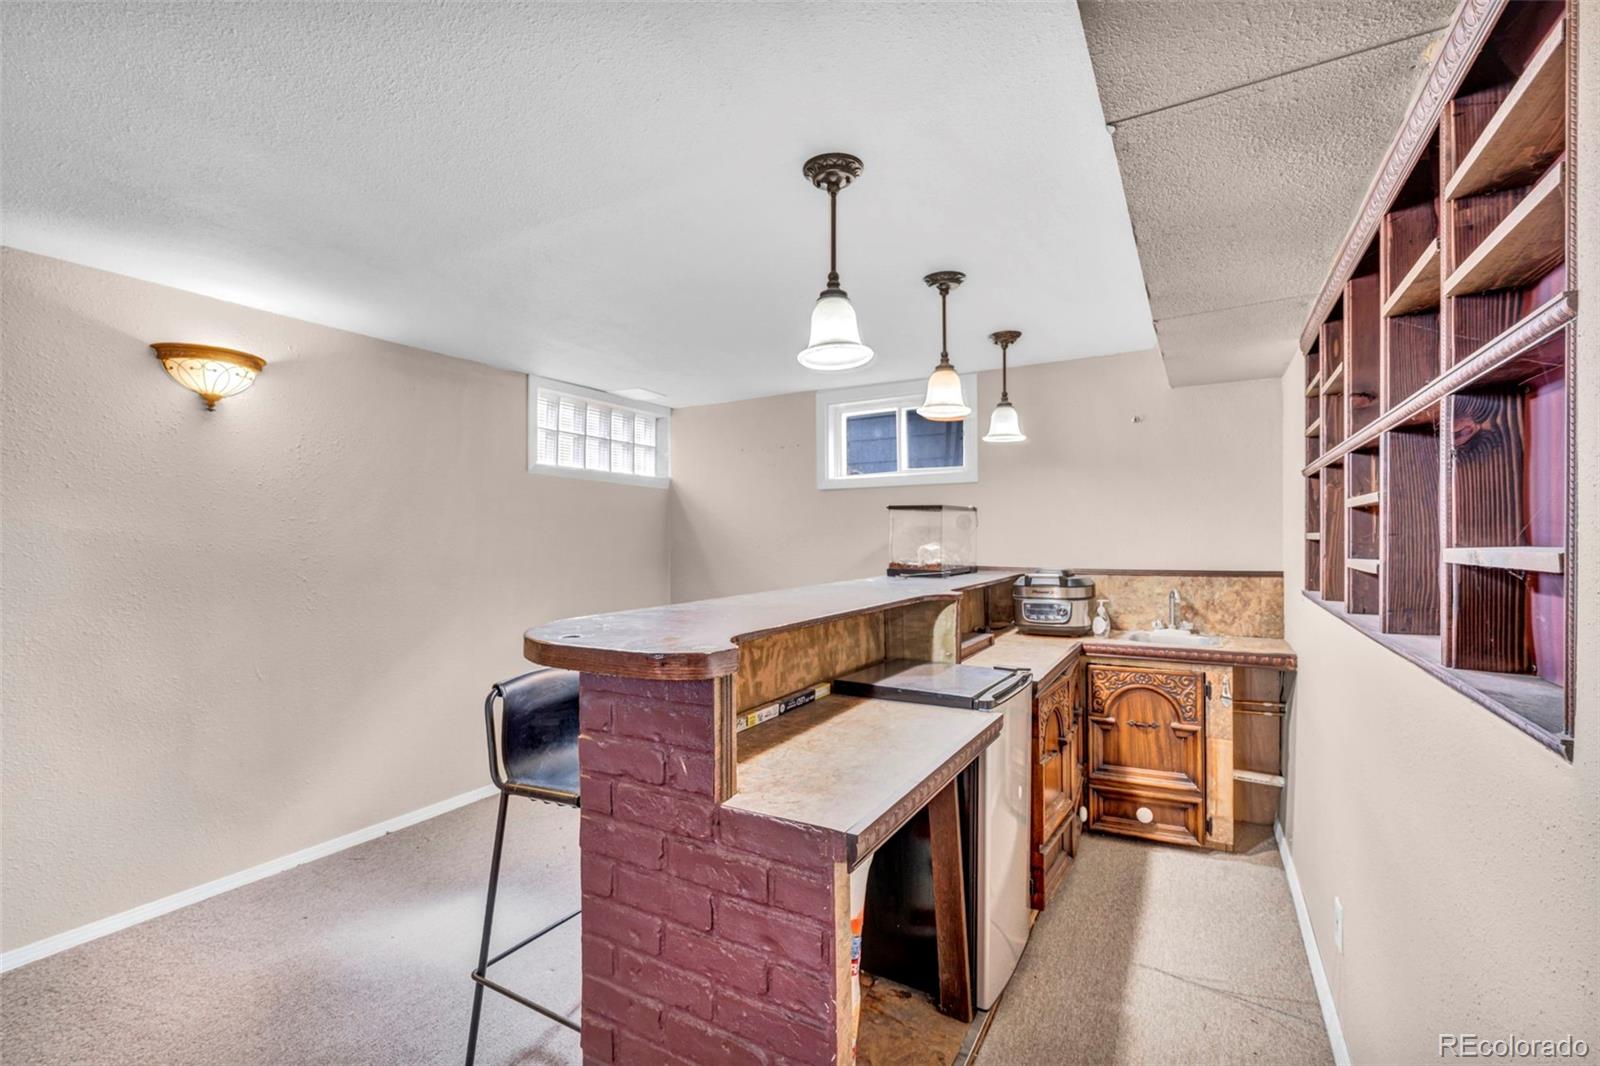
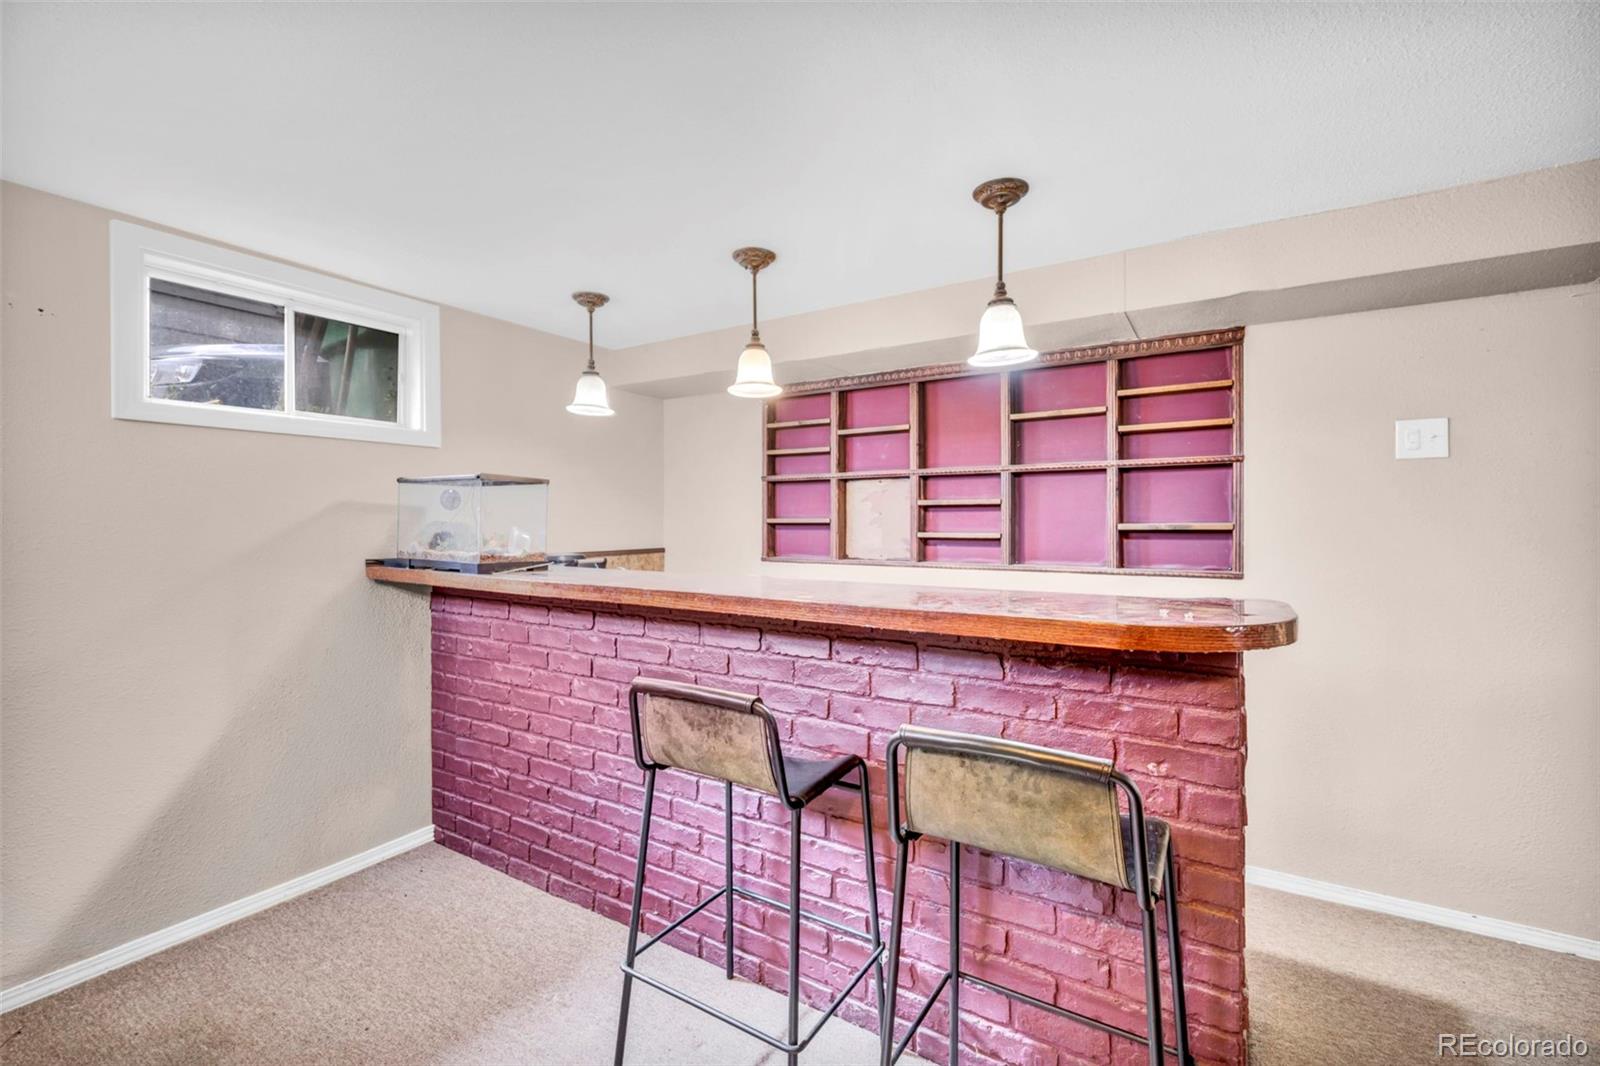
Appliances
Bar Fridge, Range

Heating and Cooling

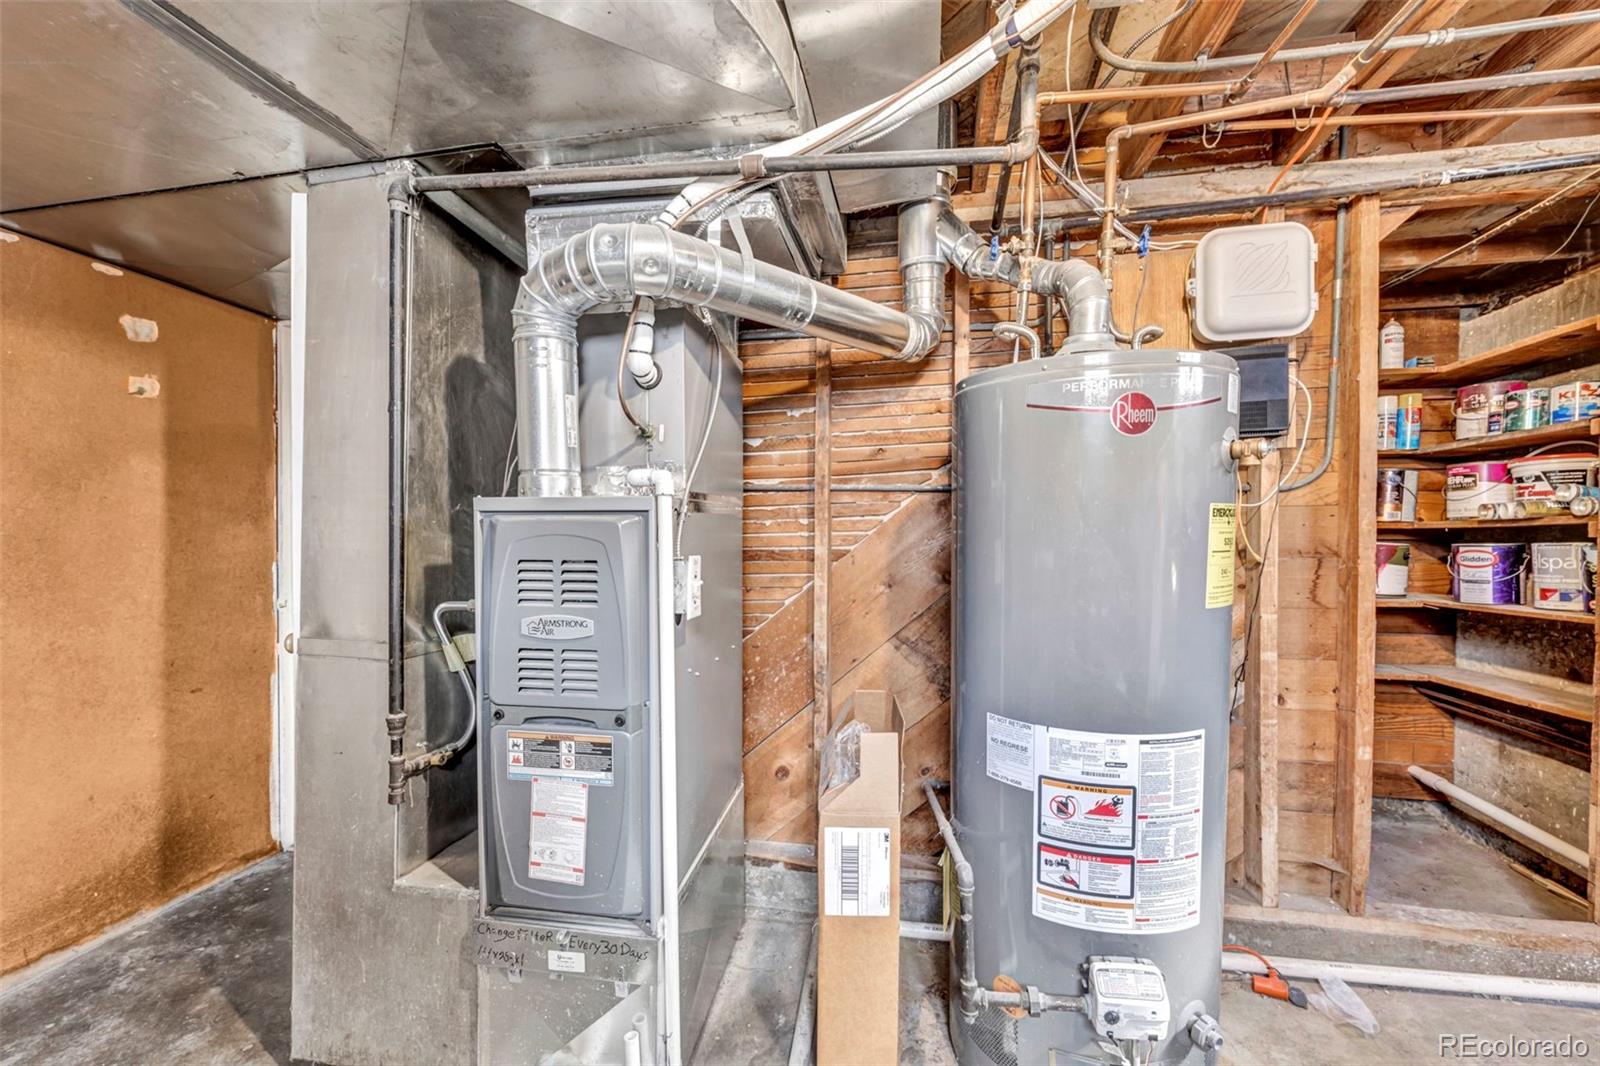
Heating Features
Forced Air

Building Details
Construction

Year Built
1948

Materials
Construction Materials
Frame
Roof
Composition

Terms

Terms

Ownership
Individual
Exclusions
n/a
Special Conditions
None
Special Terms
Cash, Conventional, FHA, VA Loan
Cumulative Days on Market
2

Taxes

Tax

Tax (Annual)
$3,072

Heating, Cooling & Utilities

Cooling Features
Central Air

Utilities

Sewer
Public Sewer
Water Source
Public

Lot

Acres
0.14
Lot Size
6,273
Lot Size Area Sq Ft
6,273
Lot Features
Level

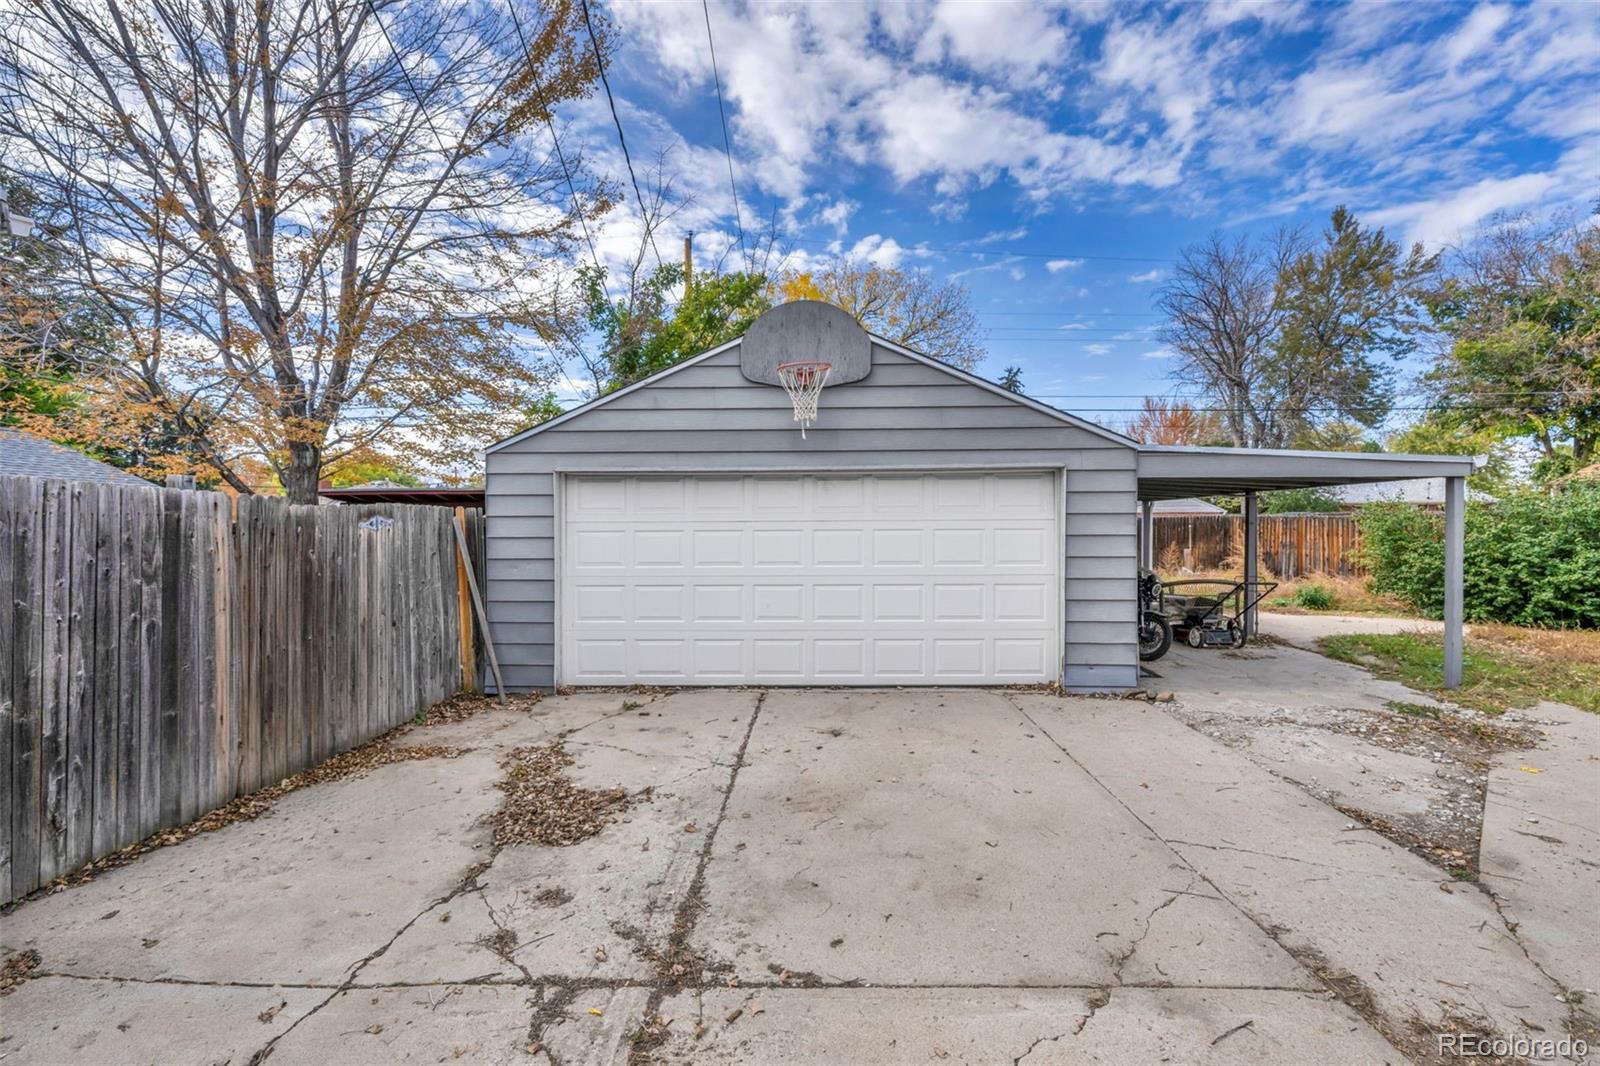
Parking

Total Parking Spaces
2
Garage Capacity
2
Listed by Realty Of America LLC, justinjuarezadmin@gmail.com, 720-484-1390
Listing Data last updated 10/25/2026 02:40 am
Get a Link to this Property: Copy To Clipboard
QR Code link to this property

Phone:
Connect with:

Payment Calculator

per month. fixed. % interest.
$
%
$
%
Principal & Interest
+ Home Insurance
+ Property Tax
+ HOA Fees
per month
Total interest paid over s will be:
All estimates and provided for informational purposes only. Actual amounts may vary. The output of the tool is not a loan offer or solicitation, nor is it financial or legal advice. Information, rates, programs and loan scenarios shown are for example only as of 25-Oct-2026 and are subject to change without notice. Interest rates provided by the St. Louis Federal Reserve Economic Data (FRED). All products are subject to credit and property approval. Not all products are available in all states or for all loan amounts. Other restrictions and limitations apply. Contact your preferred lender for the pricing associated with your specific transaction. Calculations are generated by Open Source mortgage calculation software tools using common mathematical formulas. All calculations should be independently verified.
Get Walk Score Content

Property History

Today
Property information last updated
2 days ago
Status Active. This is the date the listing was placed on market.
Cumulative Days on Market: 2 days (includes prior listings) · Currently listed since October 22, 2026. Data provided by the MLS.

Similar Properties

Lightrail Homes LLC
David Bovard, Broker Owner
10205 Riverstone Dr
Parker, CO 80134
Mobile: 303-523-HOME(4663)
© 2026 | Lightrail Homes LLC | Denver, CO