Start of property details

Share this property:
3984 S Whiting Way
Denver, CO 80237
Jul 2026
SOLD
$755,000
Sold Price
4
Beds
4
Baths
2
Garage
2,757
Sqft
0.22
Acres
MLS# 9908496
Cumulative Days on Market: 92 · Includes prior listings · Currently listed since 06/13/26 · Data provided by the MLS.

Property Description

Homes in Hutchinson Hills don't come up often — and when they do, they don't last. This 4-bedroom, 3.5-bath 1970s contemporary tri-level sits on nearly a quarter acre and has been methodically updated from the roof down: new roof (2020), new furnace and AC (2024), new luxury vinyl flooring and carpet (2026), and a fireplace that was just serviced this year. The big-ticket items are done. You're moving into a home that's been taken care of.
The layout is the real story here. With four true bedrooms, two separate living areas, a fully finished basement — plus a full bathroom on that level — this home stretches to accommodate nearly any lifestyle. Work from home and need a dedicated office that actually has a door to close? Done. Co-buyers looking for shared space that doesn't feel shared? This is it. Growing family that needs room to spread out without stepping on each other? The tri-level flow handles it naturally.
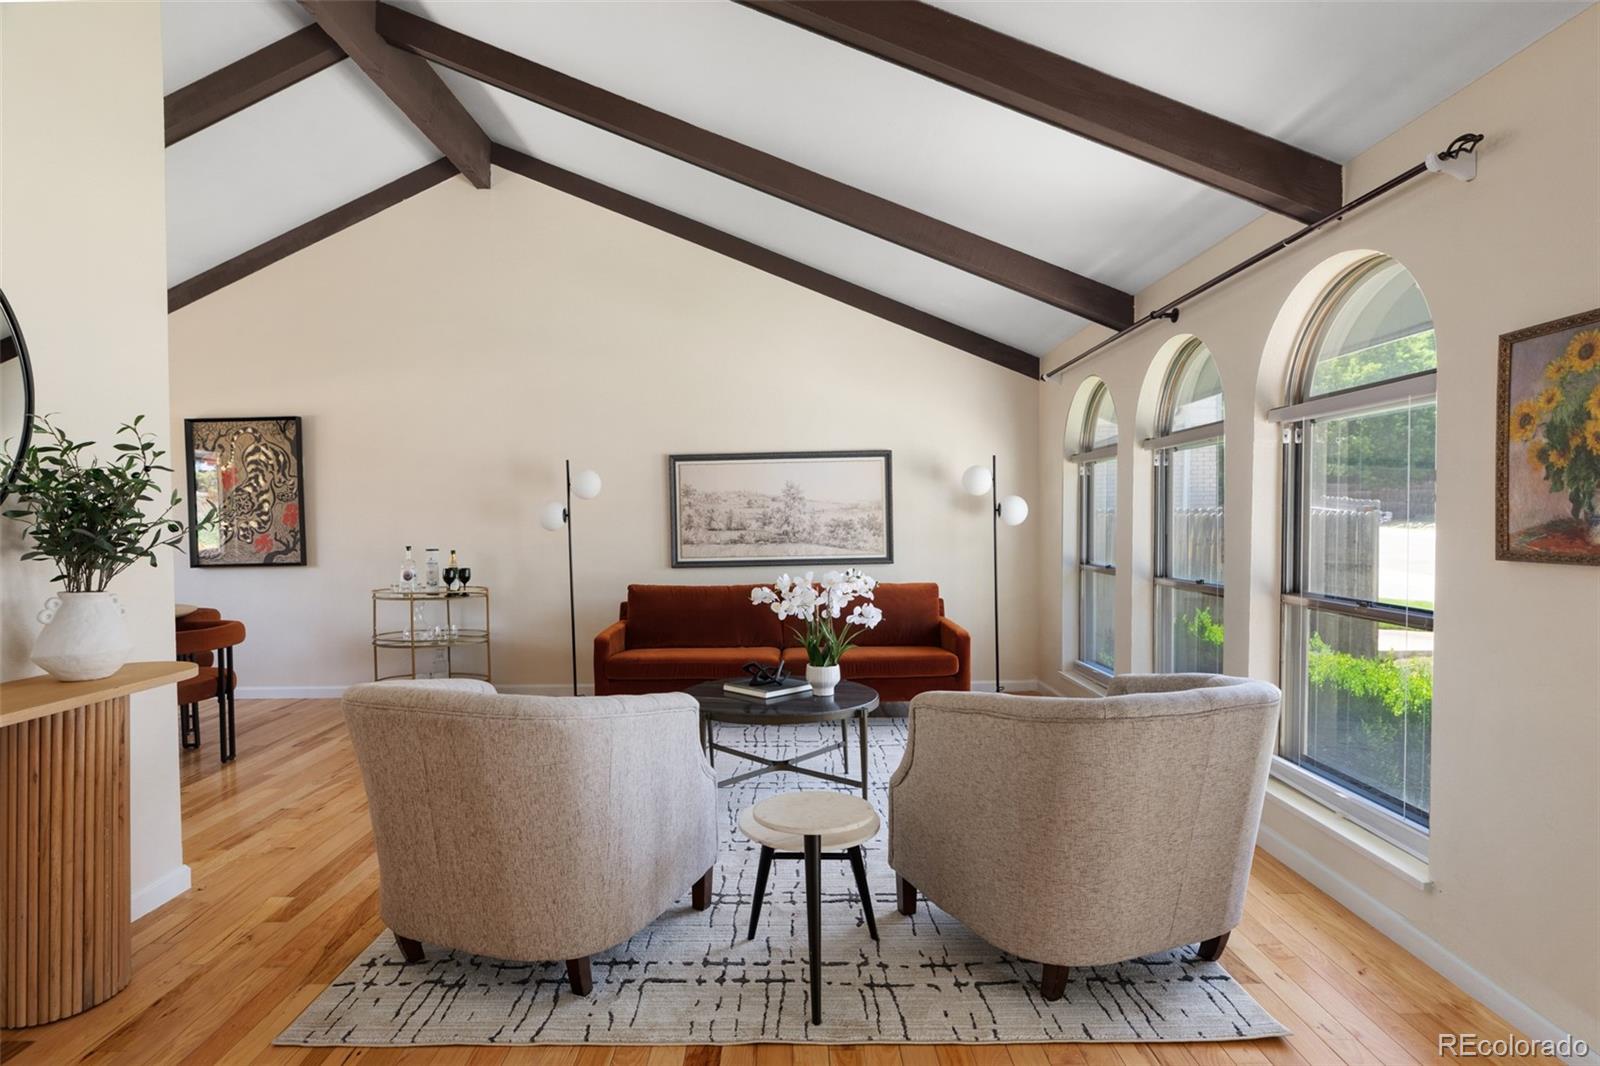
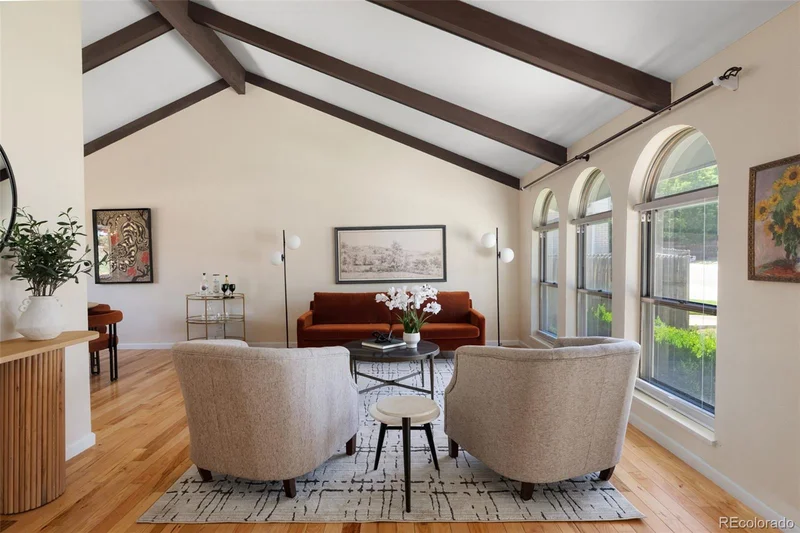
The second living area is the kind of space people describe in their "dream home" wishlist — vaulted ceilings with wood beams, a fireplace, a wet bar, and direct access to the backyard patio. The kitchen is flanked by two dining areas: a formal dining room for the dinner parties and a breakfast area for the Tuesday mornings. Upstairs, the bedrooms are tucked away from the noise. Downstairs, the finished basement adds a flex space that easily converts to a 5th bedroom — or a home gym, studio, or playroom, depending on the season of life you're in.
And then there's the location. Samuels Elementary and Rosamond Park — with a paved walking track, picnic tables, playground, soccer fields, and four tennis courts — are a short walk away. Whole Foods, Target, CVS, and your bank are three minutes by car. Denver Tech Center is five minutes. The Dayton RTD station on I-225 is a seven-minute bike ride. Cherry Creek Reservoir is just across 225. And when it's time for a real dinner out, Ocean Prime and Shanahan's are less than seven minutes away. This one won't sit.

Ask a Local Expert

Property Highlights

Sold Price
755000
Property Type
Residential
Property Sub Type
Single Family Residence
Architectural Style
Contemporary
Bedrooms
4
Total Bathrooms
4
Living Area
2,701
Price / Sqft
$272
Acres
0.22
Year Built
1971
Condition
Updated/Remodeled

Location

City/Township
Denver
Subdivision
Hampden South
County
Denver
Zoning
S-SU-F

Property Details

Price
$735,000
Sold Price
755000
Condition
Updated/Remodeled
Property Type
Residential
Property Sub Type
Single Family Residence

Building

Structure Type
House
Levels
Tri-Level
Total Area
2,757

Community

Local Schools

Elementary School
Samuels
Middle School
Hamilton
High School
Thomas Jefferson
School District
Denver 1

Interior Features

Bedrooms and Bathrooms

Total Bathrooms
4
Full Bathrooms
1
1/2 Bathrooms
1
3/4 Bathrooms
2
Bedrooms
4

Rooms and Basement

Has Basement
Yes
Basement Features
Daylight, Finished, Full

Area and Spaces

Living Area
2,701
Above Grade Finished Area
2,201
Below Grade Finished Area
500

Appliances

Appliances
Dishwasher, Disposal, Dryer, Gas Water Heater, Humidifier, Microwave, Oven, Range, Refrigerator, Washer

Interior Features

Interior Features
Breakfast Bar, Ceiling Fan(s), Granite Counters, High Ceilings, Marble Counters, Open Floorplan, Primary Suite, Smoke Free, Vaulted Ceiling(s), Wet Bar
Flooring
Carpet, Tile, Vinyl, Wood
Window Features
Double Pane Windows, Window Coverings, Window Treatments
Security Features
Carbon Monoxide Detector(s), Video Doorbell
Fireplace Features
Electric, Living Room

Heating and Cooling

Heating Features
Forced Air, Natural Gas
Fireplaces
1

Building Details

Construction

Architectural Style
Contemporary
Year Built
1971
Foundations
Slab

Materials

Construction Materials
Brick, Wood Siding
Roof
Composition

Terms

Terms

Contingency
None Known
Ownership
Individual
Exclusions
Staging, Seller's Personal Property
Special Conditions
None
Special Terms
Cash, Conventional, FHA, VA Loan
Financing Options
Conventional

Taxes

Tax

Tax (Annual)
$3,761

Heating, Cooling & Utilities

Cooling Features
Central Air

Utilities

Utilities
Cable Available, Electricity Connected, Natural Gas Connected, Phone Available
Sewer
Public Sewer
Water Source
Public

Lot

Acres
0.22
Lot Size
9,370
Lot Size Area Sq Ft
9,370
Lot Features
Irrigated, Landscaped, Level, Sloped, Sprinklers In Front, Sprinklers In Rear

Exterior Features

Exterior Features
Private Yard, Rain Gutters
Patio And Porch Features
Covered, Deck, Patio
Fencing
Full

Parking

Total Parking Spaces
4
Garage Capacity
2
Parking Features
Concrete, Dry Walled, Finished Garage, Insulated Garage, Lighted, Storage
Listed by West and Main Homes Inc, carla.salcedo@westandmain.com, 720-667-9094. Sold by Compass - Denver
Listing Data last updated 09/13/2026 11:20 pm
Get a Link to this Property: Copy To Clipboard
QR Code link to this property

Phone:
Connect with:

Payment Calculator

per month. fixed. % interest.
$
%
$
%
Principal & Interest
+ Home Insurance
+ Property Tax
+ HOA Fees
per month
Total interest paid over s will be:
All estimates and provided for informational purposes only. Actual amounts may vary. The output of the tool is not a loan offer or solicitation, nor is it financial or legal advice. Information, rates, programs and loan scenarios shown are for example only as of 14-Sep-2026 and are subject to change without notice. Interest rates provided by the St. Louis Federal Reserve Economic Data (FRED). All products are subject to credit and property approval. Not all products are available in all states or for all loan amounts. Other restrictions and limitations apply. Contact your preferred lender for the pricing associated with your specific transaction. Calculations are generated by Open Source mortgage calculation software tools using common mathematical formulas. All calculations should be independently verified.
Get Walk Score Content

Property History

3 days ago
Property information last updated
59 days ago
Date Sold
92 days ago
Status Active. This is the date the listing was placed on market.
Cumulative Days on Market: 92 days (includes prior listings) · Currently listed since June 13, 2026. Data provided by the MLS.

Similar Properties

Dynamic Real Estate LLC
David Bovard, Broker Owner
8310 Valley Highway #300
Englewood, CO 80112
Mobile: 303-523-HOME(4663)
© 2026 | Dynamic Real Estate LLC | Denver, CO