Start of property details
Share this property:
4010 S Holly Street
Cherry Hills Village, CO 80111
1 day ago NEW · Active
$2,595,000
$626 / Sqft
5
Beds
4
Baths
2
Garage
4,145
Sqft
0.32
Acres
MLS# IR1072103
Cumulative Days on Market: 1 · Includes prior listings · Currently listed since 11/13/26 · Data provided by the MLS.

Property Description

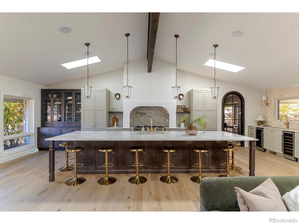
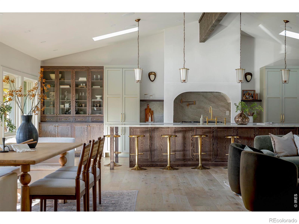
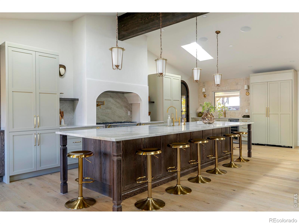
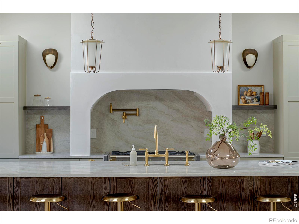
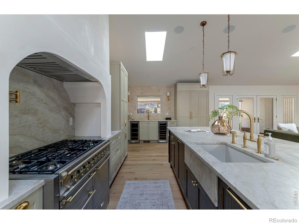
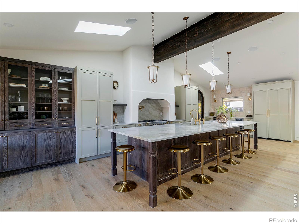
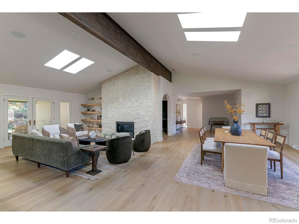
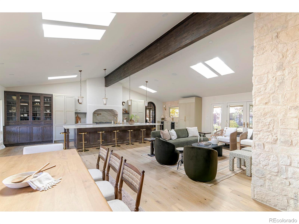
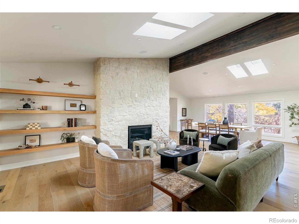
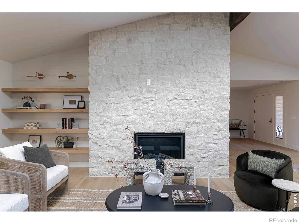
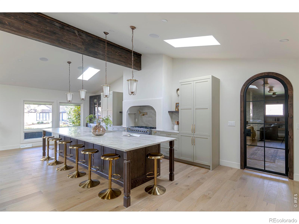
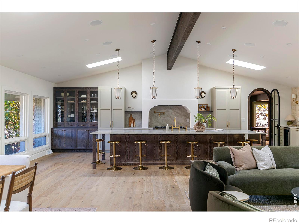
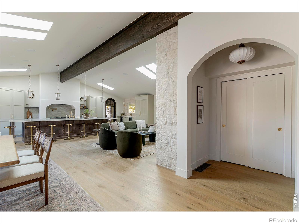
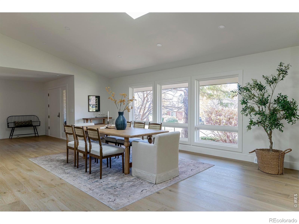
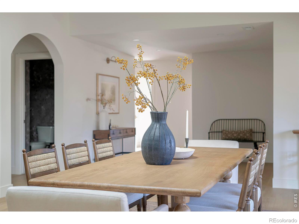
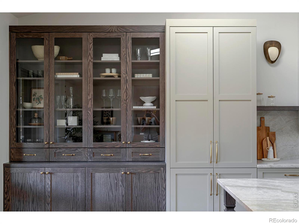
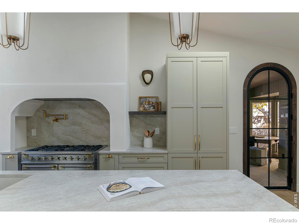
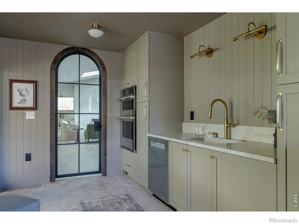
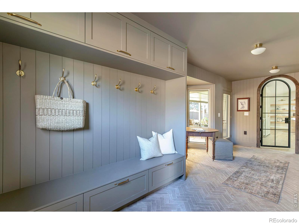
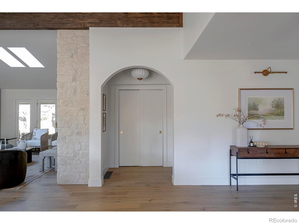
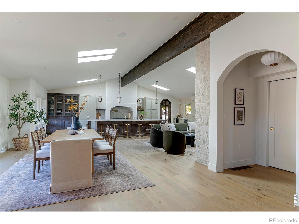
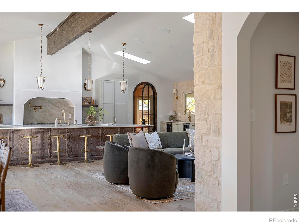
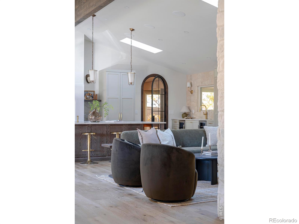
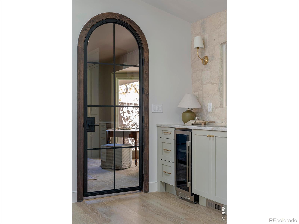
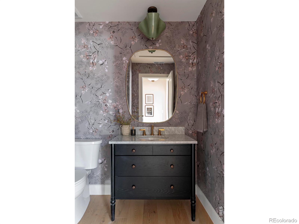
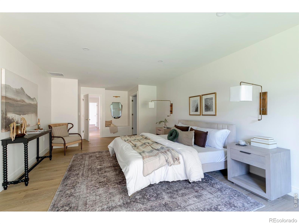
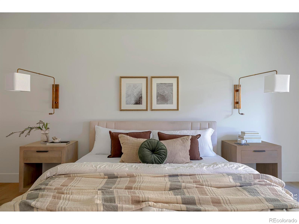
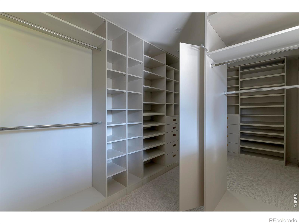
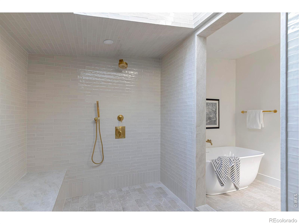
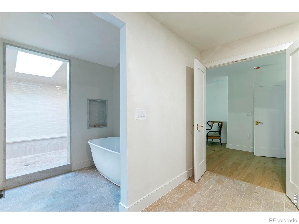
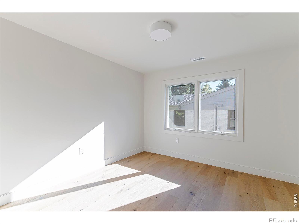
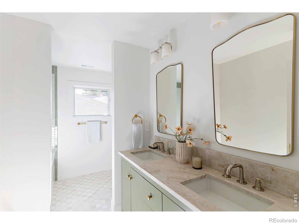
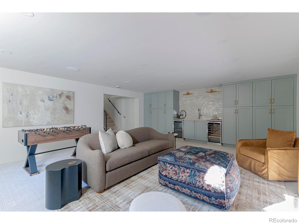
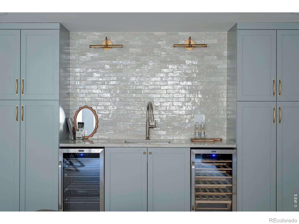
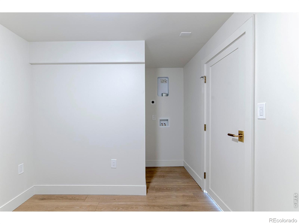
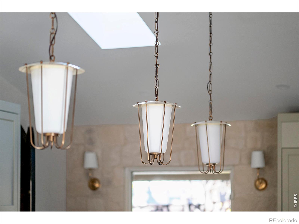
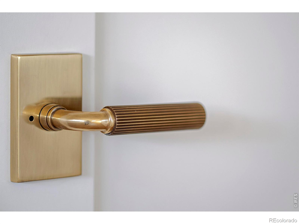
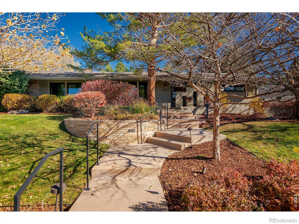
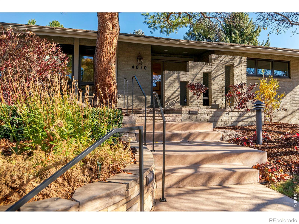
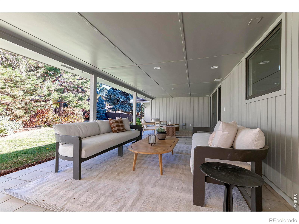
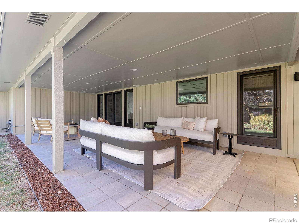
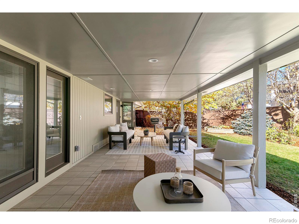
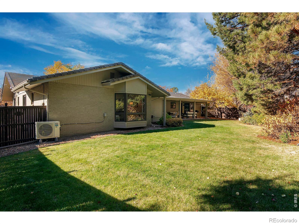
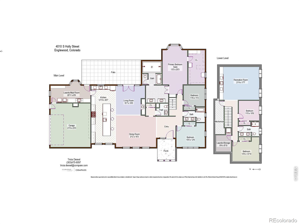
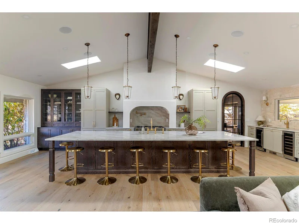
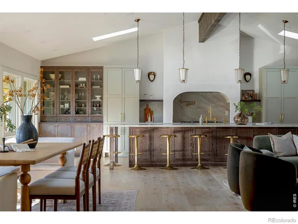
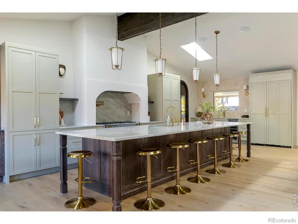
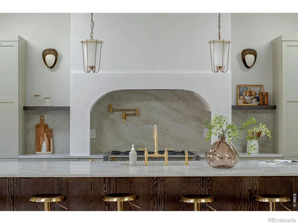
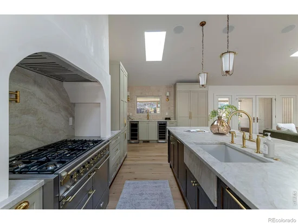
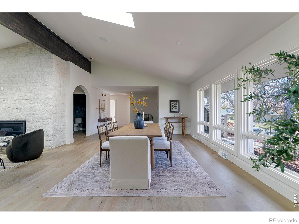
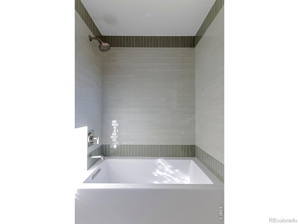
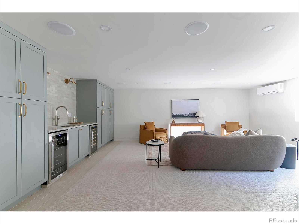
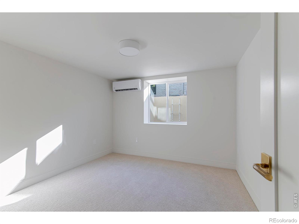
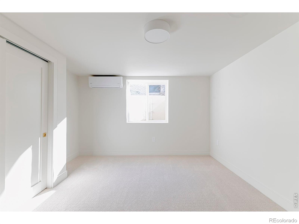
Comprehensively reimagined in 2026, this distinctive Cherry Hills Village ranch blends striking architecture, exceptional craftsmanship, and refined contemporary design. Vaulted ceilings, exposed wood beams, natural stone, and warm white oak create a cohesive aesthetic where every detail feels intentional. Set on a private lot in Southmoor Vista, this 5 bedroom home combines the elegance of a custom-designed residence with the ease of main-level living. The architecturally distinctive kitchen features a Taj Mahal quartzite island with seating for 8, custom maple cabinetry in warm taupe and contrasting rich dark oak, natural limestone, and brass accents. A sculptural plaster hood frames the 48" AGA gas range, while a scullery behind an arched steel and glass door offers additional prep space, pantry storage, sink, oven, and dishwasher. Open living and dining spaces showcase wide-plank white oak flooring, designer lighting and custom limestone fireplace with illuminated floating shelves. French doors open to the covered patio and private backyard. The main-level primary suite features a custom walk-in closet and spa-inspired bath with limestone, hand-glazed tile, dual vanities, a dressing vanity, soaking tub and expansive steam shower with dual stations, bench, and skylight. Two additional main-level bedrooms, a full bath, and a dedicated mudroom and laundry room add convenience.The finished lower level offers a spacious recreation room, wet bar with dual beverage refrigerators, two bedrooms with oversized egress windows, a full bath, and second laundry area. The comprehensive renovation includes a reconfigured floor plan, new electrical wiring, plumbing, HVAC, ductwork, custom millwork, and designer lighting. An attached two-car garage with epoxy flooring completes the home. Mature trees, established landscaping, and a generous covered patio create an inviting outdoor retreat. Distinctive architecture, extensive modern improvements, and effortless main-level living define this refined Cherry Hills Village residence

Open House Announcements

Nov 15th 12:00pm to 2:00pm
In person. Please join us!

Property Highlights

Property Type
Residential
Property Sub Type
Single Family Residence
Architectural Style
Contemporary
Bedrooms
5
Total Bathrooms
4
Living Area
3,977
Price / Sqft
$626
Acres
0.32
Year Built
1969
Cumulative Days on Market
1

Location

City/Township
Cherry Hills Village
Subdivision
Southmoor Vista
County
Arapahoe
Zoning
RES

Property Details
Price
$2,595,000
Property Type
Residential
Property Sub Type
Single Family Residence

Building

Structure Type
House
Levels
One
Total Area
4,145

Community

Local Schools

Elementary School
Other
Middle School
West
High School
Cherry Creek
School District
Cherry Creek 5

Interior Features

Bedrooms and Bathrooms

Total Bathrooms
4
Bathrooms on Main Level
3
Full Bathrooms
3
1/2 Bathrooms
1
Bedrooms
5
Bedrooms on Main Level
3

Rooms and Basement

Has Basement
Yes
Basement Features
Full

Area and Spaces

Living Area
3,977
Above Grade Finished Area
2,860
Below Grade Finished Area
1,117

Appliances

Appliances
Bar Fridge, Dishwasher, Disposal, Microwave, Oven, Refrigerator, Self Cleaning Oven

Interior Features

Interior Features
Eat-in Kitchen, Kitchen Island, Open Floorplan, Pantry, Walk-In Closet(s)
Flooring
Tile, Wood
Laundry Features
In Unit
Window Features
Skylight(s)
Security Features
Smoke Detector(s)
Fireplace Features
Gas, Great Room

Heating and Cooling

Heating Features
Forced Air

Building Details
Construction

Architectural Style
Contemporary
Year Built
1969

Materials
Construction Materials
Brick, Frame
Roof
Concrete

Terms

Terms

Ownership
Individual
Exclusions
Staging Items
Special Terms
Cash, Conventional, FHA
Cumulative Days on Market
1

Taxes

Tax

Tax (Annual)
$12,313

HOA

Has HOA
Yes
Association Fee
$100 /yr

Heating, Cooling & Utilities

Cooling Features
Central Air

Utilities

Utilities
Electricity Available, Natural Gas Available
Water Source
Public

Lot

Acres
0.32
Lot Size Area Sq Ft
13,809
Lot Features
Corner Lot, Level, Sprinklers In Front
Road Surface
Paved
Road Frontage
Public

Exterior Features

Patio And Porch Features
Patio
Fencing
Fenced

Parking

Total Parking Spaces
2
Garage Capacity
2
Listed by Compass - Boulder, 3034756097
Listing Data last updated 11/14/2026 05:40 pm
Get a Link to this Property: Copy To Clipboard
QR Code link to this property

Phone:
Connect with:

Payment Calculator

per month. fixed. % interest.
$
%
$
%
Principal & Interest
+ Home Insurance
+ Property Tax
+ HOA Fees
per month
Total interest paid over s will be:
All estimates and provided for informational purposes only. Actual amounts may vary. The output of the tool is not a loan offer or solicitation, nor is it financial or legal advice. Information, rates, programs and loan scenarios shown are for example only as of 15-Nov-2026 and are subject to change without notice. Interest rates provided by the St. Louis Federal Reserve Economic Data (FRED). All products are subject to credit and property approval. Not all products are available in all states or for all loan amounts. Other restrictions and limitations apply. Contact your preferred lender for the pricing associated with your specific transaction. Calculations are generated by Open Source mortgage calculation software tools using common mathematical formulas. All calculations should be independently verified.
Get Walk Score Content

Property History

Today
Property information last updated
Yesterday
Status Active. This is the date the listing was placed on market.
Cumulative Days on Market: 1 day (includes prior listings) · Currently listed since November 13, 2026. Data provided by the MLS.

Similar Properties

Lightrail Homes LLC
David Bovard, Broker Owner
10205 Riverstone Dr
Parker, CO 80134
Mobile: 303-523-HOME(4663)
© 2026 | Lightrail Homes LLC | Denver, CO