Start of property details
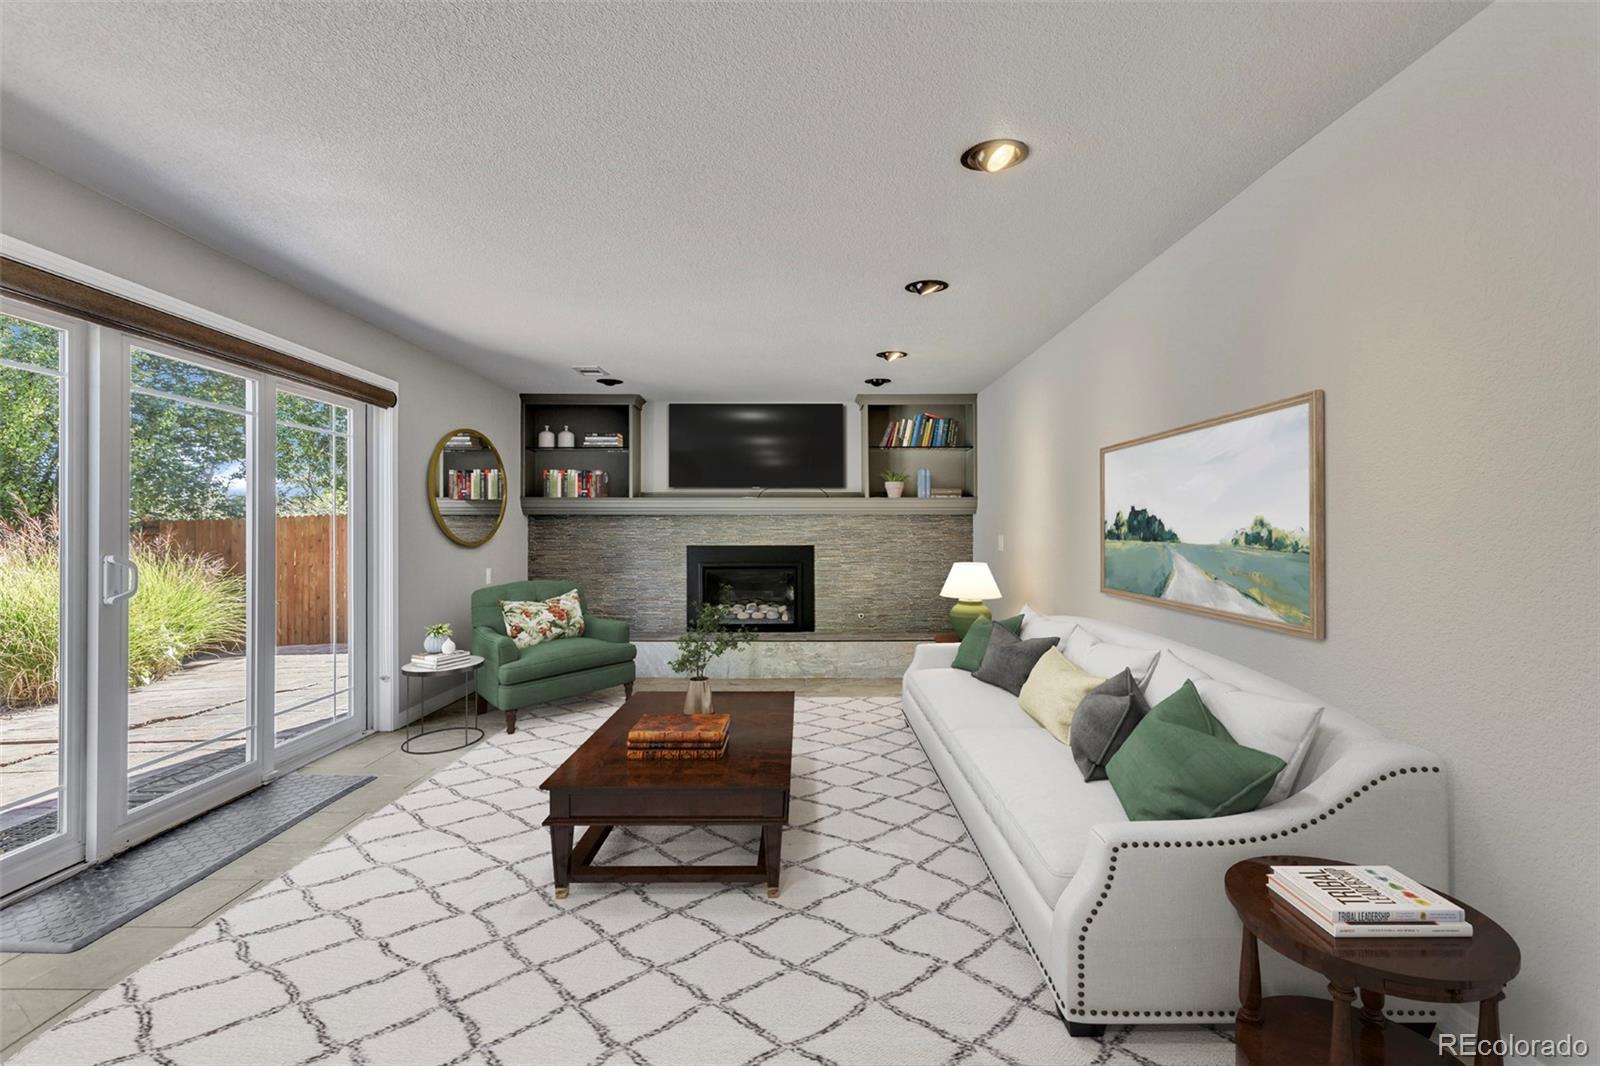
Share this property:
4064 S Willow Way
Denver, CO 80237
today NEW · Active
$775,000
$325 / Sqft
1
Beds
3
Baths
2
Garage
2,385
Sqft
0.22
Acres
MLS# 4435634
Cumulative Days on Market: 1 · Includes prior listings · Currently listed since 10/24/26 · Data provided by the MLS.

Property Description

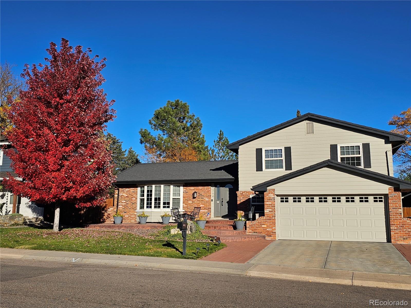
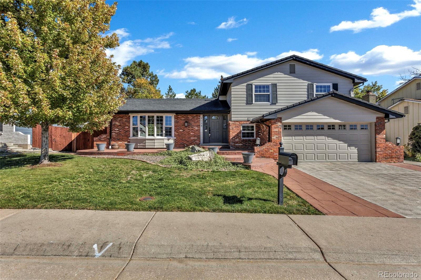
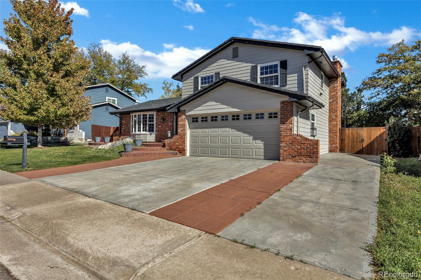
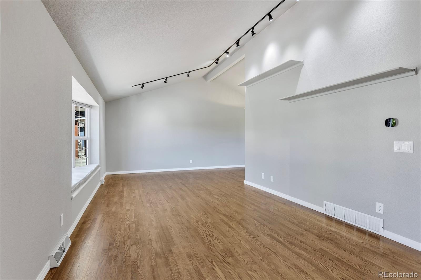
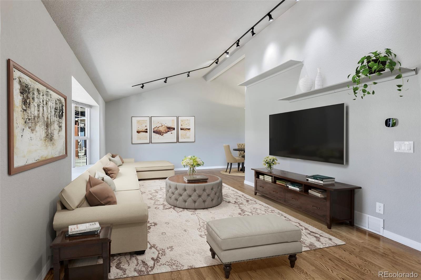
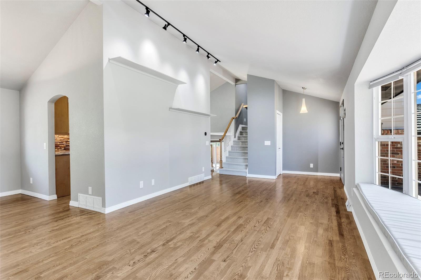
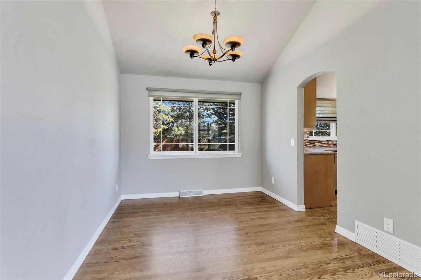
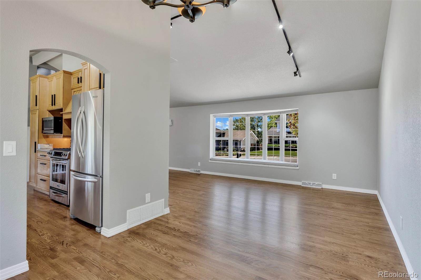
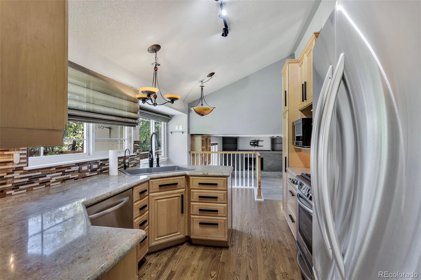
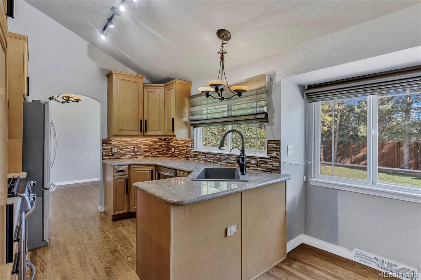
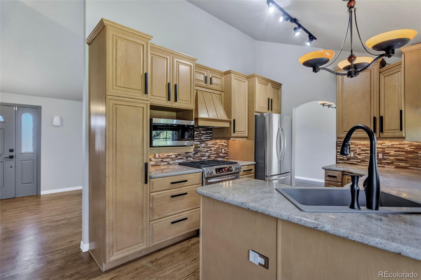
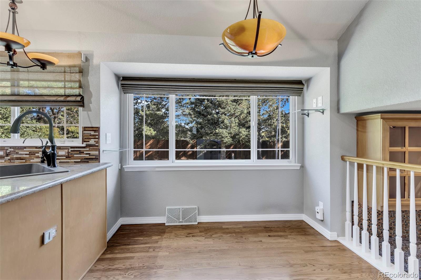
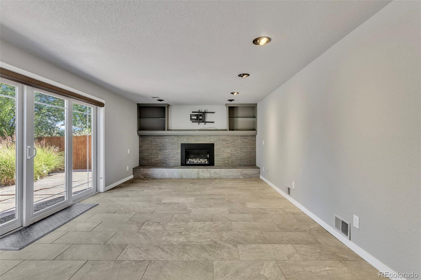
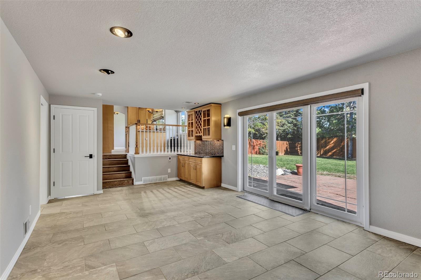
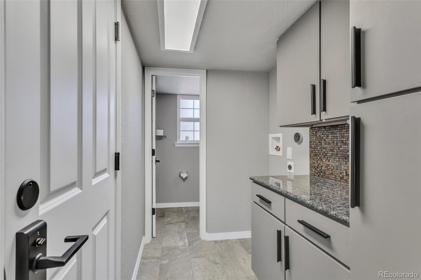
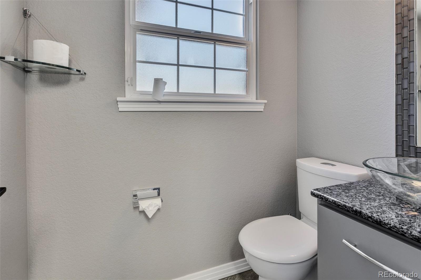
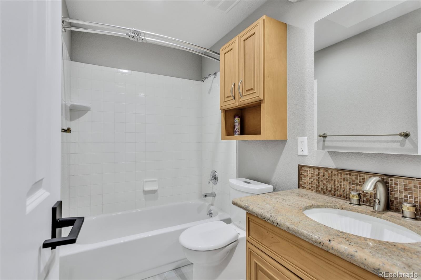
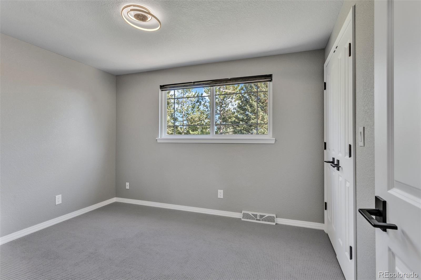
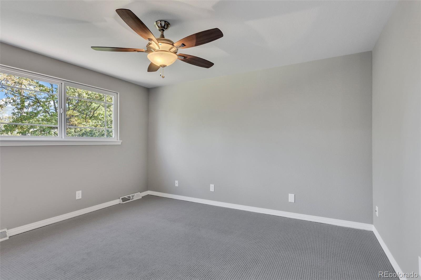
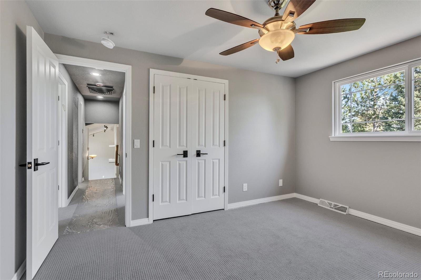
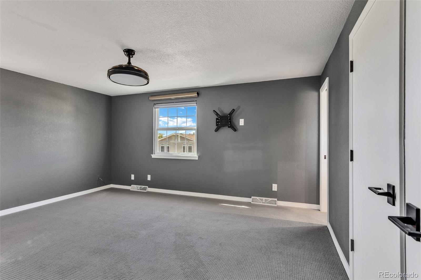
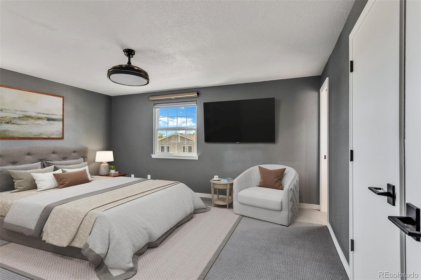
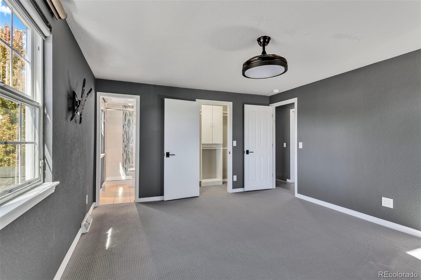
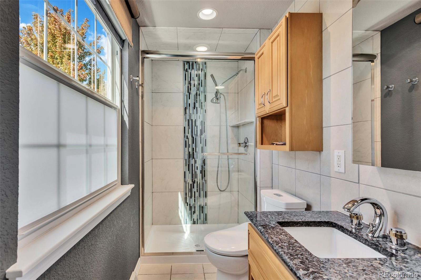
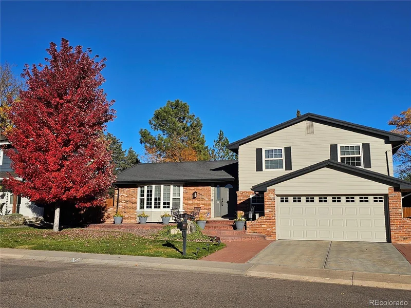
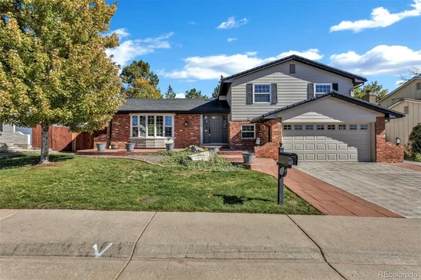
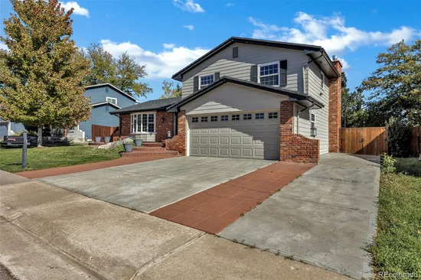
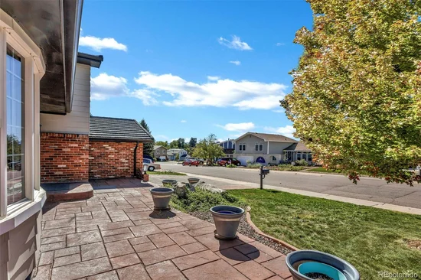
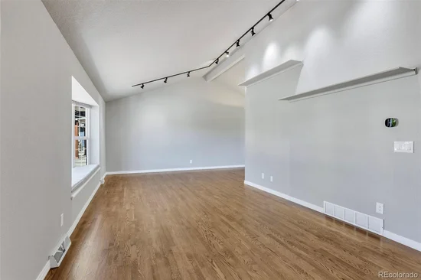
Designer-remodeled and absolutely stunning! Vaulted ceilings, Milgard vinyl windows, hardwood floors, heated tile floors, new carpeting, granite countertops, stainless steel appliances, and a hail-resistant metal roof combine style, comfort, and quality throughout this move-in-ready home. The beautifully updated kitchen offers exceptional functionality and timeless finishes, while the primary suite features a private ensuite bath with Toto bidet. Thoughtfully redesigned with meticulous attention to detail, this home delivers modern comfort and lasting value. Exceptional location near the Denver Tech Center with convenient access to I-25, Light Rail, and public transit. Enjoy easy commuting to Downtown Denver, DIA, and throughout the metro area, with transit options mere blocks away. A rare opportunity to own a turnkey home in one of Denver's most connected and convenient locations with NO HOA, NO Metro District and City of Denver utilities!

Property Highlights

Property Type
Residential
Property Sub Type
Single Family Residence
Architectural Style
Traditional, Urban Contemporary
Bedrooms
1
Total Bathrooms
3
Living Area
1,778
Price / Sqft
$436
Acres
0.22
Year Built
1971
Condition
Updated/Remodeled
Cumulative Days on Market
1

Location

City/Township
Denver
Direction Faces
West
View
City, Mountain(s)
Subdivision
Willow Point Subdivision
County
Denver
Zoning
S-SU-F

Property Details

Price
$775,000
Condition
Updated/Remodeled
Property Type
Residential
Property Sub Type
Single Family Residence

Building

Structure Type
House
Levels
Tri-Level
Total Area
2,385

Community

Local Schools

Elementary School
Holm
Middle School
Hamilton
High School
Thomas Jefferson
School District
Denver 1

Interior Features

Bedrooms and Bathrooms

Total Bathrooms
3
Full Bathrooms
1
1/2 Bathrooms
1
3/4 Bathrooms
1
Bedrooms
1

Rooms and Basement

Has Basement
Yes
Basement Features
Bath/Stubbed, Interior Entry, Partial, Sump Pump, Unfinished

Area and Spaces

Living Area
1,778
Above Grade Finished Area
1,778

Appliances

Appliances
Convection Oven, Dishwasher, Disposal, Gas Water Heater, Microwave, Refrigerator, Self Cleaning Oven, Sump Pump, Water Purifier

Interior Features

Interior Features
Ceiling Fan(s), Eat-in Kitchen, Granite Counters, High Speed Internet, Primary Suite, Radon Mitigation System, Smart Thermostat, Smoke Free, Vaulted Ceiling(s), Walk-In Closet(s), Wired for Data
Flooring
Carpet, Tile, Wood
Window Features
Bay Window(s), Double Pane Windows, Egress Windows, Window Coverings
Security Features
Carbon Monoxide Detector(s), Smoke Detector(s)
Electic
110V, 220 Volts
Fireplace Features
Circulating, Family Room, Gas, Insert

Heating and Cooling

Heating Features
Forced Air, Natural Gas
Fireplaces
1

Building Details

Construction

Architectural Style
Traditional, Urban Contemporary
Builder
Golden Key Homes Inc
Year Built
1971
Foundations
Concrete Perimeter, Slab

Materials

Construction Materials
Brick, Concrete, Frame, Wood Siding
Roof
Shingle, Stone-Coated Steel

Terms

Terms

Ownership
Agent Owner
Exclusions
None
Special Conditions
None
Special Terms
1031 Exchange, Cash, Conventional
Cumulative Days on Market
1

Taxes

Tax

Tax (Annual)
$3,162

Heating, Cooling & Utilities

Cooling Features
Evaporative Cooling

Utilities

Utilities
Cable Available, Electricity Connected, Internet Access (Wired), Natural Gas Connected, Phone Connected
Sewer
Public Sewer
Water Source
Public

Lot

Acres
0.22
Lot Size
9,490
Lot Size Area Sq Ft
9,490
Lot Features
Irrigated, Landscaped, Level, Near Public Transit, Sprinklers In Front, Sprinklers In Rear
Road Surface
Paved
Road Frontage
Public

Exterior Features

Exterior Features
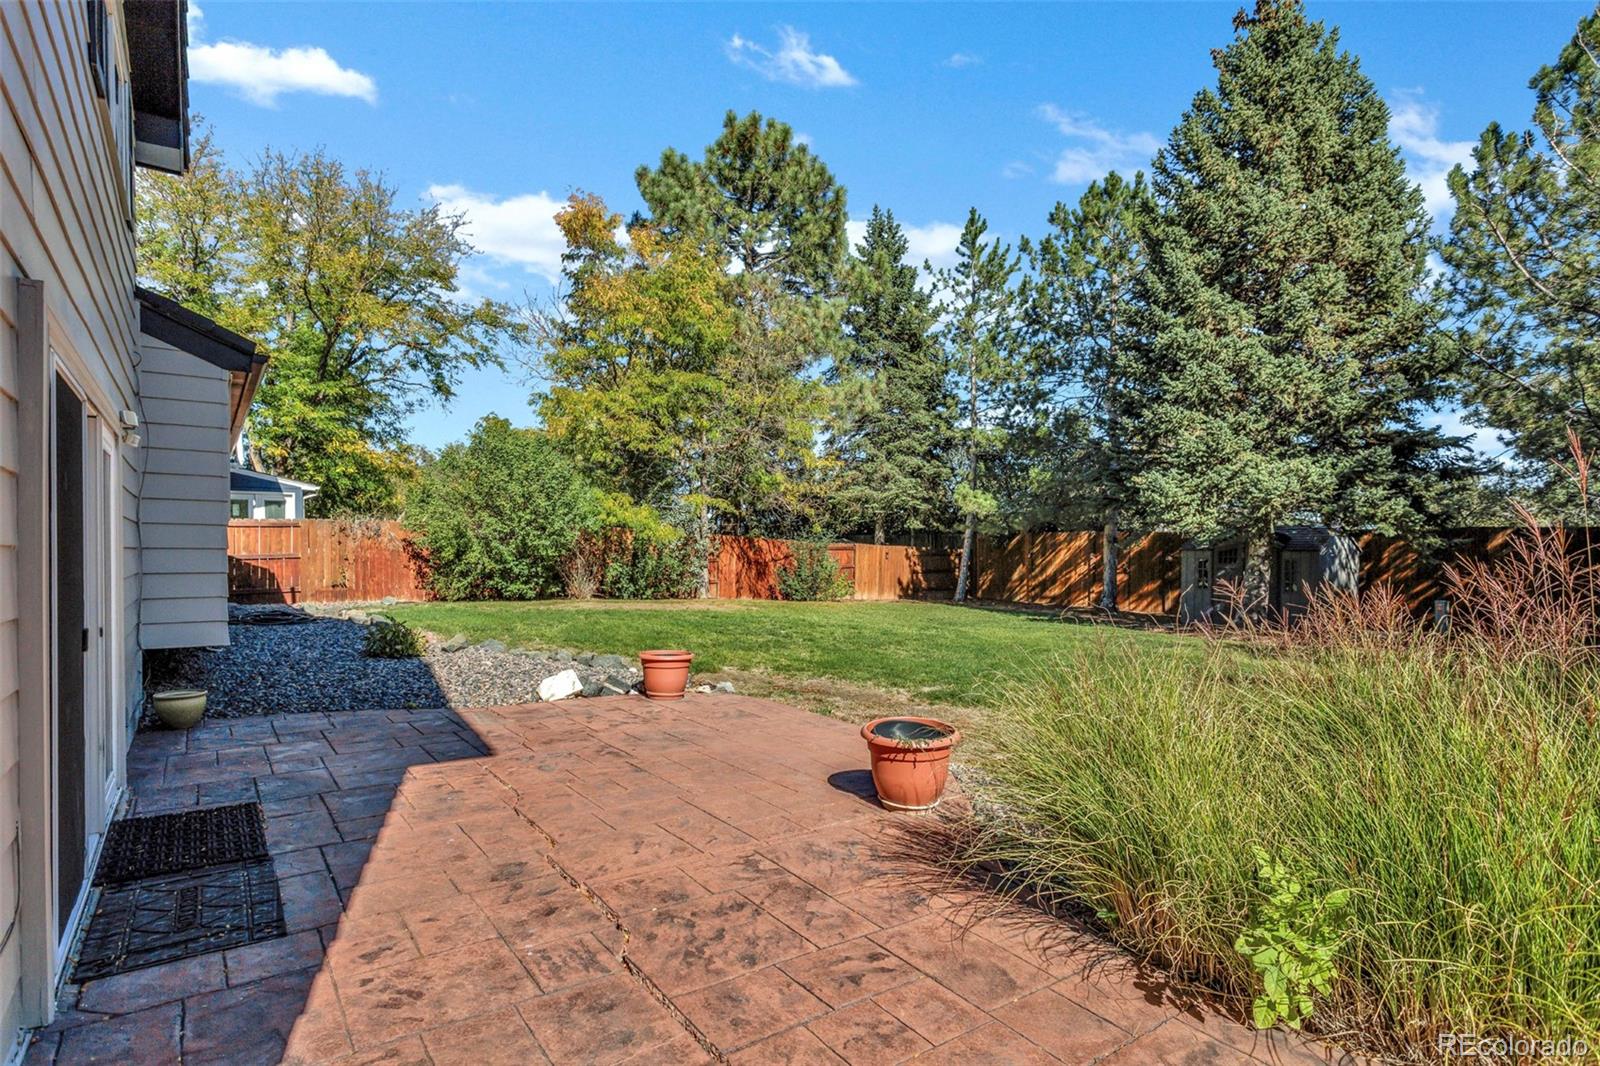
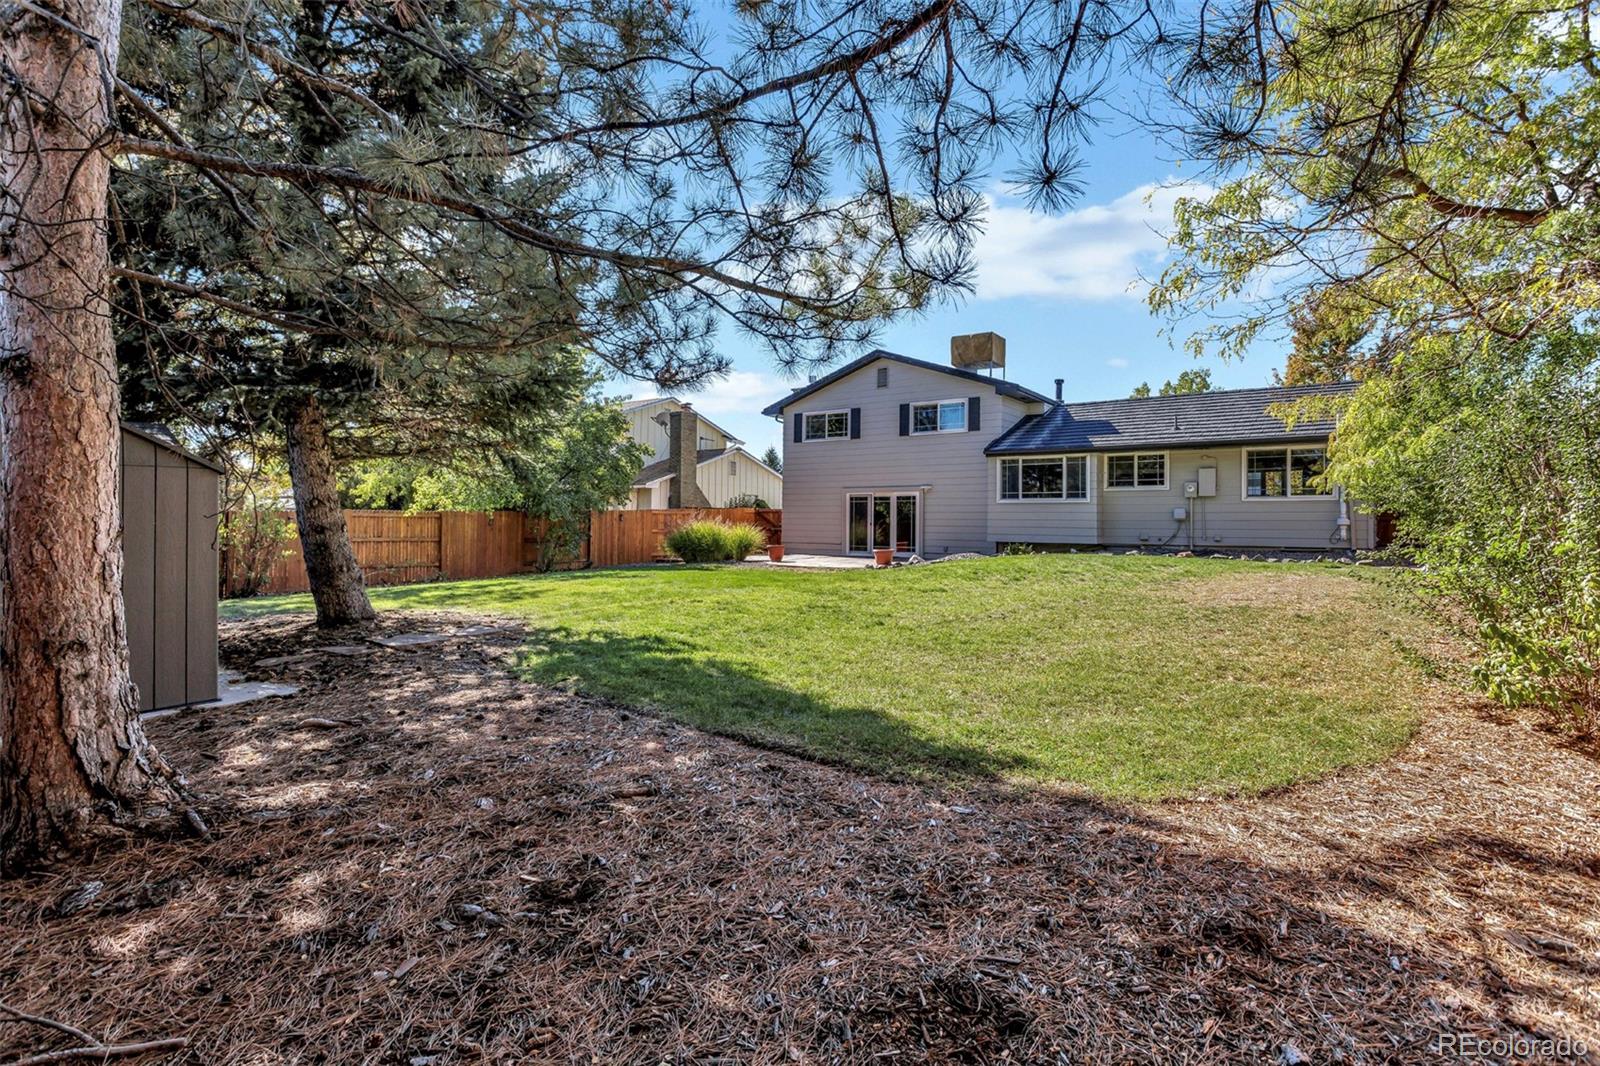
Private Yard
Patio And Porch Features
Front Porch
Fencing
Full

Parking

Total Parking Spaces
2
Garage Capacity
2
Parking Features
Dry Walled, Finished Garage, Insulated Garage, Lighted, Oversized
Listed by Client Preference Realty & MGMT LLC, garry@hoaconsults.com
Listing Data last updated 10/25/2026 02:20 am
Get a Link to this Property: Copy To Clipboard
QR Code link to this property

Phone:
Connect with:

Payment Calculator

per month. fixed. % interest.
$
%
$
%
Principal & Interest
+ Home Insurance
+ Property Tax
+ HOA Fees
per month
Total interest paid over s will be:
All estimates and provided for informational purposes only. Actual amounts may vary. The output of the tool is not a loan offer or solicitation, nor is it financial or legal advice. Information, rates, programs and loan scenarios shown are for example only as of 25-Oct-2026 and are subject to change without notice. Interest rates provided by the St. Louis Federal Reserve Economic Data (FRED). All products are subject to credit and property approval. Not all products are available in all states or for all loan amounts. Other restrictions and limitations apply. Contact your preferred lender for the pricing associated with your specific transaction. Calculations are generated by Open Source mortgage calculation software tools using common mathematical formulas. All calculations should be independently verified.
Get Walk Score Content

Property History

Today
Property information last updated
Today
Status Active. This is the date the listing was placed on market.
Cumulative Days on Market: 1 day (includes prior listings) · Currently listed since October 24, 2026. Data provided by the MLS.

Similar Properties

Lightrail Homes LLC
David Bovard, Broker Owner
10205 Riverstone Dr
Parker, CO 80134
Mobile: 303-523-HOME(4663)
© 2026 | Lightrail Homes LLC | Denver, CO