
Start of property details

Share this property:
4102 S Quebec Street
Denver, CO 80237
Sep 2026 SOLD
$975,000
$312 / Sqft
5
Beds
4
Baths
2
Garage
3,124
Sqft
0.18
Acres
MLS# 3399412
Sold Date: 2026-09-29

Property Description

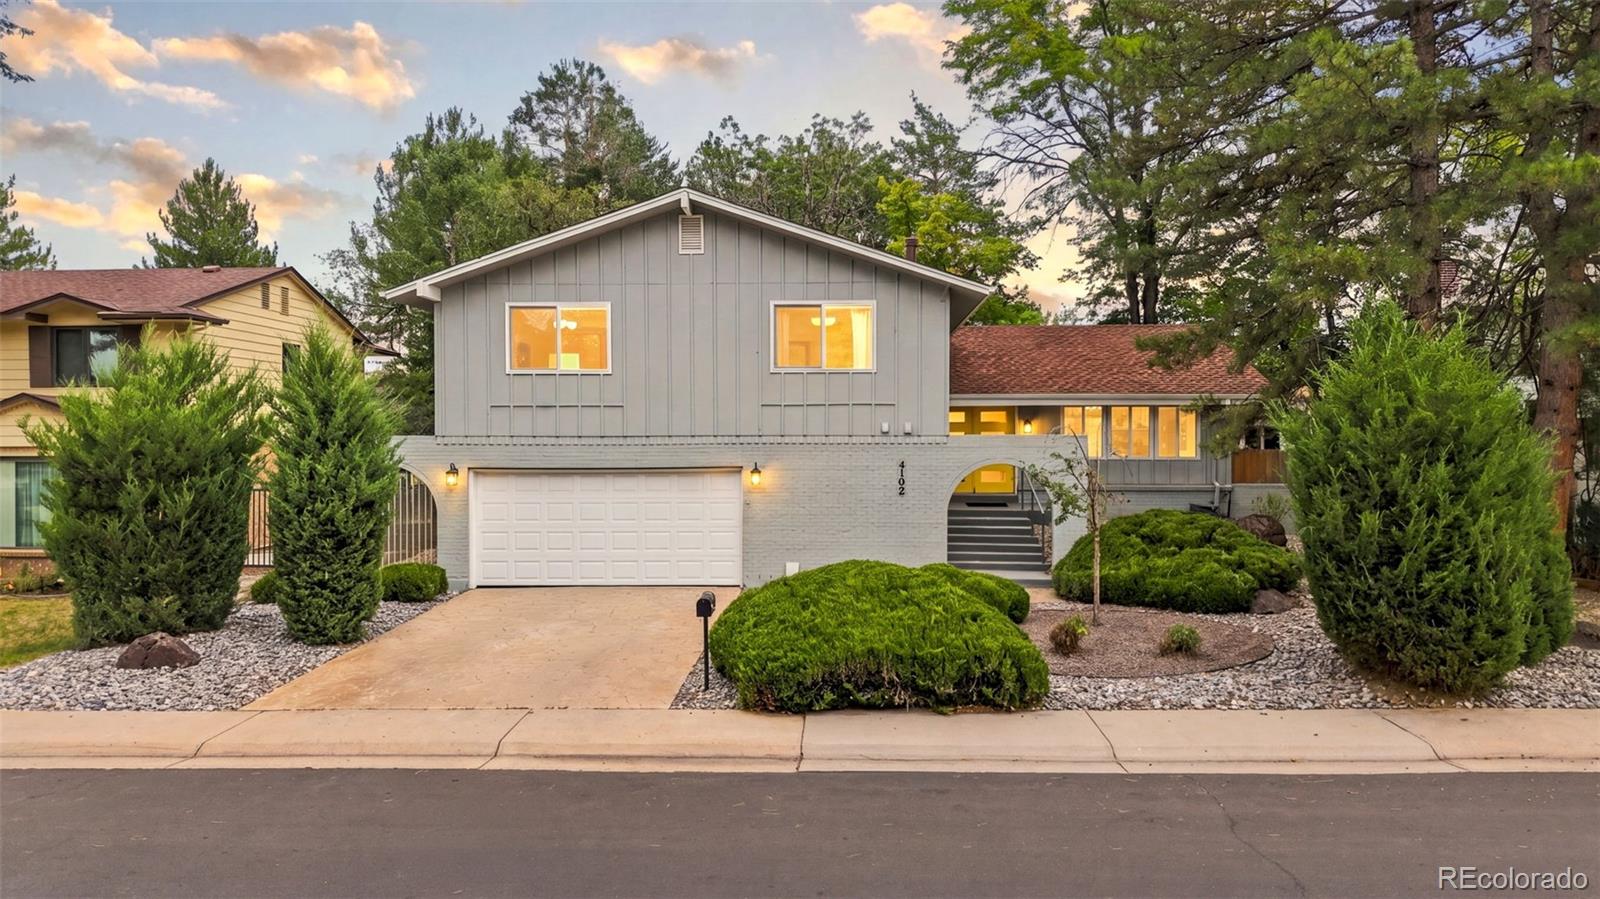
Welcome to this remodeled 5-bedroom, 4-bathroom tri-level home in one of Denver's most desirable neighborhoods. Thoughtfully updated throughout, this home offers a practical layout, abundant natural light, and inviting living spaces designed for everyday comfort and entertaining.

The heart of the home is the open-concept kitchen, featuring quartz countertops, stainless steel appliances, and a large island overlooking the spacious living room with a cozy fireplace. Skylights flood the living room with natural light, while the adjoining sunroom provides a peaceful space to relax and overlooks the private backyard. Electronic blinds throughout the home make it easy to fill every room with natural light at the touch of a button.

The primary suite was designed with comfort in mind, offering a spacious bedroom, dual vanities, an updated shower, and a large walk-in closet. With five bedrooms plus flexible living space for a home office, gym, or guest rooms, the layout easily adapts to a variety of lifestyles.

Step outside to a fully fenced backyard designed for low-maintenance living. Pet-friendly turf, mature landscaping, a storage shed, and a spacious patio with an awning create an ideal space for entertaining, relaxing, or letting kids and dogs play.

Location sets this home apart. Tucked away on a quiet, wide street in the desirable Hampden South neighborhood, you'll enjoy a peaceful setting while remaining just minutes from everyday conveniences. Three parks are within approximately half a mile, and shopping, grocery stores, restaurants, the Denver Tech Center, I-25, I-225, and Light Rail are all easily accessible. It offers the perfect balance of convenience, outdoor recreation, and a quiet neighborhood atmosphere away from downtown. This home feels right from the moment you walk through the door, combining thoughtful updates, an exceptionally functional floor plan, and an unbeatable location in one of southeast Denver's most convenient communities.

Property Highlights

Sold Price
$975,000
Property Type
Residential
Property Sub Type
Single Family Residence
Architectural Style
Contemporary
Bedrooms
5
Total Bathrooms
4
Living Area
3,124
Price / Sqft
$312
Acres
0.18
Year Built
1973
Cumulative Days on Market
12

Location

City/Township
Denver
Subdivision
Southmoor Park
County
Denver
Zoning
S-SU-D

Property Details

Price
$975,000
Sold Price
$975,000
Property Type
Residential
Property Sub Type
Single Family Residence

Building

Structure Type
House
Levels
Tri-Level
Total Area
3,124

Community

Local Schools

Elementary School
Holm
Middle School
Hamilton
High School
Thomas Jefferson
School District
Denver 1

Interior Features

Bedrooms and Bathrooms

Total Bathrooms
4
Full Bathrooms
2
3/4 Bathrooms
2
Bedrooms
5

Rooms and Basement

Has Basement
Yes
Basement Features
Finished, Full

Area and Spaces

Living Area
3,124
Above Grade Finished Area
2,457
Below Grade Finished Area
667

Appliances

Appliances
Dishwasher, Disposal, Dryer, Microwave, Range, Range Hood, Refrigerator, Washer, Wine Cooler

Interior Features

Interior Features
Eat-in Kitchen, Five Piece Bath, High Ceilings, Kitchen Island, Open Floorplan, Primary Suite, Quartz Counters, Smart Light(s), Smoke Free, Vaulted Ceiling(s), Walk-In Closet(s), Wet Bar, Wired for Data
Flooring
Carpet, Tile, Wood
Laundry Features
In Unit
Window Features
Double Pane Windows
Security Features
Carbon Monoxide Detector(s), Smoke Detector(s)
Fireplace Features
Family Room

Heating and Cooling

Heating Features
Forced Air
Fireplaces
1

Building Details

Construction

Architectural Style
Contemporary
Year Built
1973

Materials

Construction Materials
Brick, Frame
Roof
Composition

Terms

Terms

Contingency
None Known
Ownership
Agent Owner
Exclusions
Sellers Personal Property
Special Conditions
None
Special Terms
Cash, Conventional, FHA, VA Loan
Financing Options
Conventional
Cumulative Days on Market
12

Taxes

Tax

Tax (Annual)
$5,139

Heating, Cooling & Utilities

Cooling Features
Central Air

Utilities

Sewer
Public Sewer
Water Source
Public

Lot

Acres
0.18
Lot Size
7,841
Lot Size Area Sq Ft
7,841
Lot Features
Level

Exterior Features

Exterior Features
Garden, Lighting, Private Yard
Patio And Porch Features
Covered, Deck, Patio

Parking

Total Parking Spaces
2
Garage Capacity
2
Parking Features
Concrete
Listed by LPT Realty, reedmcinerny@thebairdteam.net, 970-390-3756. Sold by LIV Sotheby's International Realty
Listing Data last updated 11/22/2026 01:20 pm
Get a Link to this Property: Copy To Clipboard
QR Code link to this property

Phone:
Connect with:

Payment Calculator

per month. fixed. % interest.
$
%
$
%
Principal & Interest
+ Home Insurance
+ Property Tax
+ HOA Fees
per month
Total interest paid over s will be:
All estimates and provided for informational purposes only. Actual amounts may vary. The output of the tool is not a loan offer or solicitation, nor is it financial or legal advice. Information, rates, programs and loan scenarios shown are for example only as of 22-Nov-2026 and are subject to change without notice. Interest rates provided by the St. Louis Federal Reserve Economic Data (FRED). All products are subject to credit and property approval. Not all products are available in all states or for all loan amounts. Other restrictions and limitations apply. Contact your preferred lender for the pricing associated with your specific transaction. Calculations are generated by Open Source mortgage calculation software tools using common mathematical formulas. All calculations should be independently verified.
Get Walk Score Content

Property History

30 days ago
Property information last updated
54 days ago
Date Sold
115 days ago
Status Active. This is the date the listing was placed on market.

Similar Properties

Lightrail Homes LLC
David Bovard, Broker Owner
10205 Riverstone Dr
Parker, CO 80134
Mobile: 303-523-HOME(4663)
© 2026 | Lightrail Homes LLC | Denver, CO