Start of property details
Share this property:
4115 S Vincennes Court
Denver, CO 80237
FOR SALE · Active
$650,000
$270 / Sqft
4
Beds
3
Baths
2
Garage
2,407
Sqft
0.23
Acres
MLS# 2530492
Cumulative Days on Market: 17 · Includes prior listings · Currently listed since 10/29/26 · Data provided by the MLS.

Property Description

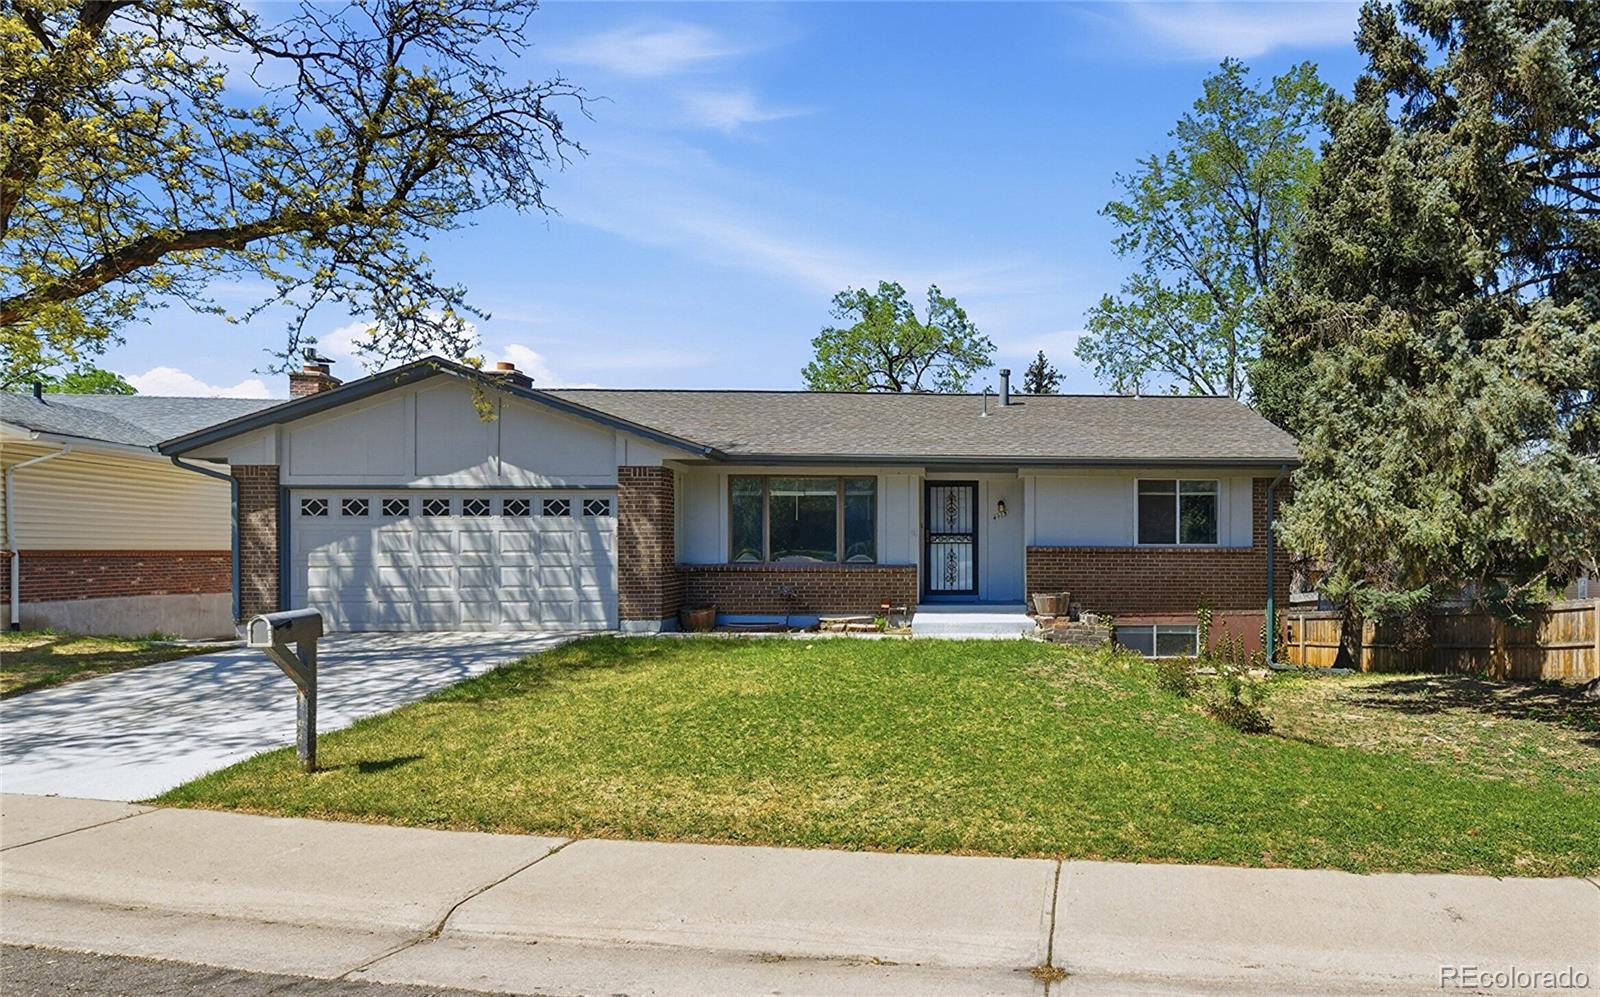
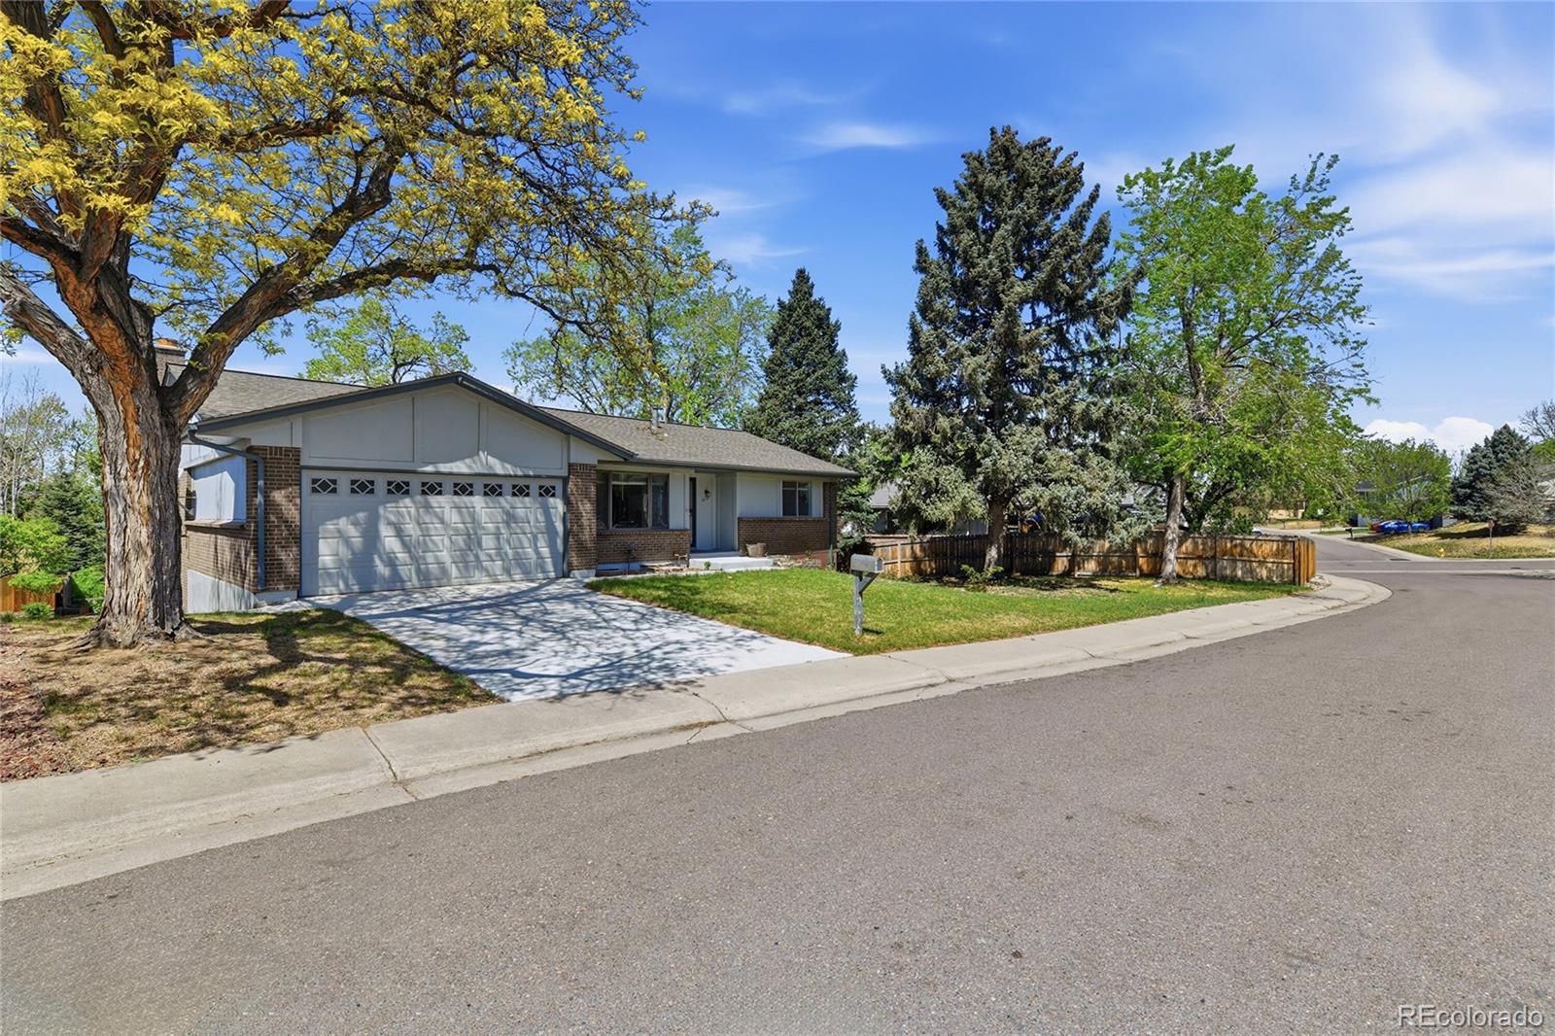
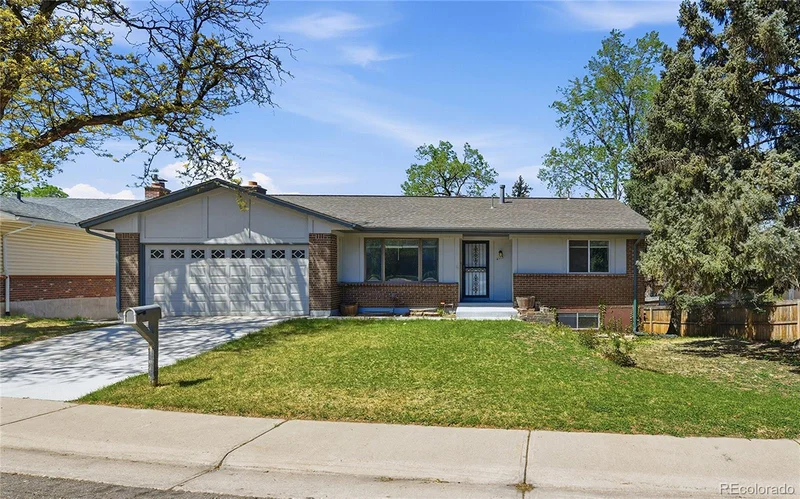
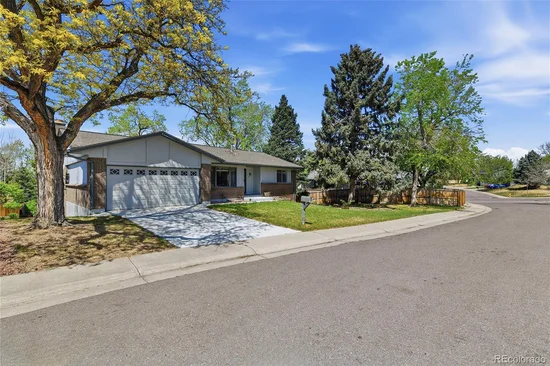
* * * * 15K * * * * for seller concessions / or buy down on a full price offer * * * * * SPACIOUS CUL-DE-SAC HOME WITH WALKOUT BASEMENT IN THE HEART OF DTC! Discover an incredible opportunity in the established Hutchinson Hills neighborhood, where generous living spaces, a large backyard, and an exceptional location come together.

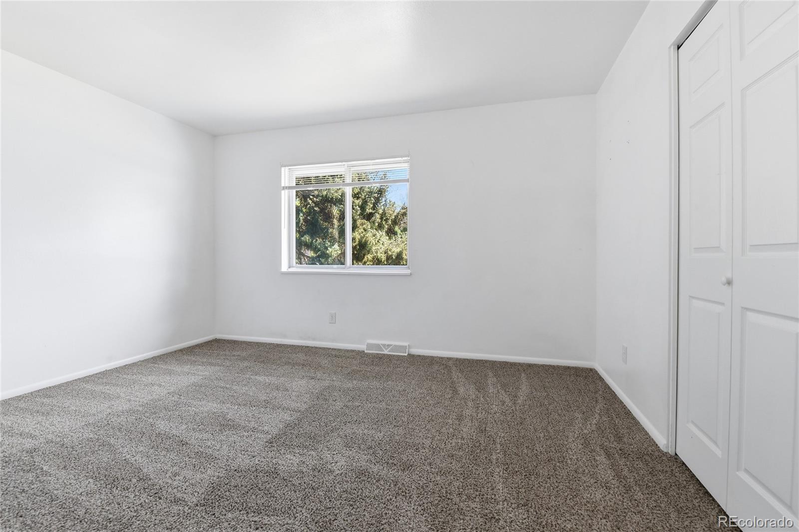
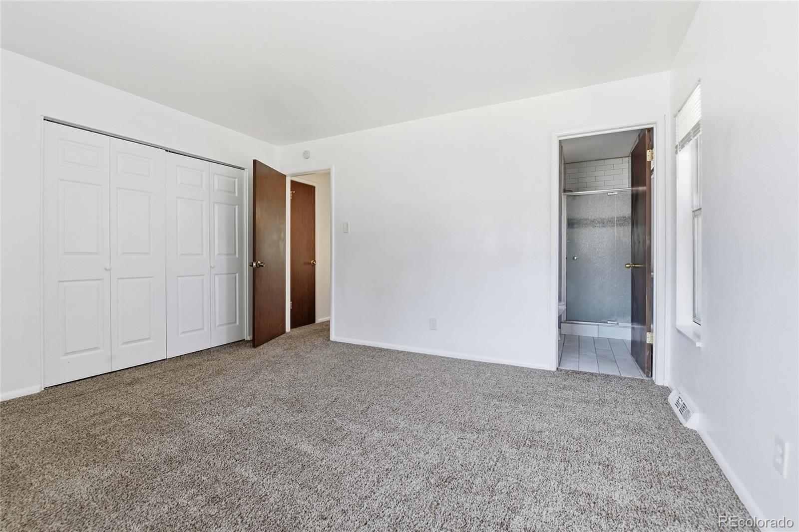
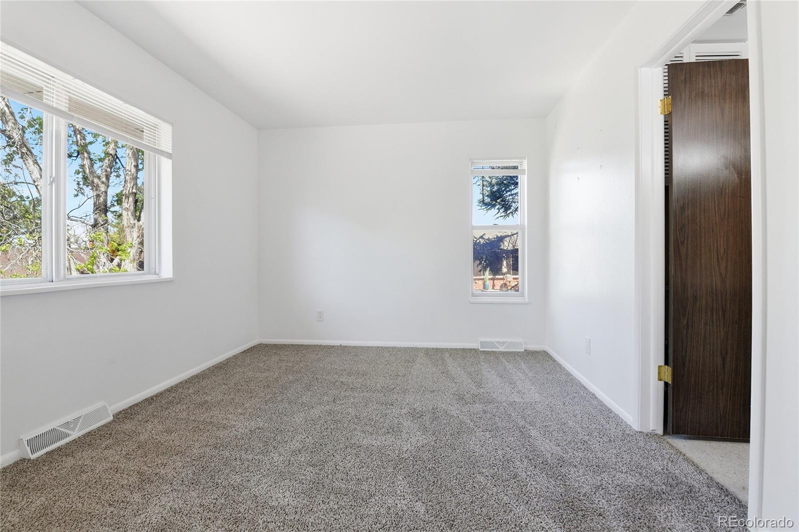
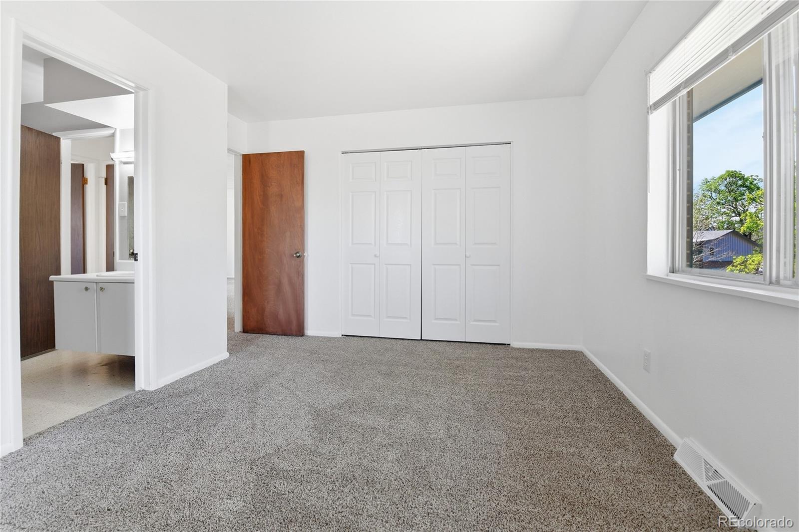
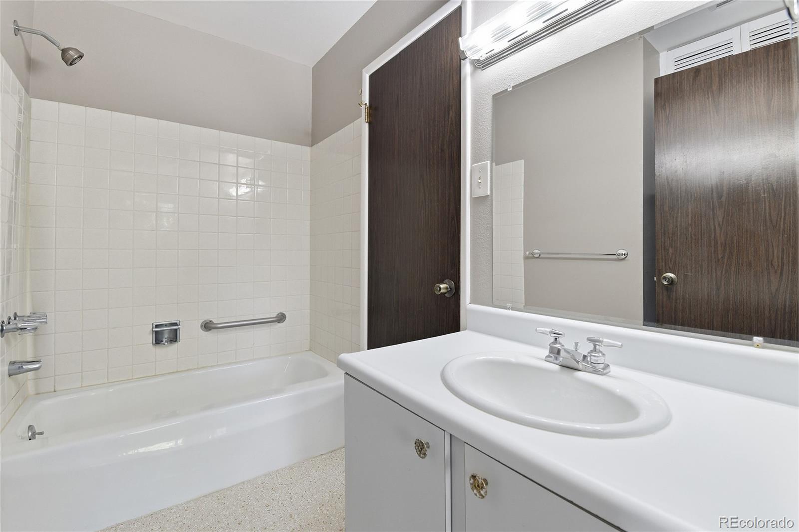
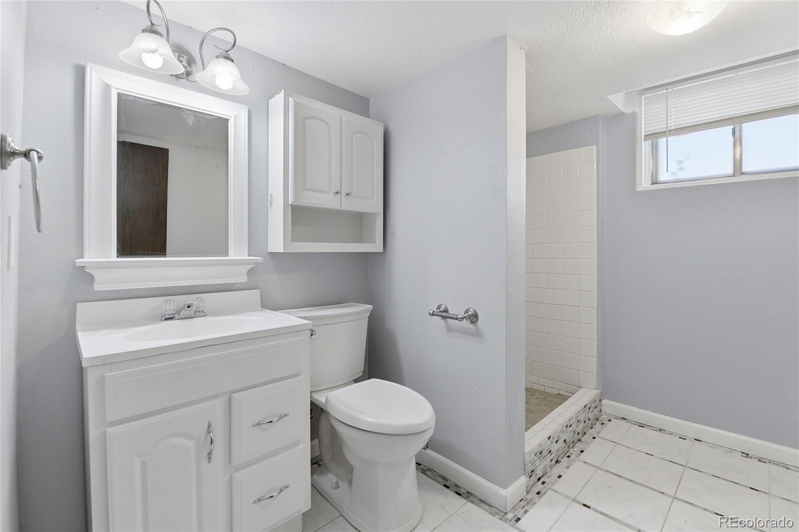
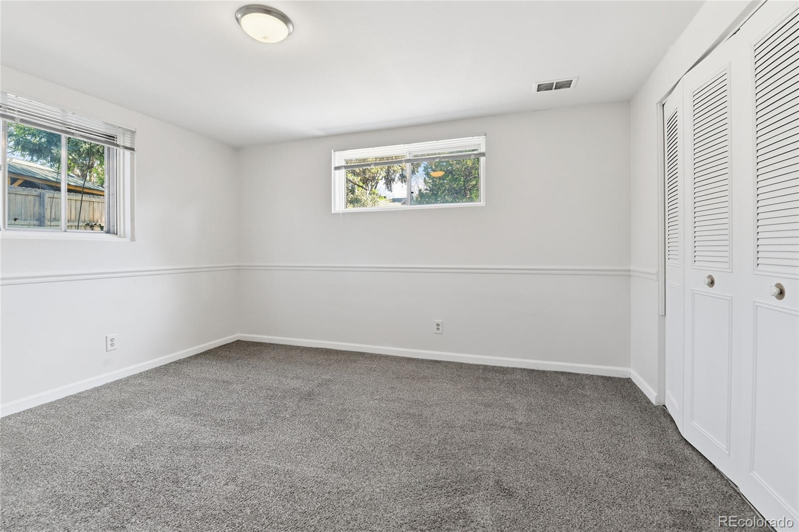
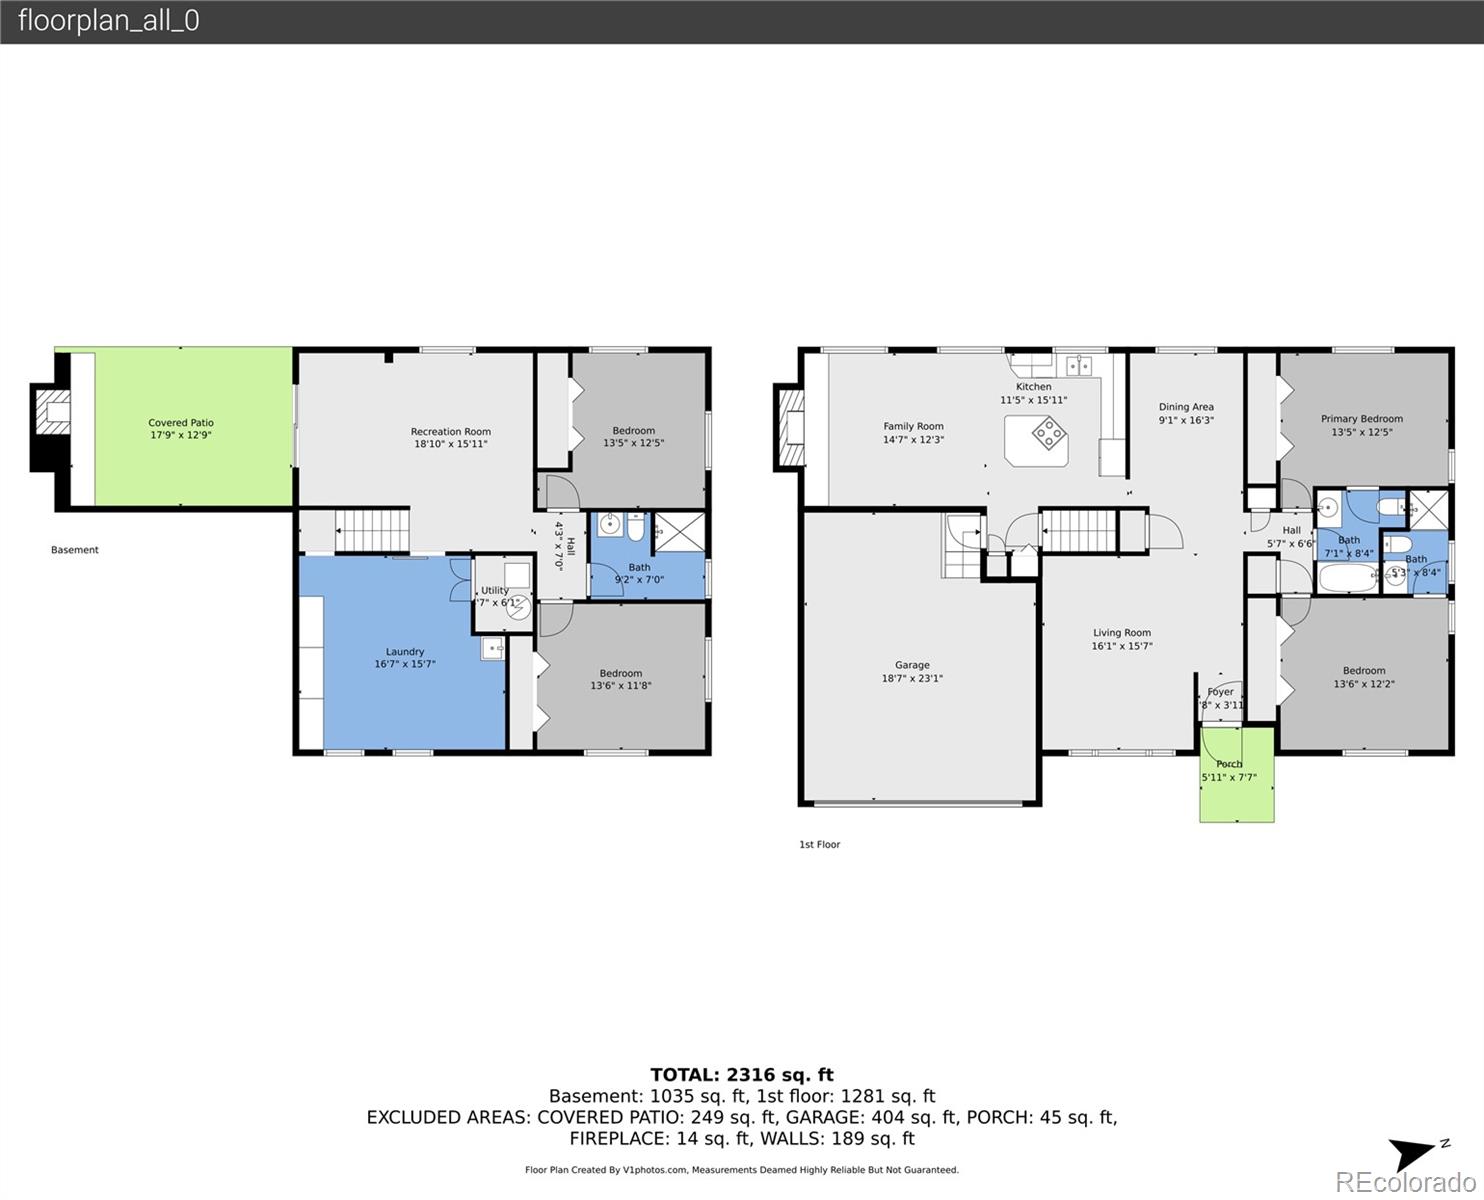
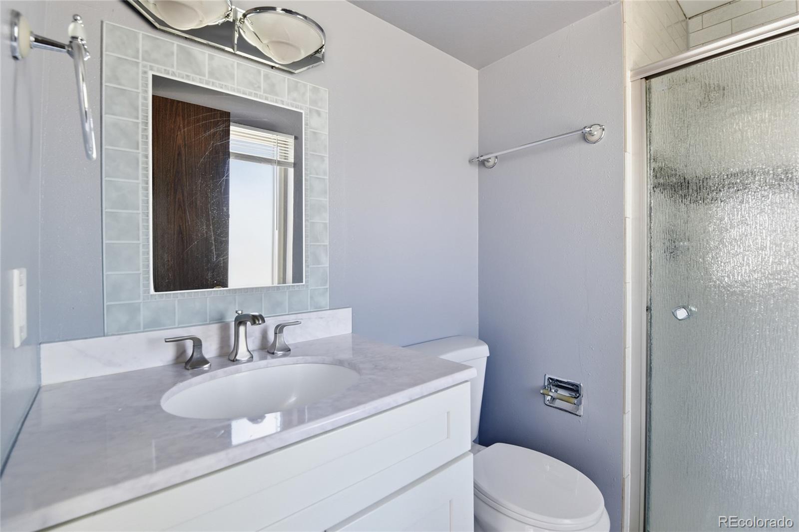
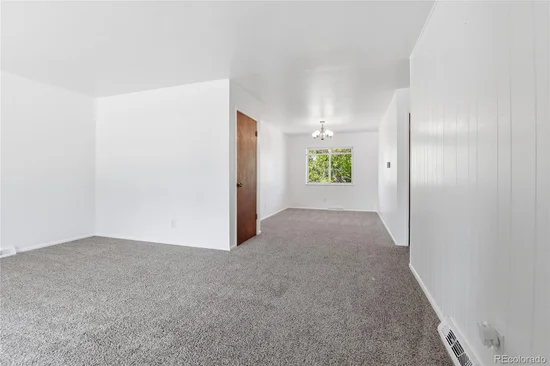
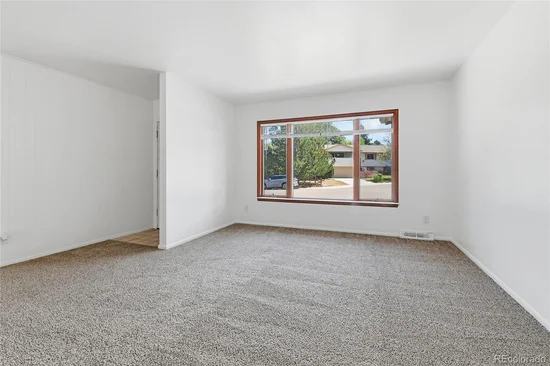
Situated on a quiet cul-de-sac on an approximately 10, 098-square-foot lot, this 4-bedroom, 3-bathroom home offers 2, 407 square feet of versatile living space with plenty of room to make it your own.

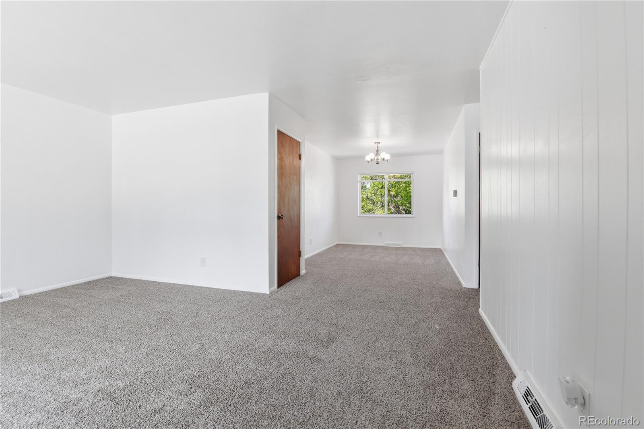
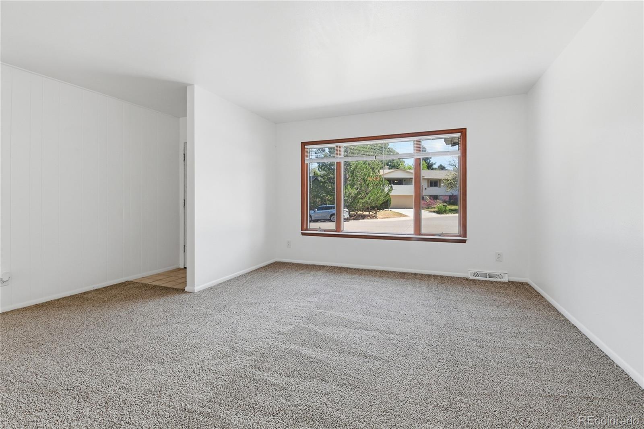
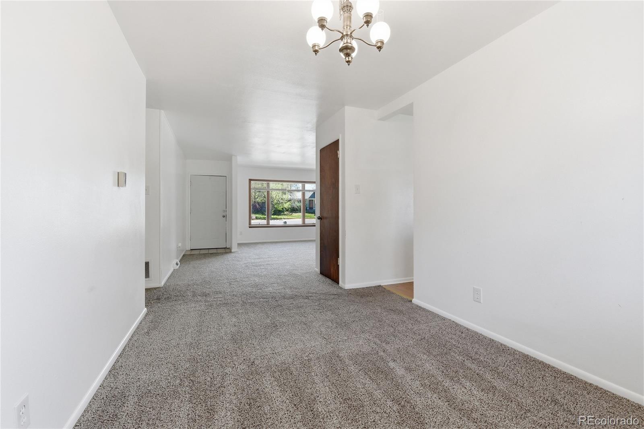
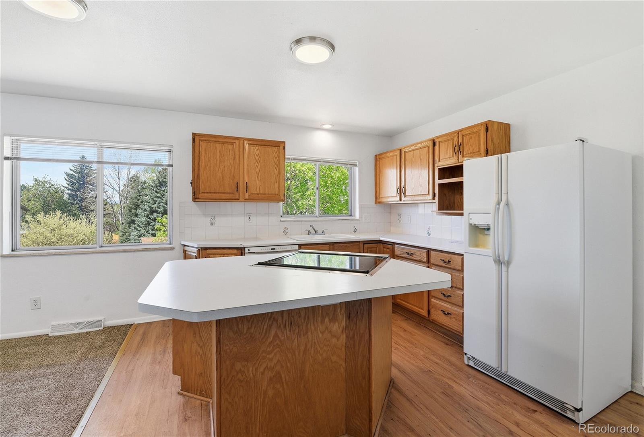
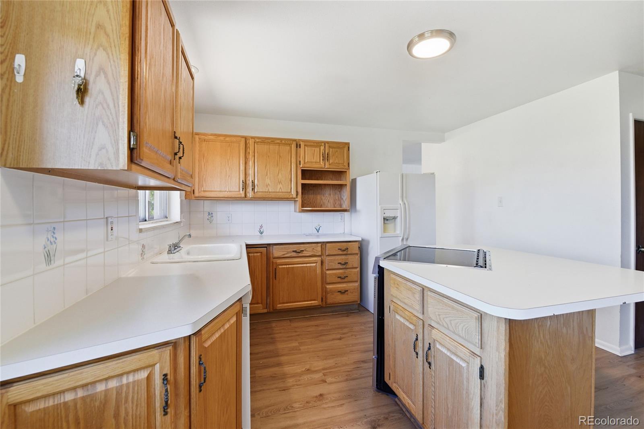
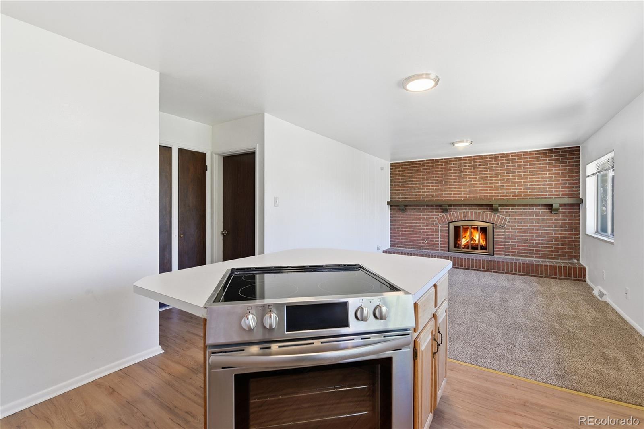
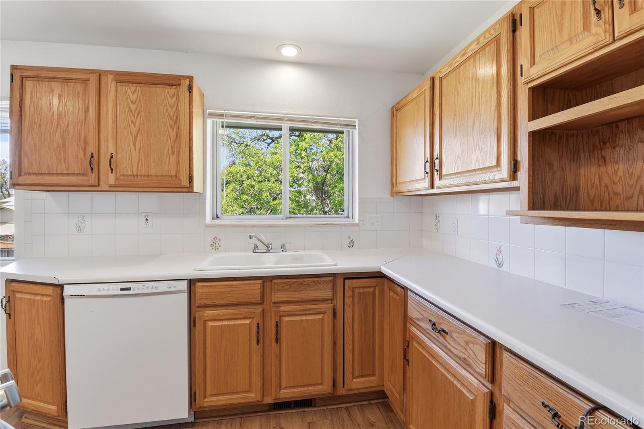
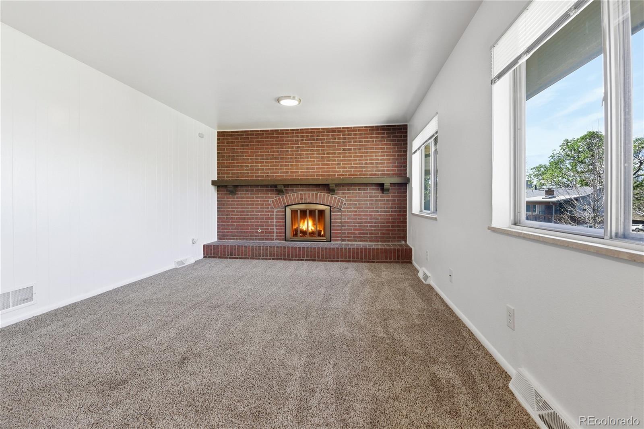
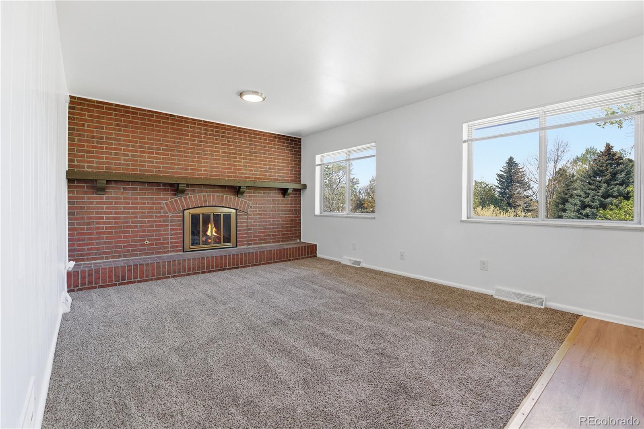
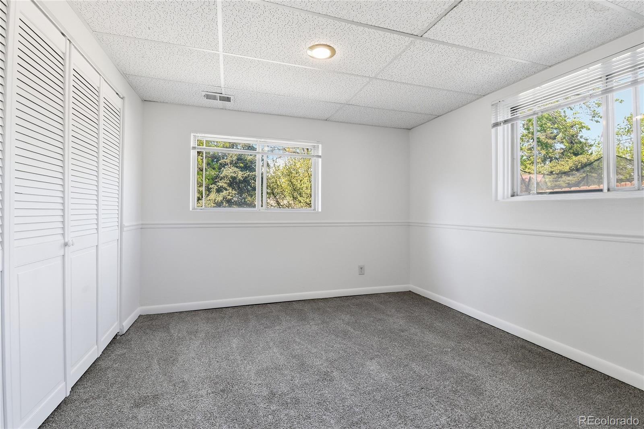
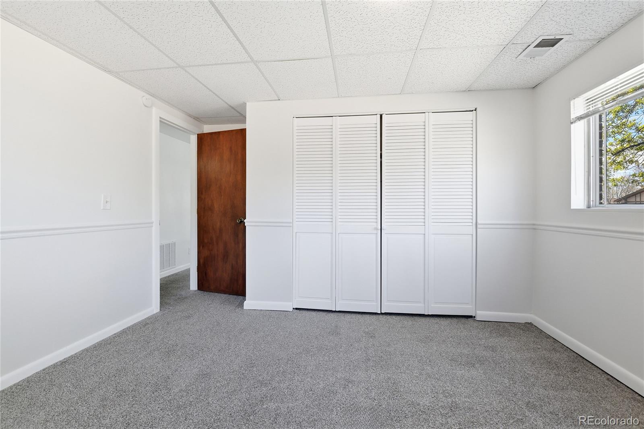
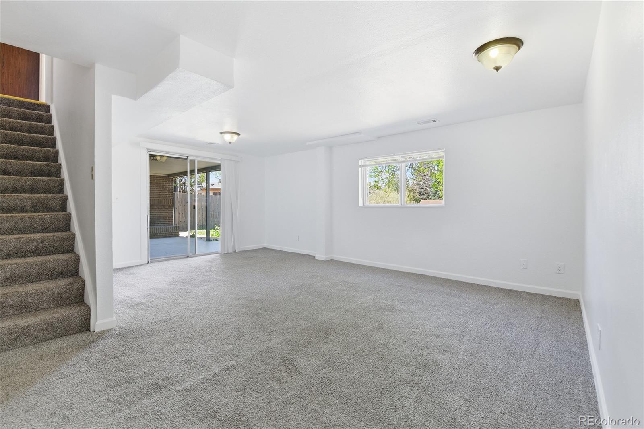
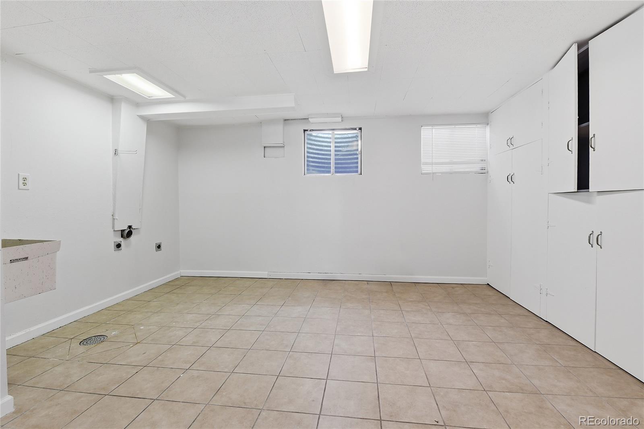
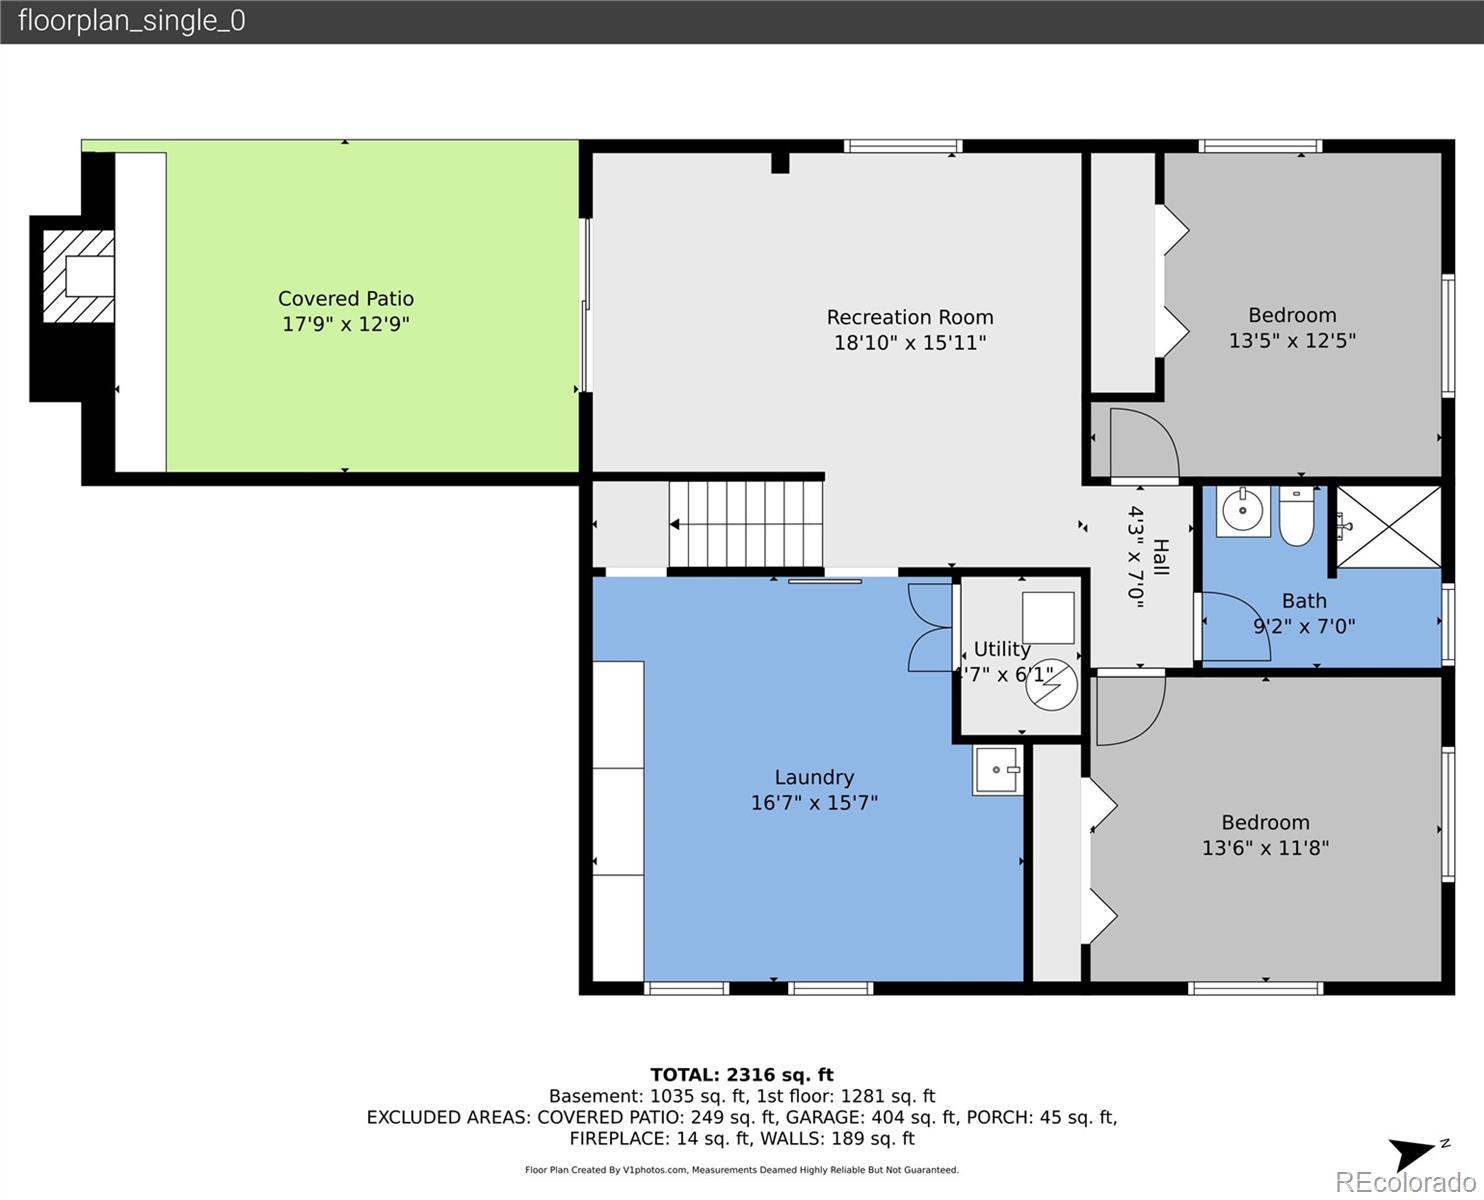
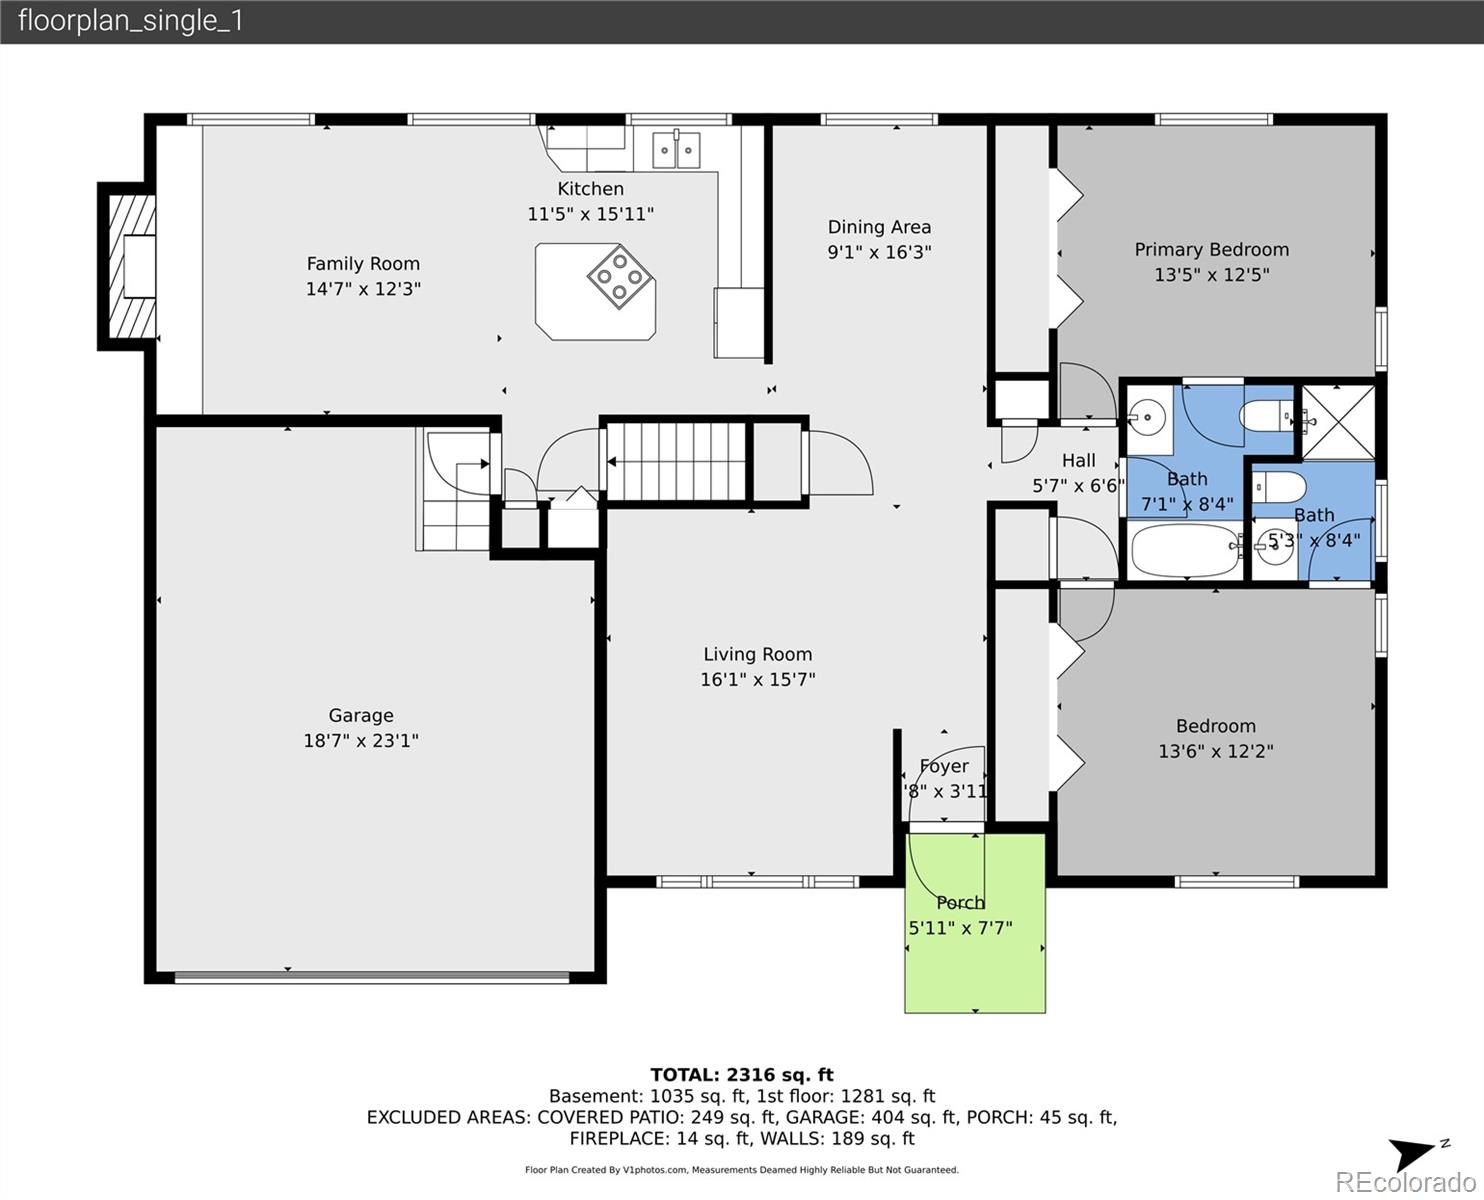
Inside, you'll find comfortable gathering spaces, a welcoming family room with a fireplace, a dedicated dining area, and a kitchen conveniently connected to the main living areas. The finished walkout basement adds valuable flexibility, offering additional space for entertaining, recreation, hobbies, or everyday living.

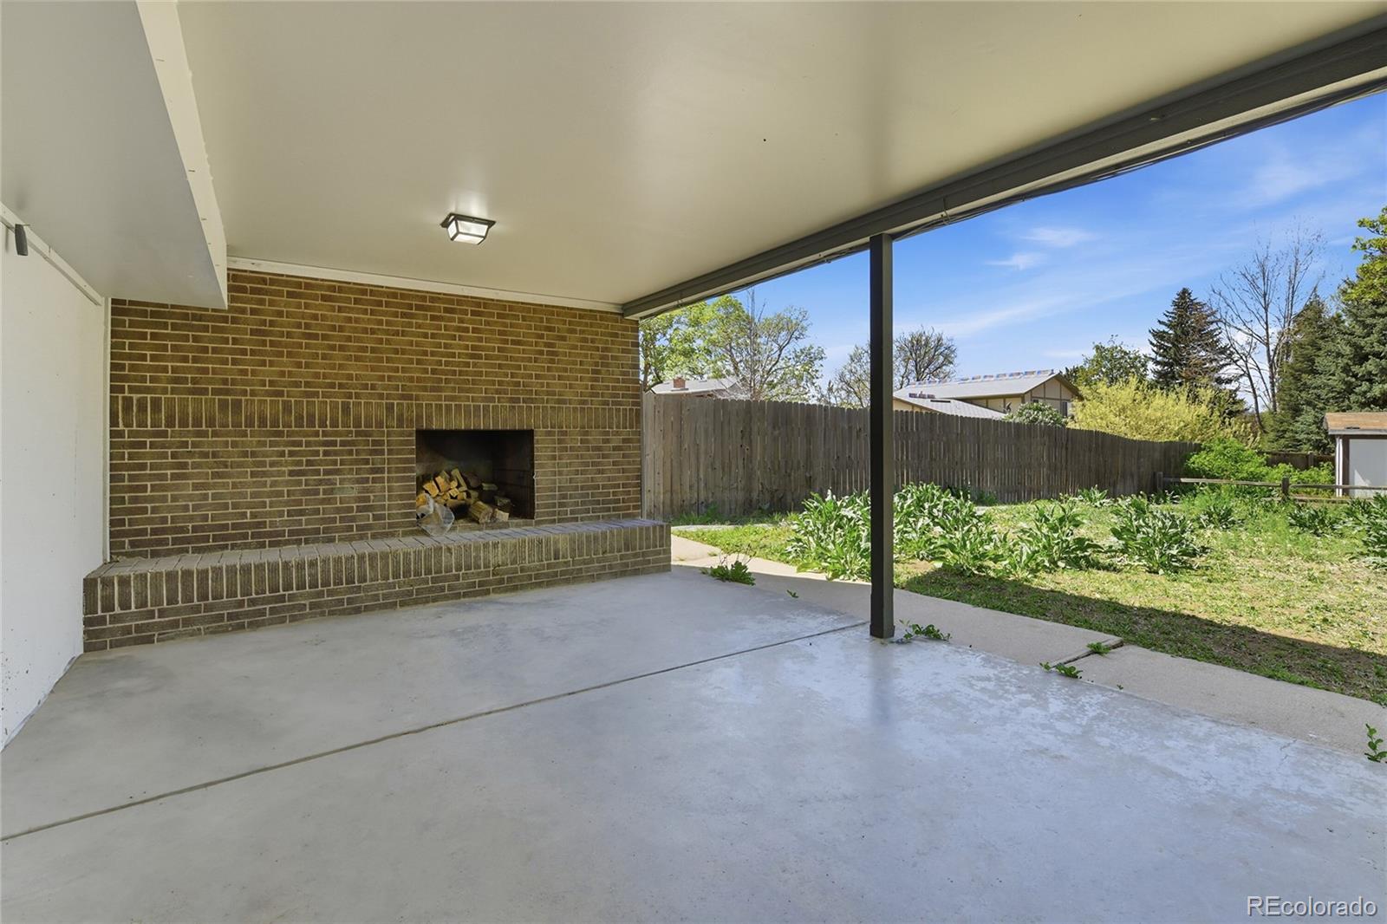
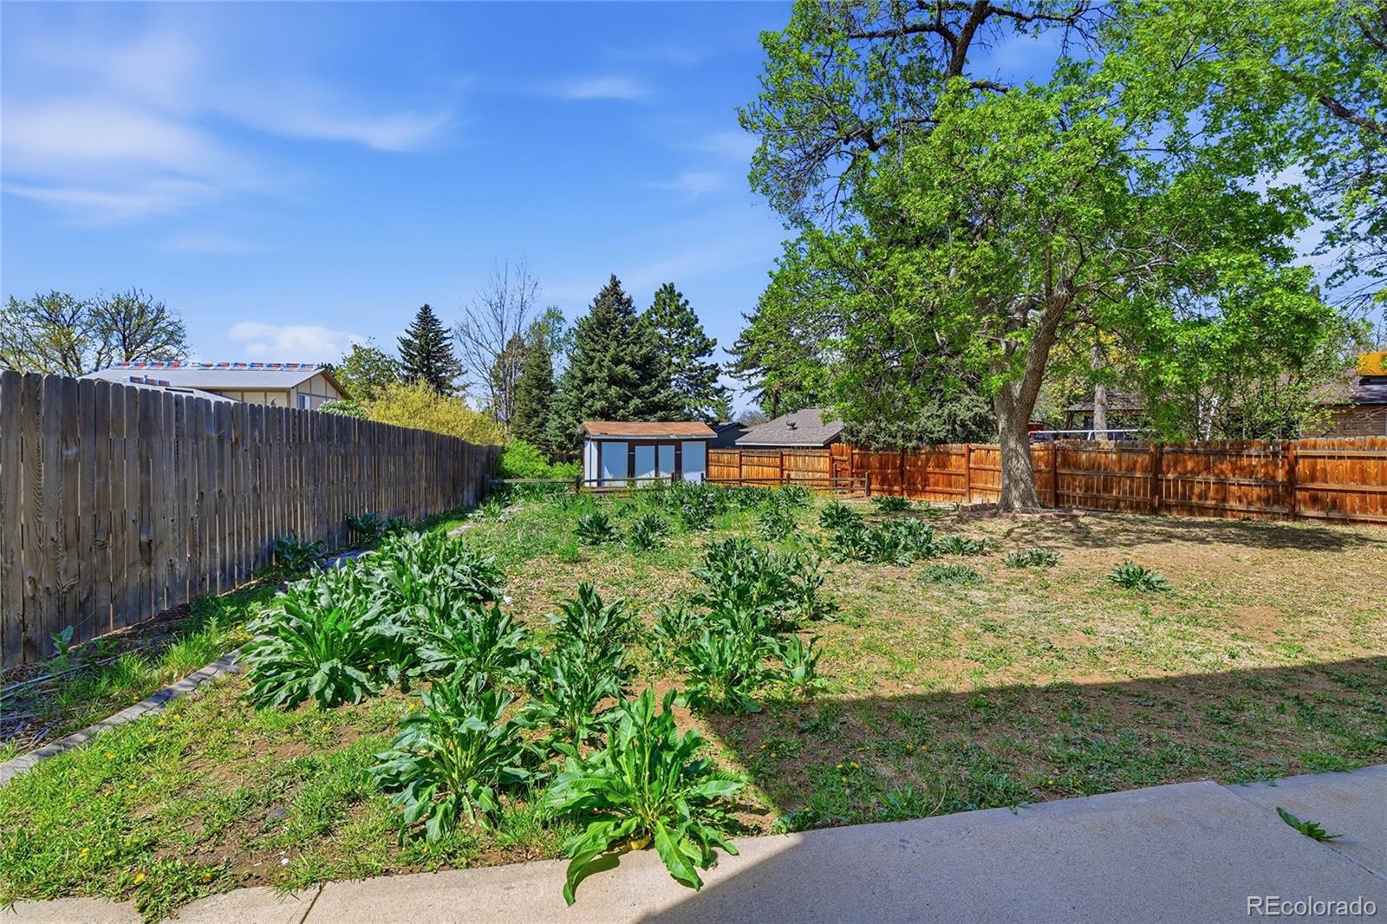
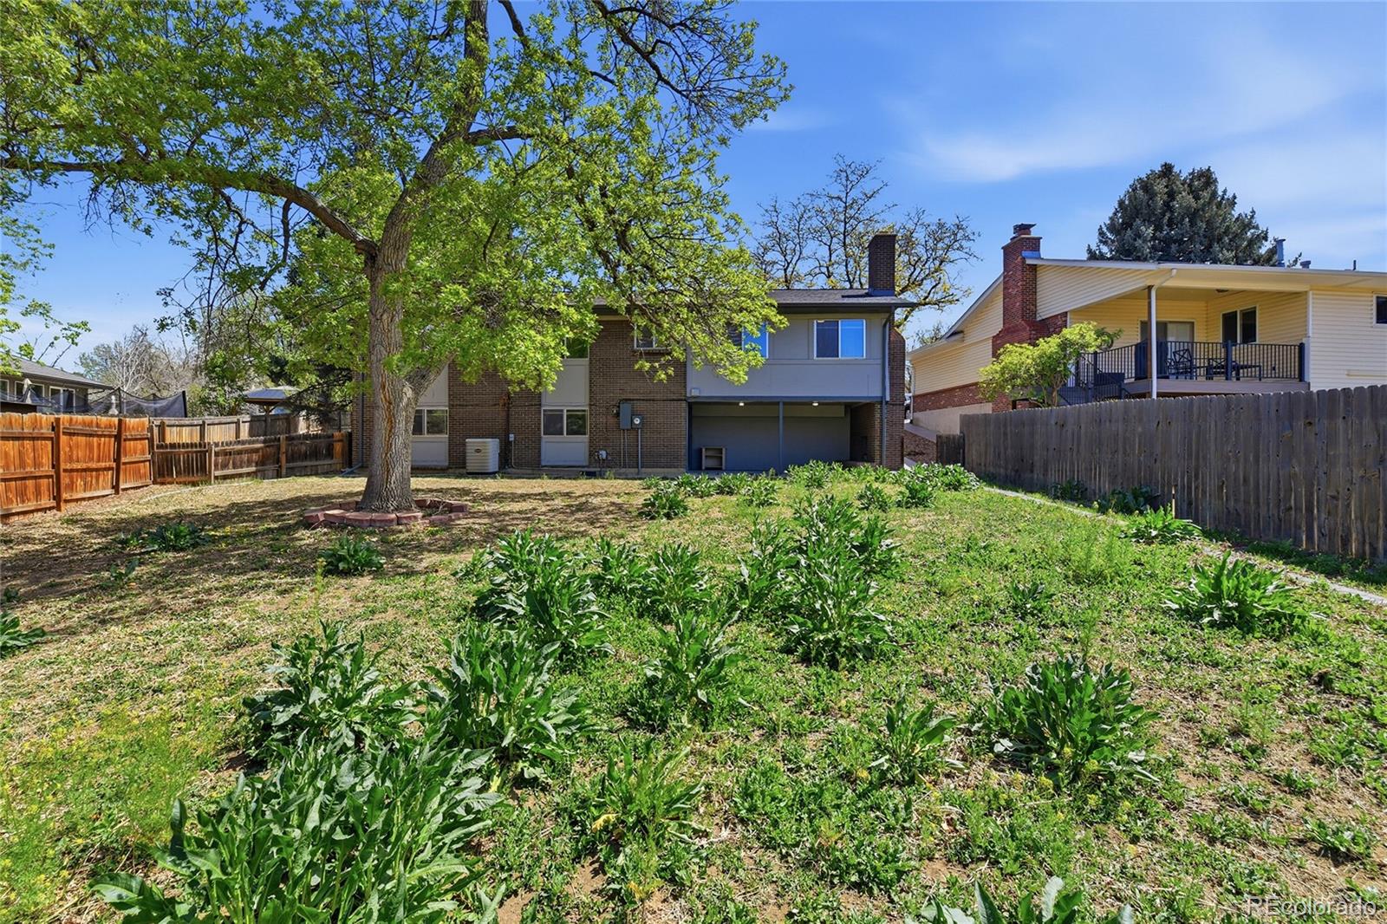
Step outside to a spacious backyard with a covered patio, providing an inviting setting for outdoor dining, relaxing evenings, and entertaining. The generous lot offers opportunities to create your ideal outdoor retreat.

Located just minutes from the Denver Tech Center, this home offers convenient access to shopping, restaurants, parks, trails, Cherry Creek State Park, and major commuter routes. Enjoy the character of an established neighborhood with the convenience of nearby amenities.

With its desirable cul-de-sac setting, generous lot, finished walkout basement, and flexible floor plan, this property offers an exciting opportunity to create a home that truly reflects your style.

2026 Roof! Space, location, and opportunity—all in one!

Property Highlights

Property Type
Residential
Property Sub Type
Single Family Residence
Bedrooms
4
Total Bathrooms
3
Living Area
2,407
Price / Sqft
$270
Acres
0.23
Year Built
1970
Cumulative Days on Market
17

Location

City/Township
Denver
Subdivision
Hutchinson Hills
County
Denver
Zoning
S-SU-F

Property Details
Price
$650,000
Property Type
Residential
Property Sub Type
Single Family Residence

Building

Structure Type
House
Levels
One
Total Area
2,407

Community

Local Schools

Elementary School
Holm
Middle School
Hamilton
High School
Thomas Jefferson
School District
Denver 1

Interior Features

Bedrooms and Bathrooms

Total Bathrooms
3
Bathrooms on Main Level
2
Full Bathrooms
1
3/4 Bathrooms
2
Bedrooms
4
Bedrooms on Main Level
3

Rooms and Basement

Has Basement
Yes
Basement Features
Finished, Full, Walk-Out Access

Area and Spaces

Living Area
2,407
Above Grade Finished Area
1,336
Below Grade Finished Area
1,071

Appliances

Appliances
Dishwasher, Disposal, Range, Refrigerator

Interior Features

Flooring
Carpet, Vinyl
Laundry Features
In Unit
Fireplace Features
Family Room, Wood Burning

Heating and Cooling

Heating Features
Forced Air
Fireplaces
1

Building Details
Construction

Year Built
1970

Materials

Construction Materials
Brick, Wood Siding
Roof
Composition

Terms

Terms

Ownership
Bank/GSE
Exclusions
na
Special Conditions
None, Real Estate Owned
Special Terms
Cash, Conventional, FHA, VA Loan
Cumulative Days on Market
17

Taxes

Tax

Tax (Annual)
$3,303

Heating, Cooling & Utilities

Cooling Features
Central Air

Utilities

Utilities
Electricity Connected, Natural Gas Connected, Phone Available
Sewer
Public Sewer
Water Source
Public

Lot

Acres
0.23
Lot Size
10,098
Lot Size Area Sq Ft
10,098
Lot Features
Cul-De-Sac, Level

Exterior Features

Fencing
Partial

Parking

Total Parking Spaces
2
Garage Capacity
2
Listed by City Limits Property Management, LLC, sales@citylimits5280.com, 303-332-4834
Listing Data last updated 11/14/2026 05:40 pm
Get a Link to this Property: Copy To Clipboard
QR Code link to this property

Phone:
Connect with:

Payment Calculator

per month. fixed. % interest.
$
%
$
%
Principal & Interest
+ Home Insurance
+ Property Tax
+ HOA Fees
per month
Total interest paid over s will be:
All estimates and provided for informational purposes only. Actual amounts may vary. The output of the tool is not a loan offer or solicitation, nor is it financial or legal advice. Information, rates, programs and loan scenarios shown are for example only as of 15-Nov-2026 and are subject to change without notice. Interest rates provided by the St. Louis Federal Reserve Economic Data (FRED). All products are subject to credit and property approval. Not all products are available in all states or for all loan amounts. Other restrictions and limitations apply. Contact your preferred lender for the pricing associated with your specific transaction. Calculations are generated by Open Source mortgage calculation software tools using common mathematical formulas. All calculations should be independently verified.
Get Walk Score Content

Property History

Yesterday
Property information last updated
16 days ago
Status Active. This is the date the listing was placed on market.
Cumulative Days on Market: 17 days (includes prior listings) · Currently listed since October 29, 2026. Data provided by the MLS.

Similar Properties

Lightrail Homes LLC
David Bovard, Broker Owner
10205 Riverstone Dr
Parker, CO 80134
Mobile: 303-523-HOME(4663)
© 2026 | Lightrail Homes LLC | Denver, CO