Start of property details
Share this property:
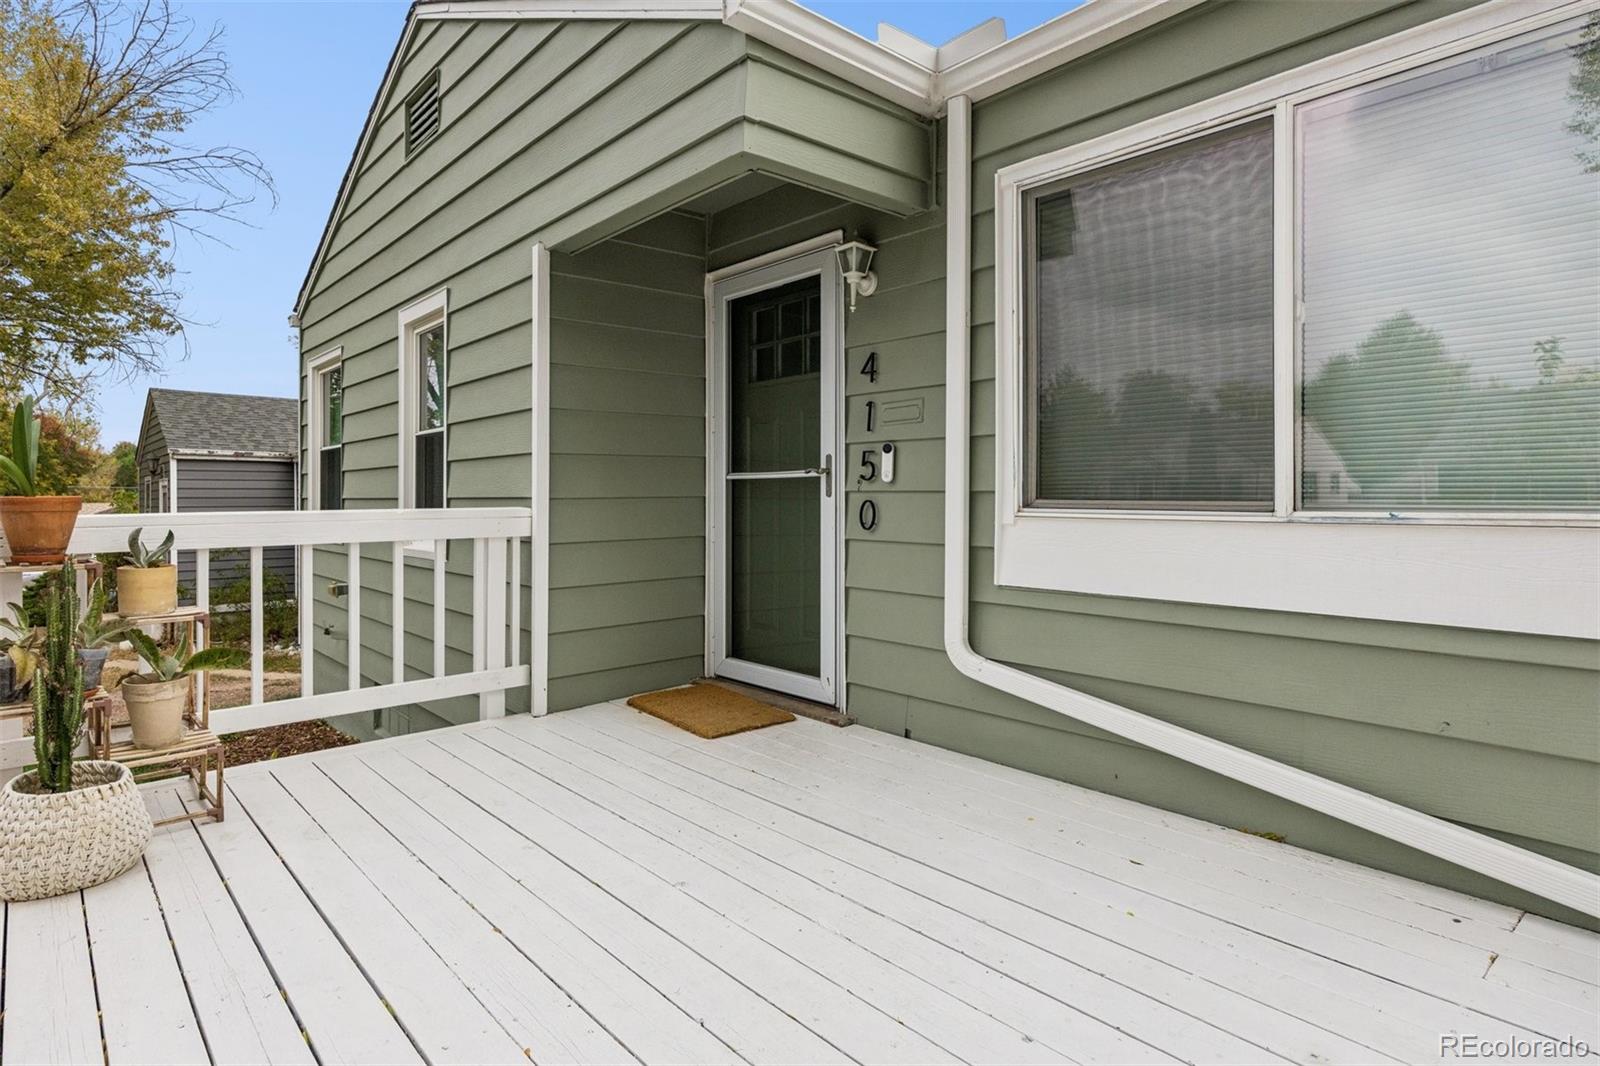
4150 S Elati Street
Englewood, CO 80110
ACTIVE UNDER CONTRACT
$525,000
$366 / Sqft
3
Beds
2
Baths
1
Garage
1,434
Sqft
0.16
Acres
MLS# 3504041
Cumulative Days on Market: 9 · Includes prior listings · Currently listed since 11/06/26 · Data provided by the MLS.

Property Description

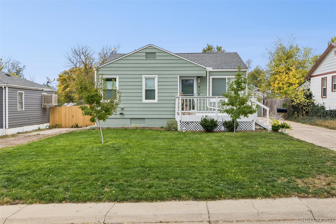
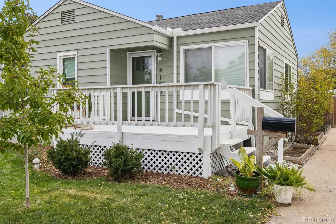
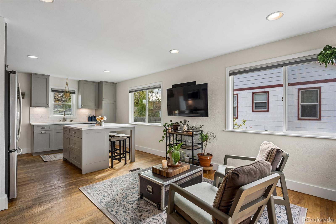
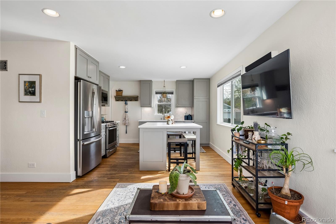
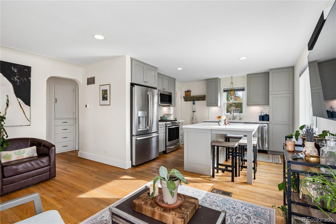
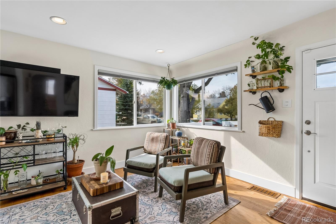
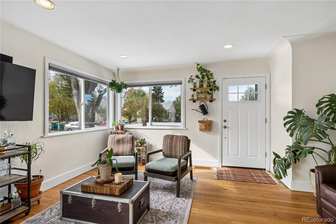
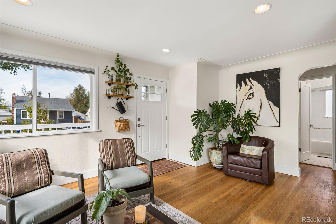
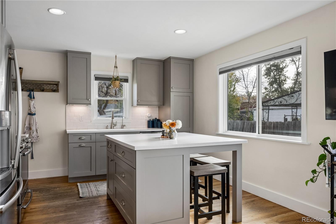
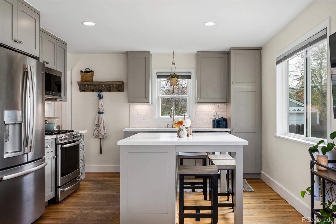
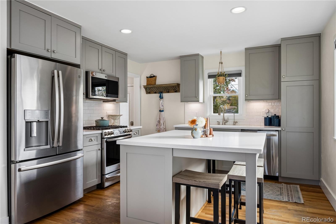
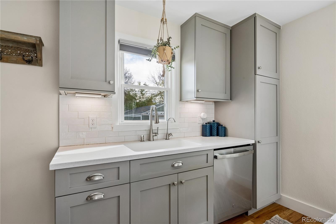
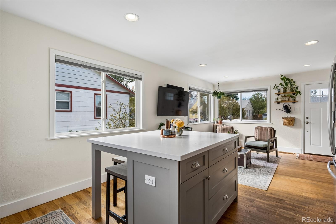
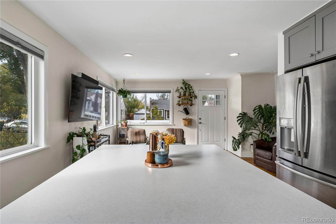
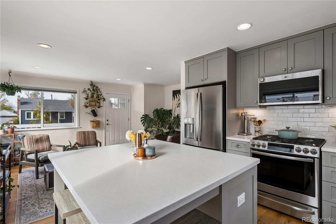
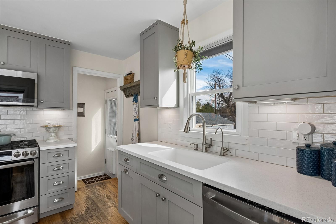
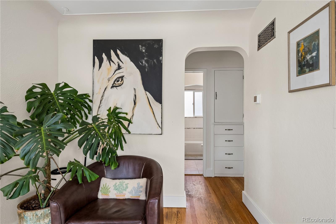
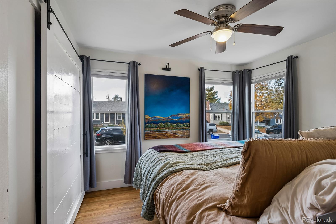
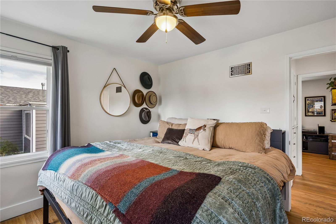
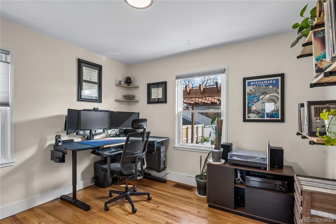
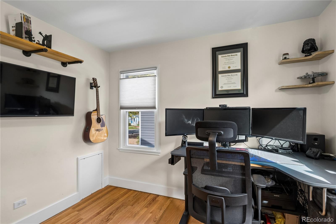
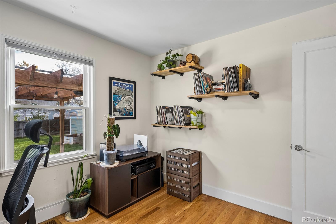
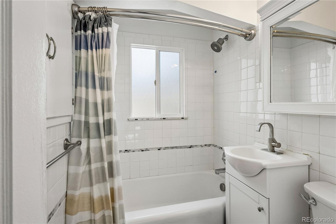
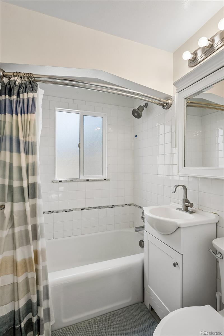
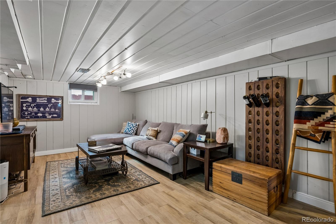
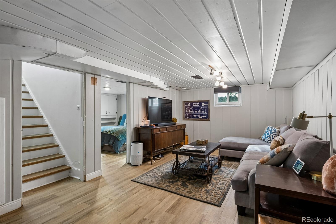
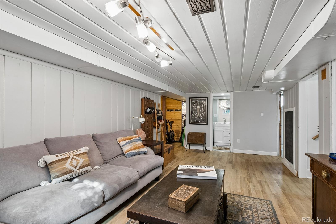
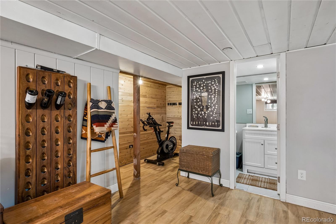
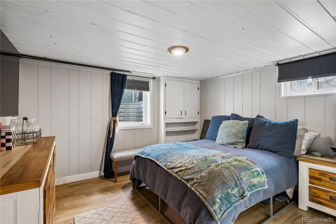
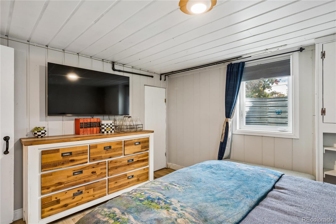
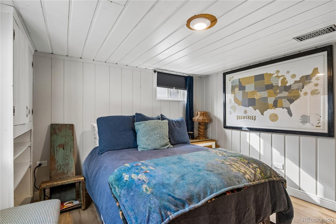
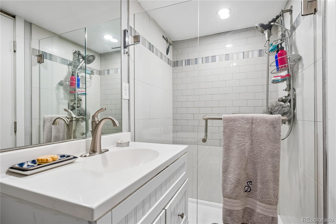
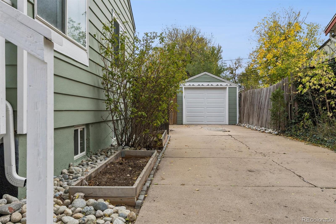
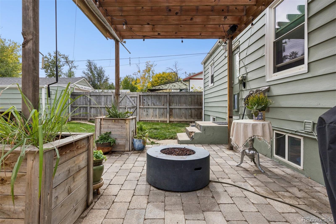
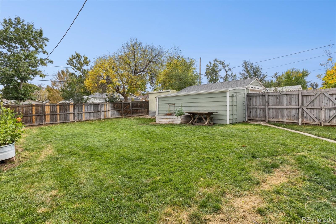
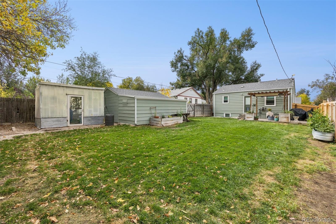
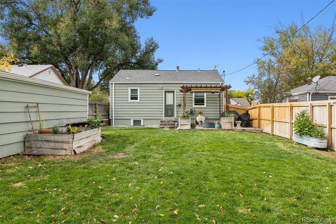
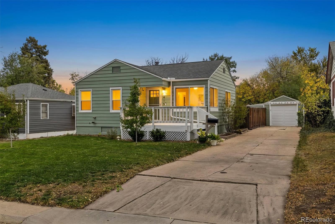
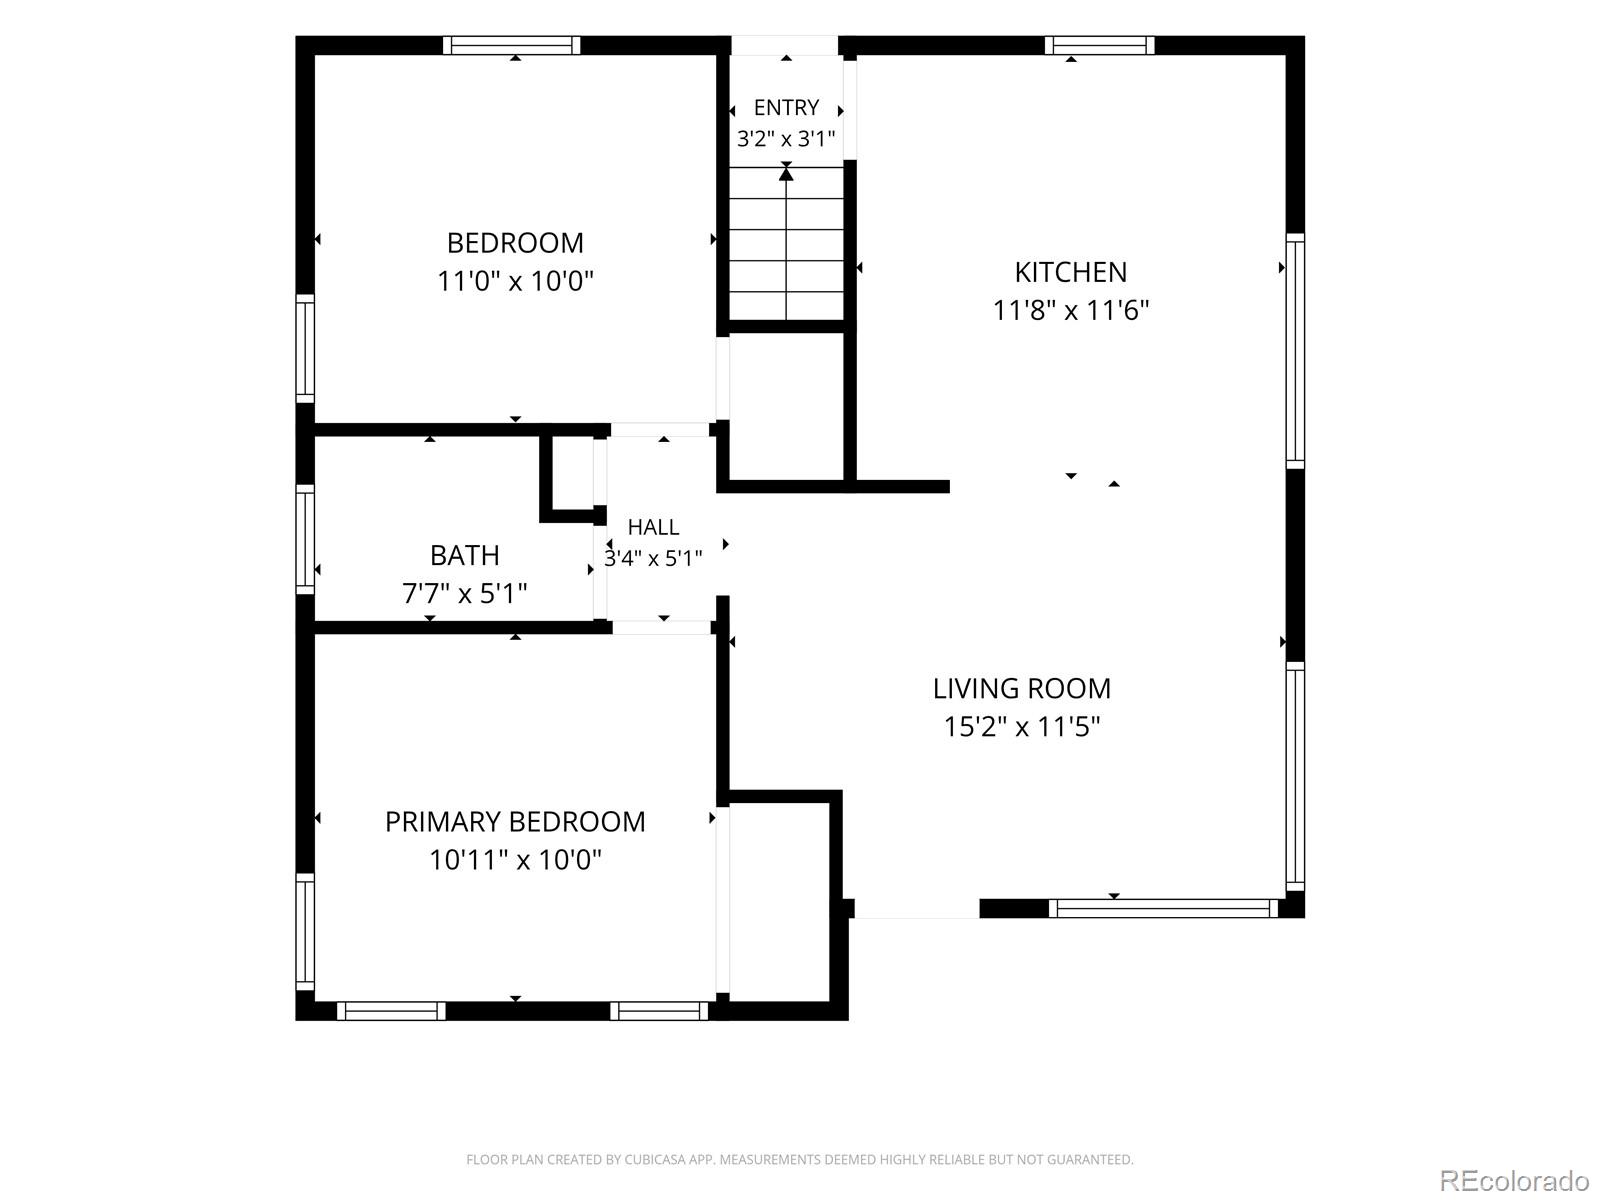
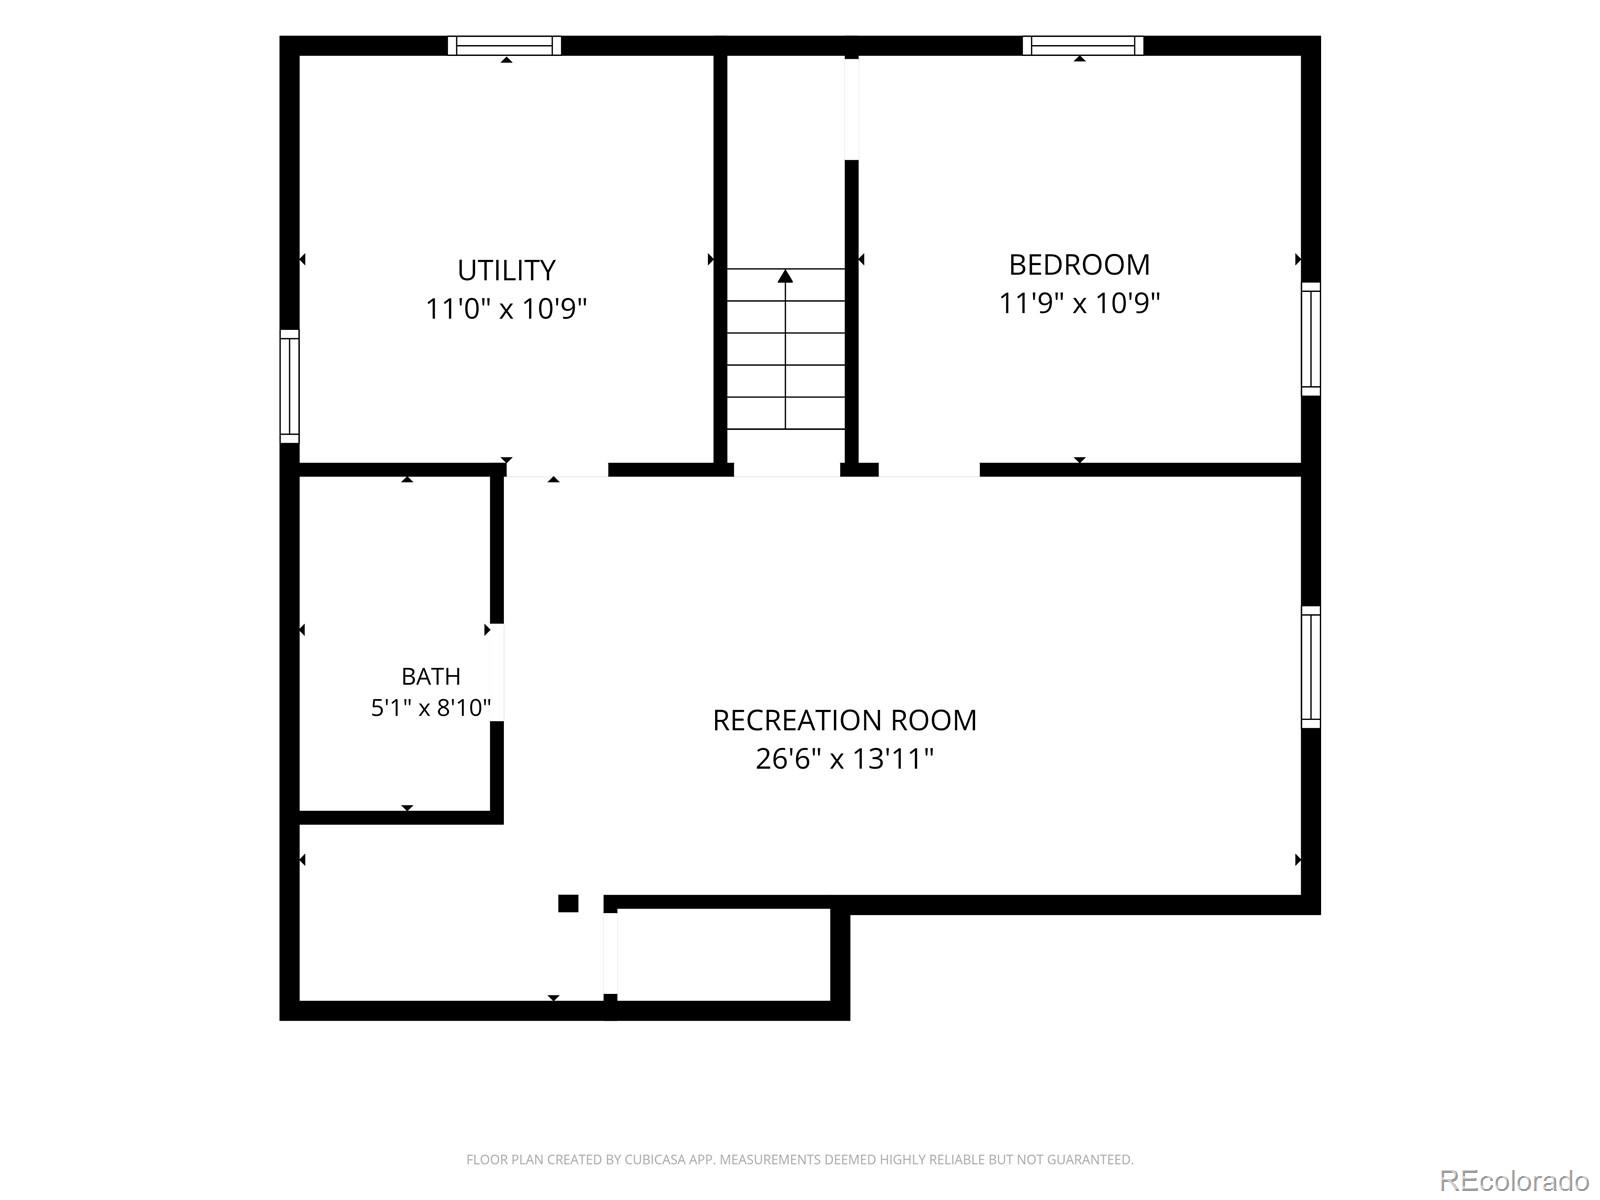
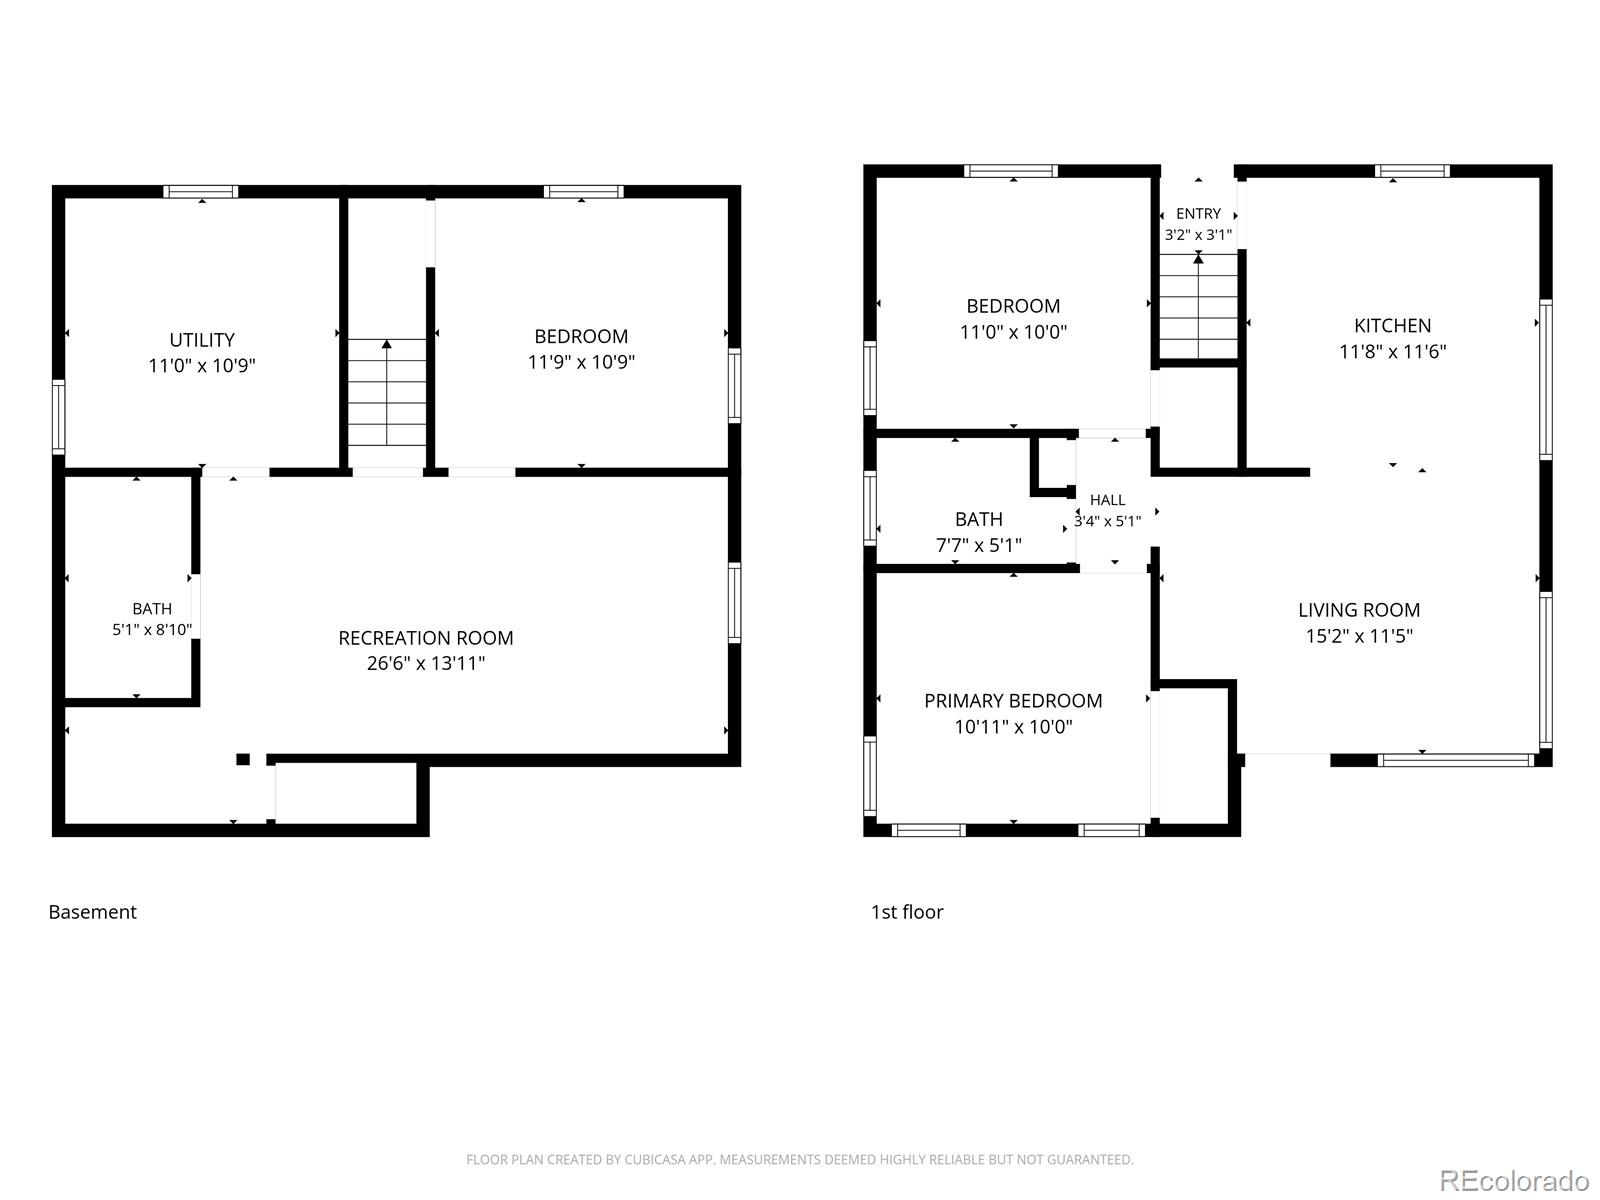
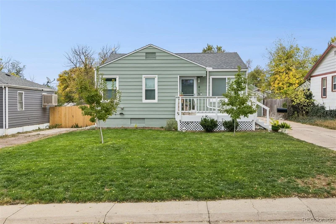
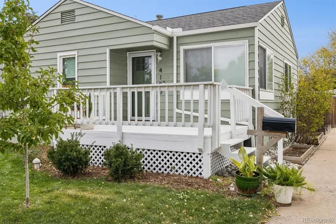
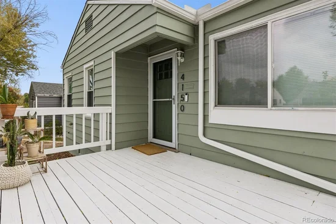
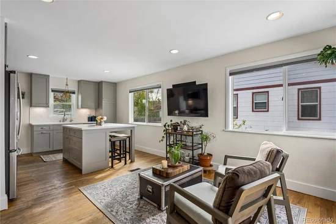
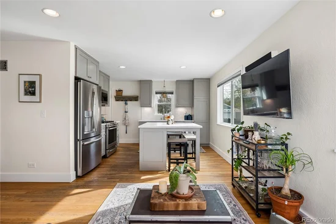
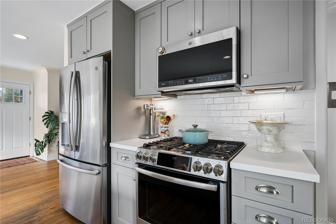
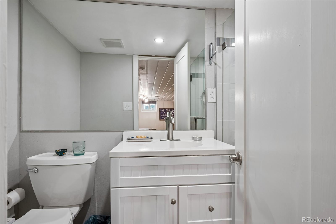
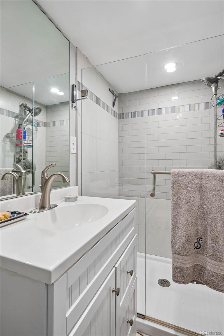
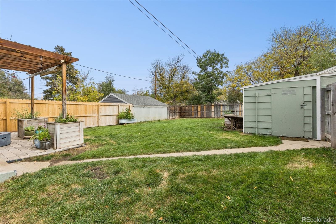
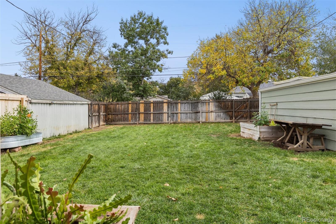
Welcome home! Seven years of permitted updates went into this 1950 Englewood bungalow, and you'll notice it the minute you walk in. The open-concept layout keeps whoever is cooking at the gas range part of the conversation. Gray shaker cabinets, white Corian counters and an island with seating make the kitchen the spot everyone gathers. Hardwood floors, two bedrooms and a full bath complete the main level. Downstairs, the spacious rec room is ready for movie nights or game day, with a third bedroom, a 3 / 4 bath with a walk-in shower and a flex room for a gym or office. The big-ticket items are done: efficient windows, electrical panel, high-efficiency furnace, central AC, tankless water heater, new water line and updated drain lines. Out back, pull a chair under the pergola and light the fire pit on a cool Colorado evening. The yard is deep and fenced, with raised garden beds. Fresh exterior and interior main level paint, sprinklers, a fantastic garden shed, and a detached garage round it out. Light rail and public transportation are close by. If you're looking for a turn-key property, this is the one for you.

Property Highlights

Property Type
Residential
Property Sub Type
Single Family Residence
Architectural Style
Traditional
Bedrooms
3
Total Bathrooms
2
Living Area
1,434
Price / Sqft
$366
Acres
0.16
Year Built
1950
Cumulative Days on Market
9

Location

City/Township
Englewood
Subdivision
Jacksons Broadway Heights
County
Arapahoe

Property Details
Price
$525,000
Property Type
Residential
Property Sub Type
Single Family Residence

Building

Structure Type
House
Levels
One
Total Area
1,434

Community

Local Schools

Elementary School
Clayton
Middle School
Englewood
High School
Englewood
School District
Englewood 1

Interior Features

Bedrooms and Bathrooms

Total Bathrooms
2
Bathrooms on Main Level
1
Full Bathrooms
1
3/4 Bathrooms
1
Bedrooms
3
Bedrooms on Main Level
2

Rooms and Basement

Has Basement
Yes
Basement Features
Finished

Area and Spaces

Living Area
1,434
Above Grade Finished Area
717
Below Grade Finished Area
717

Appliances

Appliances
Dishwasher, Disposal, Dryer, Microwave, Oven, Range, Refrigerator, Self Cleaning Oven, Tankless Water Heater, Washer, Wine Cooler

Interior Features

Interior Features
Ceiling Fan(s), Corian Counters, High Speed Internet, Kitchen Island, Open Floorplan, Pantry, Smart Light(s), Smart Thermostat, Smoke Free
Flooring
Vinyl, Wood
Laundry Features
Sink
Window Features
Window Coverings
Security Features
Carbon Monoxide Detector(s), Smart Locks, Smoke Detector(s)

Heating and Cooling

Heating Features
Forced Air

Building Details
Construction

Architectural Style
Traditional
Year Built
1950
Foundations
Concrete Perimeter

Materials
Construction Materials
Metal Siding
Roof
Composition

Terms

Terms

Contingency
None Known
Ownership
Individual
Exclusions
Seller's personal property, televisions, wine cooler in basement, Treagor smoker grill, potted plants, outdoor table & bench in back yard, planted dahlias in backyard flower beds.
Special Conditions
None
Special Terms
Cash, Conventional, FHA, VA Loan
Cumulative Days on Market
9

Taxes

Tax

Tax (Annual)
$2,922

Heating, Cooling & Utilities

Cooling Features
Central Air

Utilities

Utilities
Electricity Connected, Internet Access (Wired), Natural Gas Connected
Sewer
Public Sewer

Green Energy

Energy Efficiency Features
HVAC, Water Heater, Windows

Utilities

Water Source
Public

Lot

Acres
0.16
Lot Size
0.16
Lot Size Area Sq Ft
6,969.60
Lot Features
Irrigated, Level, Near Public Transit, Sprinklers In Front, Sprinklers In Rear
Road Surface
Paved
Road Frontage
Public

Exterior Features

Exterior Features
Fire Pit, Gas Grill, Lighting, Private Yard, Rain Gutters, Smart Irrigation
Patio And Porch Features
Deck, Front Porch, Patio

Parking

Total Parking Spaces
1
Garage Capacity
1
Parking Features
Concrete, Dry Walled, Exterior Access Door, Storage
Listed by RE/MAX Alliance, kaci@timetoclose.com, 303-796-1225
Listing Data last updated 11/14/2026 05:40 pm
Get a Link to this Property: Copy To Clipboard
QR Code link to this property

Phone:
Connect with:

Payment Calculator

per month. fixed. % interest.
$
%
$
%
Principal & Interest
+ Home Insurance
+ Property Tax
+ HOA Fees
per month
Total interest paid over s will be:
All estimates and provided for informational purposes only. Actual amounts may vary. The output of the tool is not a loan offer or solicitation, nor is it financial or legal advice. Information, rates, programs and loan scenarios shown are for example only as of 15-Nov-2026 and are subject to change without notice. Interest rates provided by the St. Louis Federal Reserve Economic Data (FRED). All products are subject to credit and property approval. Not all products are available in all states or for all loan amounts. Other restrictions and limitations apply. Contact your preferred lender for the pricing associated with your specific transaction. Calculations are generated by Open Source mortgage calculation software tools using common mathematical formulas. All calculations should be independently verified.
Get Walk Score Content

Property History

Yesterday
Property information last updated
8 days ago
Status Active. This is the date the listing was placed on market.
Cumulative Days on Market: 9 days (includes prior listings) · Currently listed since November 6, 2026. Data provided by the MLS.

Similar Properties

Lightrail Homes LLC
David Bovard, Broker Owner
10205 Riverstone Dr
Parker, CO 80134
Mobile: 303-523-HOME(4663)
© 2026 | Lightrail Homes LLC | Denver, CO