Start of property details
Share this property:
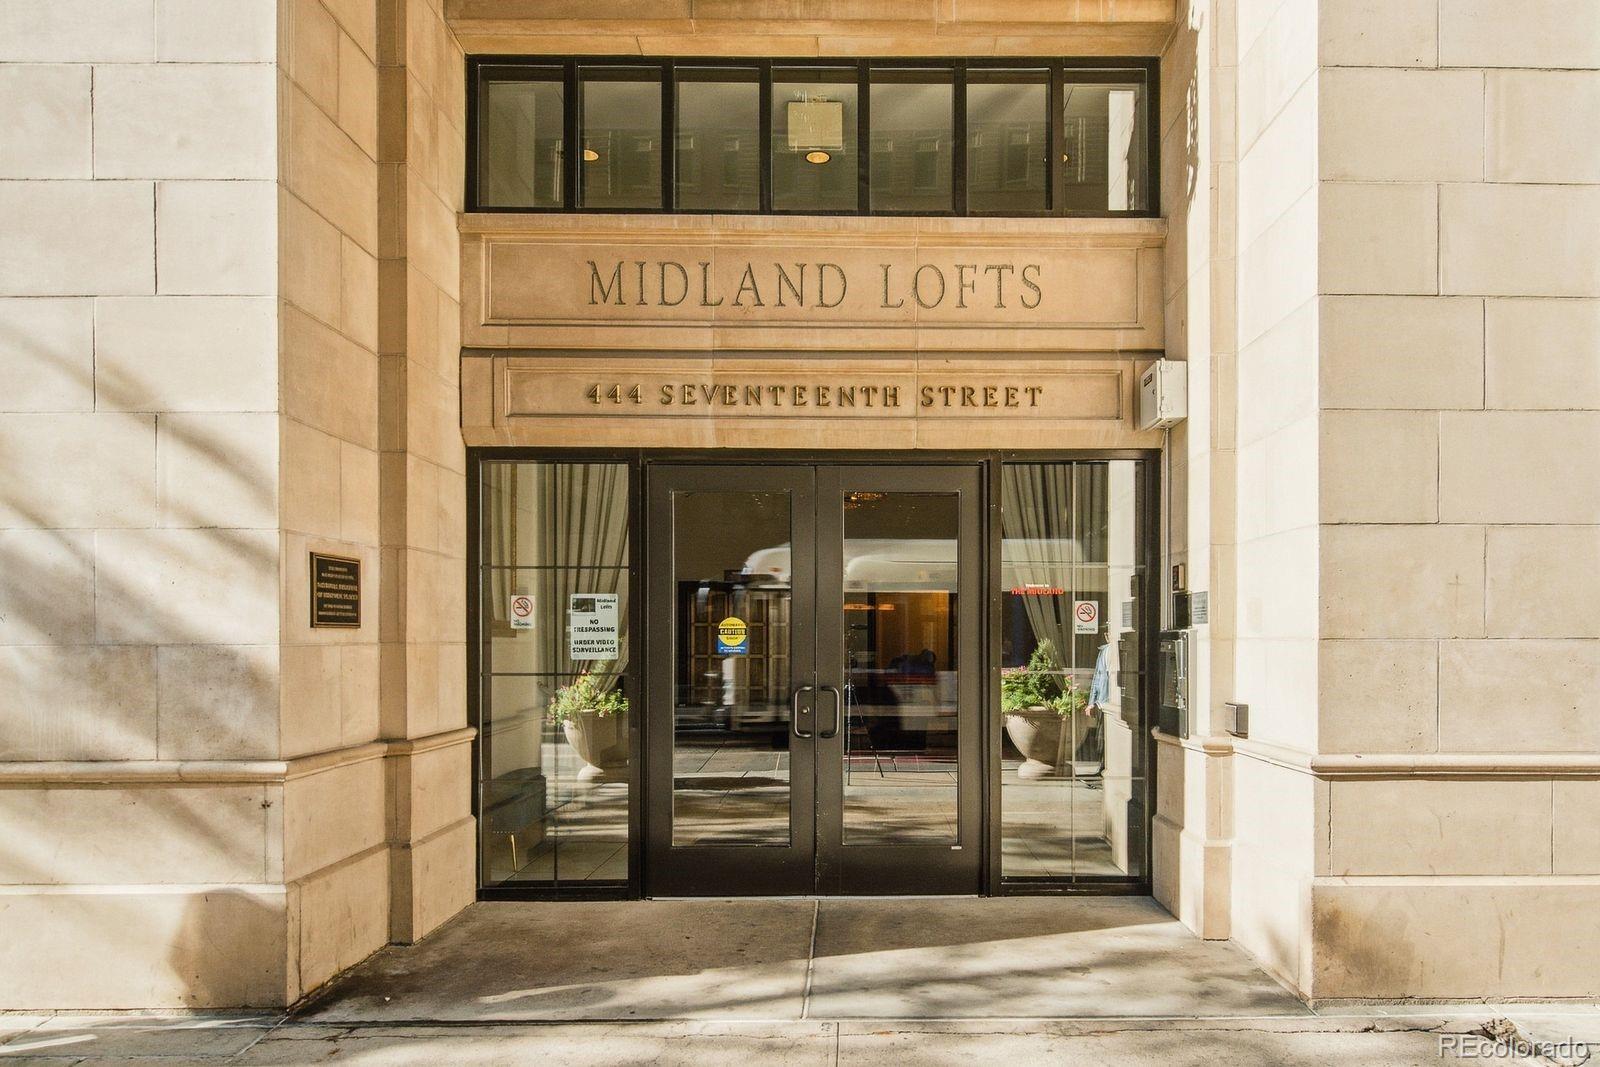
444 17th Street, Unit 303
Denver, CO 80202
FOR
SALE
$398,950
Active
2
Beds
2
Baths
1,065
Sqft
1938
Yr. Built
MLS# 5447765
Cumulative Days on Market: 11 · Includes prior listings · Currently listed since 09/18/26 · Data provided by the MLS.

Property Description

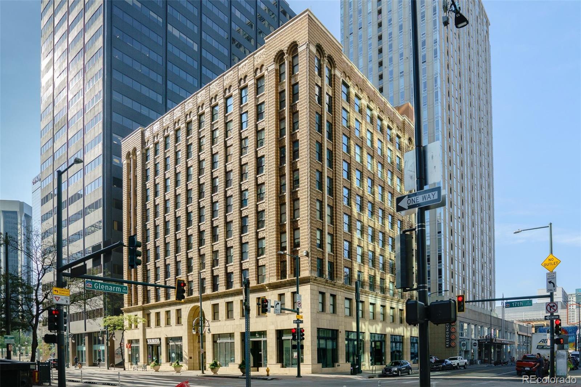
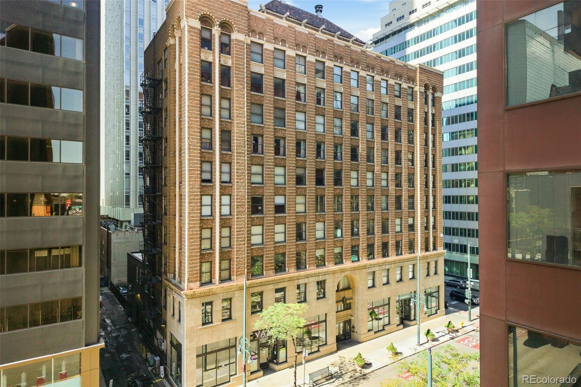
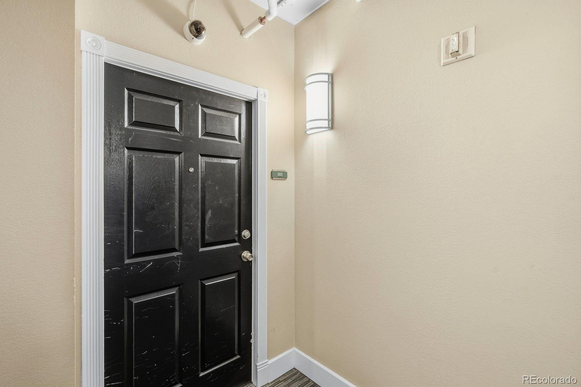
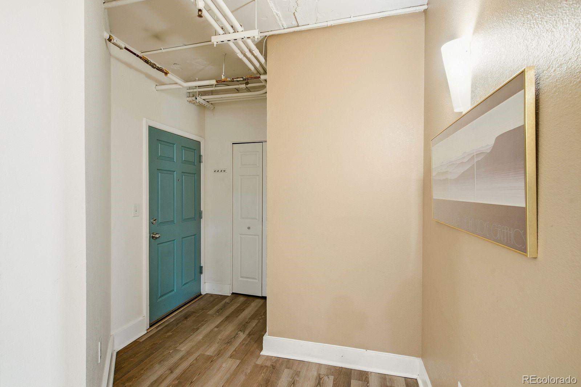
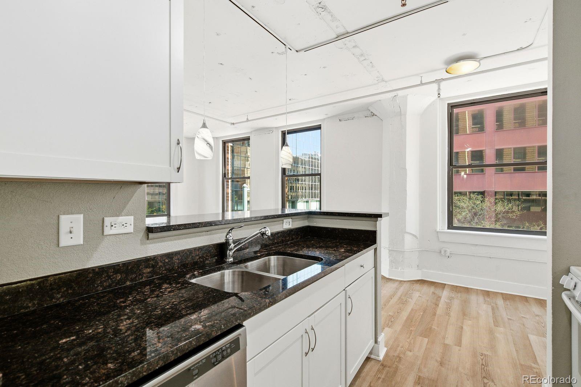
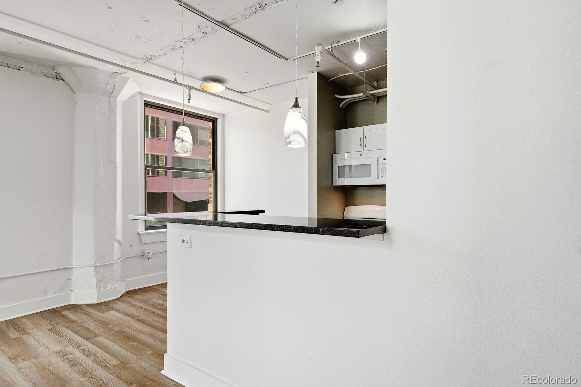
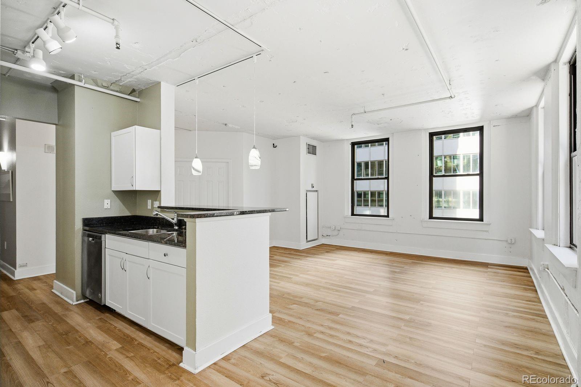
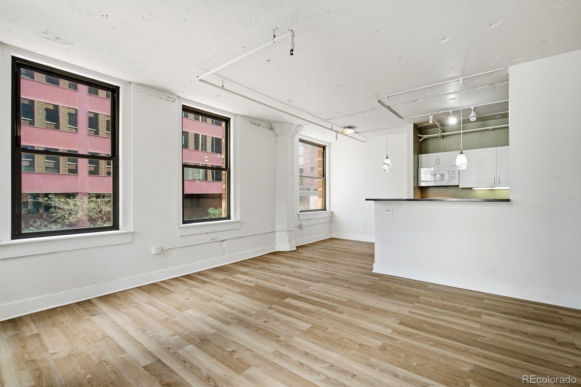
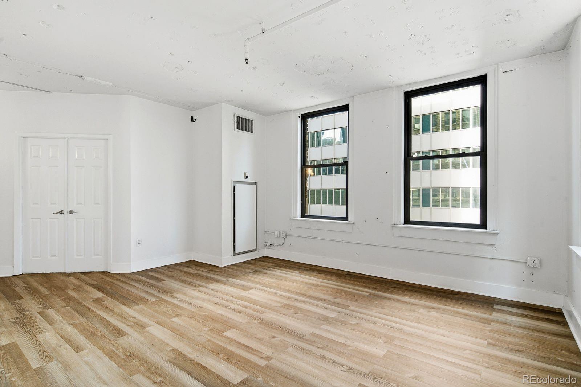
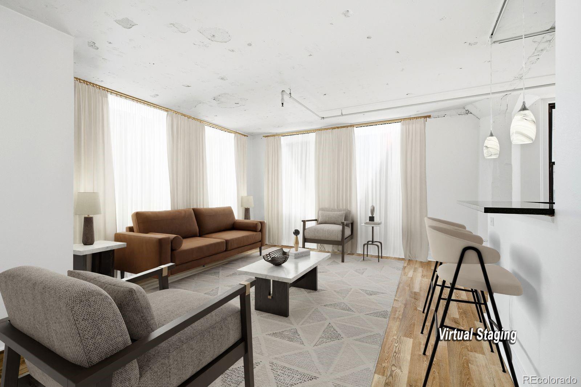
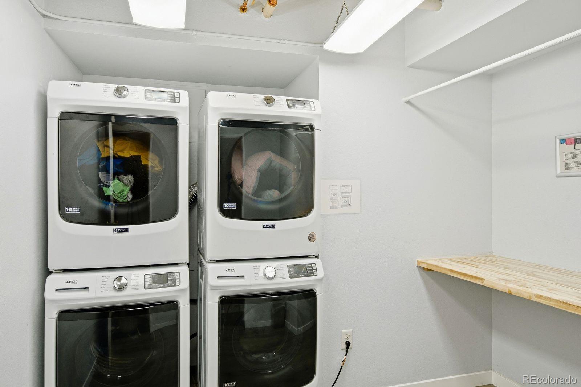
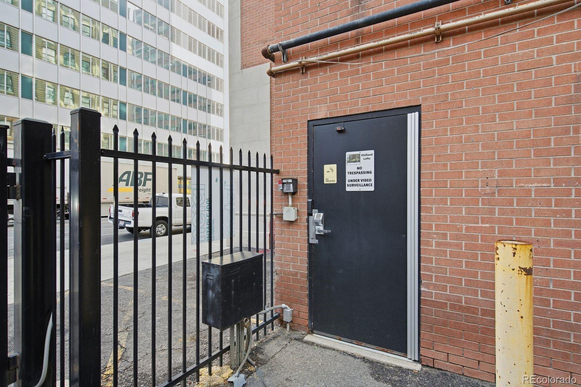
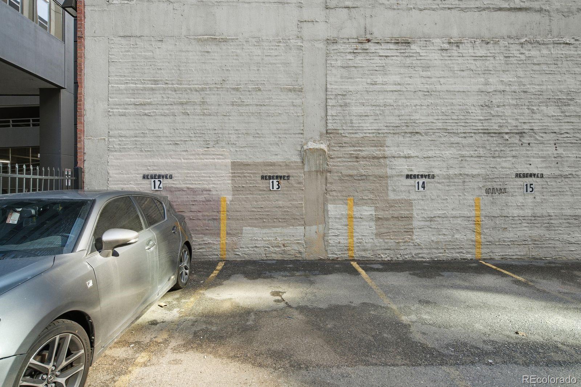
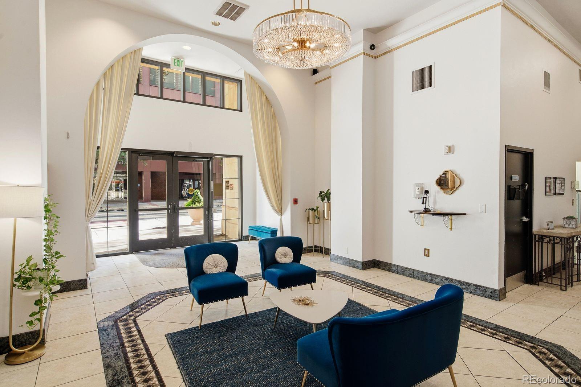
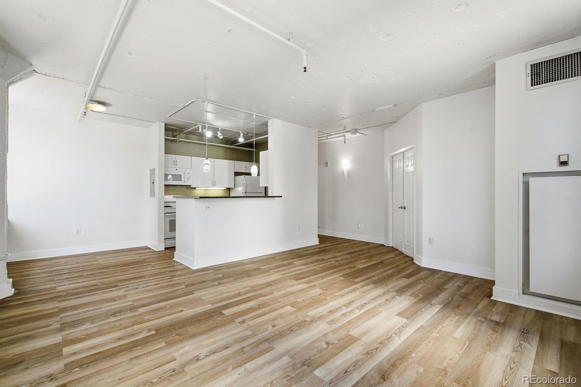
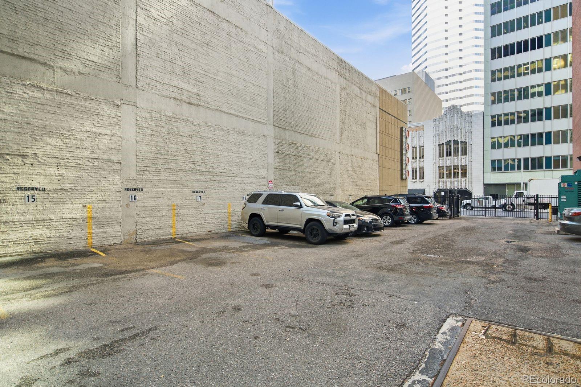
GREAT PRICE now GREAT TERMS: Seller will offer 2% Buyer INCENTIVE of Buyers LOAN AMOUNT to help with an INTEREST RATE Buydown with an Acceptable Offer. Live the LOFT EXPERIENCE in Downtown Denver in the Historic Midland Lofts. 2 Bedrooms and 2 Bathrooms and a deed parking space in a fenced lot and easy access to the laundry room just steps from your front door. Located 1 / 2 block from the 16th Street business district with the Denver Pavilion's, shops, restaurants and places to relax and enjoy the ambiance of living in Downtown.
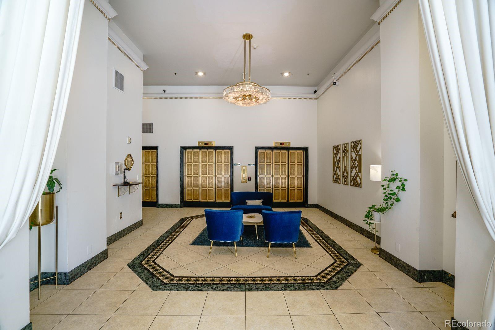
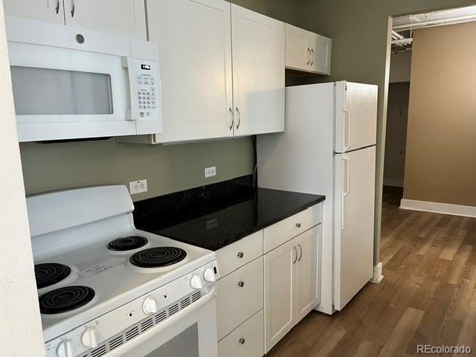
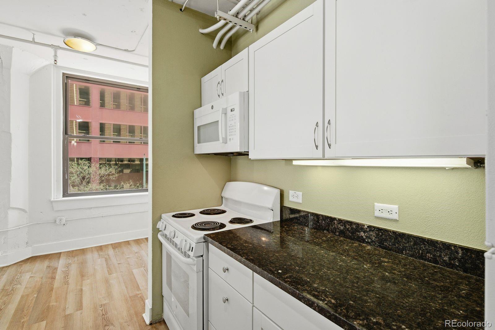
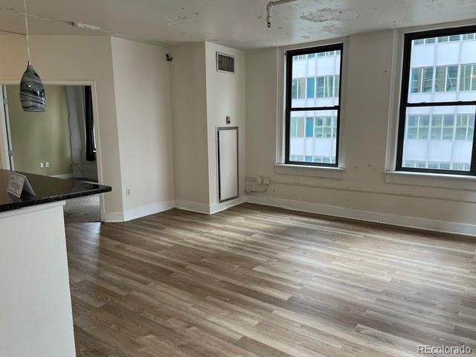
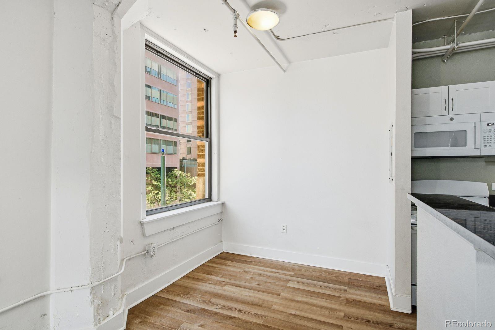
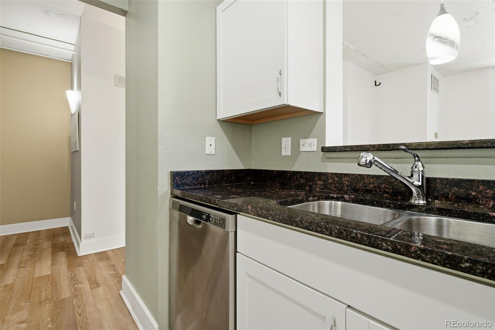
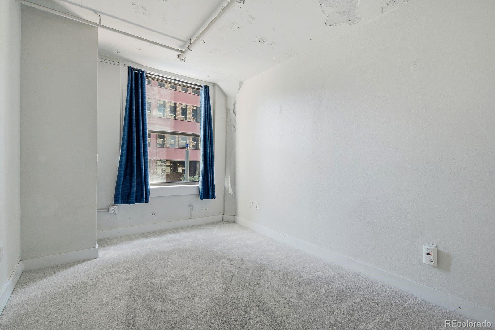
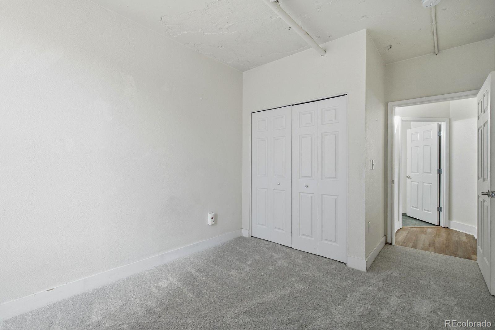
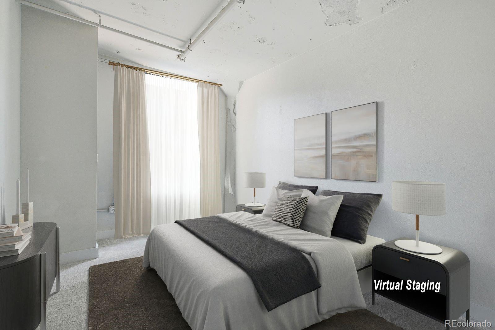
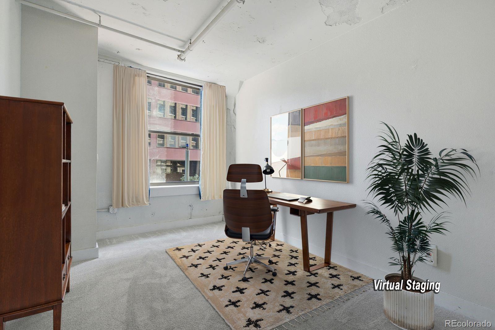
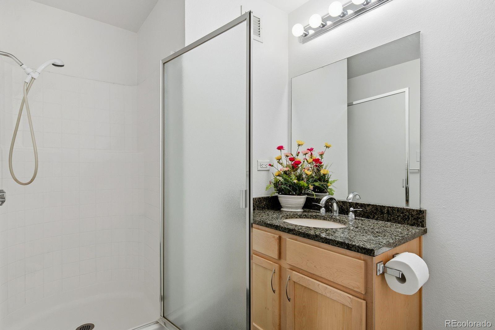
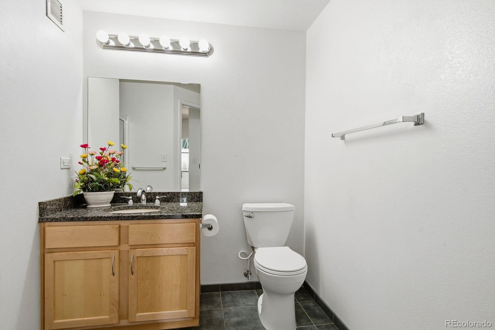
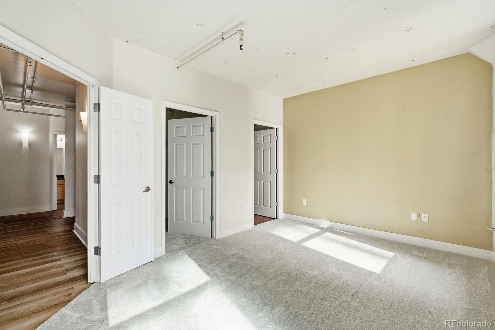
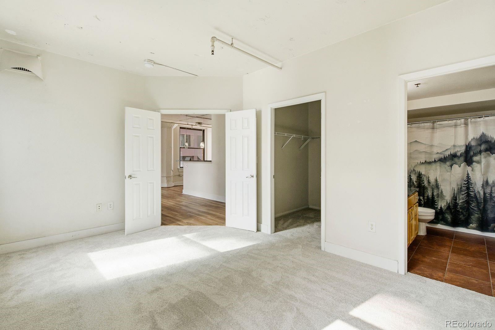
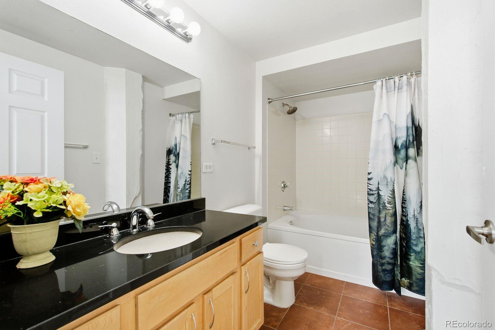
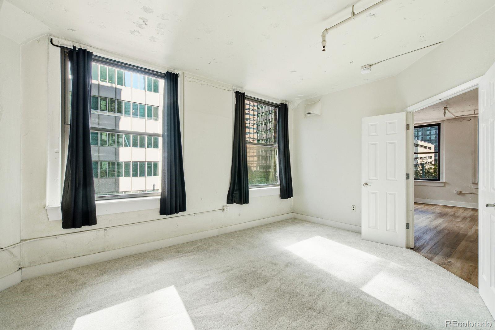
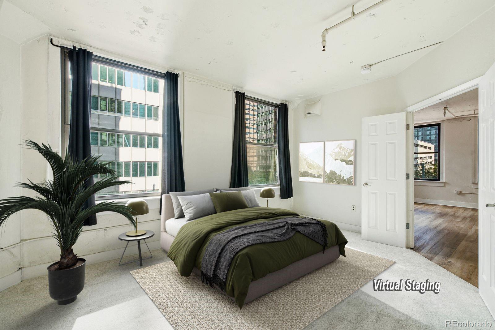
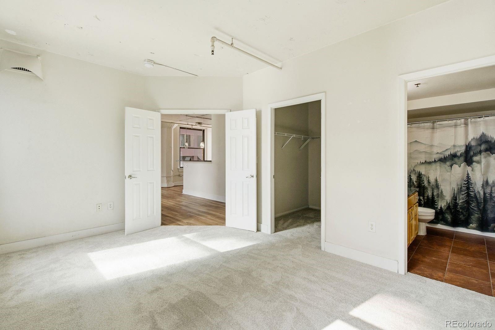
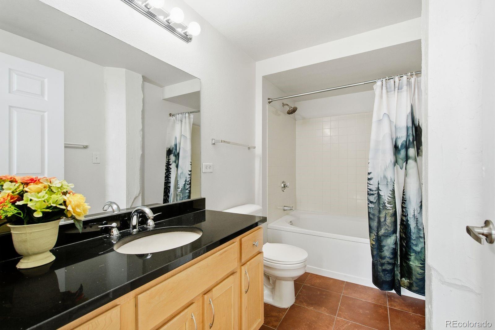
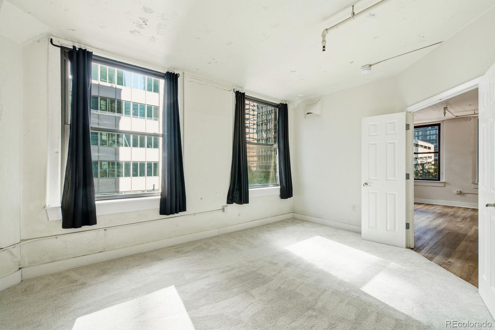
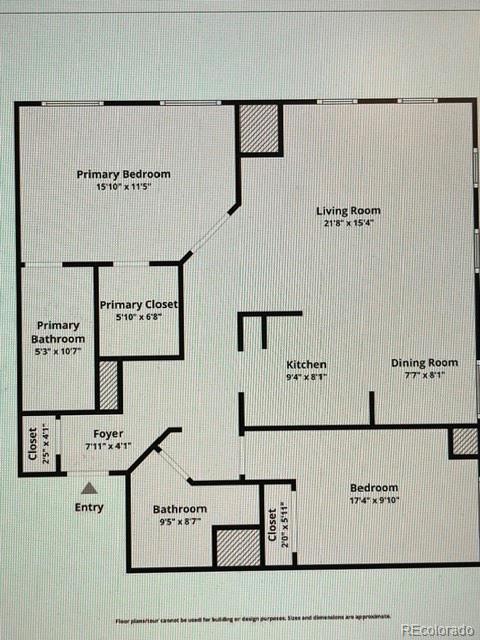
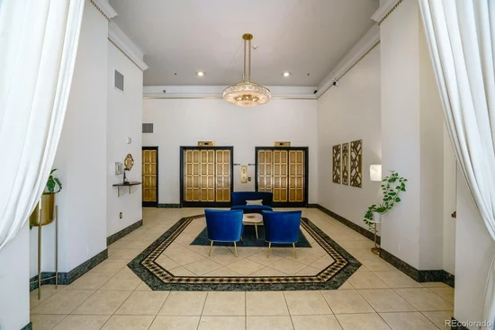
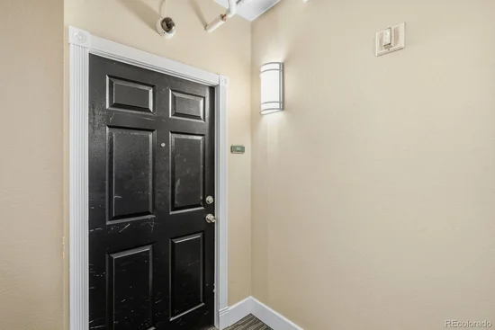
Being a CORNER LOFT, you have the advantage of lots of NATURAL LIGHT and feeling of spaciousness in this 1065 square feet of well-planned living. Each Bedroom has BRAND NEW carpeting and the Primary Bedroom has a nice FULL BATHROOM with granite and an OVAL TUB / Shower. The 2nd Bedroom is just steps from the 3 / 4 Bathroom and also has granite counter and stall shower. The Kitchen is well appointed with lots of nice cabinets. There are two HVAC units for HEATING / COOLING comfort. If you are wondering about security the main entrance has a code as well as a different one for the elevators and the gated parking area as well. Key fobs and parking controller are included.
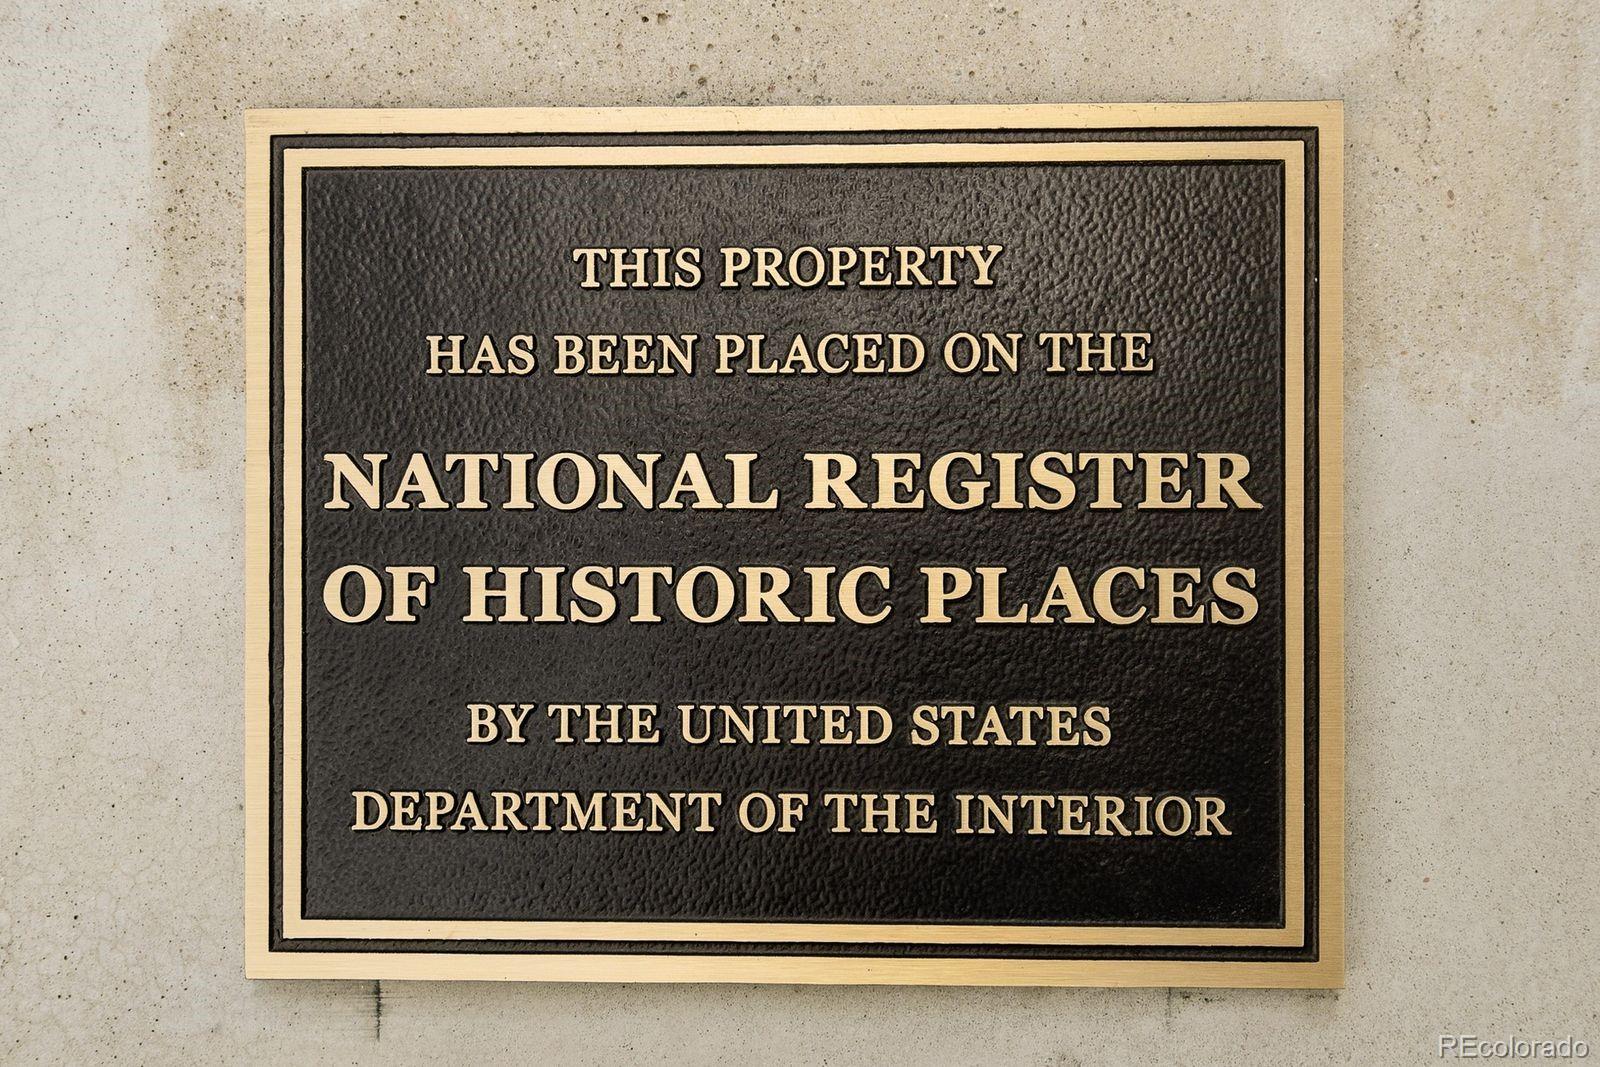
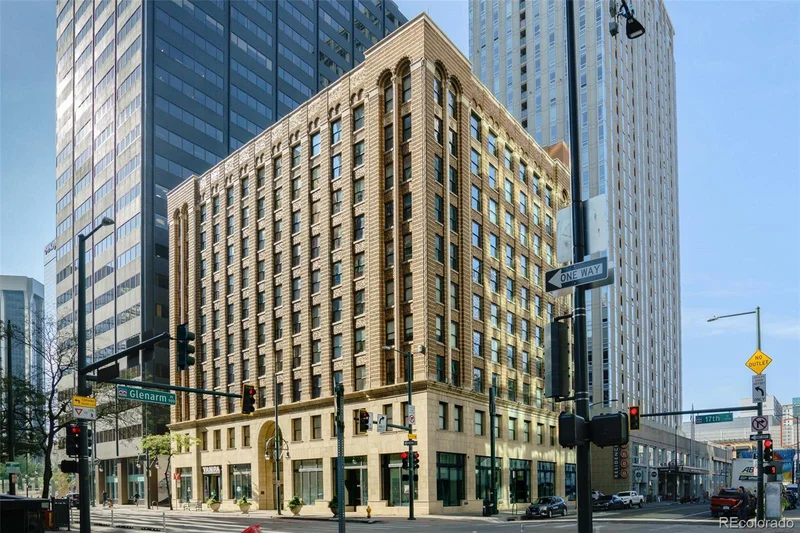
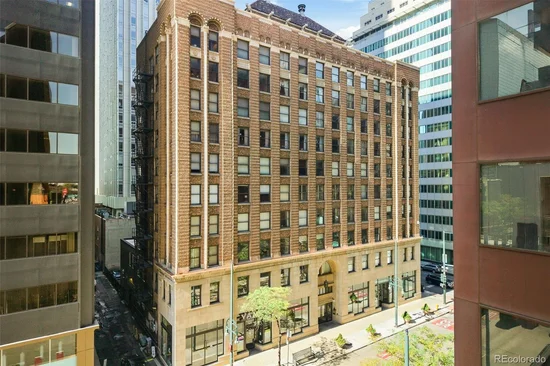
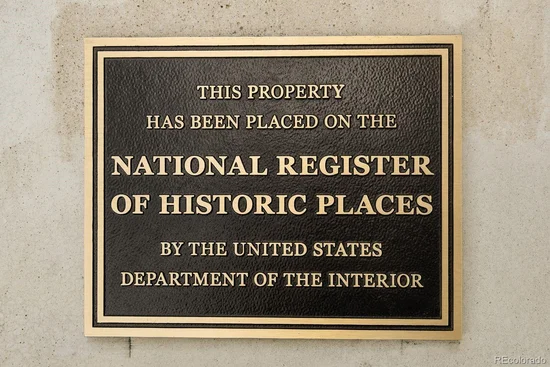
Location, Location, Location, This Historic Building is on the National Register and has the character and charms of bygone days in Denver. The location offers you walkable access to many of the desirable features of living downtown, night life as well as Theater, Restaurants, Coffee Shops and even a Bowling Alley and Movie and Event Theaters just a short walk from your new home. Midland Lofts would offer a good Live / Work relationship.
All information is Deemed Reliable and has been obtained from reliable sources but buyer(s) should verify information presented to their own satisfaction

Ask a Local Expert

Property Highlights

Property Type
Residential
Property Sub Type
Condominium
Architectural Style
Loft
Bedrooms
2
Total Bathrooms
2
Living Area
1,065
Price / Sqft
$375
Year Built
1938
Condition
Updated/Remodeled

Location

City/Township
Denver
Direction Faces
East
View
City
Subdivision
Downtown
County
Denver
Zoning
D-C

Property Details
Price
$398,950
Condition
Updated/Remodeled
Property Type
Residential
Property Sub Type
Condominium

Building

Structure Type
High Rise (8+)
Levels
One
Total Area
1,065

Community

Local Schools

Elementary School
Greenlee
Middle School
Strive Westwood
High School
KIPP Denver Collegiate High School
School District
Denver 1

Interior Features

Bedrooms and Bathrooms

Total Bathrooms
2
Bathrooms on Main Level
2
Full Bathrooms
1
3/4 Bathrooms
1
Bedrooms
2
Bedrooms on Main Level
2

Area and Spaces

Living Area
1,065
Above Grade Finished Area
1,065

Appliances

Appliances
Dishwasher, Disposal, Microwave, Range, Refrigerator

Interior Features

Interior Features
Breakfast Bar, Built-in Features, Granite Counters, High Ceilings, Primary Suite, Smoke Free, Walk-In Closet(s)
Flooring
Carpet, Laminate, Tile
Laundry Features
Common Area
Security Features
Carbon Monoxide Detector(s), Key Card Entry, Security Entrance, Smoke Detector(s)
Electic
110V, 220 Volts
Entry Level
3
Entry Location
Ground

Heating and Cooling

Heating Features
Wall Furnace

Building Details
Construction

Architectural Style
Loft
Year Built
1938
Property Attached
Yes
Foundations
Slab
Common Walls
End Unit, Something Above, Something Below, 2+ Common Walls
Materials

Construction Materials
Concrete
Roof
Other

Terms

Terms

Ownership
Individual
Exclusions
NONE
Special Conditions
None
Special Terms
Cash, Conventional, VA Loan

Taxes

Tax

Tax (Annual)
$2,459

HOA

Has HOA
Yes
Association Fee
$645.91 /mo
Association Ammenities
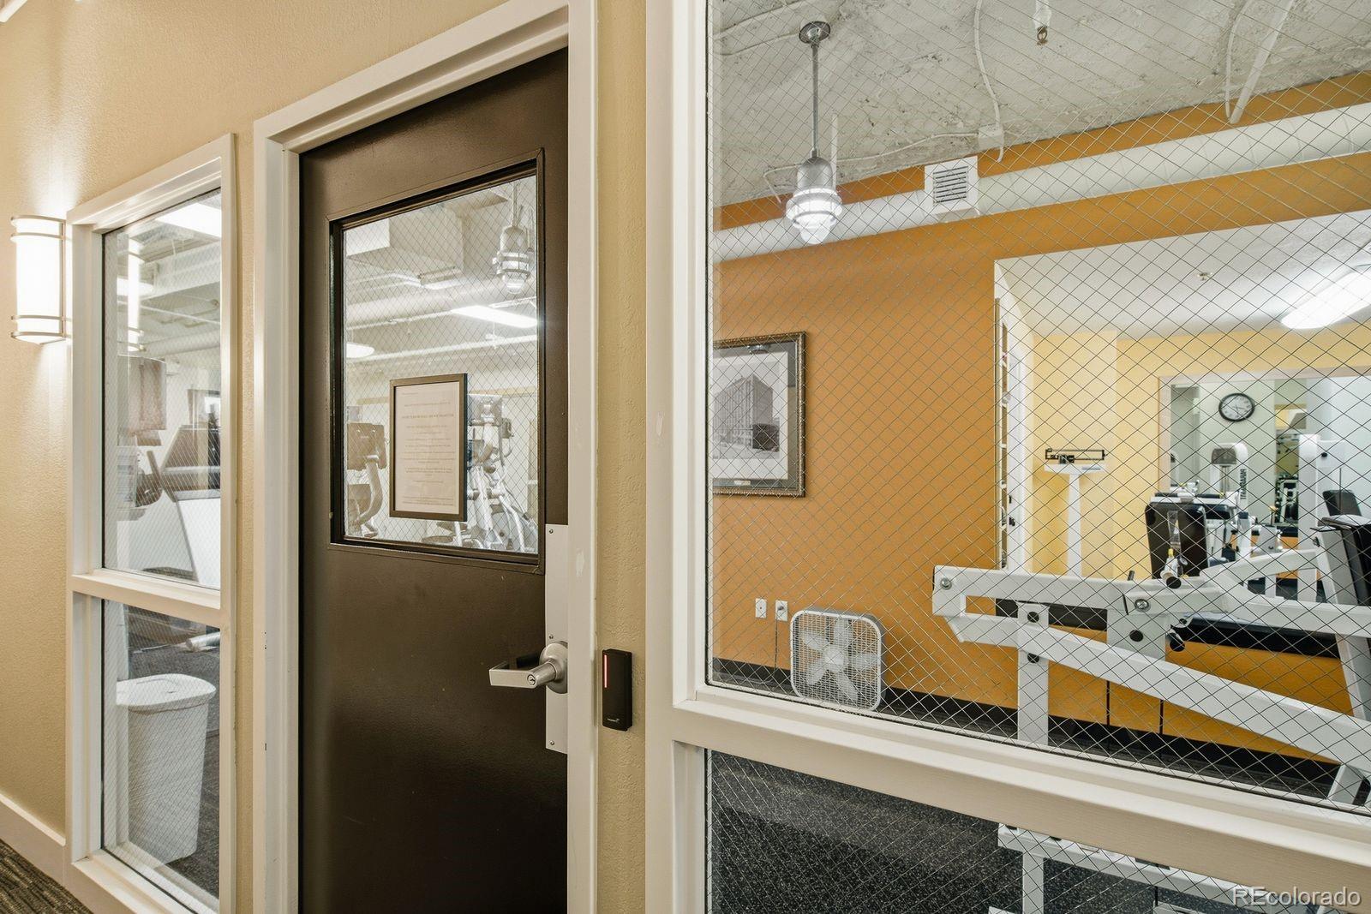
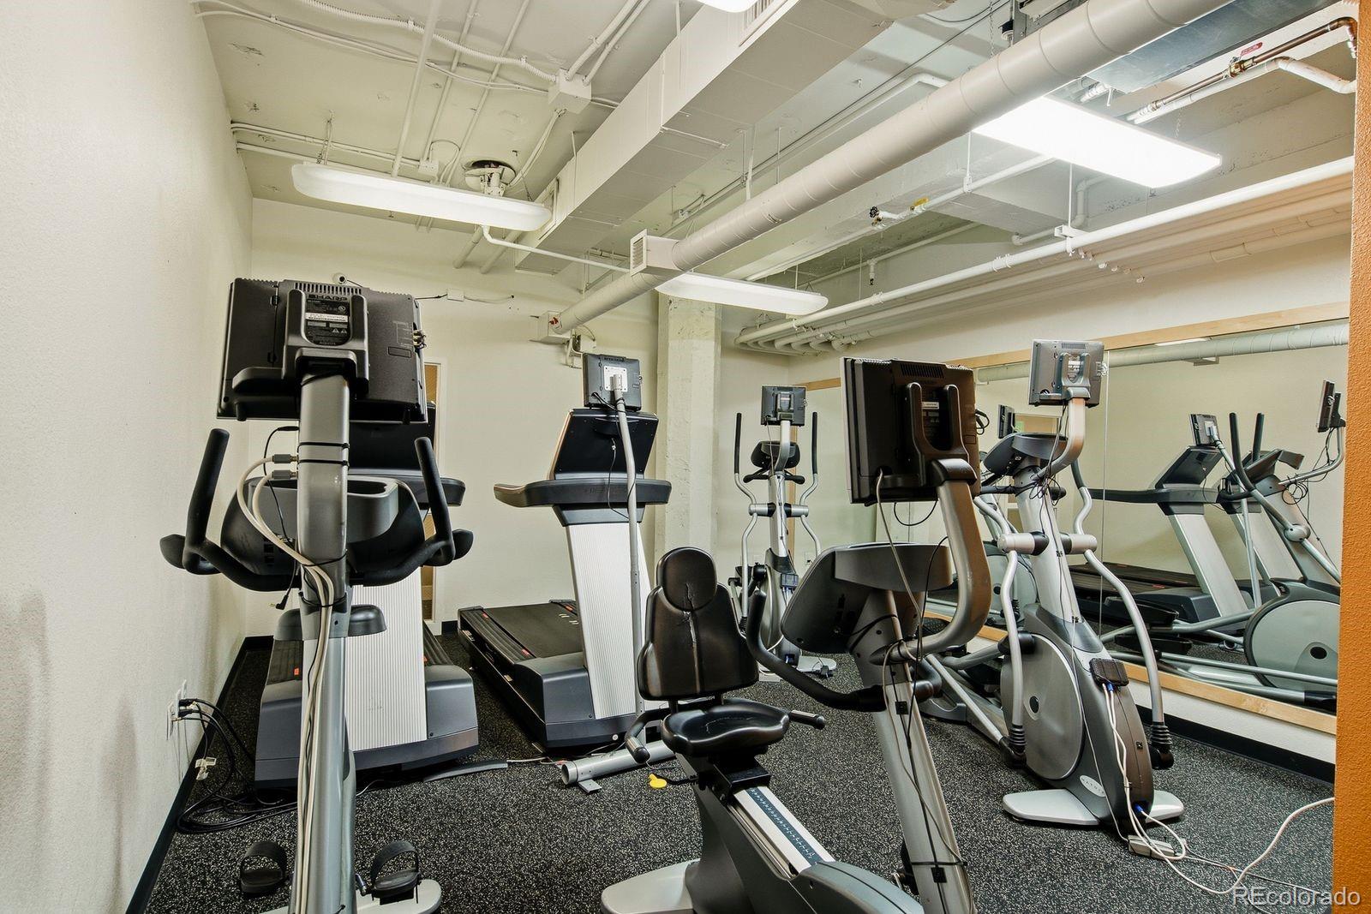
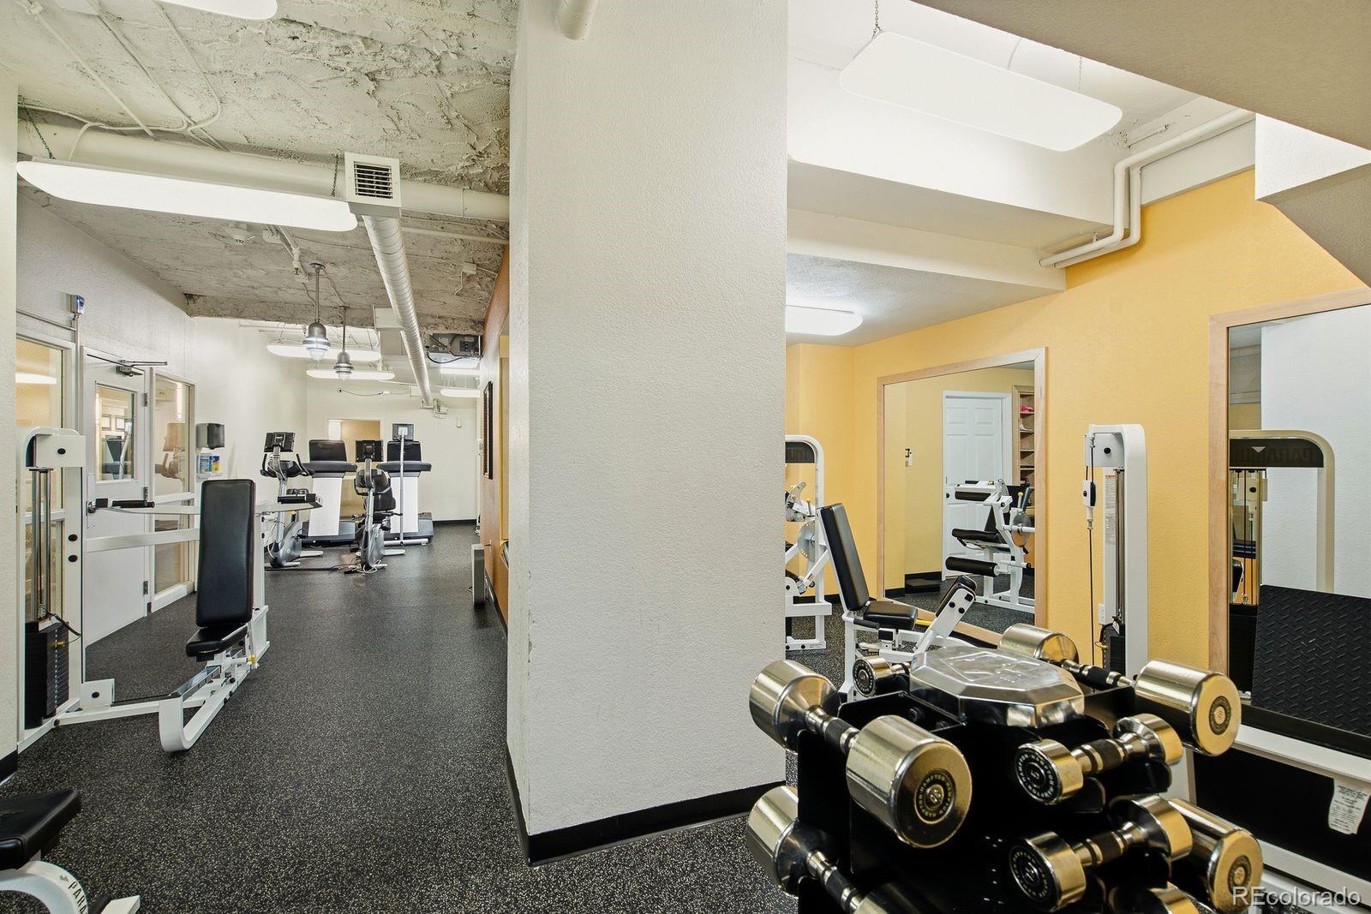
Elevator(s), Fitness Center, Laundry, Parking, Storage
Association Fee Includes
Reserves, Insurance, Maintenance Structure

Heating, Cooling & Utilities

Cooling Features
Air Conditioning-Room

Utilities

Utilities
Electricity Connected, Natural Gas Connected
Sewer
Public Sewer
Water Source
Public

Lot

Road Surface
Paved
Road Frontage
Public

Parking

Total Parking Spaces
1
Parking Features
Asphalt
Listed by Cerf and Associates LLC, peter@petercerf.com
Listing Data last updated 10/03/2026 05:00 pm
Get a Link to this Property: Copy To Clipboard
QR Code link to this property

Phone:
Connect with:

Payment Calculator

per month. fixed. % interest.
$
%
$
%
Principal & Interest
+ Home Insurance
+ Property Tax
+ HOA Fees
per month
Total interest paid over s will be:
All estimates and provided for informational purposes only. Actual amounts may vary. The output of the tool is not a loan offer or solicitation, nor is it financial or legal advice. Information, rates, programs and loan scenarios shown are for example only as of 3-Oct-2026 and are subject to change without notice. Interest rates provided by the St. Louis Federal Reserve Economic Data (FRED). All products are subject to credit and property approval. Not all products are available in all states or for all loan amounts. Other restrictions and limitations apply. Contact your preferred lender for the pricing associated with your specific transaction. Calculations are generated by Open Source mortgage calculation software tools using common mathematical formulas. All calculations should be independently verified.
Get Walk Score Content

Property History

Today
Property information last updated
15 days ago
Status Active. This is the date the listing was placed on market.
Cumulative Days on Market: 11 days (includes prior listings) · Currently listed since September 18, 2026. Data provided by the MLS.

Similar Properties

Dynamic Real Estate LLC
David Bovard, Broker Owner
8310 Valley Highway #300
Englewood, CO 80112
Mobile: 303-523-HOME(4663)
© 2026 | Dynamic Real Estate LLC | Denver, CO