Start of property details
Share this property:
444 17th Street, Unit 903
Denver, CO 80202
UNDER
CONTRACT
$425,000
Under Contract
2
Beds
2
Baths
1,065
Sqft
1925
Yr. Built
MLS# 6770423
Cumulative Days on Market: 172 · Includes prior listings · Currently listed since 09/25/26 · Data provided by the MLS.

Property Description

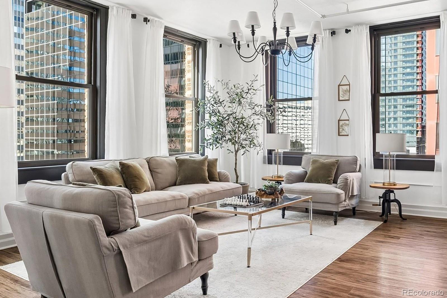
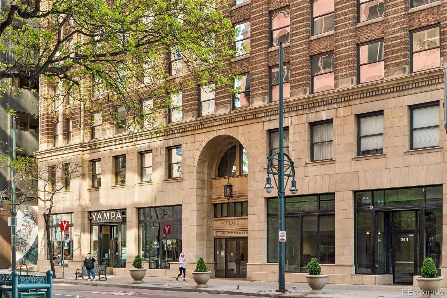
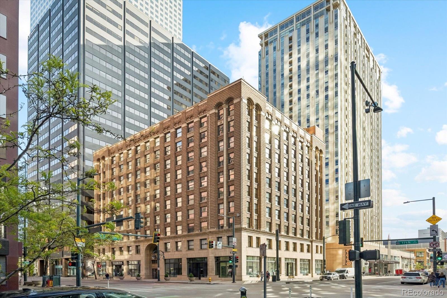
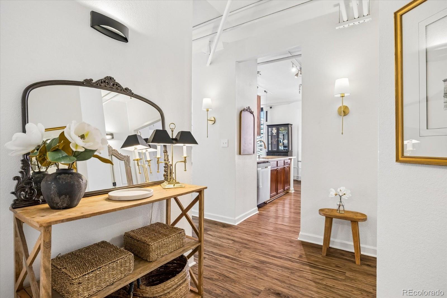
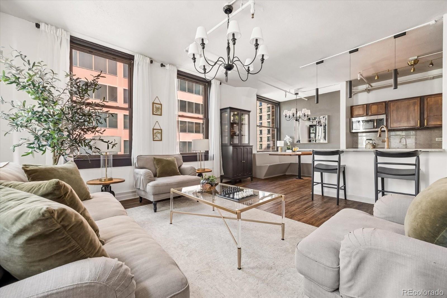
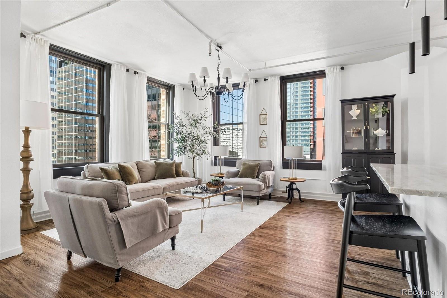
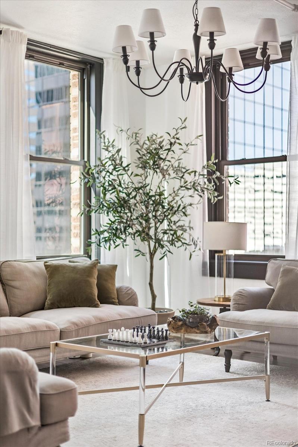
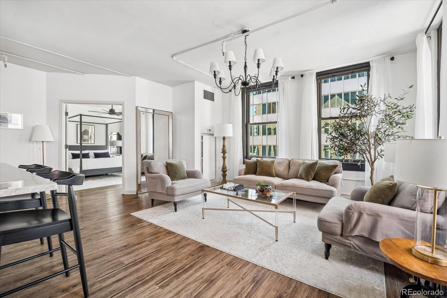
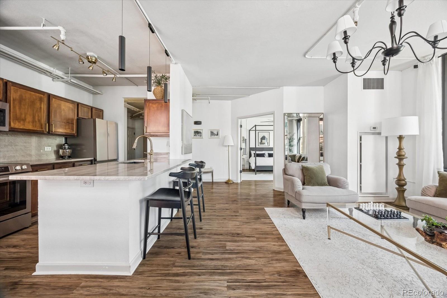
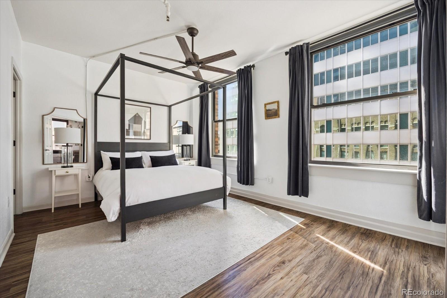
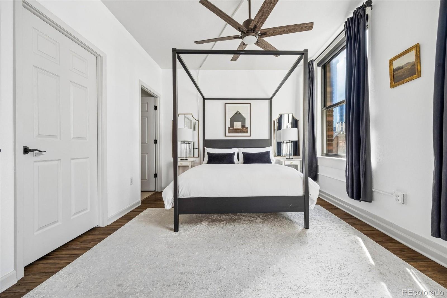
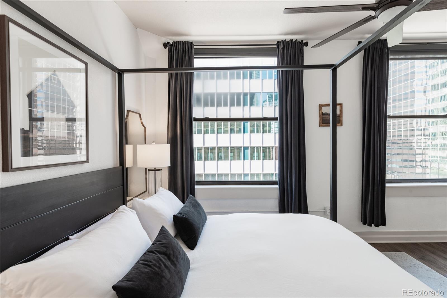
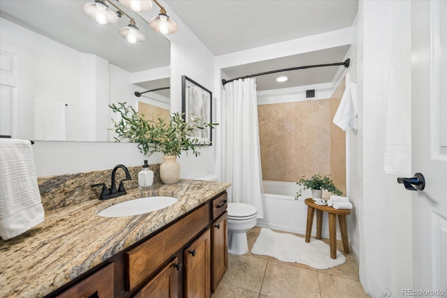
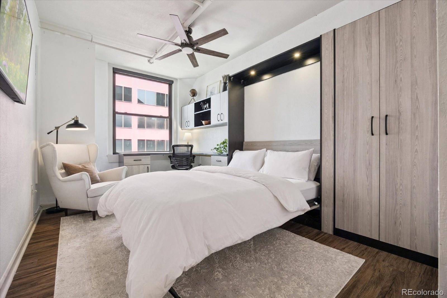
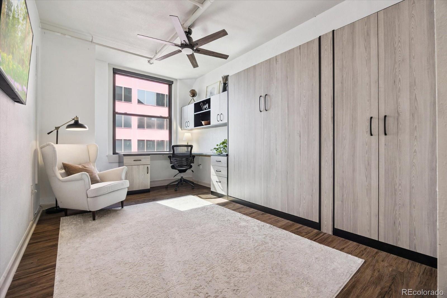
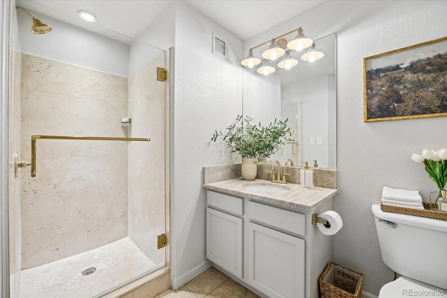
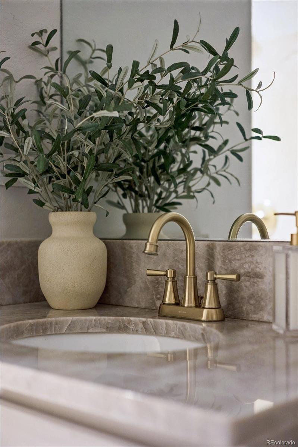
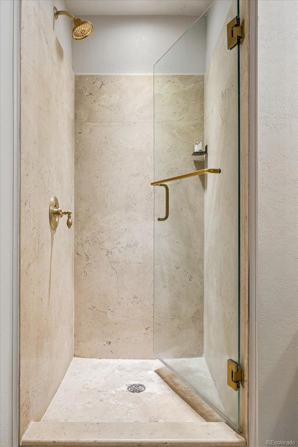
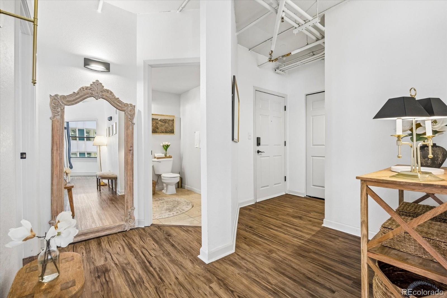
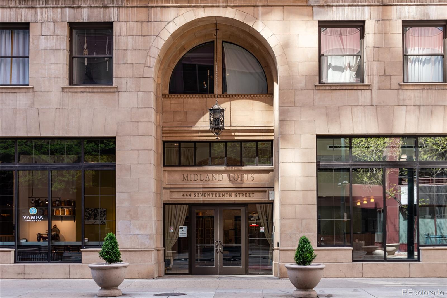
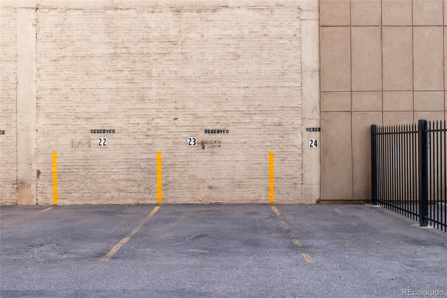
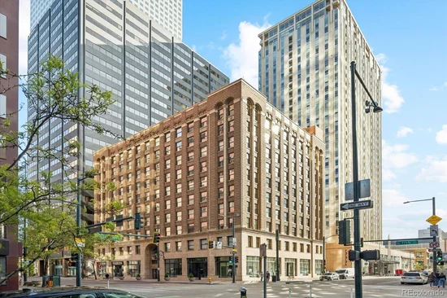
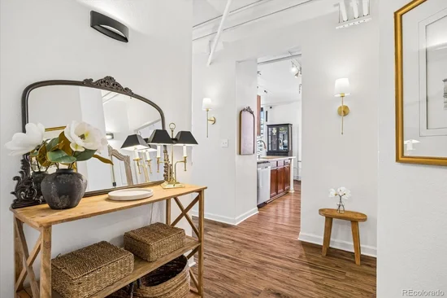
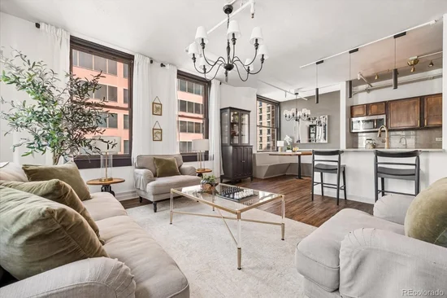
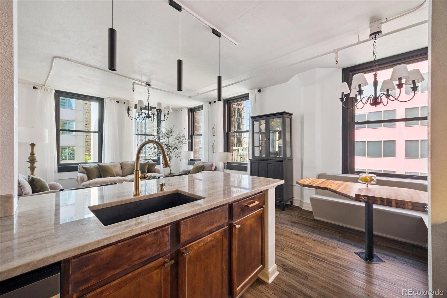
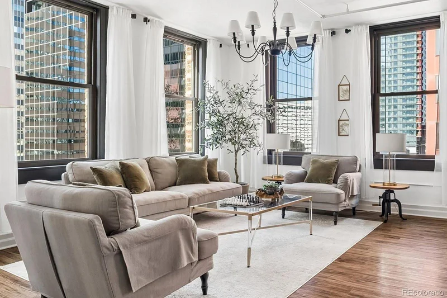
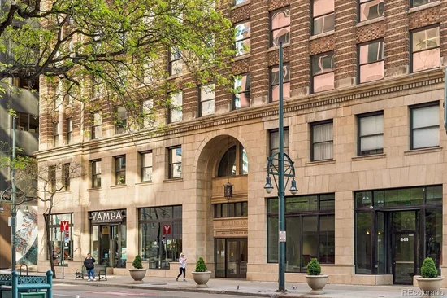
Exceptional corner unit within a 1920s Italian Renaissance Revival high-rise one block off the newly renovated 16th St Mall. The lower floors of this historic building will be the site of the new Denver Cultural Hub which includes gallery and artist spaces. Located on the 9th floor, the home offers city views, high ceilings, and oversized windows offer an abundance of natural light, creating a warm and inviting atmosphere year-round. Condo has a deeded secure parking space and storage unit. Unit features an ideal floor plan with excellent separation of space. The primary suite includes a walk-in closet and full bath-across the apartment you'll find an additional 3 / 4 bath and a second bedroom complete with a built-in Murphy bed, desk, and storage space,
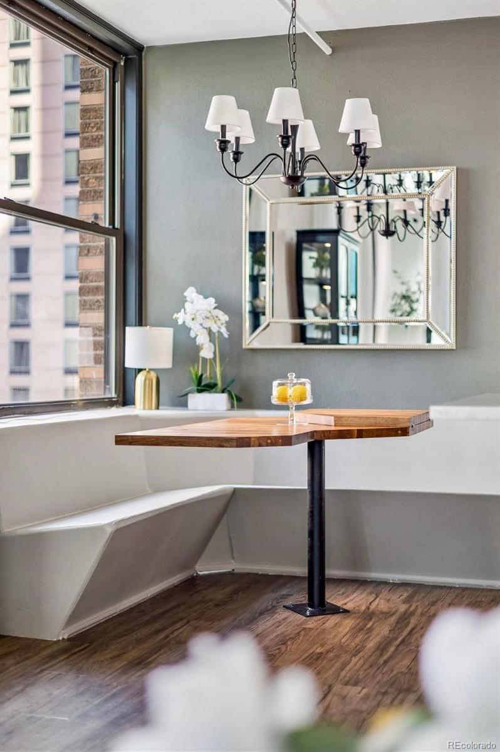
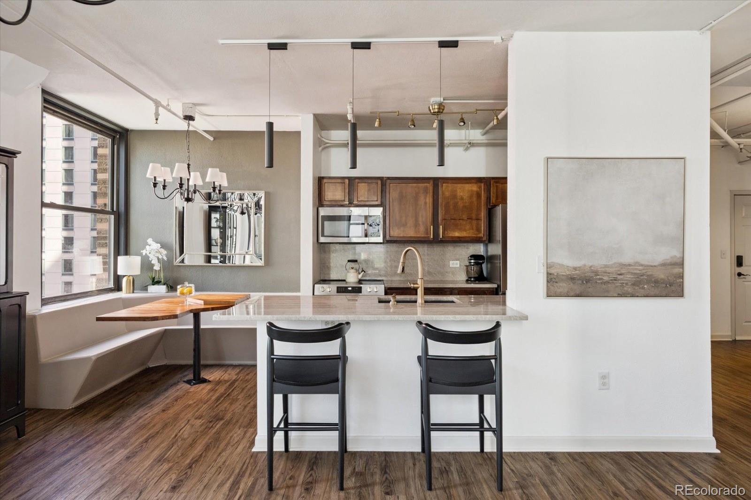
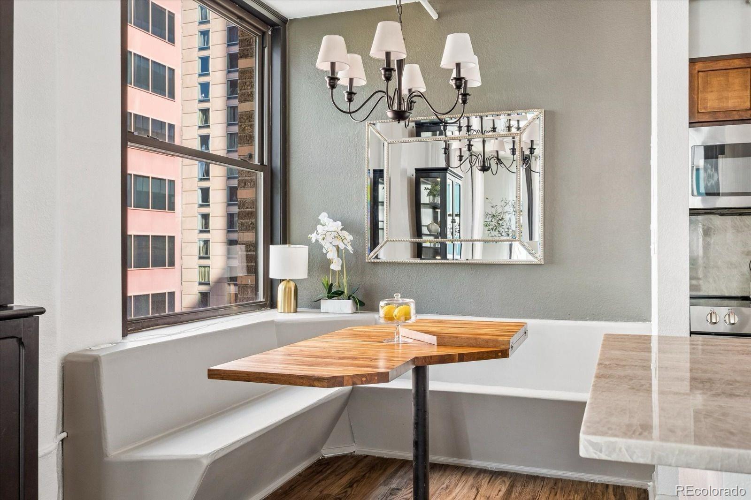
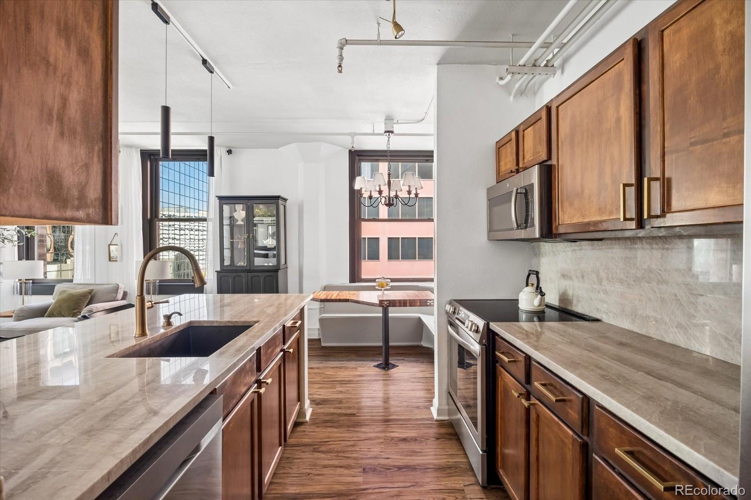
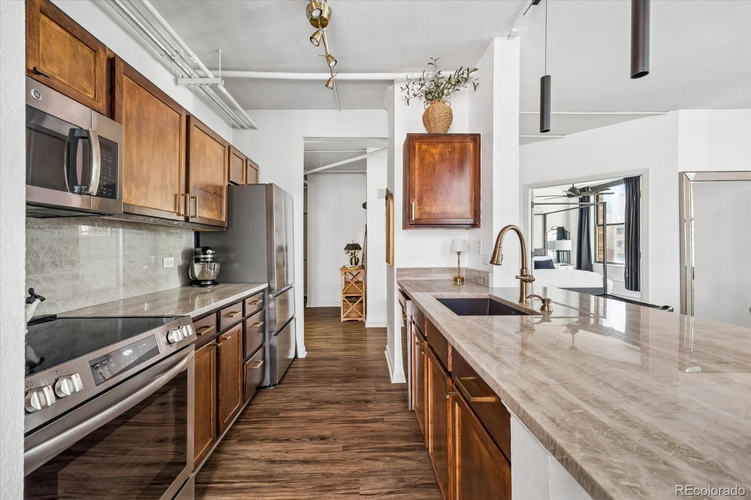
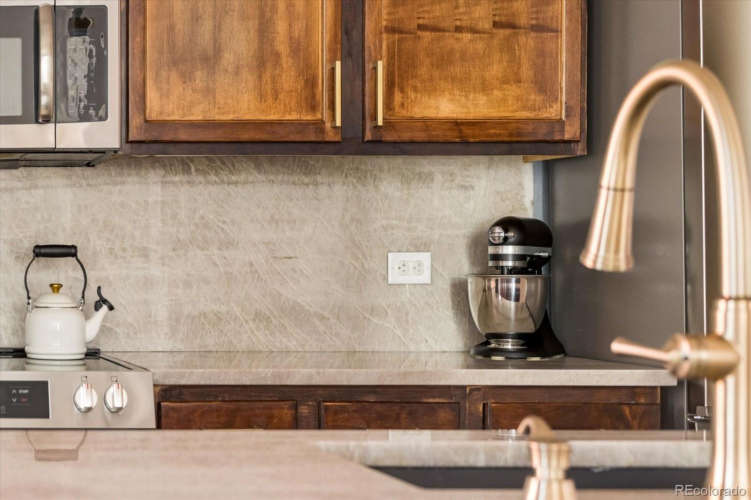
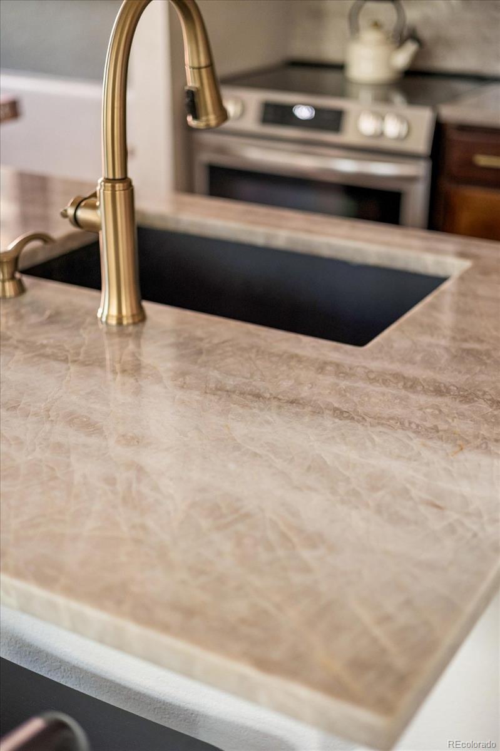
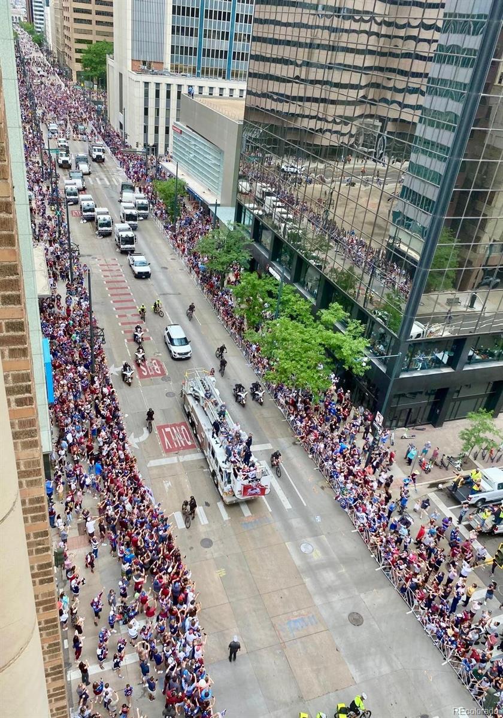
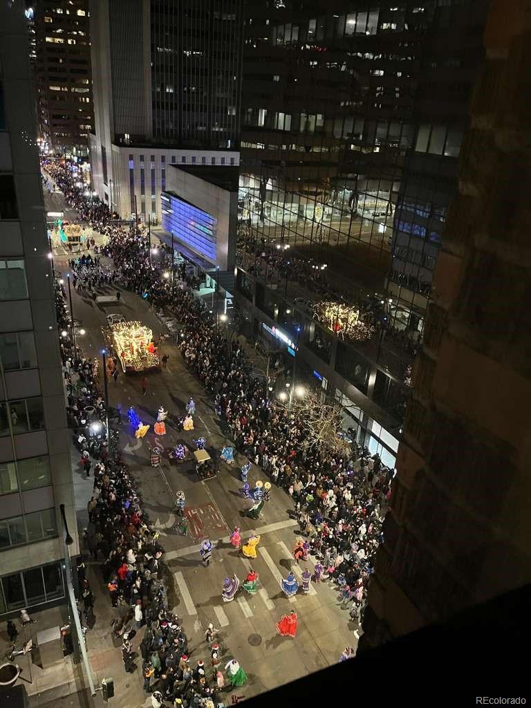
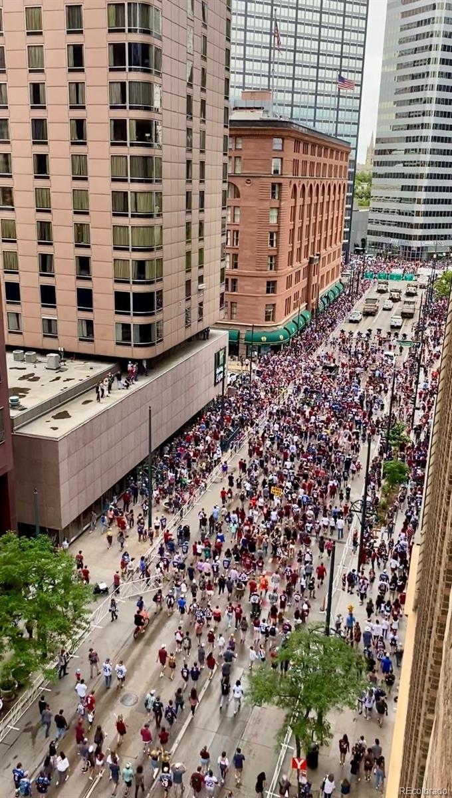
perfect for a bedroom, office, or both. Remodeled kitchen showcases elegant quartzite countertops and stainless appliances with a spacious dining nook. Breathtaking city views from the living room, where you'll also have a front-row seat along Denver’s iconic parade route, featuring the Stock Show Parade, Parade of Lights, and Denver championship celebrations.
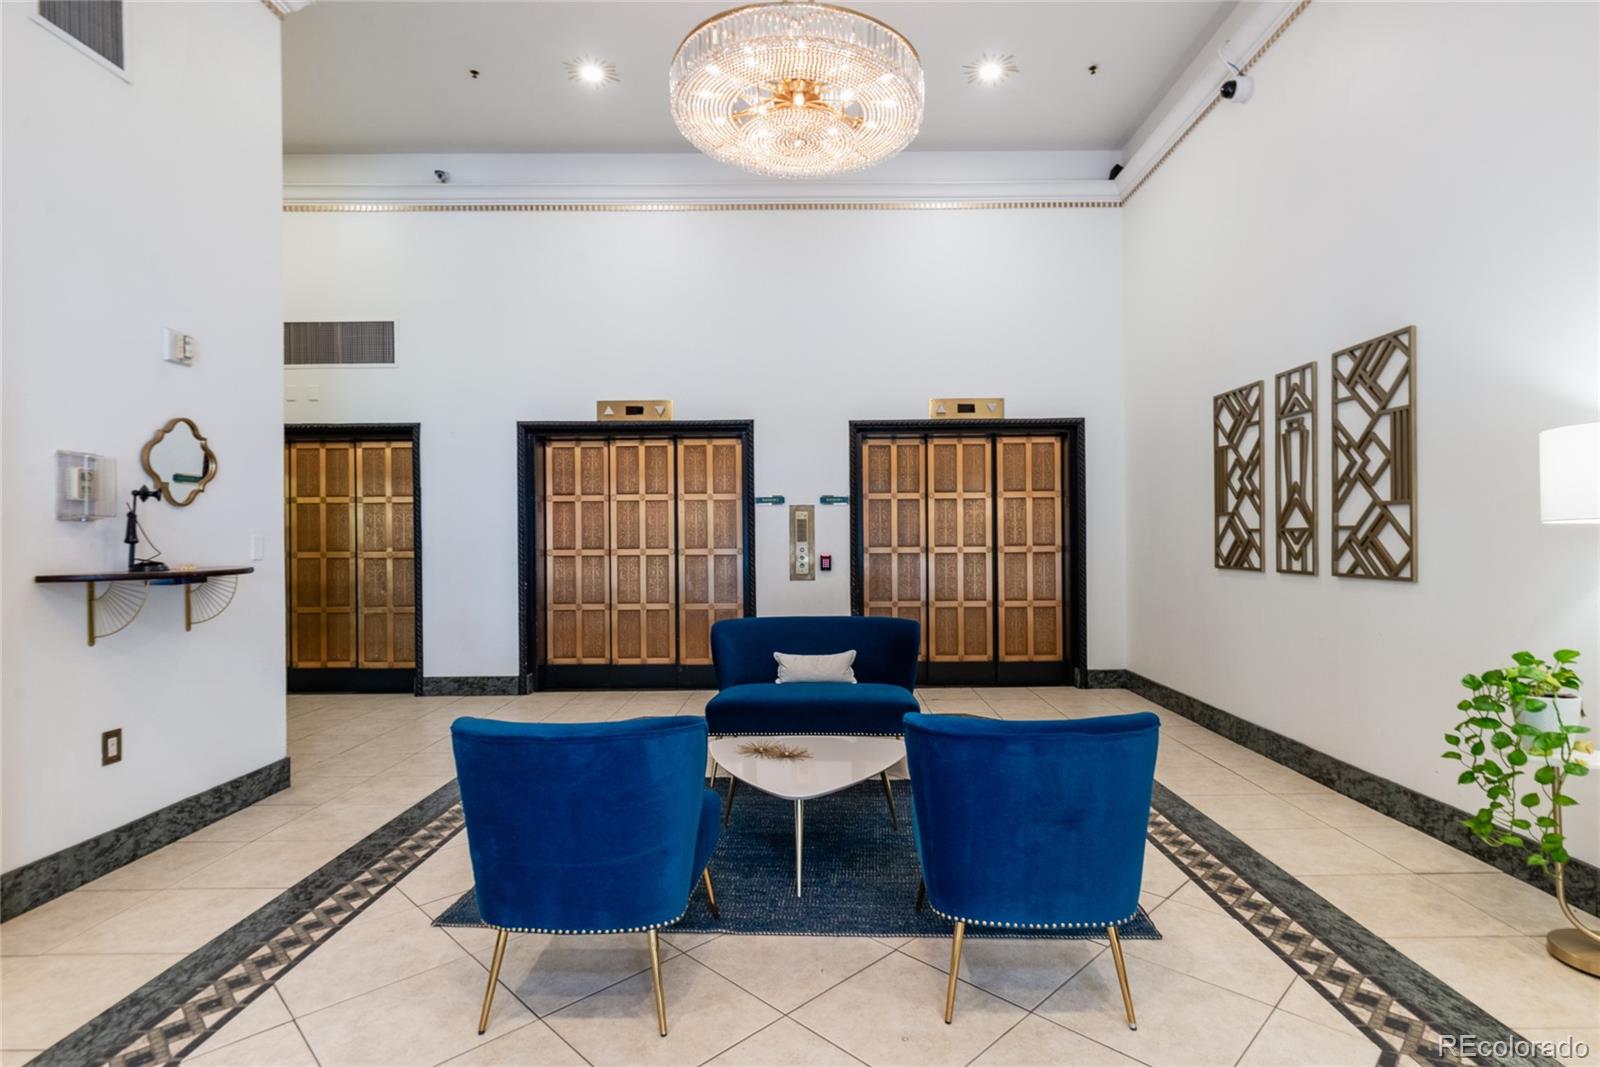
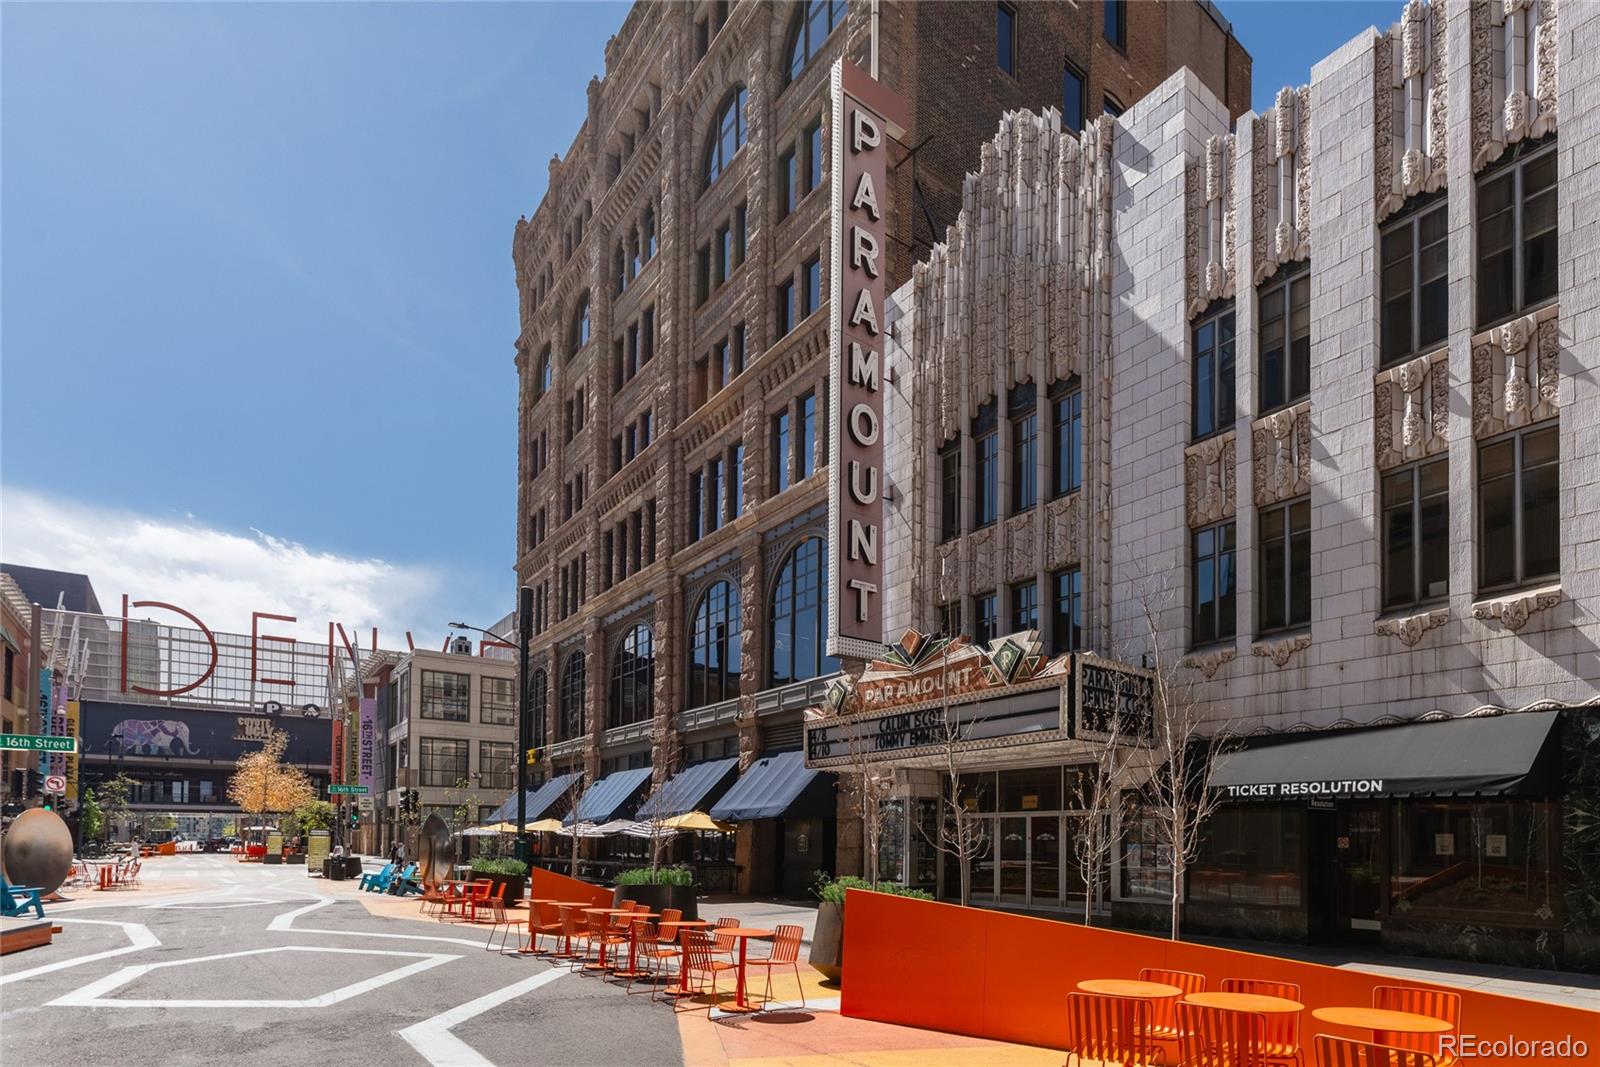
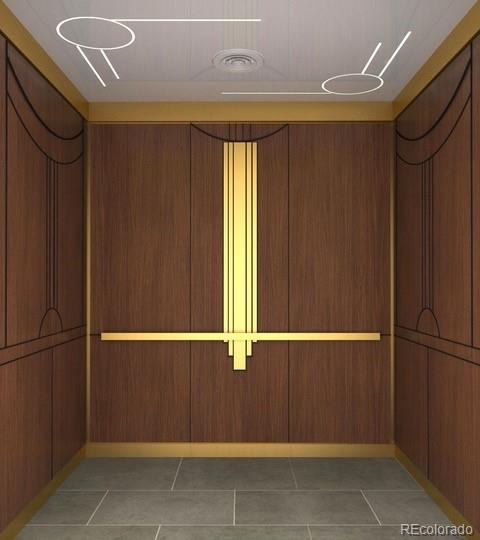
Building amenities inc a recently renovated lobby, fitness center, secure parking and dedicated laundry on each floor with 2 with ds. The location is unmatched. Within steps you’ll find coffee shops, bars, retail, movie theater, Paramount Theatre, Brown Palace, and Denver’s best restaurants. You're a short walk to Union Station, with direct access to DIA via A-Line. Walking distance to Larimer Square, Milk Market, McGregor Sq, Coors Field, Ball Arena and Empower Field. The Art Museum, Library, Civic Center Park, Convention Center, and DCPA are steps away. Neighborhood improvements through the Downtown Development Authority make this the perfect time to secure your place Downtown. A rare opportunity to own a piece of Denver history; a pied-a-terre thoughtfully updated for modern living. Preferred lender has lower-rate lending options. Buyer to verify all information.

Ask a Local Expert

Property Highlights

Property Type
Residential
Property Sub Type
Condominium
Bedrooms
2
Total Bathrooms
2
Living Area
1,065
Price / Sqft
$399
Year Built
1925
Condition
Updated/Remodeled

Location

City/Township
Denver
Subdivision
Downtown
County
Denver
Zoning
D-C

Property Details
Price
$425,000
Condition
Updated/Remodeled
Property Type
Residential
Property Sub Type
Condominium

Building

Structure Type
High Rise (8+)
Levels
One
Total Area
1,065

Community

Local Schools

Elementary School
Greenlee
Middle School
Denver Center for International Studies
High School
West
School District
Denver 1

Interior Features

Bedrooms and Bathrooms

Total Bathrooms
2
Bathrooms on Main Level
2
Full Bathrooms
1
3/4 Bathrooms
1
Bedrooms
2
Bedrooms on Main Level
2

Area and Spaces

Living Area
1,065
Above Grade Finished Area
1,065

Appliances

Appliances
Dishwasher, Disposal, Microwave, Range, Refrigerator

Interior Features

Interior Features
Breakfast Bar, Ceiling Fan(s), Eat-in Kitchen, Entrance Foyer, Granite Counters, High Ceilings, Open Floorplan, Primary Suite, Quartz Counters, Stone Counters
Flooring
Tile, Wood
Security Features
Secured Garage/Parking, Security Entrance, Smoke Detector(s), Video Doorbell
Entry Level
9

Heating and Cooling

Heating Features
Steam

Building Details
Construction

Builders Model
Italian Renaissance Revival
Builder
Other
Year Built
1925
Property Attached
Yes
Common Walls
End Unit

Materials
Construction Materials
Brick
Roof
Unknown

Terms

Terms

Contingency
None Known
Ownership
Individual
Exclusions
Seller's personal property.
Special Conditions
None
Special Terms
Cash, Conventional, VA Loan

Taxes

Tax

Tax (Annual)
$2,305

HOA

Has HOA
Yes
Association Fee
$645.91 /mo
Association Ammenities
Fitness Center, Laundry, Parking, Storage
Association Fee Includes
Reserves, Insurance, Maintenance Structure, Trash

Heating, Cooling & Utilities

Cooling Features
Central Air

Utilities

Sewer
Public Sewer
Water Source
Public

Parking

Total Parking Spaces
1
Parking Features
Asphalt, Exterior Access Door, Lighted
Listed by The Bradley Group LLC, 720-327-4993
Listing Data last updated 10/03/2026 05:00 pm
Get a Link to this Property: Copy To Clipboard
QR Code link to this property

Phone:
Connect with:

Payment Calculator

per month. fixed. % interest.
$
%
$
%
Principal & Interest
+ Home Insurance
+ Property Tax
+ HOA Fees
per month
Total interest paid over s will be:
All estimates and provided for informational purposes only. Actual amounts may vary. The output of the tool is not a loan offer or solicitation, nor is it financial or legal advice. Information, rates, programs and loan scenarios shown are for example only as of 3-Oct-2026 and are subject to change without notice. Interest rates provided by the St. Louis Federal Reserve Economic Data (FRED). All products are subject to credit and property approval. Not all products are available in all states or for all loan amounts. Other restrictions and limitations apply. Contact your preferred lender for the pricing associated with your specific transaction. Calculations are generated by Open Source mortgage calculation software tools using common mathematical formulas. All calculations should be independently verified.
Get Walk Score Content

Property History

2 days ago
Property information last updated
8 days ago
Status Active. This is the date the listing was placed on market.
8 days ago
Date of last price change
Cumulative Days on Market: 172 days (includes prior listings) · Currently listed since September 25, 2026. Data provided by the MLS.

Similar Properties

Dynamic Real Estate LLC
David Bovard, Broker Owner
8310 Valley Highway #300
Englewood, CO 80112
Mobile: 303-523-HOME(4663)
© 2026 | Dynamic Real Estate LLC | Denver, CO