Start of property details
Share this property:
444 17th Street, Unit 209
Denver, CO 80202
7 days ago
NEW
$275,000
Active
1
Beds
1
Baths
720
Sqft
0.39
Acres
1938
Yr. Built
MLS# 3415691
Cumulative Days on Market: 8 · Includes prior listings · Currently listed since 09/25/26 · Data provided by the MLS.

Property Description

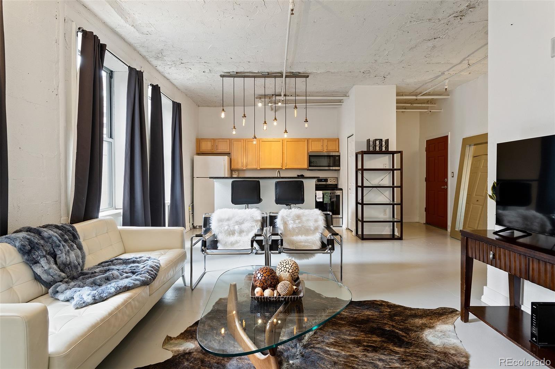
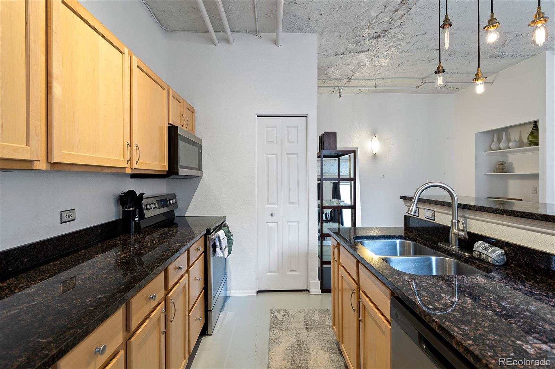
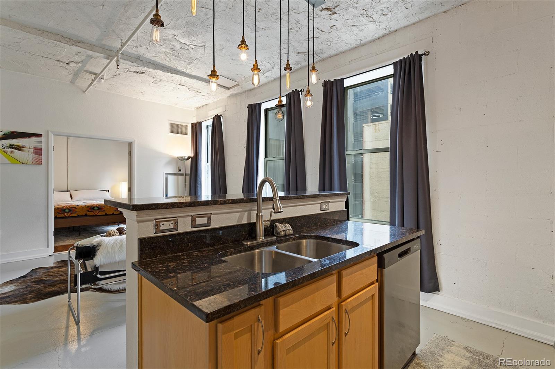
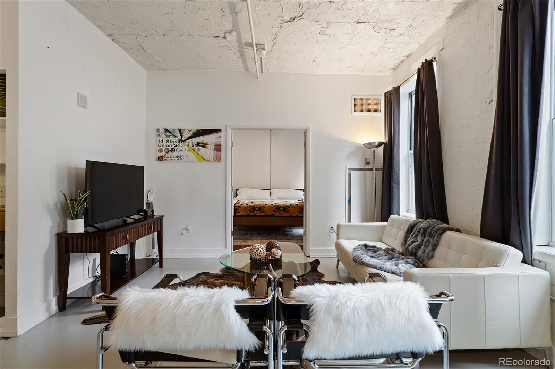
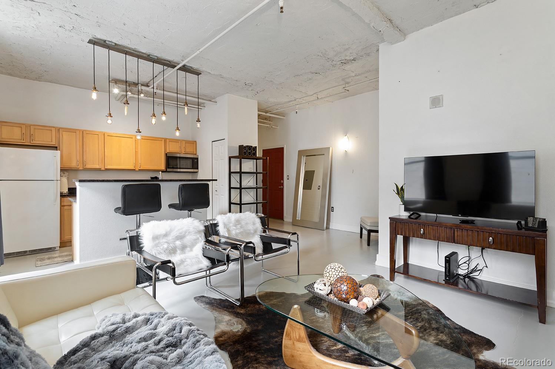
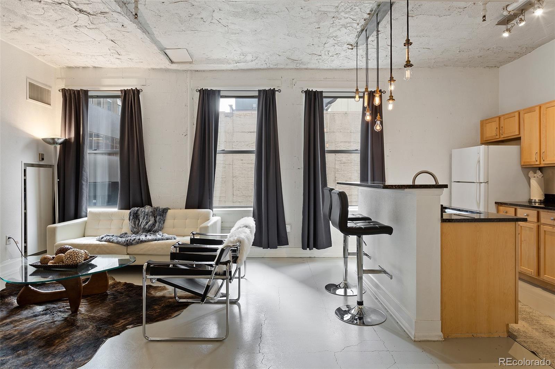
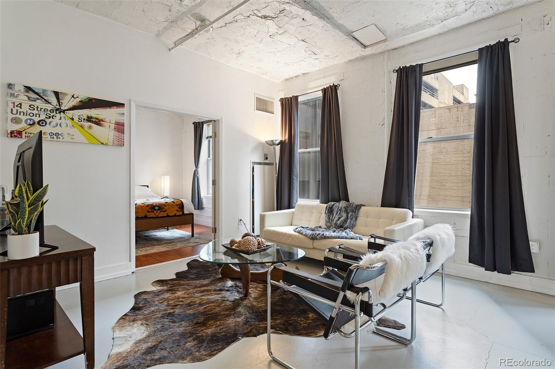
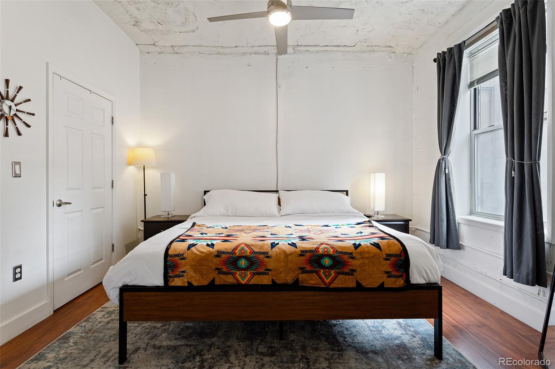
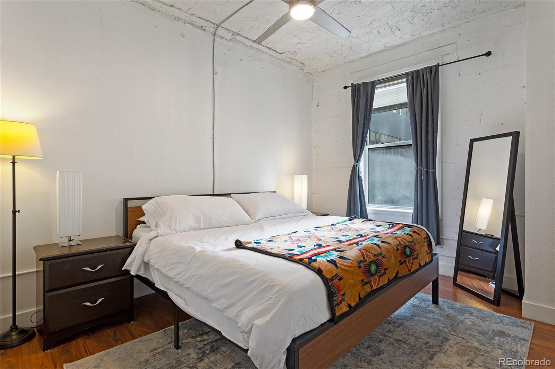
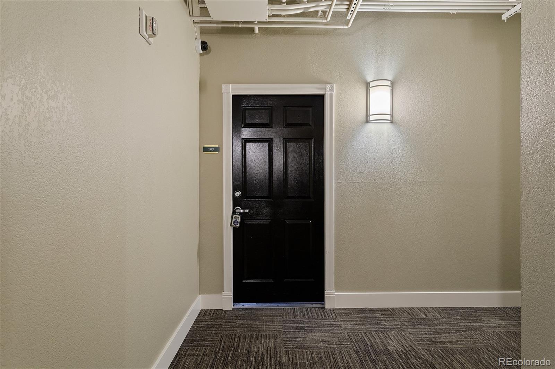
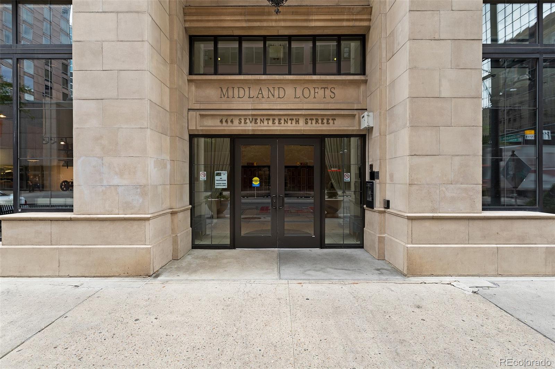
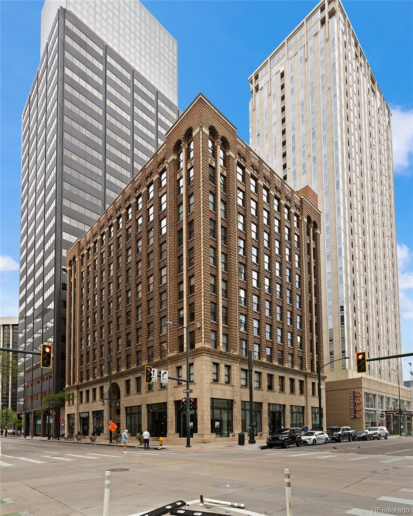
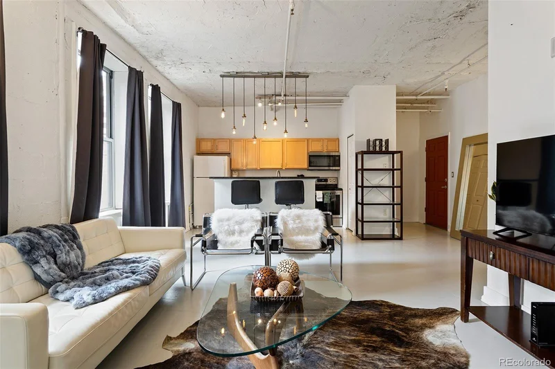
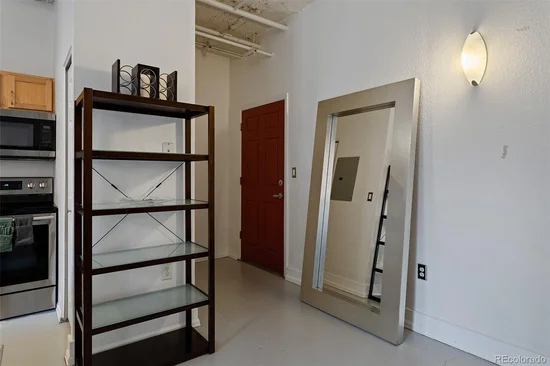
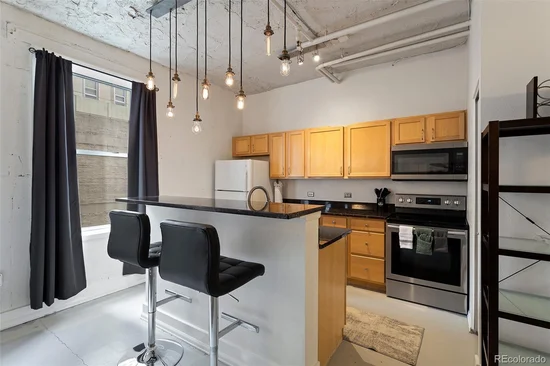
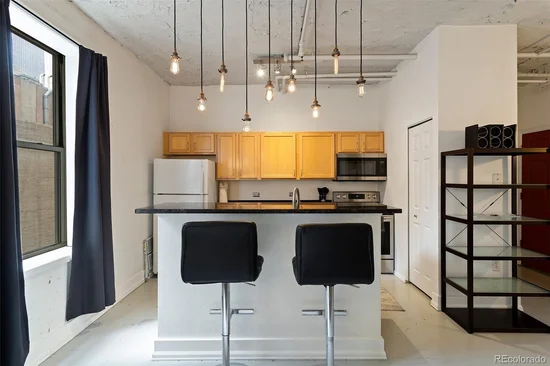
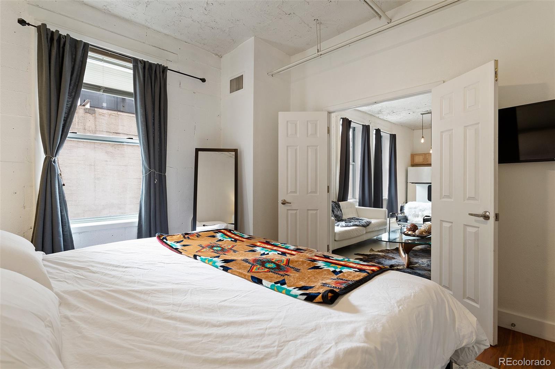
Welcome home to Residence 209 at Midland Lofts, where historic character meets modern urban living. Located on the second floor, this residence offers authentic loft living with soaring 12-foot ceilings, oversized windows, exposed brick, exposed pipes, and an open, airy floor plan.

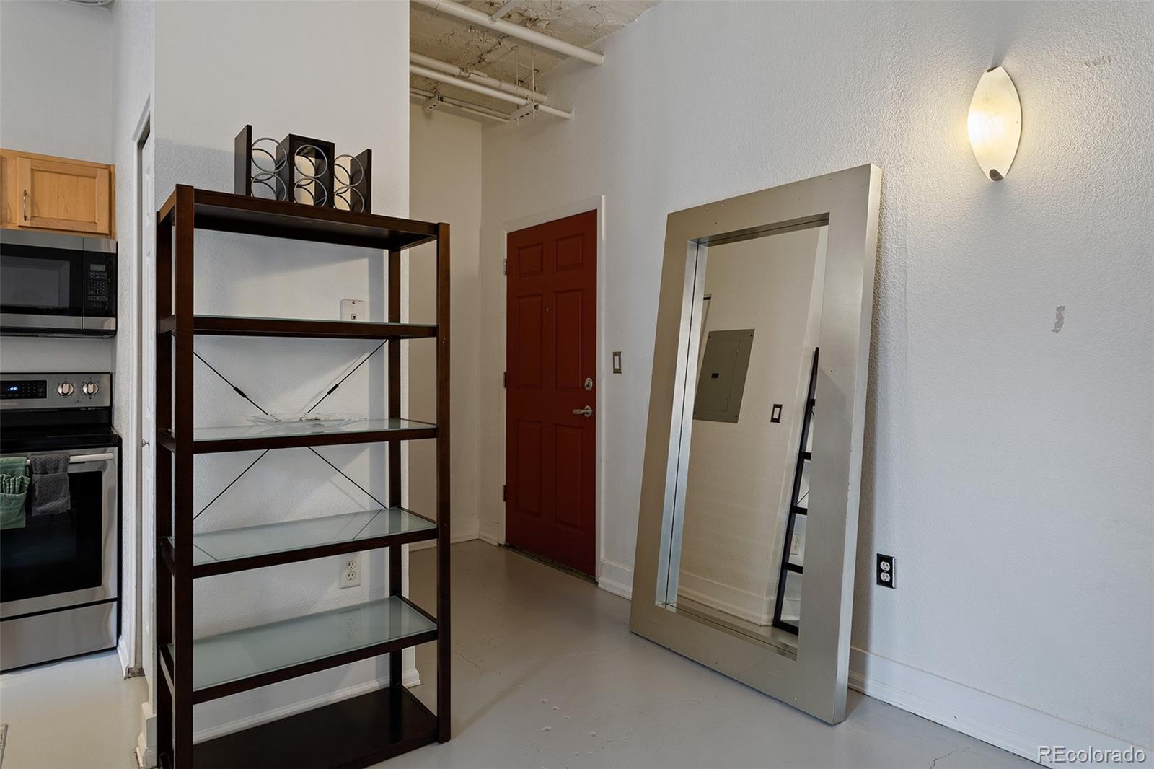
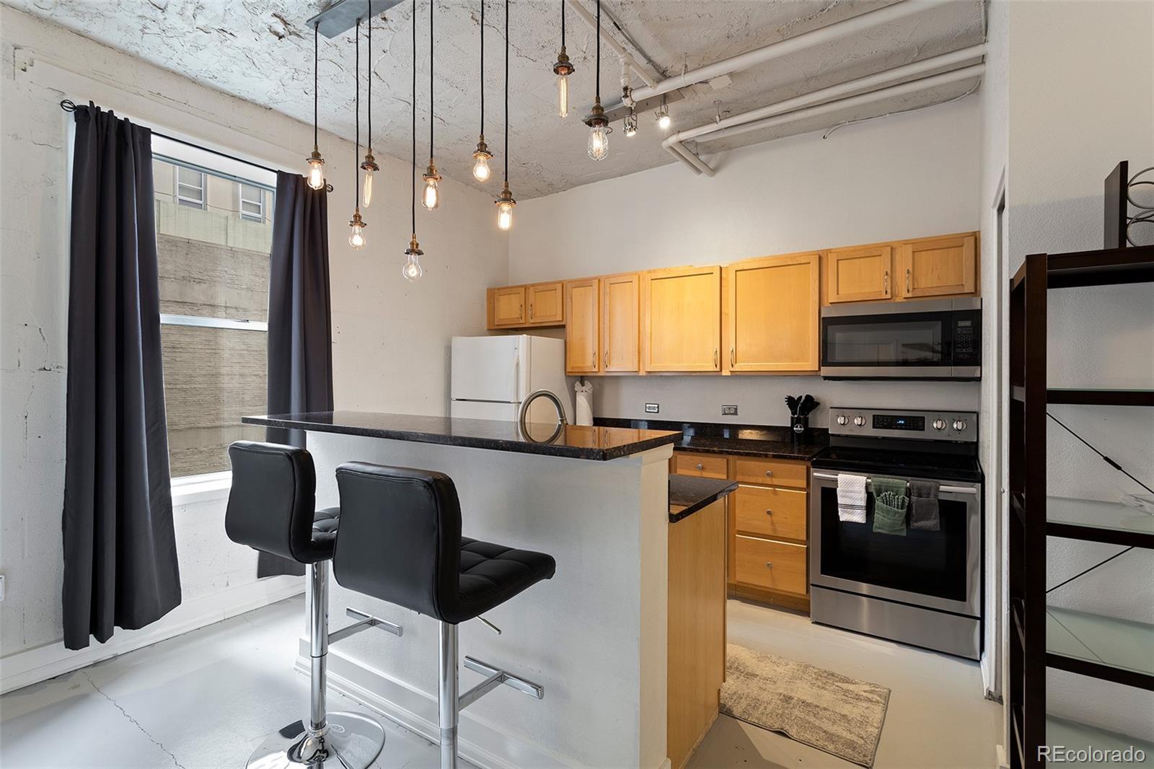
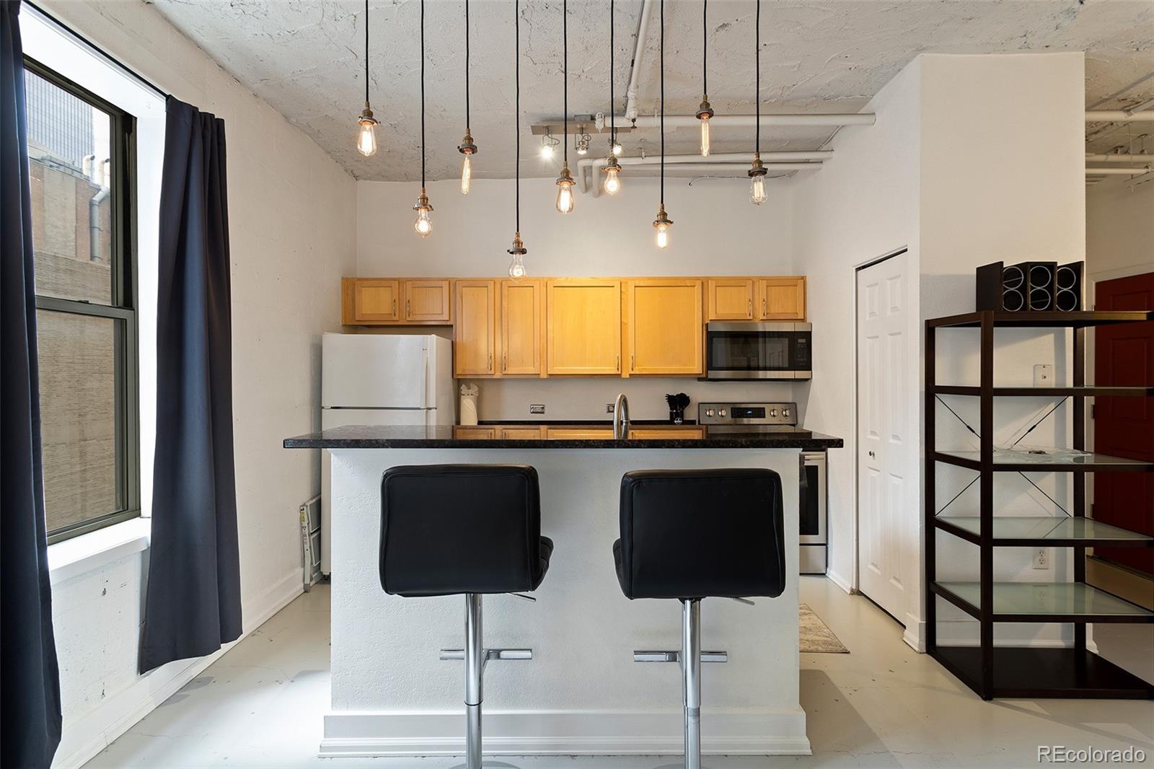
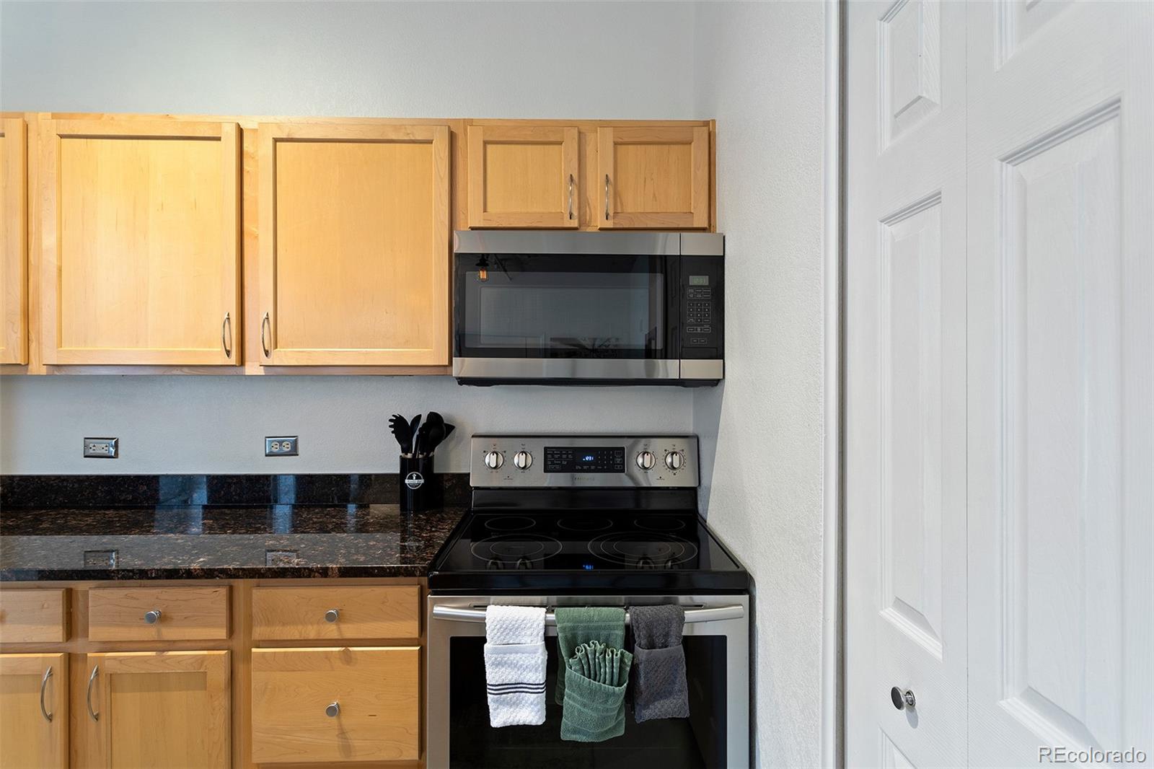
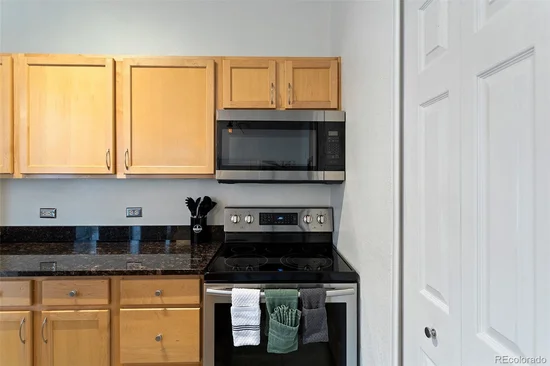
A coat closet adds convenient storage. The kitchen features a built-in pantry and breakfast bar overlooking the living room, sized for two. Slab granite countertops add a modern touch to the industrial character.

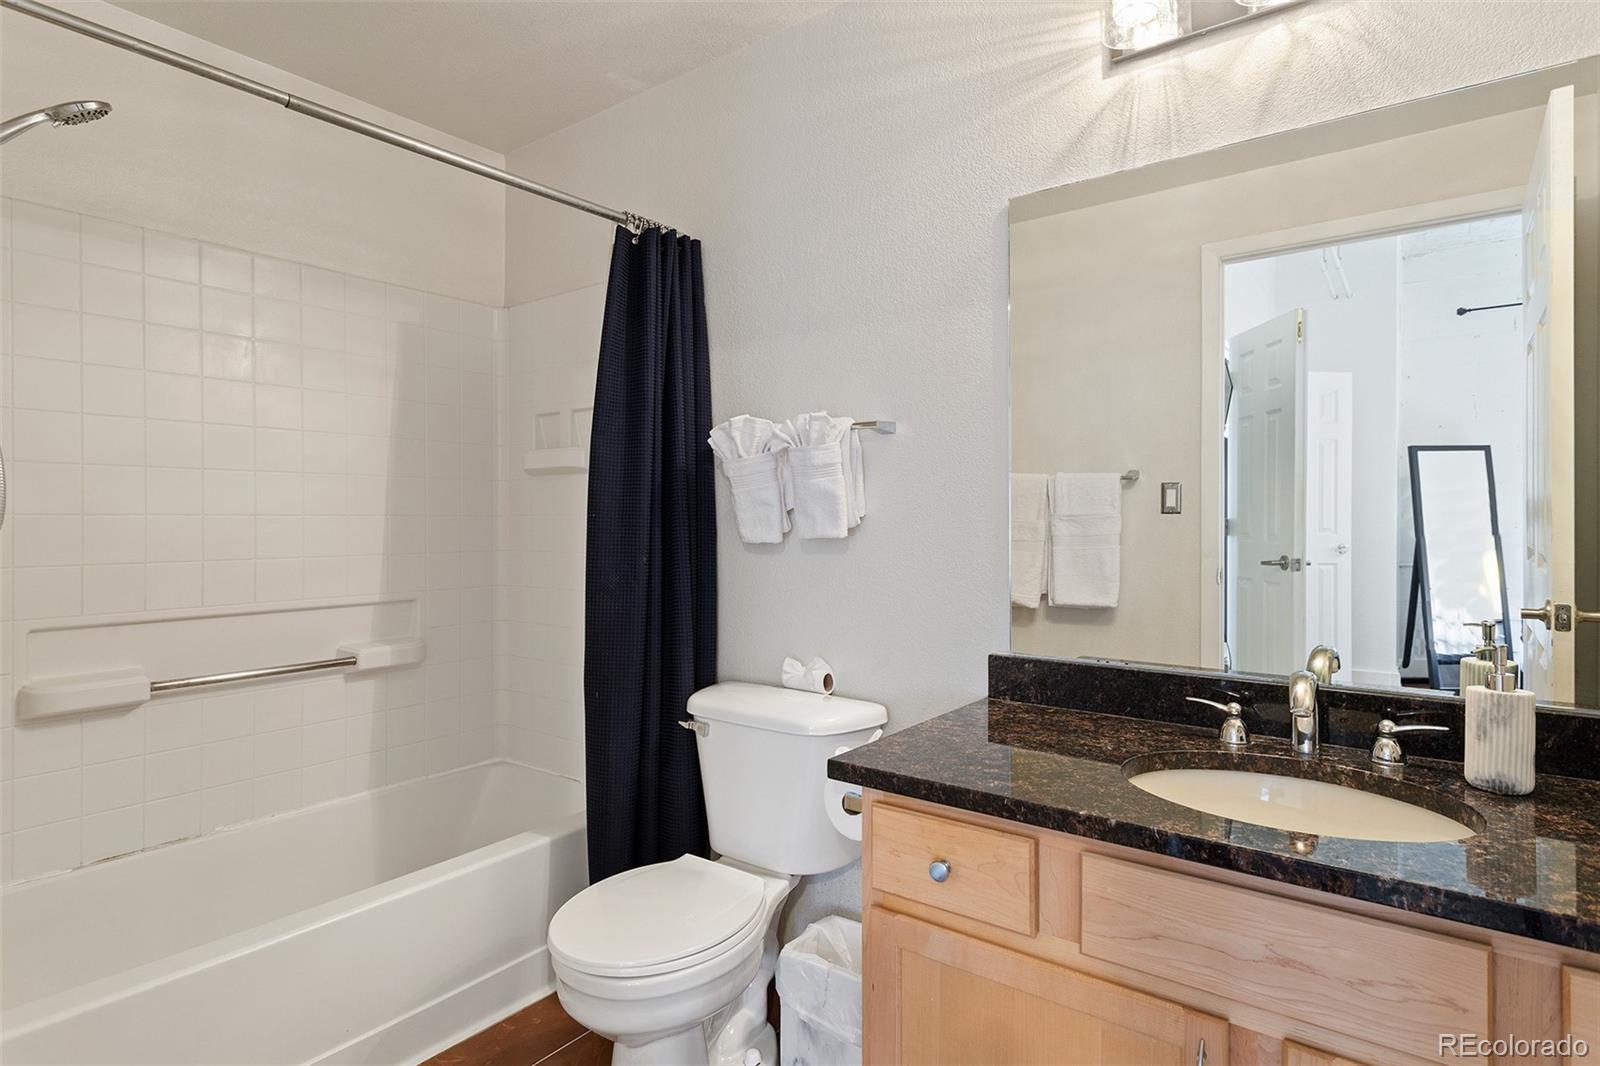
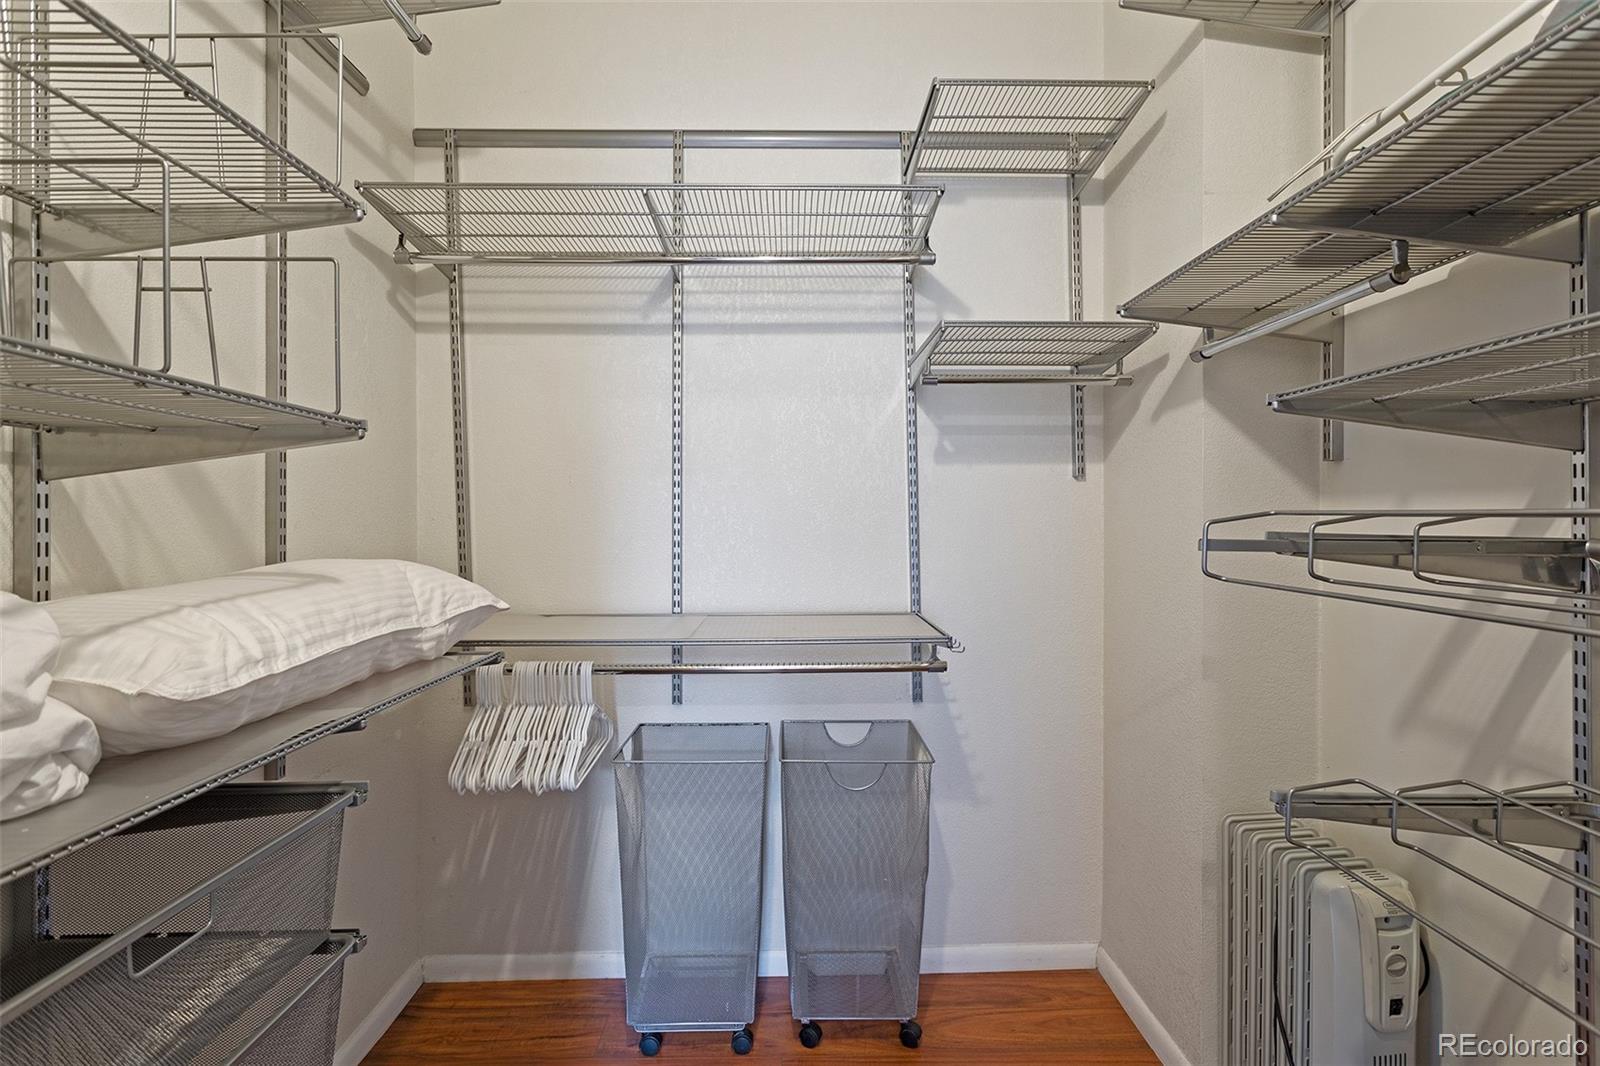
The primary bedroom accommodates a king-size bed and nightstands and includes a generous walk-in closet. The updated bathroom features slab granite, while hard-surface flooring runs throughout the living and kitchen areas. Blackout shades provide privacy and quiet.

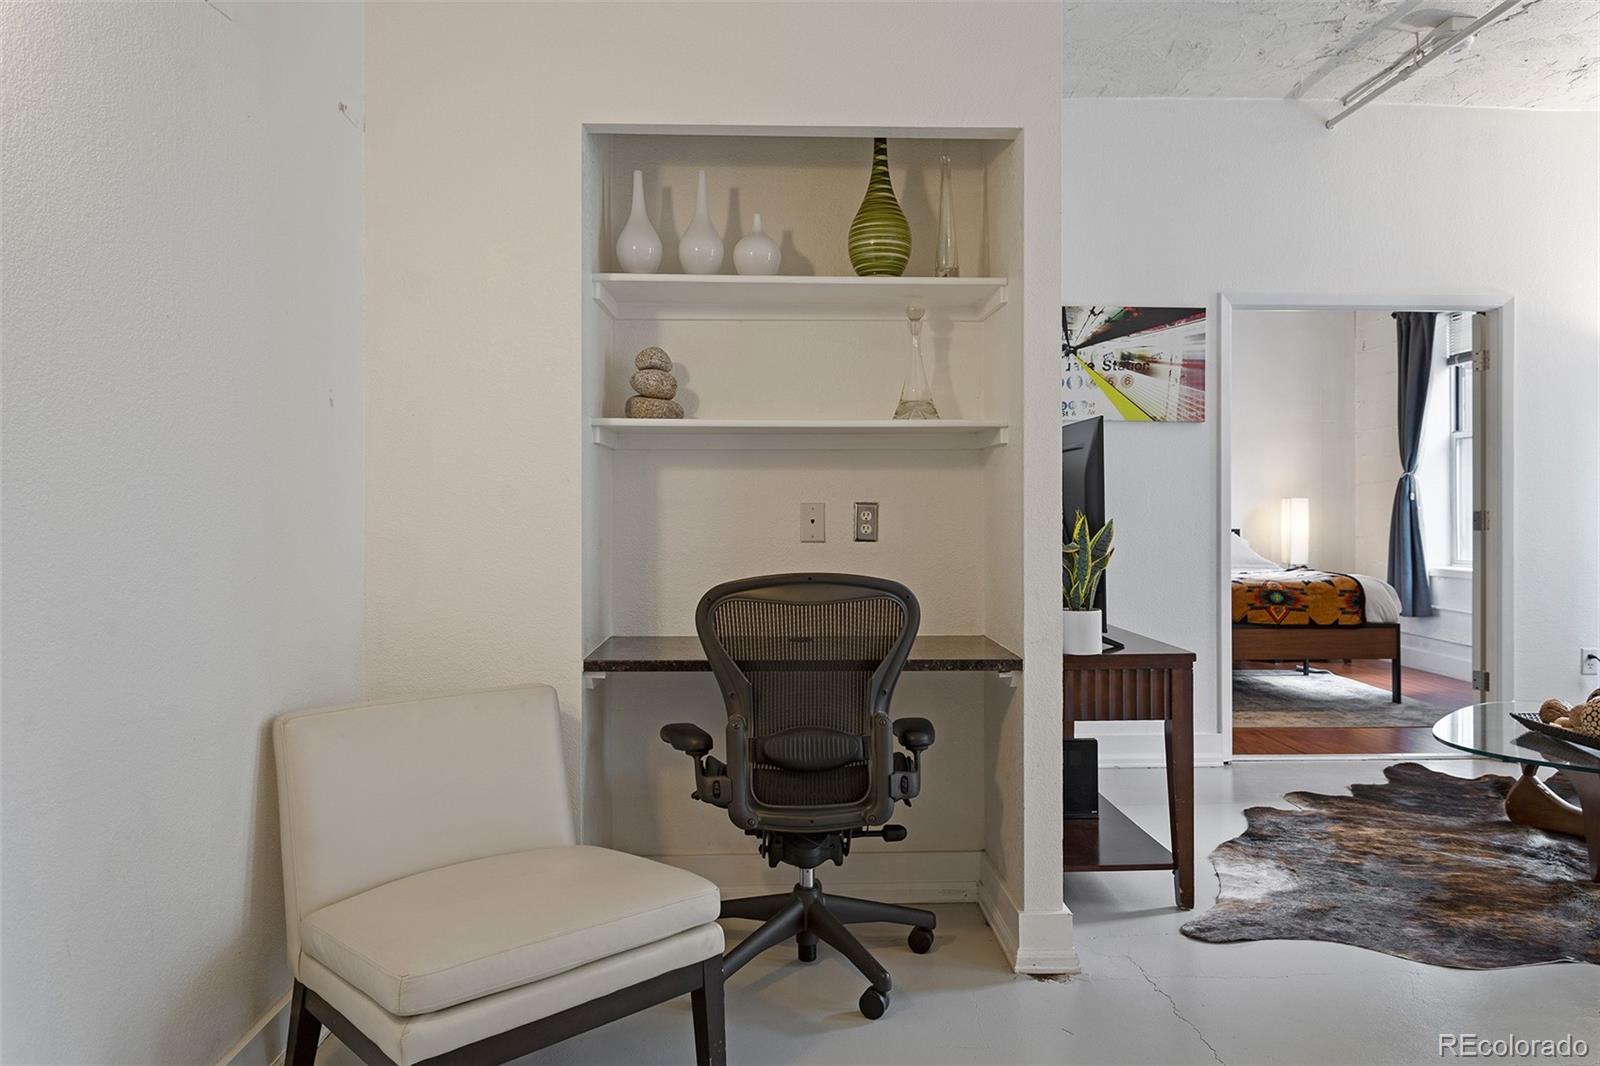
A built-in computer workstation with shelving creates a dedicated workspace, while the open living area offers flexibility for relaxing and entertaining.

All furniture is negotiable.

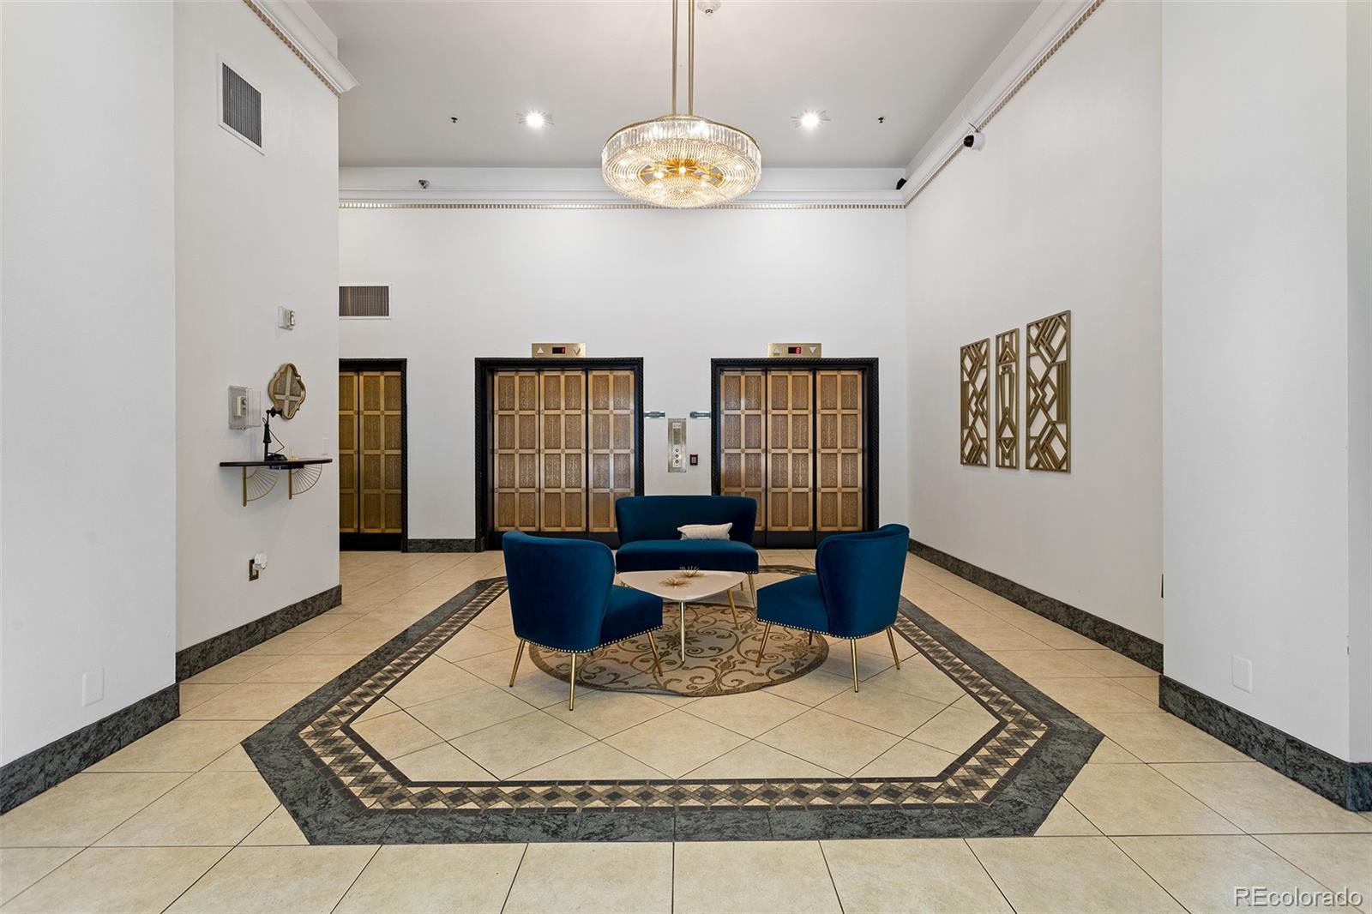
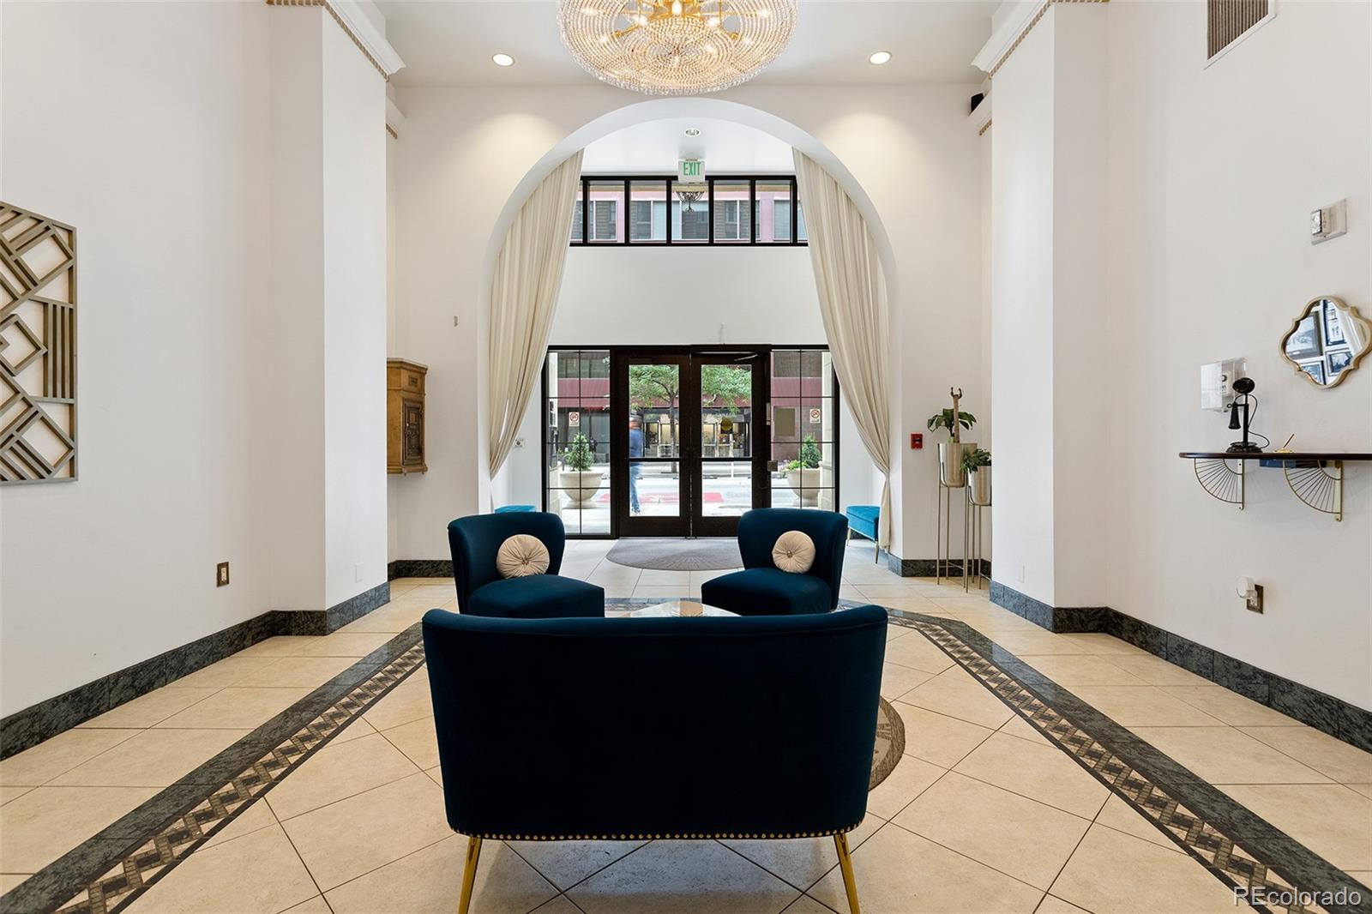
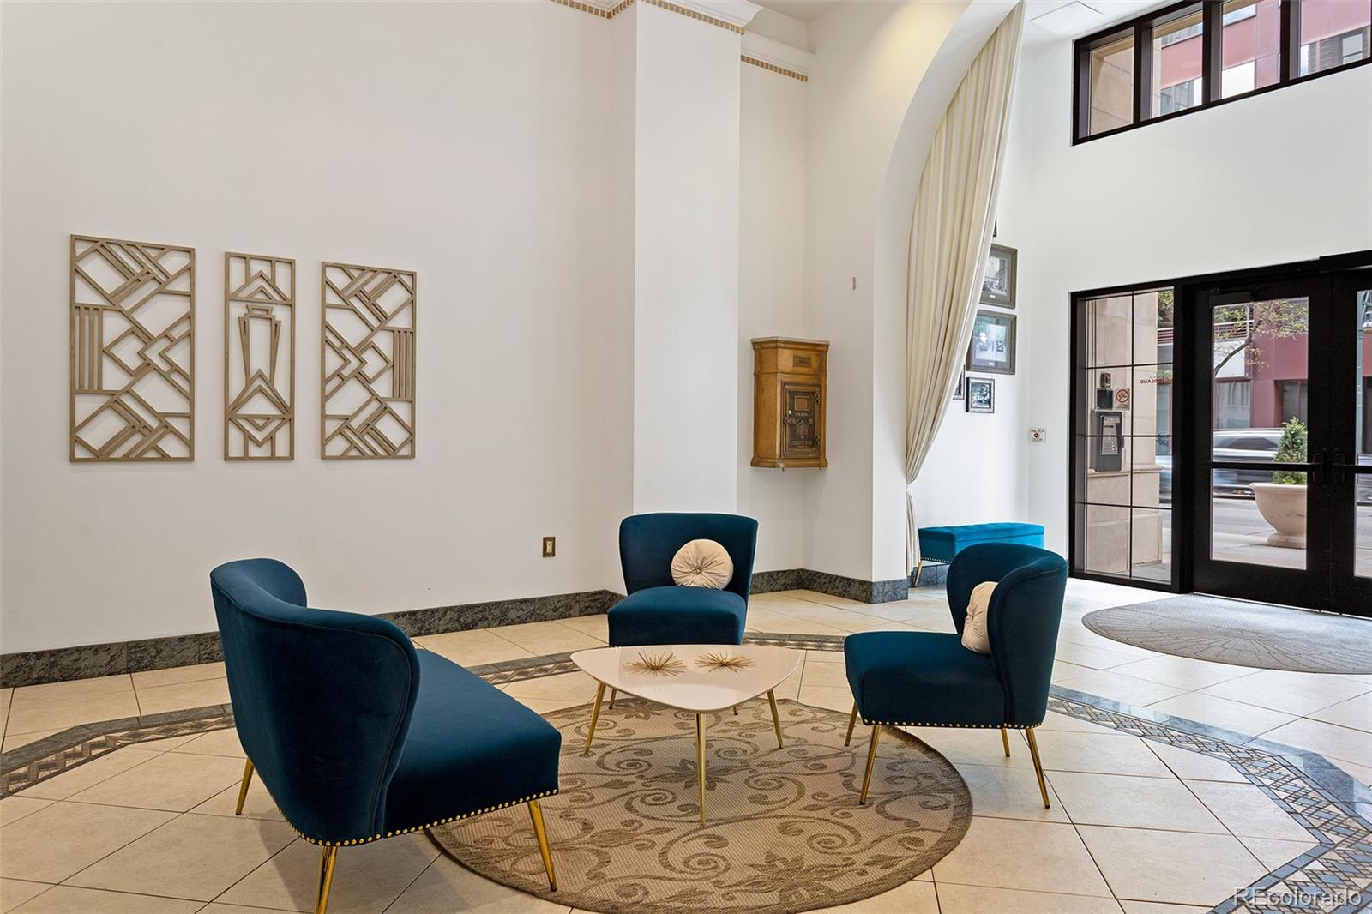
Midland Lofts offers secure, key-fob entry and second-floor amenities. Just outside are a full fitness center and two full-size washers and dryers available free for community use. A nearby trash chute and dedicated storage in basement adds convenience.

The best of downtown Denver is outside your door. Denver Pavilions (theater and bowling alley), the Paramount Theatre, 16th Street, Civic Center, Union Station, and countless restaurants, bars, coffee shops, and entertainment are all within an easy walk. Grab dinner, catch a show, meet friends for drinks, or explore downtown on foot.

Historic architecture. Authentic loft character. Thoughtful updates. Walkable downtown living.

Ask a Local Expert

Property Highlights

Property Type
Residential
Property Sub Type
Condominium
Architectural Style
Urban Contemporary
Bedrooms
1
Total Bathrooms
1
Living Area
720
Price / Sqft
$382
Acres
0.39
Year Built
1938

Location

City/Township
Denver
Subdivision
Downtown
County
Denver
Zoning
D-C

Property Details

Price
$275,000
Property Type
Residential
Property Sub Type
Condominium

Building

Structure Type
High Rise (8+)
Levels
Three Or More
Total Area
720

Community

Local Schools

Elementary School
Greenlee
Middle School
Grant
High School
West
School District
Denver 1

Interior Features

Bedrooms and Bathrooms

Total Bathrooms
1
Bathrooms on Main Level
1
Full Bathrooms
1
Bedrooms
1
Bedrooms on Main Level
1

Area and Spaces

Living Area
720
Above Grade Finished Area
720
Number of Units
83

Appliances

Appliances
Dishwasher, Disposal, Microwave, Oven, Refrigerator

Interior Features

Interior Features
Breakfast Bar, Ceiling Fan(s), Eat-in Kitchen, Granite Counters, High Ceilings, High Speed Internet, Kitchen Island, No Stairs, Open Floorplan, Pantry, Walk-In Closet(s), Wired for Data
Flooring
Wood
Laundry Features
Common Area
Window Features
Window Coverings
Entry Level
2

Heating and Cooling

Heating Features
Forced Air, Natural Gas

Building Details

Construction

Architectural Style
Urban Contemporary
Year Built
1938
Property Attached
Yes
Common Walls
2+ Common Walls

Materials

Construction Materials
Brick
Roof
Other

Terms

Terms

Ownership
Agent Owner
Exclusions
Owner's Personal Property
Special Conditions
None
Special Terms
Cash, Conventional

Taxes

Tax

Tax (Annual)
$1,516.22

HOA

Has HOA
Yes
Association Fee
$383.53 /mo
Association Fee Includes
Reserves, Insurance, Maintenance Grounds, Maintenance Structure, Recycling, Security, Snow Removal, Trash

Heating, Cooling & Utilities

Cooling Features
Central Air

Utilities

Sewer
Public Sewer
Water Source
Public

Lot

Acres
0.39
Lot Size
16,960
Lot Size Area Sq Ft
16,960
Road Surface
Paved
Road Frontage
Public
Listed by Iconique Real Estate, LLC, team@iconiquere.com, 720-236-3434
Listing Data last updated 10/03/2026 05:40 pm
Get a Link to this Property: Copy To Clipboard
QR Code link to this property

Phone:
Connect with:

Payment Calculator

per month. fixed. % interest.
$
%
$
%
Principal & Interest
+ Home Insurance
+ Property Tax
+ HOA Fees
per month
Total interest paid over s will be:
All estimates and provided for informational purposes only. Actual amounts may vary. The output of the tool is not a loan offer or solicitation, nor is it financial or legal advice. Information, rates, programs and loan scenarios shown are for example only as of 3-Oct-2026 and are subject to change without notice. Interest rates provided by the St. Louis Federal Reserve Economic Data (FRED). All products are subject to credit and property approval. Not all products are available in all states or for all loan amounts. Other restrictions and limitations apply. Contact your preferred lender for the pricing associated with your specific transaction. Calculations are generated by Open Source mortgage calculation software tools using common mathematical formulas. All calculations should be independently verified.
Get Walk Score Content

Property History

4 days ago
Property information last updated
8 days ago
Status Active. This is the date the listing was placed on market.
Cumulative Days on Market: 8 days (includes prior listings) · Currently listed since September 25, 2026. Data provided by the MLS.

Similar Properties

Dynamic Real Estate LLC
David Bovard, Broker Owner
8310 Valley Highway #300
Englewood, CO 80112
Mobile: 303-523-HOME(4663)
© 2026 | Dynamic Real Estate LLC | Denver, CO