Start of property details
Share this property:
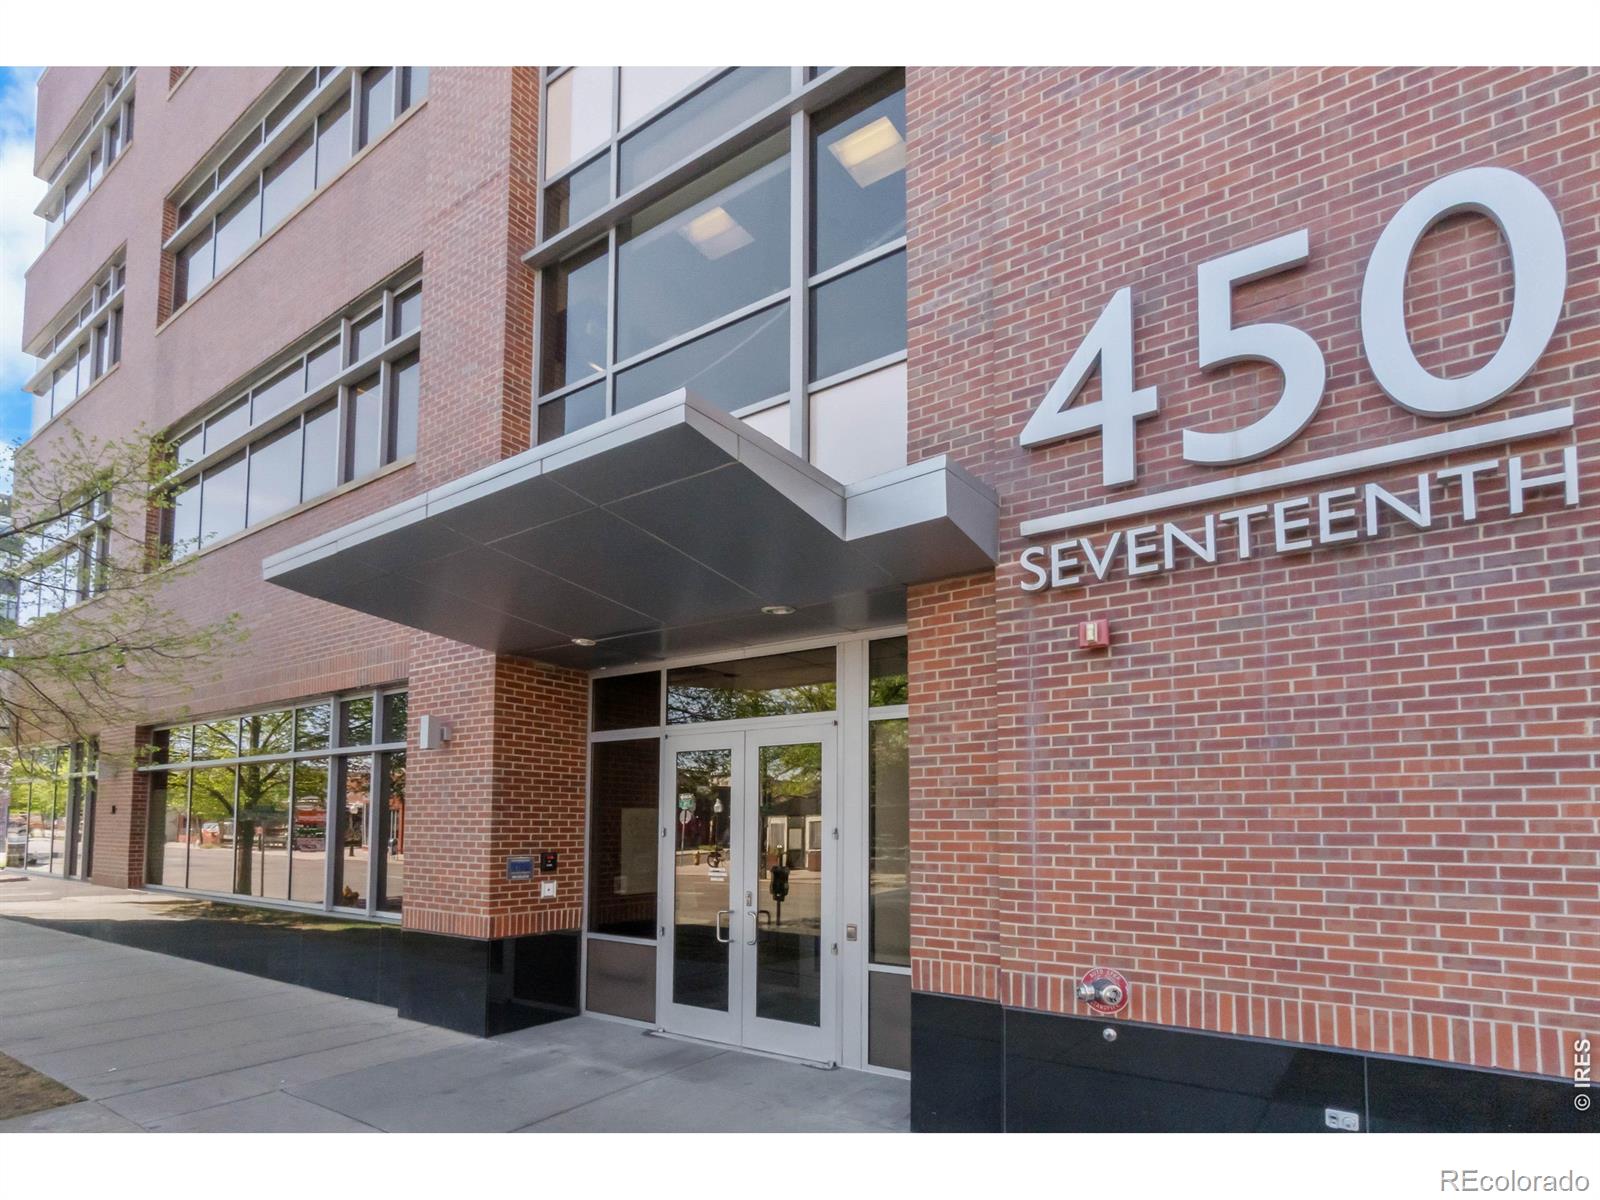
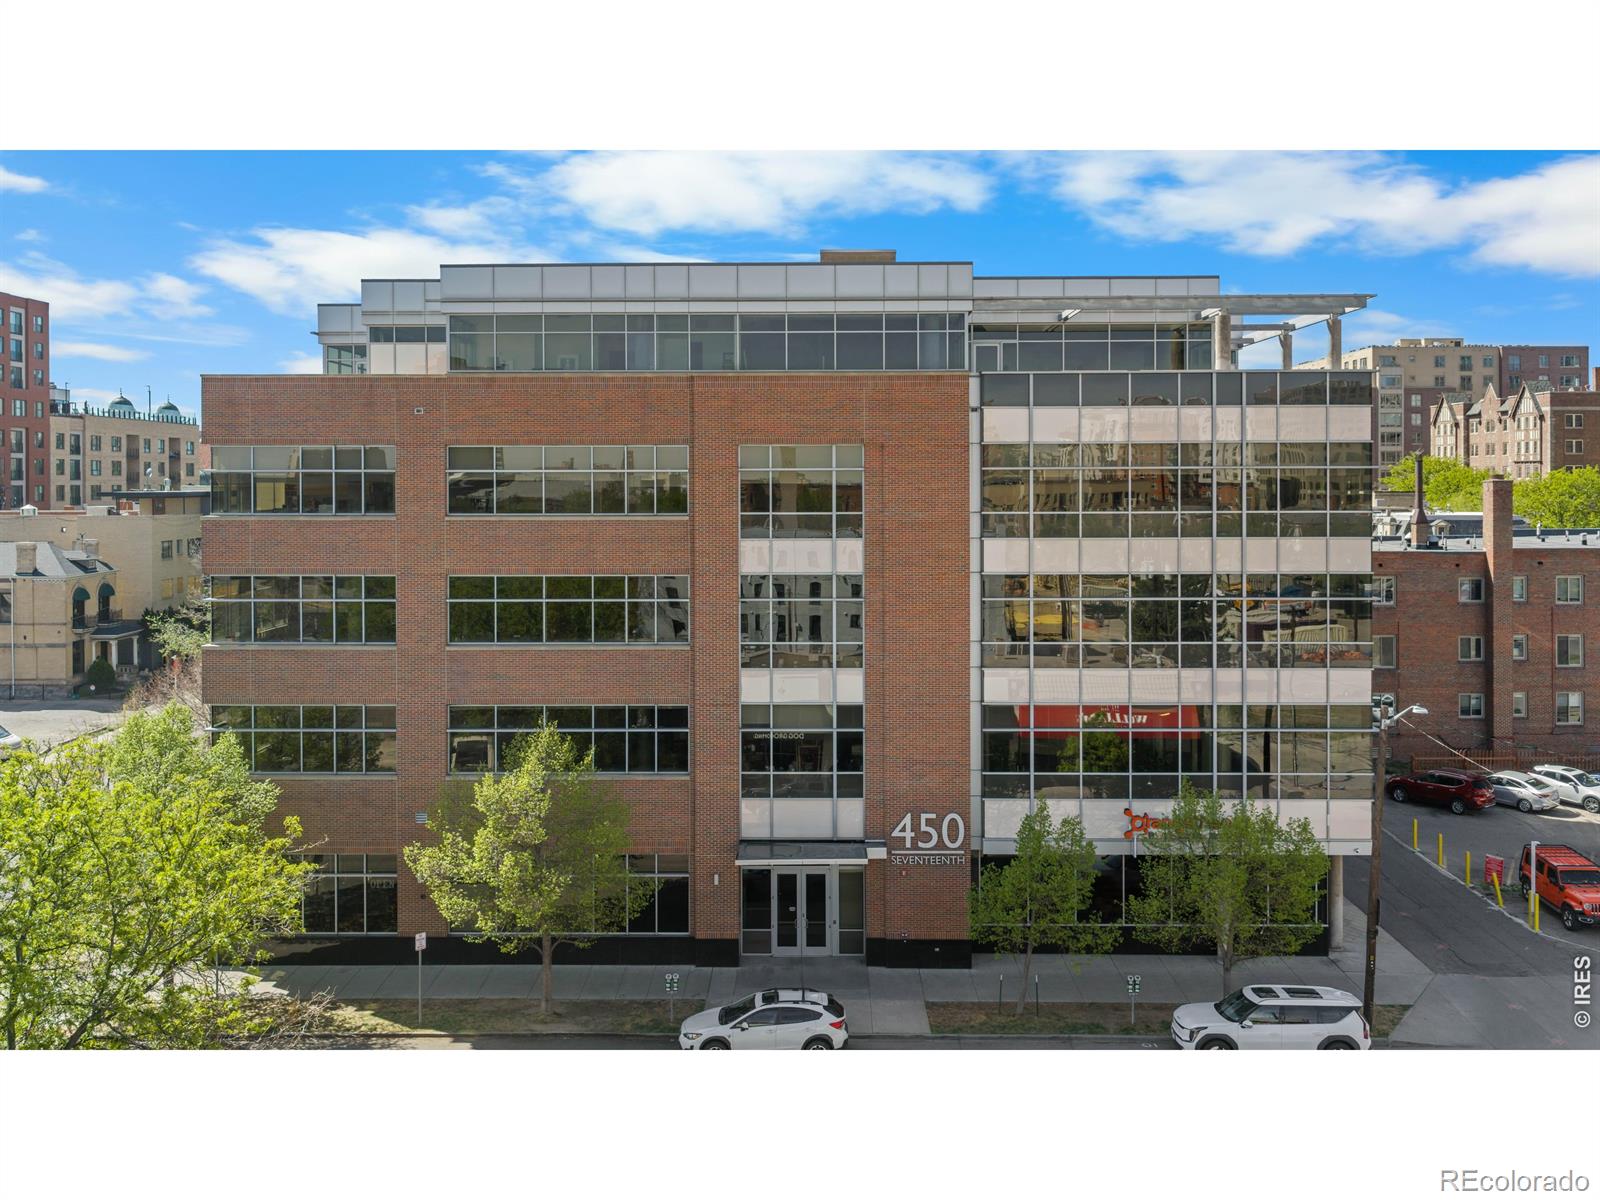
450 E 17th Avenue, Unit PH 2
Denver, CO 80203
today NEW · Active
$1,295,000
$321 / Sqft
2
Beds
2
Baths
4,035
Sqft
0.66
Acres
2006
Yr. Built
MLS# IR1072176
Cumulative Days on Market: 1 · Includes prior listings · Currently listed since 11/14/26 · Data provided by the MLS.

Property Description

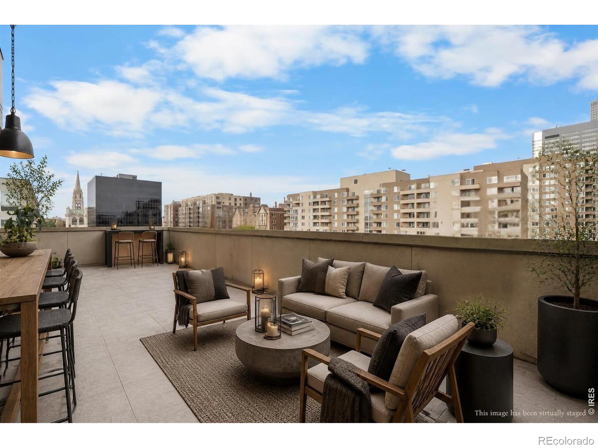
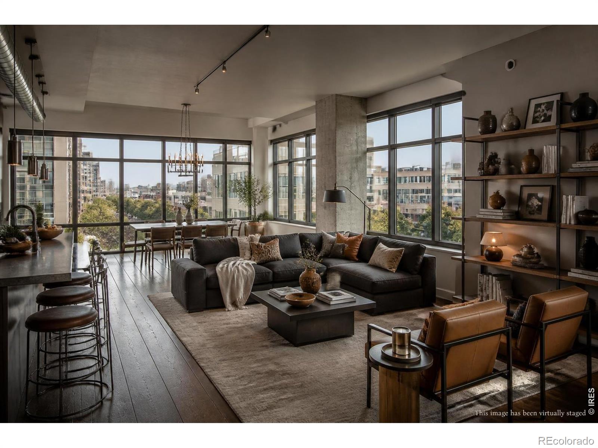
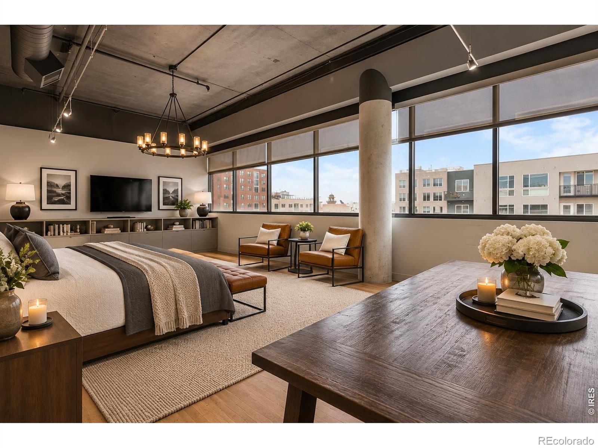
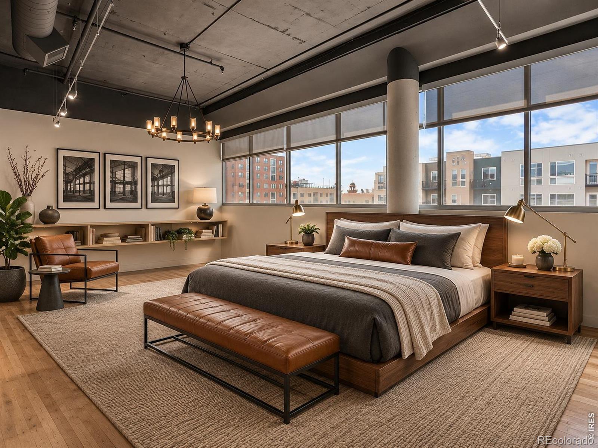
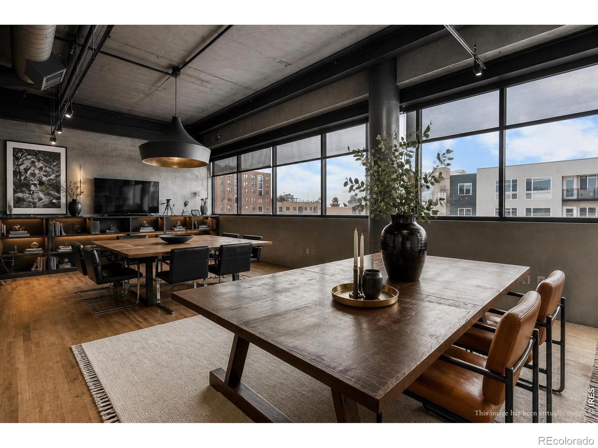
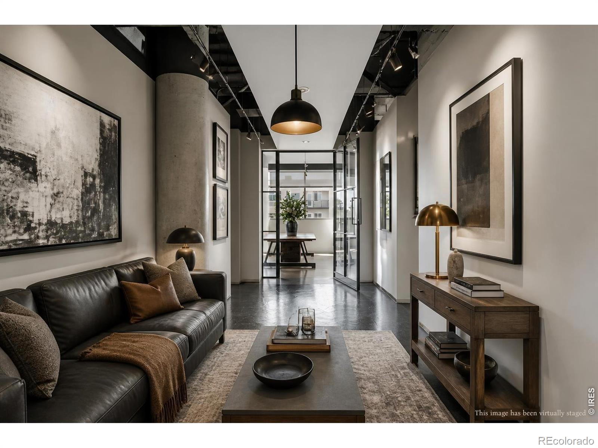
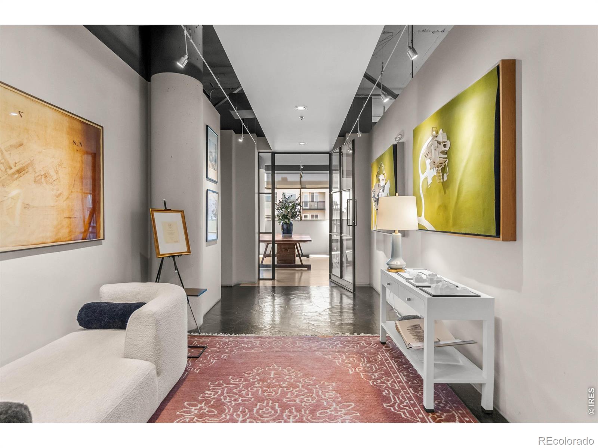
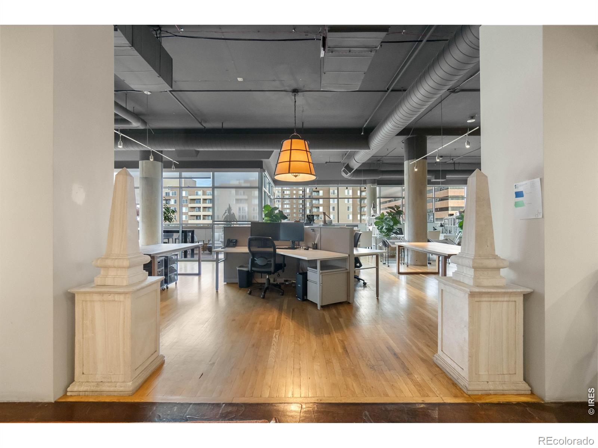
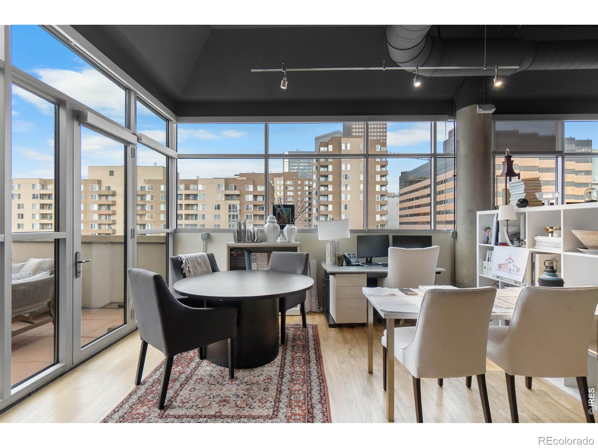
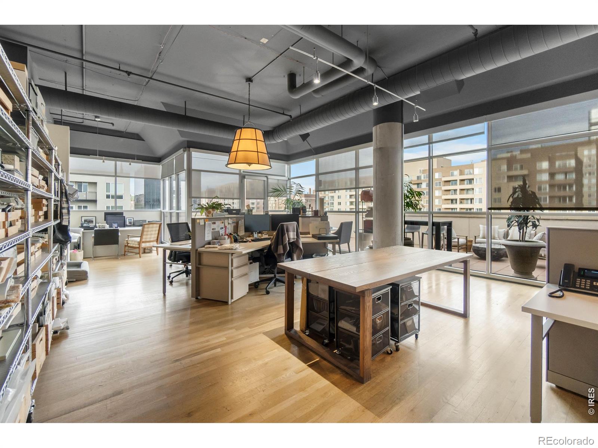
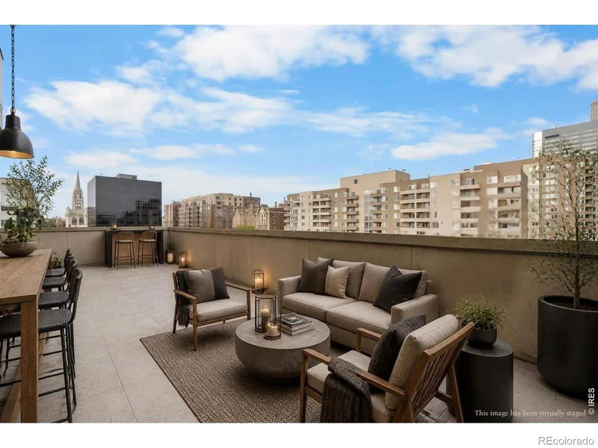
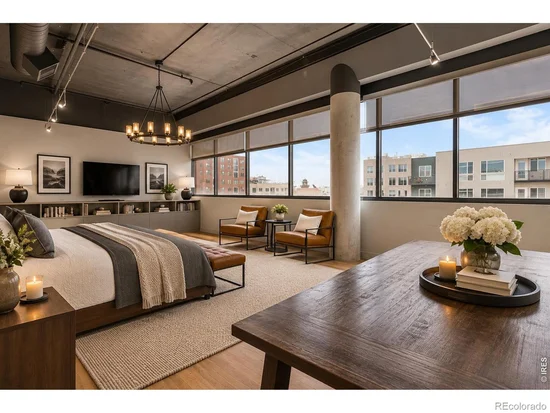
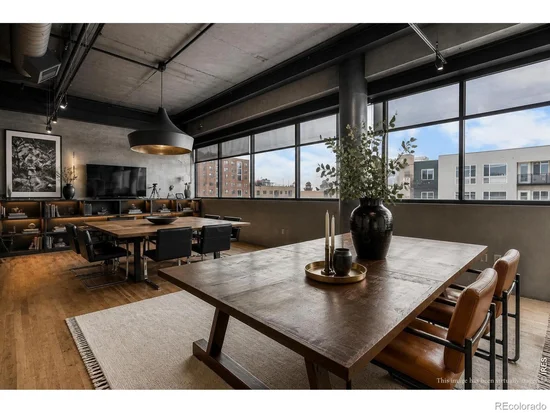
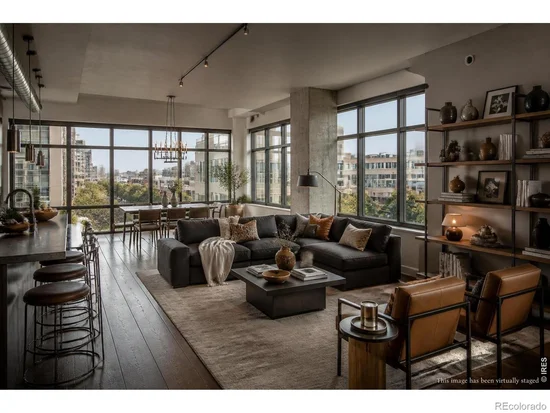
Few properties offer this level of flexibility, architectural character, and opportunity in the heart of Uptown Denver. Whether you're envisioning a luxury penthouse residence, sophisticated office, creative studio, gallery, or a combination of living and working, this remarkable space offers possibilities rarely found in one property. C-MX-8 mixed-use zoning accommodates a wide range of residential and commercial uses, with potential for event or entertainment uses subject to applicable approvals. Currently occupied by an architectural design firm, the property offers buyers the opportunity to retain the existing tenant or coordinate future occupancy with plans for a residential conversion. The expansive layout is ADA compliant and lends itself beautifully to the creation of an extraordinary private penthouse residence. Originally designed by acclaimed architect Don Ruggles, the space features dramatic windows, abundant natural light, sweeping city views, and an incredible connection to the Denver skyline. Its coveted corner positioning captures everything from morning sunlight to spectacular evening sunsets, creating an inspiring backdrop from nearly every vantage point. Current property taxes reflect commercial use and may be reassessed based on future use and applicable assessment requirements. Contact the broker to explore the many possibilities this truly unique property has to offer.

Property Highlights

Property Type
Residential
Property Sub Type
Condominium
Architectural Style
Loft
Bedrooms
2
Total Bathrooms
2
Living Area
4,035
Price / Sqft
$321
Acres
0.66
Year Built
2006
Cumulative Days on Market
1

Location

City/Township
Denver
View
City
Subdivision
Clements Add
County
Denver
Zoning
C-MX-8

Property Details

Price
$1,295,000
Property Type
Residential
Property Sub Type
Condominium

Building

Levels
One
Total Area
4,035

Community

Local Schools

Elementary School
Other
Middle School
Whittier E-8
High School
East
School District
Denver 1

Interior Features

Bedrooms and Bathrooms

Total Bathrooms
2
Bathrooms on Main Level
2
1/2 Bathrooms
1
3/4 Bathrooms
1
Bedrooms
2
Bedrooms on Main Level
1

Rooms and Basement

Basement Features
None

Area and Spaces

Living Area
4,035
Above Grade Finished Area
4,035

Appliances

Appliances
Disposal

Interior Features

Interior Features
No Stairs, Open Floorplan
Flooring
Wood
Accessibility Features
Accessible Approach with Ramp
Window Features
Double Pane Windows, Window Coverings
Security Features
Fire Alarm, Fire Sprinkler System, Smoke Detector(s)

Heating and Cooling

Heating Features
Forced Air

Building Details

Construction

Architectural Style
Loft
Year Built
2006
Property Attached
Yes
Common Walls
End Unit

Materials

Construction Materials
Brick, Metal Siding
Roof
Other

Terms

Terms

Ownership
Corporation/Trust
Exclusions
Peronsal property.
Special Terms
Cash, Conventional, FHA, VA Loan
Cumulative Days on Market
1

Taxes

Tax

Tax (Annual)
$30,354

HOA

Has HOA
Yes
Association Fee
$2,750 /mo
Association Ammenities
Elevator(s), Security
Association Fee Includes
Reserves, Maintenance Structure, Security, Trash

Heating, Cooling & Utilities

Cooling Features
Central Air

Utilities

Utilities
Cable Available, Electricity Available, Natural Gas Available
Sewer
Public Sewer
Water Source
Public

Lot

Acres
0.66
Lot Size Area Sq Ft
28,685
Lot Features
Level
Road Surface
Alley Paved, Paved
Road Frontage
Public

Exterior Features

Exterior Features
Balcony

Parking

Total Parking Spaces
2
Parking Features
Underground
Listed by Heirloom Real Estate Group, 3033580336
Listing Data last updated 11/14/2026 05:40 pm
Get a Link to this Property: Copy To Clipboard
QR Code link to this property

Phone:
Connect with:

Payment Calculator

per month. fixed. % interest.
$
%
$
%
Principal & Interest
+ Home Insurance
+ Property Tax
+ HOA Fees
per month
Total interest paid over s will be:
All estimates and provided for informational purposes only. Actual amounts may vary. The output of the tool is not a loan offer or solicitation, nor is it financial or legal advice. Information, rates, programs and loan scenarios shown are for example only as of 15-Nov-2026 and are subject to change without notice. Interest rates provided by the St. Louis Federal Reserve Economic Data (FRED). All products are subject to credit and property approval. Not all products are available in all states or for all loan amounts. Other restrictions and limitations apply. Contact your preferred lender for the pricing associated with your specific transaction. Calculations are generated by Open Source mortgage calculation software tools using common mathematical formulas. All calculations should be independently verified.
Get Walk Score Content

Property History

Today
Status Active. This is the date the listing was placed on market.
Today
Property information last updated
Cumulative Days on Market: 1 day (includes prior listings) · Currently listed since November 14, 2026. Data provided by the MLS.

Similar Properties

Lightrail Homes LLC
David Bovard, Broker Owner
10205 Riverstone Dr
Parker, CO 80134
Mobile: 303-523-HOME(4663)
© 2026 | Lightrail Homes LLC | Denver, CO