Start of property details
Share this property:
4501 Milwaukee Street
Denver, CO 80216
10 days ago NEW · Active
$299,900
$284 / Sqft
2
Beds
1
Baths
1,057
Sqft
0.07
Acres
1920
Yr. Built
MLS# 4219773
Cumulative Days on Market: 11 · Includes prior listings · Currently listed since 10/15/26 · Data provided by the MLS.

Property Description

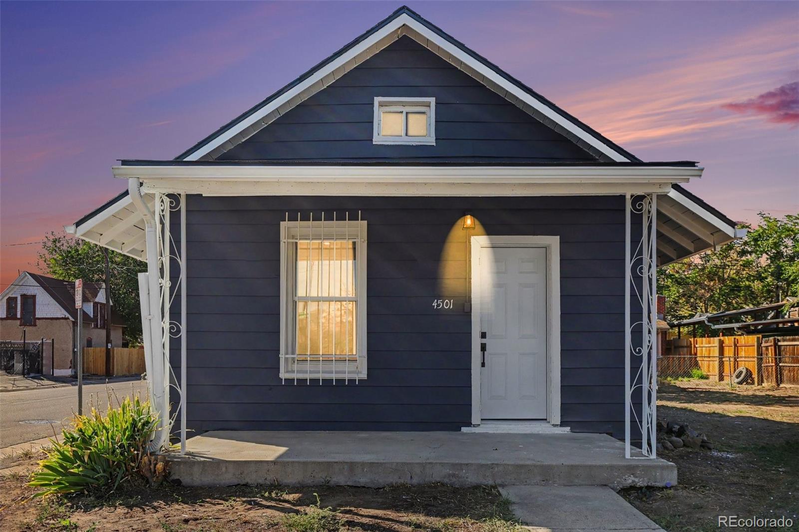
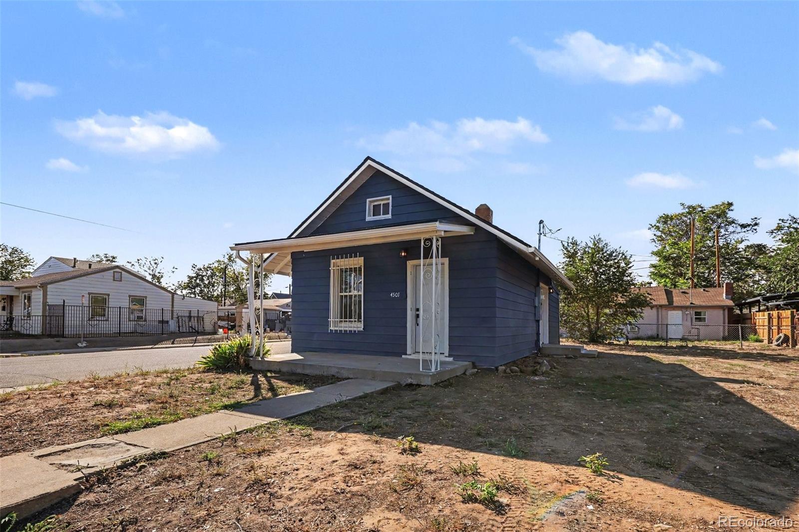
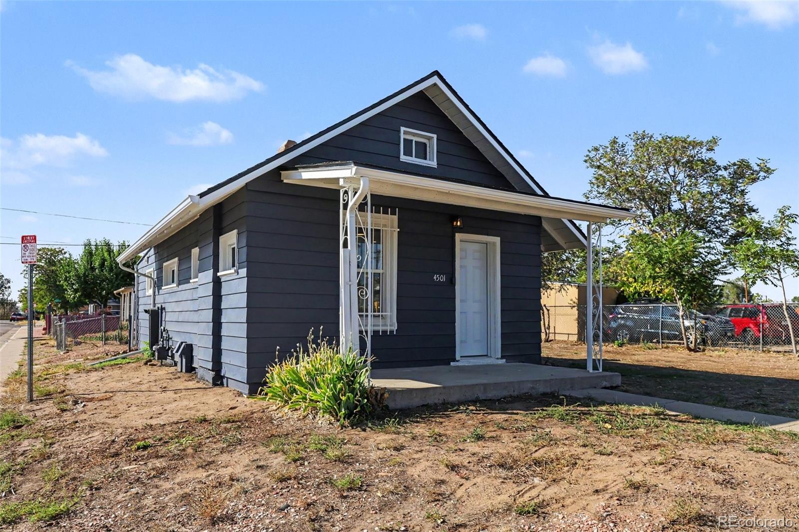
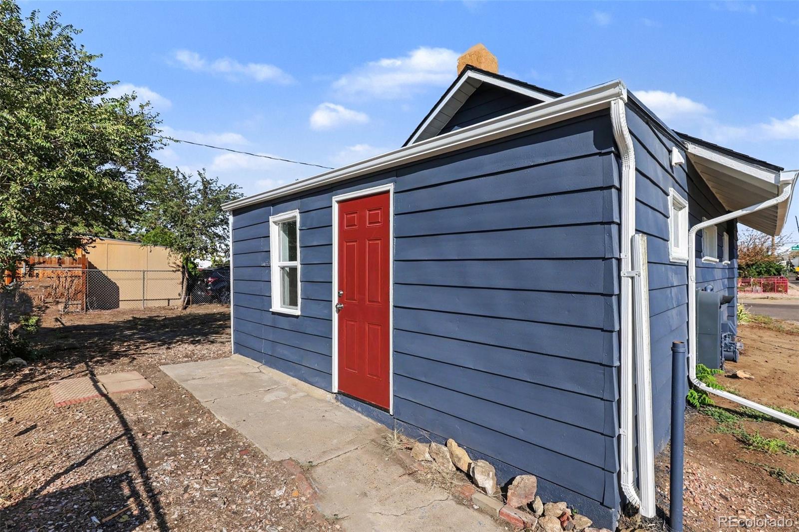
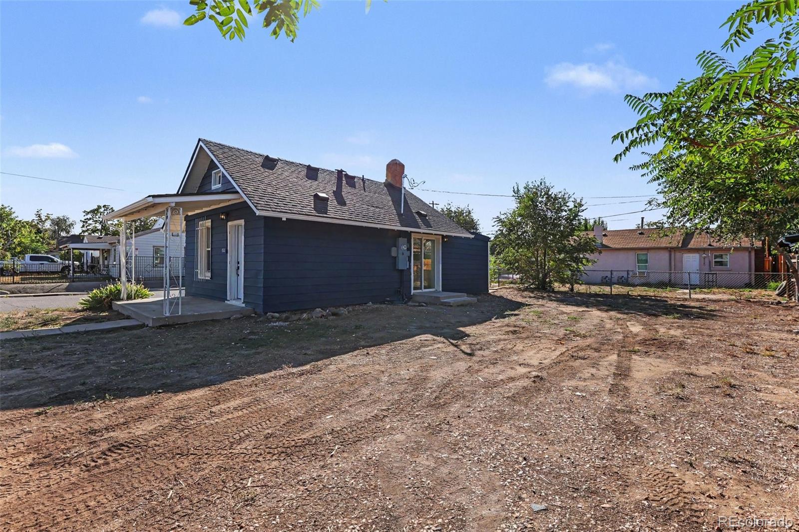
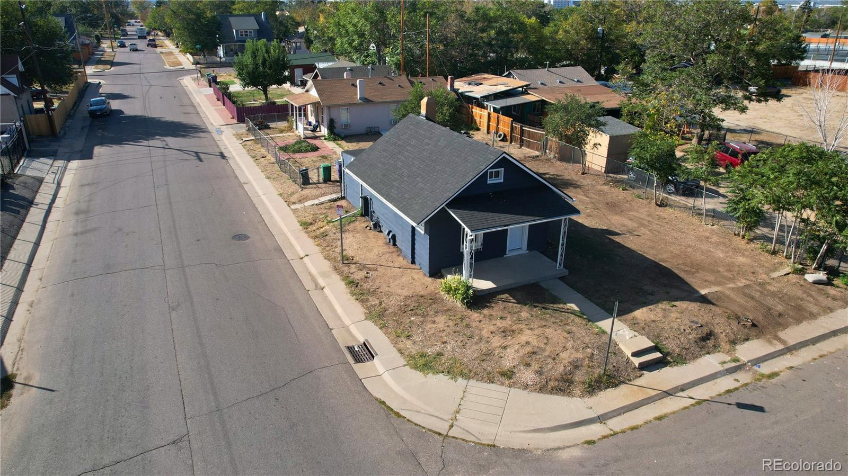
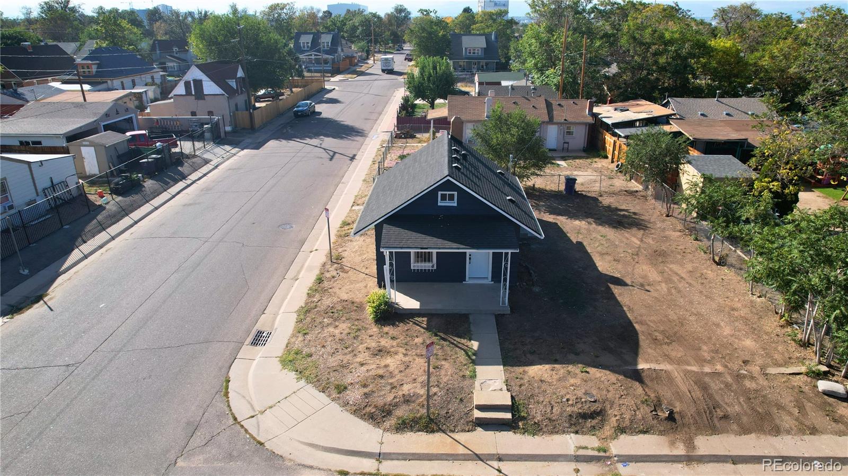
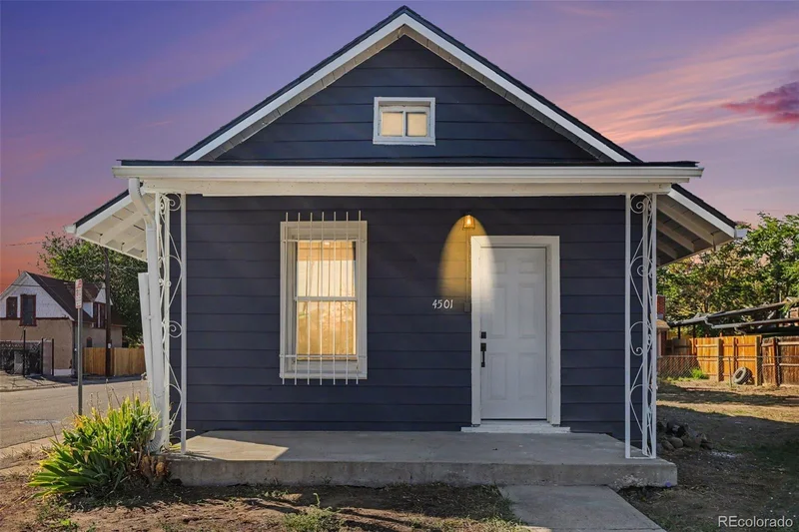
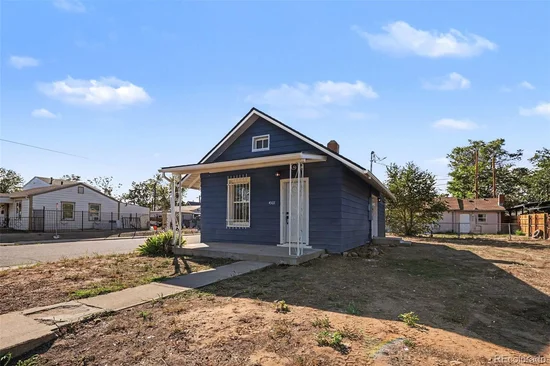
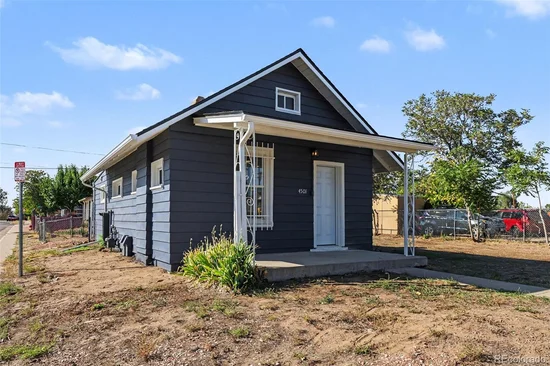
More than a century of Denver history, refreshed for your next chapter. This inviting home pairs a covered front porch with an updated kitchen, modern finishes, and a yard ready for your personal touch.

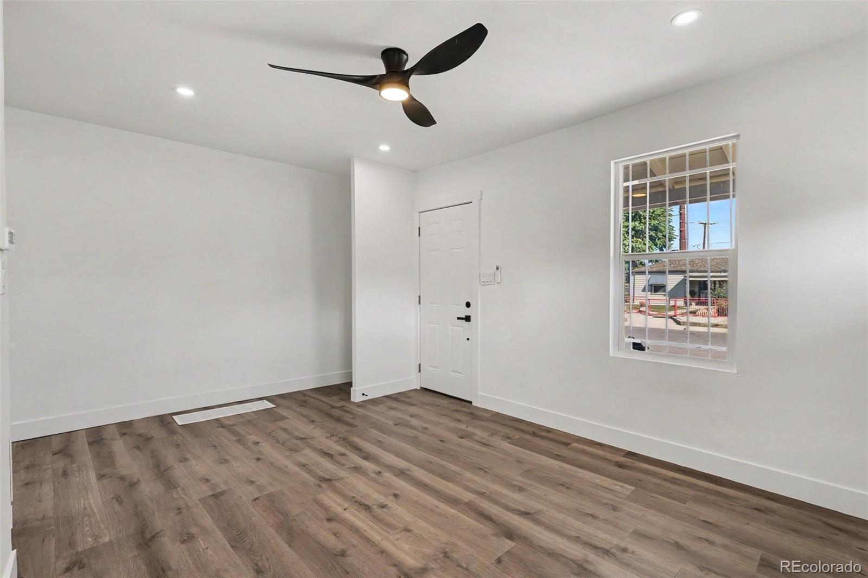
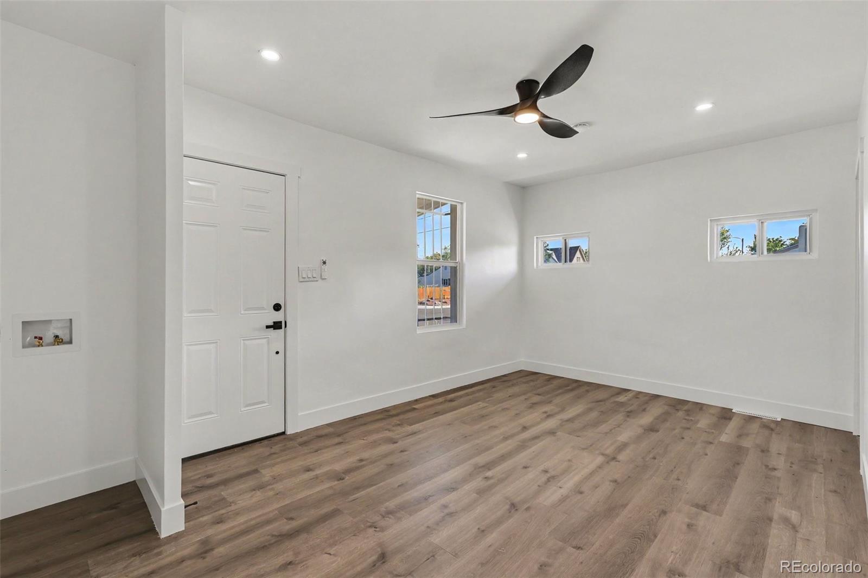
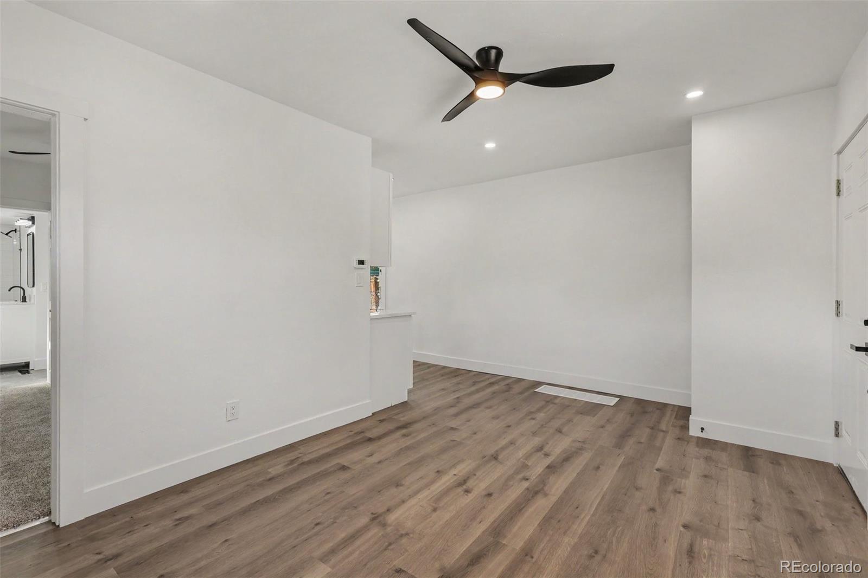
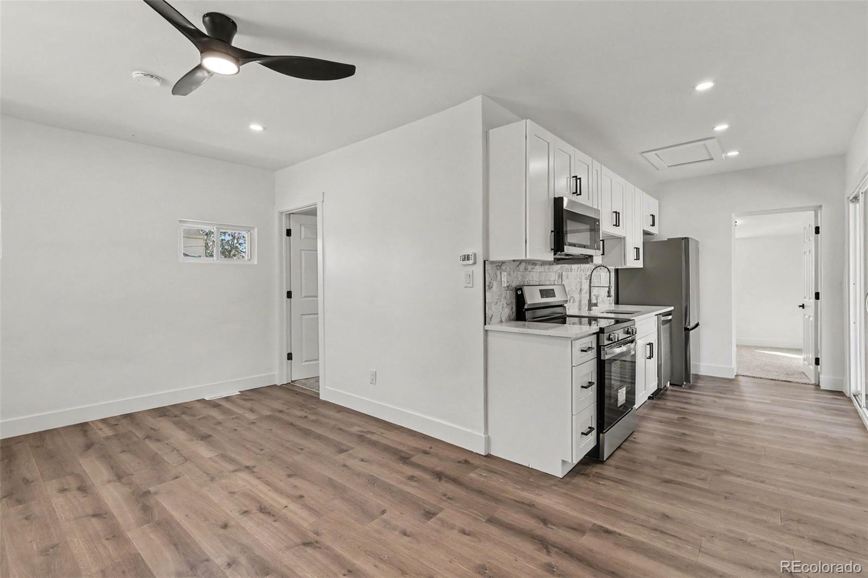
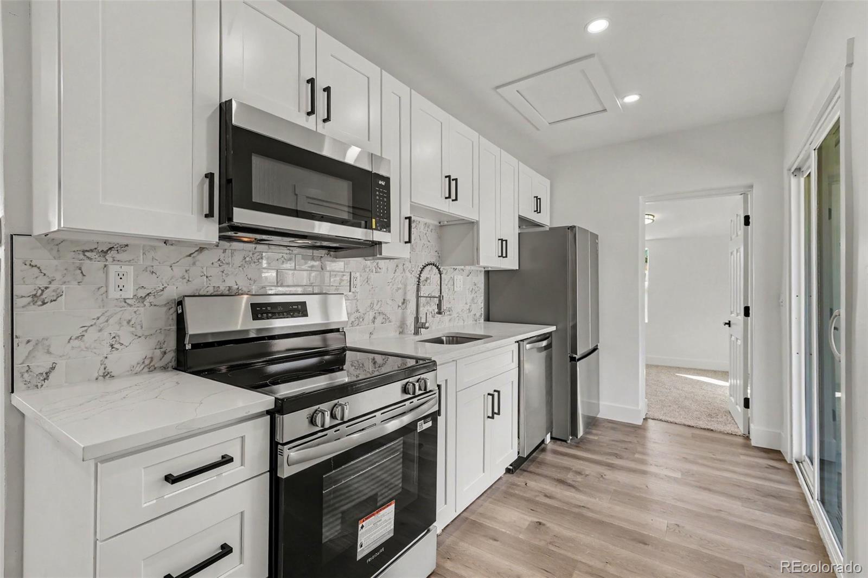
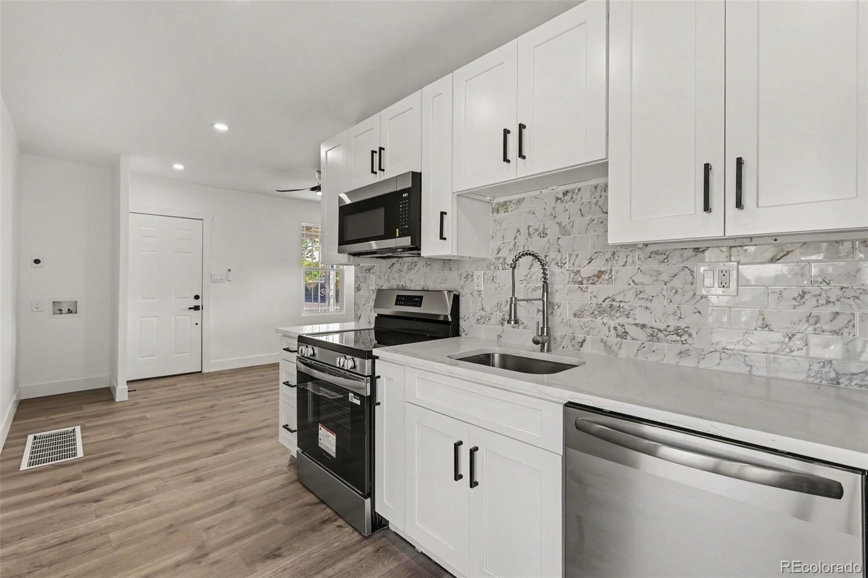
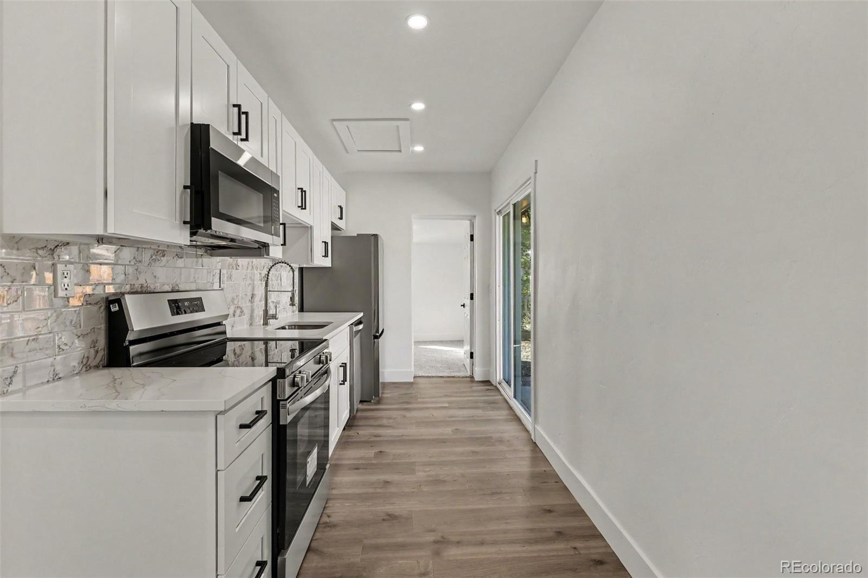
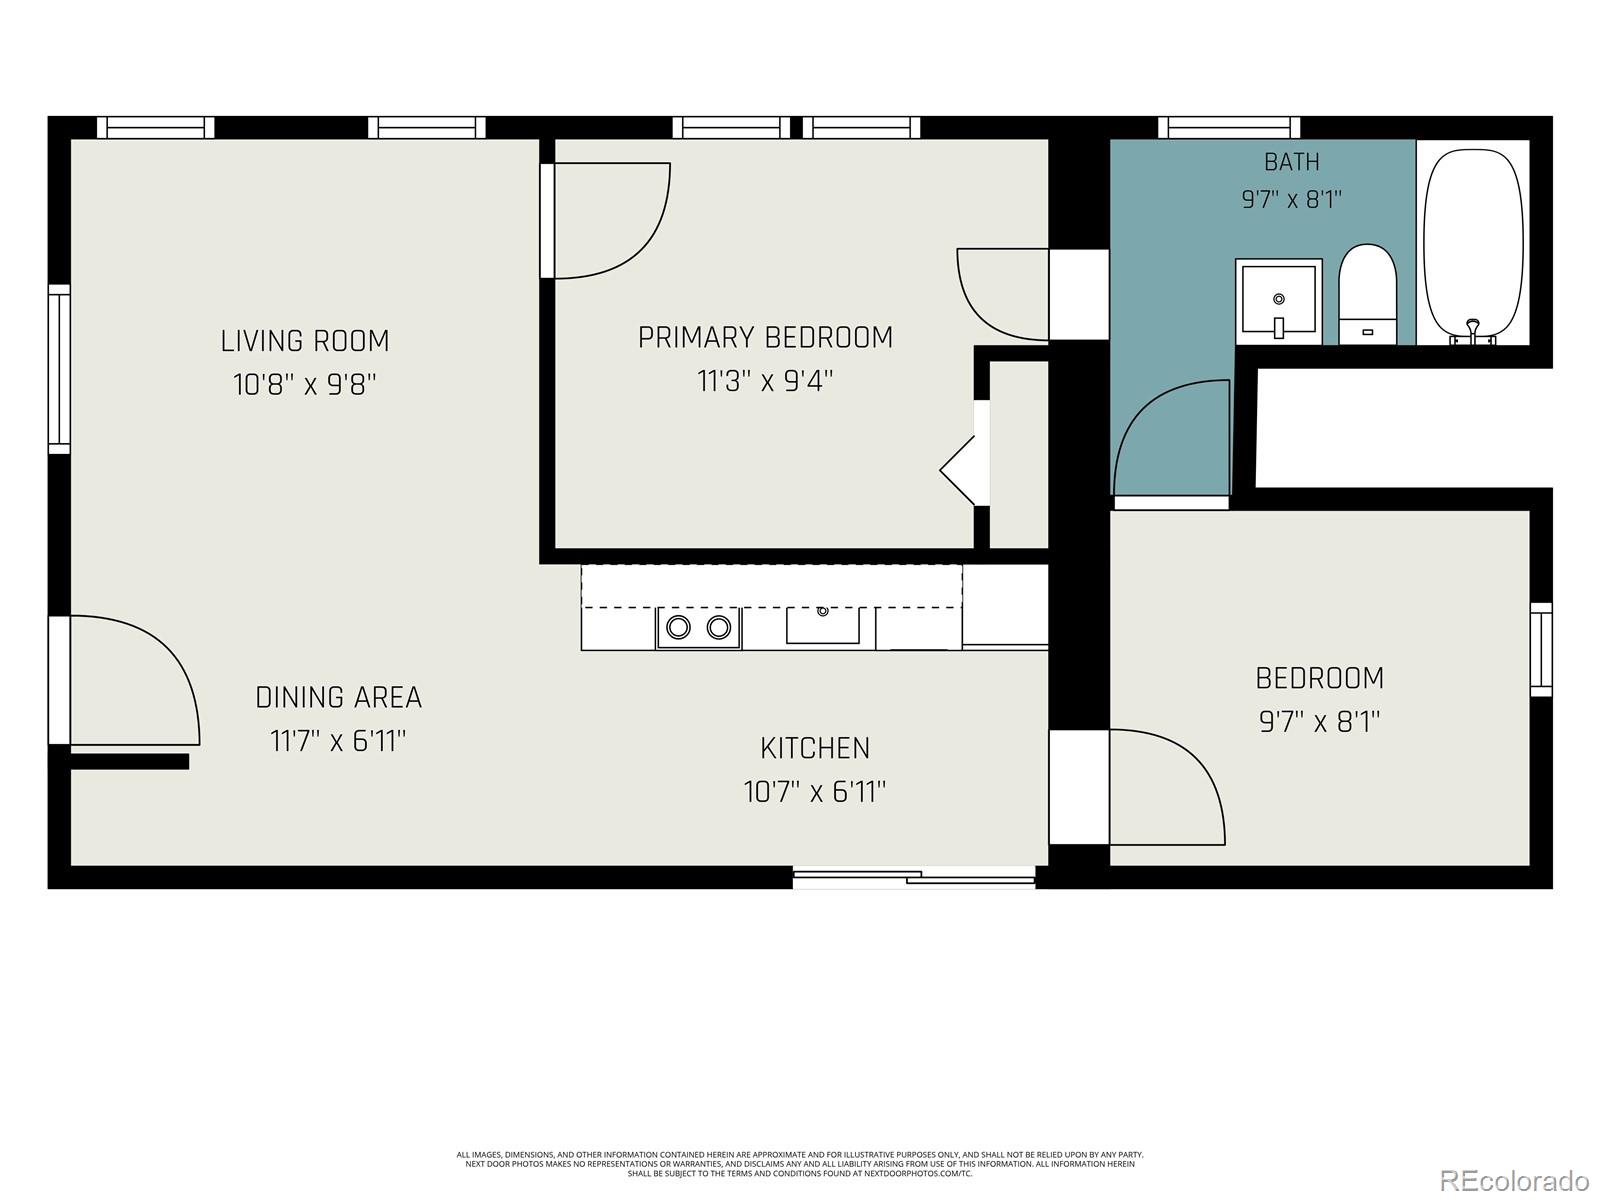
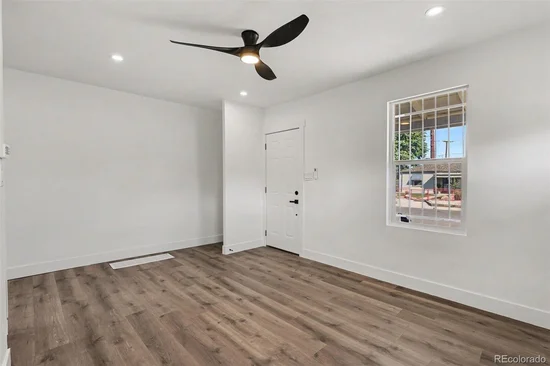
Inside 4501 Milwaukee St, new vinyl flooring, trim, fresh paint and texture, newer interior doors, and new light fixtures brighten the living space. The kitchen features white shaker-style cabinetry, quartz countertops, a new tile backsplash, new stainless-steel kitchen appliances, and black hardware.

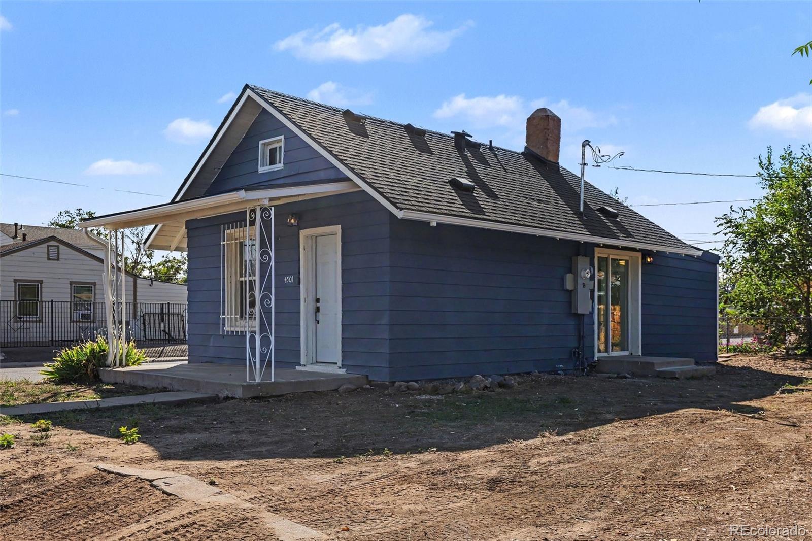
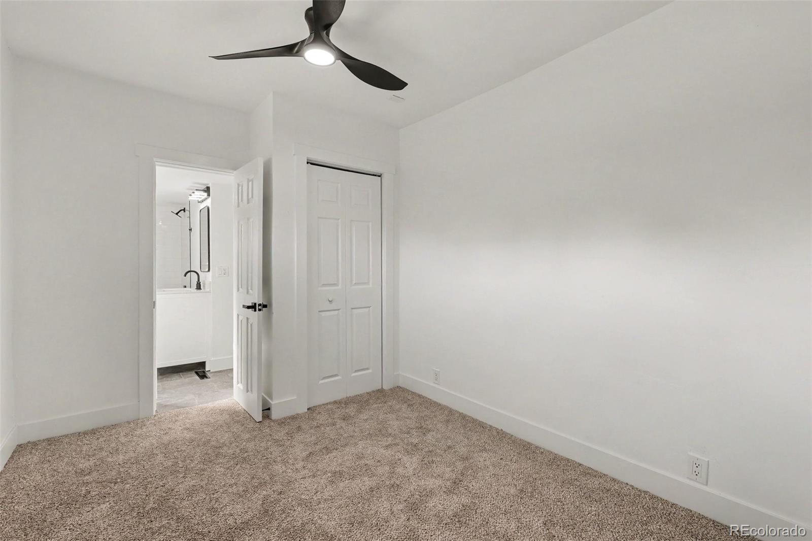
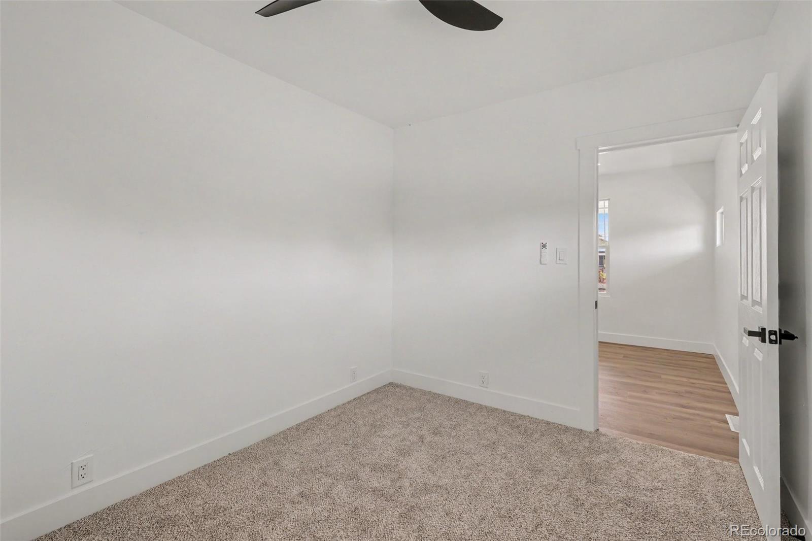
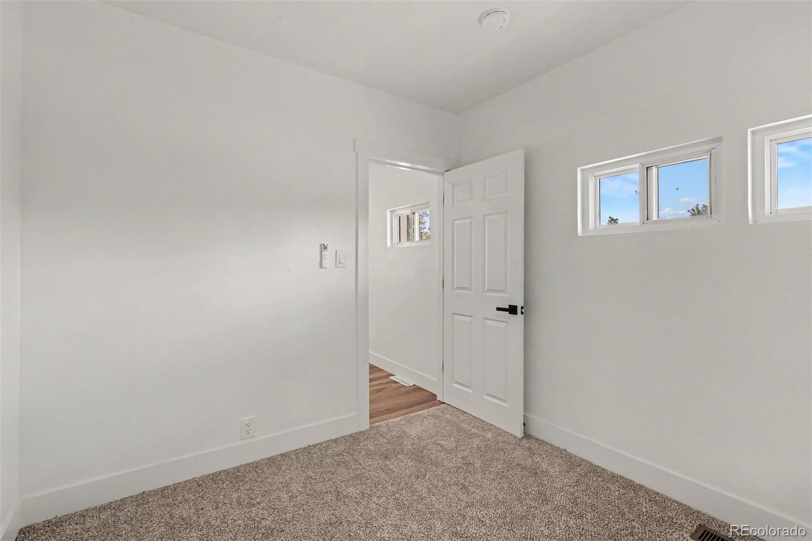
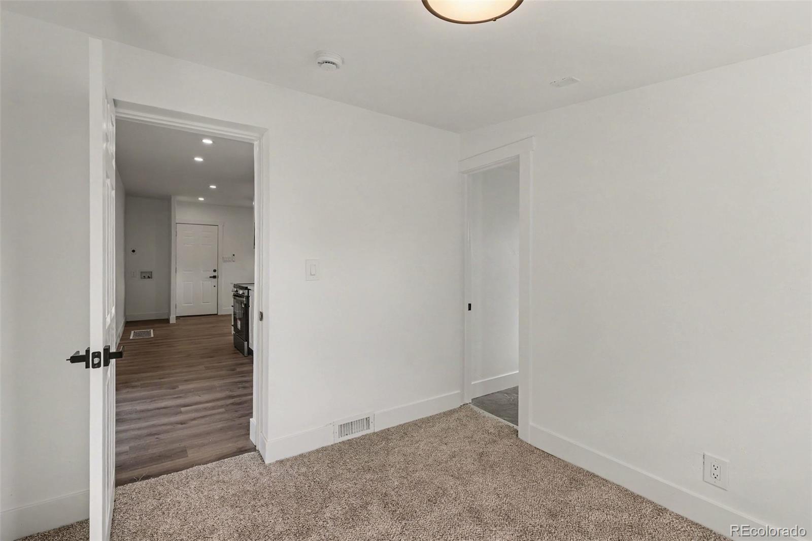
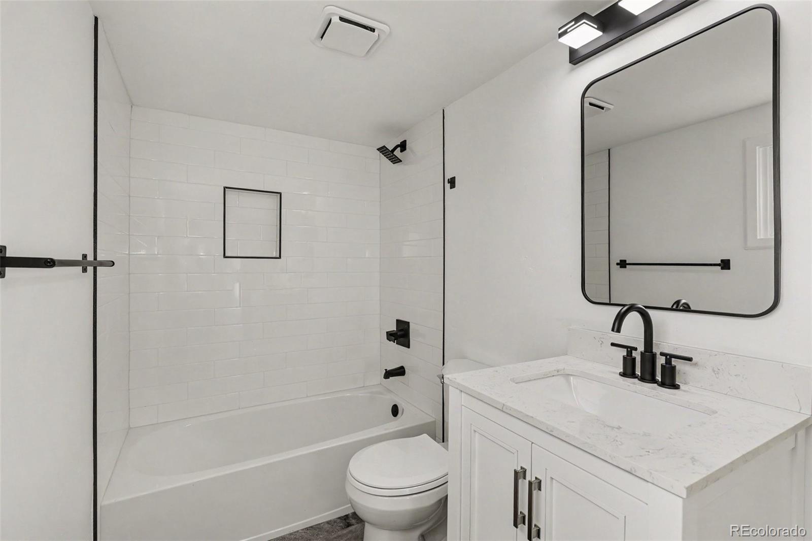
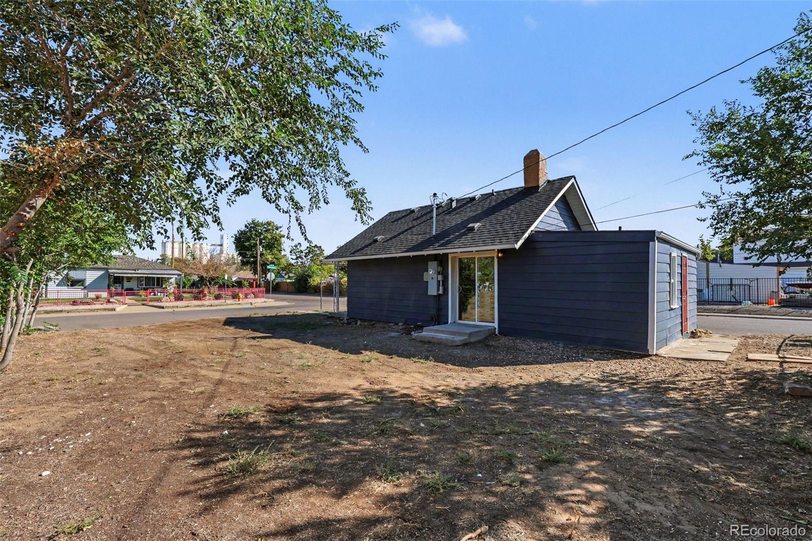
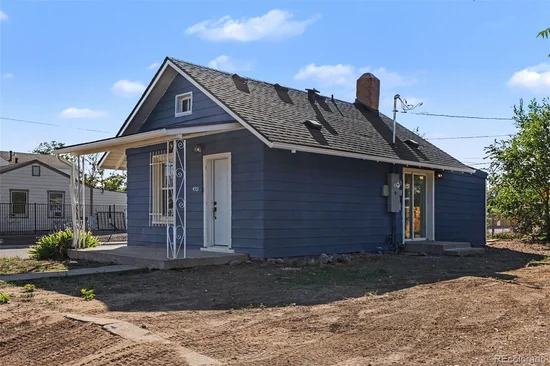
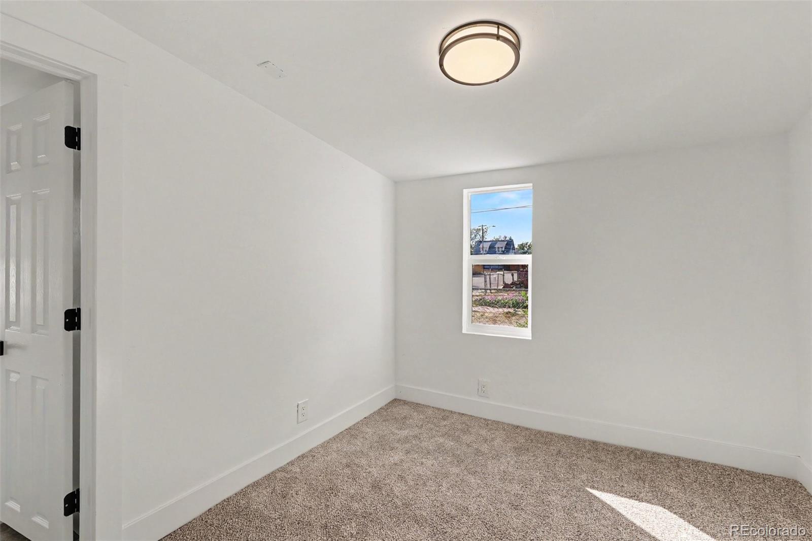
Sliding glass doors bring in sunlight and open to the large yard. Two carpeted bedrooms offer comfortable retreats, while the updated bathroom features a tiled tub surround, white vanity, and black fixtures. Additional improvements include a newer roof, electrical panel, furnace, water heater, and newer windows.

Imagine planting a garden, dining outdoors, or enjoying Colorado evenings in your own yard. Nearby Dunham Park, Swansea Park and Recreation Center offer space to stay active, while RiNo’s restaurants, breweries, and creative spaces invite you to explore.

Access I-70 and Colorado Boulevard with connections to I-25. Area RTD bus service and nearby 40th and Colorado Station offer transit options, including A Line service to Union Station and Denver International Airport.

Come explore the updates and imagine your next chapter here. Schedule your showing today!

Partnered with preferred lender to offer a lender credit of up to 1% for qualified buyers on this property. This program is available for eligible borrowers who meet credit and property requirements. Buyers are not required to use preferred lender and may choose any lender. No financial benefit is received by the listing agent for referring buyers to a lender. Primary occupancy residential purchase mortgages only. All other loan types, including mortgage refinances, home equity products, or commercial mortgages, are not eligible for this reduced closing cost promotional offer.

Property Highlights

Property Type
Residential
Property Sub Type
Single Family Residence
Bedrooms
2
Total Bathrooms
1
Living Area
624
Price / Sqft
$481
Acres
0.07
Year Built
1920
Condition
Updated/Remodeled
Cumulative Days on Market
11

Location

City/Township
Denver
Subdivision
Swansea
County
Denver
Zoning
E-TU-B

Property Details

Price
$299,900
Condition
Updated/Remodeled
Property Type
Residential
Property Sub Type
Single Family Residence

Building

Structure Type
House
Levels
One
Total Area
1,057

Community

Local Schools

Elementary School
Swansea
Middle School
Whittier E-8
High School
Manual
School District
Denver 1

Interior Features

Bedrooms and Bathrooms

Total Bathrooms
1
Bathrooms on Main Level
1
Full Bathrooms
1
Bedrooms
2
Bedrooms on Main Level
2

Rooms and Basement

Has Basement
Yes
Basement Features
Unfinished

Area and Spaces

Living Area
624
Above Grade Finished Area
624

Appliances

Appliances
Dishwasher, Dryer, Microwave, Oven, Refrigerator, Washer

Interior Features

Interior Features
Ceiling Fan(s), Open Floorplan, Quartz Counters
Flooring
Carpet, Tile, Vinyl
Laundry Features
In Unit
Window Features
Double Pane Windows
Security Features
Carbon Monoxide Detector(s), Smoke Detector(s)

Heating and Cooling

Heating Features
Forced Air

Building Details

Construction

Year Built
1920
Foundations
Block

Materials

Construction Materials
Frame
Roof
Composition

Terms

Terms

Ownership
Individual
Exclusions
Sellers Personal Property
Special Conditions
None
Special Terms
Cash, Conventional, FHA, VA Loan
Cumulative Days on Market
11

Taxes

Tax

Tax (Annual)
$1,889

Heating, Cooling & Utilities

Cooling Features
None

Utilities

Utilities
Electricity Connected
Sewer
Public Sewer
Water Source
Public

Lot

Acres
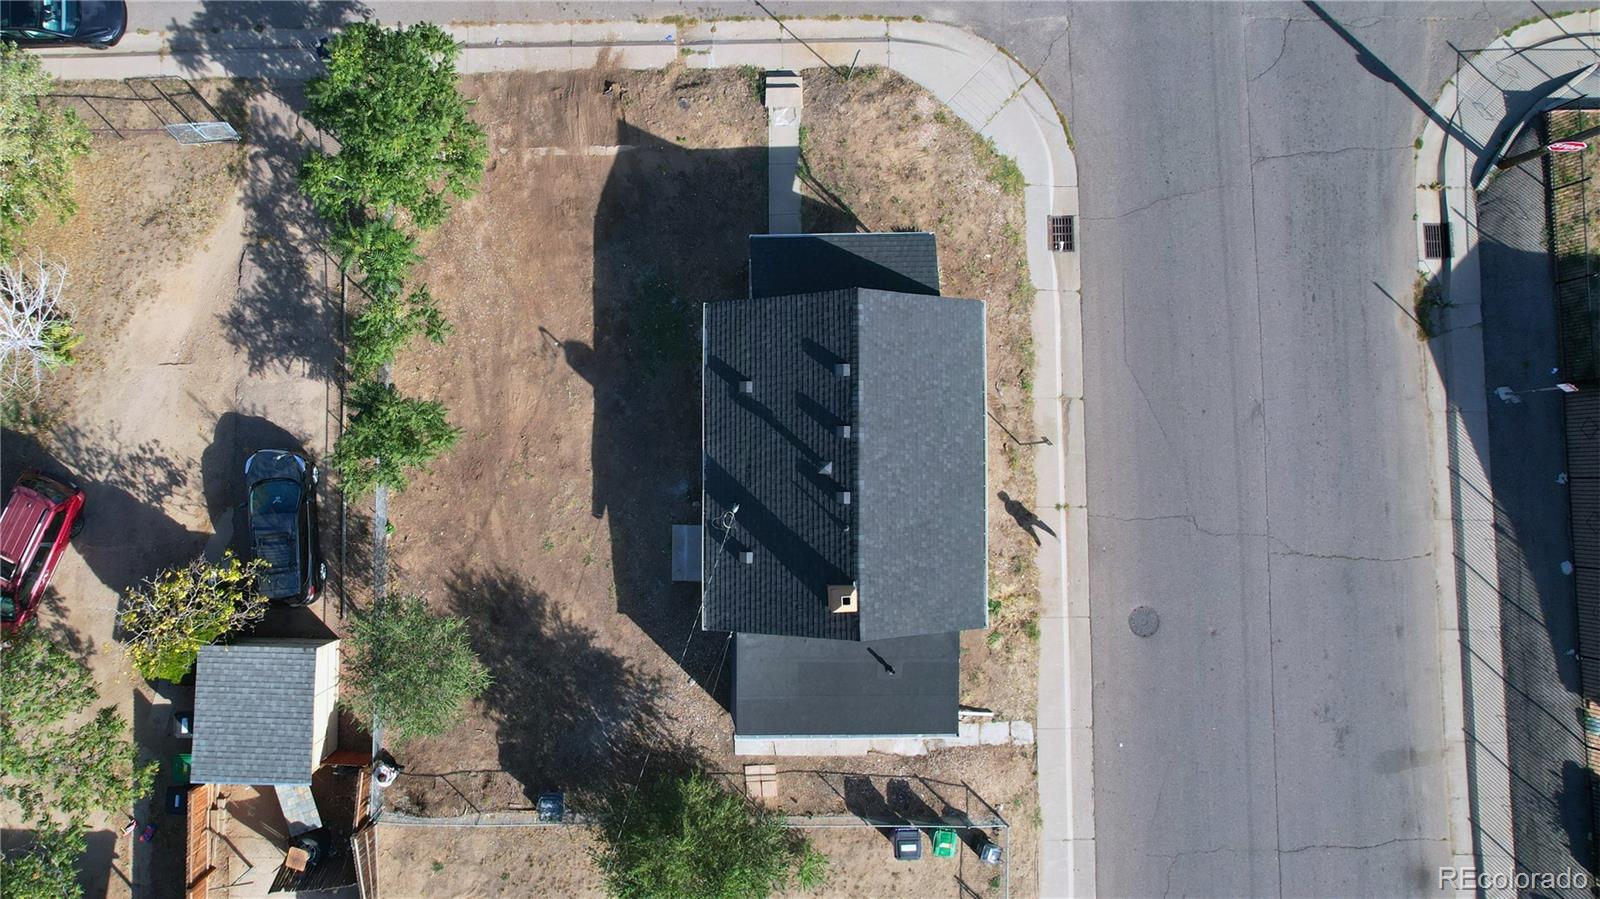
0.07
Lot Size
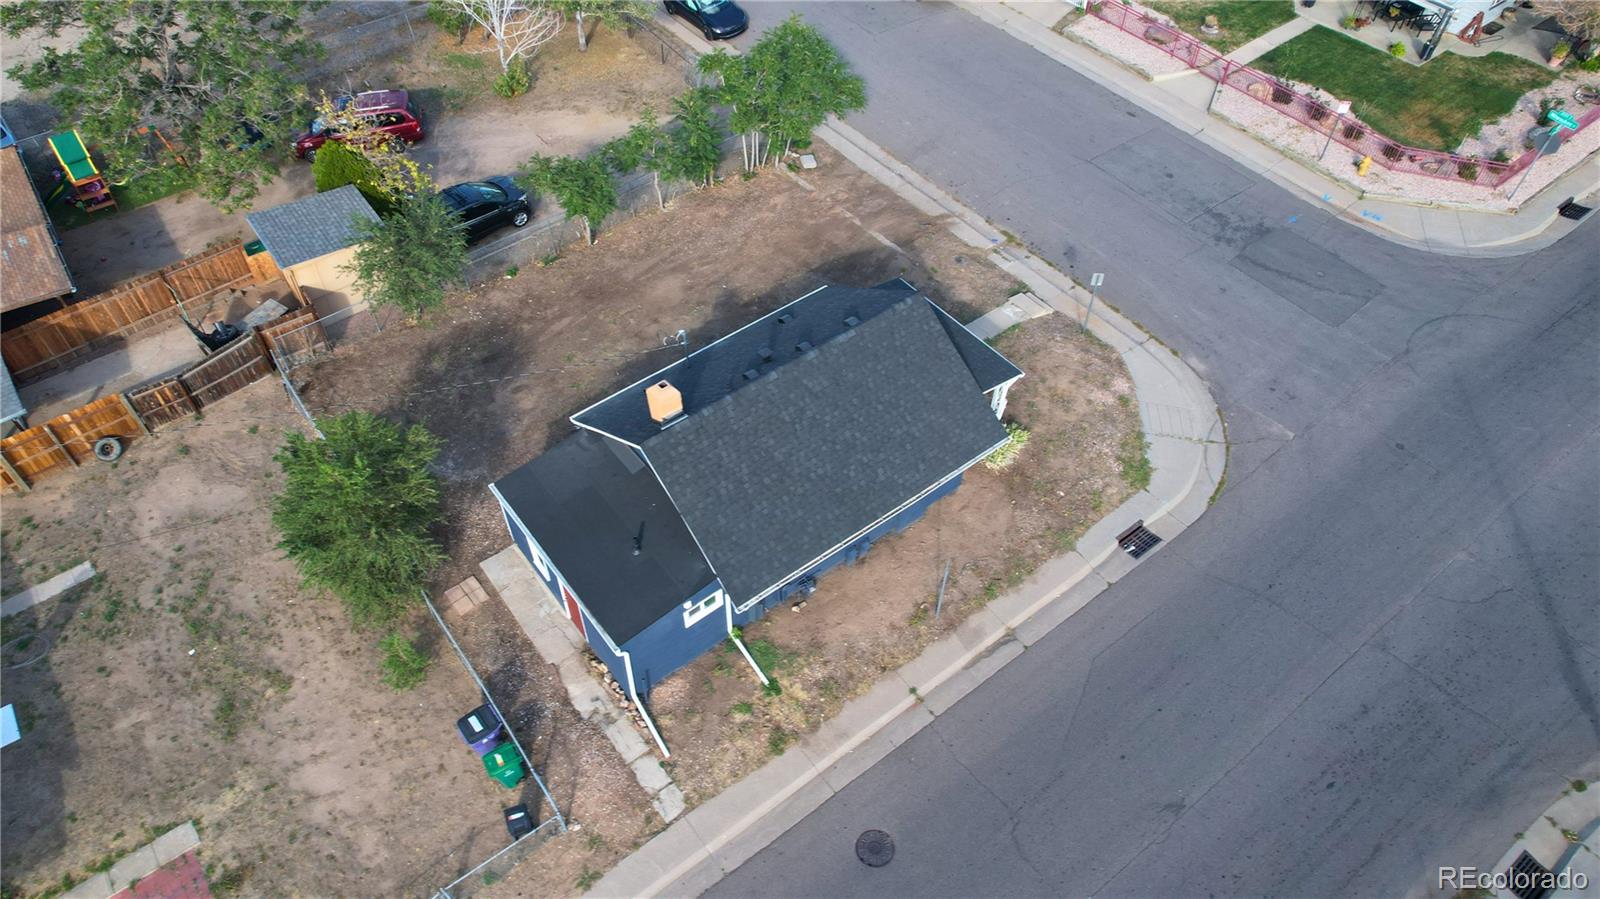
3,150
Lot Size Area Sq Ft
3,150
Lot Features
Corner Lot, Level
Road Surface
Paved
Road Frontage
Public

Exterior Features

Exterior Features
Lighting, Rain Gutters
Patio And Porch Features
Covered, Front Porch
Fencing
Partial

Parking

Total Parking Spaces
2
Listed by Guide Real Estate, erick@guidere.com, 720-227-3088
Listing Data last updated 10/25/2026 02:40 am
Get a Link to this Property: Copy To Clipboard
QR Code link to this property

Phone:
Connect with:

Payment Calculator

per month. fixed. % interest.
$
%
$
%
Principal & Interest
+ Home Insurance
+ Property Tax
+ HOA Fees
per month
Total interest paid over s will be:
All estimates and provided for informational purposes only. Actual amounts may vary. The output of the tool is not a loan offer or solicitation, nor is it financial or legal advice. Information, rates, programs and loan scenarios shown are for example only as of 25-Oct-2026 and are subject to change without notice. Interest rates provided by the St. Louis Federal Reserve Economic Data (FRED). All products are subject to credit and property approval. Not all products are available in all states or for all loan amounts. Other restrictions and limitations apply. Contact your preferred lender for the pricing associated with your specific transaction. Calculations are generated by Open Source mortgage calculation software tools using common mathematical formulas. All calculations should be independently verified.
Get Walk Score Content

Property History

Yesterday
Property information last updated
10 days ago
Status Active. This is the date the listing was placed on market.
Cumulative Days on Market: 11 days (includes prior listings) · Currently listed since October 15, 2026. Data provided by the MLS.

Similar Properties

Lightrail Homes LLC
David Bovard, Broker Owner
10205 Riverstone Dr
Parker, CO 80134
Mobile: 303-523-HOME(4663)
© 2026 | Lightrail Homes LLC | Denver, CO