Start of property details
Share this property:
465 S S Eliot Street
Denver, CO 80219
3 days ago NEW · Active
$510,000
$259 / Sqft
3
Beds
2
Baths
2
Garage
1,970
Sqft
0.14
Acres
MLS# 3942178
Cumulative Days on Market: 4 · Includes prior listings · Currently listed since 10/22/26 · Data provided by the MLS.

Property Description

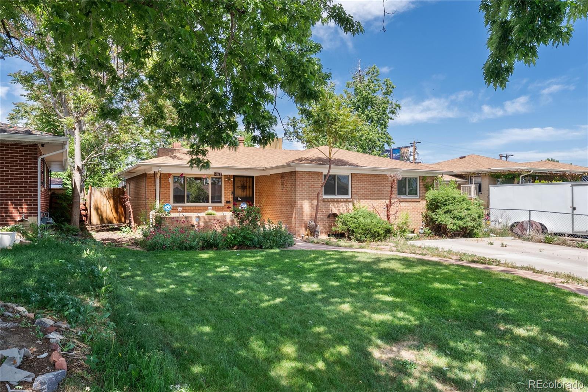
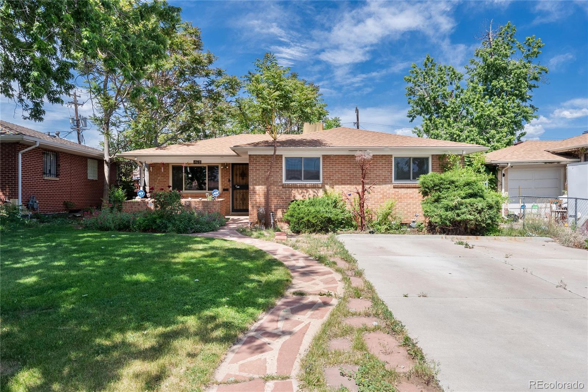
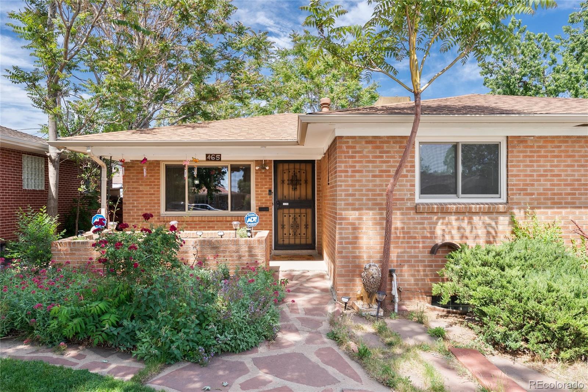
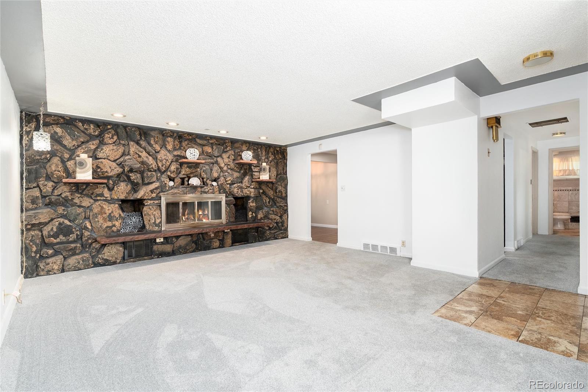
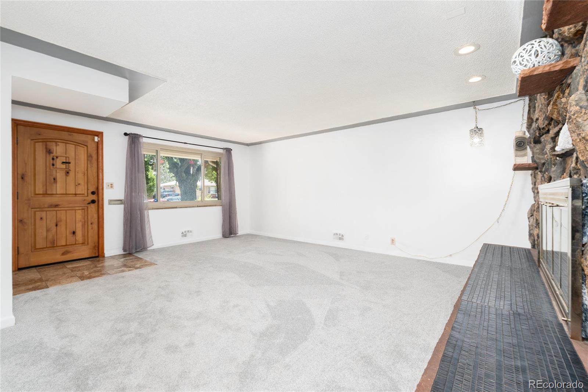
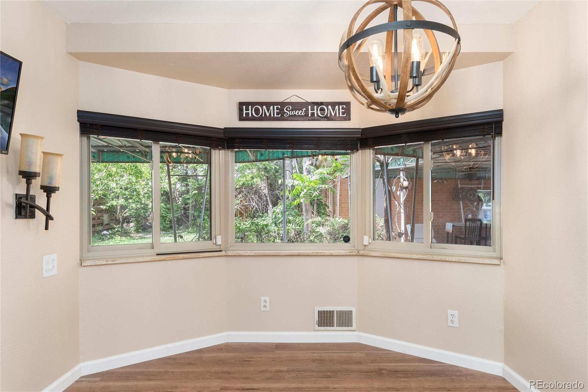
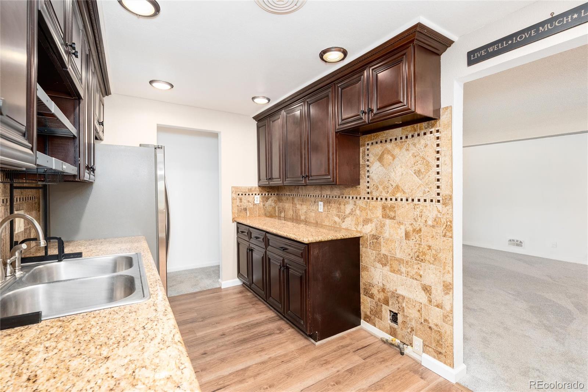
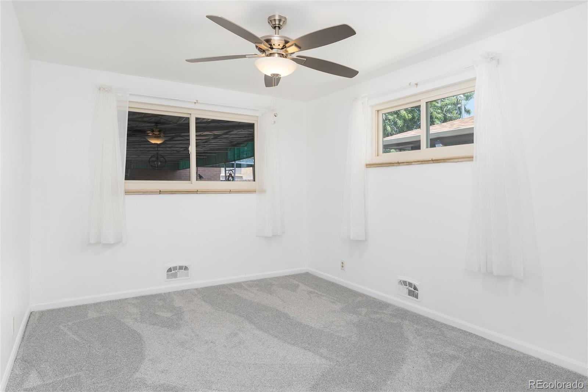
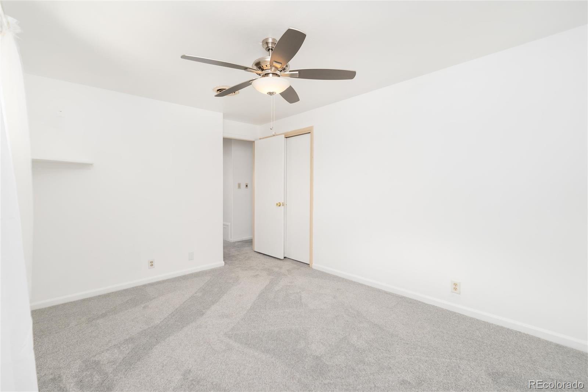
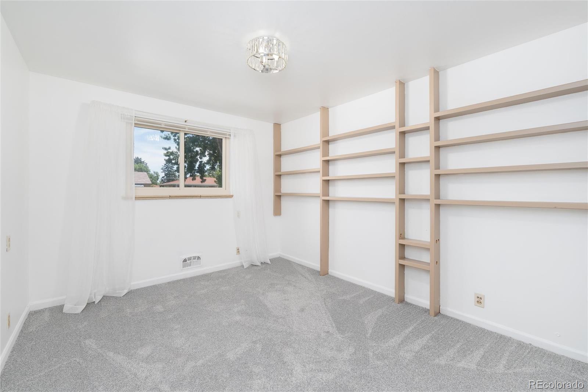
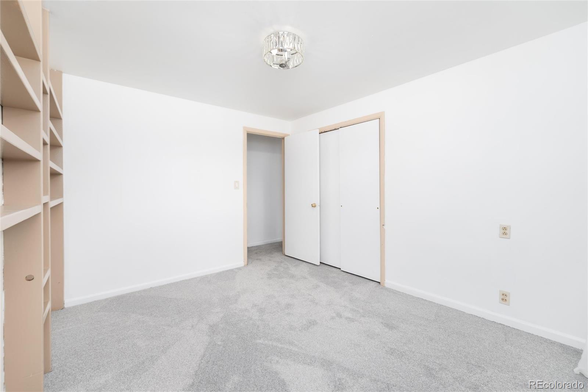
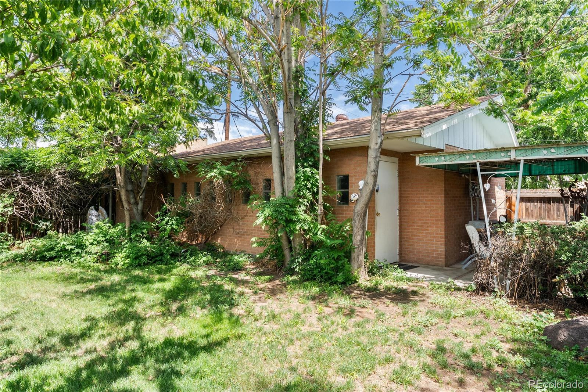
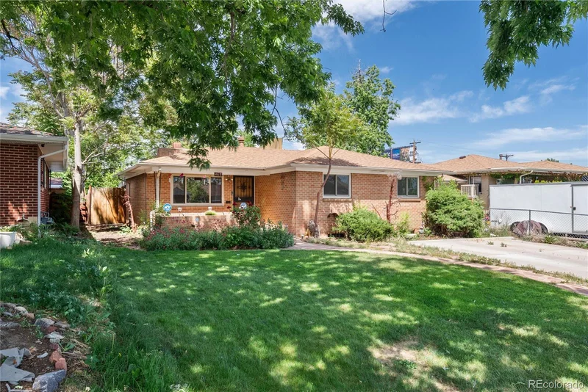
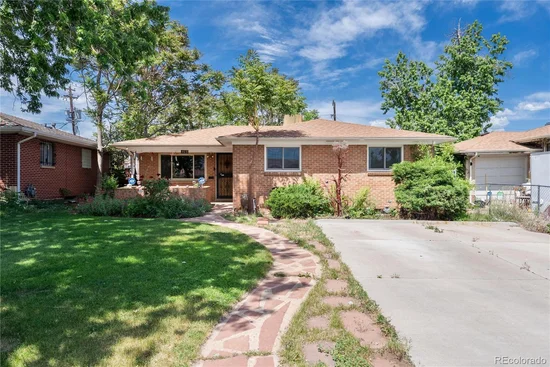
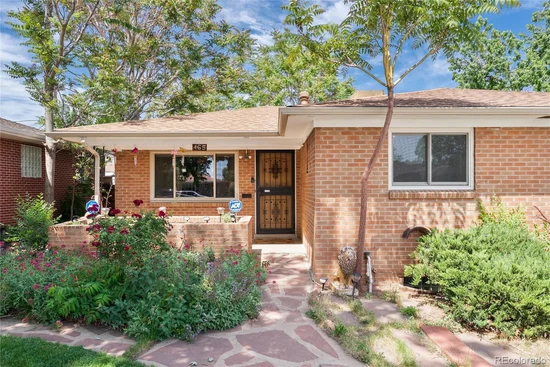
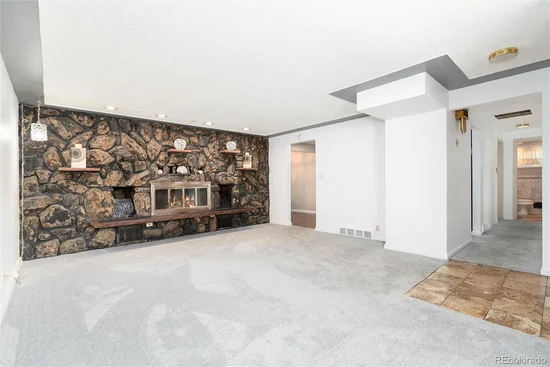
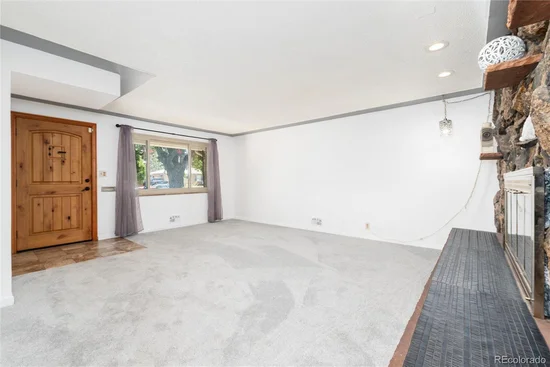
Welcome home to this inviting Athmar Park brick ranch where mid-century character meets effortless, modern living. Designed for comfort and flexibility, this property has been thoughtfully updated from top to bottom, featuring brand-new flooring and carpet throughout, fresh double-pane windows that flood the home with natural light, and a cozy wood-burning fireplace anchoring the main living space.

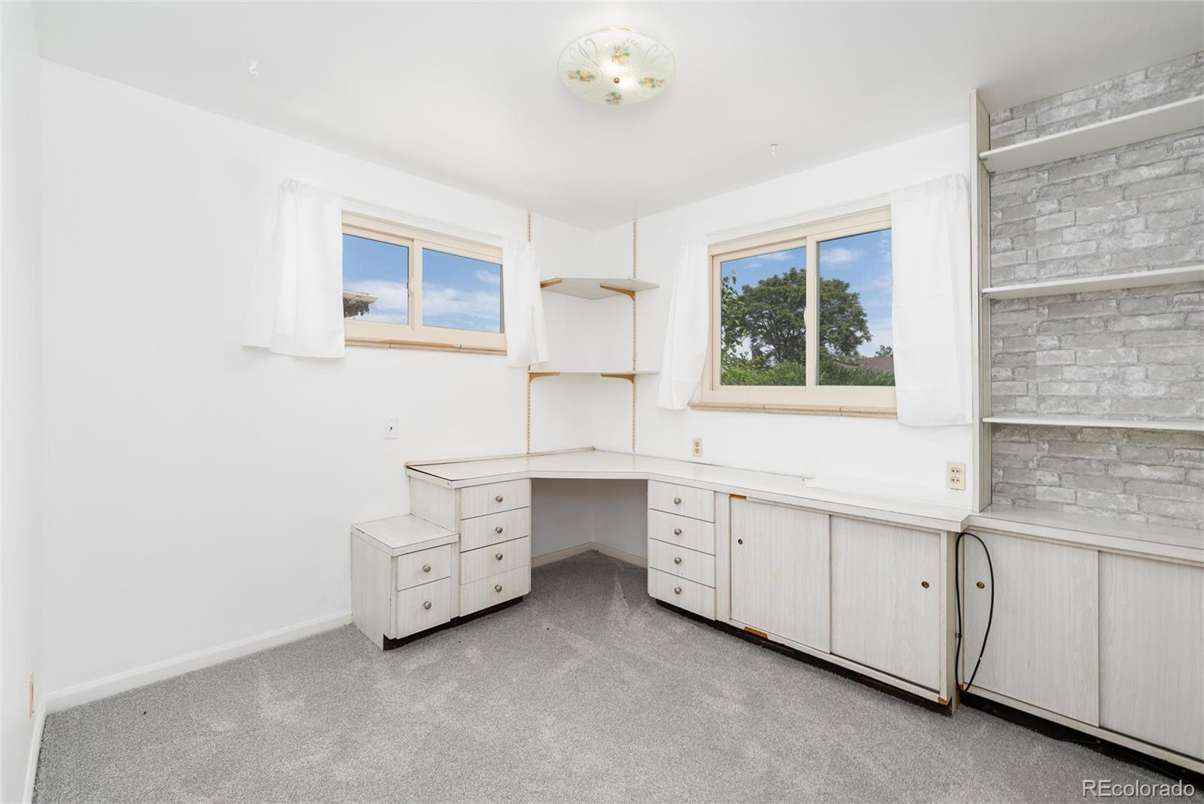
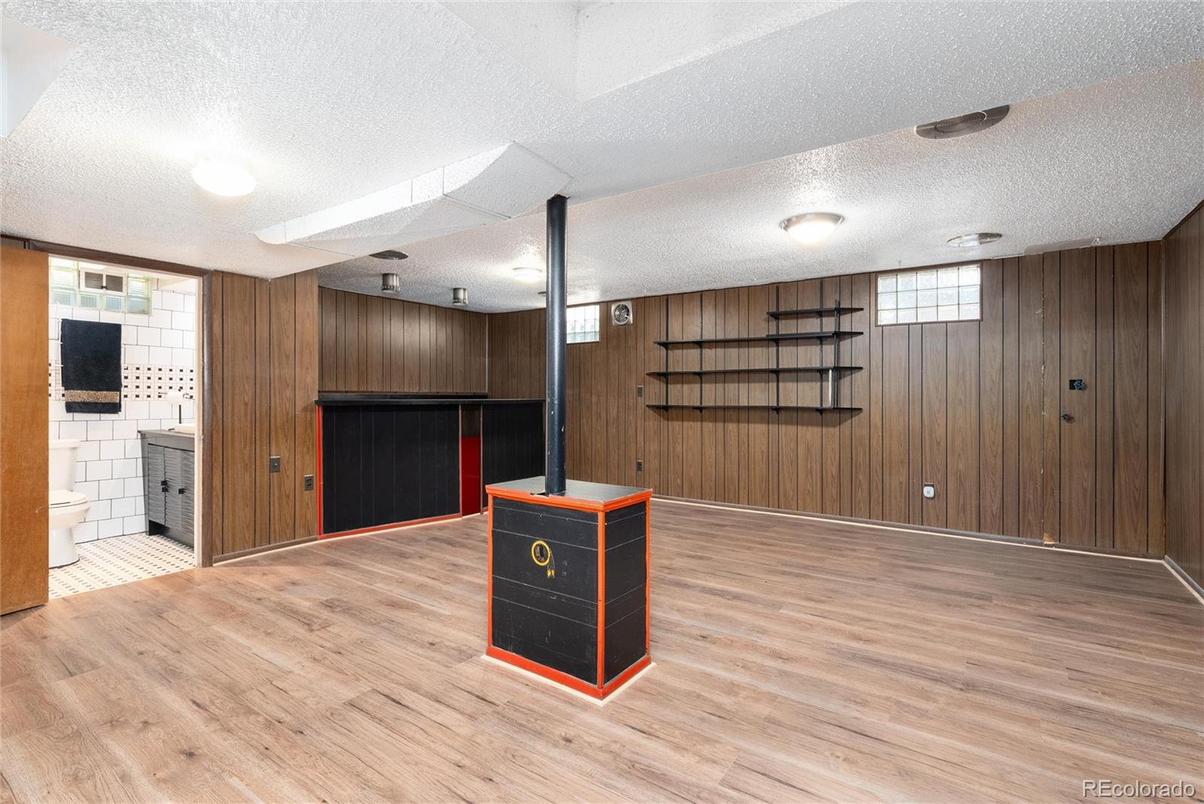
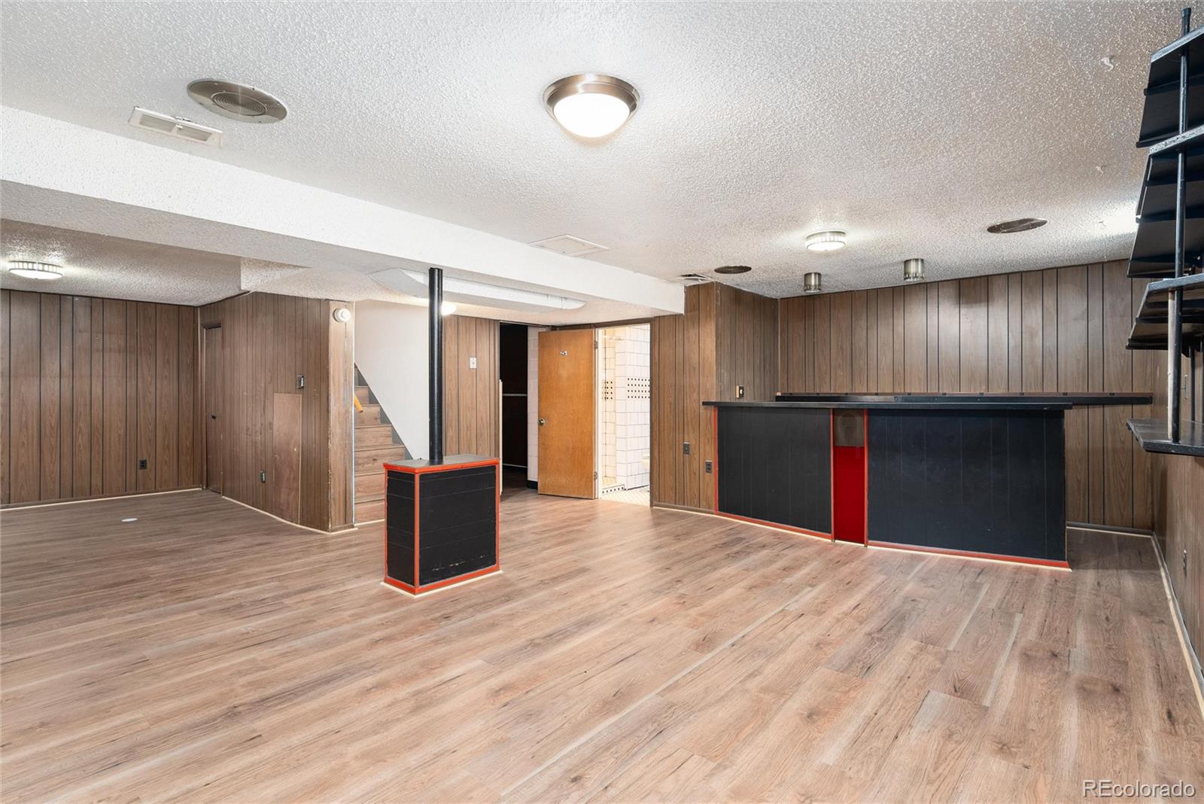
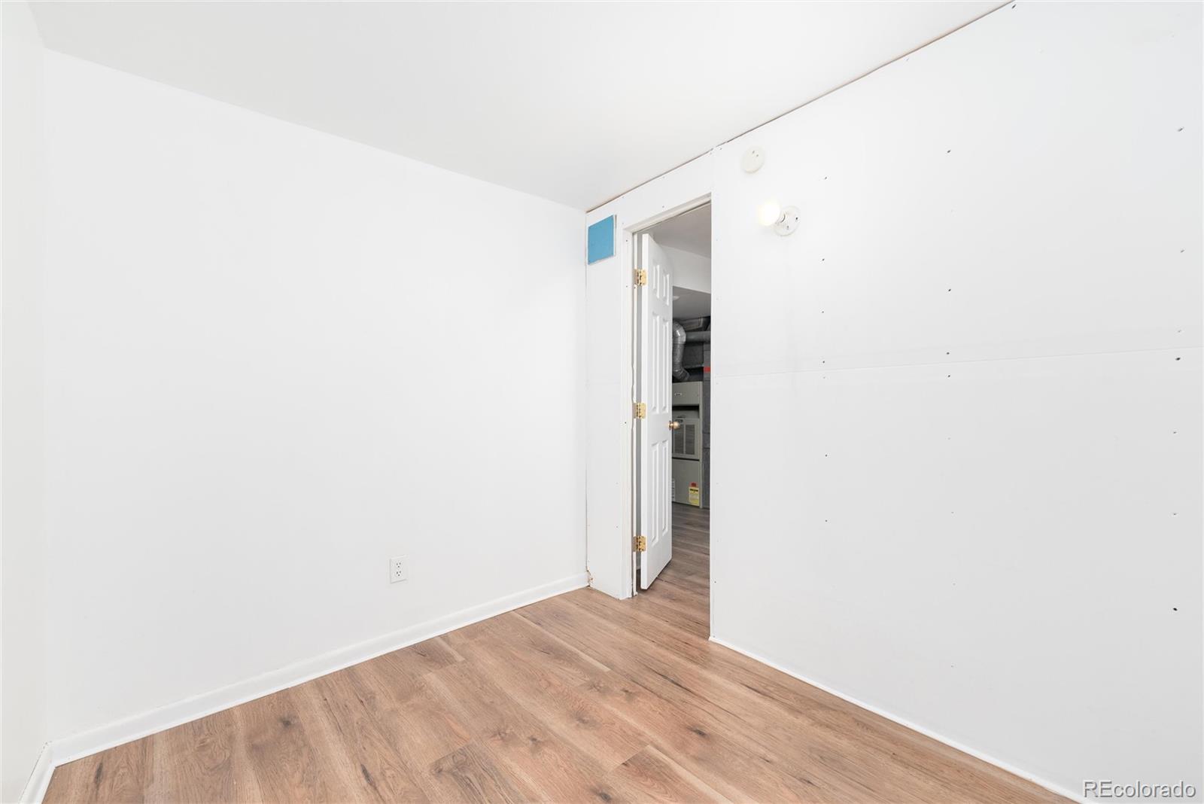
Downstairs, the fully finished basement delivers incredible lifestyle versatility with a spacious family room, a custom wet bar, and two distinct bonus rooms—perfect for a home office, workout room, or hobby space—plus a built-in combination safe for added peace of mind.

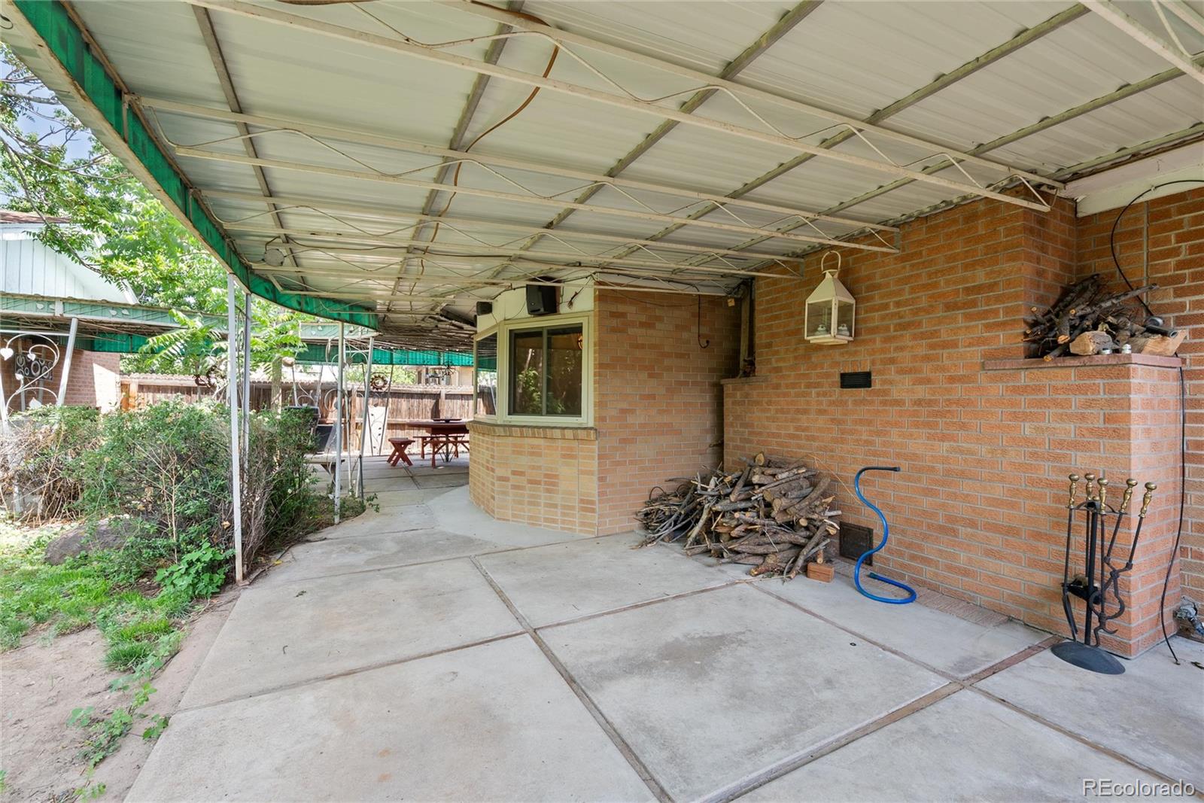
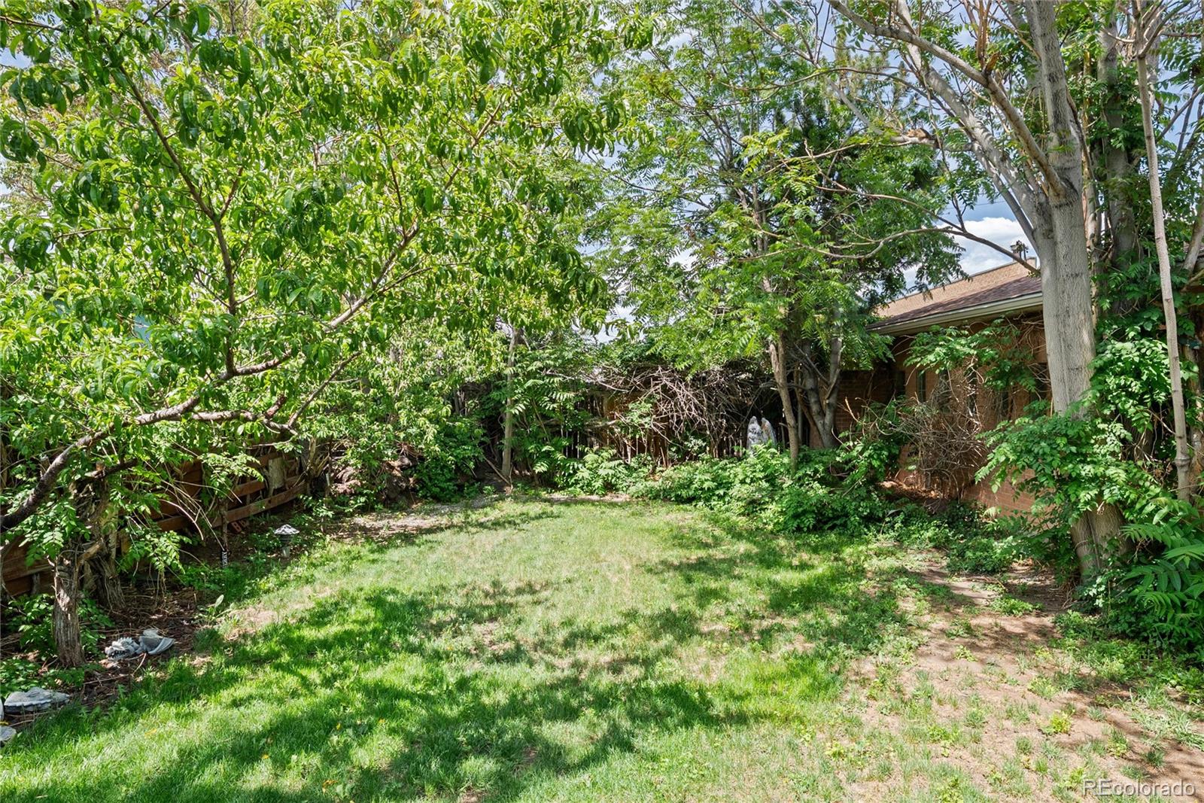
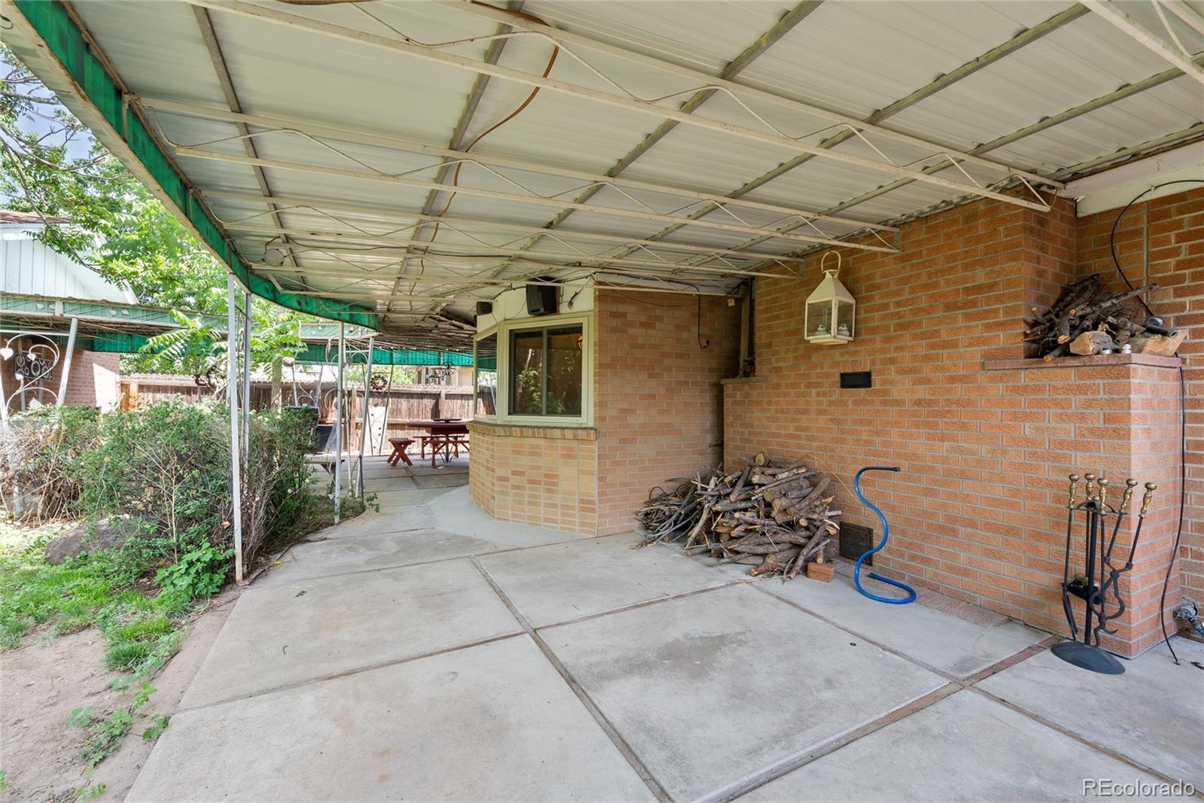
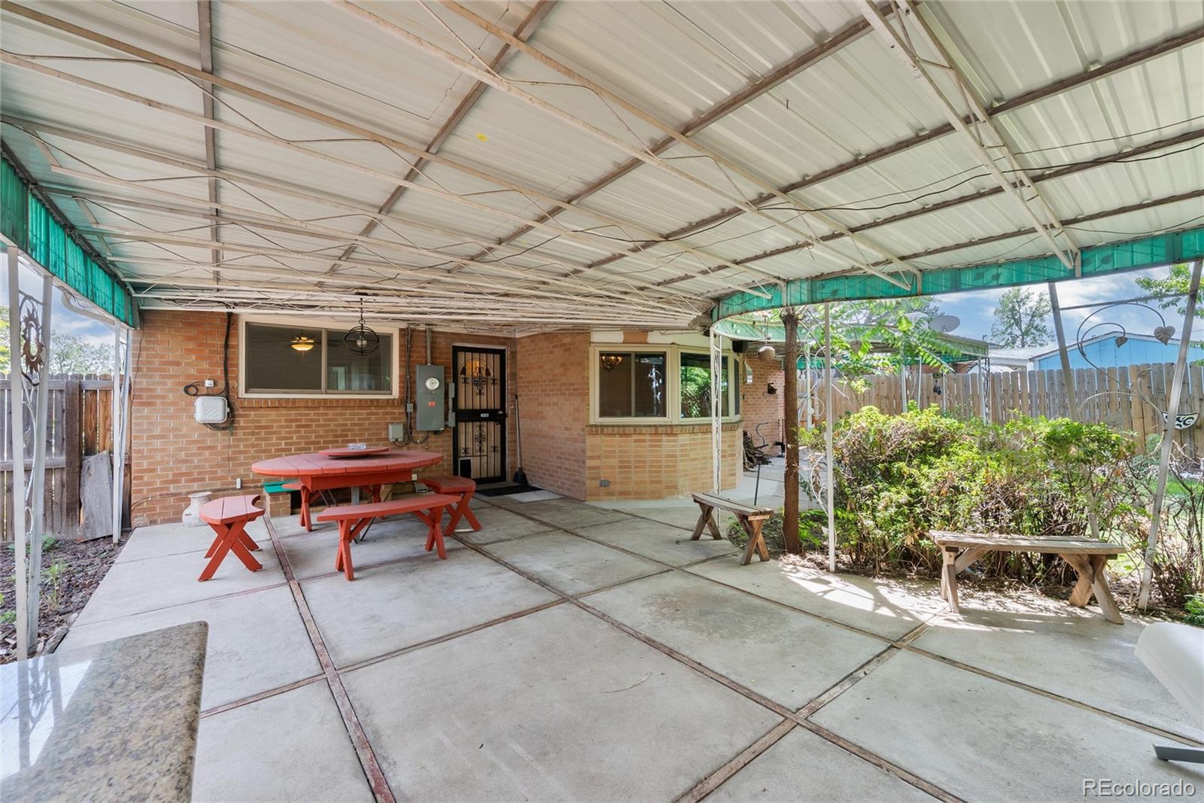
The updates continue behind the scenes with a new electrical panel installed within the last year. Step outside to a fully fenced backyard complete with automatic sprinklers and a natural gas line ready for weekend hosting. To top it all off, the detached 2-car garage is fully heated, offering an incredible workshop setup or cozy winter parking, complemented by a rare two-car driveway.

Ideally situated just minutes from Downtown Denver, Washington Park, trendy local eateries, and effortless mountain getaways, this move-in-ready gem is an exceptional find for both homeowners and investors alike!

Property Highlights

Property Type
Residential
Property Sub Type
Single Family Residence
Architectural Style
Traditional
Bedrooms
3
Total Bathrooms
2
Living Area
1,970
Price / Sqft
$259
Acres
0.14
Year Built
1955
Cumulative Days on Market
4

Location

City/Township
Denver
Direction Faces
East
Subdivision
Mountain View Park
County
Denver
Zoning
E-SU-DX

Property Details

Price
$510,000
Property Type
Residential
Property Sub Type
Single Family Residence

Building

Structure Type
House
Levels
One
Total Area
1,970

Community

Local Schools

Elementary School
Munroe
Middle School
Kepner
High School
Compassion Road Academy
School District
Denver 1

Interior Features

Bedrooms and Bathrooms

Total Bathrooms
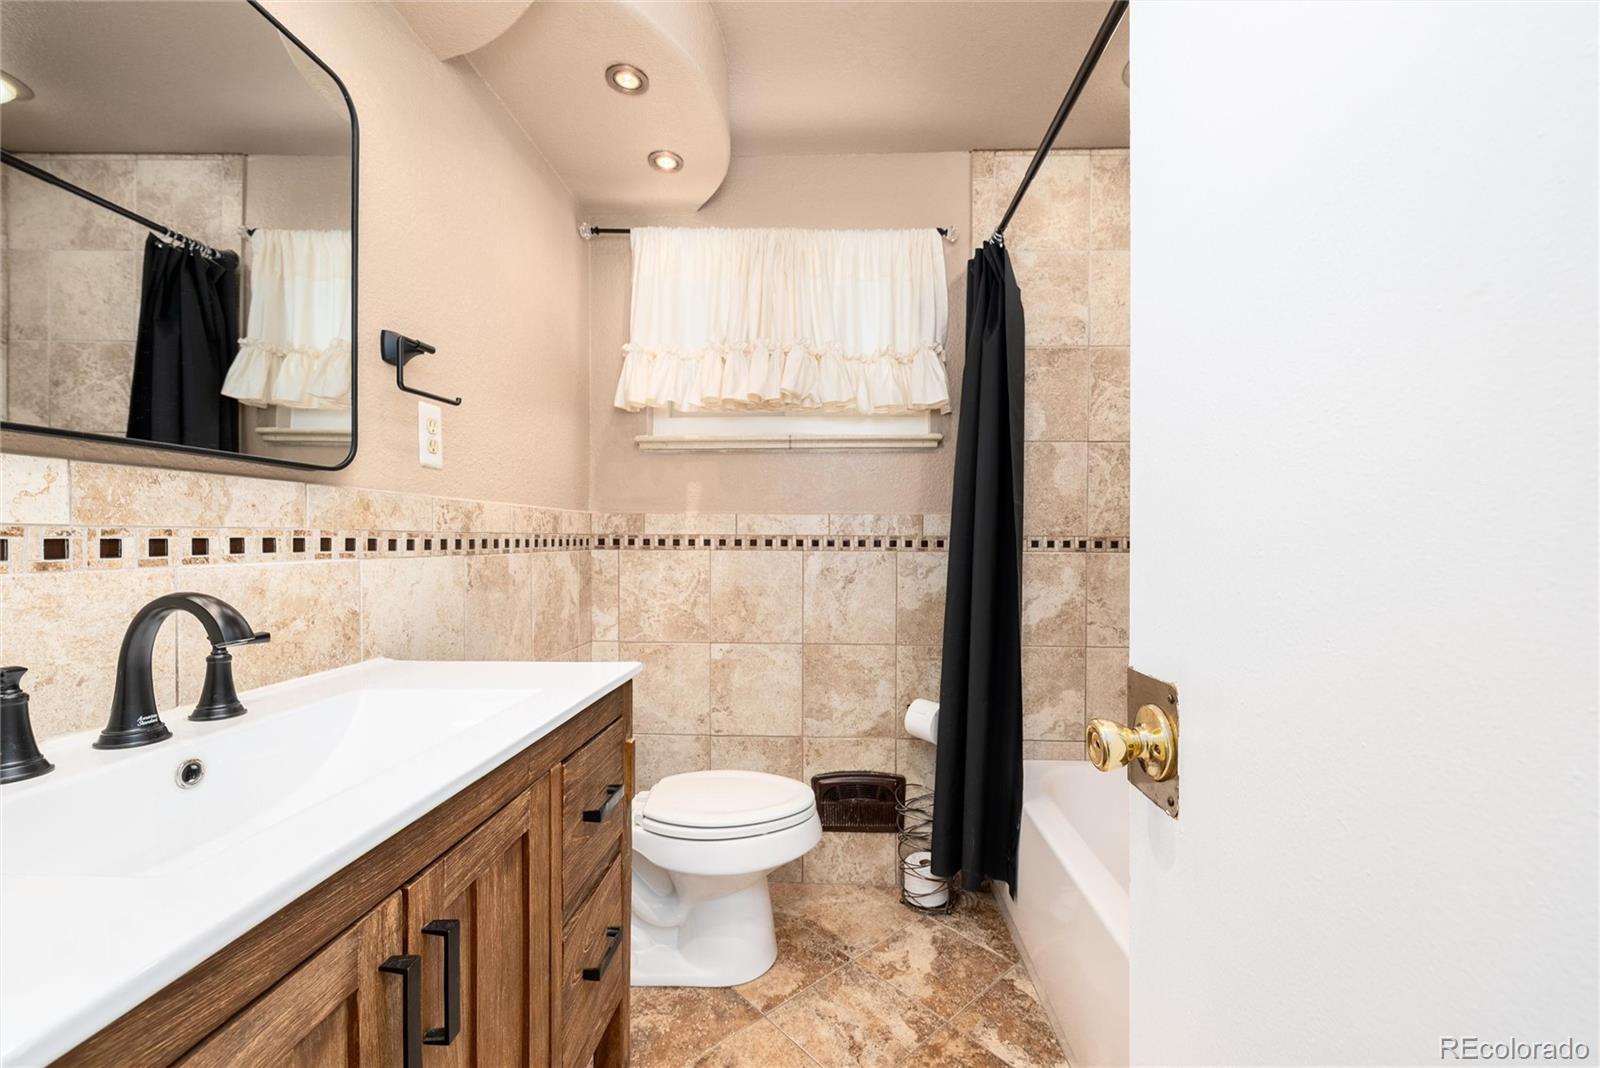
2
Bathrooms on Main Level
1
Full Bathrooms
1
3/4 Bathrooms
1
Bedrooms
3
Bedrooms on Main Level
3

Rooms and Basement

Has Basement
Yes
Basement Features
Finished, Full

Area and Spaces

Living Area
1,970
Above Grade Finished Area
1,065
Below Grade Finished Area
905

Interior Features

Interior Features
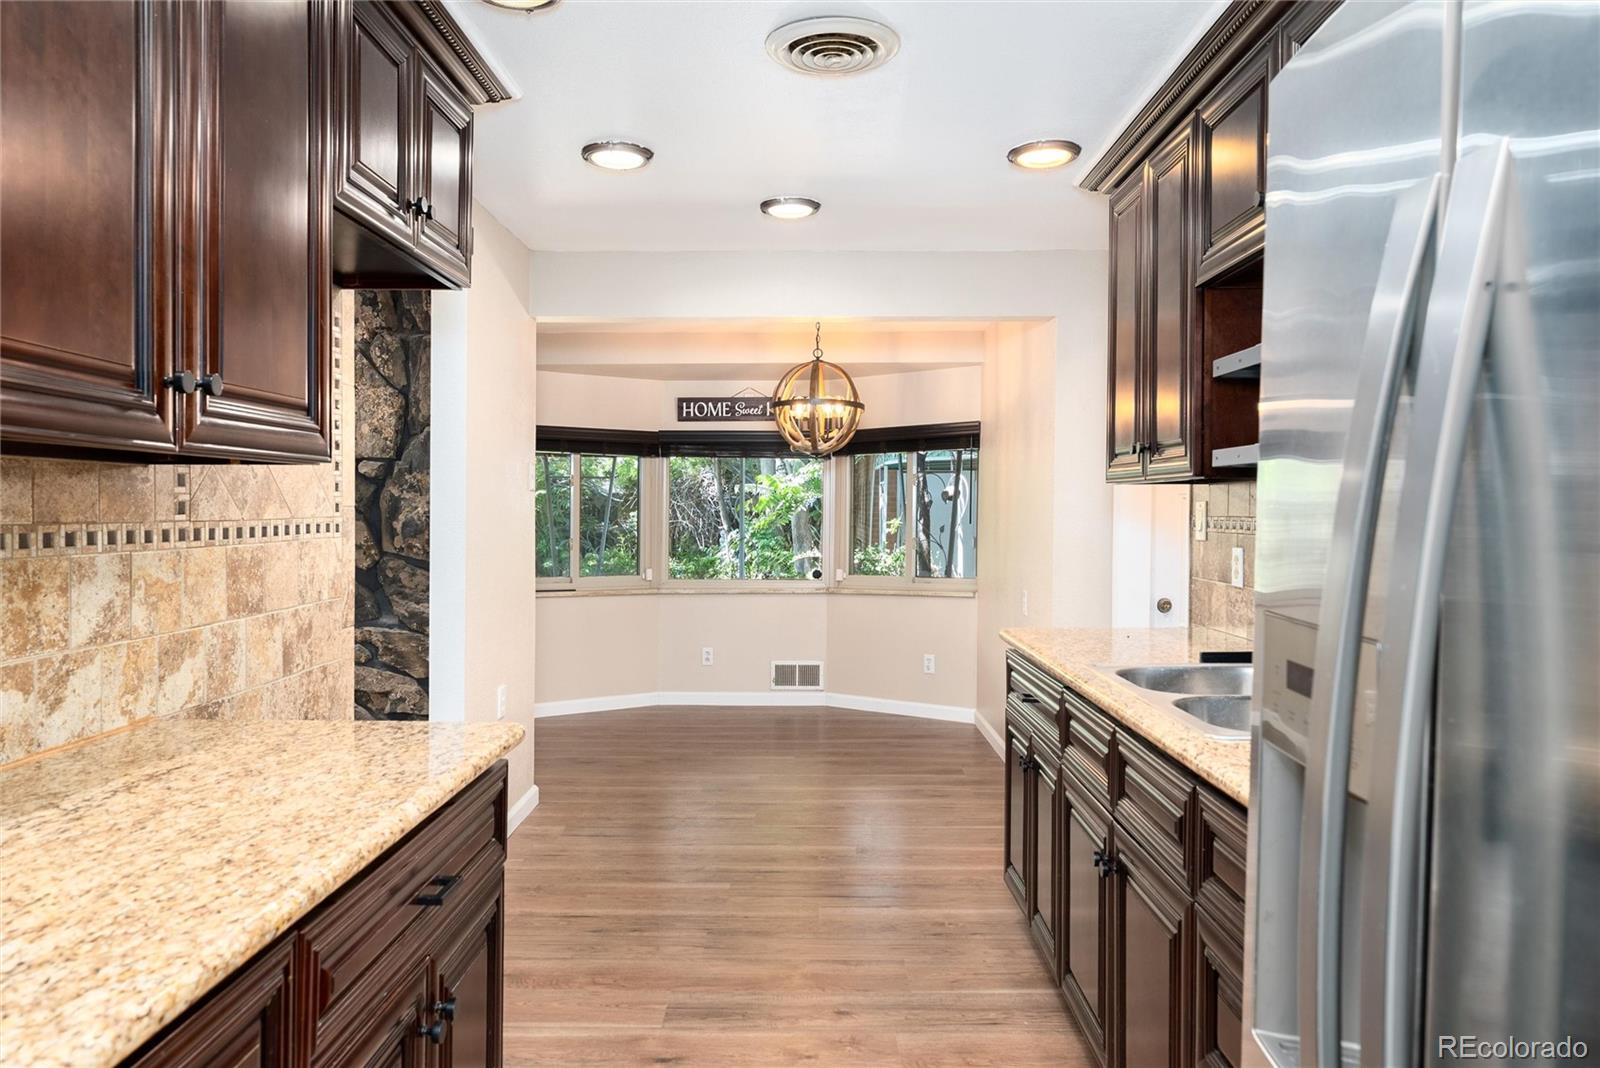
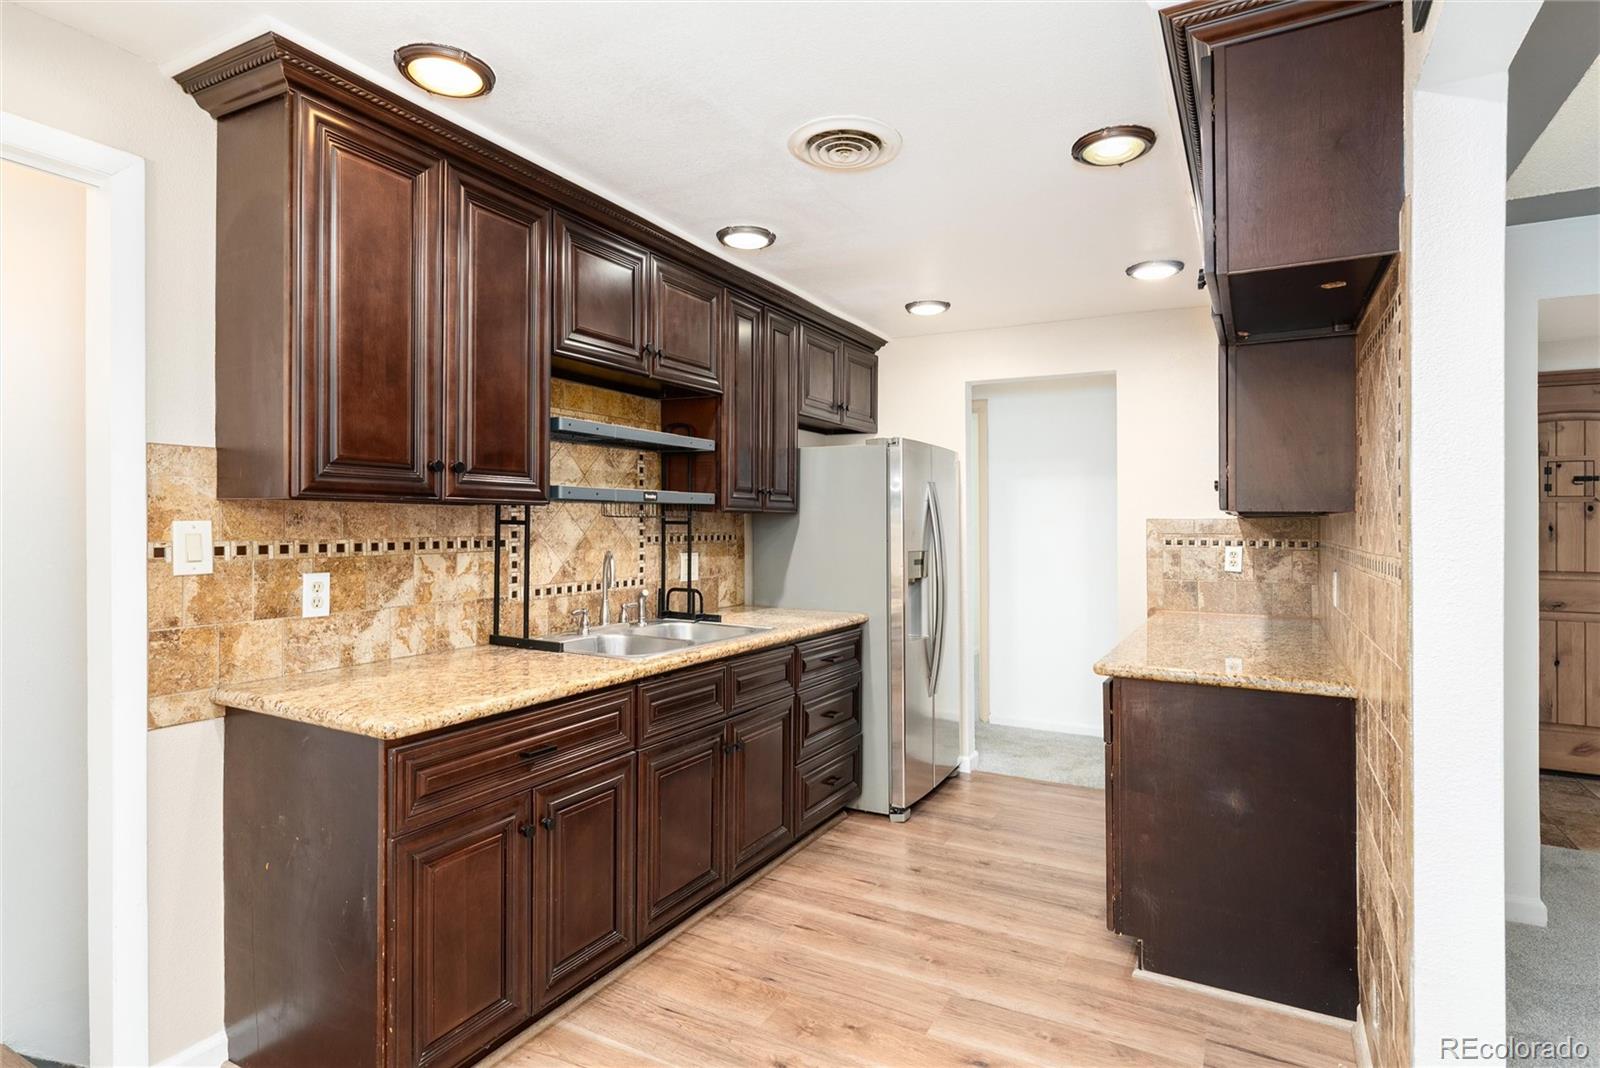
Breakfast Bar, Ceiling Fan(s), Granite Counters, Sound System, Wet Bar
Flooring
Carpet, Laminate, Tile
Window Features
Double Pane Windows
Fireplace Features
Living Room, Wood Burning

Heating and Cooling

Heating Features
Forced Air

Building Details

Construction

Architectural Style
Traditional
Year Built
1955

Materials

Construction Materials
Brick
Roof
Shingle

Terms

Terms

Ownership
Individual
Exclusions
Personal property
Special Conditions
None
Special Terms
Cash, Conventional, FHA, Other
Cumulative Days on Market
4

Taxes

Tax

Tax (Annual)
$2,631

Heating, Cooling & Utilities

Cooling Features
Evaporative Cooling

Utilities

Sewer
Public Sewer
Water Source
Public

Lot

Acres
0.14
Lot Size
6,250
Lot Size Area Sq Ft
6,250
Lot Features
Level

Exterior Features

Exterior Features
Gas Grill
Patio And Porch Features
Covered, Front Porch, Patio
Fencing
Full

Parking

Total Parking Spaces
4
Garage Capacity
2
Parking Features
Concrete, Finished Garage, Heated Garage, Storage
Listed by Rohrer Residential, mechorens@gmail.com, 303-668-6252
Listing Data last updated 10/25/2026 02:40 am
Get a Link to this Property: Copy To Clipboard
QR Code link to this property

Phone:
Connect with:

Payment Calculator

per month. fixed. % interest.
$
%
$
%
Principal & Interest
+ Home Insurance
+ Property Tax
+ HOA Fees
per month
Total interest paid over s will be:
All estimates and provided for informational purposes only. Actual amounts may vary. The output of the tool is not a loan offer or solicitation, nor is it financial or legal advice. Information, rates, programs and loan scenarios shown are for example only as of 25-Oct-2026 and are subject to change without notice. Interest rates provided by the St. Louis Federal Reserve Economic Data (FRED). All products are subject to credit and property approval. Not all products are available in all states or for all loan amounts. Other restrictions and limitations apply. Contact your preferred lender for the pricing associated with your specific transaction. Calculations are generated by Open Source mortgage calculation software tools using common mathematical formulas. All calculations should be independently verified.
Get Walk Score Content

Property History

Yesterday
Property information last updated
3 days ago
Status Active. This is the date the listing was placed on market.
Cumulative Days on Market: 4 days (includes prior listings) · Currently listed since October 22, 2026. Data provided by the MLS.

Similar Properties

Lightrail Homes LLC
David Bovard, Broker Owner
10205 Riverstone Dr
Parker, CO 80134
Mobile: 303-523-HOME(4663)
© 2026 | Lightrail Homes LLC | Denver, CO