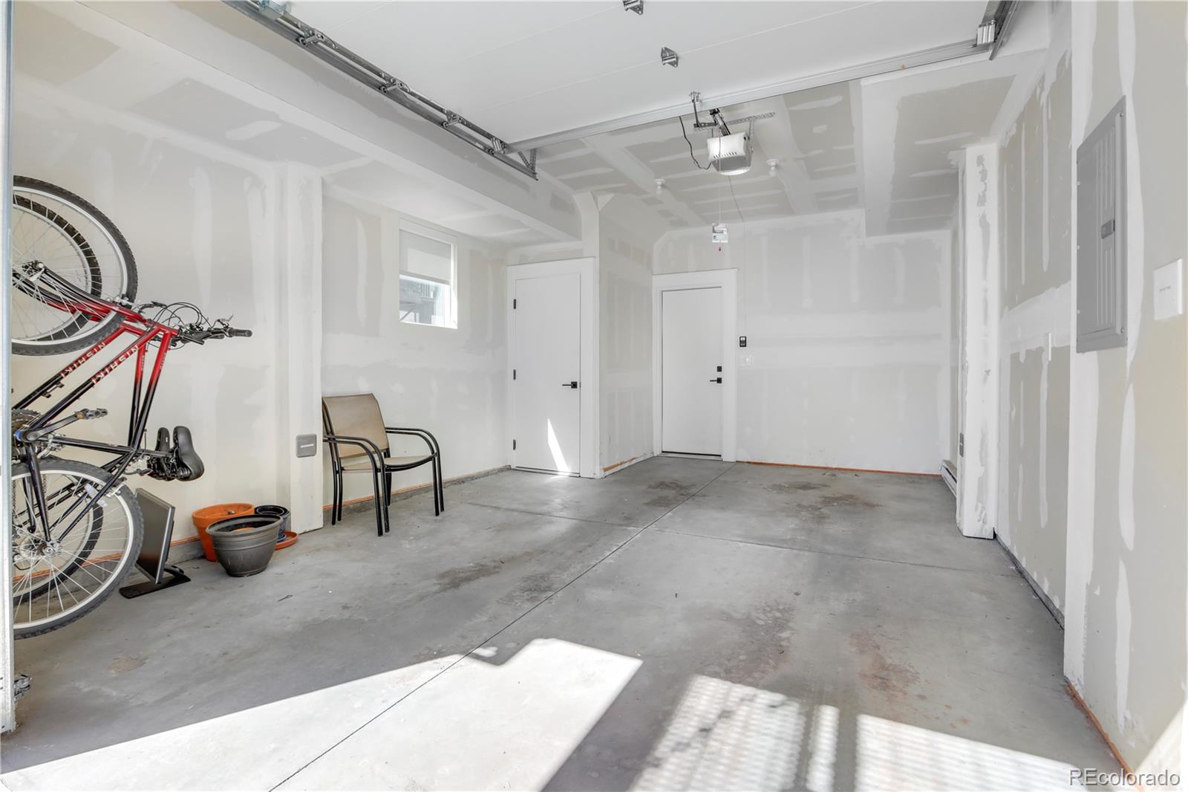
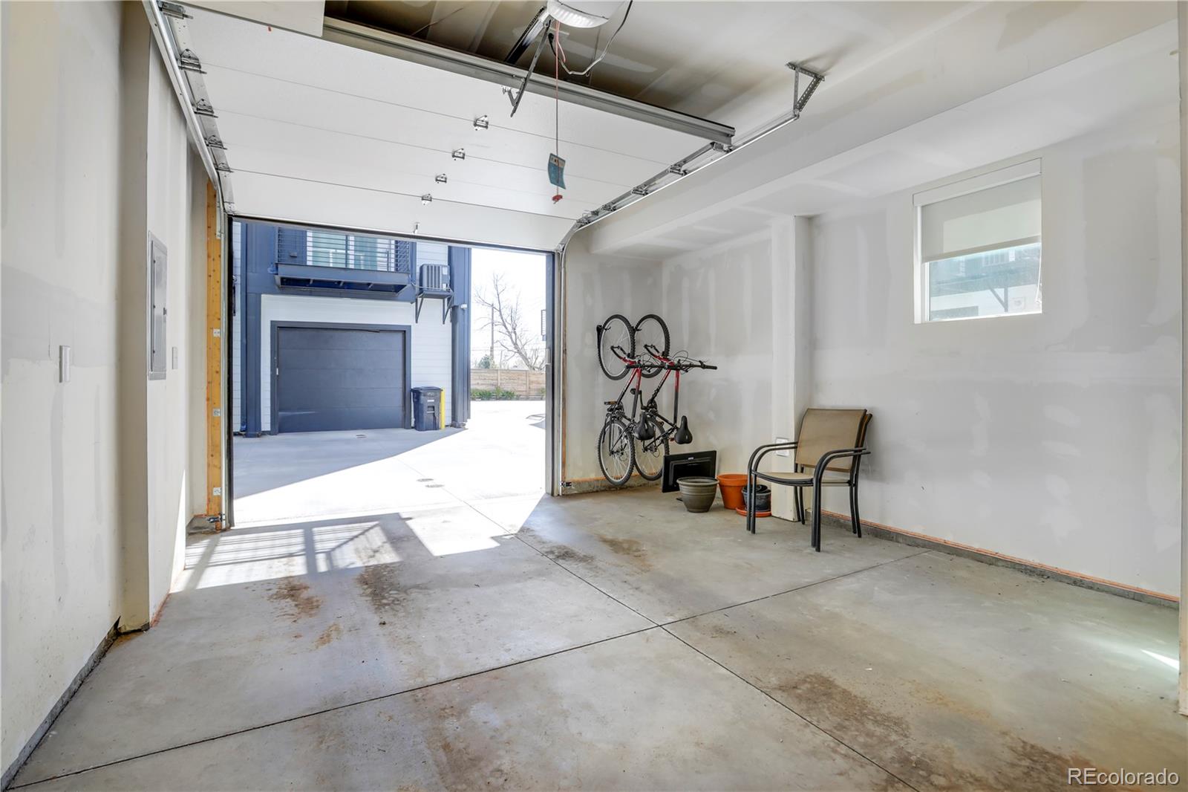
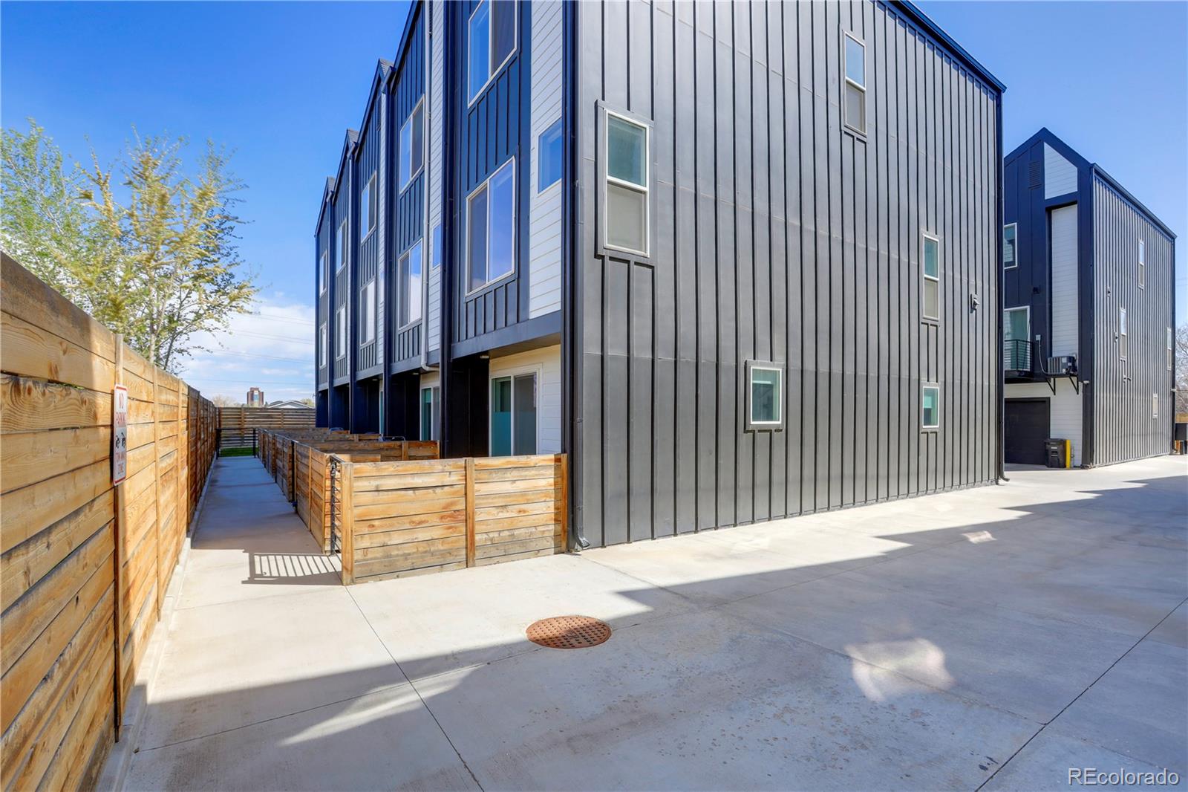
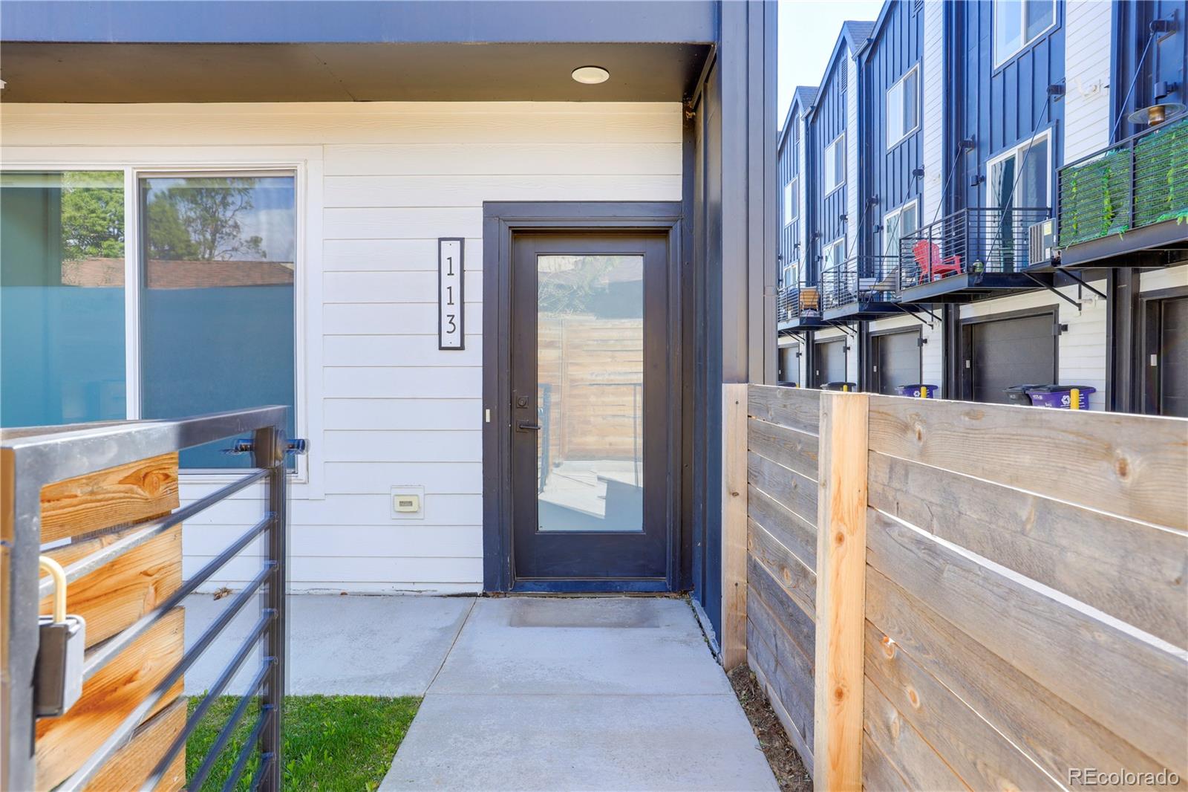
Start of property details
Share this property:
4925 W 10th Avenue, Unit 103
Denver, CO 80204
FOR
SALE
$499,000
Active
3
Beds
4
Baths
1
Garage
1,504
Sqft
2020
Yr. Built
MLS# 1760033
Cumulative Days on Market: 15 · Includes prior listings · Currently listed since 08/28/26 · Data provided by the MLS.

Property Description

BEST-PRICED 3-BEDROOM, 3.5-BATH TOWNHOME IN THE AREA — ONLY $499, 000!

Modern Design | Fresh Paint | Private Fenced Yard | 3 Bedrooms | 3.5 Baths | Near Sloan’s Lake

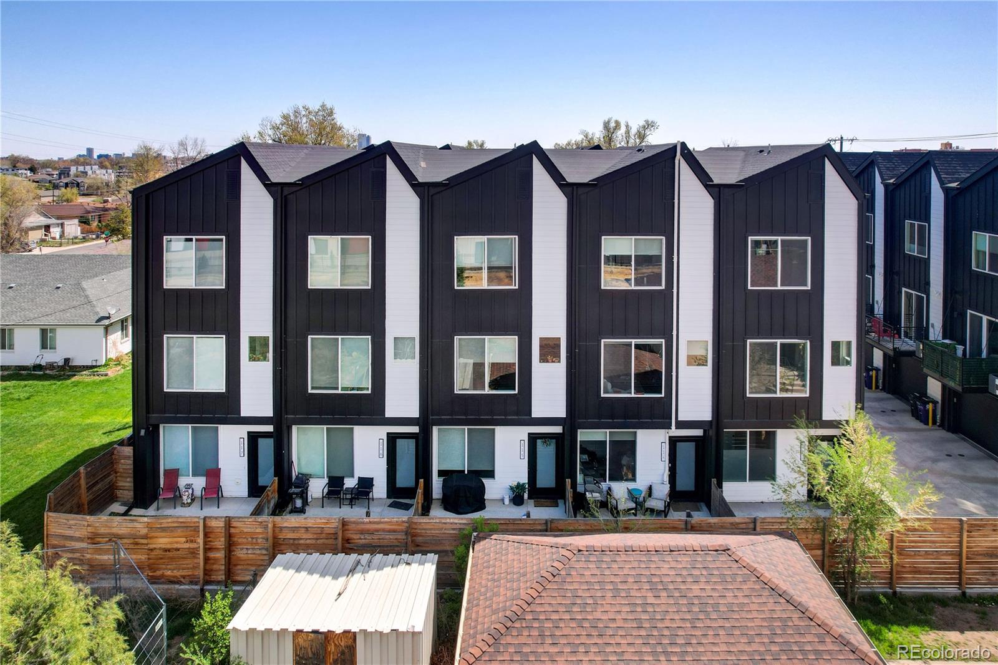
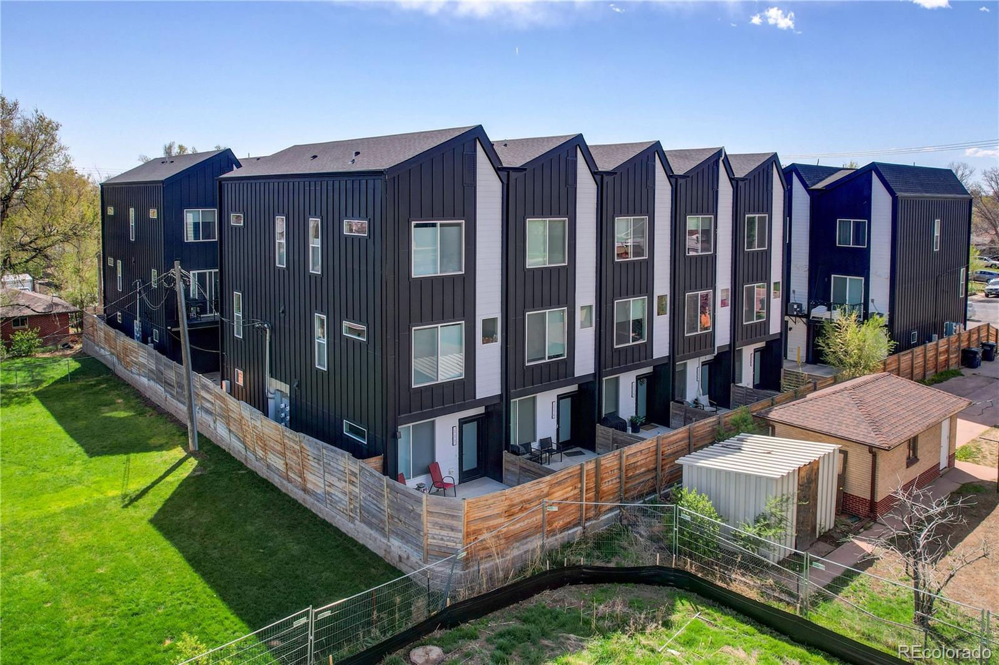
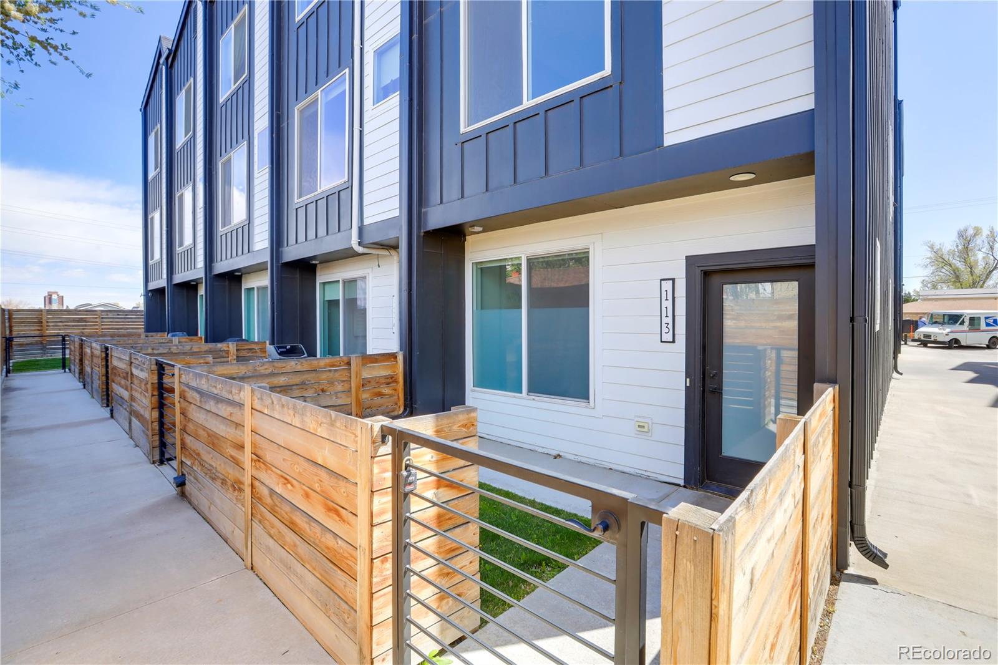
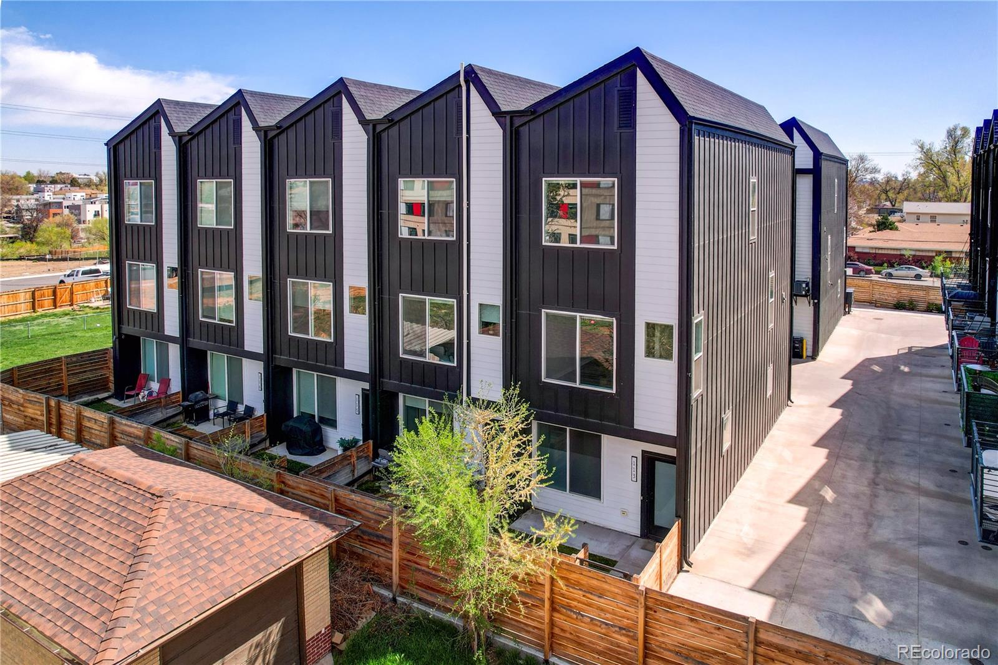
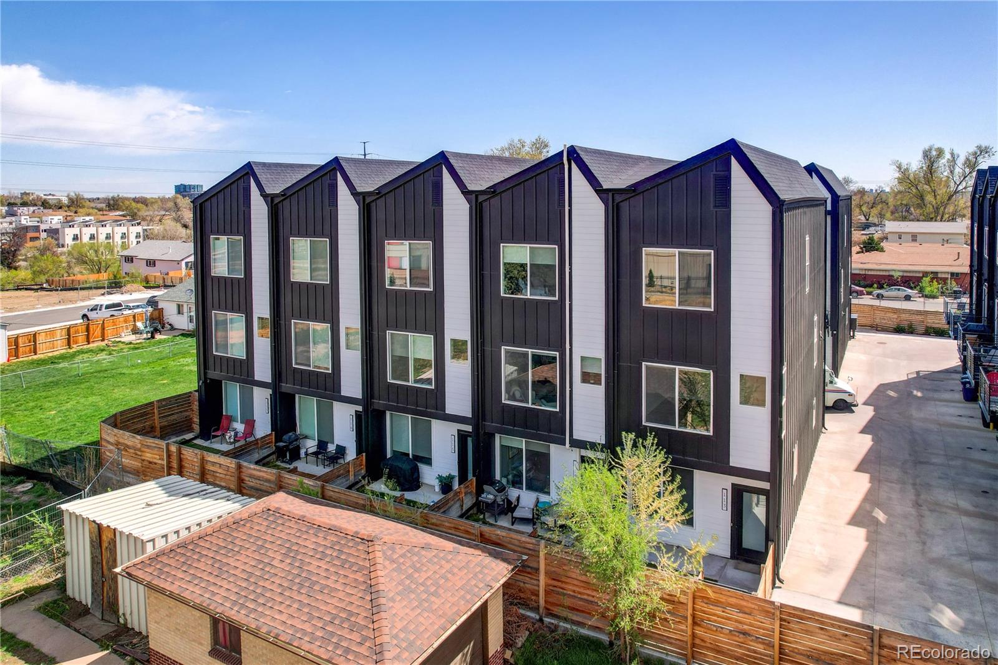
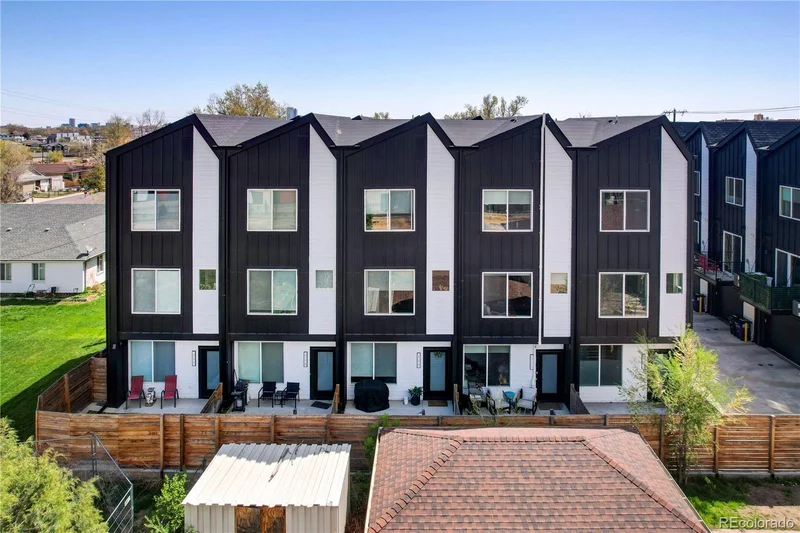
Welcome to 4925 W 10th Ave #103, a beautifully designed modern townhome offering exceptional style, functionality, and value just minutes from Sloan’s Lake. At $499, 000, this is the best-priced 3-bedroom, 3.5-bath townhome in the area — an incredible opportunity for modern Denver living.

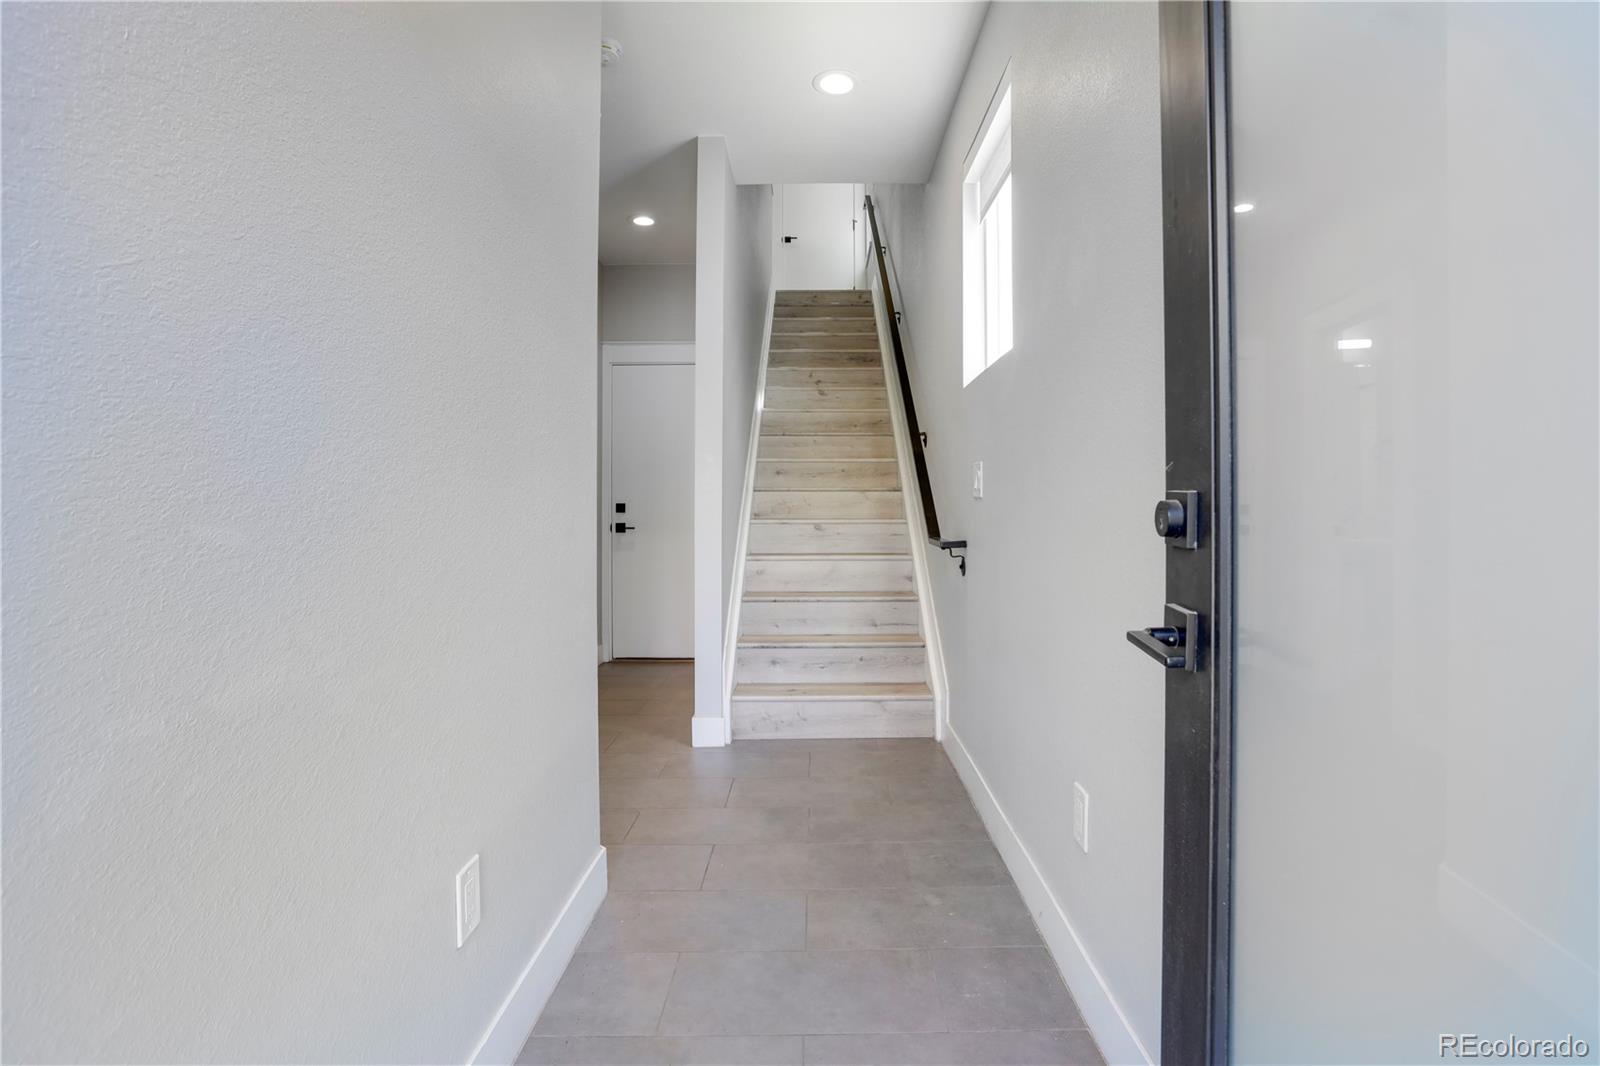
Freshly updated with a brand-new coat of paint throughout, this move-in-ready home feels bright, clean, and refreshed. Designed by award-winning architect Michael Noda of Neo Studio, this three-level townhome combines contemporary finishes, abundant natural light, and a thoughtfully designed layout.

Inside, you'll find:

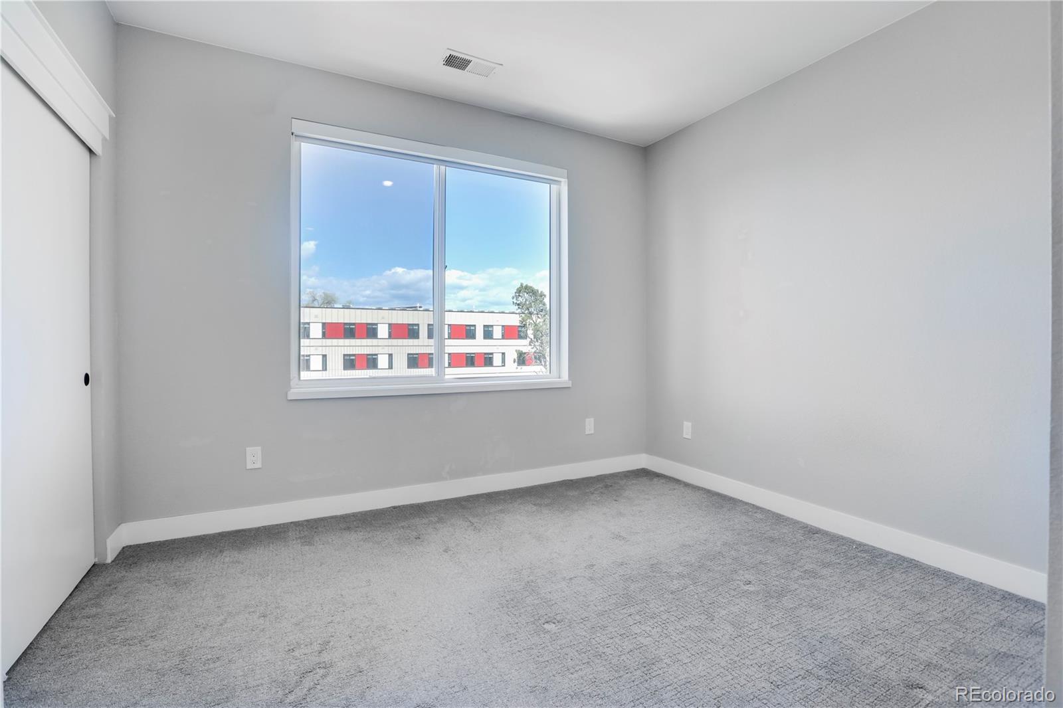
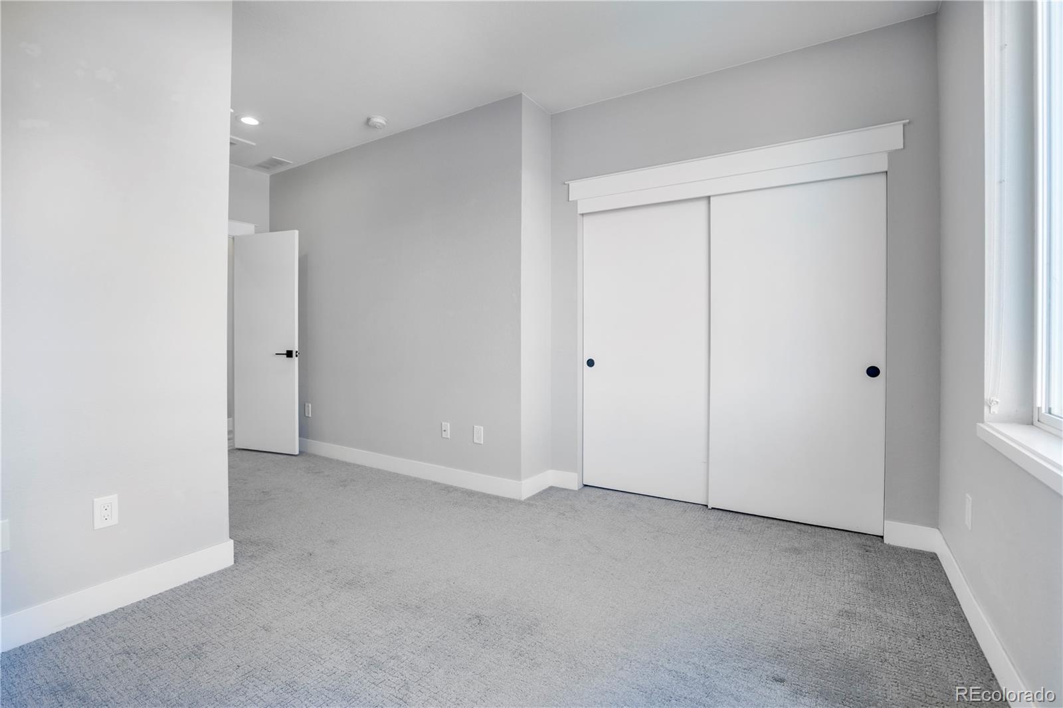
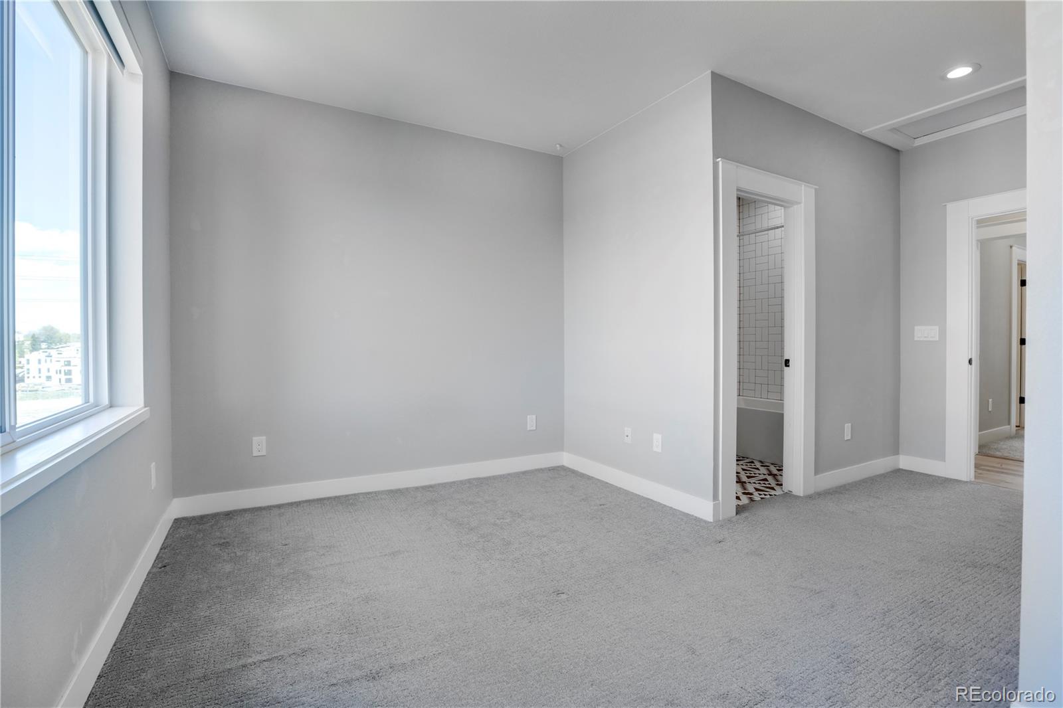
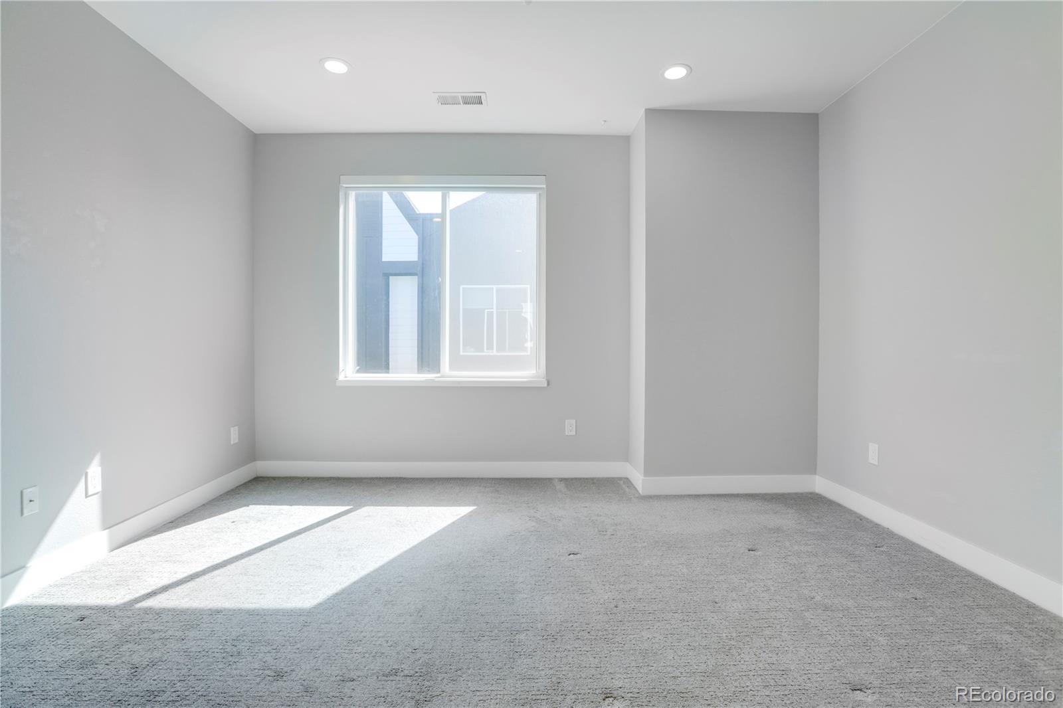
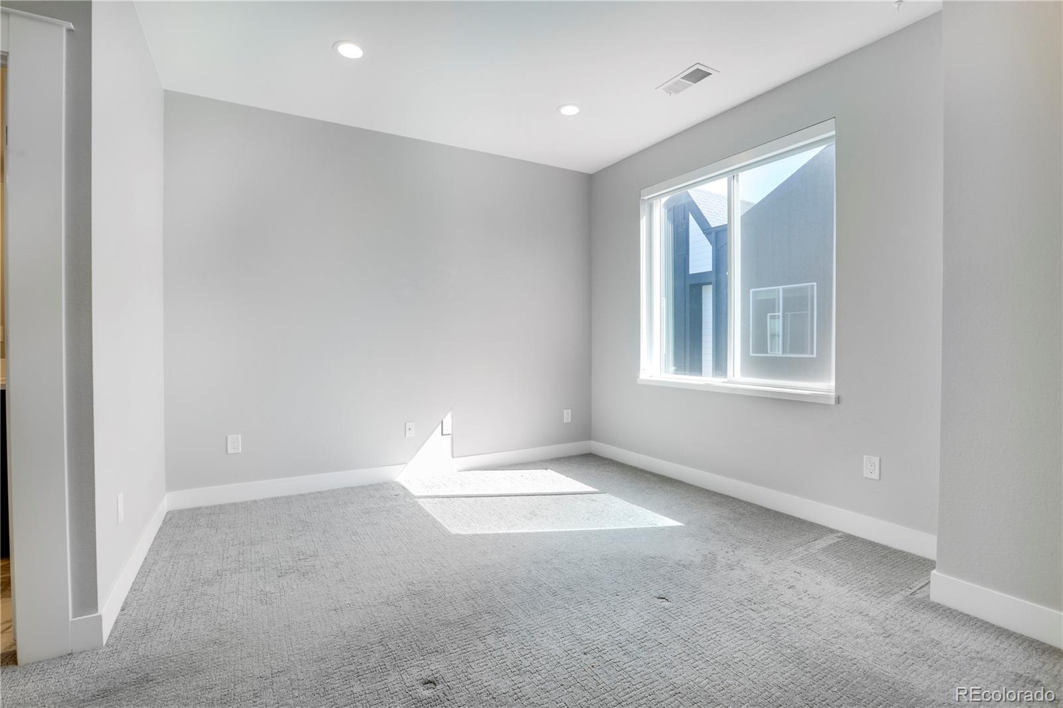
Three spacious bedrooms and 3.5 bathrooms, offering privacy and flexibility for residents, guests, or a home office.
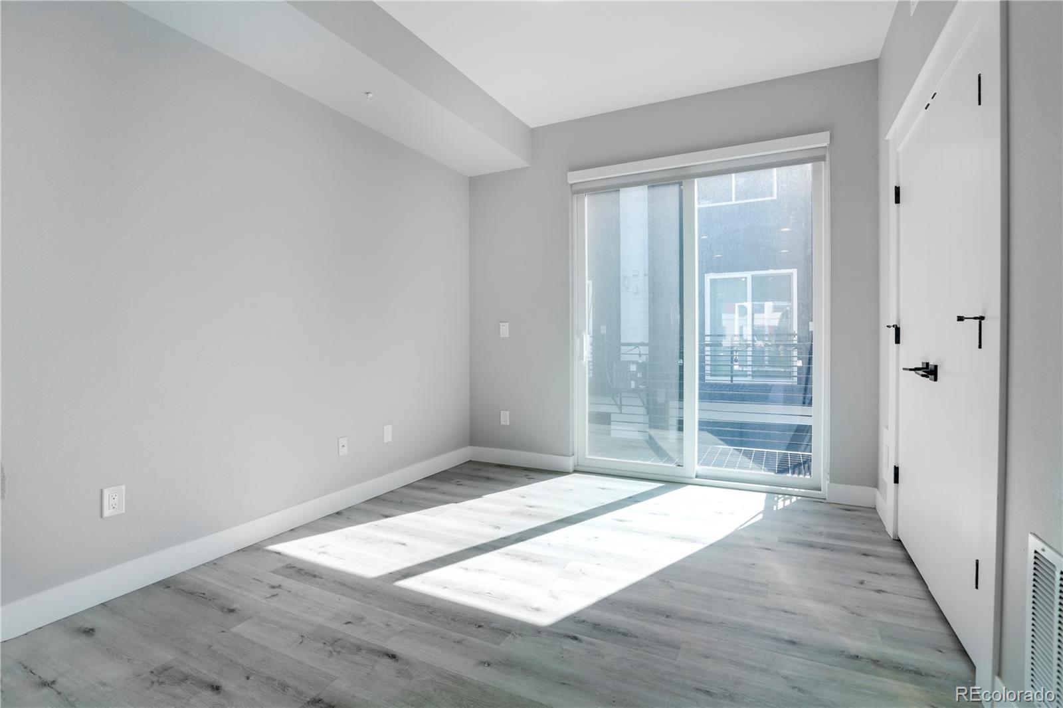
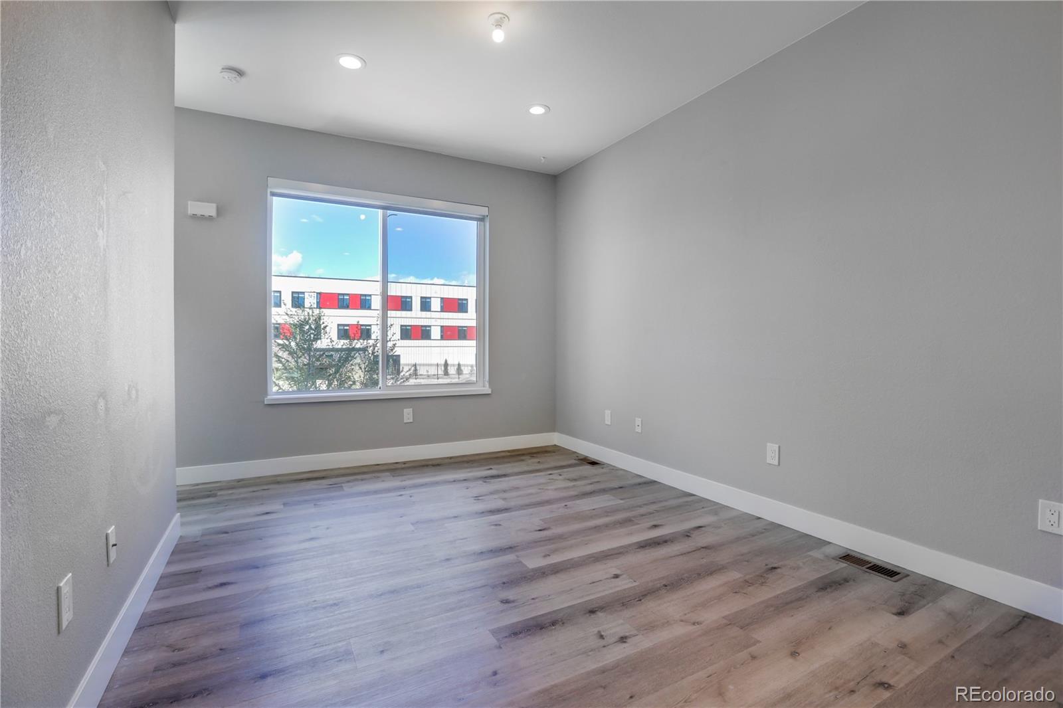
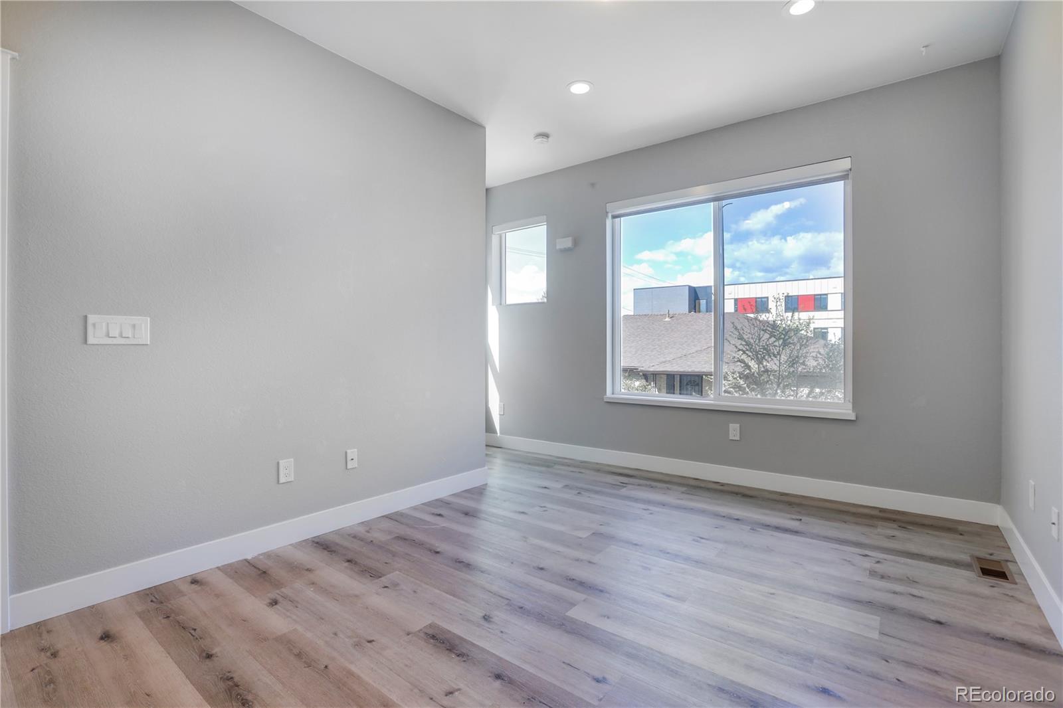
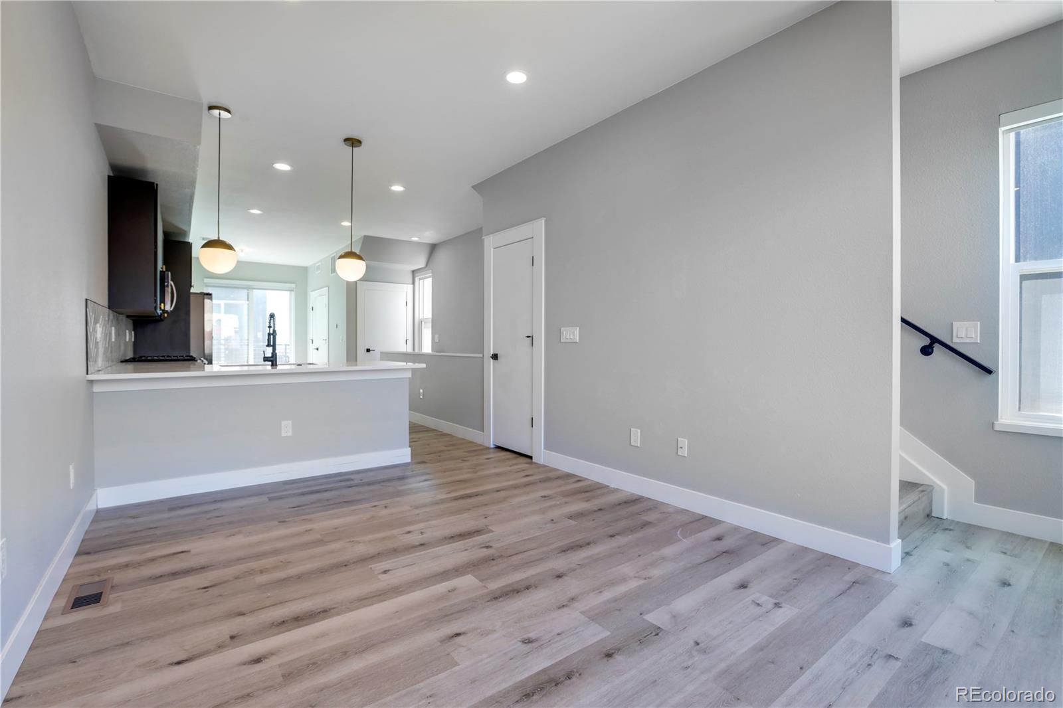
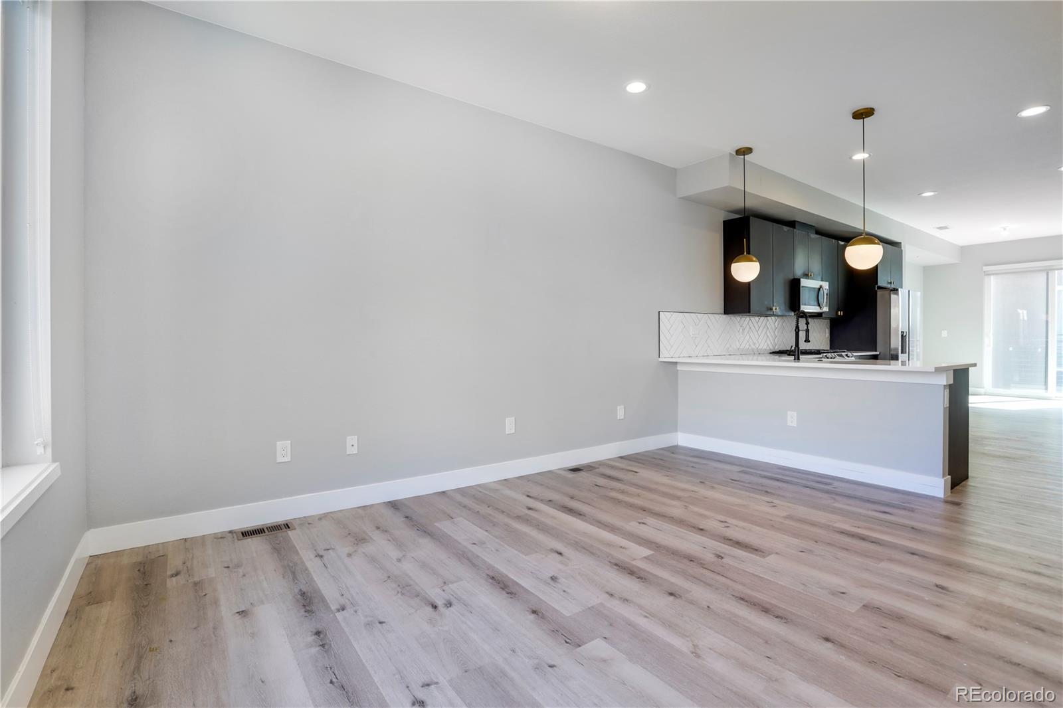
Bright, open living spaces with large windows and abundant natural light.
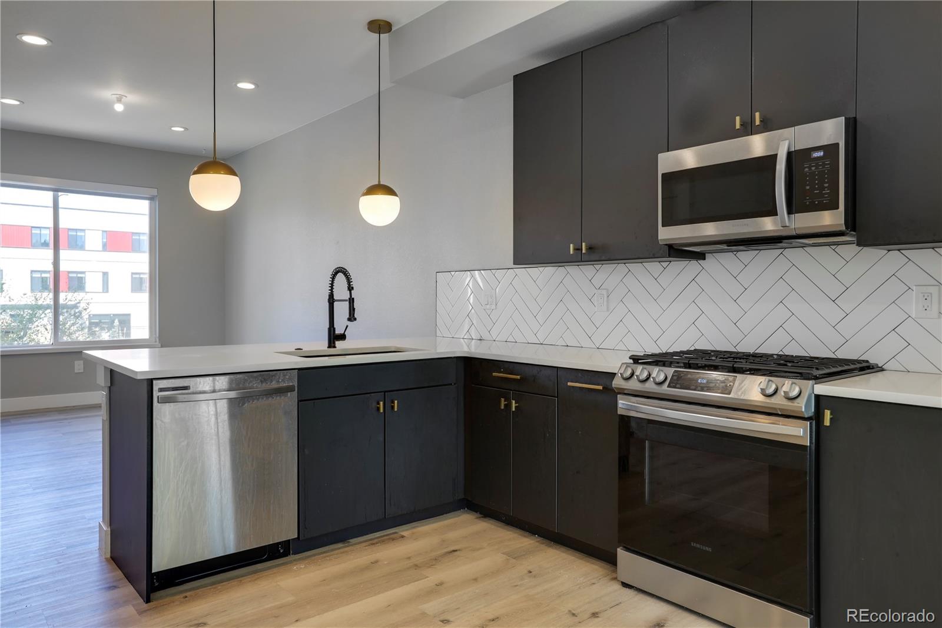
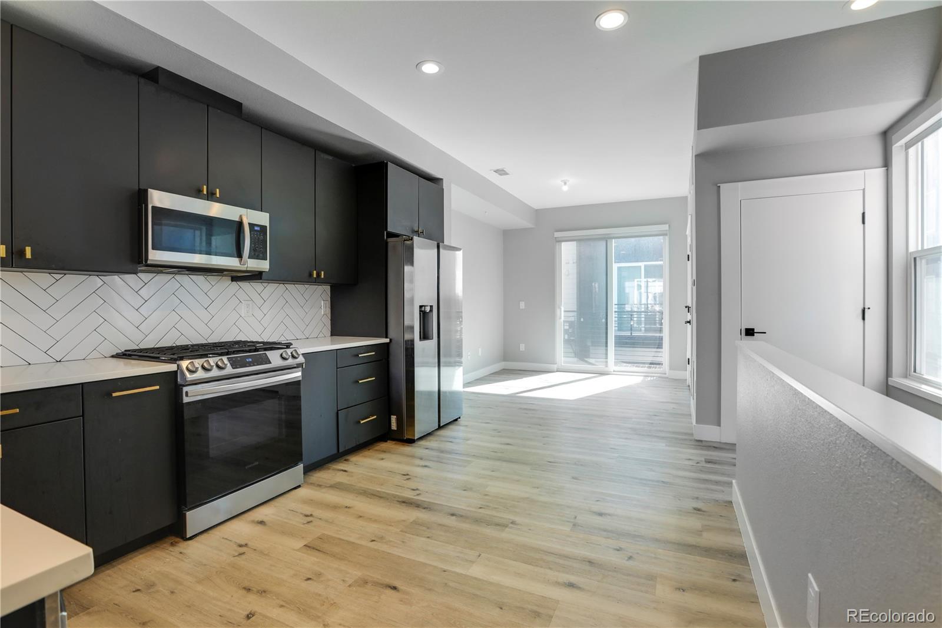
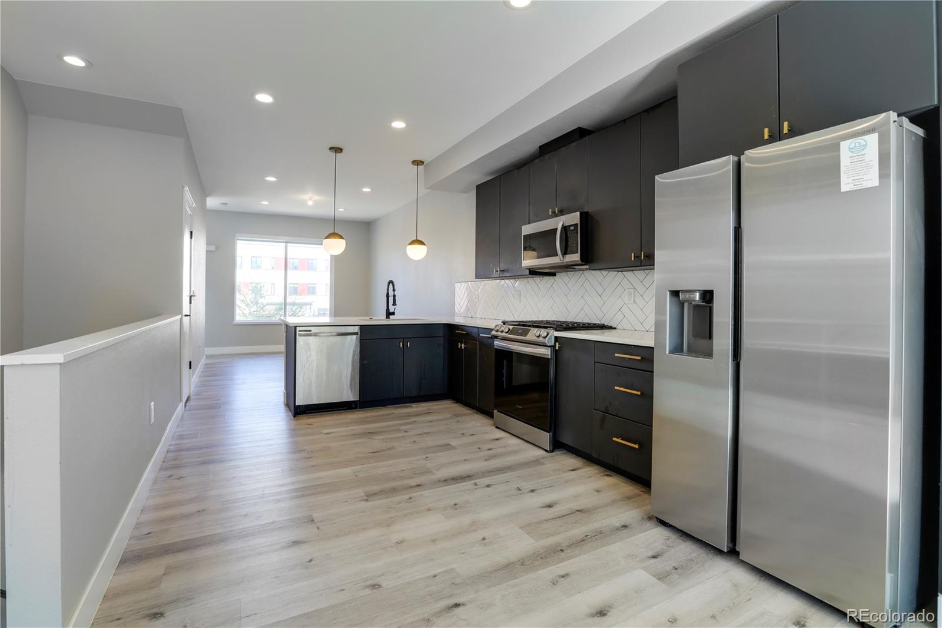
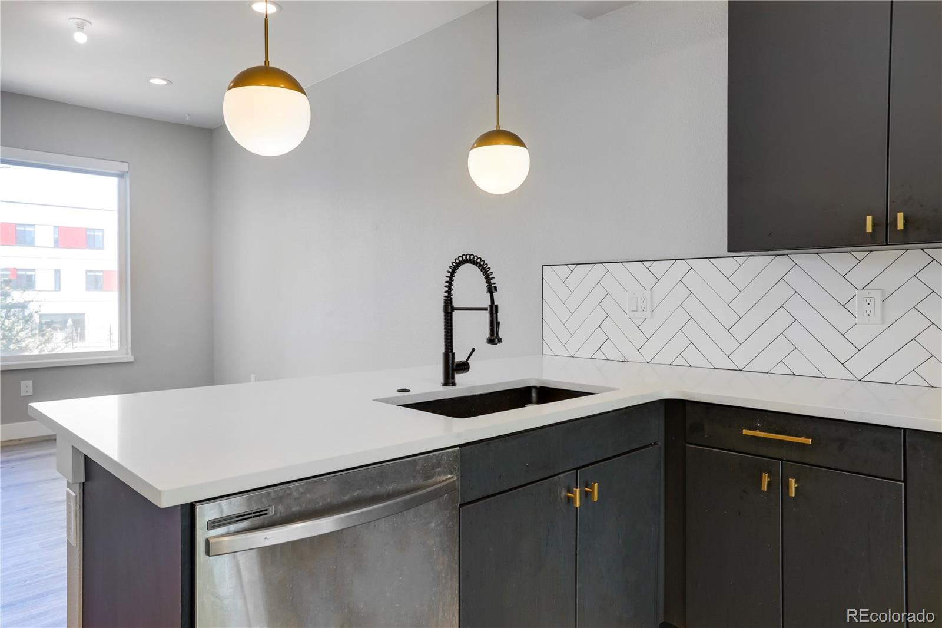
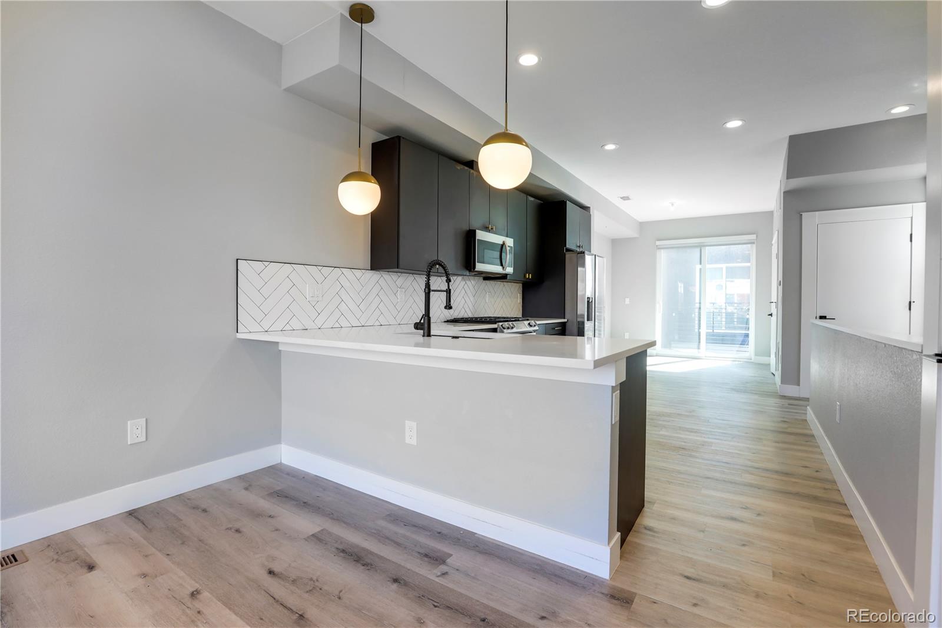
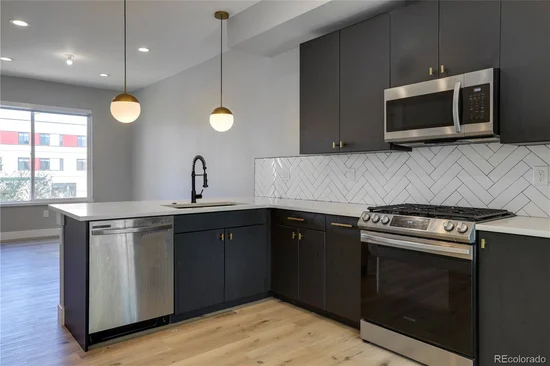
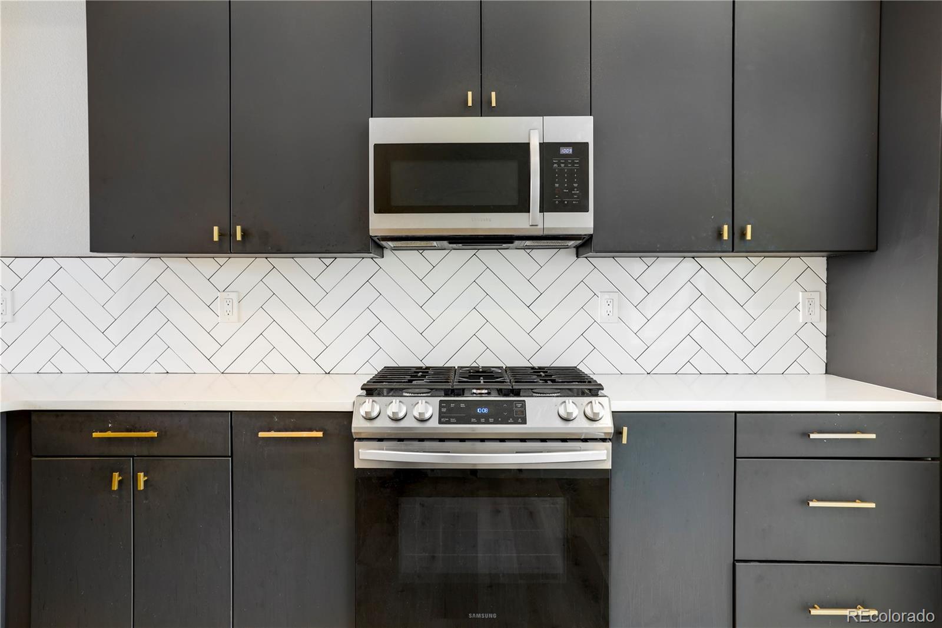
Modern chef’s kitchen with stainless steel appliances, quartz countertops, eat-in seating, pendant lighting, and a walk-in pantry.
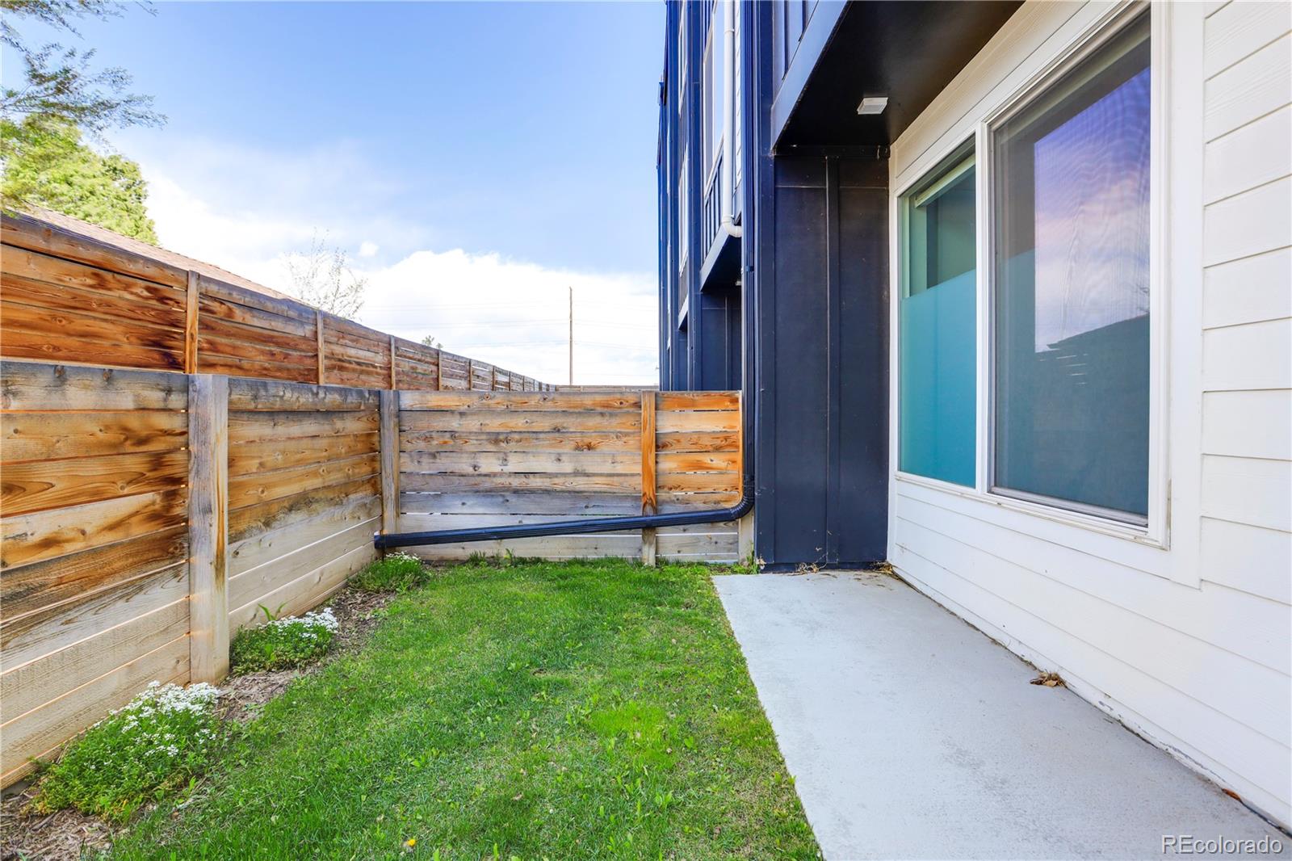
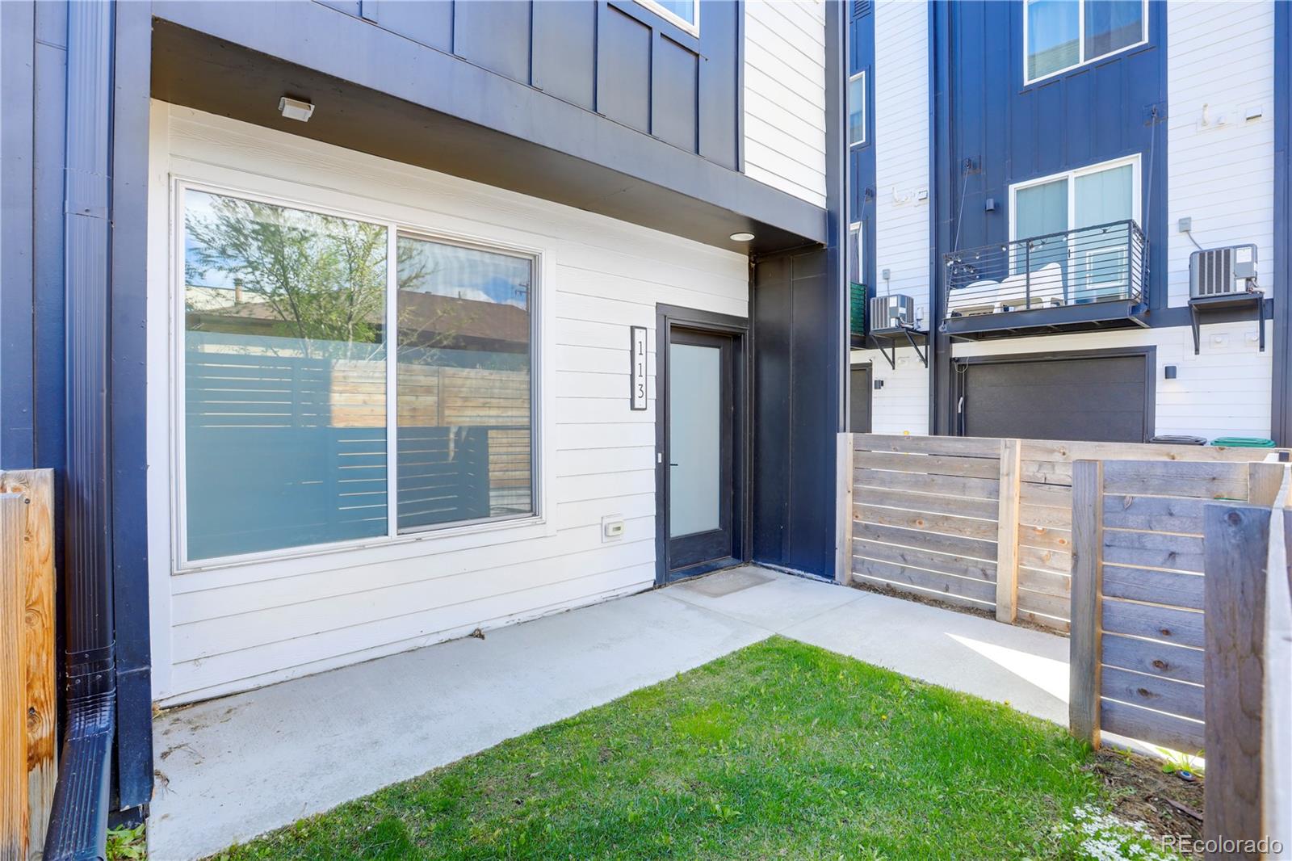
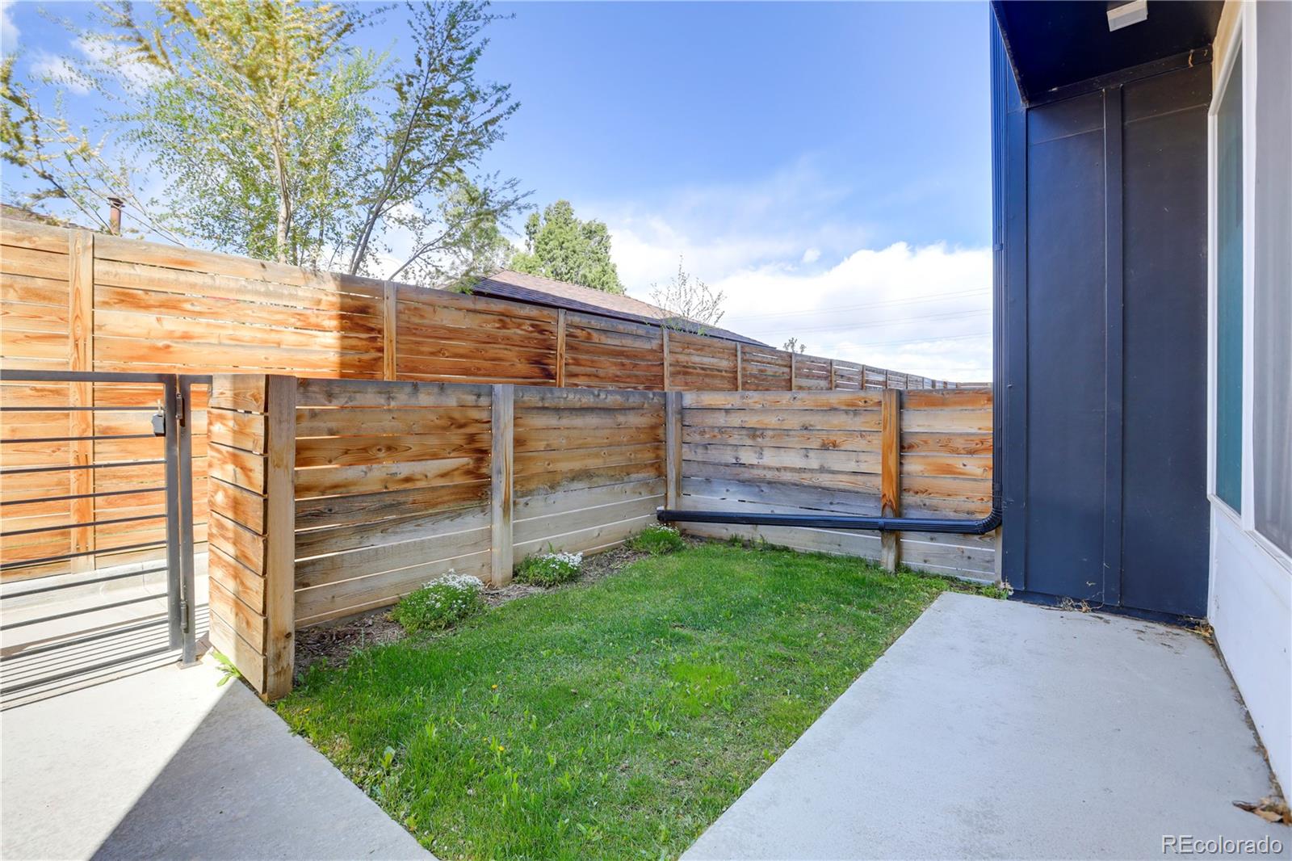
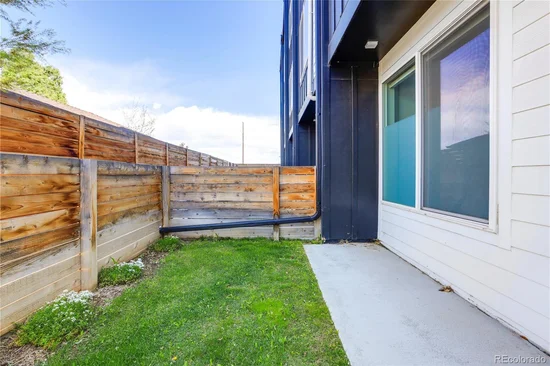
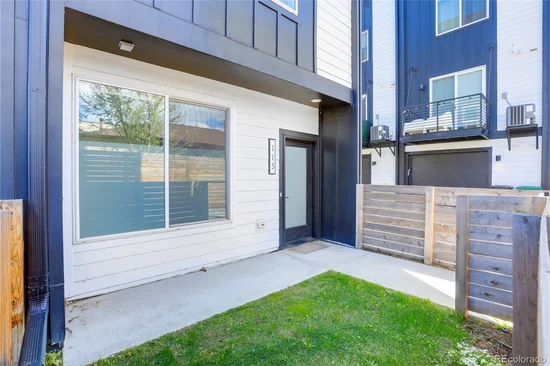
Private fenced-in front yard — perfect for pets, entertaining, gardening, or enjoying your own outdoor space.
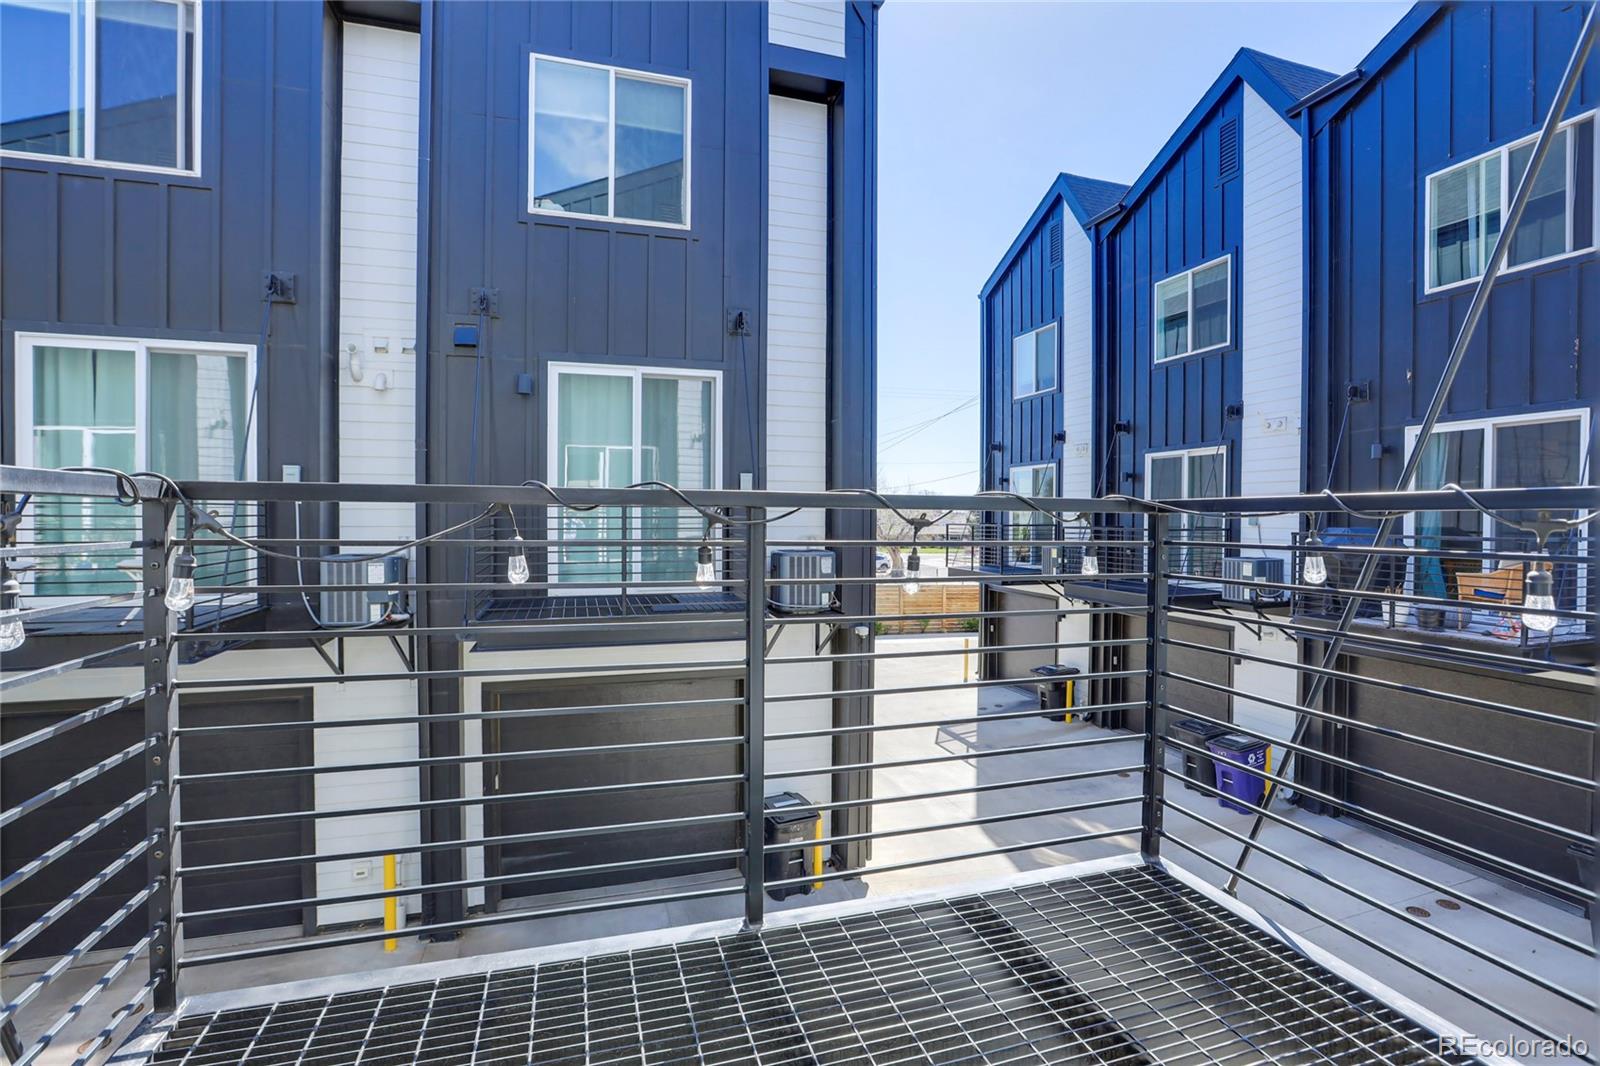
Second-floor balcony for another private outdoor retreat.
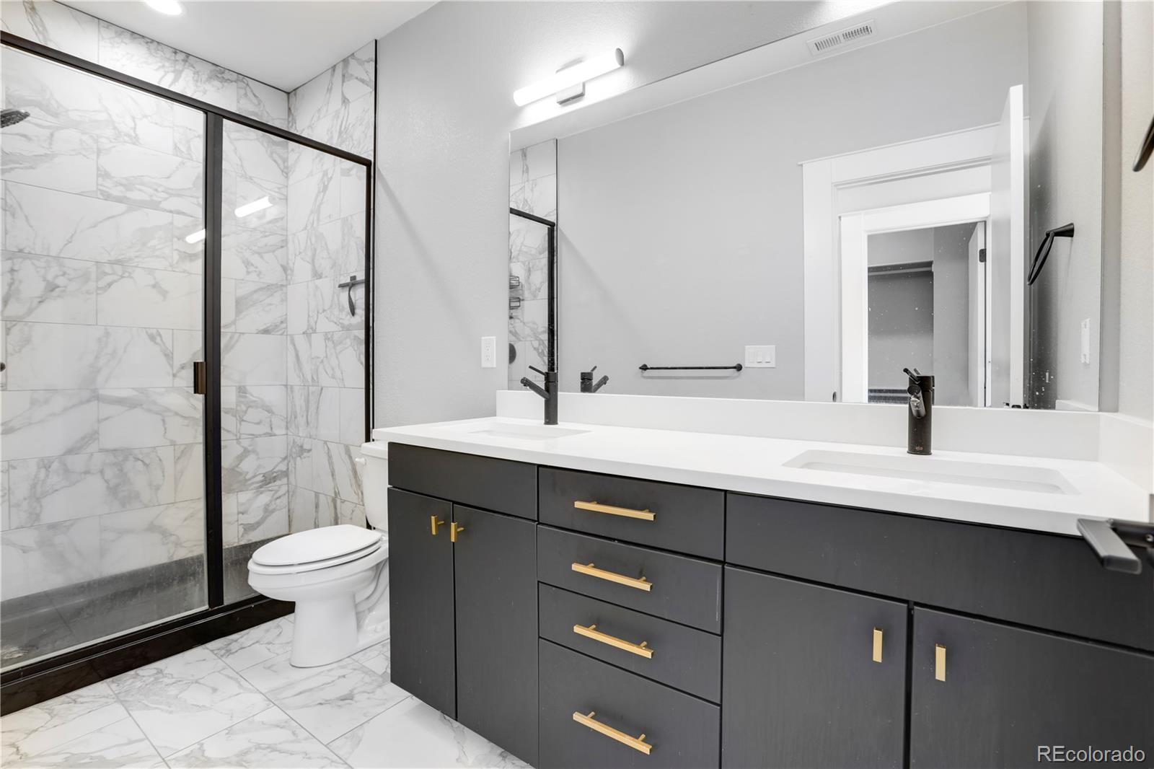
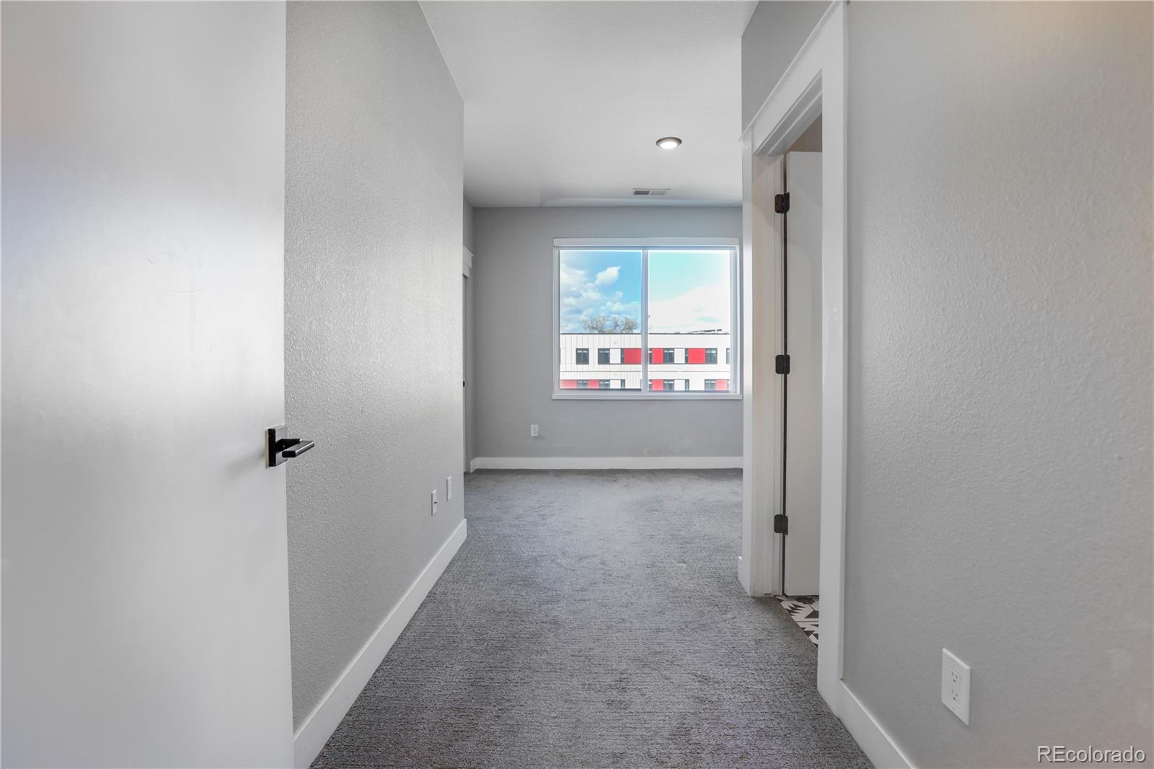
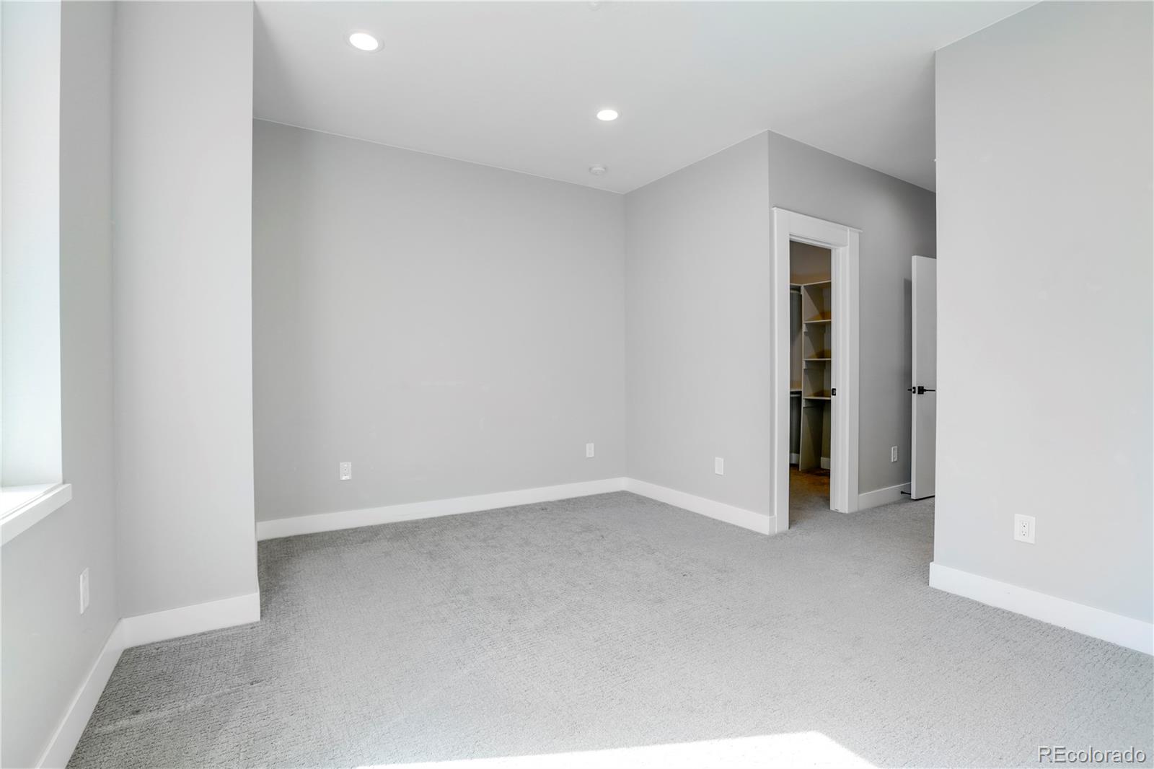
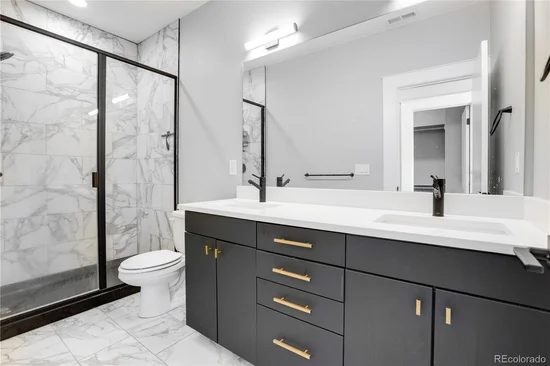
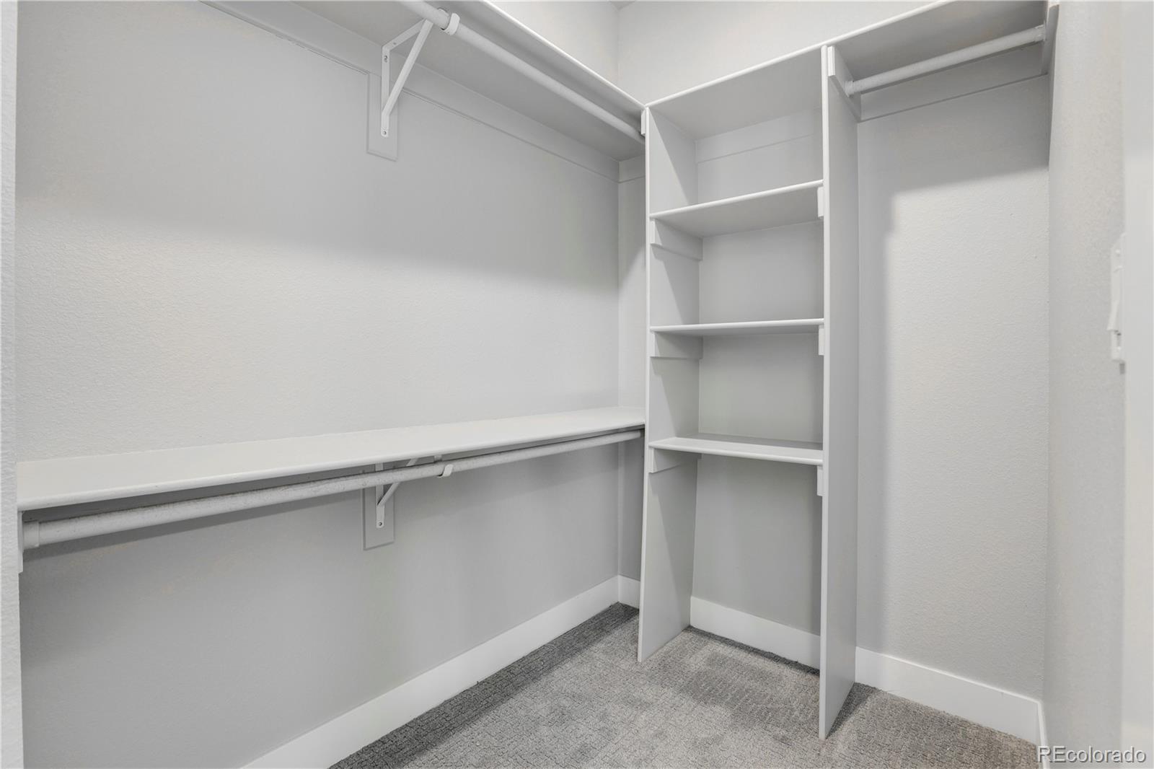
Primary suite with a spacious walk-in closet and stylish en-suite bath with dual vanity.
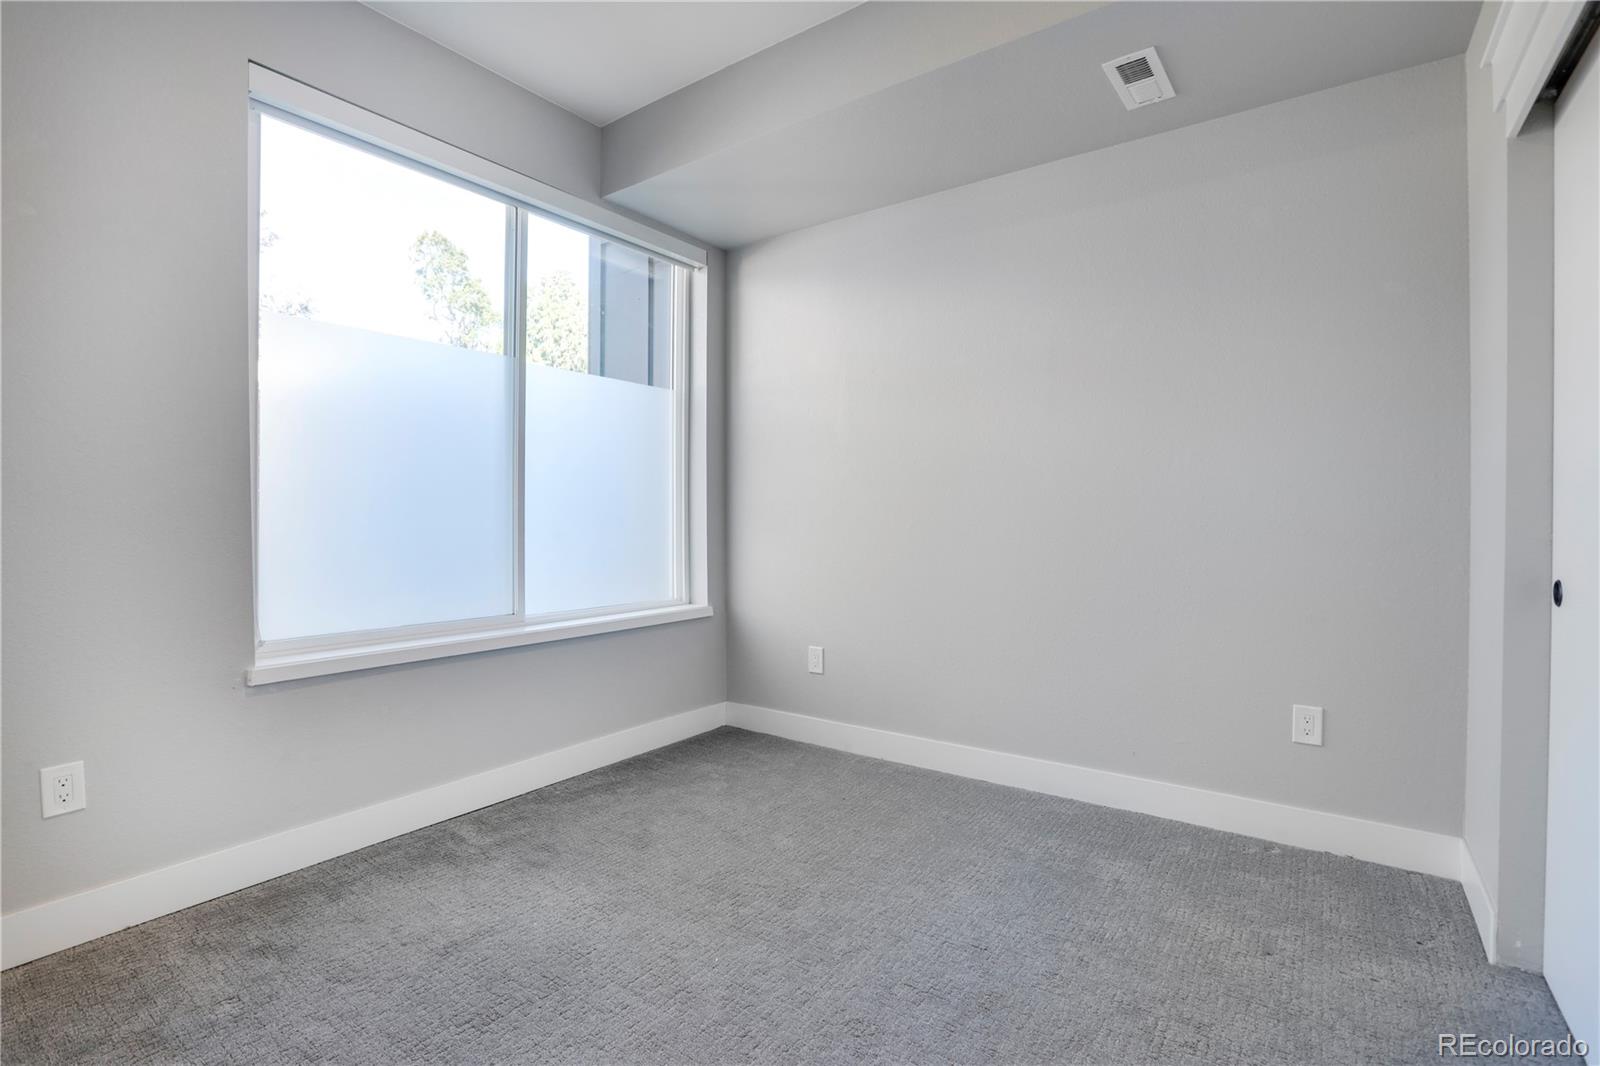
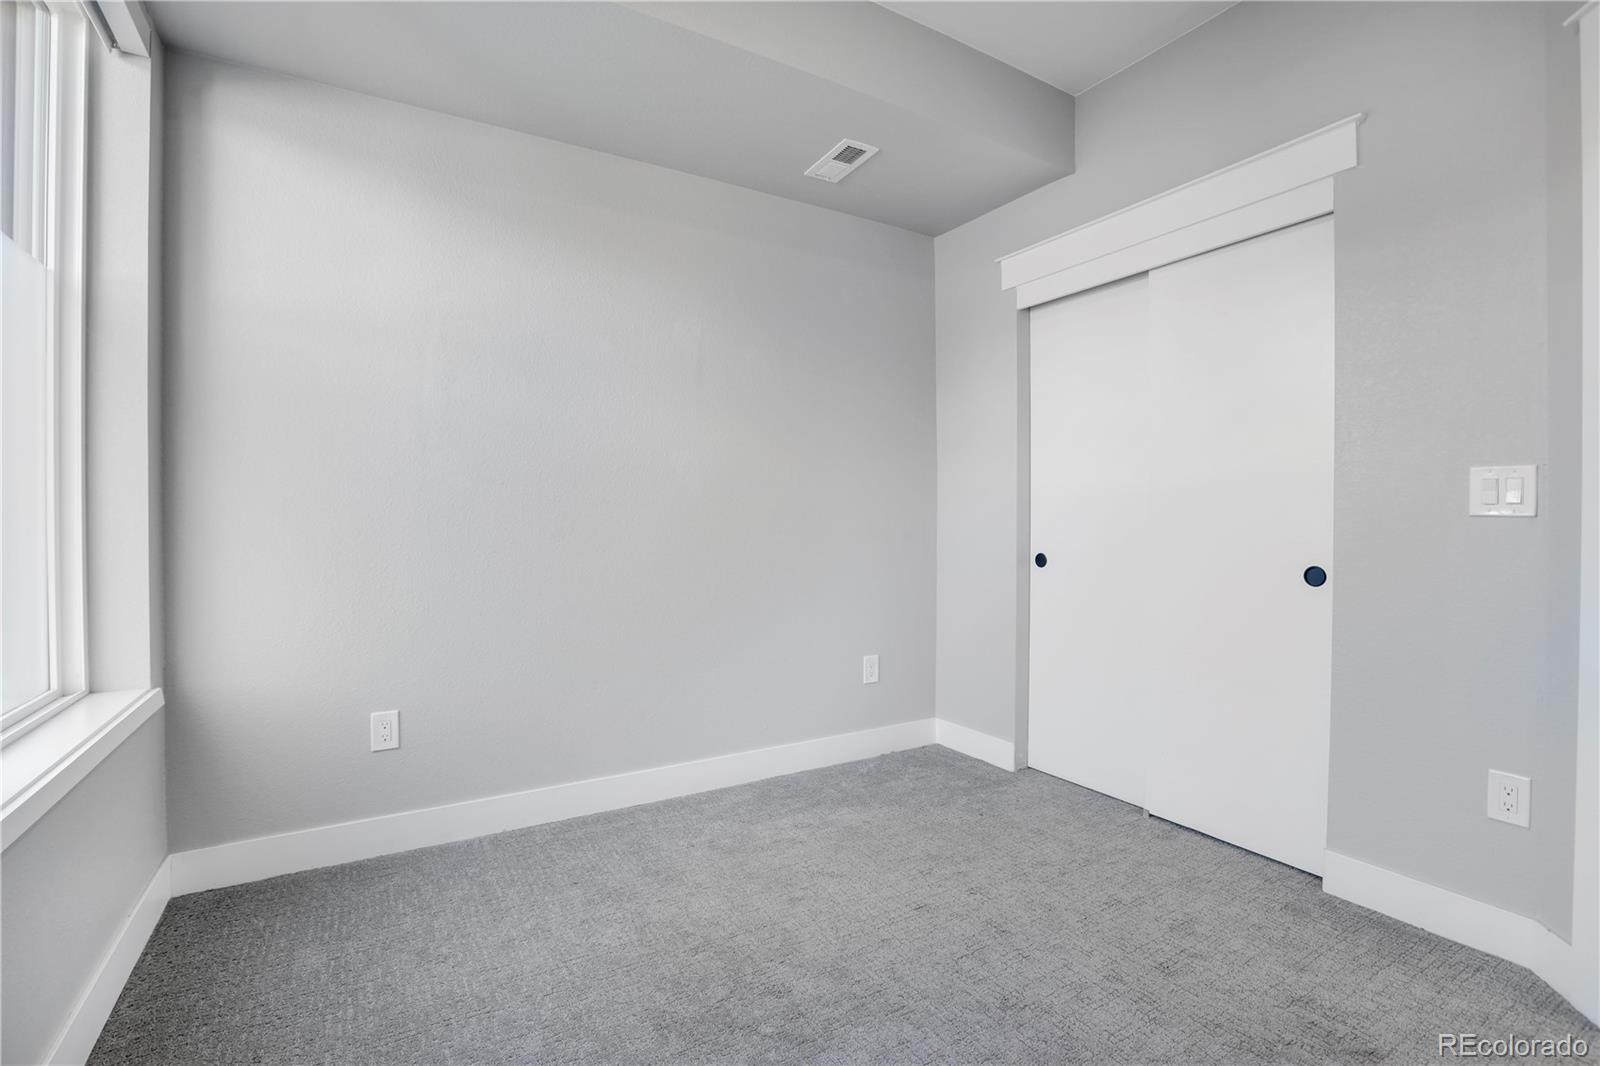
Ground-level third bedroom with direct yard access, ideal as a guest suite, home office, gym, or flex space.
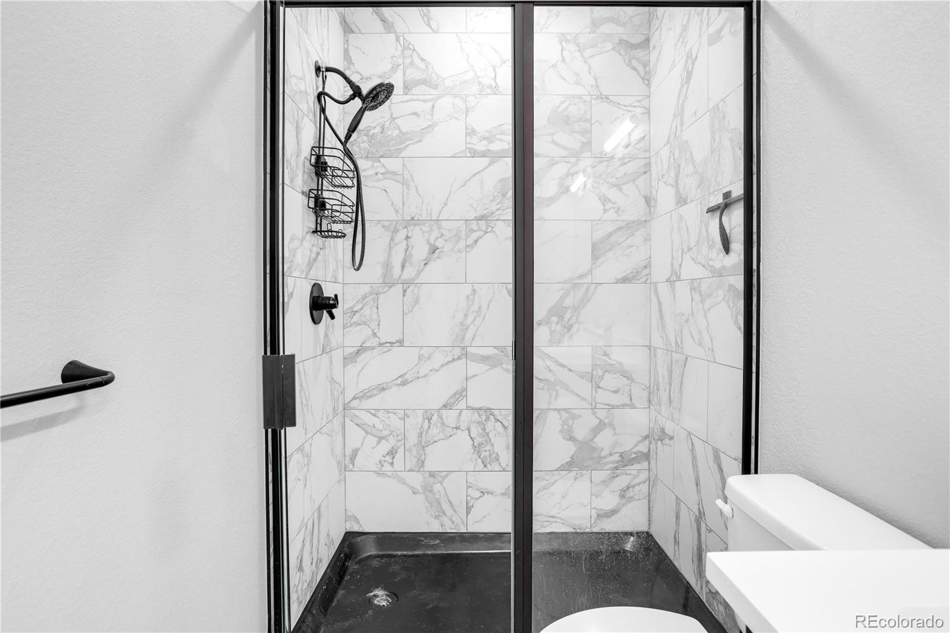
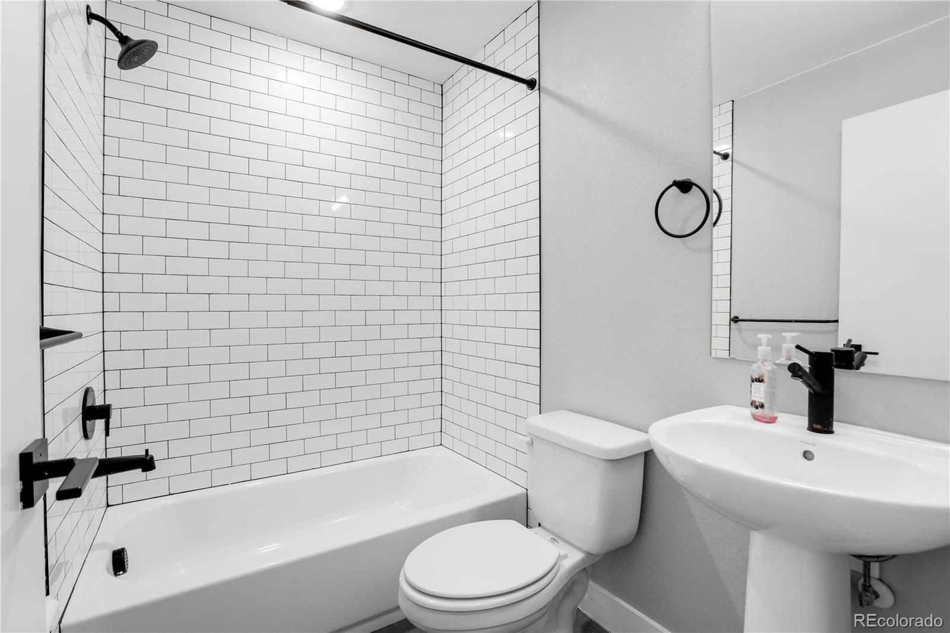
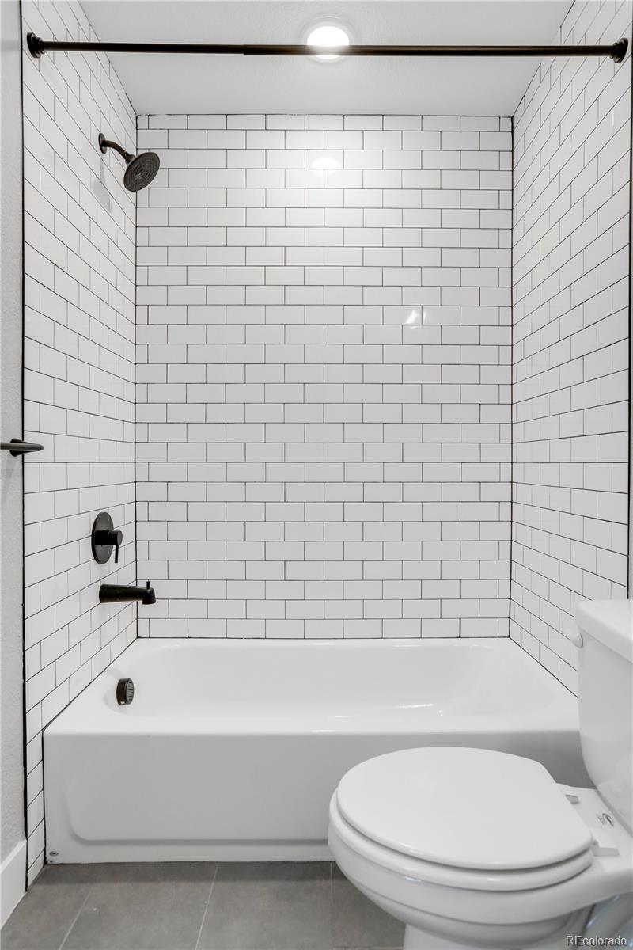
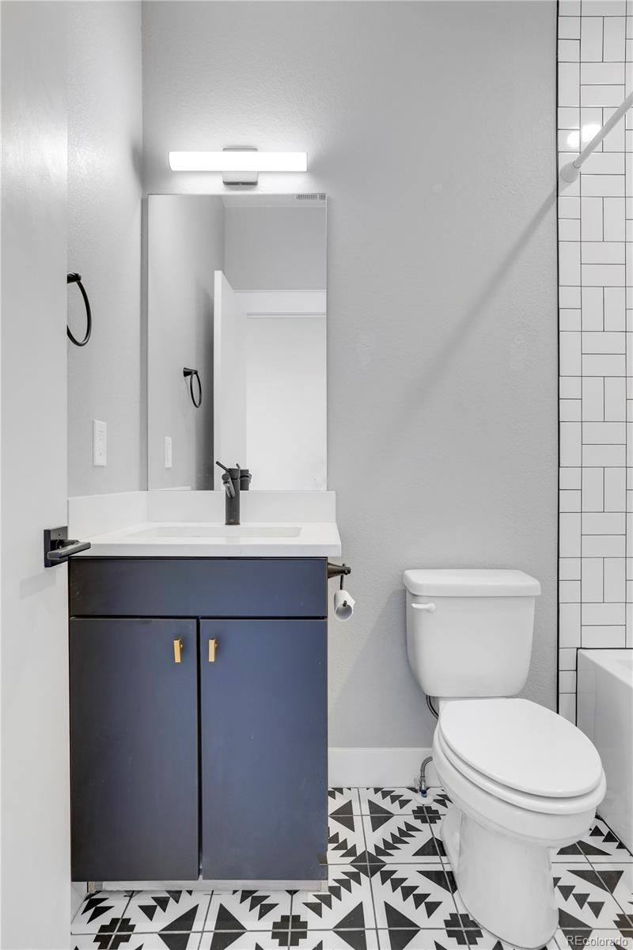
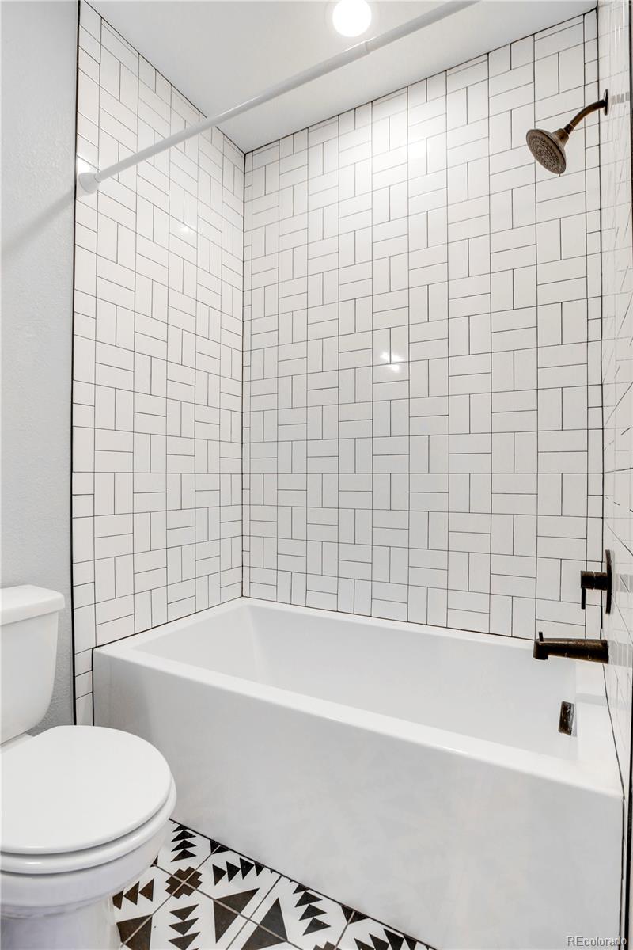
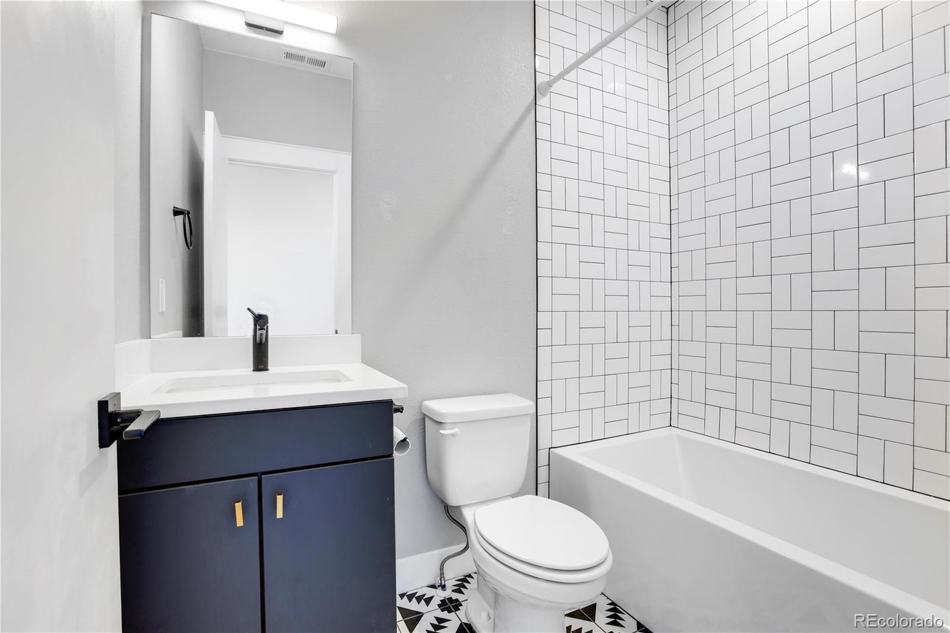
Designer bathrooms with contemporary tile and matte-black finishes.

Located just a few blocks from Sloan’s Lake, you'll be close to parks, trails, restaurants, coffee shops, shopping, and everything West Colfax has to offer.

At $499, 000, this is an exceptional opportunity to own a modern 3-bedroom, 3.5-bath townhome with a private fenced yard in one of Denver's most desirable areas. The combination of price, space, fresh paint, outdoor living, and location makes this an incredible value.

Ask a Local Expert

Property Highlights

Property Type
Residential
Property Sub Type
Townhouse
Architectural Style
Contemporary
Bedrooms
3
Total Bathrooms
4
Living Area
1,504
Price / Sqft
$332
Year Built
2020

Location

City/Township
Denver
Subdivision
Villa Park
County
Denver

Property Details
Price
$499,000
Property Type
Residential
Property Sub Type
Townhouse

Building

Structure Type
Townhouse
Levels
Tri-Level
Total Area
1,504

Community

Local Schools

Elementary School
Cowell
Middle School
Strive Lake
High School
North
School District
Denver 1

Interior Features

Bedrooms and Bathrooms

Total Bathrooms
4
Bathrooms on Main Level
1
Full Bathrooms
3
1/2 Bathrooms
1
Bedrooms
3

Area and Spaces

Living Area
1,504
Above Grade Finished Area
1,504
Number of Units
5

Appliances

Appliances
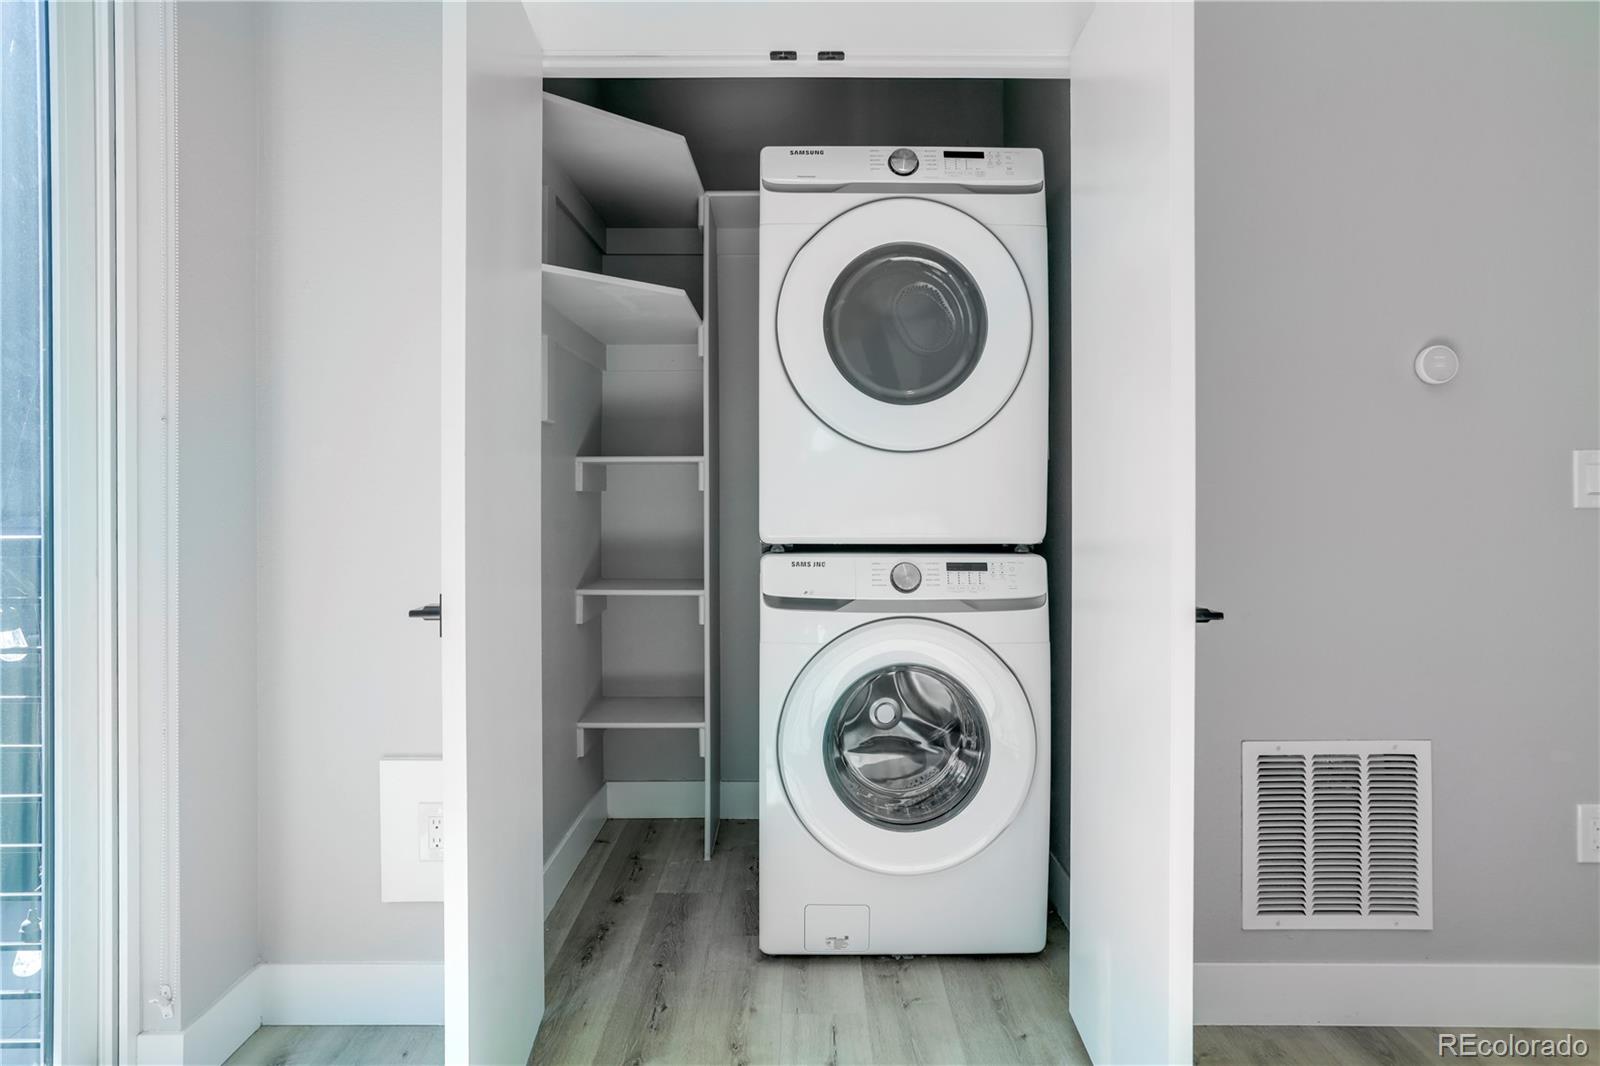
Dishwasher, Disposal, Dryer, Freezer, Microwave, Oven, Range, Refrigerator, Smart Appliance(s), Washer

Interior Features

Laundry Features
In Unit

Heating and Cooling

Heating Features
Forced Air, Natural Gas

Building Details
Construction

Architectural Style
Contemporary
Year Built
2020
Property Attached
Yes
Common Walls
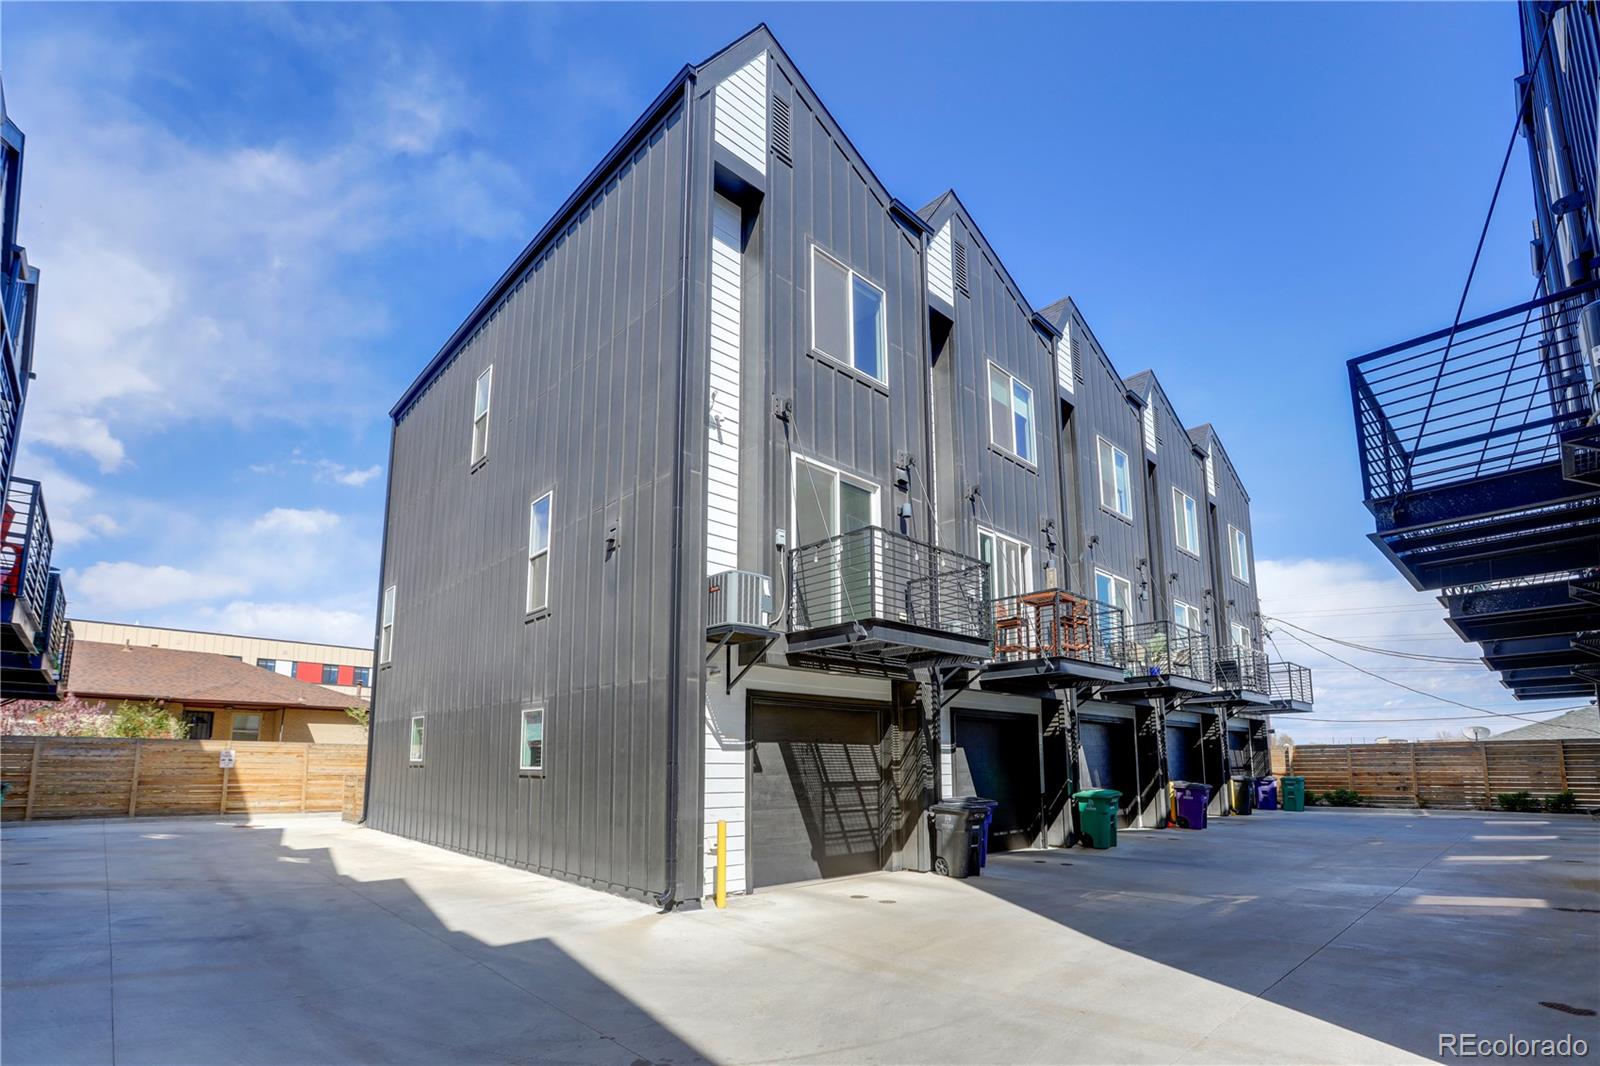
2+ Common Walls
Materials

Construction Materials
Concrete, Metal Siding
Roof
Unknown

Terms

Terms

Ownership
Corporation/Trust
Exclusions
staging
Special Conditions
None
Special Terms
1031 Exchange, Cash, Conventional, FHA, Lease Purchase, VA Loan

Taxes

Tax

Tax (Annual)
$3,270

Heating, Cooling & Utilities

Cooling Features
Central Air

Utilities

Sewer
Community Sewer

Exterior Features

Exterior Features
Balcony, Garden, Gas Valve, Private Yard
Patio And Porch Features
Front Porch, Patio

Parking

Total Parking Spaces
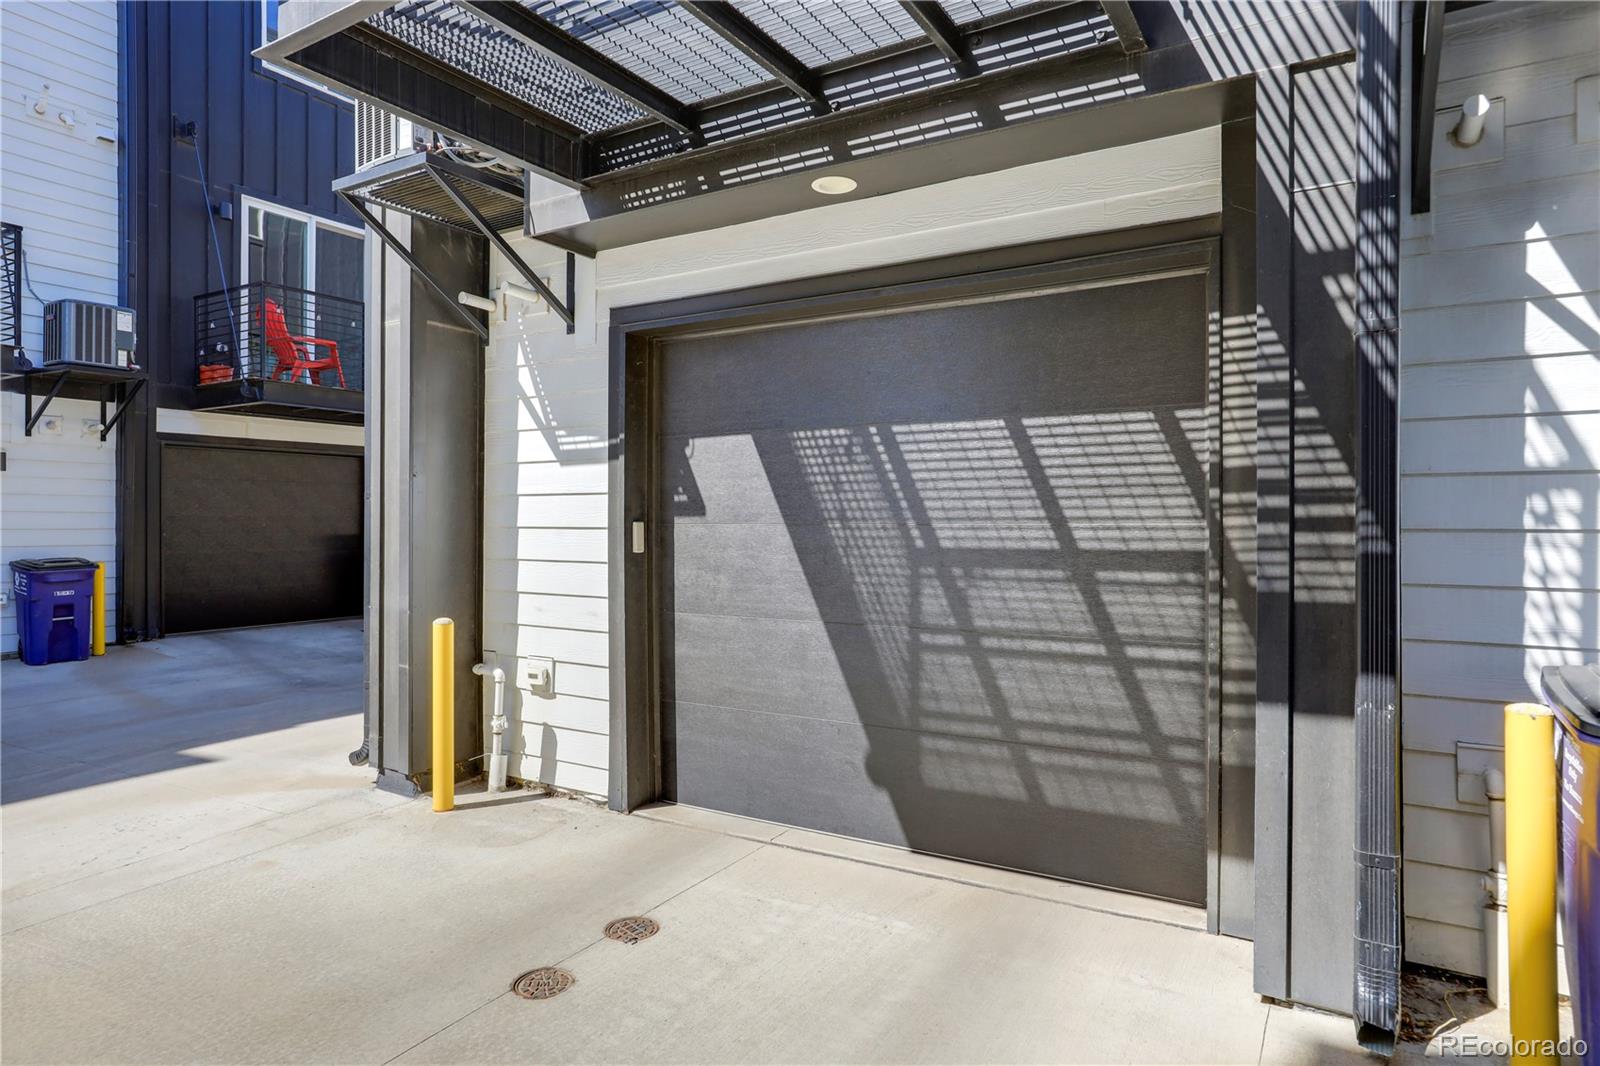
1
Garage Capacity
1
Listed by MODUS Real Estate, alex.leder@modusrealestate.com, 516-902-0950
Listing Data last updated 09/13/2026 12:00 am
Get a Link to this Property: Copy To Clipboard
QR Code link to this property

Phone:
Connect with:

Payment Calculator

per month. fixed. % interest.
$
%
$
%
Principal & Interest
+ Home Insurance
+ Property Tax
+ HOA Fees
per month
Total interest paid over s will be:
All estimates and provided for informational purposes only. Actual amounts may vary. The output of the tool is not a loan offer or solicitation, nor is it financial or legal advice. Information, rates, programs and loan scenarios shown are for example only as of 13-Sep-2026 and are subject to change without notice. Interest rates provided by the St. Louis Federal Reserve Economic Data (FRED). All products are subject to credit and property approval. Not all products are available in all states or for all loan amounts. Other restrictions and limitations apply. Contact your preferred lender for the pricing associated with your specific transaction. Calculations are generated by Open Source mortgage calculation software tools using common mathematical formulas. All calculations should be independently verified.
Get Walk Score Content

Property History

2 days ago
Property information last updated
15 days ago
Status Active. This is the date the listing was placed on market.
Cumulative Days on Market: 15 days (includes prior listings) · Currently listed since August 28, 2026. Data provided by the MLS.

Similar Properties

Dynamic Real Estate LLC
David Bovard, Broker Owner
8310 Valley Highway #300
Englewood, CO 80112
Mobile: 303-523-HOME(4663)
© 2026 | Dynamic Real Estate LLC | Denver, CO