Start of property details
Share this property:
4925 Wyandot Street
Denver, CO 80221
Yesterday
REDUCED
$619,999
Active
3
Beds
2
Baths
1
Garage
1,910
Sqft
0.14
Acres
MLS# 7183560
Cumulative Days on Market: 9 · Includes prior listings · Currently listed since 09/20/26 · Data provided by the MLS.

Property Description

Open house Friday Oct. 2nd from 4pm-6pm!

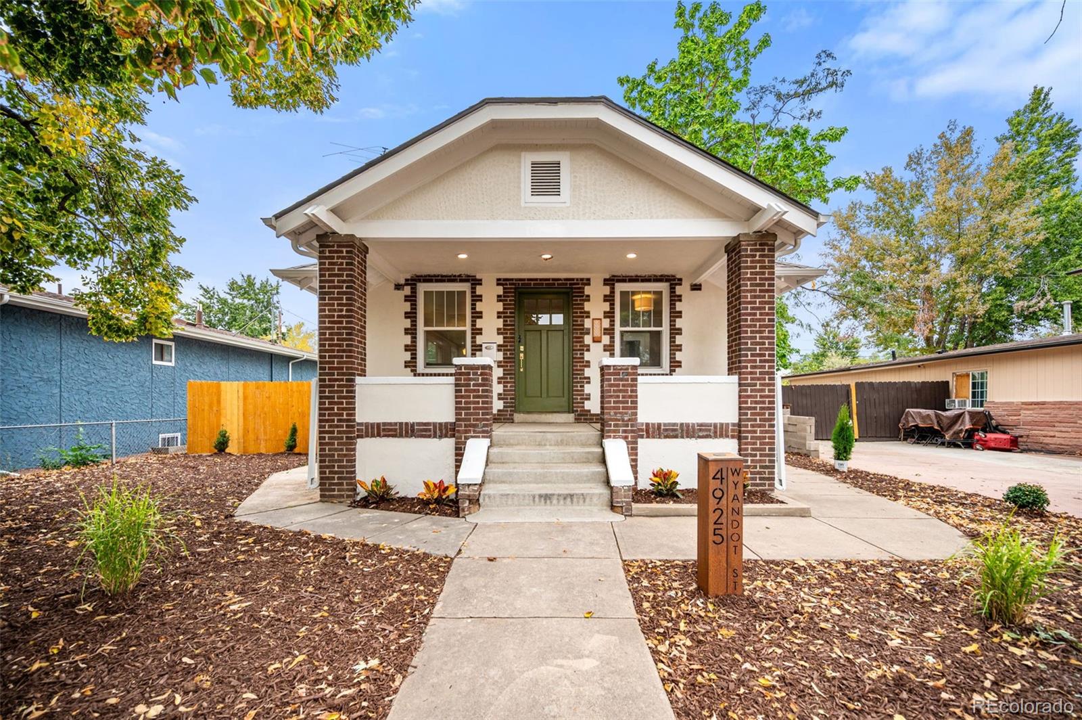
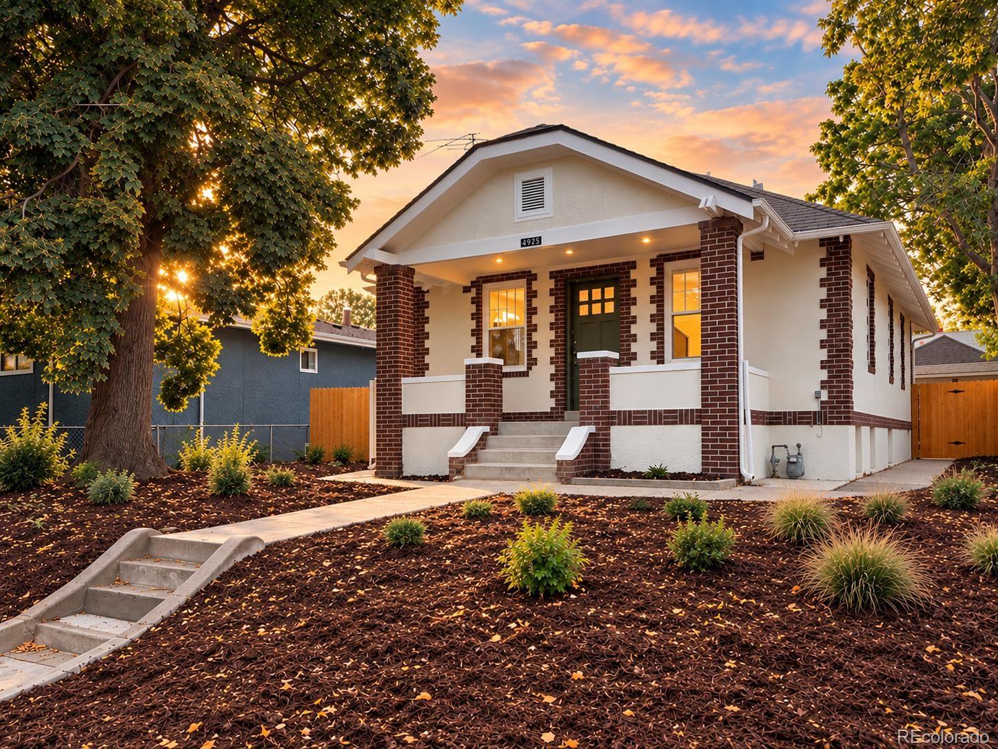
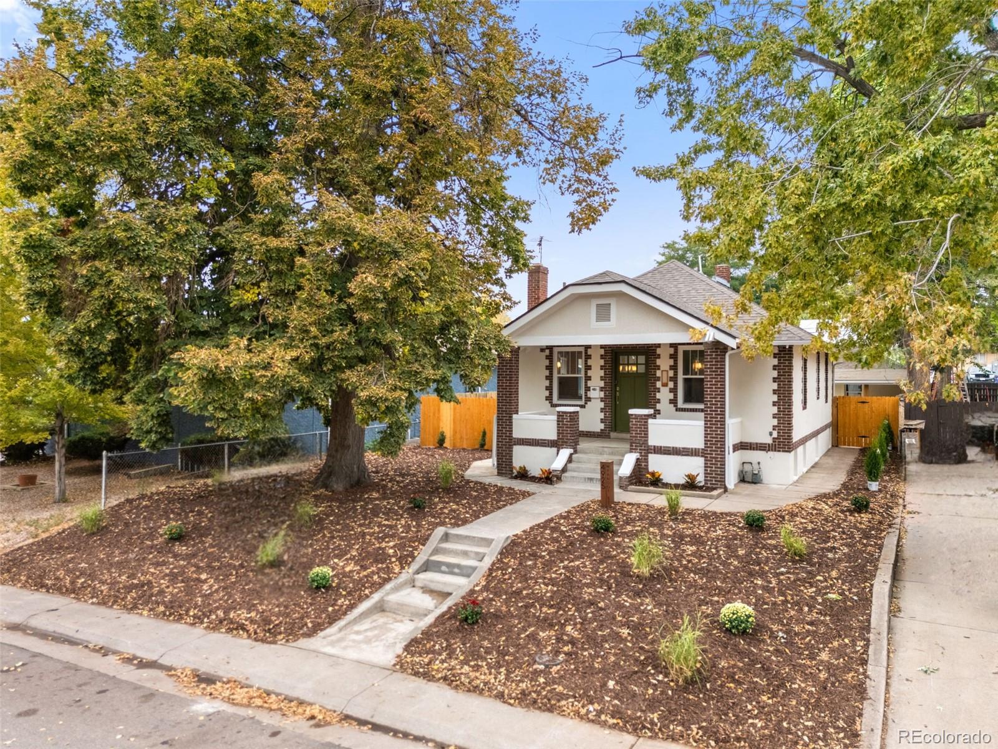
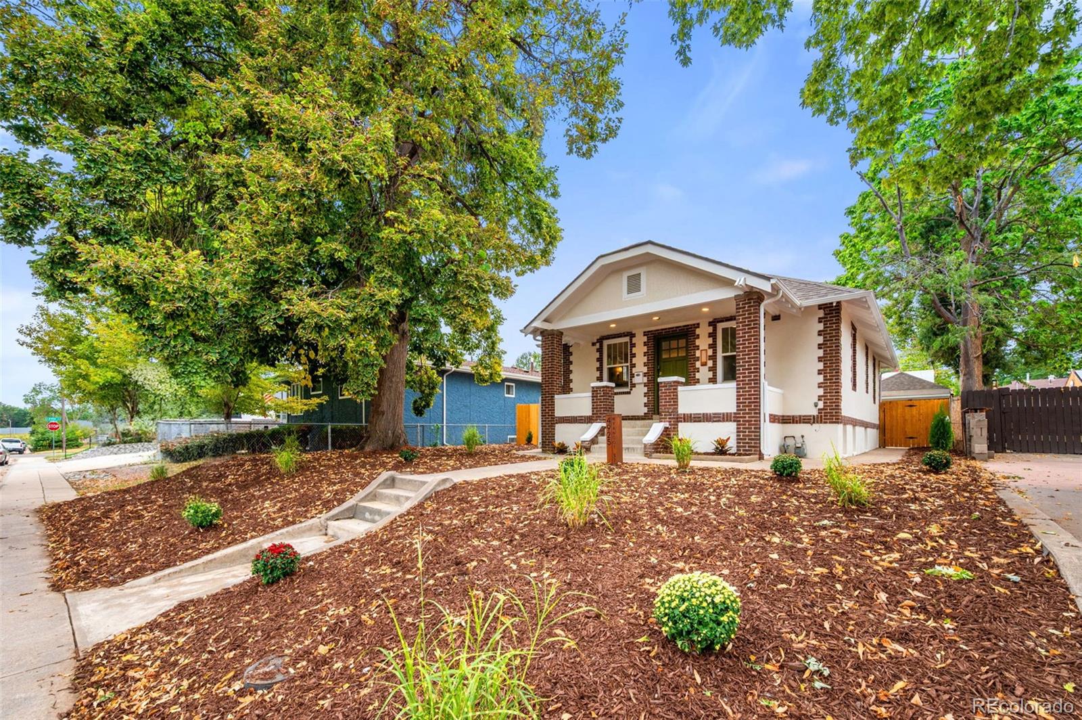
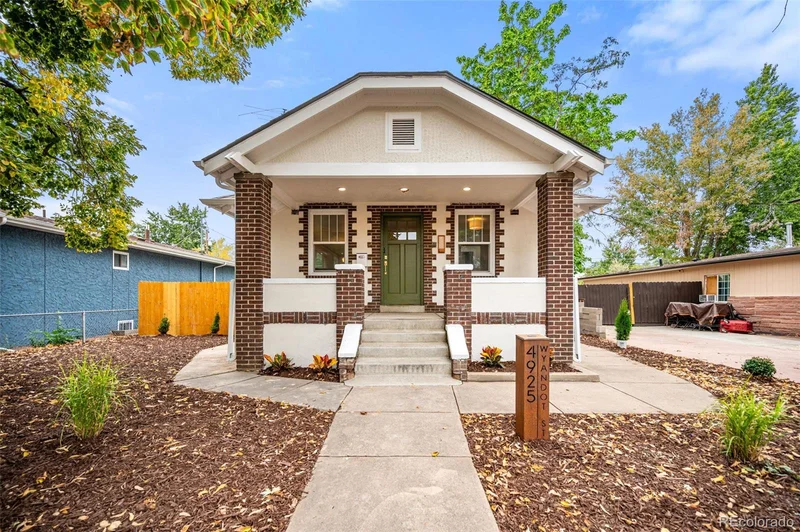
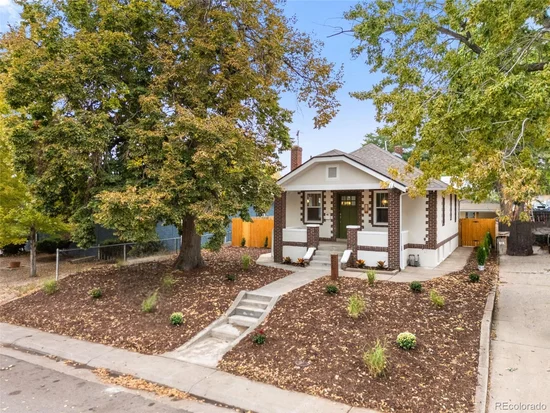
Some homes are renovated. Others are reimagined. Welcome to 4925 Wyandot.

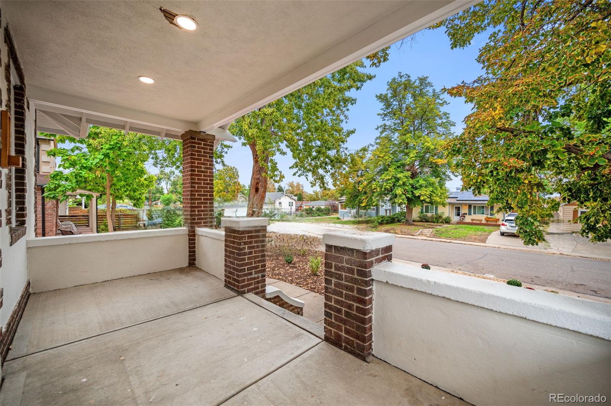
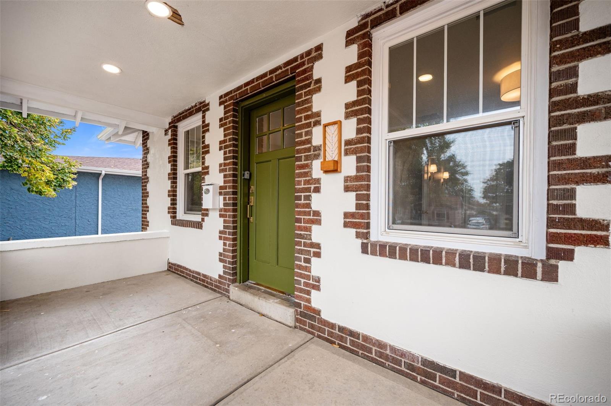
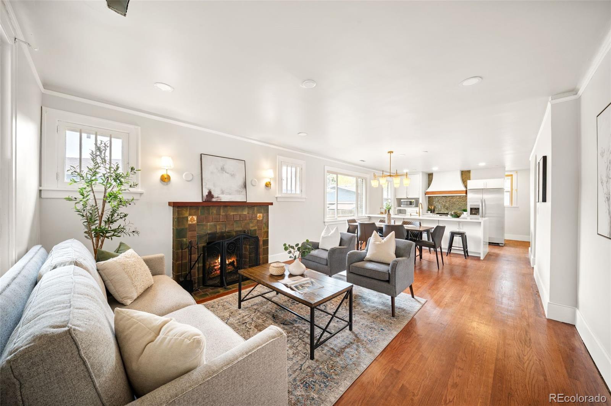
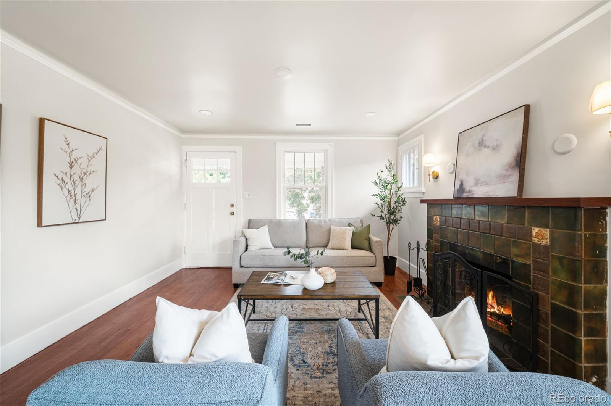
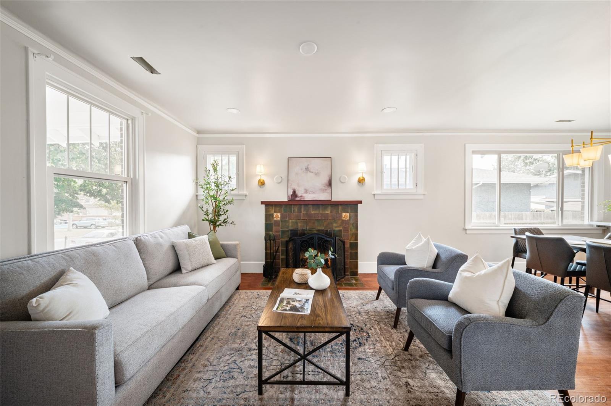
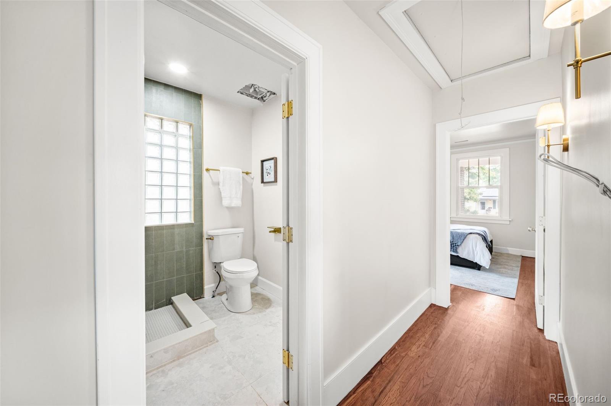
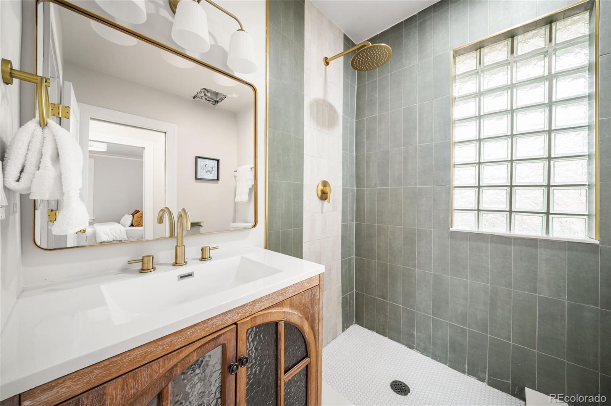
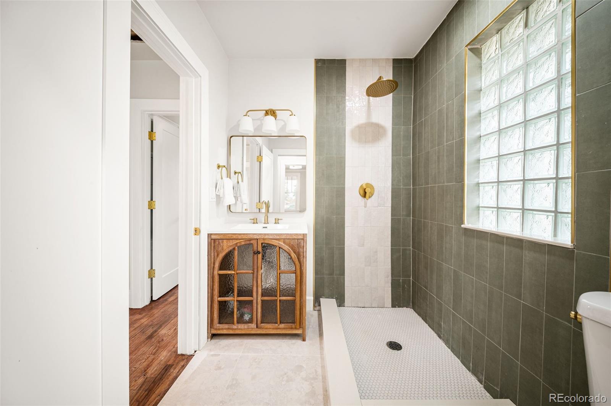
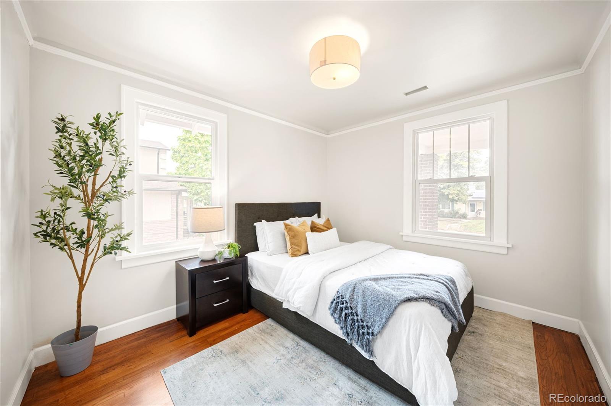
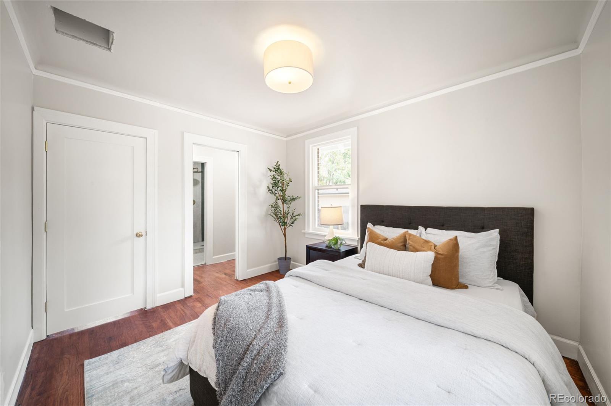
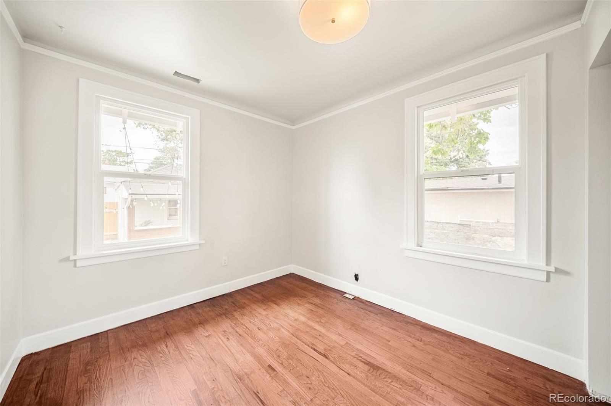
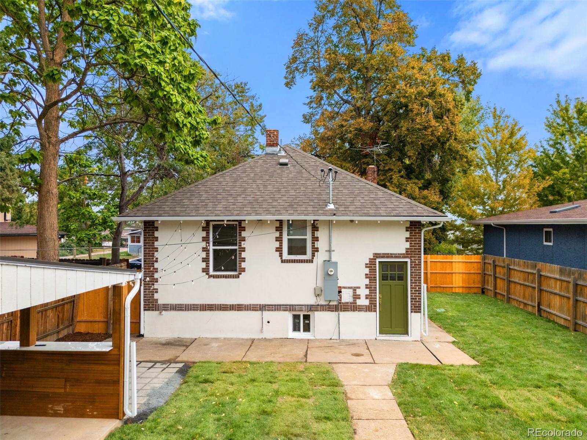
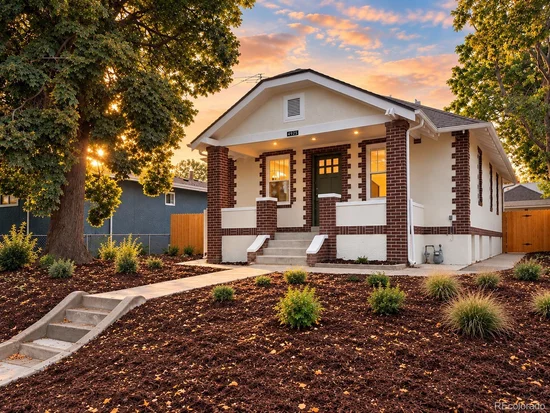
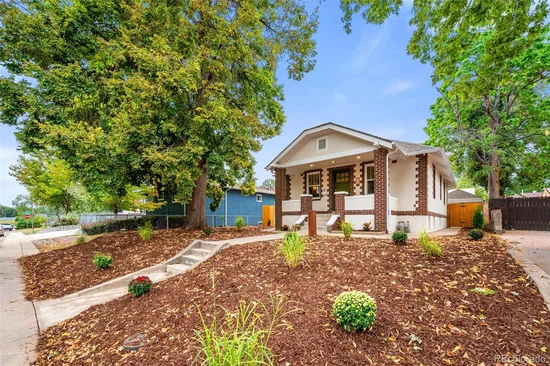
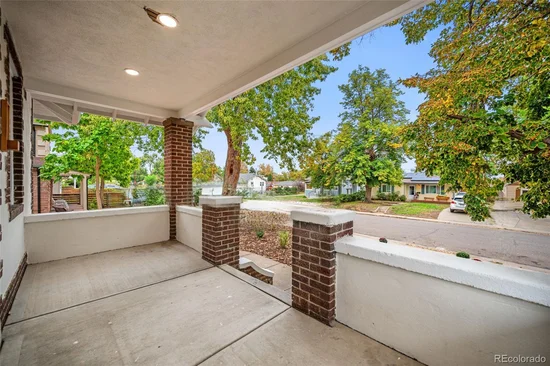
This classic Denver bungalow has been thoughtfully transformed for the way people live today without erasing what made it special. Original hardwoods, exposed brick and historic charm remain, now paired with warm natural materials, elevated finishes and modern functionality.

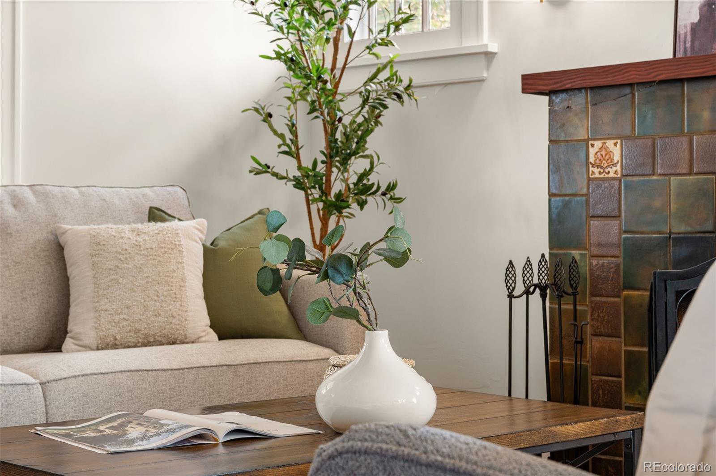
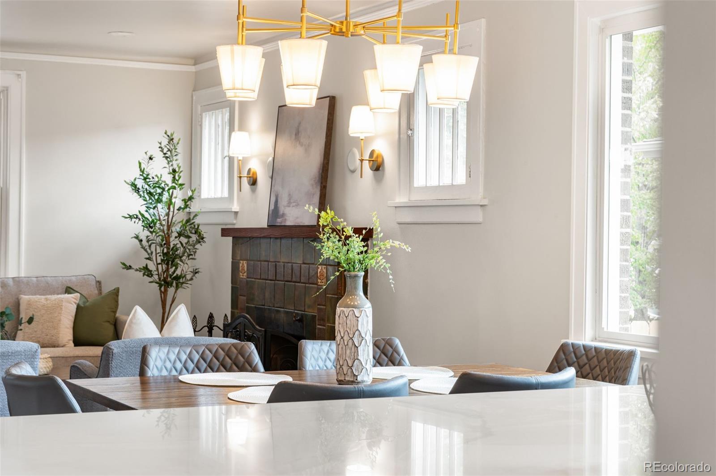
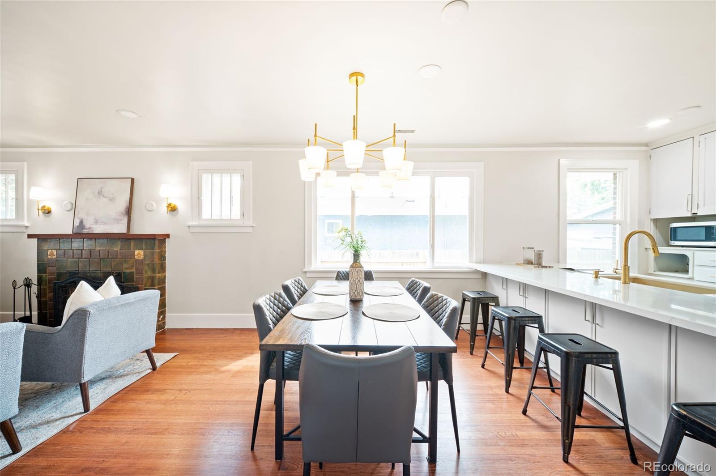
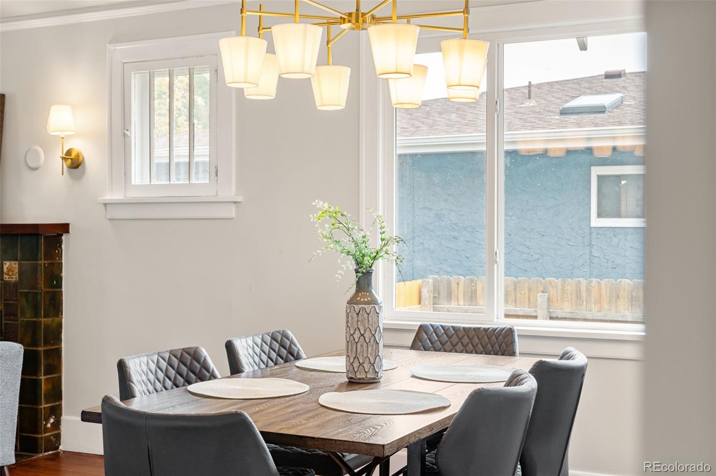
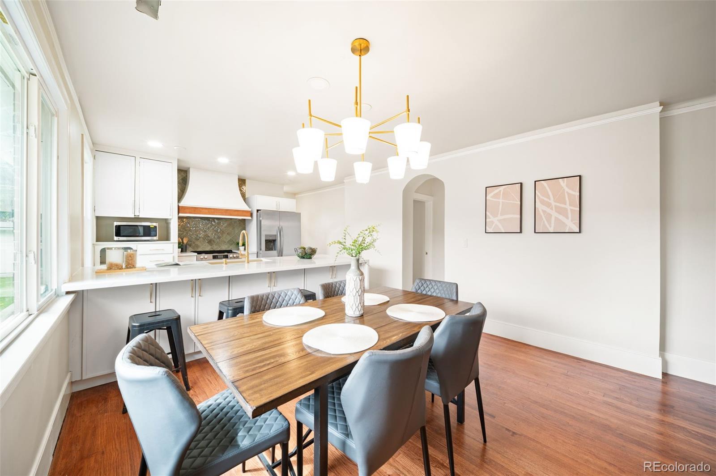
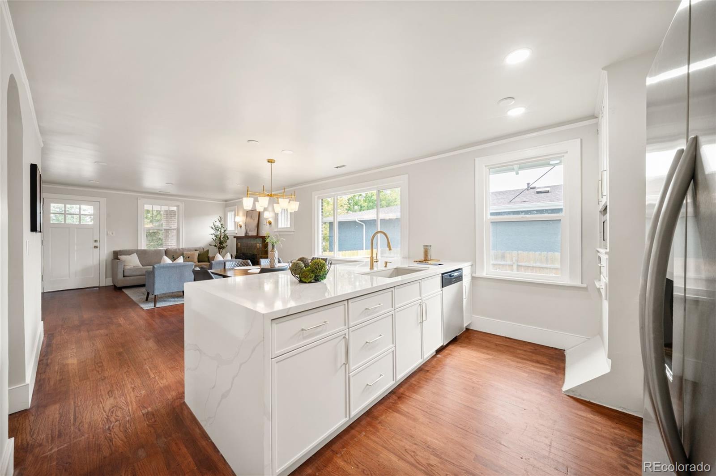
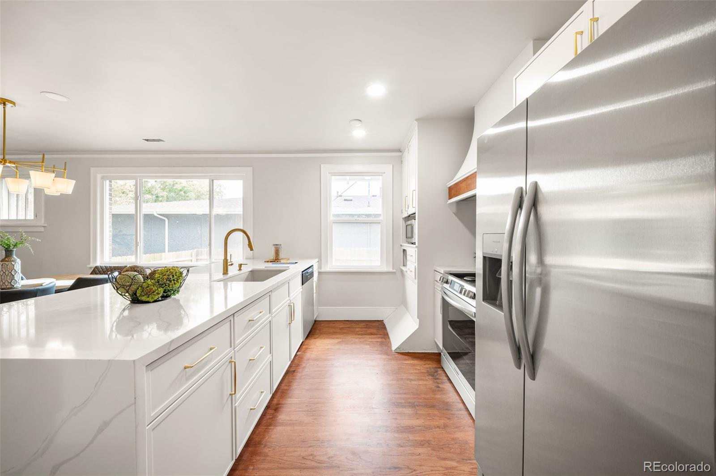
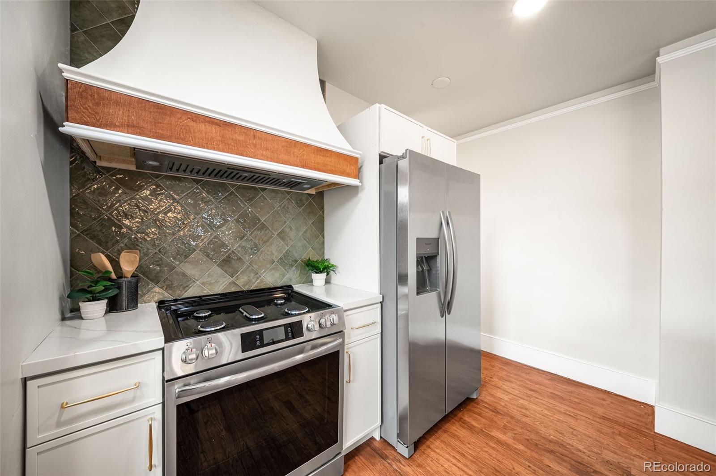
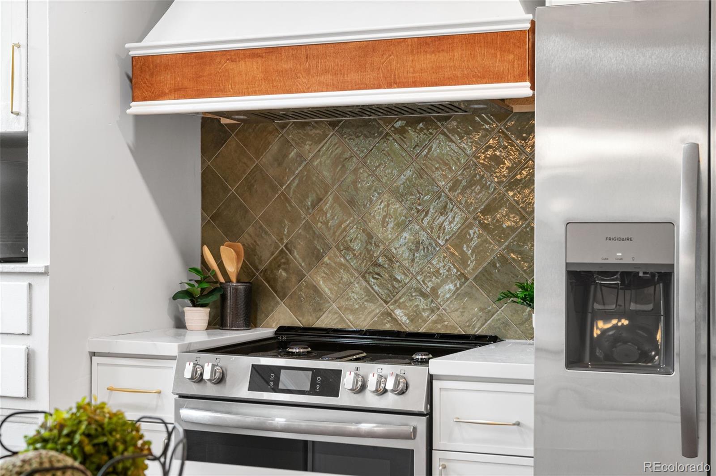
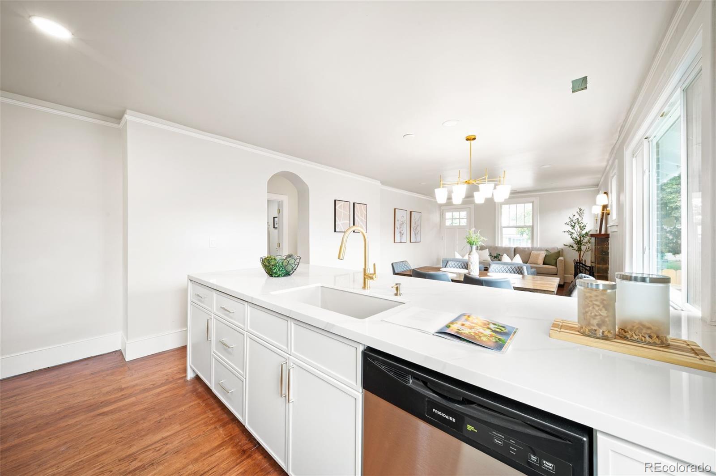
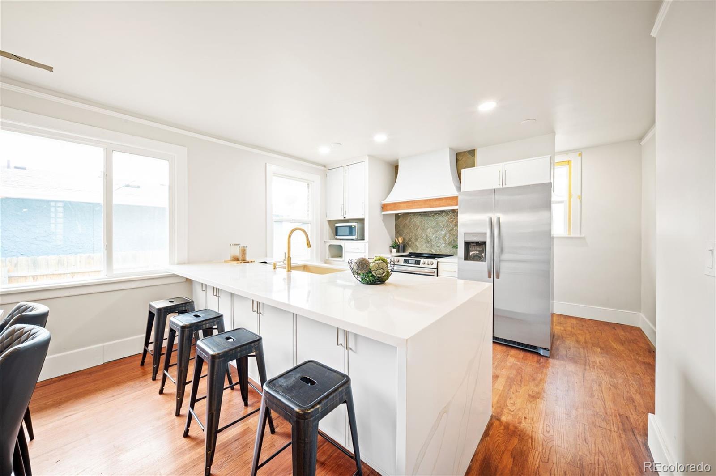
At the heart of the home is an open kitchen and dining space designed for actually living in. Warm off-white cabinetry, quartz countertops, handmade-look sage tile, champagne bronze finishes and exposed brick give the kitchen personality without trying too hard. Refinished hardwoods carry into the living room, where the original fireplace remains the focal point.

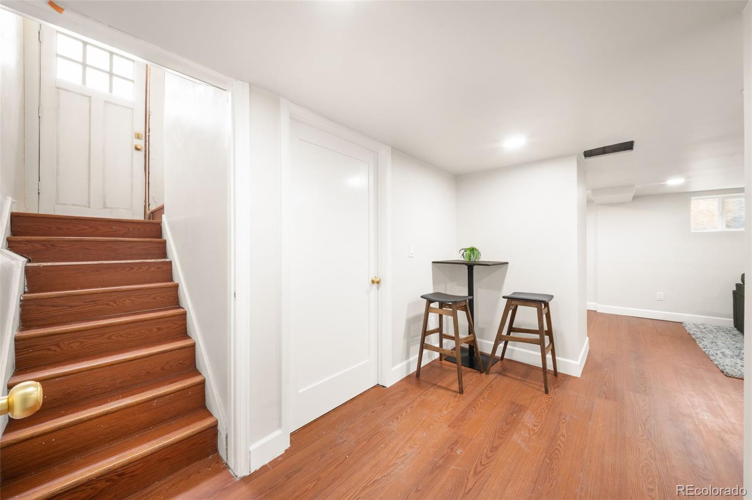
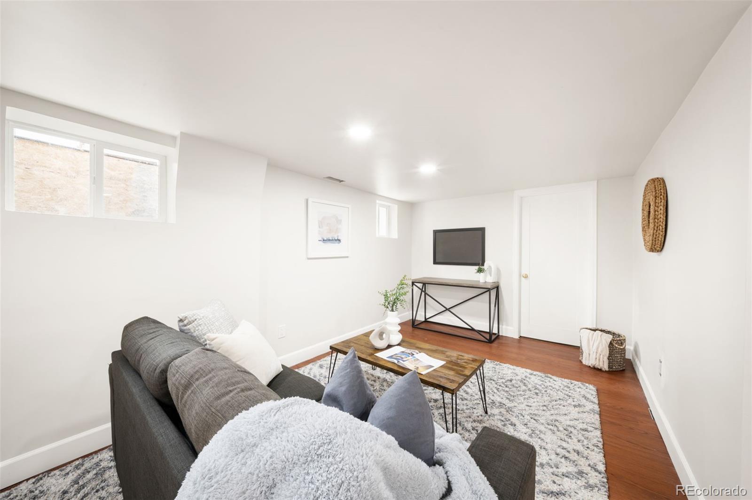
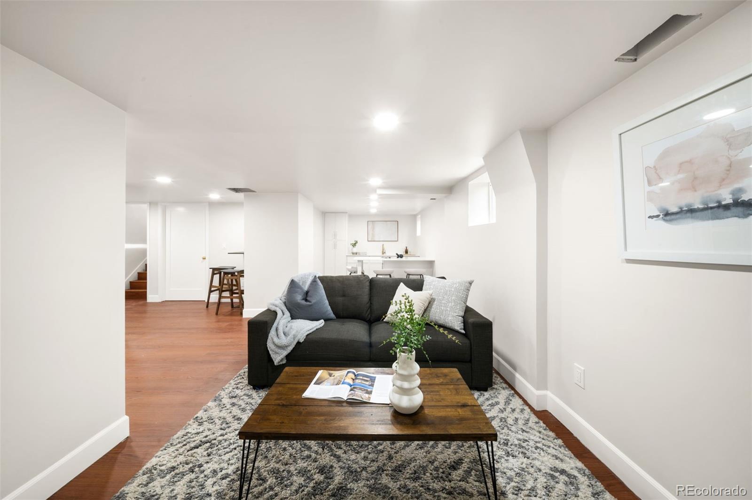
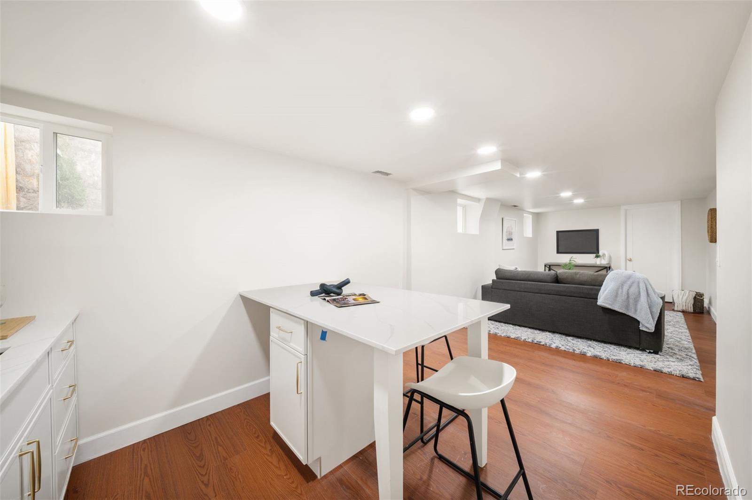
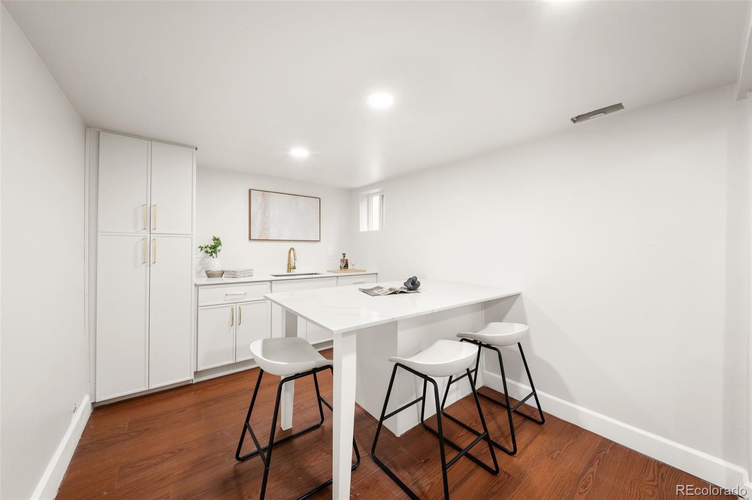
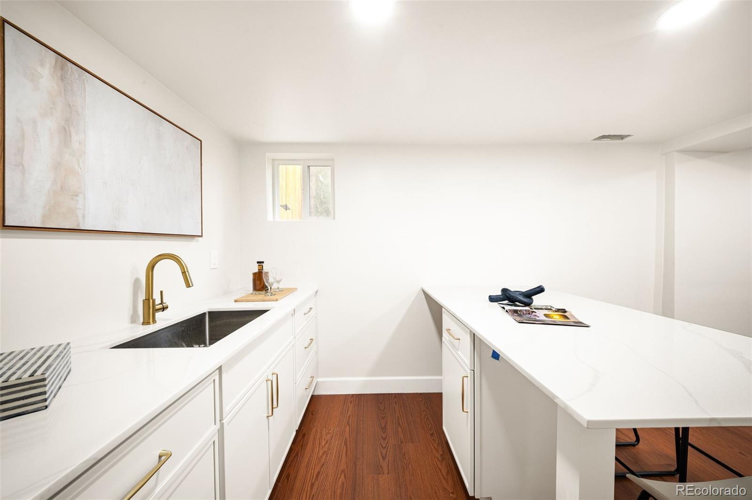
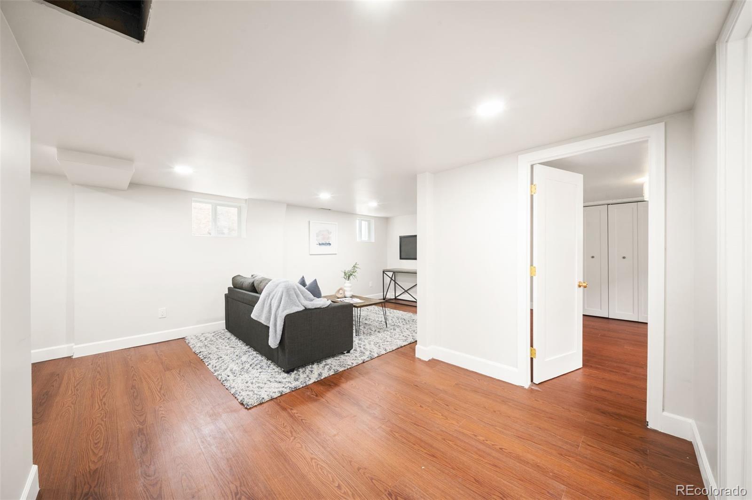
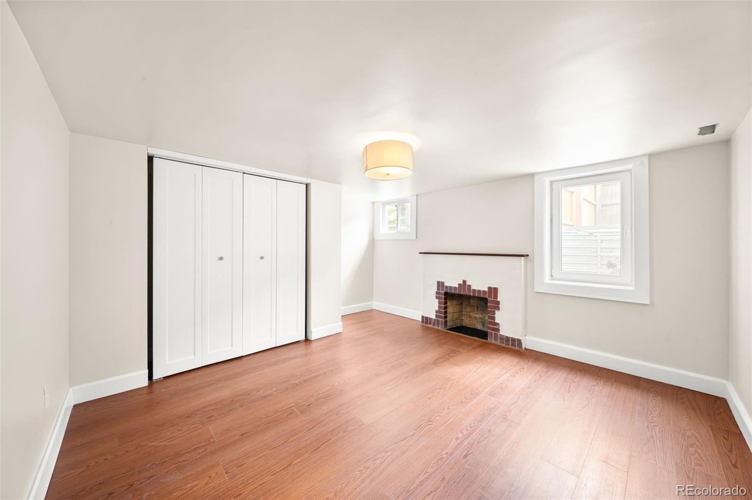
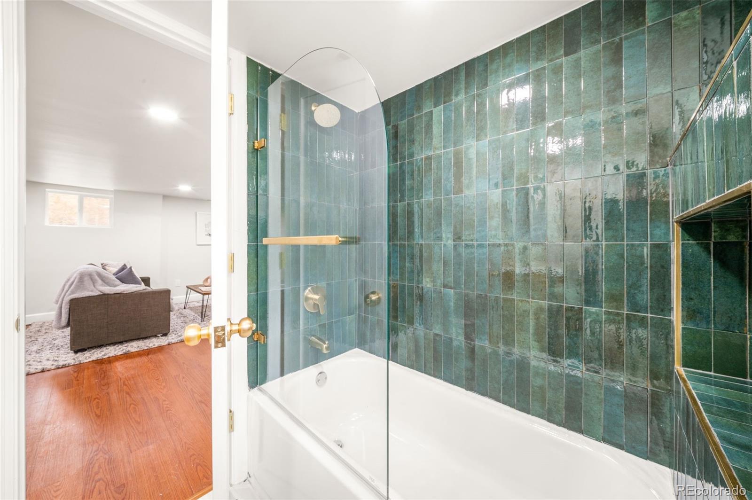
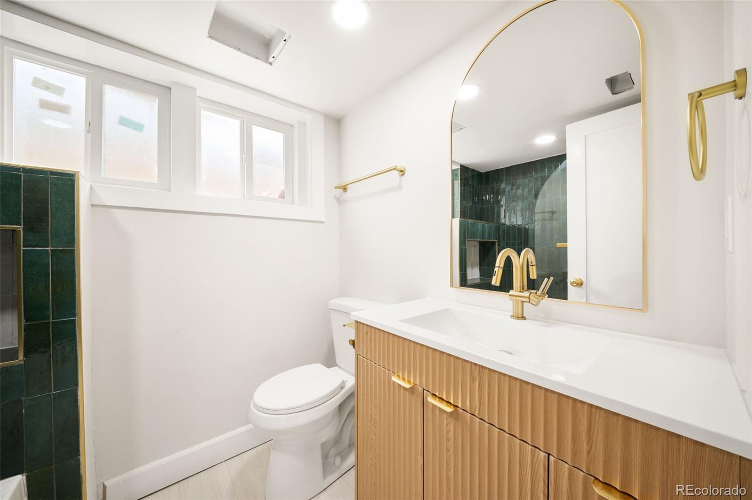
Downstairs feels like a true extension of the home, with an open living area, kitchenette, bedroom, full bath and flexible bonus space. Use it for guests, an office, entertaining or multi-generational living, with intriguing potential for a lock-off basement, Airbnb, short-term or mid-term rental setup.

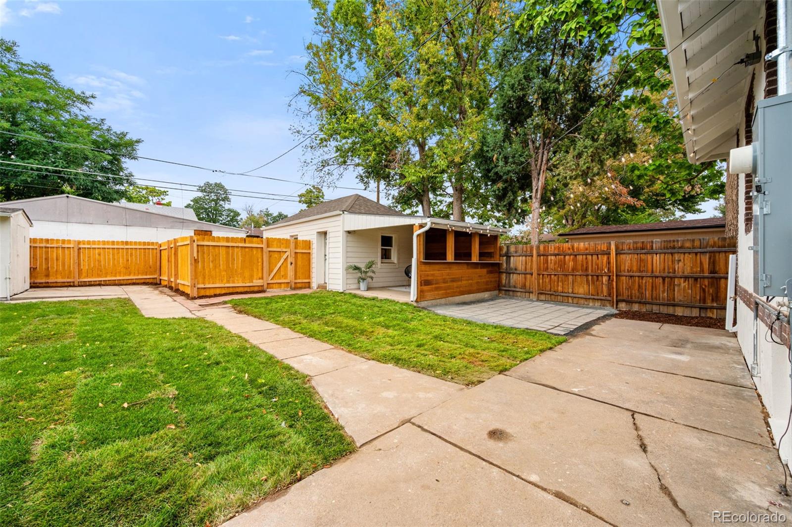
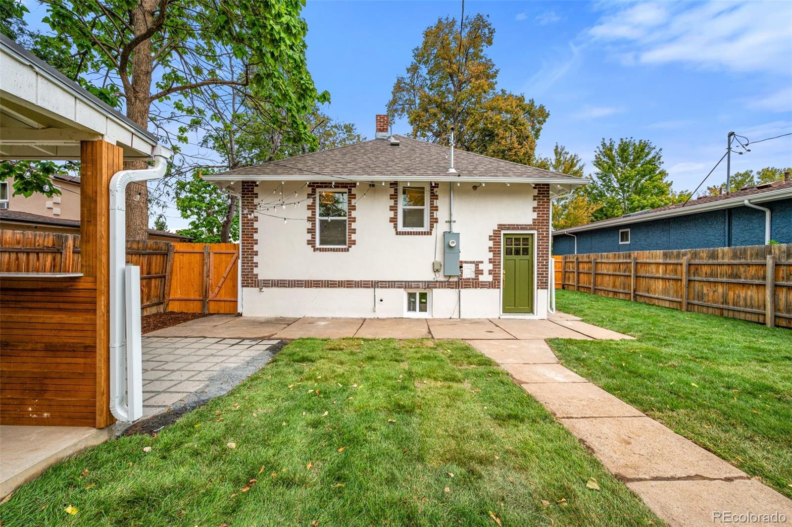
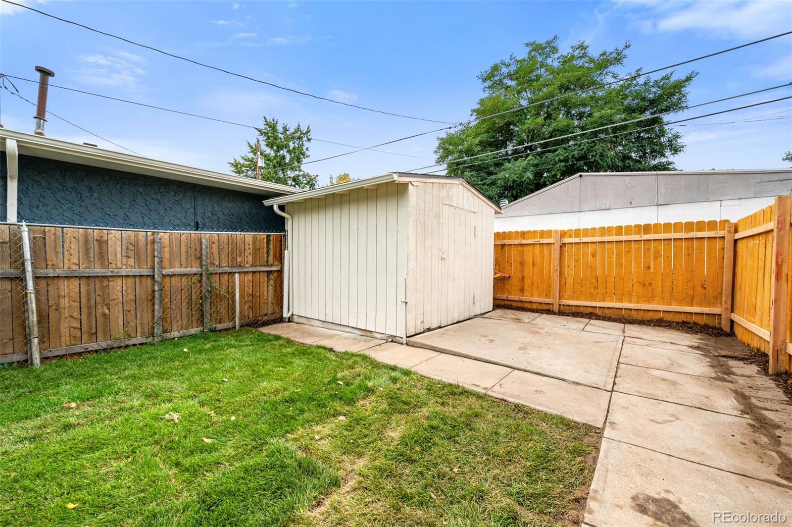
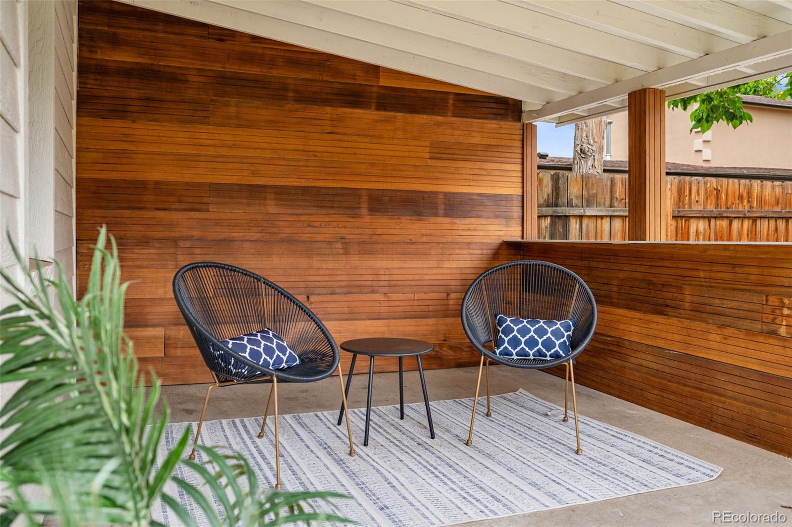
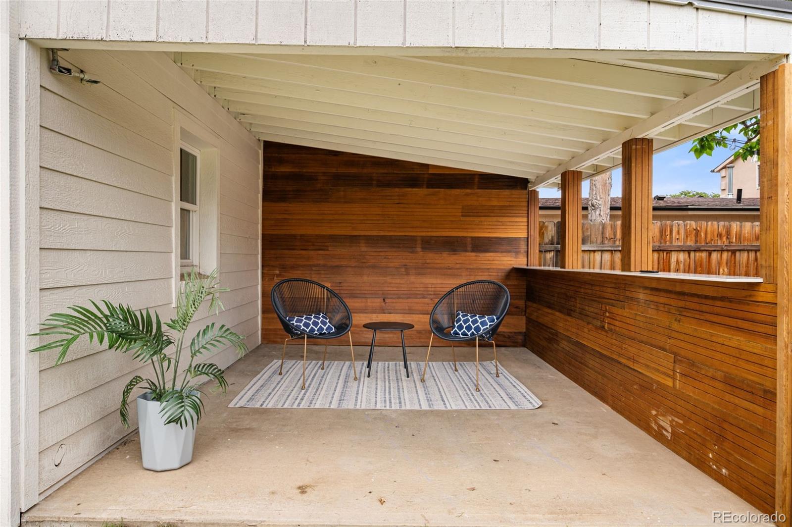
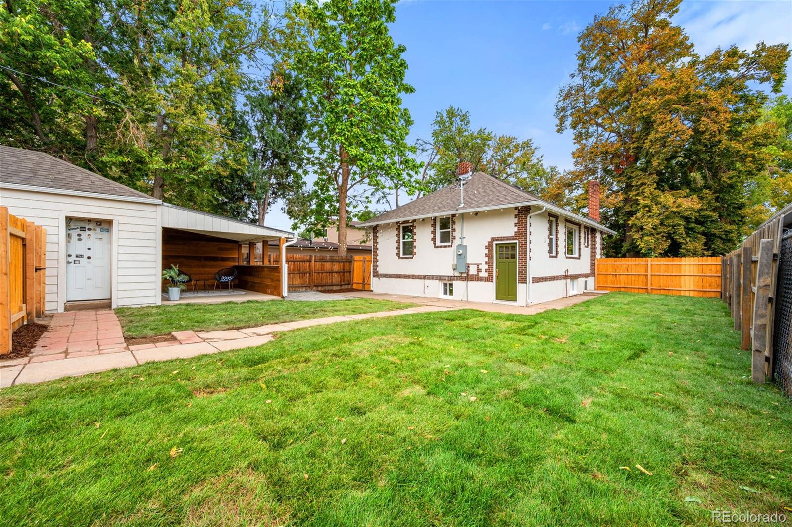
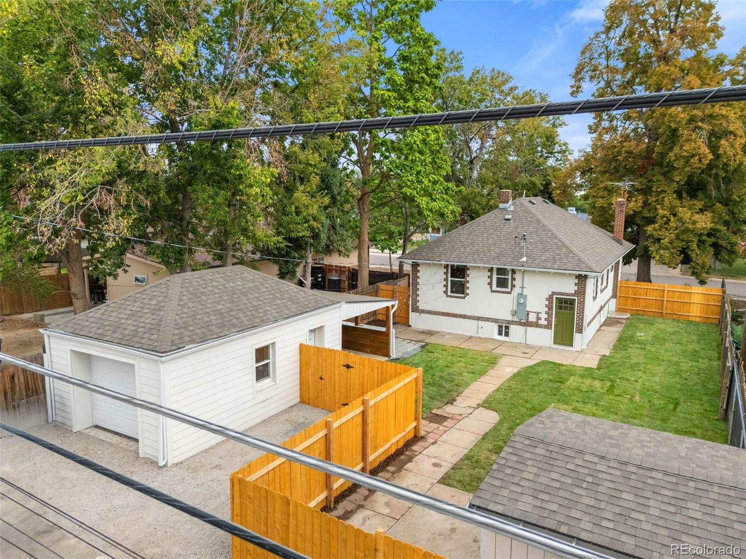
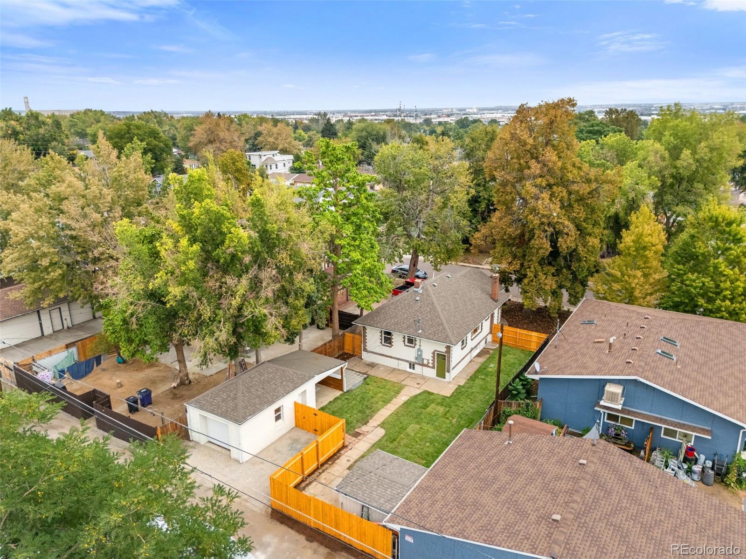
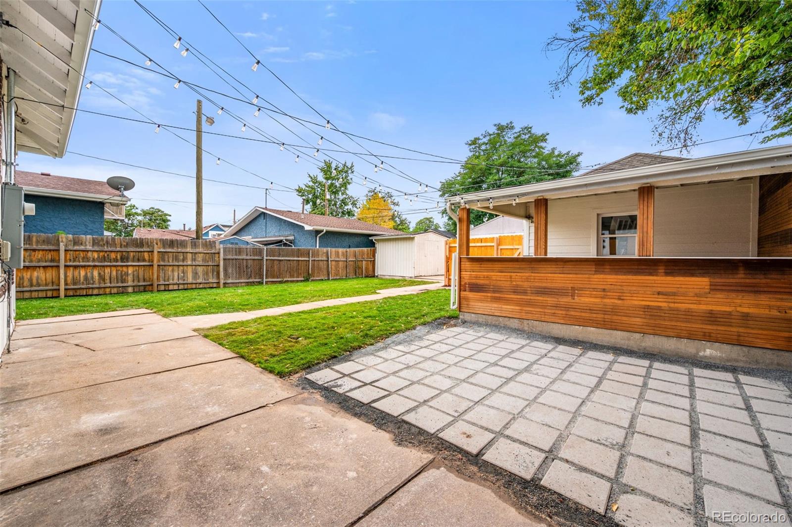
Then there's the backyard. A covered entertaining area with cedar detailing, serving bar, paver patio, fresh landscaping and additional off-street parking creates a space made for summer dinners, game days and Colorado evenings outside.

Just a block and a half from Zuni Park, with Sunnyside, Tennyson, the Highlands and downtown Denver minutes away, the location completes the package.

And the transformation goes deeper than what you'll see. Major improvements to HVAC, electrical, plumbing, windows, gutters and more mean this wasn't simply an old house made prettier. It was thoughtfully prepared for its next chapter.

Old Denver character. Modern functionality. A backyard you'll actually use. And a home that feels nothing like a cookie-cutter flip.

Ask a Local Expert

Property Highlights

Property Type
Residential
Property Sub Type
Single Family Residence
Architectural Style
Bungalow
Bedrooms
3
Total Bathrooms
2
Living Area
1,860
Price / Sqft
$333
Acres
0.14
Year Built
1931
Condition
Updated/Remodeled

Location

City/Township
Denver
Subdivision
CHAFFEE PARK
County
Denver
Zoning
E-SU-DX

Property Details
Price
$619,999
Condition
Updated/Remodeled
Property Type
Residential
Property Sub Type
Single Family Residence

Building

Structure Type
House
Levels
One
Total Area
1,910

Community

Local Schools

Elementary School
Beach Court
Middle School
Skinner
High School
North
School District
Denver 1

Interior Features

Bedrooms and Bathrooms

Total Bathrooms
2
Bathrooms on Main Level
1
Full Bathrooms
1
3/4 Bathrooms
1
Bedrooms
3
Bedrooms on Main Level
2

Rooms and Basement

Has Basement
Yes
Basement Features
Daylight, Finished, Full

Area and Spaces

Living Area
1,860
Above Grade Finished Area
955
Below Grade Finished Area
905

Appliances

Appliances
Bar Fridge, Dishwasher, Disposal, Microwave, Oven, Range, Range Hood, Refrigerator, Wine Cooler

Interior Features

Flooring
Wood
Window Features
Egress Windows
Fireplace Features
Basement, Family Room, Wood Burning

Heating and Cooling

Heating Features
Forced Air
Fireplaces
2

Building Details
Construction

Architectural Style
Bungalow
Year Built
1931

Materials
Construction Materials
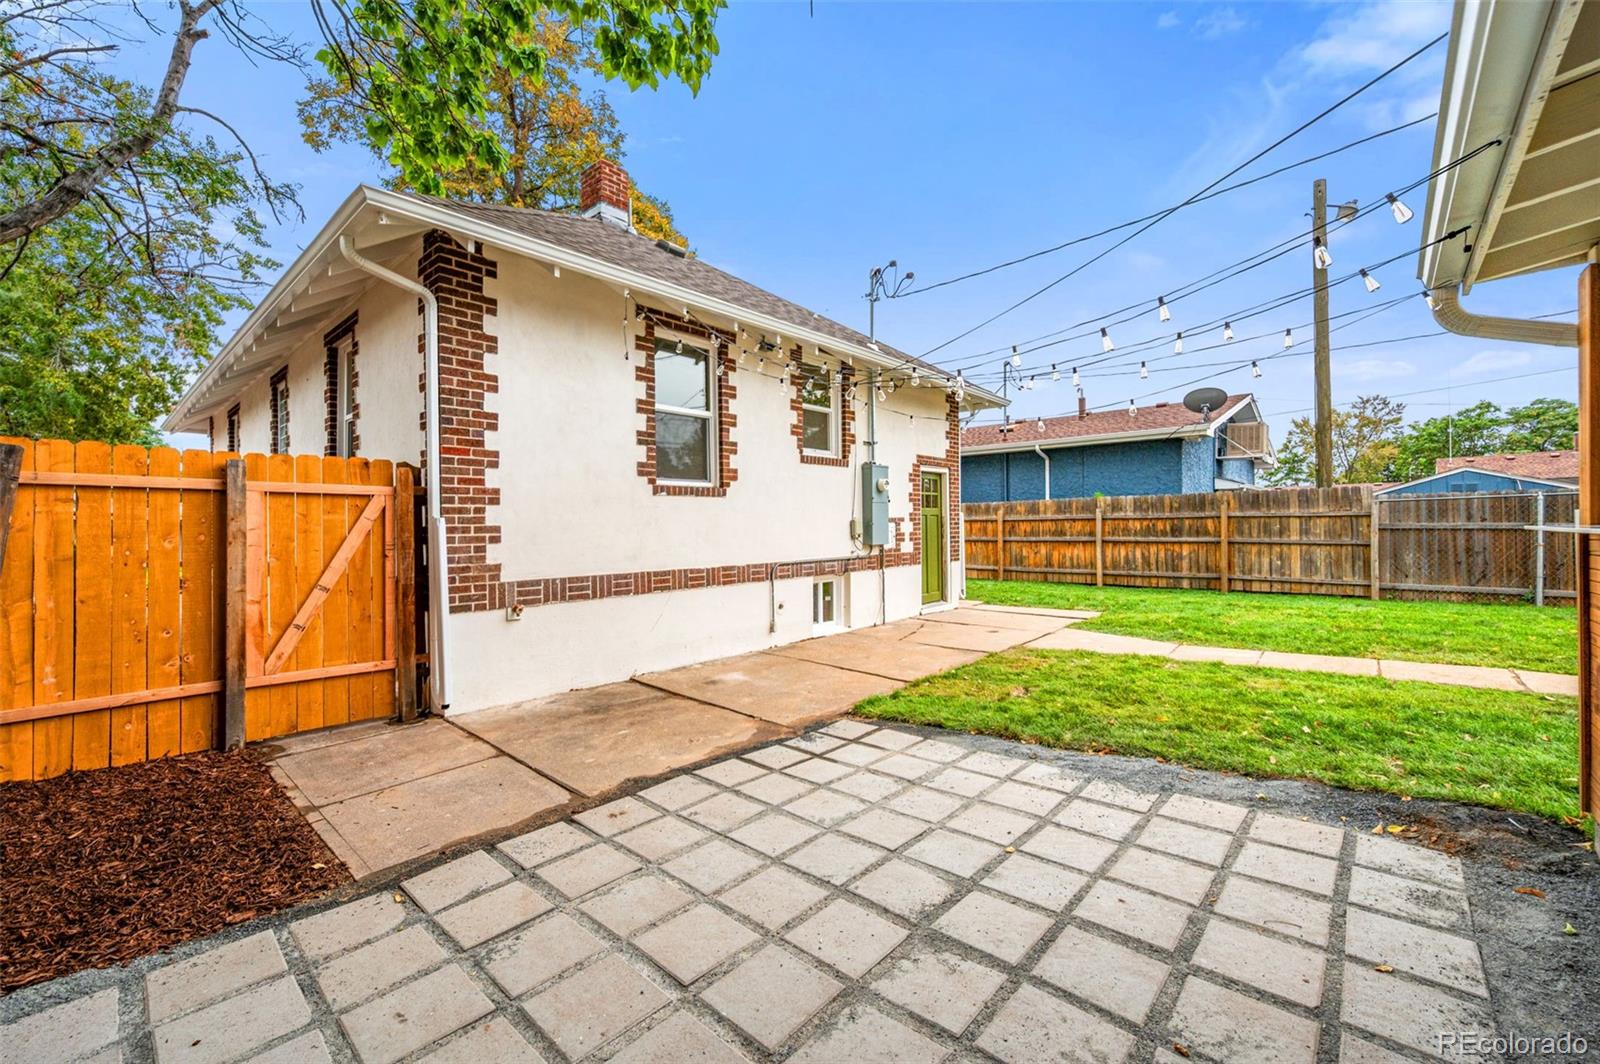
Brick, Stucco
Roof
Composition

Terms

Terms

Ownership
Agent Owner
Exclusions
Staging furniture
Special Conditions
None
Special Terms
Cash, Conventional, FHA, VA Loan

Taxes

Tax

Tax (Annual)
$3,020

Heating, Cooling & Utilities

Cooling Features
Central Air

Utilities

Sewer
Public Sewer

Lot

Acres
0.14
Lot Size
6,250
Lot Size Area Sq Ft
6,250
Lot Features
Level, Sprinklers In Rear

Exterior Features

Exterior Features
Barbecue, Fire Pit, Private Yard, Rain Gutters
Patio And Porch Features
Covered, Deck, Patio
Fencing
Full

Parking

Total Parking Spaces
2
Garage Capacity
1
Parking Features
Gravel
Listed by Redt LLC, omari@redthomes.com, 734-255-7671
Listing Data last updated 10/03/2026 05:00 pm
Get a Link to this Property: Copy To Clipboard
QR Code link to this property

Phone:
Connect with:

Payment Calculator

per month. fixed. % interest.
$
%
$
%
Principal & Interest
+ Home Insurance
+ Property Tax
+ HOA Fees
per month
Total interest paid over s will be:
All estimates and provided for informational purposes only. Actual amounts may vary. The output of the tool is not a loan offer or solicitation, nor is it financial or legal advice. Information, rates, programs and loan scenarios shown are for example only as of 3-Oct-2026 and are subject to change without notice. Interest rates provided by the St. Louis Federal Reserve Economic Data (FRED). All products are subject to credit and property approval. Not all products are available in all states or for all loan amounts. Other restrictions and limitations apply. Contact your preferred lender for the pricing associated with your specific transaction. Calculations are generated by Open Source mortgage calculation software tools using common mathematical formulas. All calculations should be independently verified.
Get Walk Score Content

Property History

Today
Property information last updated
Yesterday
Date of last price change
13 days ago
Status Active. This is the date the listing was placed on market.
Cumulative Days on Market: 9 days (includes prior listings) · Currently listed since September 20, 2026. Data provided by the MLS.

Similar Properties

Dynamic Real Estate LLC
David Bovard, Broker Owner
8310 Valley Highway #300
Englewood, CO 80112
Mobile: 303-523-HOME(4663)
© 2026 | Dynamic Real Estate LLC | Denver, CO