Start of property details
Share this property:
4983 Vallejo Street
Denver, CO 80221
10 days ago NEW · Active
$1,200,000
$305 / Sqft
5
Beds
5
Baths
3
Garage
3,932
Sqft
0.13
Acres
MLS# 8534559
Cumulative Days on Market: 11 · Includes prior listings · Currently listed since 10/15/26 · Data provided by the MLS.

Property Description

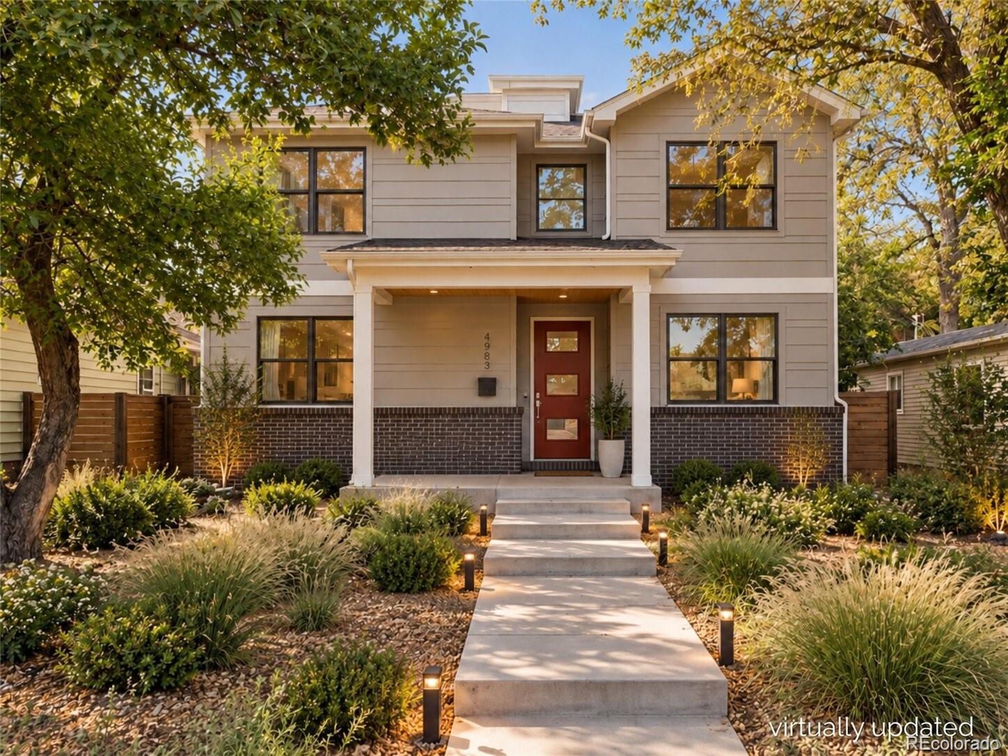
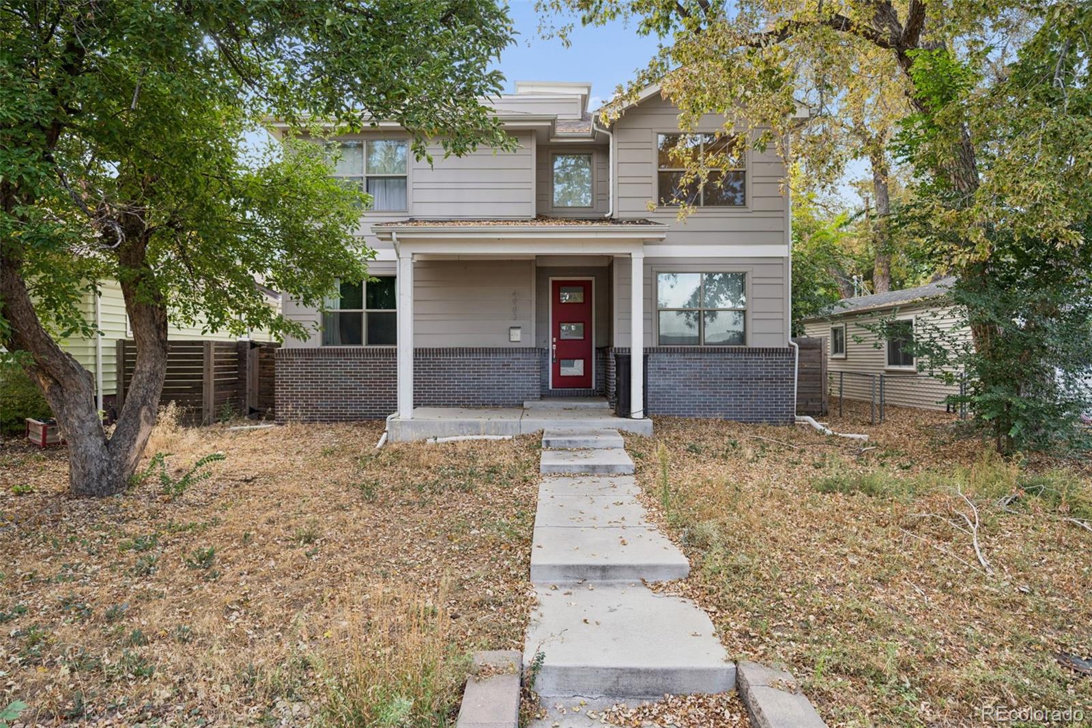
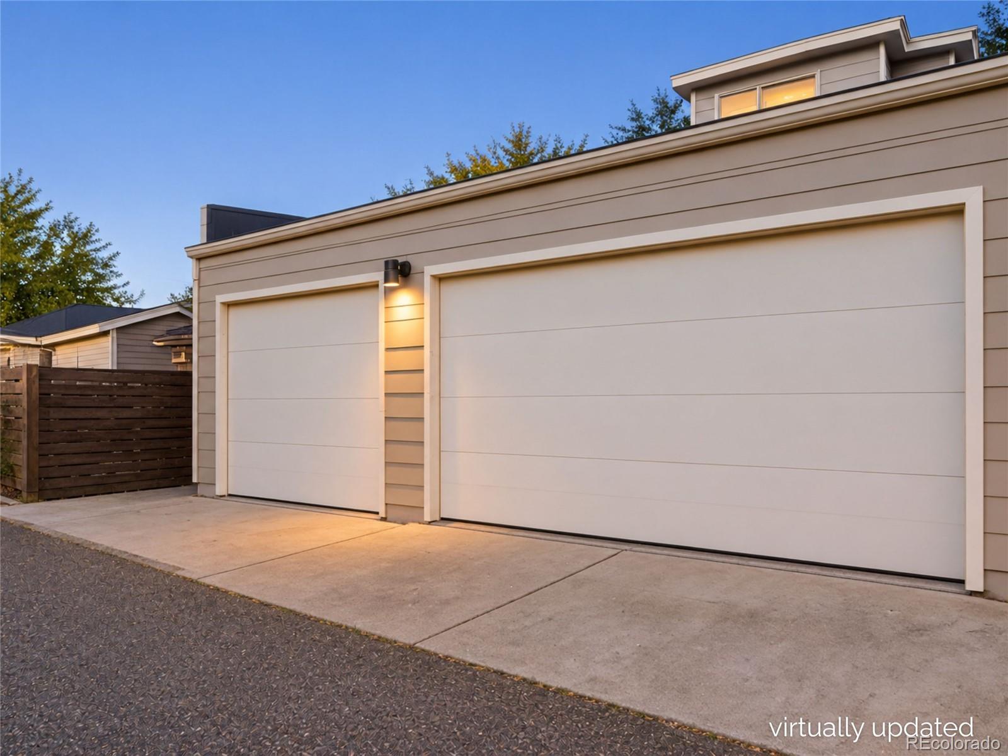
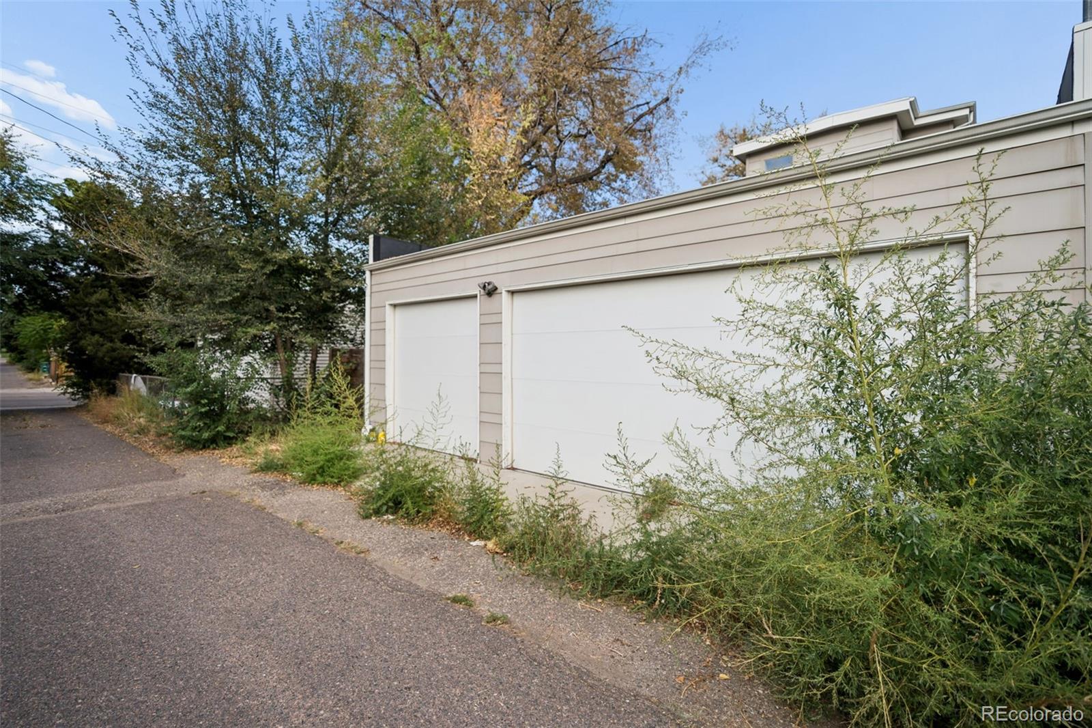
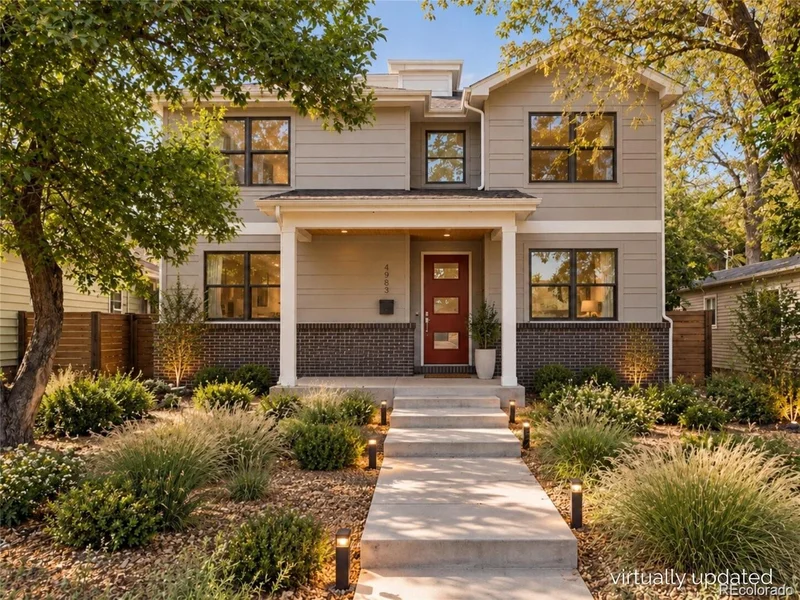
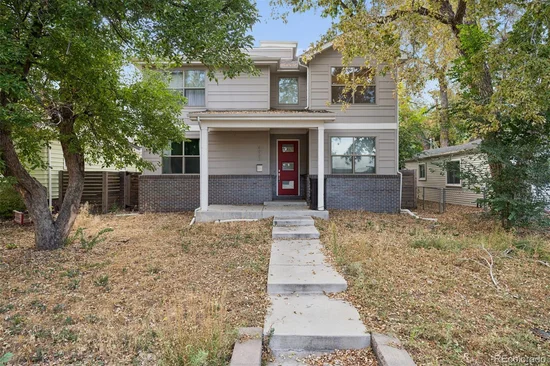
An incredible opportunity in Northwest Denver to make a contemporary home your own! Built in 2016, this spacious three-level home offers 3, 932 square feet, five bedrooms, 4.5 bathrooms, a detached three-car garage, and rooftop decks with Denver skyline views. With a little TLC, fresh paint, and your personal touch, this home could be something truly exceptional.

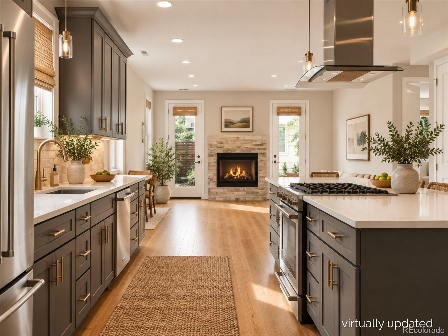
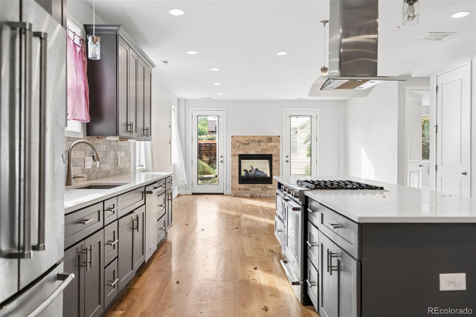
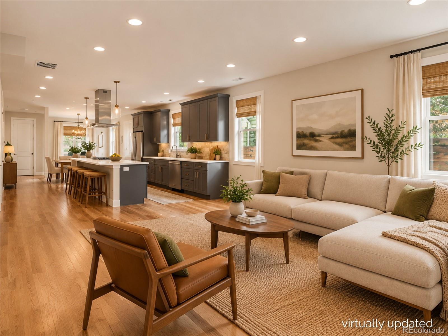
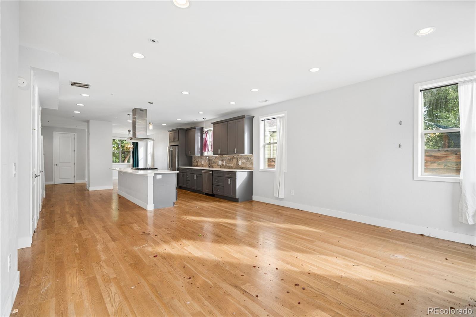
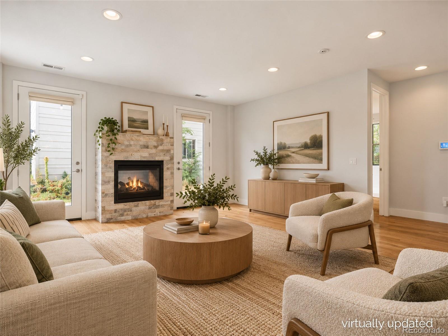
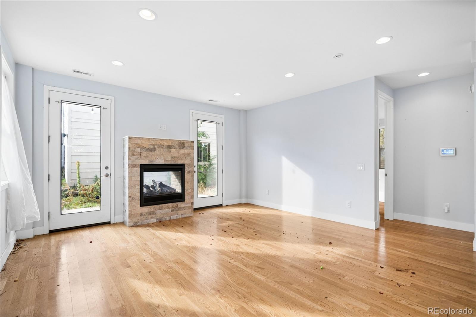
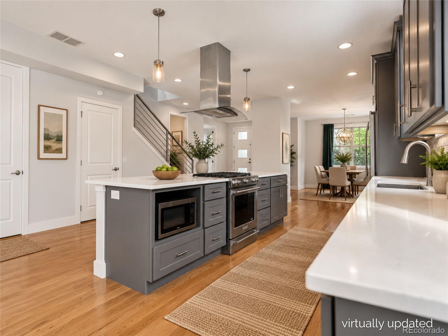
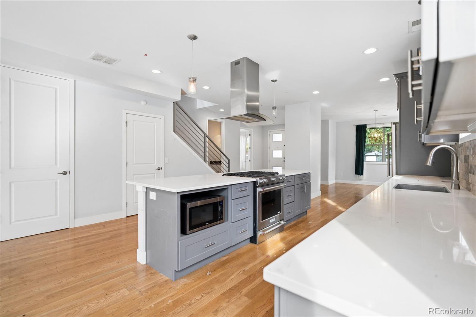
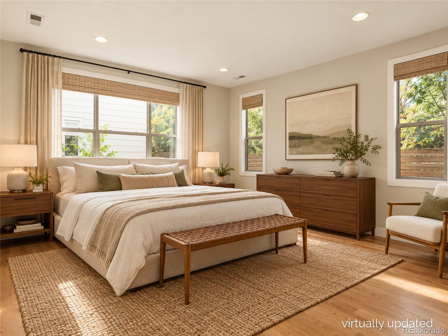
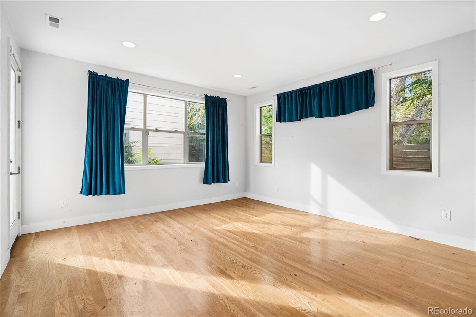
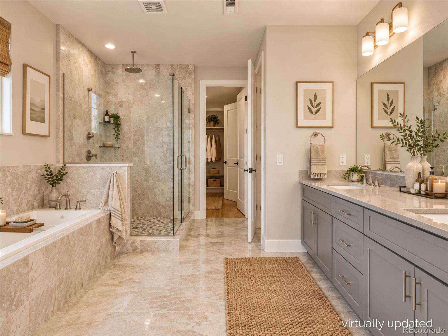
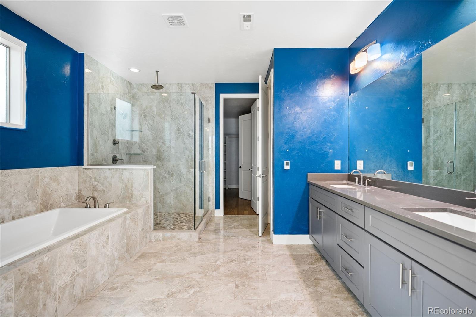
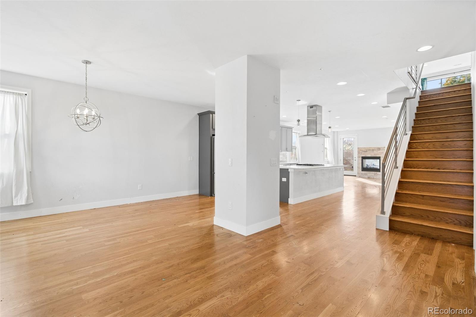
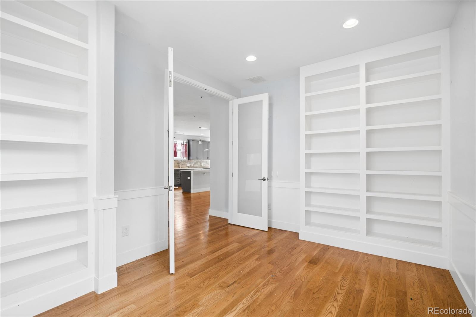
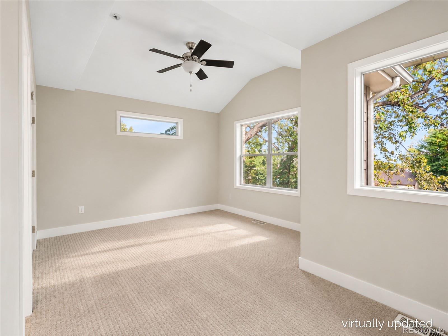
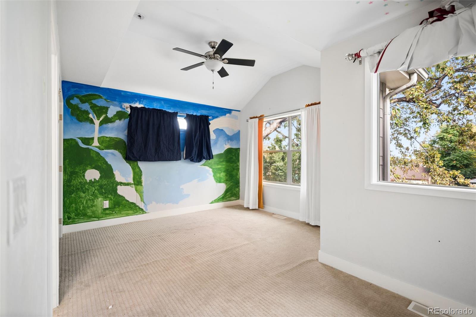
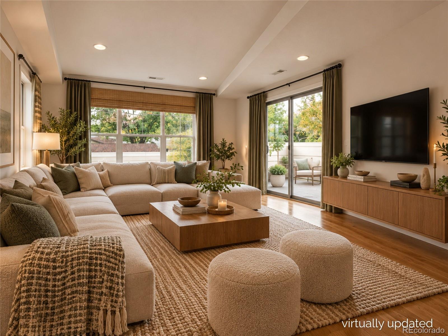
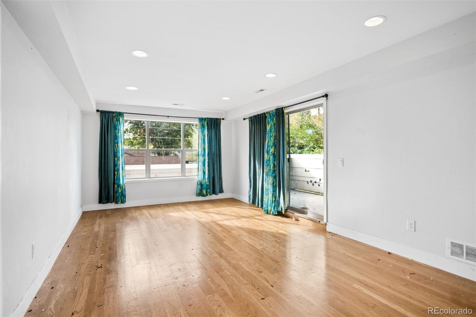
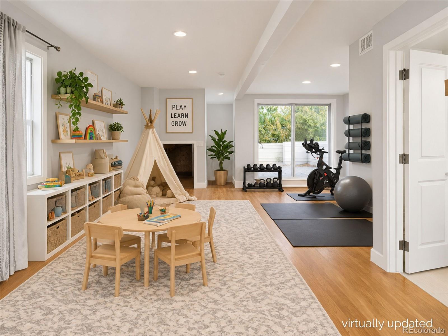
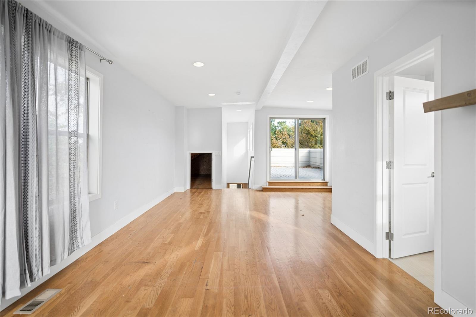
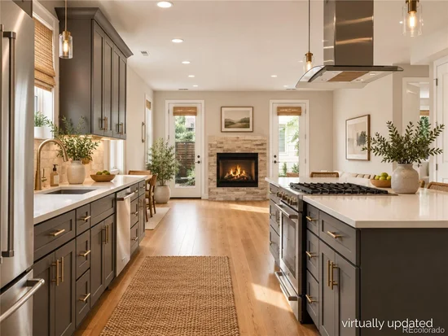
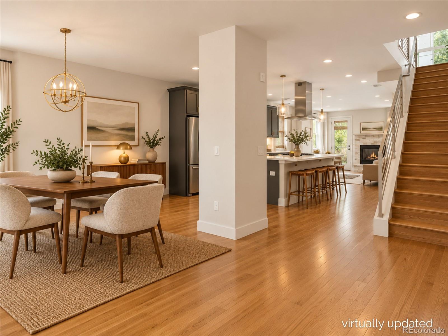
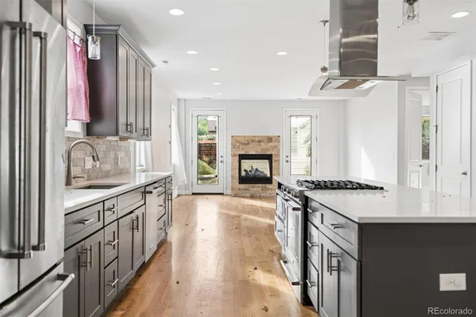
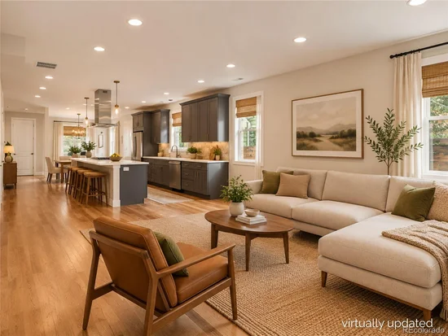
Step inside and discover a generous, flexible floor plan. The main level features an open kitchen with quartz countertops and a large island, hardwood floors, a cozy gas fireplace, and a spacious primary suite with a five-piece bathroom. Four additional bedrooms upstairs, multiple bonus living spaces, and two laundry areas offer plenty of room to spread out, work, entertain, or simply enjoy everyday living.

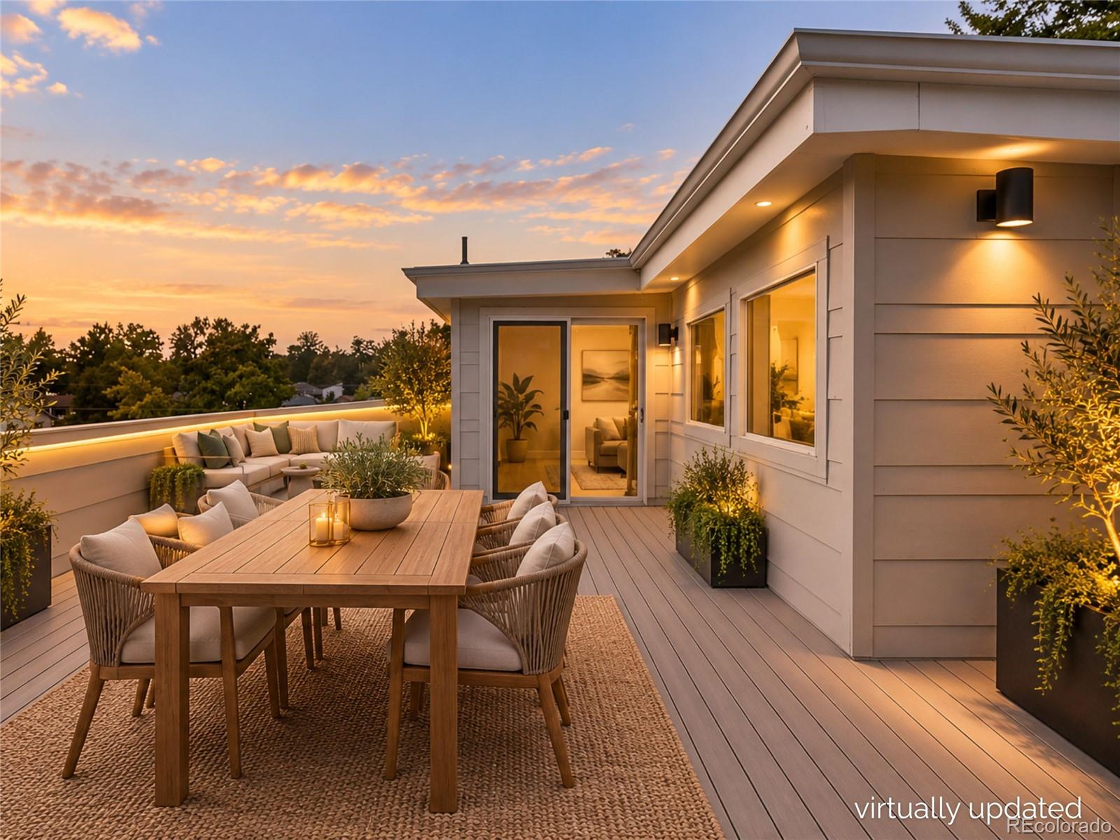
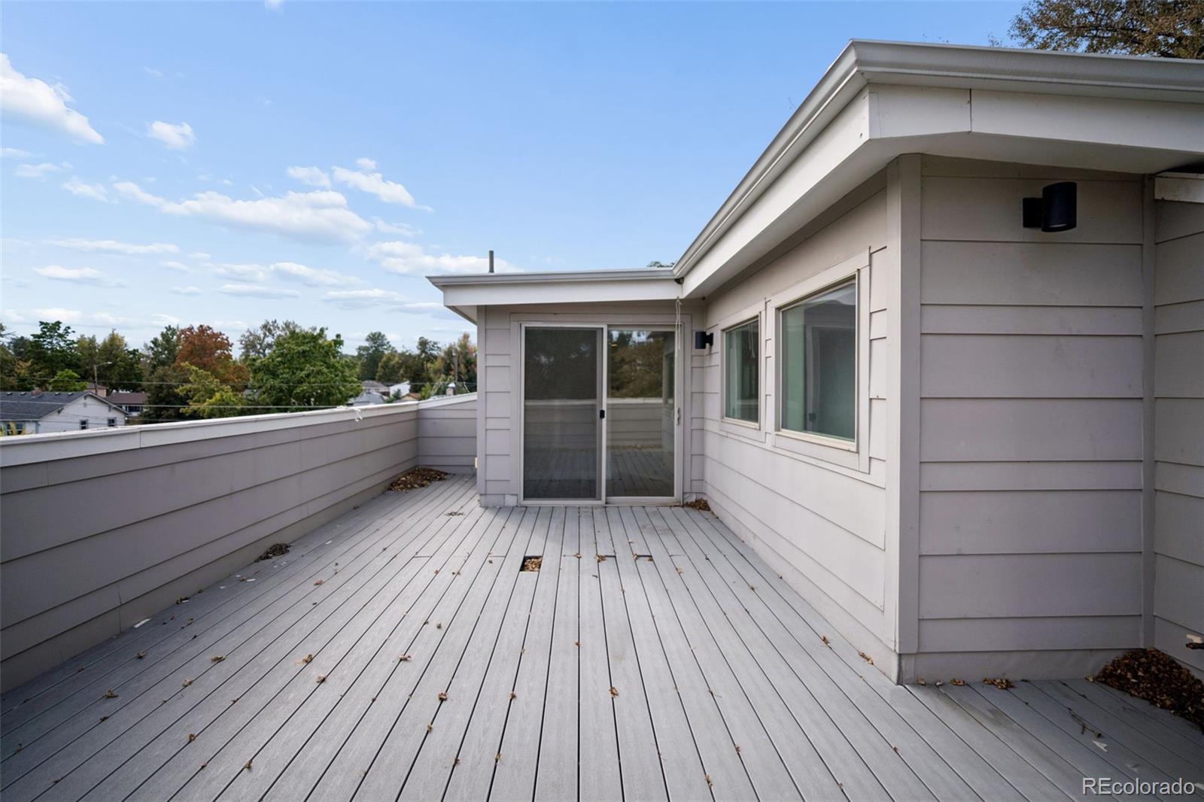
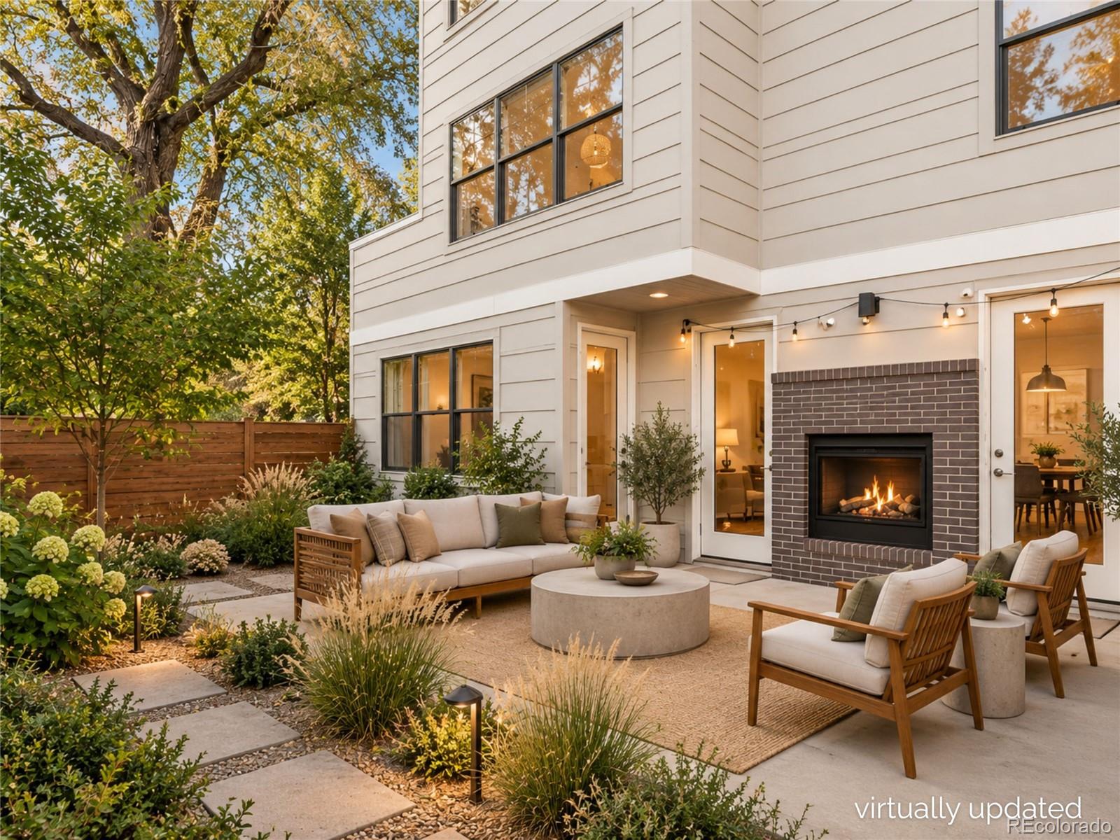
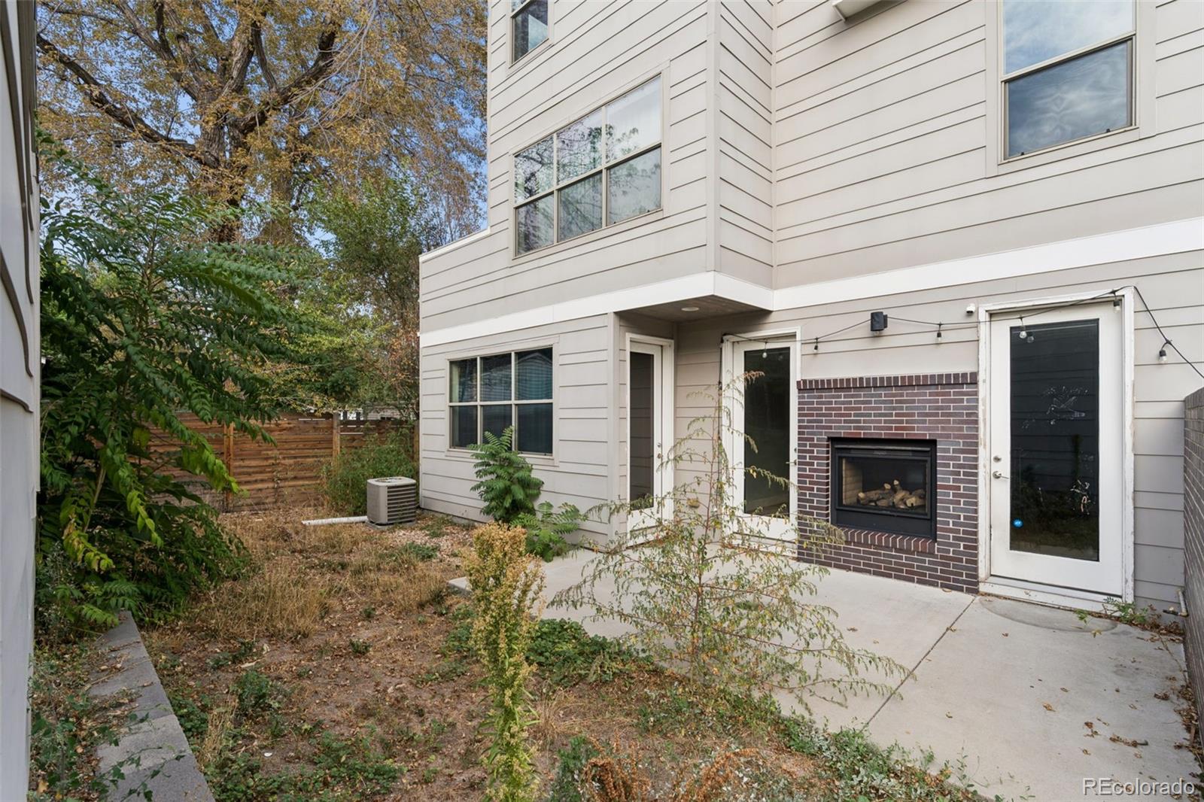
And then there's the outdoor space! Multiple decks, including rooftop spaces with city views, invite you to enjoy Colorado's beautiful weather, entertain friends, or unwind while taking in the skyline. A private yard and detached three-car garage add even more functionality.

Located in Denver's Chaffee Park neighborhood, the restaurants, coffee shops, boutiques, and neighborhood favorites of Sunnyside, Berkeley, and Tennyson Street are just minutes away. Regis University is nearby, and convenient access to I-70 makes it easy to head downtown or west toward the mountains.

Here's your chance to purchase a newer home with substantial square footage in an established Northwest Denver neighborhood and make updates that reflect your style. Whether you're dreaming of refreshed contemporary interiors, inviting entertaining spaces, or a home that evolves with your needs, the foundation for something wonderful is already here.

To help buyers envision the possibilities and understand potential improvement costs, sample contractor bids will be available in the MLS supplements and at the property.

Bring your vision. The space, location, and possibilities are already here!

Property Highlights

Property Type
Residential
Property Sub Type
Single Family Residence
Architectural Style
Contemporary
Bedrooms
5
Total Bathrooms
5
Living Area
3,932
Price / Sqft
$305
Acres
0.13
Year Built
2015
Cumulative Days on Market
11

Location

City/Township
Denver
View
City, Mountain(s)
Subdivision
Chaffee Park
County
Denver
Zoning
E-SU-DX

Property Details
Price
$1,200,000
Property Type
Residential
Property Sub Type
Single Family Residence

Building

Structure Type
House
Levels
Three Or More
Total Area
3,932

Community

Local Schools

Elementary School
Beach Court
Middle School
Skinner
High School
North
School District
Denver 1

Interior Features

Bedrooms and Bathrooms

Total Bathrooms
5
Bathrooms on Main Level
2
Full Bathrooms
3
1/2 Bathrooms
1
3/4 Bathrooms
1
Bedrooms
5
Bedrooms on Main Level
1

Area and Spaces

Living Area
3,932
Above Grade Finished Area
3,932

Appliances

Appliances
Dishwasher, Disposal, Microwave, Oven, Range, Range Hood, Refrigerator

Heating and Cooling

Heating Features
Forced Air

Building Details
Construction

Architectural Style
Contemporary
Year Built
2015

Materials

Construction Materials
Brick, Frame, Wood Siding
Roof
Composition

Terms

Terms

Ownership
Individual
Exclusions
Sellers' personal property & staging items
Special Conditions
None
Special Terms
1031 Exchange, Cash, Conventional, Jumbo, VA Loan
Cumulative Days on Market
11

Taxes

Tax

Tax (Annual)
$7,421

Heating, Cooling & Utilities

Cooling Features
Central Air

Utilities

Sewer
Public Sewer
Water Source
Public

Lot

Acres
0.13
Lot Size
5,625
Lot Size Area Sq Ft
5,625
Lot Features
Level

Exterior Features

Exterior Features
Balcony, Private Yard
Patio And Porch Features
Deck, Front Porch

Parking

Total Parking Spaces
3
Garage Capacity
3
Listed by Live.Laugh.Colorado. Real Estate Group, lindsey@livelaughcolorado.com, 720-234-0989
Listing Data last updated 10/25/2026 01:00 am
Get a Link to this Property: Copy To Clipboard
QR Code link to this property

Phone:
Connect with:

Payment Calculator

per month. fixed. % interest.
$
%
$
%
Principal & Interest
+ Home Insurance
+ Property Tax
+ HOA Fees
per month
Total interest paid over s will be:
All estimates and provided for informational purposes only. Actual amounts may vary. The output of the tool is not a loan offer or solicitation, nor is it financial or legal advice. Information, rates, programs and loan scenarios shown are for example only as of 25-Oct-2026 and are subject to change without notice. Interest rates provided by the St. Louis Federal Reserve Economic Data (FRED). All products are subject to credit and property approval. Not all products are available in all states or for all loan amounts. Other restrictions and limitations apply. Contact your preferred lender for the pricing associated with your specific transaction. Calculations are generated by Open Source mortgage calculation software tools using common mathematical formulas. All calculations should be independently verified.
Get Walk Score Content

Property History

Yesterday
Property information last updated
10 days ago
Status Active. This is the date the listing was placed on market.
Cumulative Days on Market: 11 days (includes prior listings) · Currently listed since October 15, 2026. Data provided by the MLS.

Similar Properties

Lightrail Homes LLC
David Bovard, Broker Owner
10205 Riverstone Dr
Parker, CO 80134
Mobile: 303-523-HOME(4663)
© 2026 | Lightrail Homes LLC | Denver, CO