Start of property details
Share this property:
5130 S Kearney Court
Greenwood Village, CO 80111
3 days ago
NEW
$3,000,000
Active
5
Beds
5
Baths
2
Garage
4,983
Sqft
1.09
Acres
MLS# 8086778
Cumulative Days on Market: 3 · Includes prior listings · Currently listed since 09/16/26 · Data provided by the MLS.

Property Description

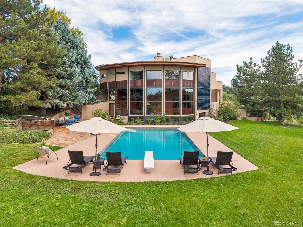
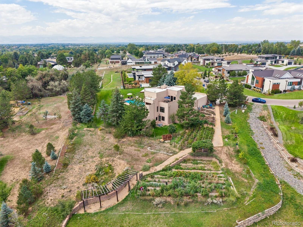
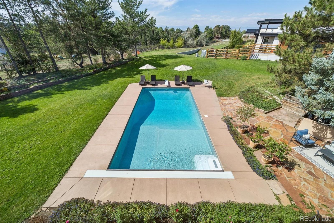
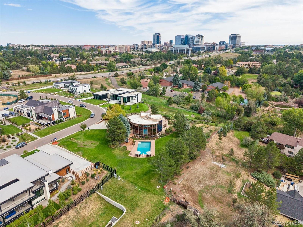
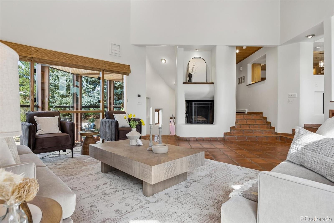
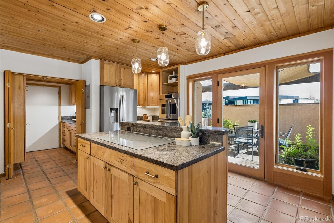
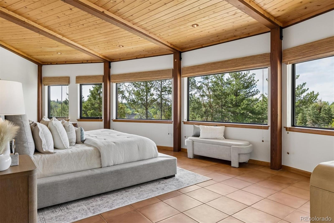
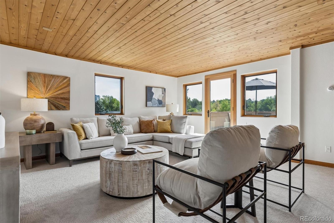
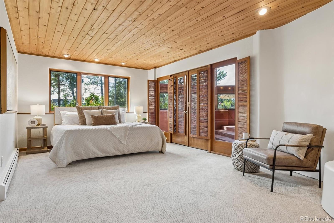
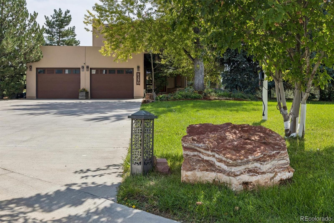
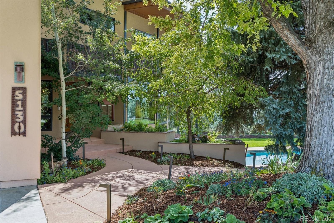
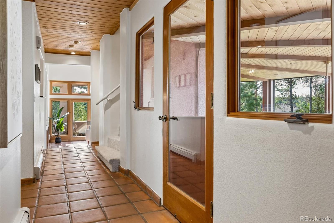
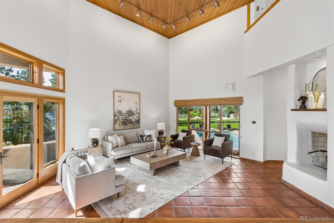
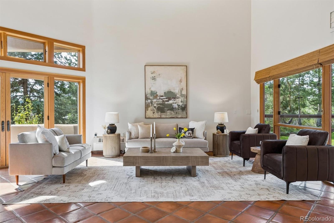
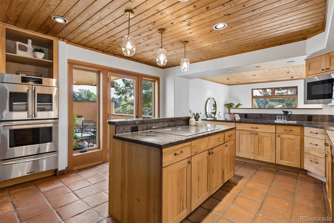
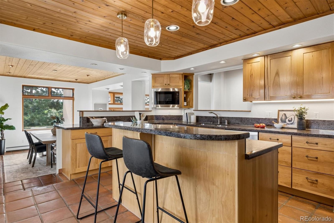
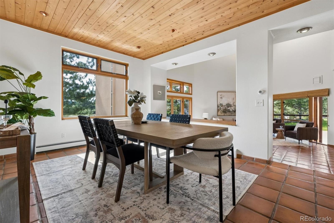
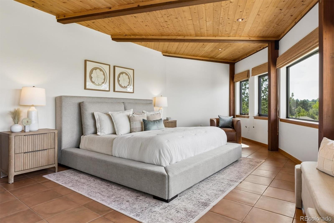
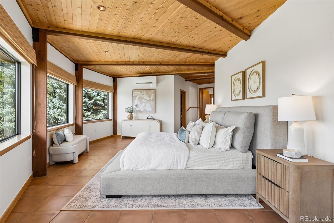
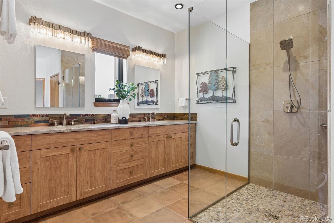
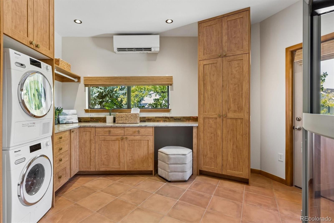
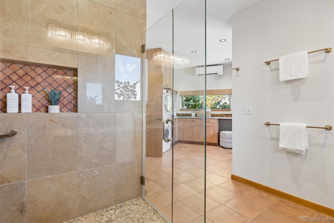
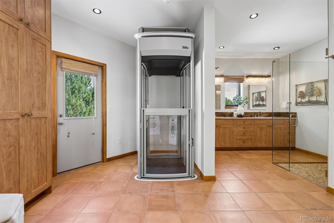
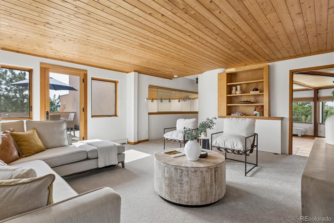
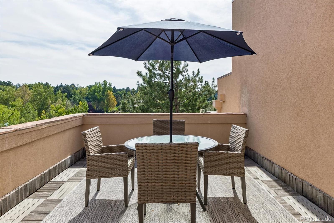
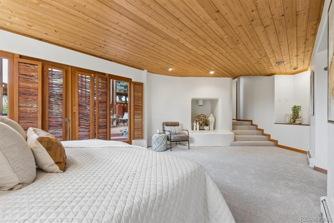
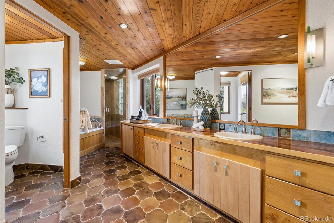
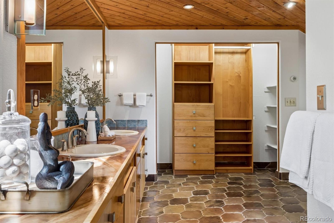
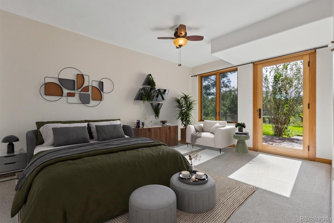
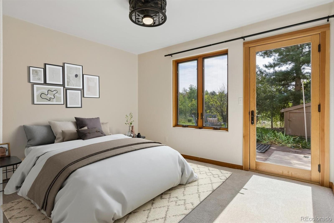
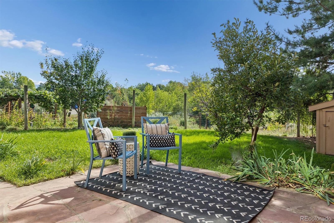
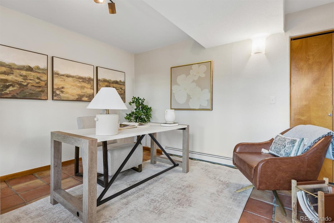
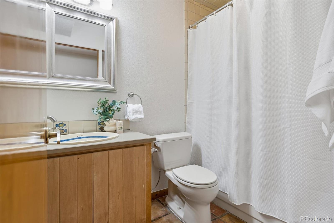
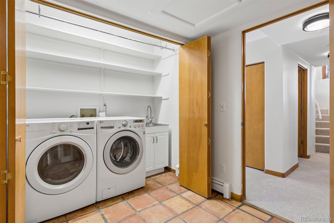
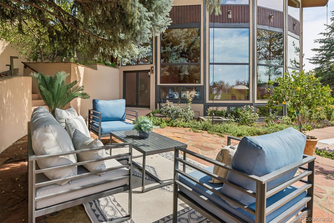
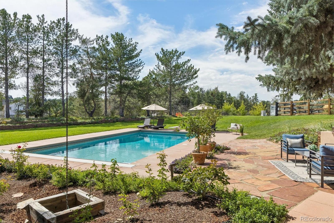
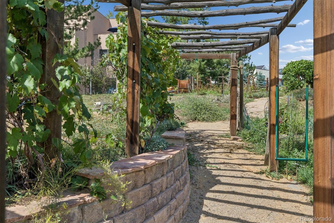
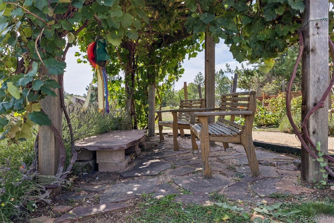
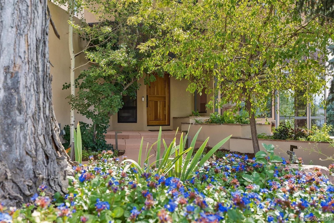
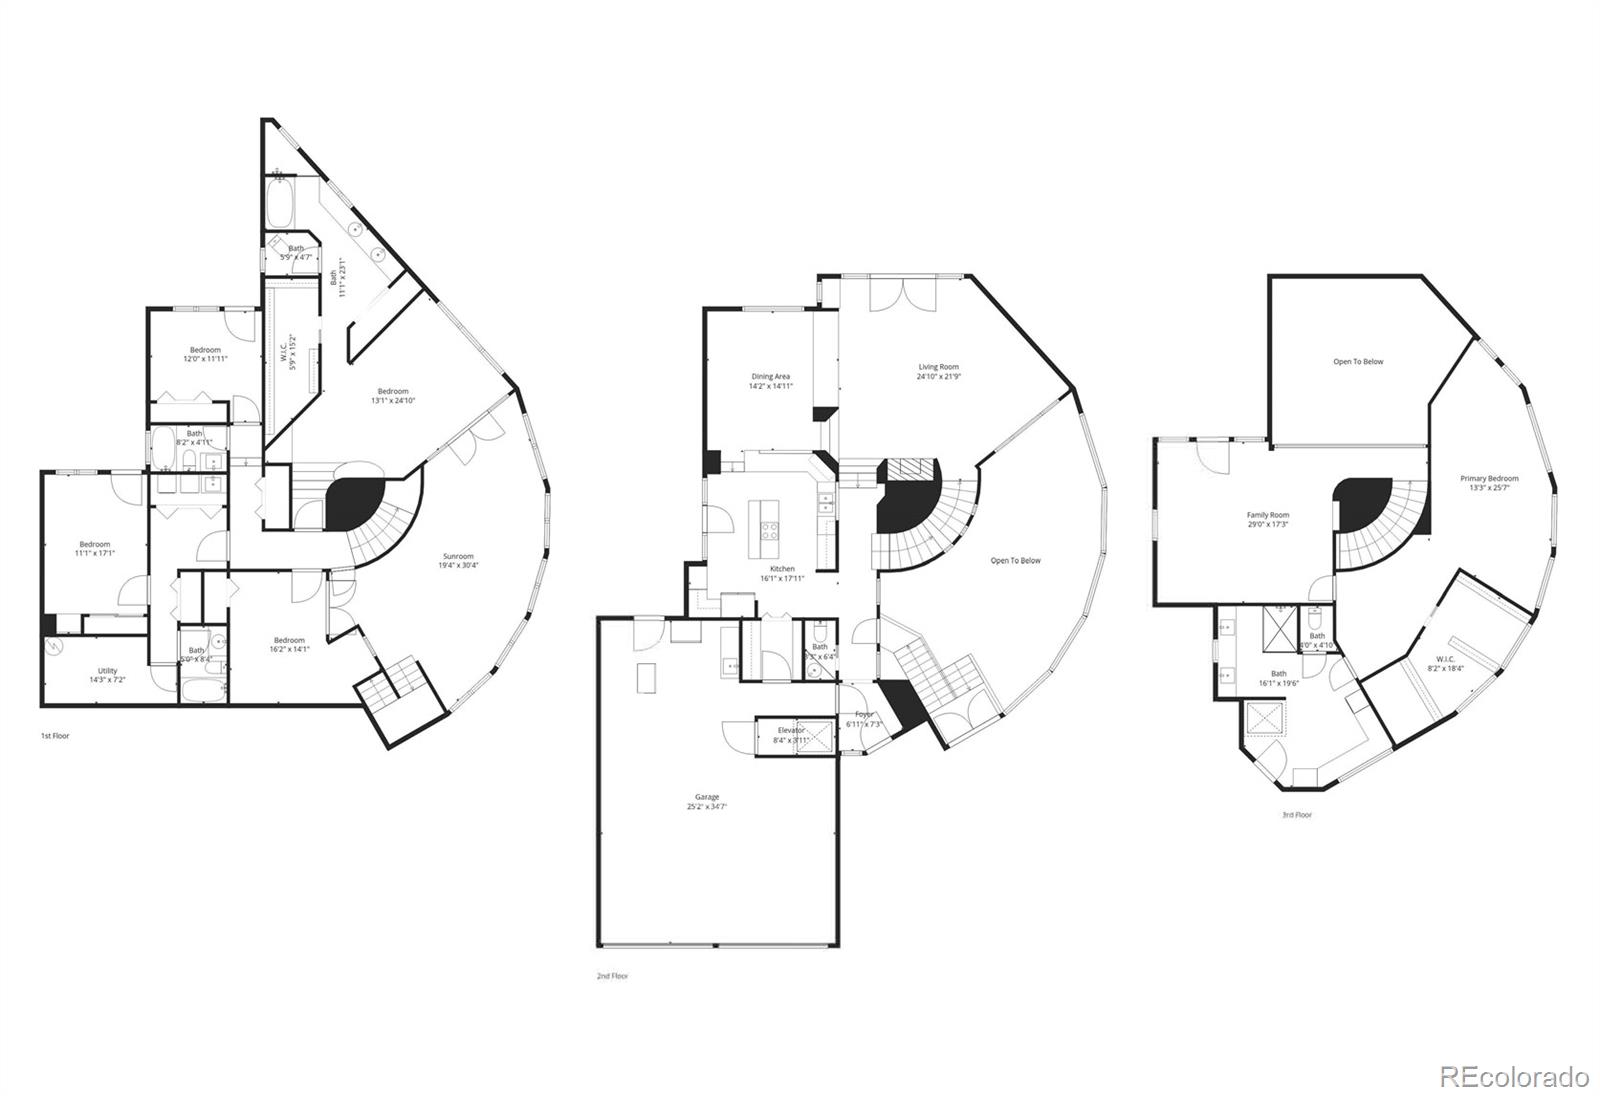
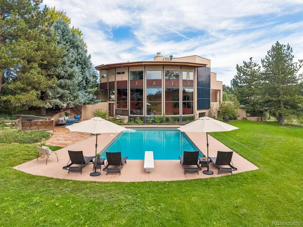
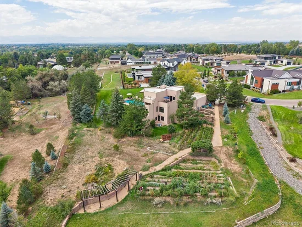
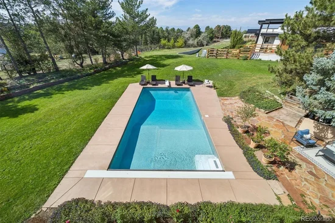
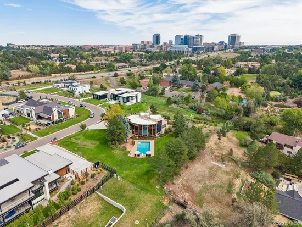
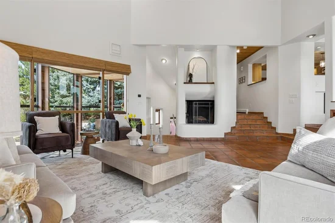
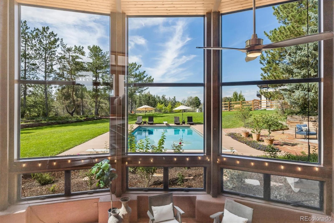
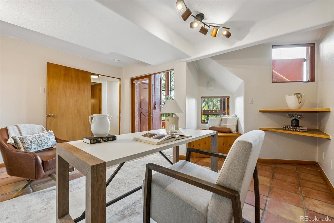
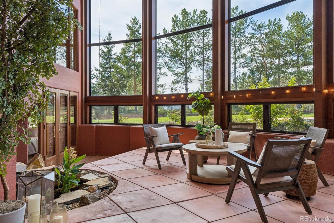
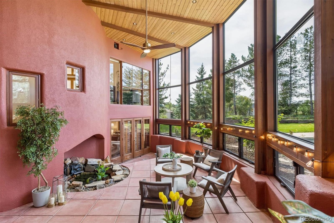
Experience tranquility in this Greenwood Village custom home, nestled on the neighborhood’s largest and most private one-acre-plus lot, bordered by greenspace on two sides. Recent neighborhood sales range from $4.3M to $6.1M. Enjoy seamless indoor-outdoor living with lush flowers and edible gardens, mature trees, a pool, patios, and a broad lawn. Expansive windows fill the home with natural light, and nearly every room connects with the outdoors. The kitchen flows to the dining and living areas, creating an open layout and inviting spaces for gathering. Enjoy a shady patio for morning coffee, a center island with luxury countertops, newer appliances, and a convenient drop-zone pantry. The living room boasts wood-plank ceilings and a wood-burning fireplace. Dual primary suites provide flexible living arrangements. The upper suite was added in 2024 and features a curve of windows framing mountain views, a custom walk-in closet, adjacent laundry, and elevator access. The lower suite is near three additional bedrooms—one used as an office, two with patios—and a second laundry. A dramatic solarium with floor-to-ceiling glass creates a year-round retreat for relaxing or entertaining. This home has been meticulously maintained and updated; it features passive-solar design, owned solar panels, a high-efficiency boiler, and mini-split systems to keep utility costs low. The oversized two-car garage includes 220V for EV charging and built-in storage. Located in the Cherry Creek School District and close to the High Line Canal Trail, Westlands Park, The Landmark’s shopping and dining, and light rail to Union Station. Here, nature and neighborhood tranquility meet the best of city living—where every day feels extraordinary.

Ask a Local Expert

Open House Announcements

Sep 20th
12:00pm to 2:00pm
In person. Please join us!

Property Highlights

Property Type
Residential
Property Sub Type
Single Family Residence
Bedrooms
5
Total Bathrooms
5
Living Area
4,343
Price / Sqft
$691
Acres
1.09
Year Built
1986
Condition
Updated/Remodeled

Location

City/Township
Greenwood Village
View
Mountain(s)
Subdivision
West Village Sub
County
Arapahoe

Property Details
Price
$3,000,000
Condition
Updated/Remodeled
Property Type
Residential
Property Sub Type
Single Family Residence

Building

Structure Type
House
Levels
Three Or More
Total Area
4,983

Community

Local Schools

Elementary School
Greenwood
Middle School
West
High School
Cherry Creek
School District
Cherry Creek 5

Interior Features

Bedrooms and Bathrooms

Total Bathrooms
5
Bathrooms on Main Level
4
Full Bathrooms
4
1/2 Bathrooms
1
Bedrooms
5
Bedrooms on Main Level
4

Area and Spaces

Living Area
4,343
Above Grade Finished Area
4,343

Appliances

Appliances
Convection Oven, Cooktop, Dishwasher, Disposal, Double Oven, Down Draft, Dryer, Microwave, Oven, Refrigerator, Trash Compactor, Warming Drawer, Washer

Interior Features

Interior Features
Built-in Features, Ceiling Fan(s), Eat-in Kitchen, Elevator, Entrance Foyer, Five Piece Bath, Granite Counters, High Ceilings, In-Law Floorplan, Kitchen Island, Open Floorplan, Pantry, Primary Suite, Radon Mitigation System, Smart Thermostat, Smoke Free, Vaulted Ceiling(s), Walk-In Closet(s), Wired for Data
Flooring
Carpet, Tile
Laundry Features
Sink
Window Features
Double Pane Windows, Window Coverings
Security Features
Carbon Monoxide Detector(s), Radon Detector, Security System, Smart Cameras, Smart Security System, Smoke Detector(s), Video Doorbell
Electic
110V, 220 Volts
Fireplace Features
Living Room, Wood Burning

Heating and Cooling

Heating Features
Active Solar, Baseboard, Electric, Passive Solar, Steam
Fireplaces
1

Building Details
Construction

Year Built
1986

Materials
Construction Materials
Adobe, Frame, Stucco
Roof
Composition, Membrane

Terms

Terms

Ownership
Individual
Exclusions
Seller's personal property and staging furniture and accessories.
Special Conditions
None
Special Terms
Cash, Conventional, Jumbo

Taxes

Tax

Tax (Annual)
$12,049

HOA

Has HOA
Yes
Association Fee
$750 /qtr
Association Fee Includes
Maintenance Grounds

Heating, Cooling & Utilities

Cooling Features
Evaporative Cooling, Other

Utilities

Utilities
Electricity Connected, Natural Gas Connected
Sewer
Public Sewer

Green Energy

Energy Efficiency Features
Appliances, Construction, Doors, Exposure/Shade, HVAC, Insulation, Lighting, Roof, Thermostat, Water Heater, Windows

Utilities

Water Source
Public

Lot

Acres
1.09
Lot Size
47,559
Lot Size Area Sq Ft
47,559
Lot Features
Landscaped, Many Trees, Near Public Transit, Open Space, Secluded, Sprinklers In Front, Sprinklers In Rear
Road Surface
Paved
Road Frontage
Public

Exterior Features

Exterior Features
Balcony, Garden, Lighting, Private Yard, Rain Gutters, Smart Irrigation, Water Feature
Patio And Porch Features
Deck, Front Porch, Patio
Fencing
Partial

Parking

Total Parking Spaces
2
Garage Capacity
2
Parking Features
220 Volts, Concrete, Exterior Access Door, Insulated Garage, Lighted, Oversized, Storage

Pool Features

Pool Features
Outdoor Pool
Spa Features
Bath
Listed by Compass - Denver, janis@janiscarey.com, 303-718-3828
Listing Data last updated 09/20/2026 12:40 pm
Get a Link to this Property: Copy To Clipboard
QR Code link to this property

Phone:
Connect with:

Payment Calculator

per month. fixed. % interest.
$
%
$
%
Principal & Interest
+ Home Insurance
+ Property Tax
+ HOA Fees
per month
Total interest paid over s will be:
All estimates and provided for informational purposes only. Actual amounts may vary. The output of the tool is not a loan offer or solicitation, nor is it financial or legal advice. Information, rates, programs and loan scenarios shown are for example only as of 20-Sep-2026 and are subject to change without notice. Interest rates provided by the St. Louis Federal Reserve Economic Data (FRED). All products are subject to credit and property approval. Not all products are available in all states or for all loan amounts. Other restrictions and limitations apply. Contact your preferred lender for the pricing associated with your specific transaction. Calculations are generated by Open Source mortgage calculation software tools using common mathematical formulas. All calculations should be independently verified.
Get Walk Score Content

Property History

Today
Property information last updated
4 days ago
Status Active. This is the date the listing was placed on market.
Cumulative Days on Market: 3 days (includes prior listings) · Currently listed since September 16, 2026. Data provided by the MLS.

Similar Properties

Dynamic Real Estate LLC
David Bovard, Broker Owner
8310 Valley Highway #300
Englewood, CO 80112
Mobile: 303-523-HOME(4663)
© 2026 | Dynamic Real Estate LLC | Denver, CO