

David Bovard
Start of property details
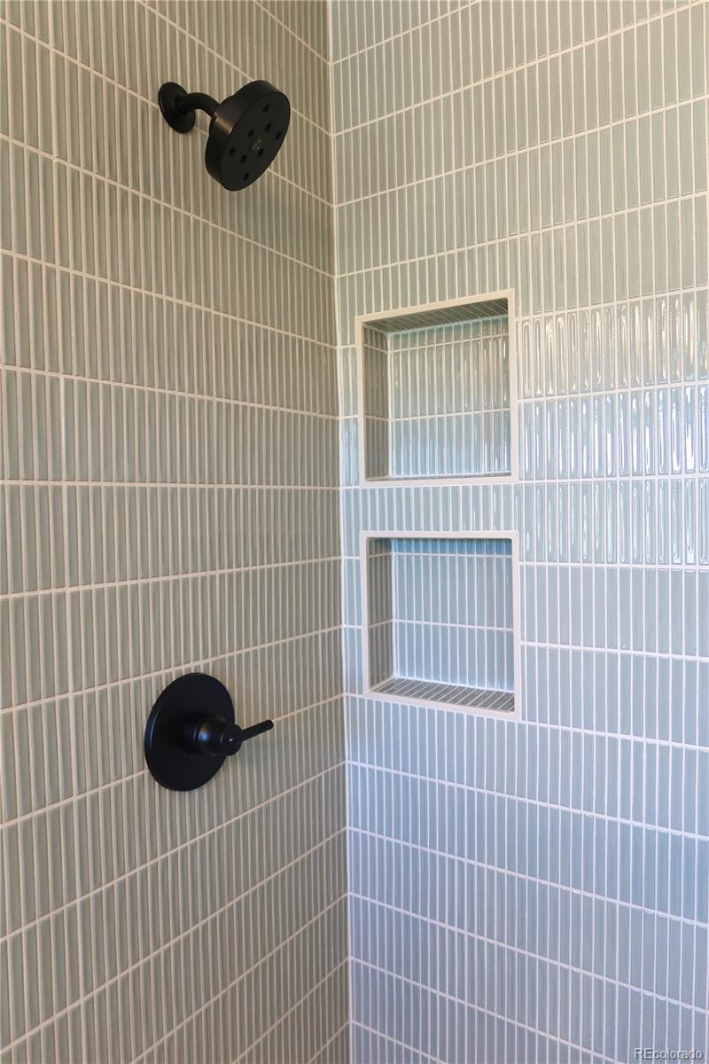
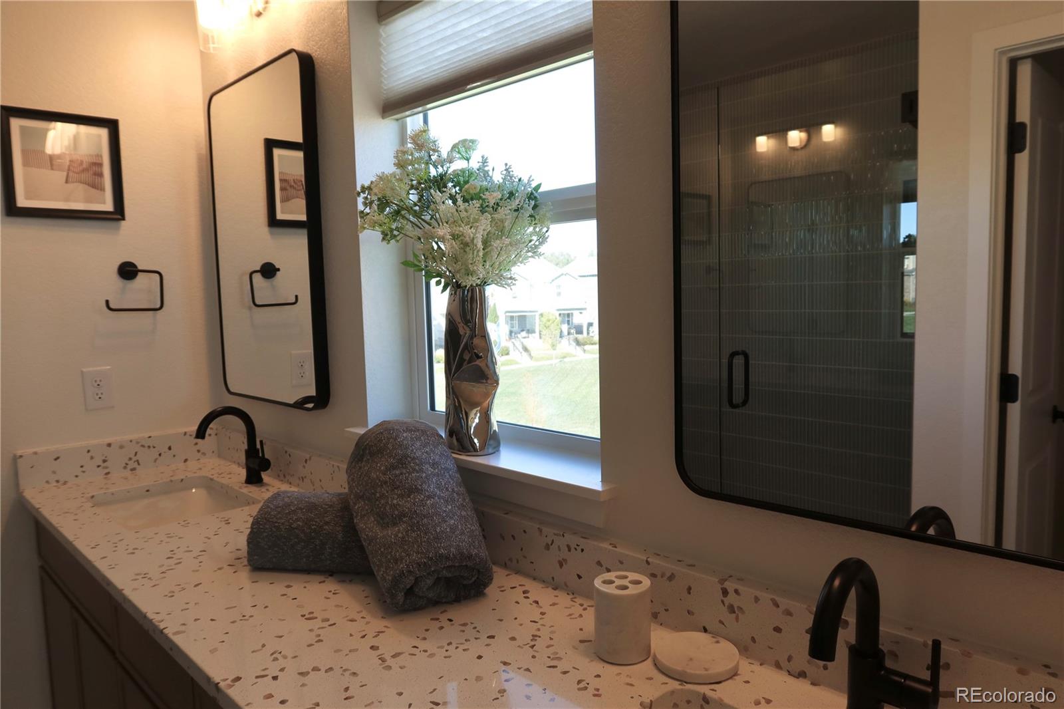
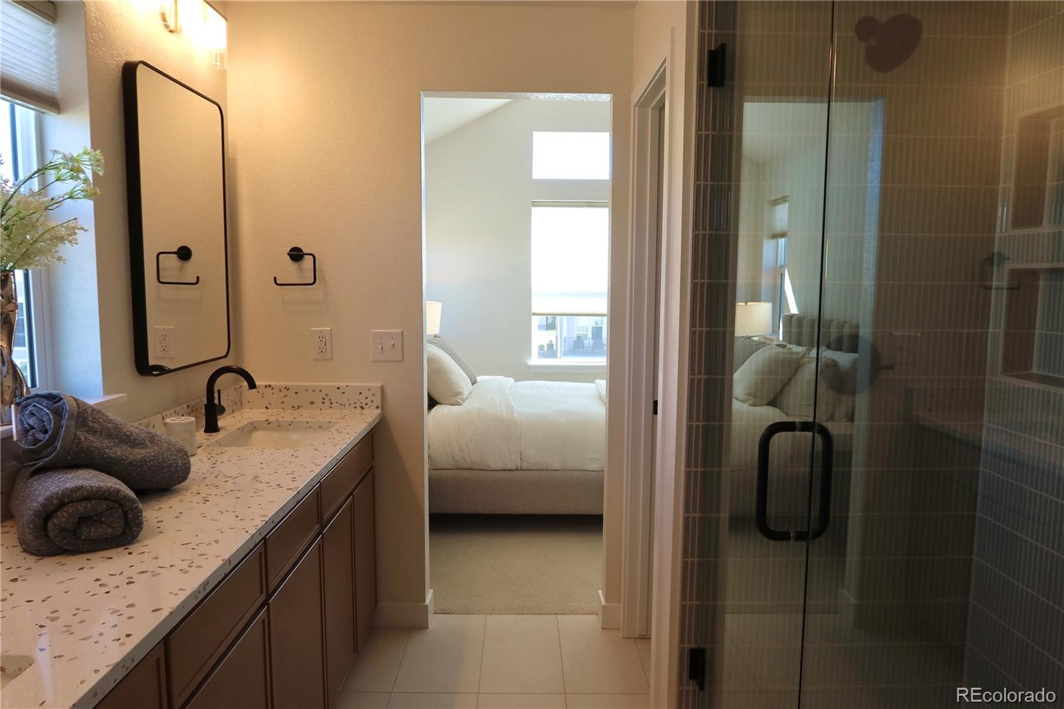
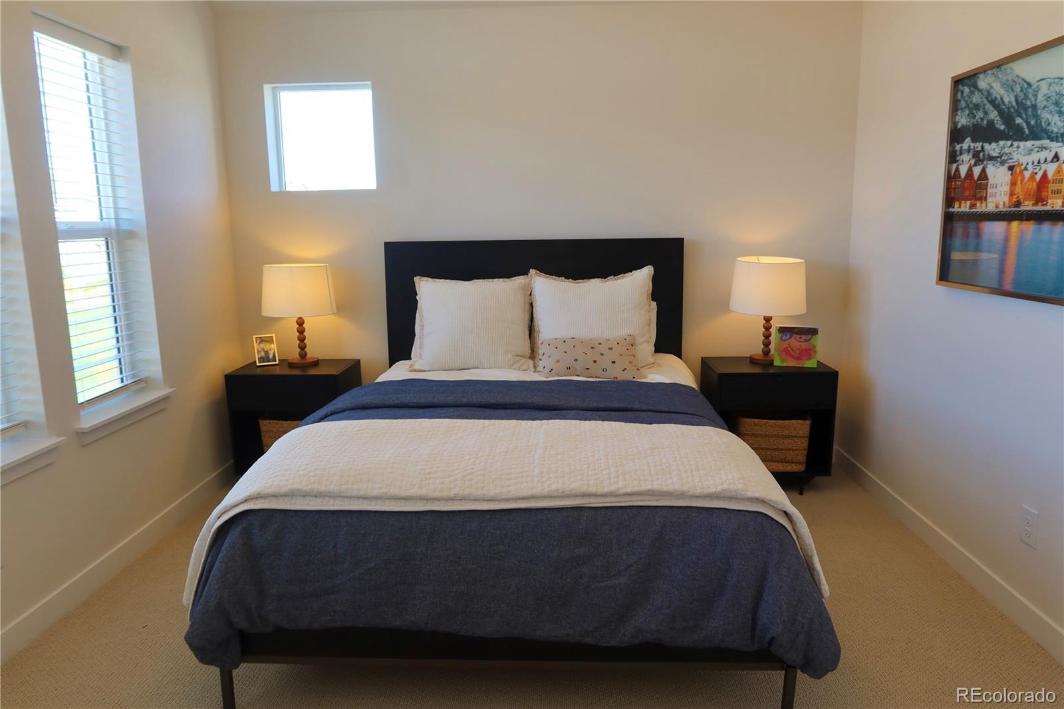
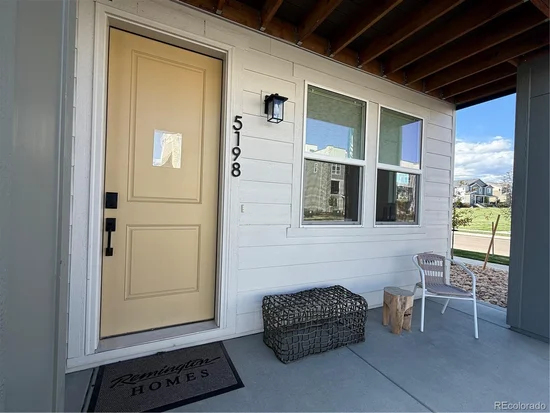
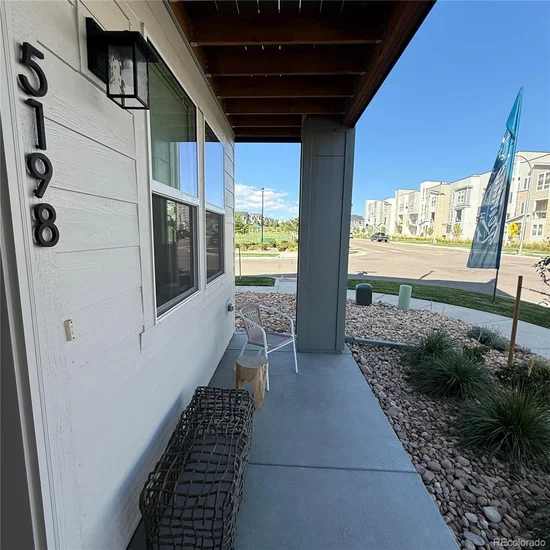
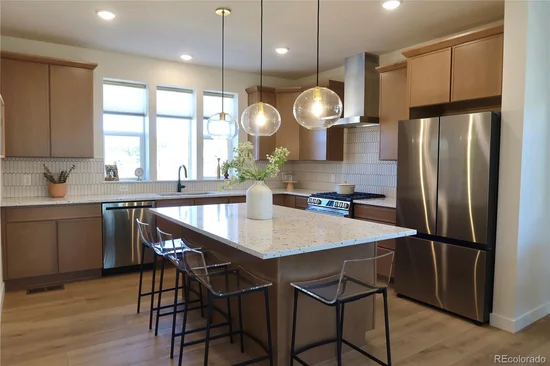
1 / 23
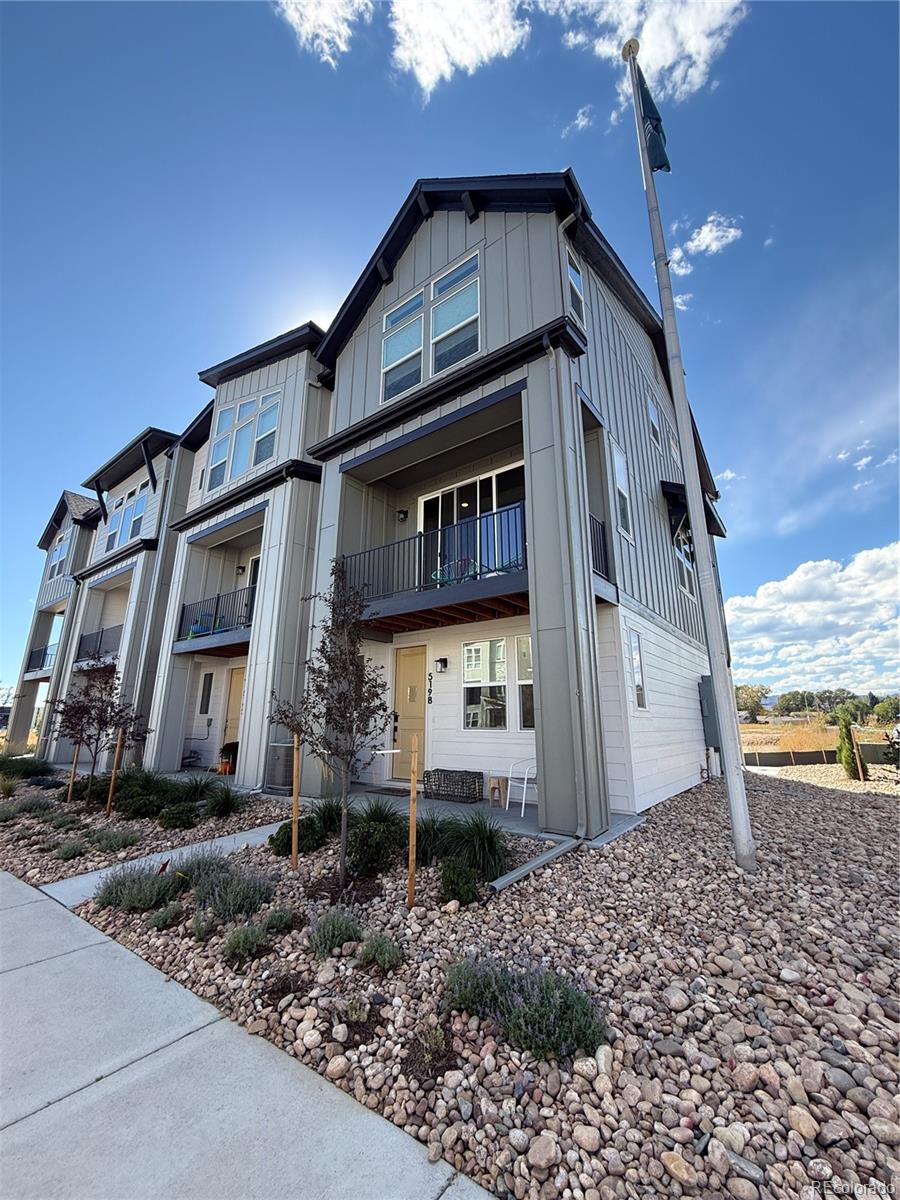
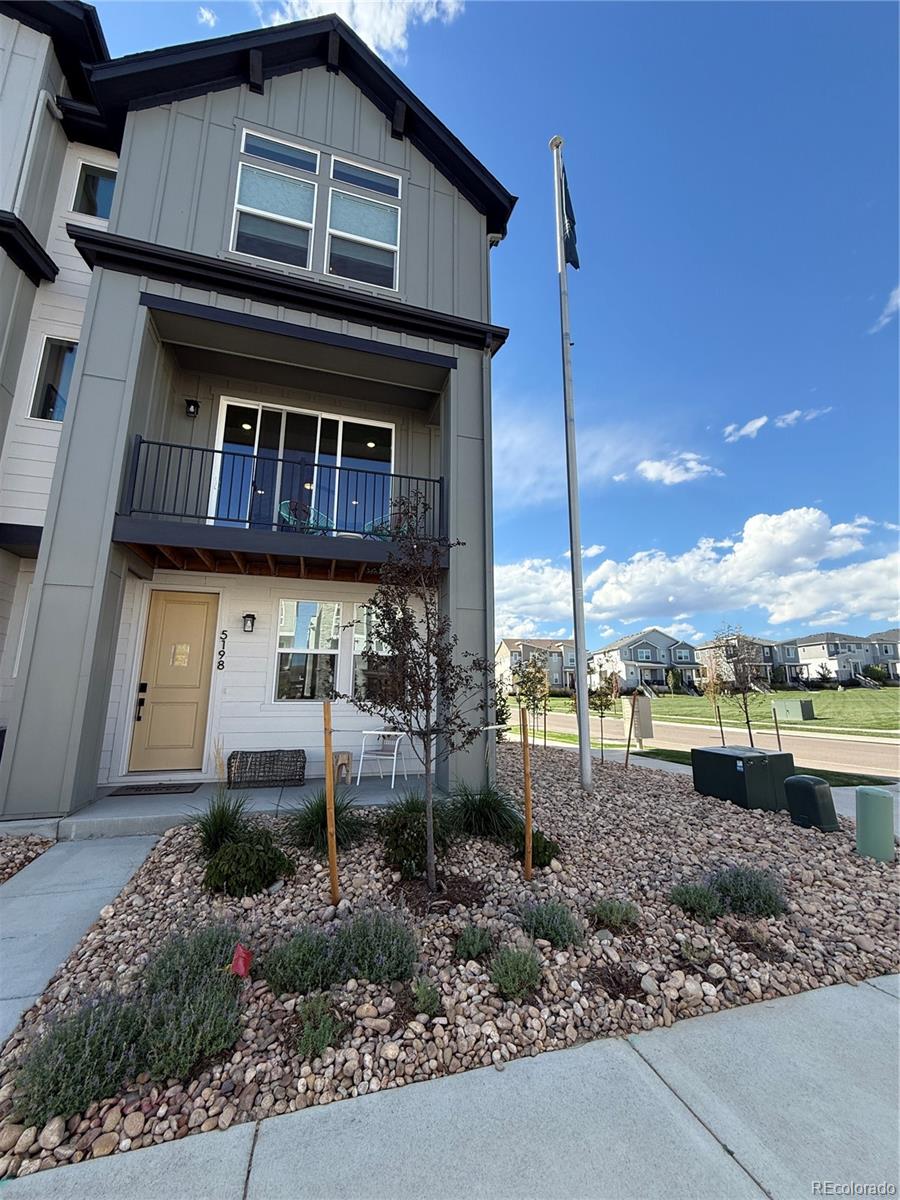
5198 Robb Way
Arvada, CO 80002
FOR
SALE
·
Active
$569,950
$338 / Sqft
3
Beds
3
Baths
2
Garage
1,686
Sqft 0.03
Acres
MLS# 6812138
Cumulative Days on Market: 16
· Includes prior listings
· Currently listed since 10/09/26 · Data provided by the MLS.
Property Description
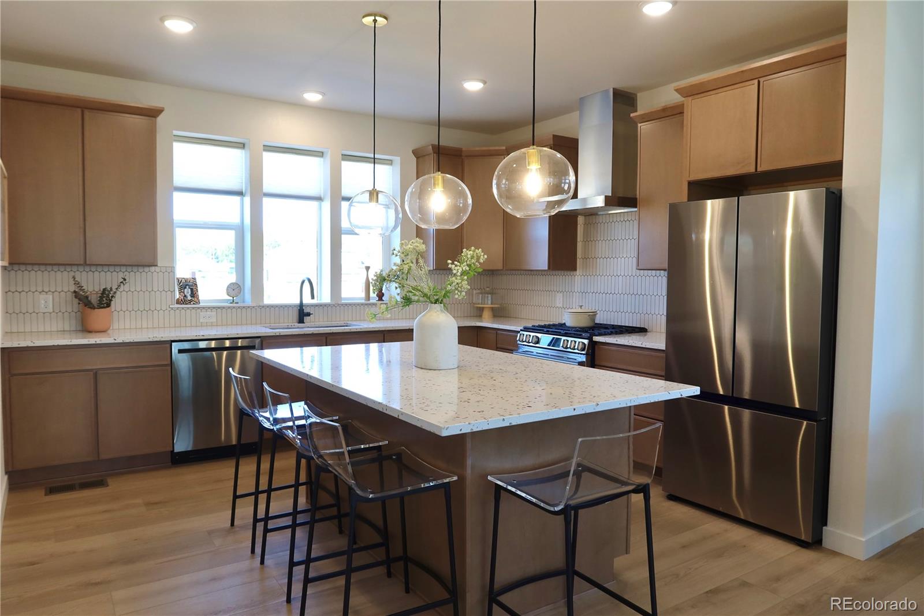
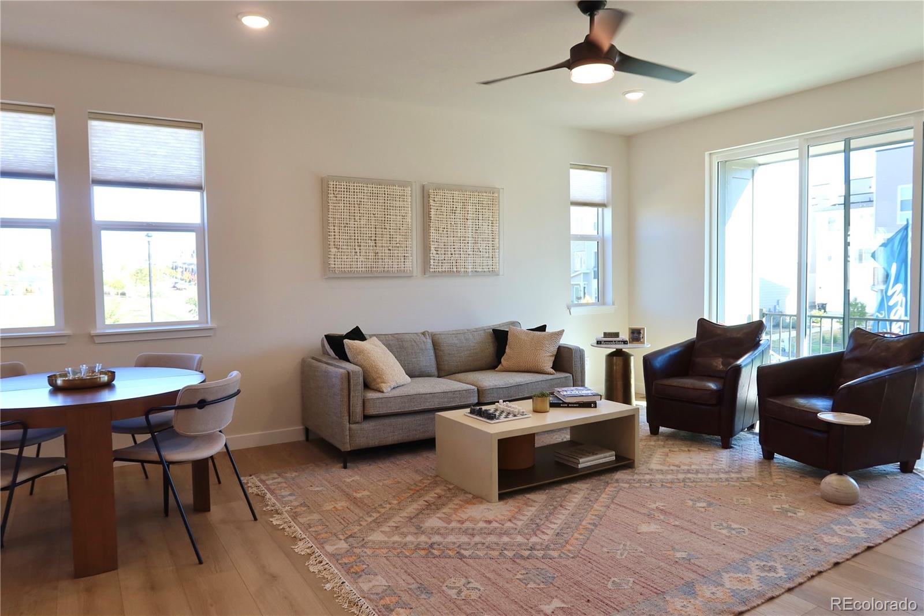
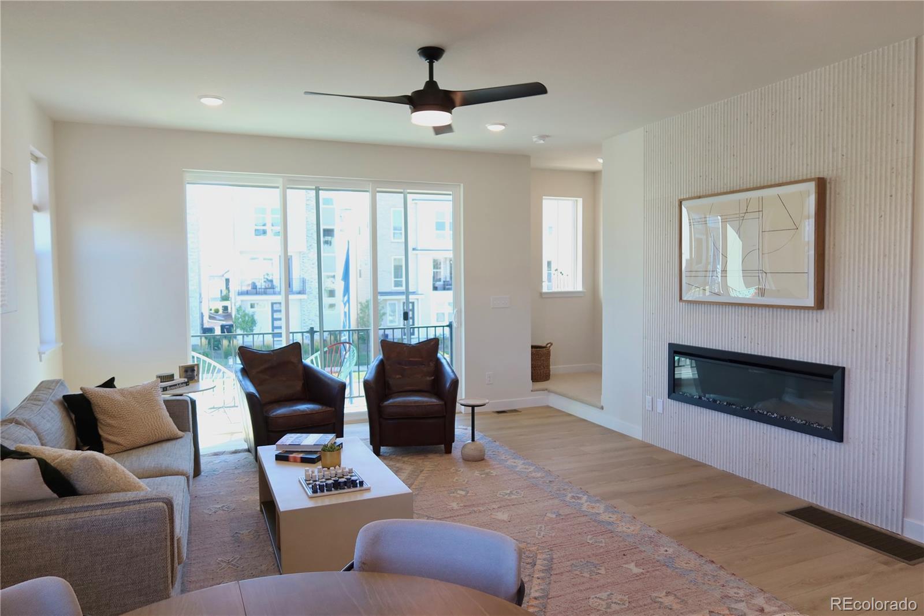
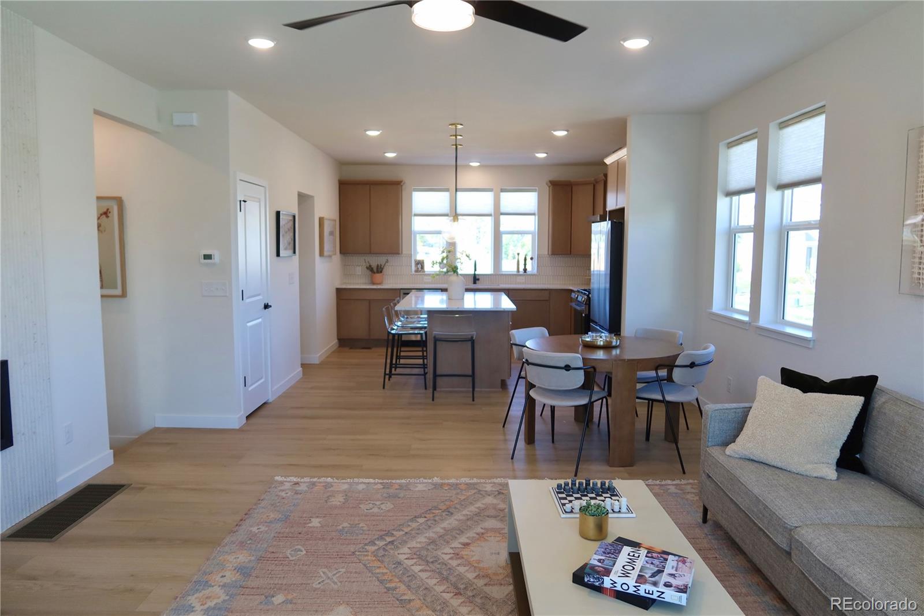
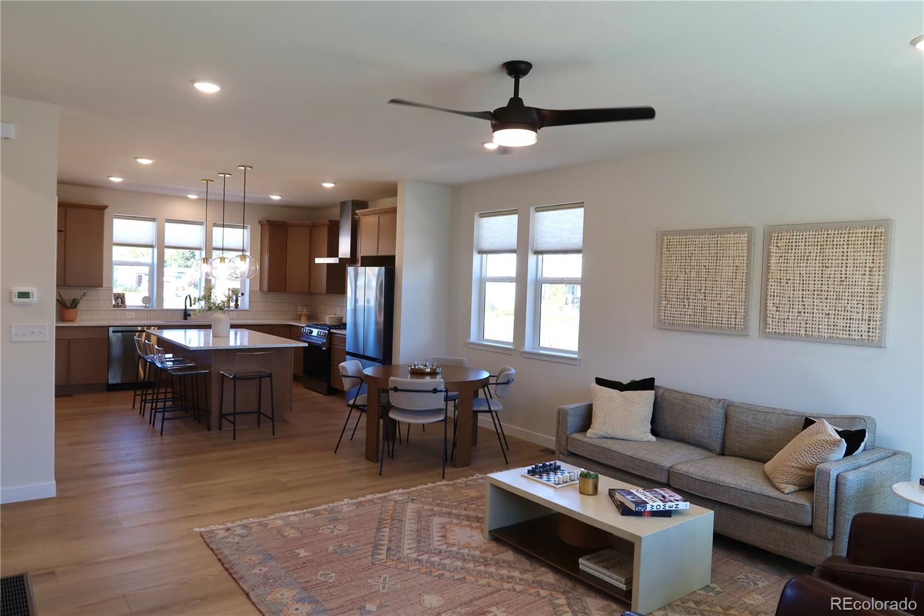
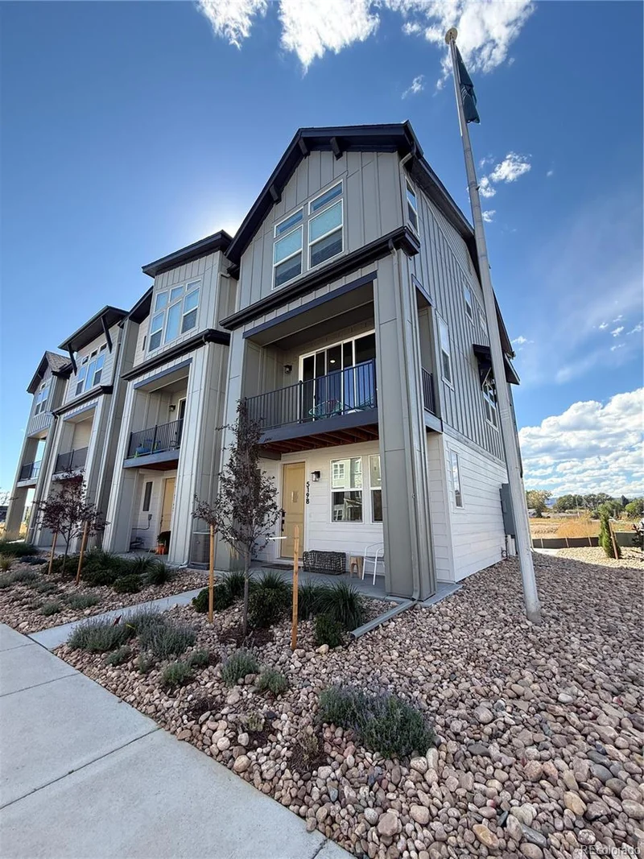
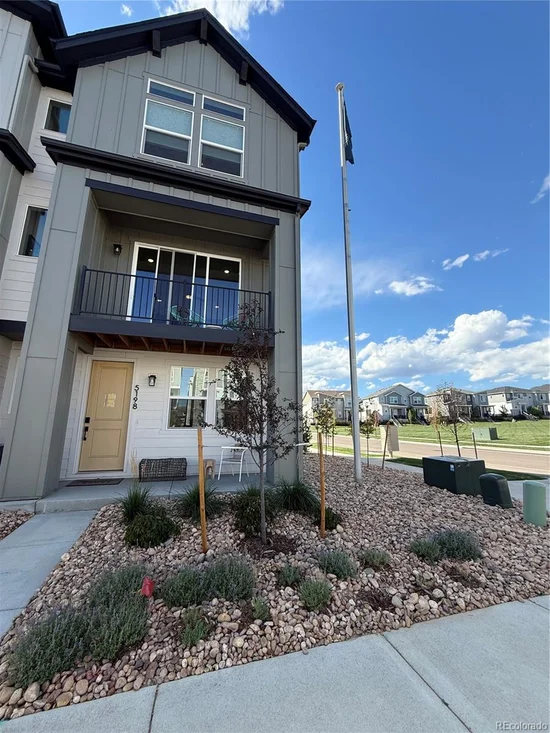
Welcome to Haskins Station by Remington Homes, Arvada’s newest townhome community.
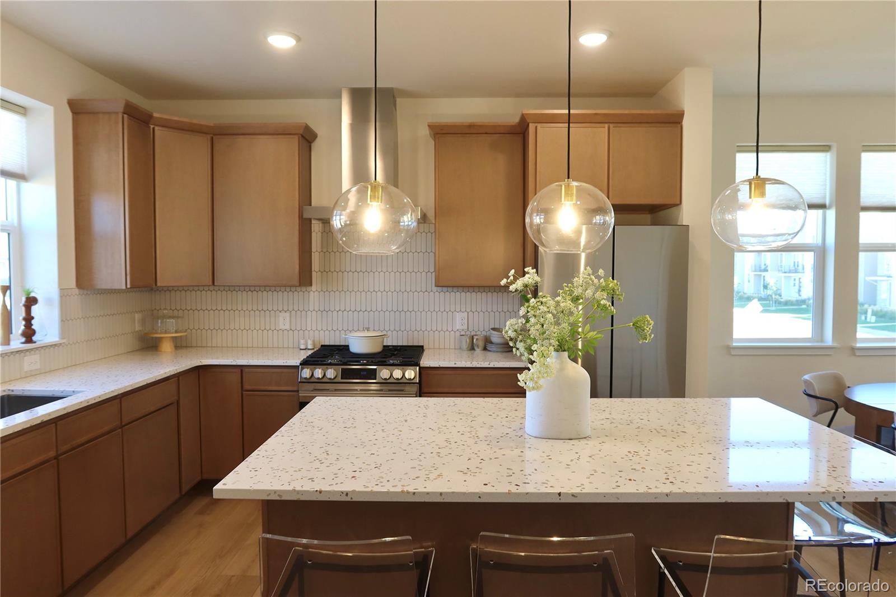
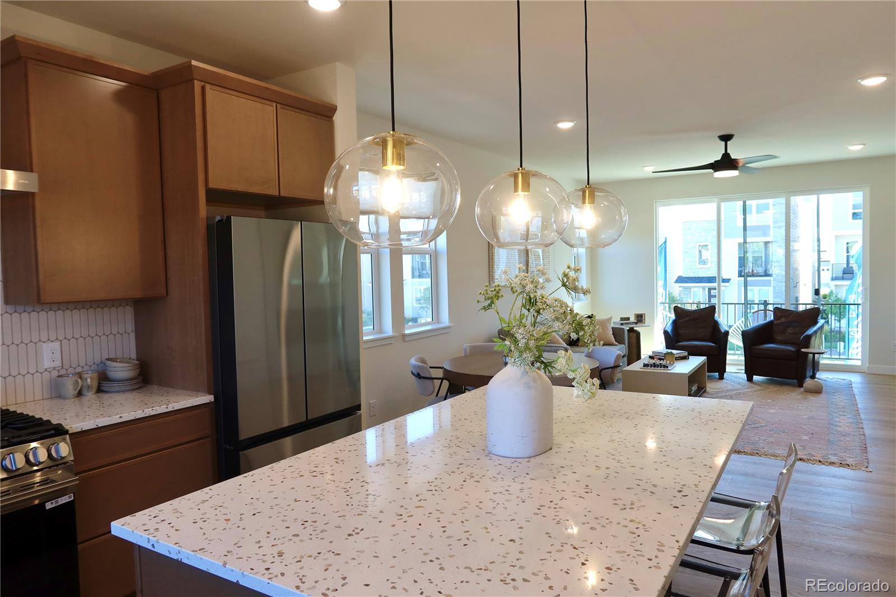
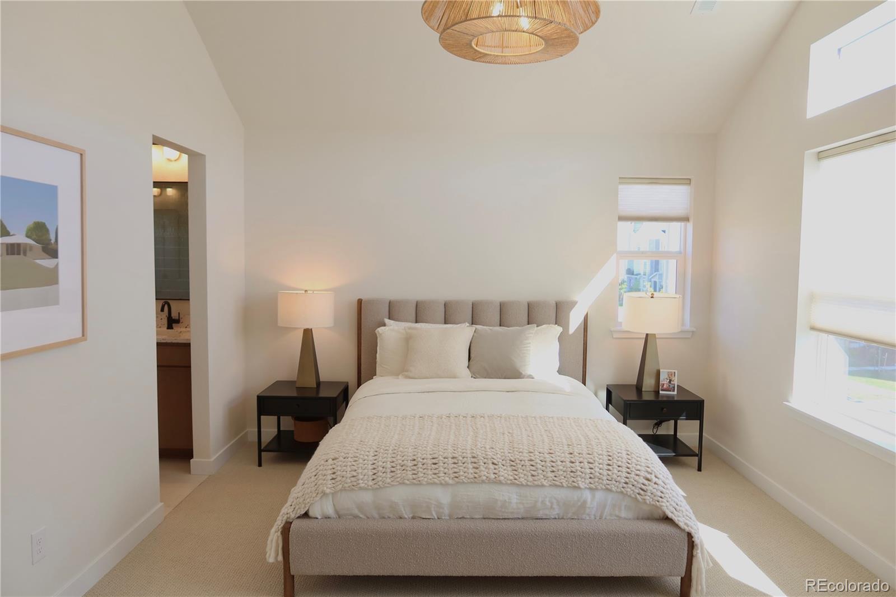
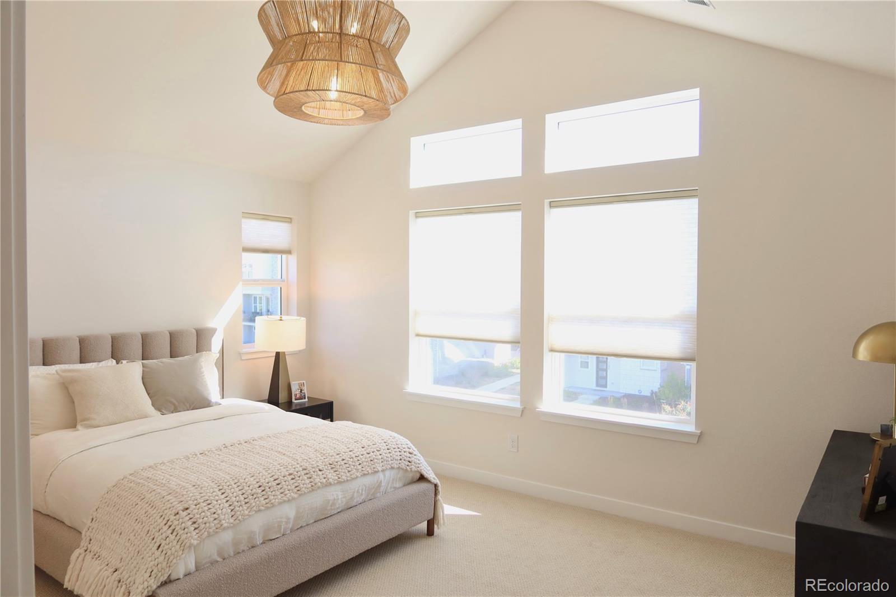
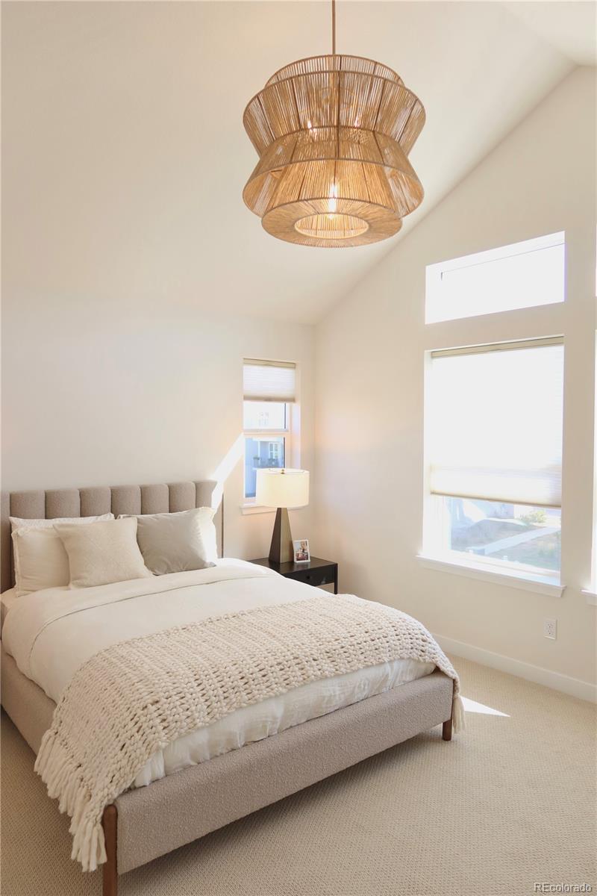
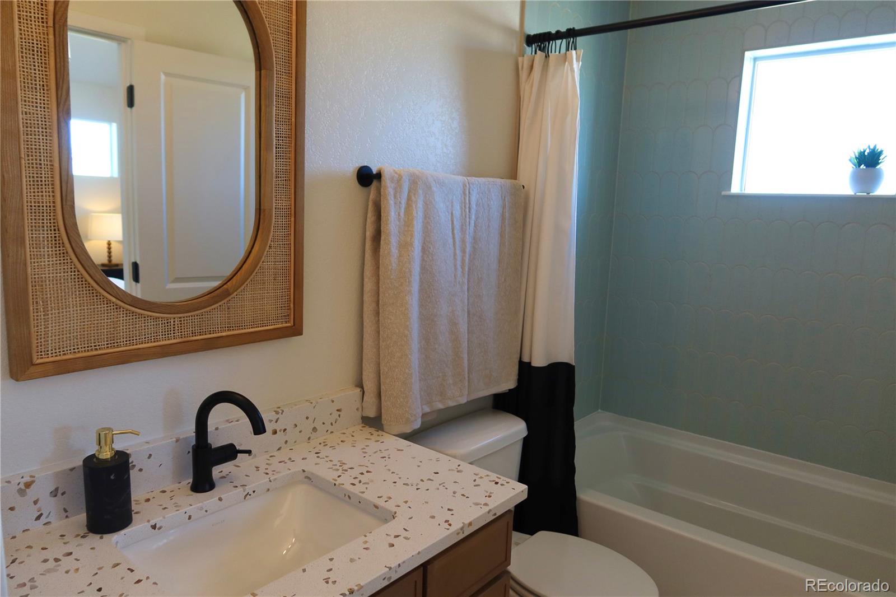
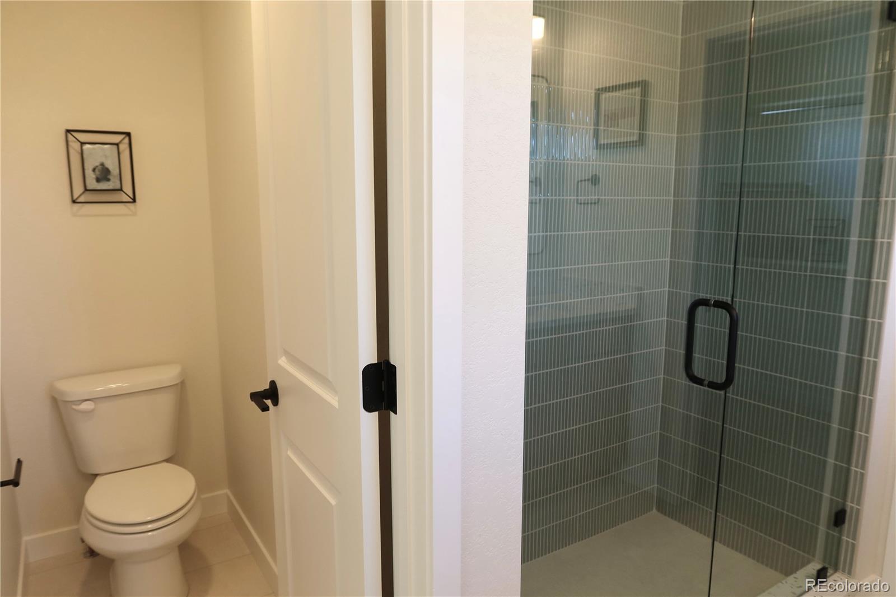
This is a model home is jam packed with upgrades, simply bring your suitcase and move in! We are offering this home with a $20, 000 flex incentive. It can be used for options and upgrades, toward lender fees, buy downs or closing costs (when using our preferred lender, BOK Financial. BOK Financial is also offering money toward closing costs when closing a loan).
Schedule your tour of the site today!
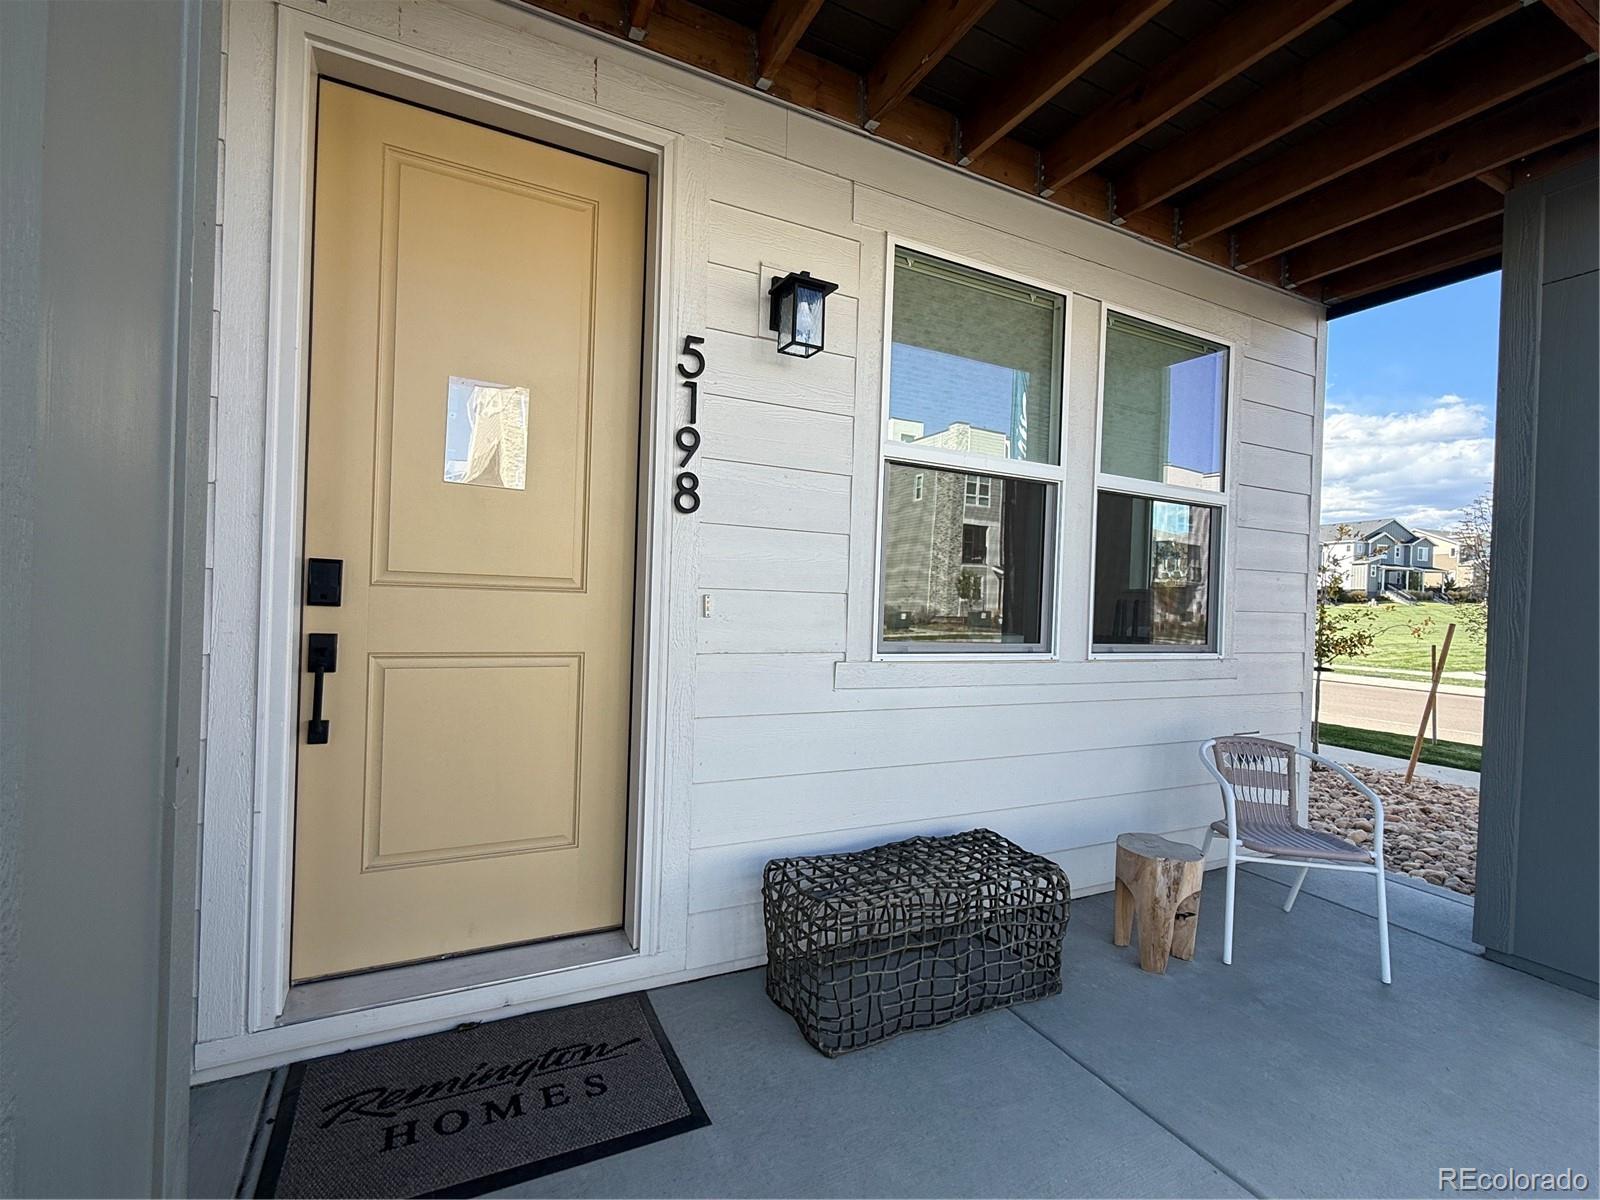
Please contact our sales person either Thomas or Laura at 303.425.3304 or visit our onsite model / sales office located at 5198 Robb Way.
Please note: Taxes are based on vacant land and will adjust once building is complete.
Property Highlights
Property Type
Residential
Property Sub Type
Townhouse
Architectural Style
Contemporary
Bedrooms
3
Total Bathrooms
3
Living Area
1,686
Price / Sqft
$338
Acres
0.03
Year Built
2026
Condition
New Construction, Under Construction
Cumulative Days on Market
16
Location
City/Township
Arvada
View
Mountain(s)
Subdivision
Haskins Station
County
Jefferson
Property Details
Price
$569,950
Condition
New Construction, Under Construction
Property Type
Residential
Property Sub Type
Townhouse
Building
Structure Type
Townhouse
Levels
Three Or More
Total Area
1,686
Community
Local Schools
Elementary School
Vanderhoof
Middle School
Drake
High School
Arvada West
School District
Jefferson County R-1
Interior Features
Bedrooms and Bathrooms
Total Bathrooms
3
1/2 Bathrooms
1
3/4 Bathrooms
2
Bedrooms
3
Bedrooms on Main Level
1
Rooms and Basement
Basement Features
Crawl Space, Sump Pump
Area and Spaces
Living Area
1,686
Above Grade Finished Area
1,686
Number of Units
4
Appliances
Appliances
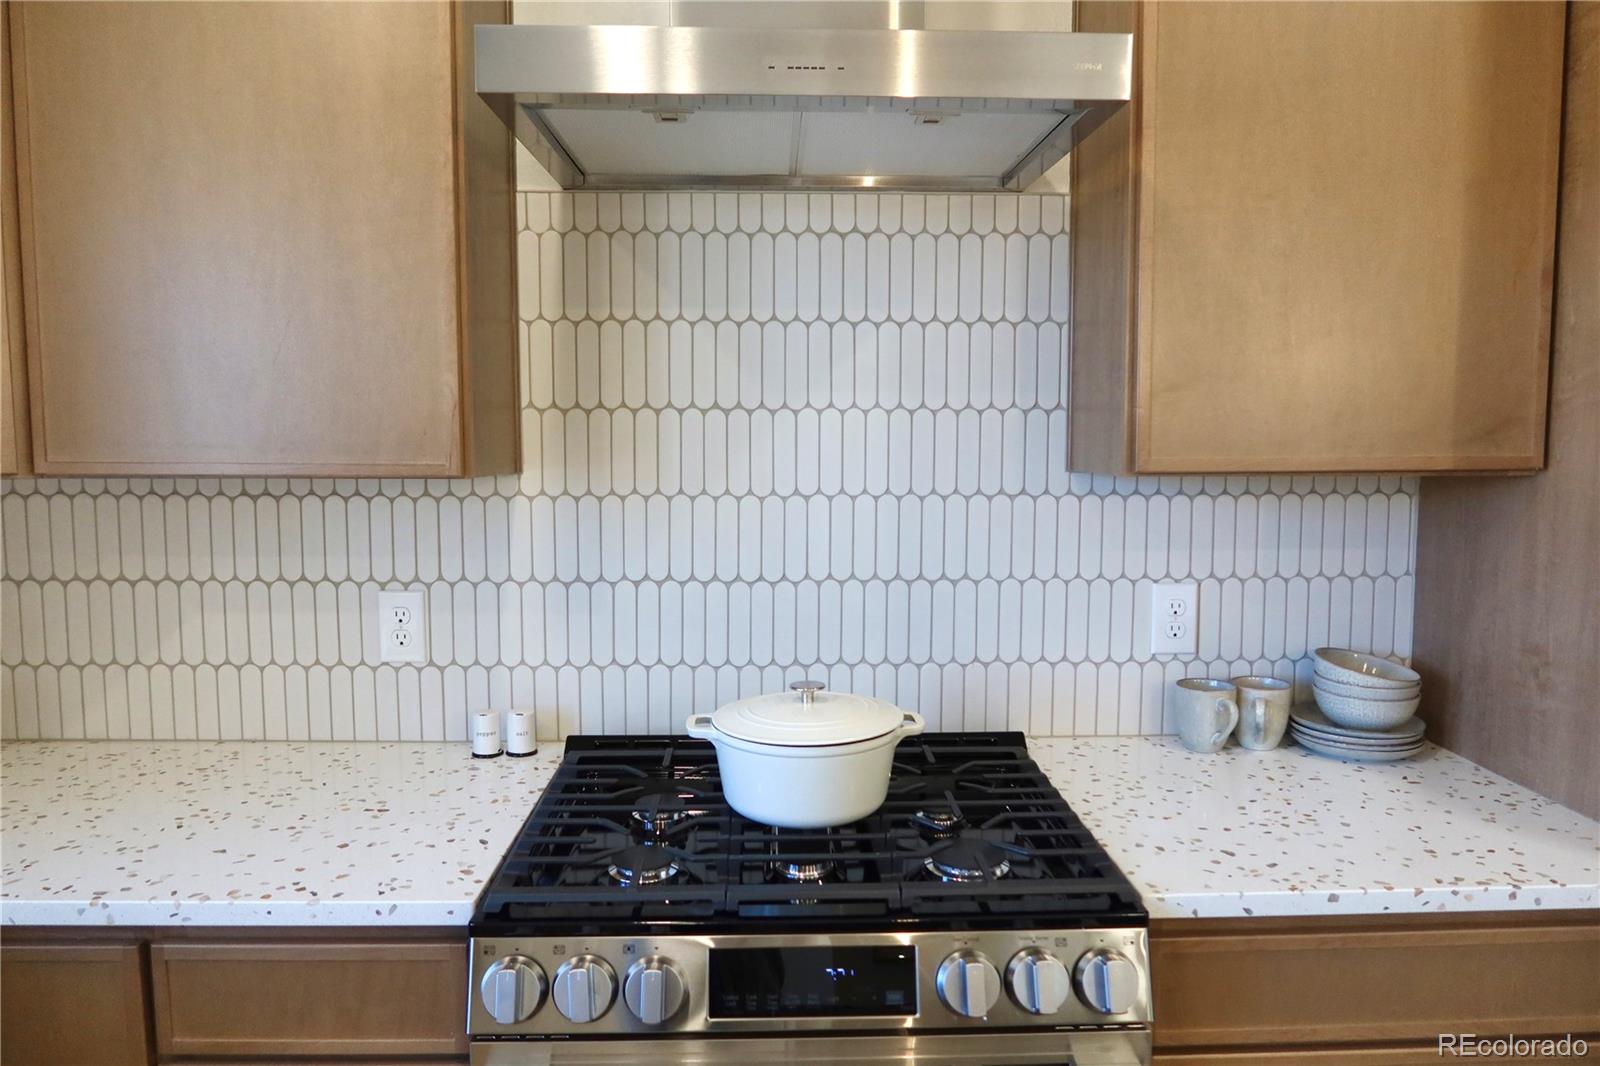
Range, Range Hood, Self Cleaning Oven, Sump Pump, Tankless Water Heater
Interior Features
Interior Features
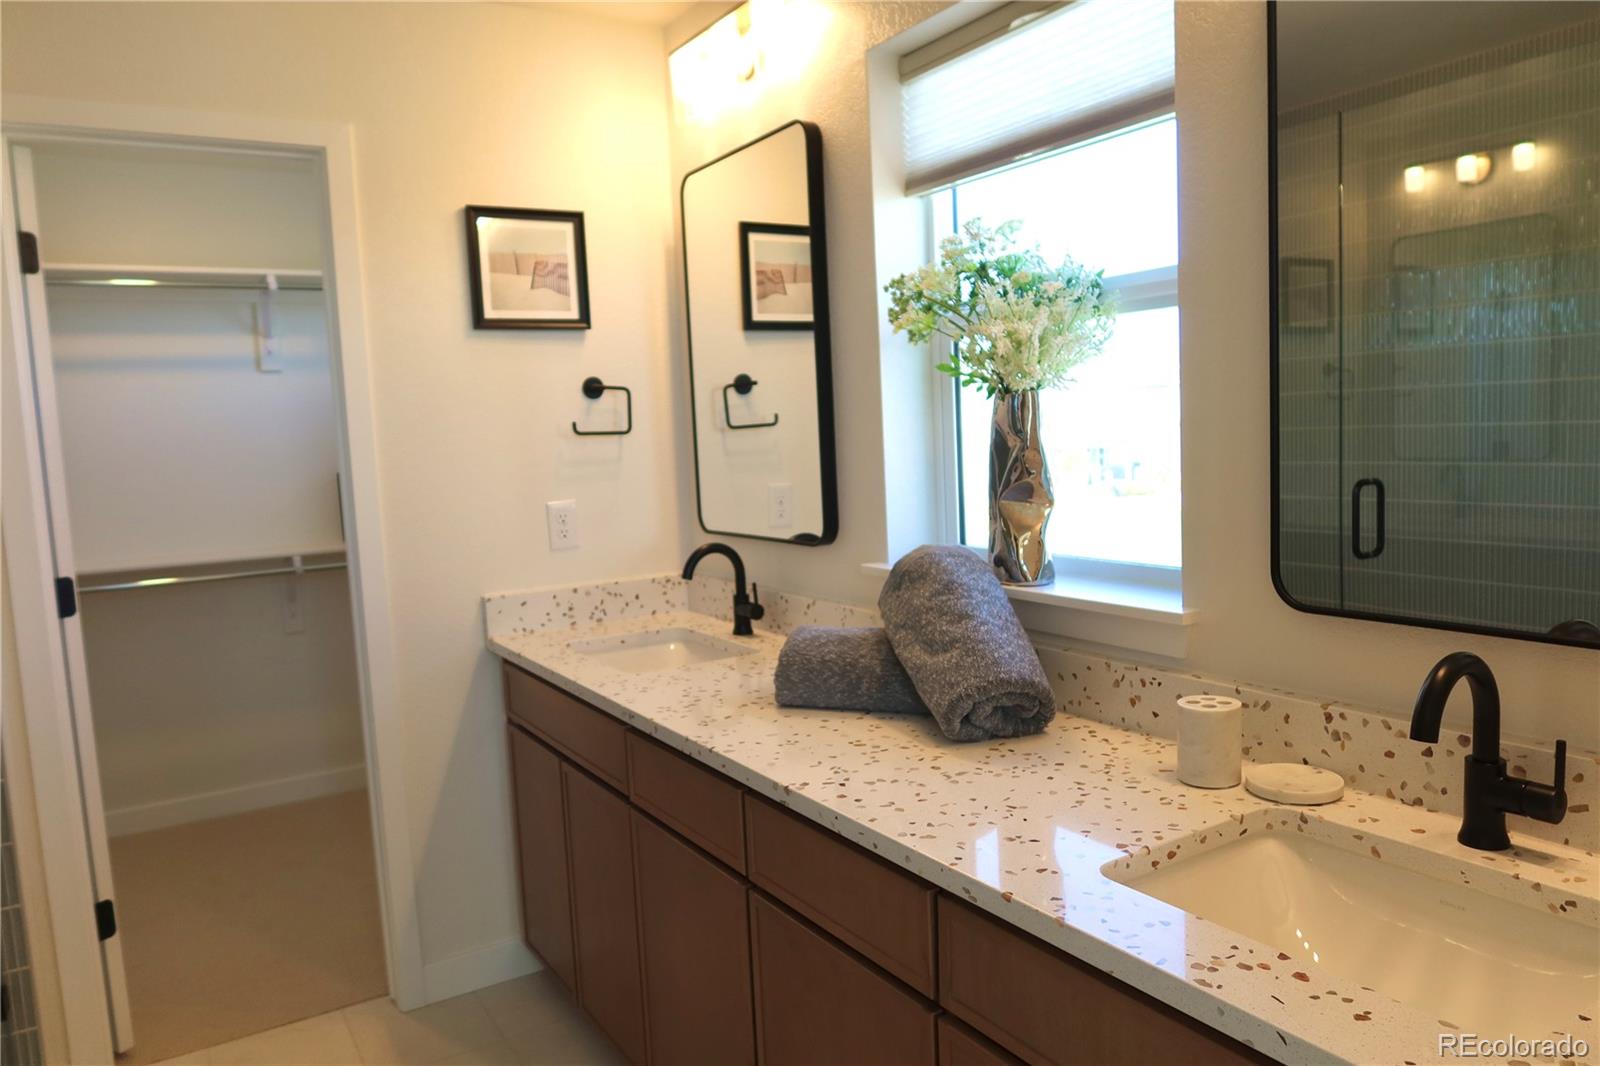
Ceiling Fan(s), Kitchen Island, Open Floorplan, Pantry, Quartz Counters, Vaulted Ceiling(s), Walk-In Closet(s)
Flooring
Carpet, Laminate
Laundry Features
In Unit
Window Features
Double Pane Windows
Security Features
Carbon Monoxide Detector(s), Smoke Detector(s)
Entry Level
1
Entry Location
Ground
Heating and Cooling
Heating Features
Forced Air
Building Details
Construction
Architectural Style
Contemporary
Builder
Remington Homes
Development Status
Reservations/Pre-Sale
Year Built
2026
Property Attached
Yes
Foundations
Concrete Perimeter
Common Walls
End Unit
Materials
Construction Materials
Cement Siding, Frame
Roof
Shingle
Terms
Terms
Ownership
Builder
Exclusions
None, this home is under construction.
Special Conditions
None
Special Terms
1031 Exchange, Cash, Conventional, FHA, VA Loan
Cumulative Days on Market
16
Taxes
Tax
Tax (Annual)
$1,332.18
HOA
Has HOA
Yes
Association Fee
$300 /qtr
Association Ammenities
Park, Playground, Trail(s)
Association Fee Includes
Reserves, Maintenance Grounds, Recycling, Road Maintenance, Snow Removal, Trash
Heating, Cooling & Utilities
Cooling Features
Central Air
Utilities
Utilities
Cable Available, Electricity Connected, Internet Access (Wired), Natural Gas Available, Phone Connected
Sewer
Public Sewer
Green Energy
Energy Efficiency Features
Appliances, Construction, Doors, HVAC, Insulation, Lighting, Thermostat, Water Heater, Windows
Utilities
Water Source
Public
Lot
Acres
0.03
Lot Size
1,183
Lot Size Area Sq Ft
1,183
Lot Features
Landscaped, Master Planned, Near Public Transit, Open Space
Road Surface
Alley Paved
Road Frontage
Public, Shared Drive, Year Round
Exterior Features
Exterior Features
Balcony, Rain Gutters
Patio And Porch Features
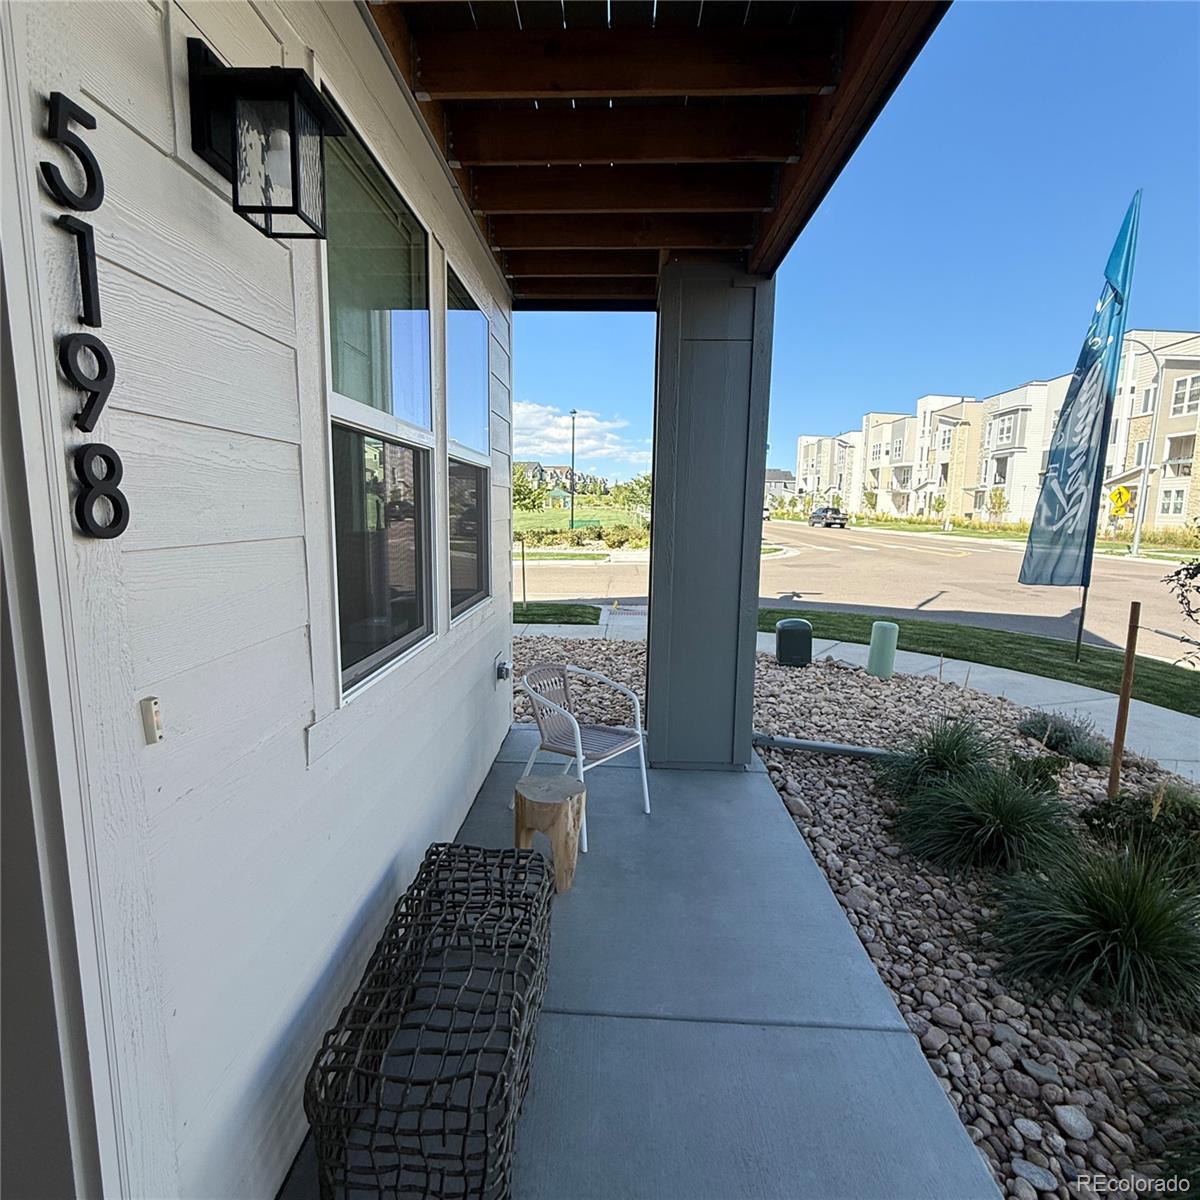
Patio
Fencing
None
Parking
Total Parking Spaces
2
Garage Capacity
2
Parking Features
Concrete, Lighted
Listed by Steve Knoll, hb@remingtonhomes.net, 303-420-2899
Listing Data last updated 10/25/2026 02:20 am
Get a Link to this Property: Copy To Clipboard
Phone:
Payment Calculator
per month.
fixed.
% interest.
$
%
$
%
Principal & Interest
+ Home Insurance
+ Property Tax
+ HOA Fees
Total interest paid over s will be:
All estimates and provided for informational purposes only. Actual amounts may vary. The output of the tool is not a loan offer or solicitation, nor is it financial or legal advice.
Information, rates, programs and loan scenarios shown are for example only as of 25-Oct-2026 and are subject to change without notice.
Interest rates provided by the St. Louis Federal Reserve Economic Data (FRED).
All products are subject to credit and property approval. Not all products are available in all states or for all loan amounts. Other restrictions and limitations apply.
Contact your preferred lender for the pricing associated with your specific transaction.
Calculations are generated by Open Source mortgage calculation software tools using common mathematical formulas. All calculations should be independently verified.
Get Walk Score Content
Property History
Yesterday
Property information last updated
15 days ago
Status Active. This is the date the listing was placed on market.
Cumulative Days on Market: 16 days (includes prior listings)
· Currently listed since October 9, 2026. Data provided by the MLS.
Similar Properties
Listed by Steve Knoll, Holly Bristol
Lightrail Homes LLC
David Bovard, Broker Owner
10205 Riverstone Dr
Parker, CO 80134
Mobile: 303-523-HOME(4663)
David Bovard, Broker Owner
10205 Riverstone Dr
Parker, CO 80134
Mobile: 303-523-HOME(4663)
© 2026 | Lightrail Homes LLC | Denver, CO