Start of property details
Share this property:
52 Charlou Circle
Cherry Hills Village, CO 80111
FOR SALE · Active
$5,750,000
$744 / Sqft
6
Beds
5
Baths
4
Garage
7,731
Sqft
0.93
Acres
MLS# 7538252
Cumulative Days on Market: 16 · Includes prior listings · Currently listed since 10/09/26 · Data provided by the MLS.

Property Description

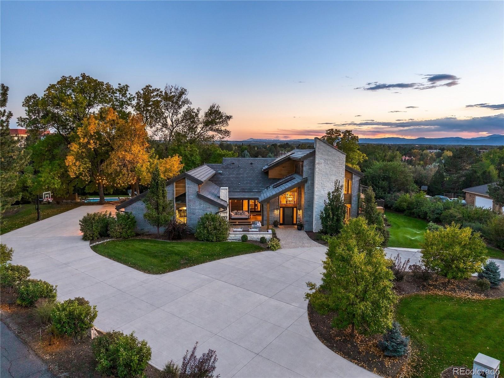
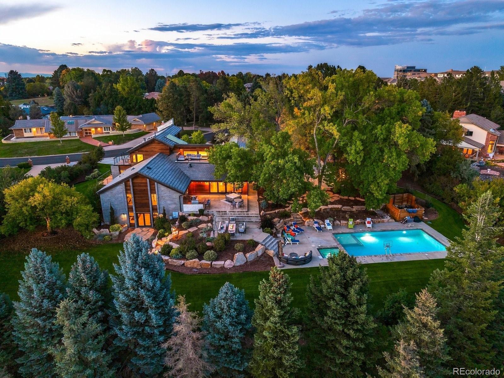
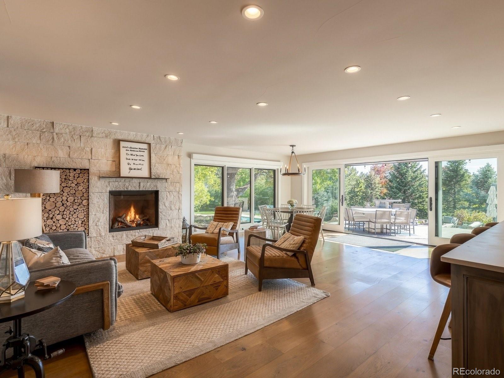
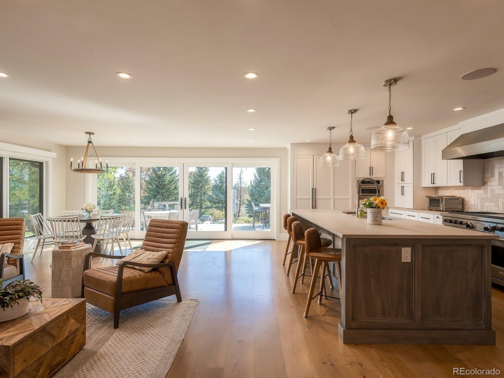
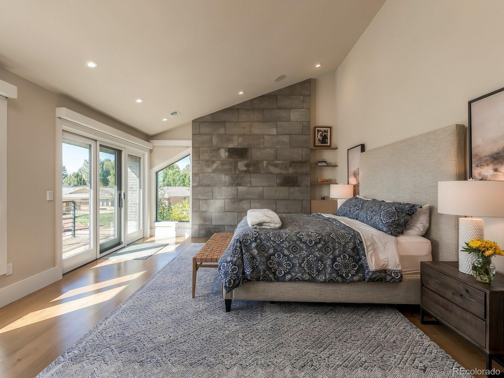
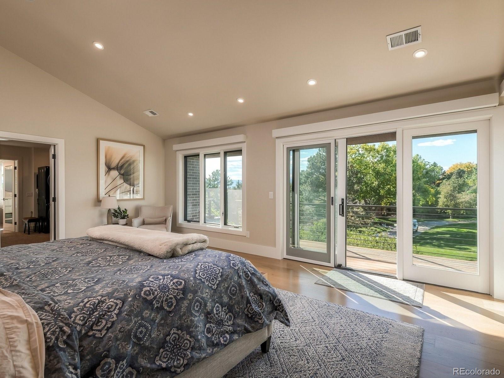
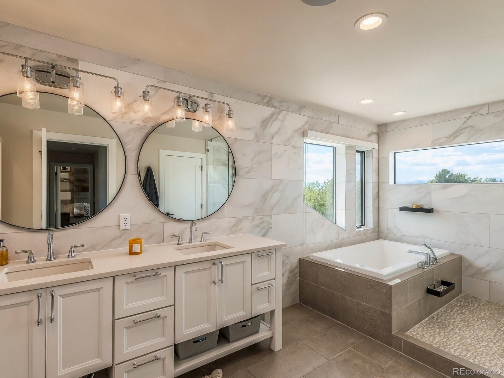
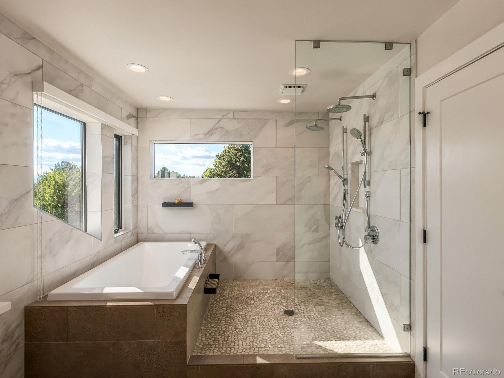
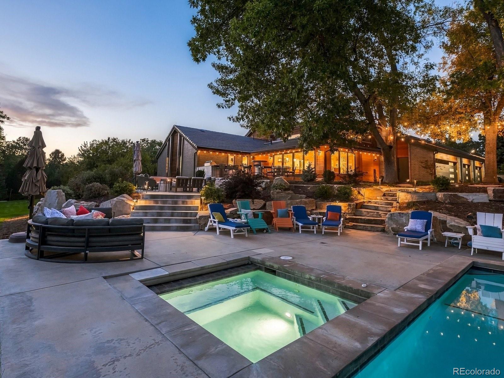
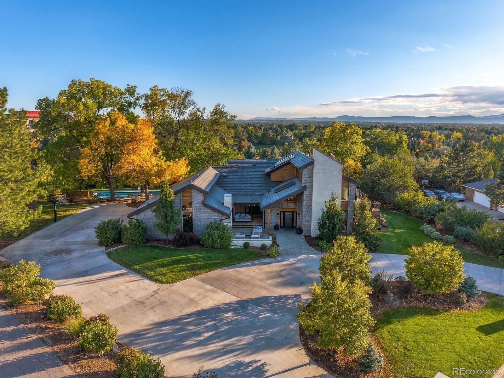
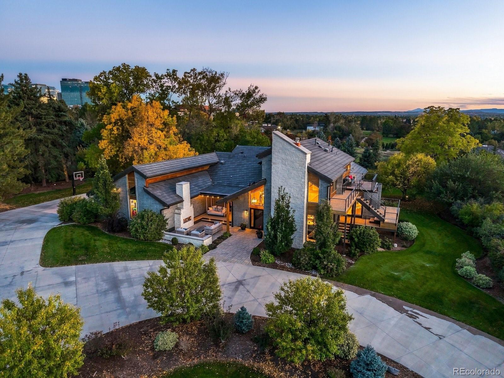
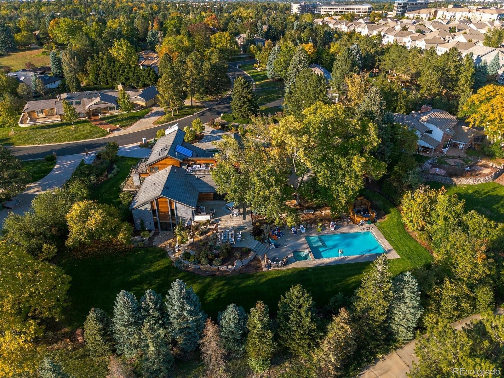
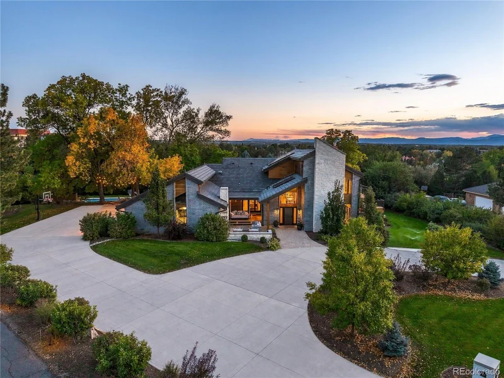
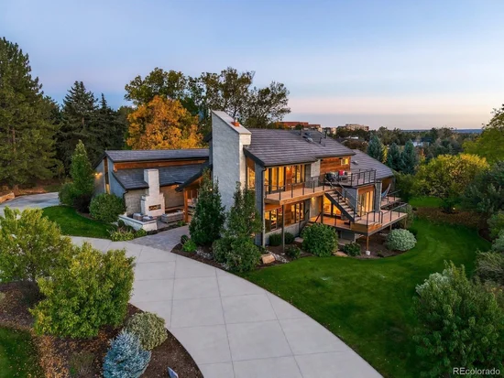
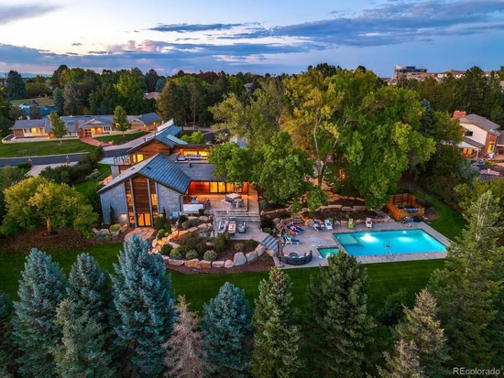
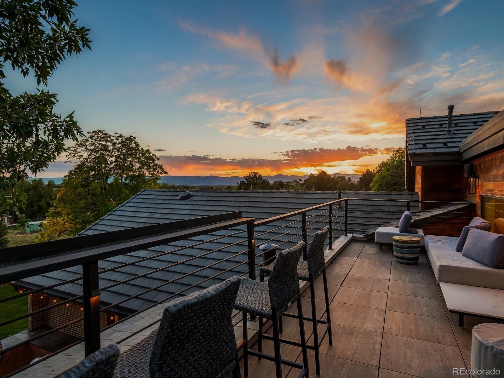
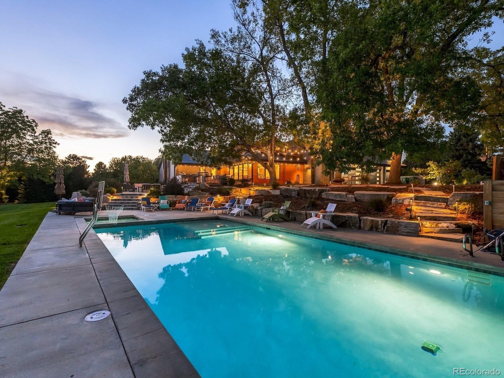
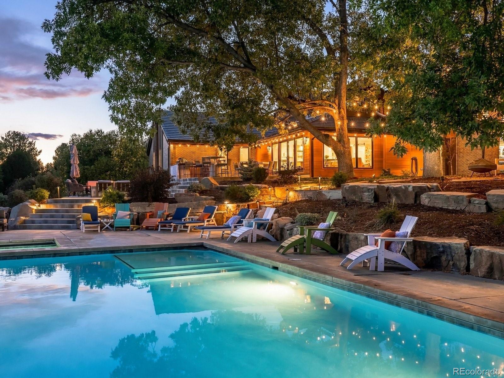
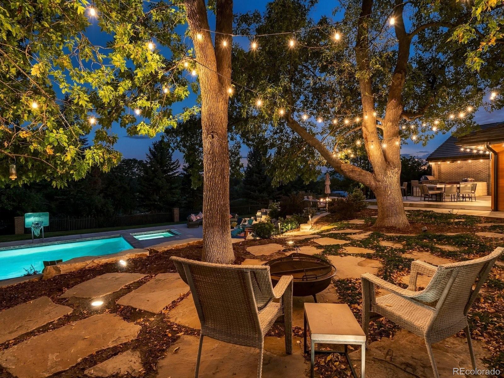
An extraordinary modern Colorado retreat completely reimagined in 2021 with designer finishes, warm reclaimed-wood accents and a sophisticated blend of modern and transitional style - this light-filled residence offers the perfect balance of luxury and relaxed Colorado living. Set on a private one-acre homesite with breathtaking mountain views, a private pool, 4 car garage and exceptional indoor-outdoor living, this home brings resort-inspired living to life.

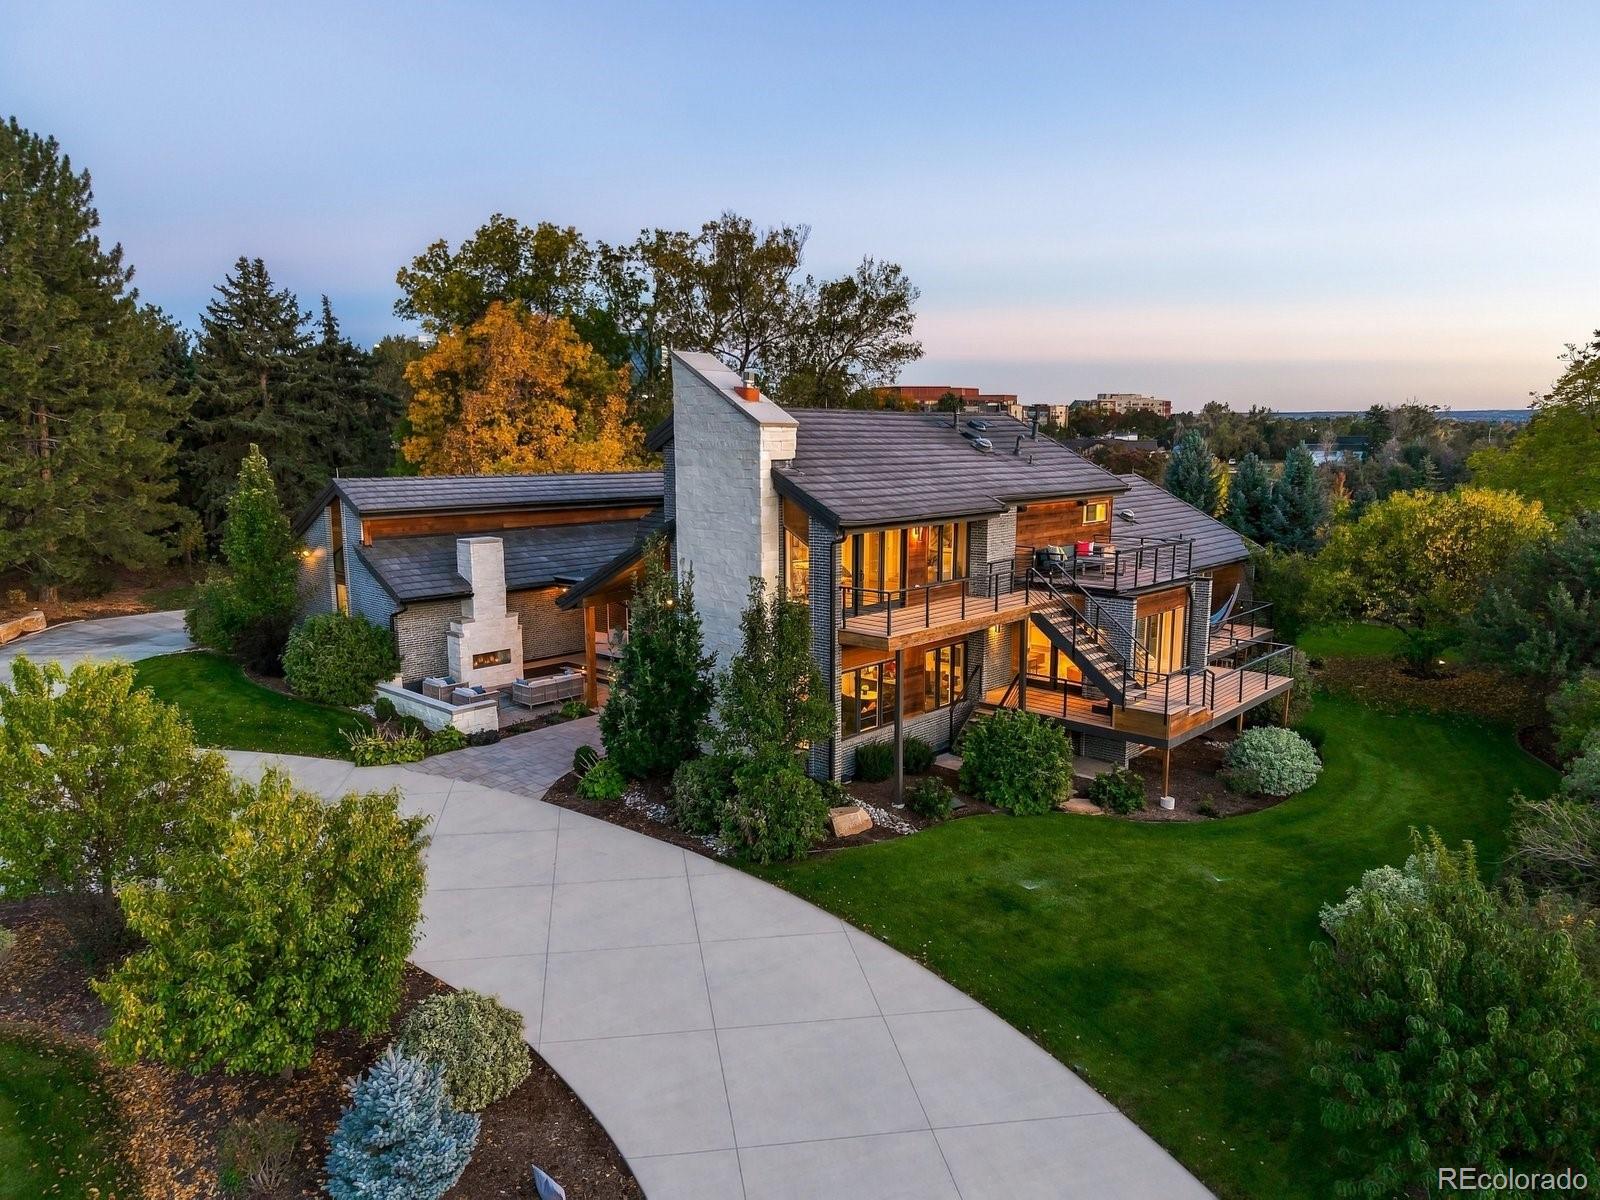
Tucked deep within the coveted Charlou neighborhood, the setting offers remarkable privacy and serenity. From the inviting front patio with gas fireplace to the covered lounge with a built-in swing, the home’s resort-style ambiance is evident throughout.

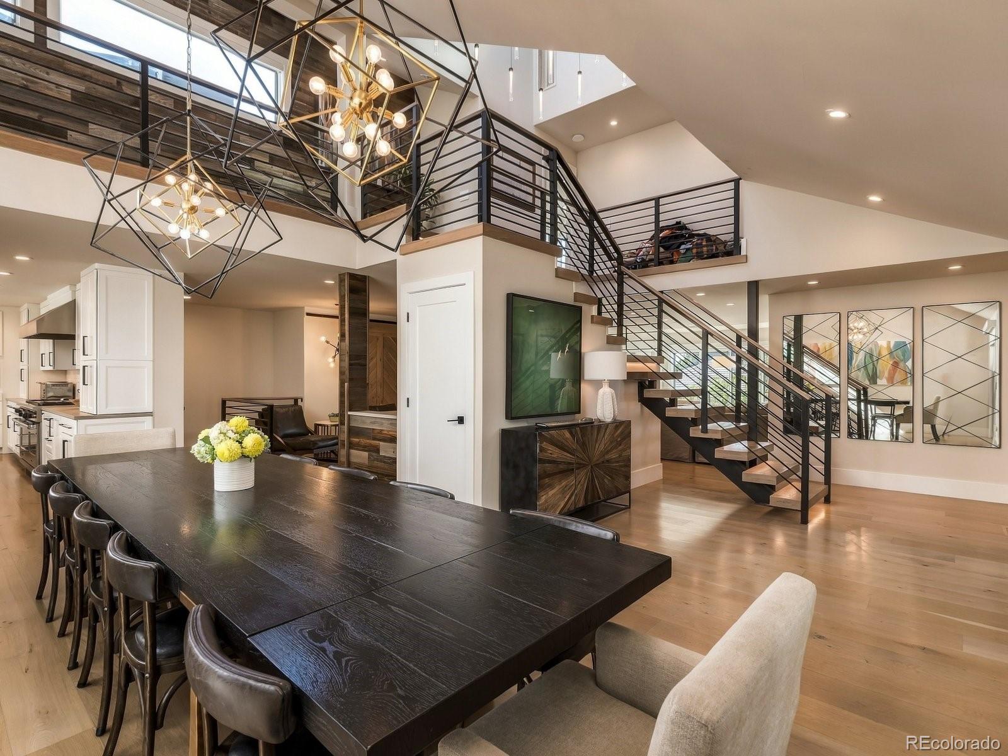
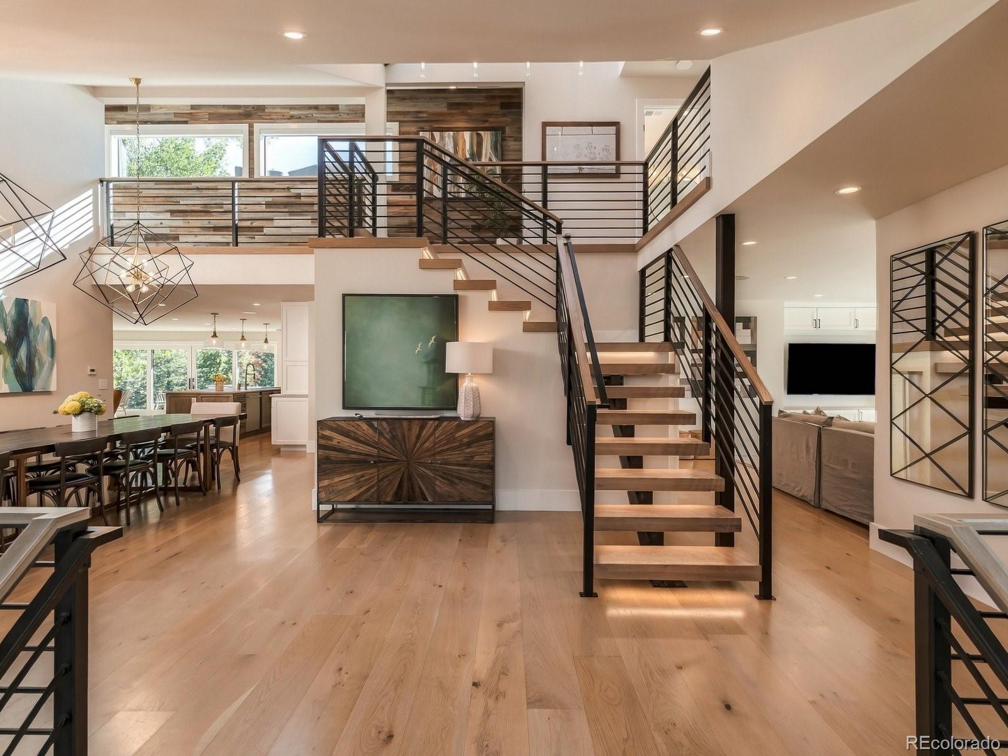
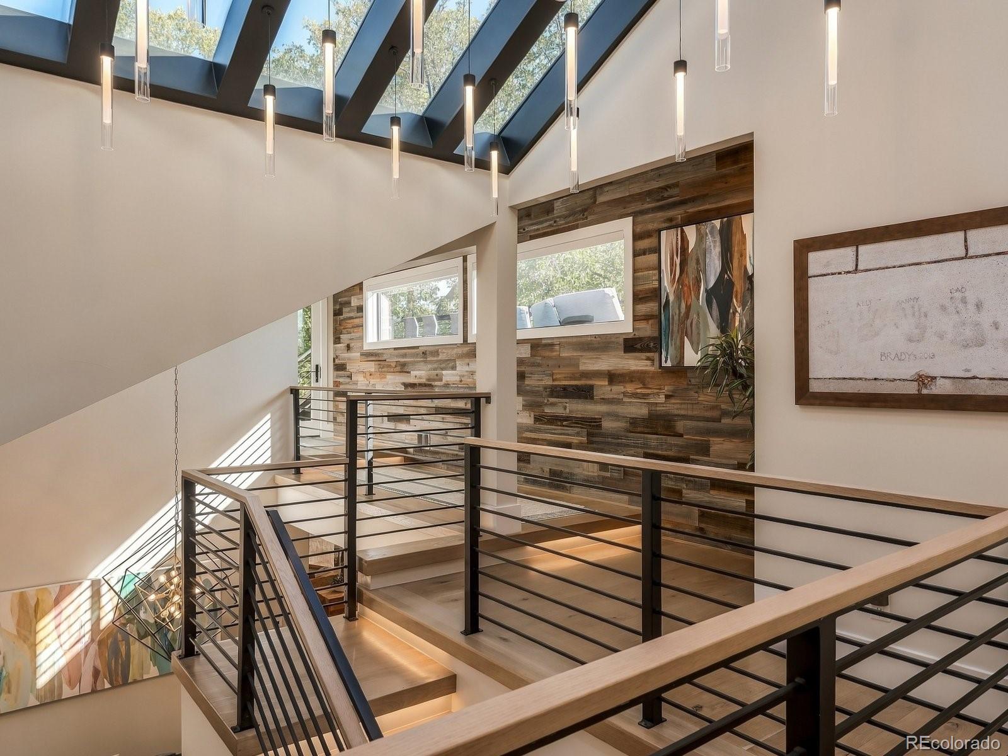
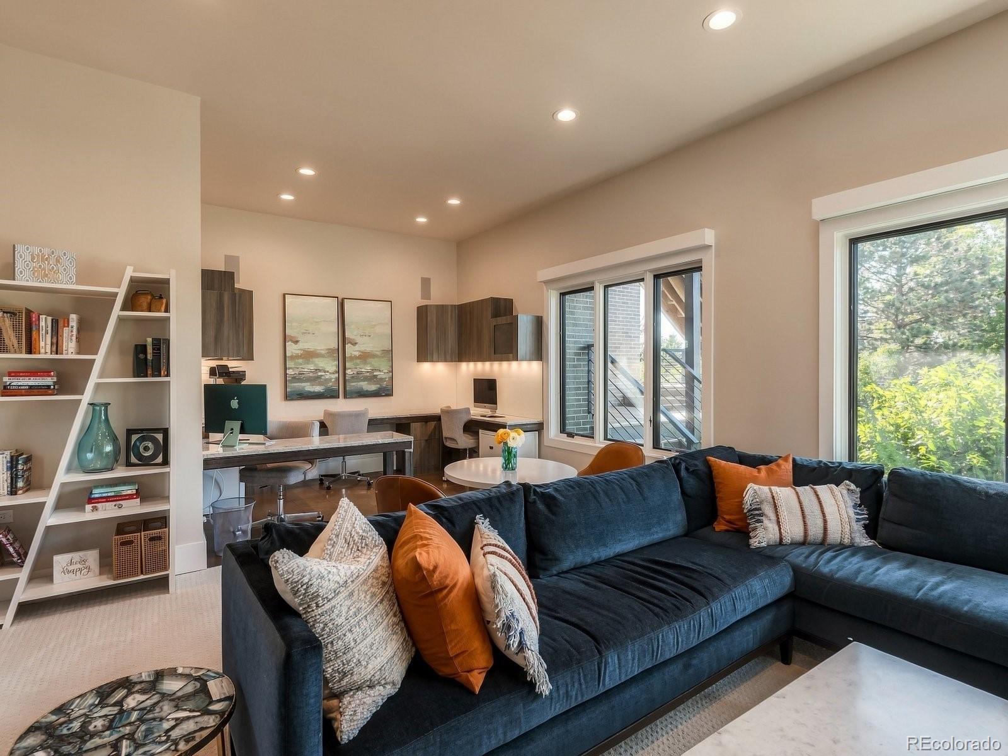
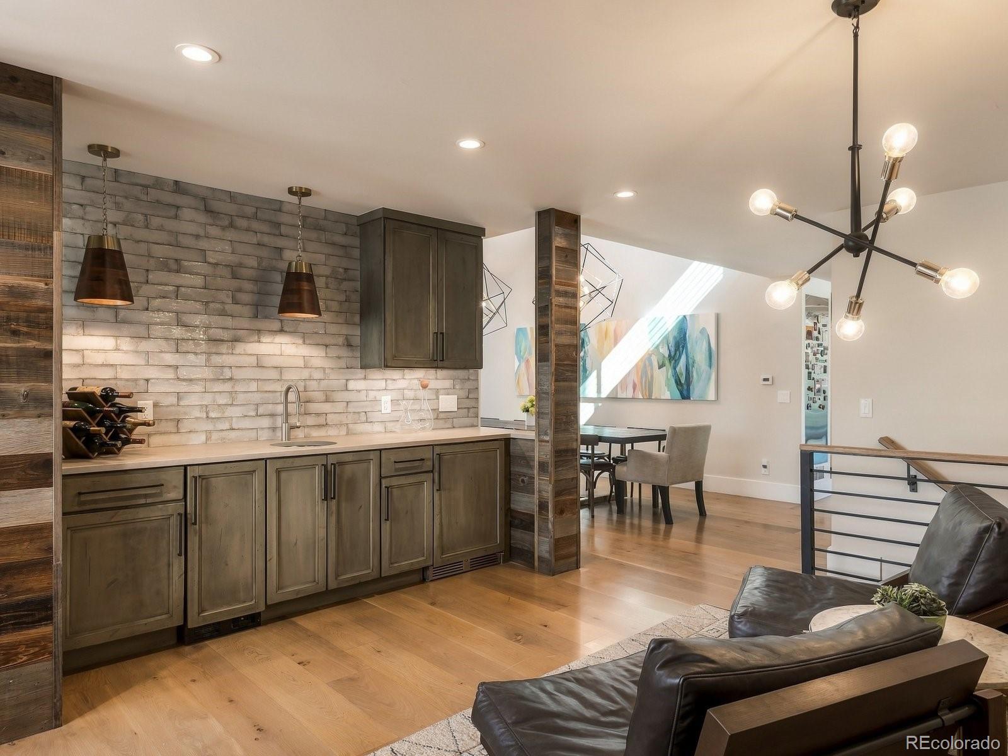
Inside, a dramatic two-story / vaulted entry and iron staircase introduces warm, contemporary interiors. The private office features its own fireplace, sitting area, and distinctive barn-style doors, while the soaring two-story dining room overlooks the upper breezeway and architectural glass ceiling design and offers an elegant and bright setting for entertaining. At the heart of the home, a custom bar connects the living spaces with designer light fixtures and lounge space.

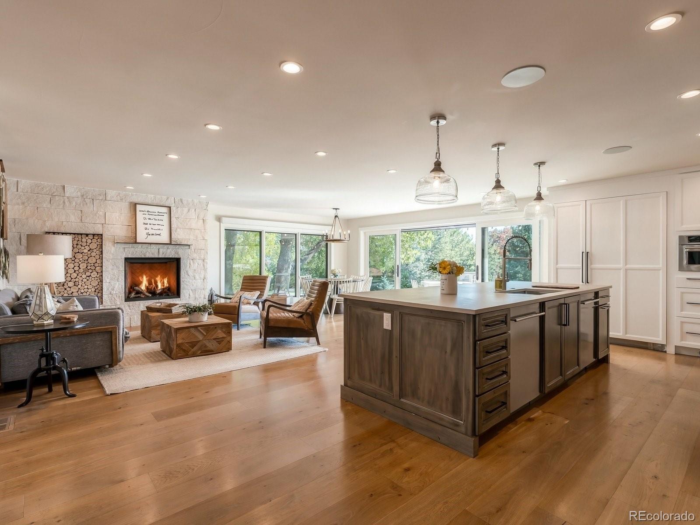
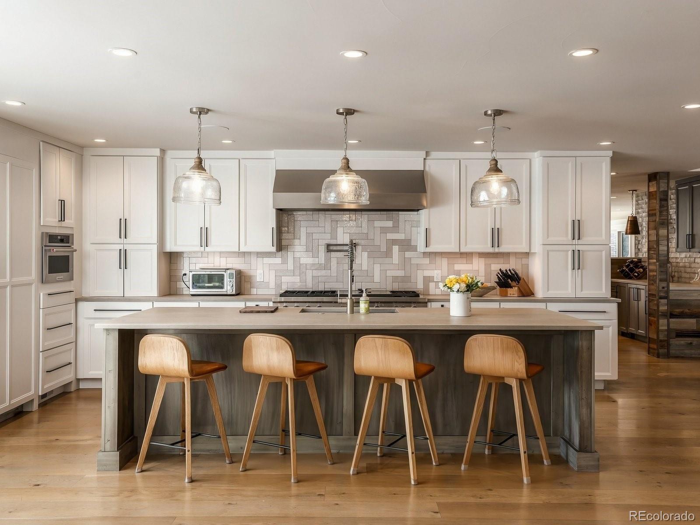
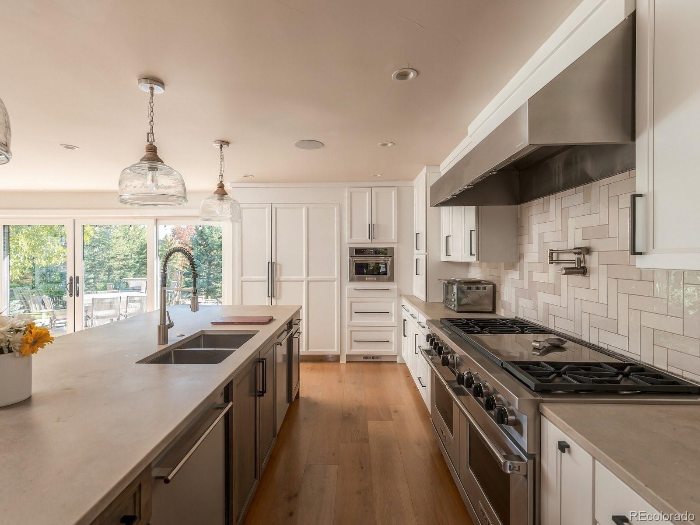
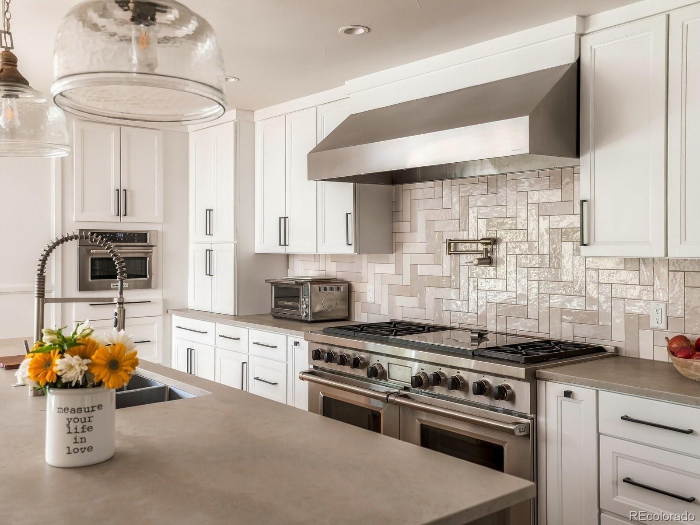
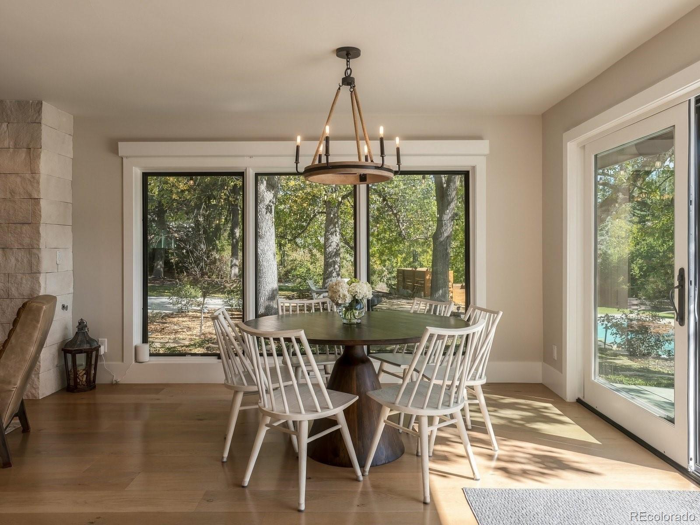
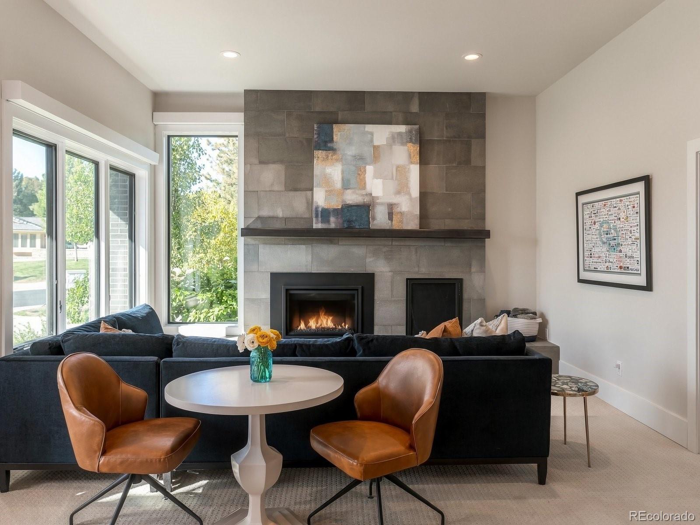
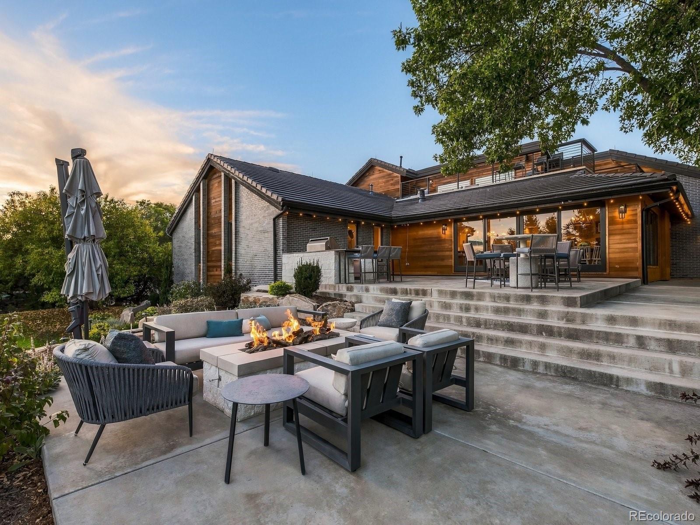
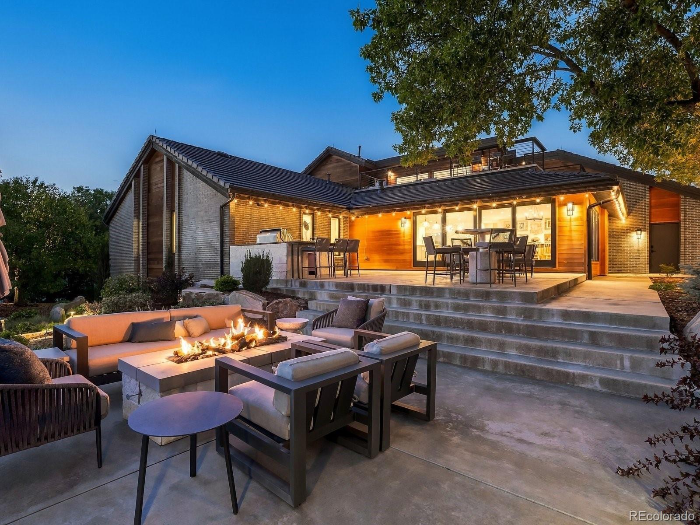
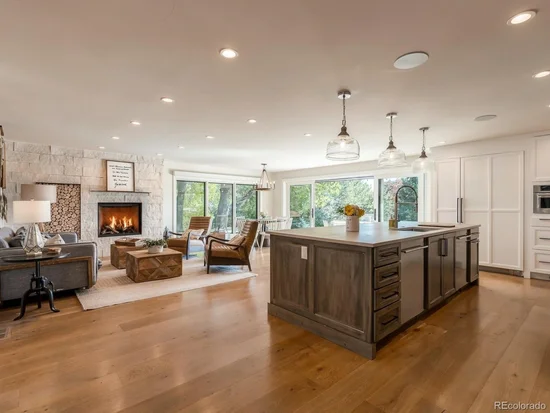
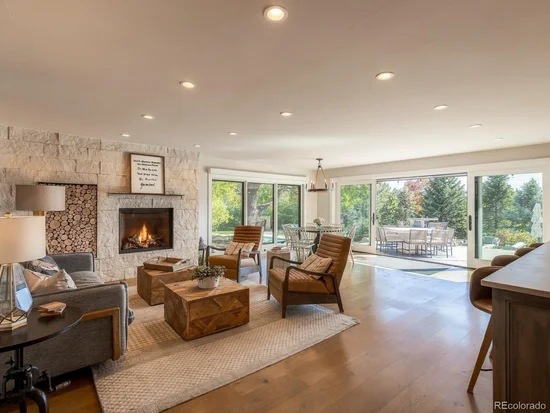
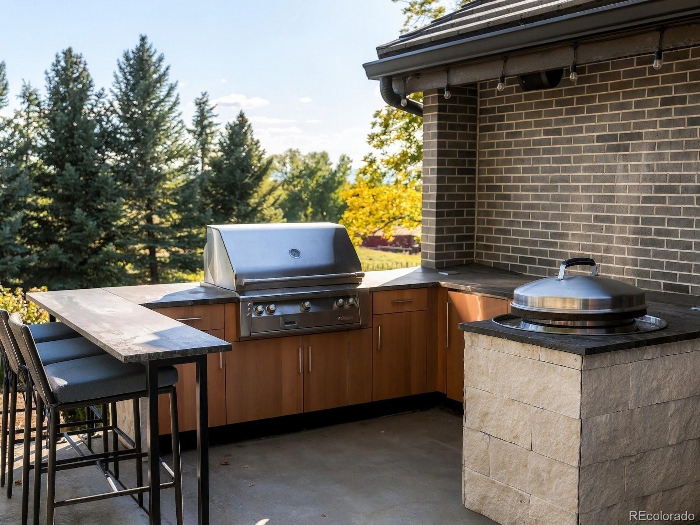
The expansive chef’s kitchen features concrete countertops, a Wolf grill and side by side double ranges, subzero and top-of-the-line appliances, and nook space anchored by a stone fireplace. Walls of glass frame the outdoor patios, sparkling pool, and mountain vistas, outdoor grill station and fire pit.

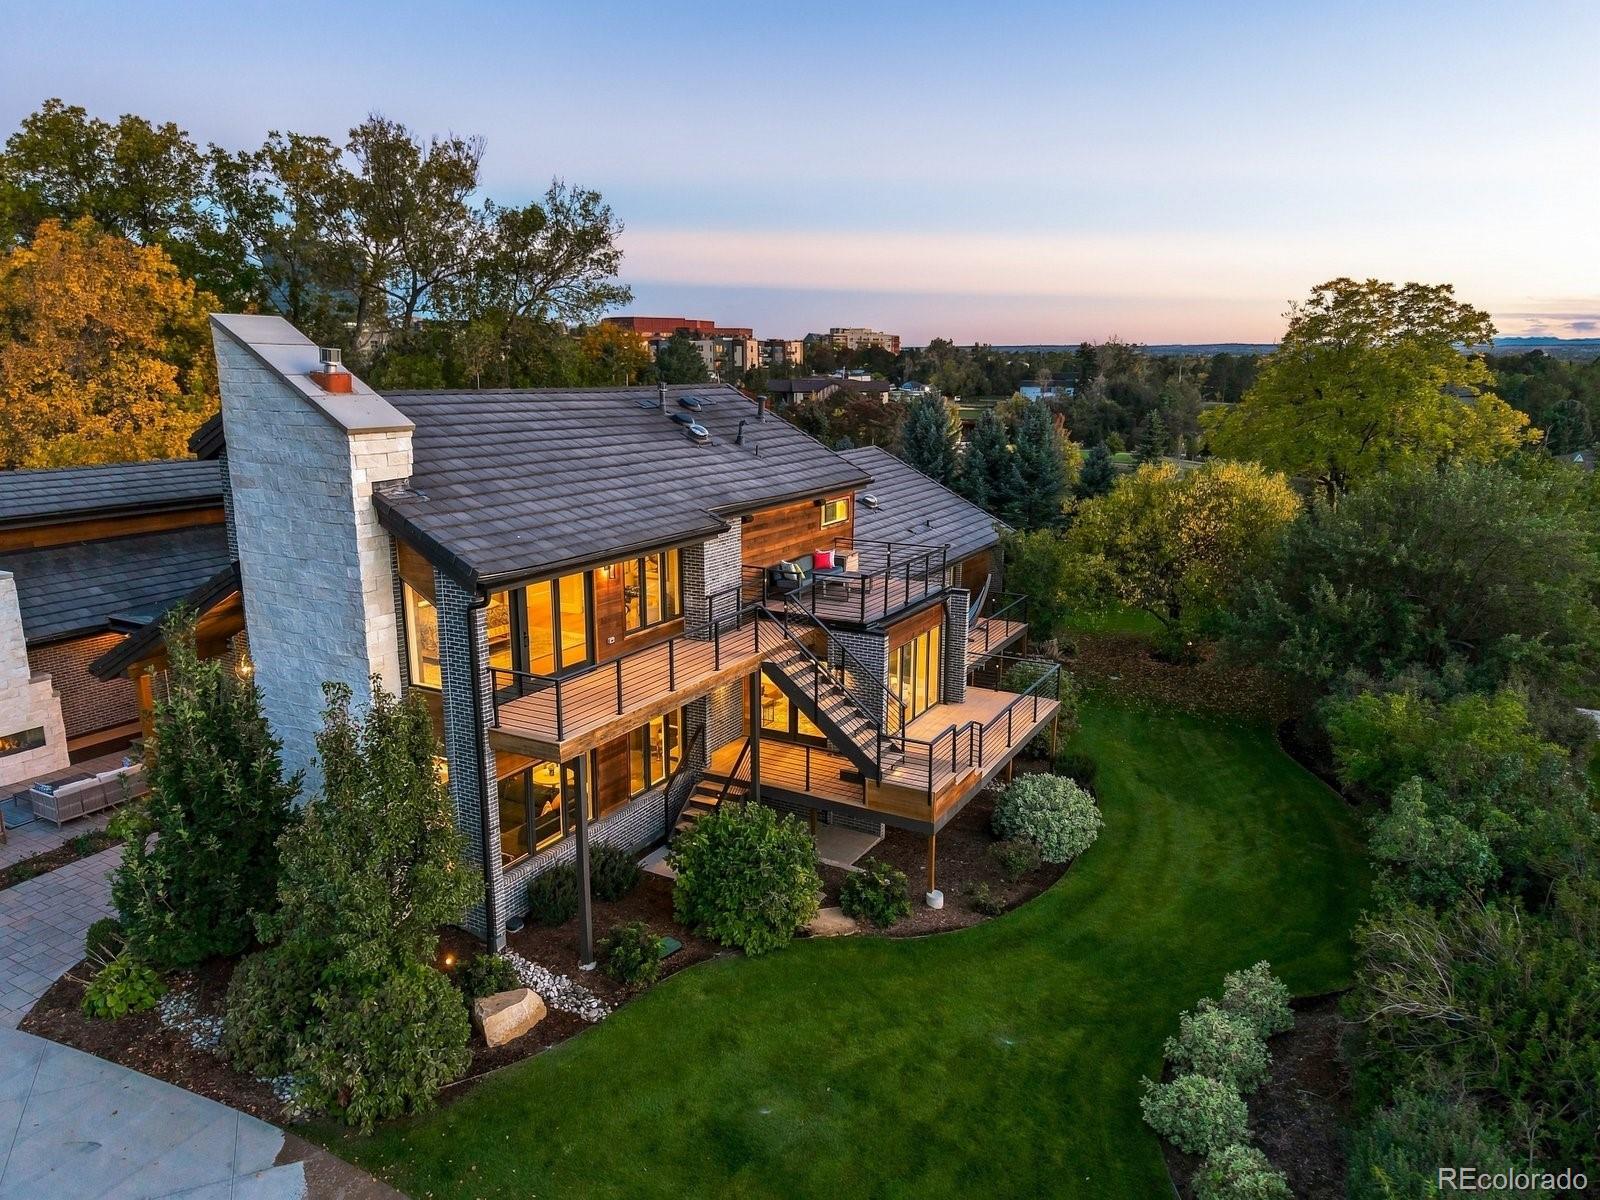
A signature feature is the collection of five custom patio / deck spaces that wrap around the home.

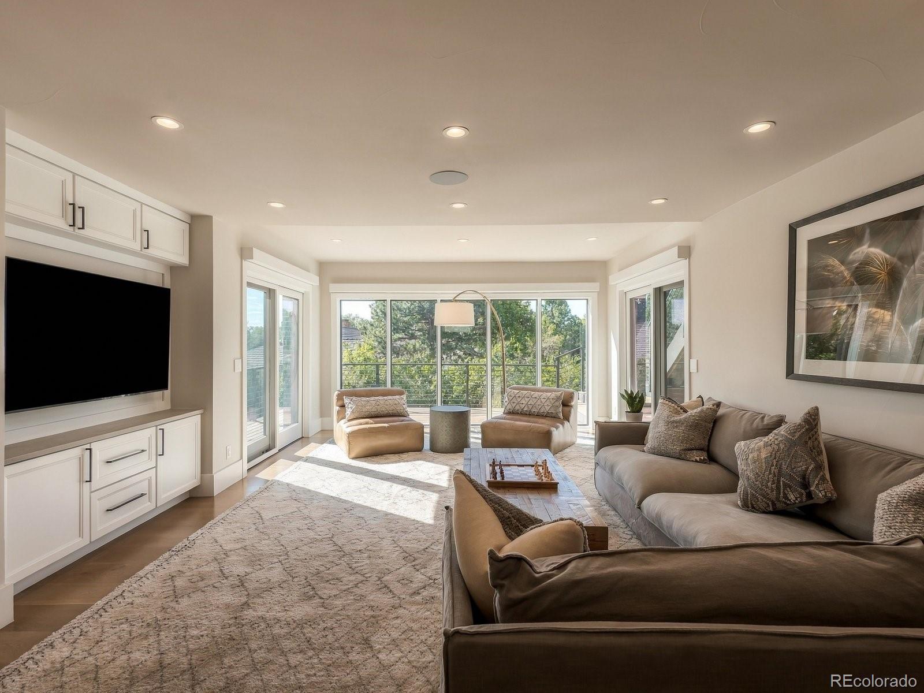
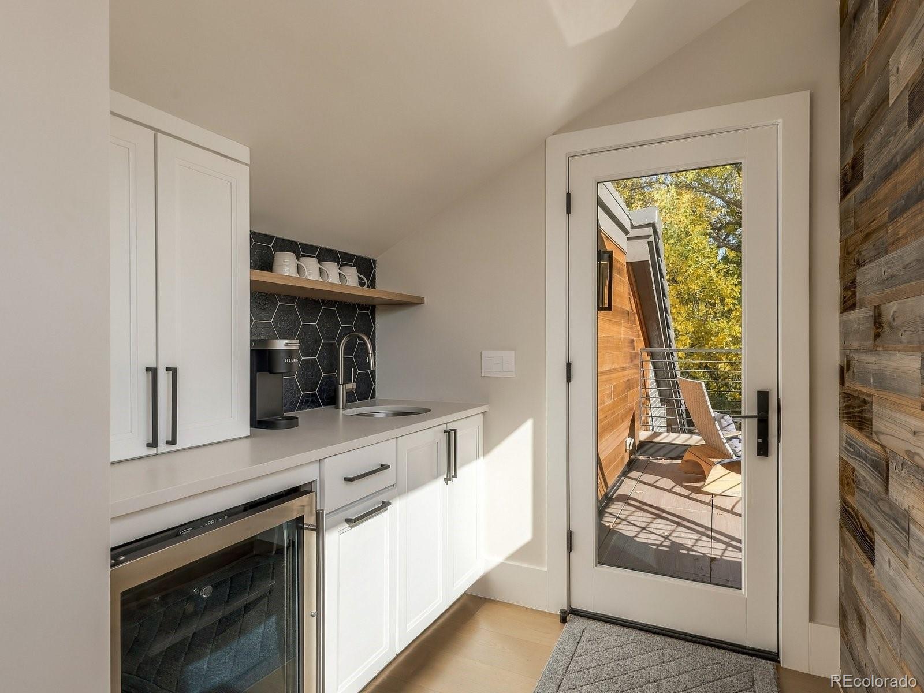
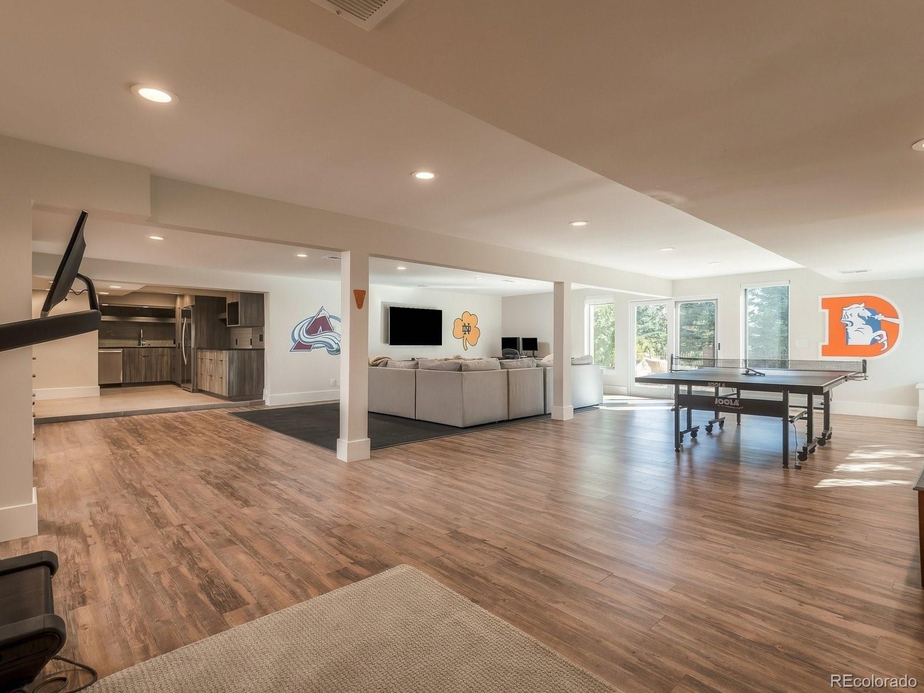
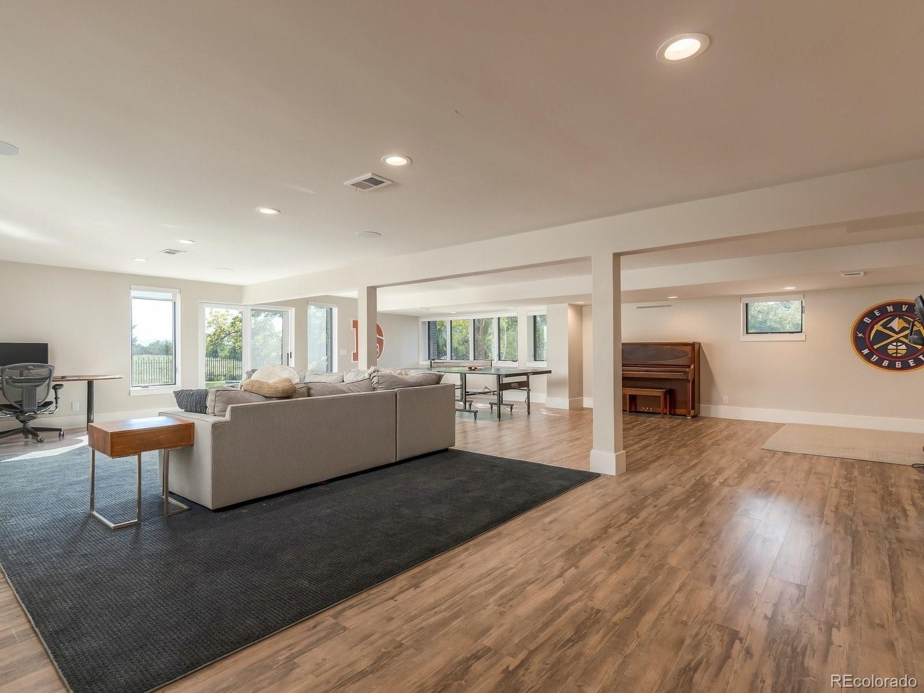
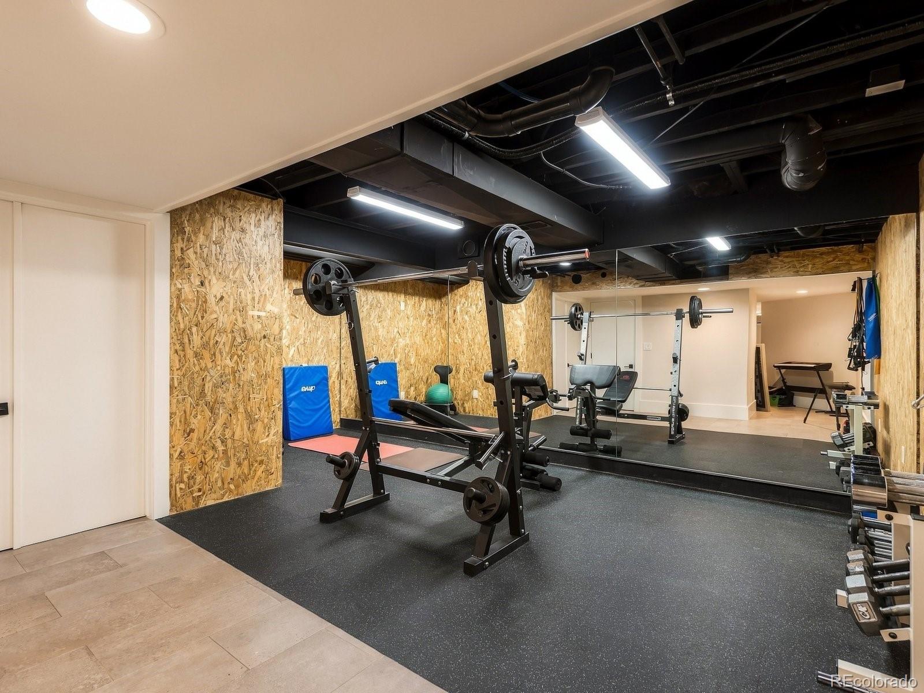
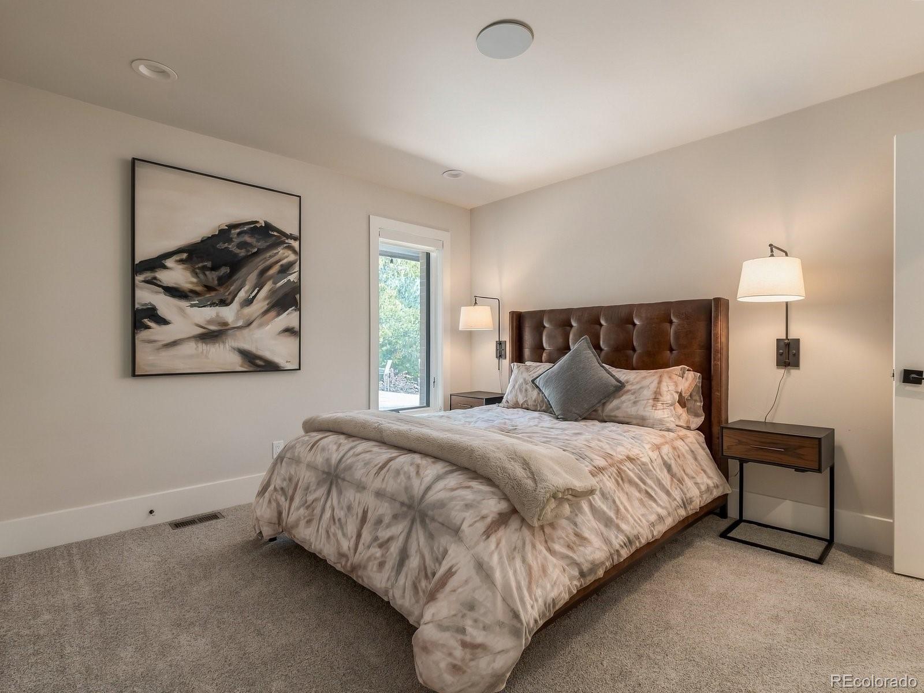
A main-level TV room opens to its own entertaining deck, while an upper-level deck provides additional lounge space. Downstairs, a bar / kitchette, party room, dedicated exercise room, walk-out design and dramatic walk-in wine cellar create the ultimate entertaining retreat.

52 Charlou Circle is located within the Cherry Creek School District, with convenient access to Greenwood Elementary.

Property Highlights

Property Type
Residential
Property Sub Type
Single Family Residence
Architectural Style
Contemporary
Bedrooms
6
Total Bathrooms
5
Living Area
7,468
Price / Sqft
$770
Acres
0.93
Year Built
1981
Cumulative Days on Market
16

Location

City/Township
Cherry Hills Village
Subdivision
Charlou
County
Arapahoe

Property Details
Price
$5,750,000
Property Type
Residential
Property Sub Type
Single Family Residence

Building

Structure Type
House
Levels
Two
Total Area
7,731

Community

Local Schools

Elementary School
Greenwood
Middle School
West
High School
Cherry Creek
School District
Cherry Creek 5

Interior Features

Bedrooms and Bathrooms

Total Bathrooms
5
Bathrooms on Main Level
3
Full Bathrooms
2
1/2 Bathrooms
2
3/4 Bathrooms
1
Bedrooms
6
Bedrooms on Main Level
4

Rooms and Basement

Has Basement
Yes
Basement Features
Exterior Entry, Finished, Full, Walk-Out Access

Area and Spaces

Living Area
7,468
Above Grade Finished Area
4,675
Below Grade Finished Area
2,793

Appliances

Appliances
Dishwasher, Disposal, Double Oven, Range Hood, Refrigerator, Wine Cooler

Interior Features

Interior Features
Breakfast Bar, Built-in Features, Eat-in Kitchen, Kitchen Island, Primary Suite, Walk-In Closet(s), Wet Bar
Flooring
Carpet, Stone
Laundry Features
Sink
Window Features
Skylight(s)
Fireplace Features
Family Room, Gas, Gas Log

Heating and Cooling

Heating Features
Forced Air
Fireplaces
1

Building Details
Construction

Architectural Style
Contemporary
Year Built
1981

Materials
Construction Materials
Brick, Stone
Roof
Concrete

Terms

Terms

Ownership
Corporation/Trust
Exclusions
Sellers personal property.
Special Conditions
None
Special Terms
Cash, Conventional, Jumbo
Cumulative Days on Market
16

Taxes

Tax

Tax (Annual)
$31,331

HOA

Has HOA
Yes
Association Fee
$1,282 /yr
Association Fee Includes
Road Maintenance, Snow Removal, Trash

Heating, Cooling & Utilities

Cooling Features
Central Air

Utilities

Sewer
Public Sewer
Water Source
Public

Lot

Acres
0.93
Lot Size
40,511
Lot Size Area Sq Ft
40,511
Lot Features
Landscaped, Level, Sprinklers In Front, Sprinklers In Rear

Exterior Features

Exterior Features
Balcony, Fire Pit, Playground
Patio And Porch Features
Deck, Patio

Parking

Total Parking Spaces
4
Garage Capacity
4

Pool Features

Pool Features
Outdoor Pool
Listed by Compass - Denver, helmweaverhelm@compass.com, 303-870-9930
Listing Data last updated 10/25/2026 01:40 am
Get a Link to this Property: Copy To Clipboard
QR Code link to this property

Phone:
Connect with:

Payment Calculator

per month. fixed. % interest.
$
%
$
%
Principal & Interest
+ Home Insurance
+ Property Tax
+ HOA Fees
per month
Total interest paid over s will be:
All estimates and provided for informational purposes only. Actual amounts may vary. The output of the tool is not a loan offer or solicitation, nor is it financial or legal advice. Information, rates, programs and loan scenarios shown are for example only as of 25-Oct-2026 and are subject to change without notice. Interest rates provided by the St. Louis Federal Reserve Economic Data (FRED). All products are subject to credit and property approval. Not all products are available in all states or for all loan amounts. Other restrictions and limitations apply. Contact your preferred lender for the pricing associated with your specific transaction. Calculations are generated by Open Source mortgage calculation software tools using common mathematical formulas. All calculations should be independently verified.
Get Walk Score Content

Property History

Yesterday
Property information last updated
15 days ago
Status Active. This is the date the listing was placed on market.
Cumulative Days on Market: 16 days (includes prior listings) · Currently listed since October 9, 2026. Data provided by the MLS.

Similar Properties

Lightrail Homes LLC
David Bovard, Broker Owner
10205 Riverstone Dr
Parker, CO 80134
Mobile: 303-523-HOME(4663)
© 2026 | Lightrail Homes LLC | Denver, CO